11 results - Single house buy: Biel/Bienne

1 / 13
  • Parking space
  • Balcony / Terrace
  • View
  • +1
9.5 rooms327m²CHF 1,395,000.–
Hermann-Lienhard-Strasse 16, 2504 Biel/Bienne

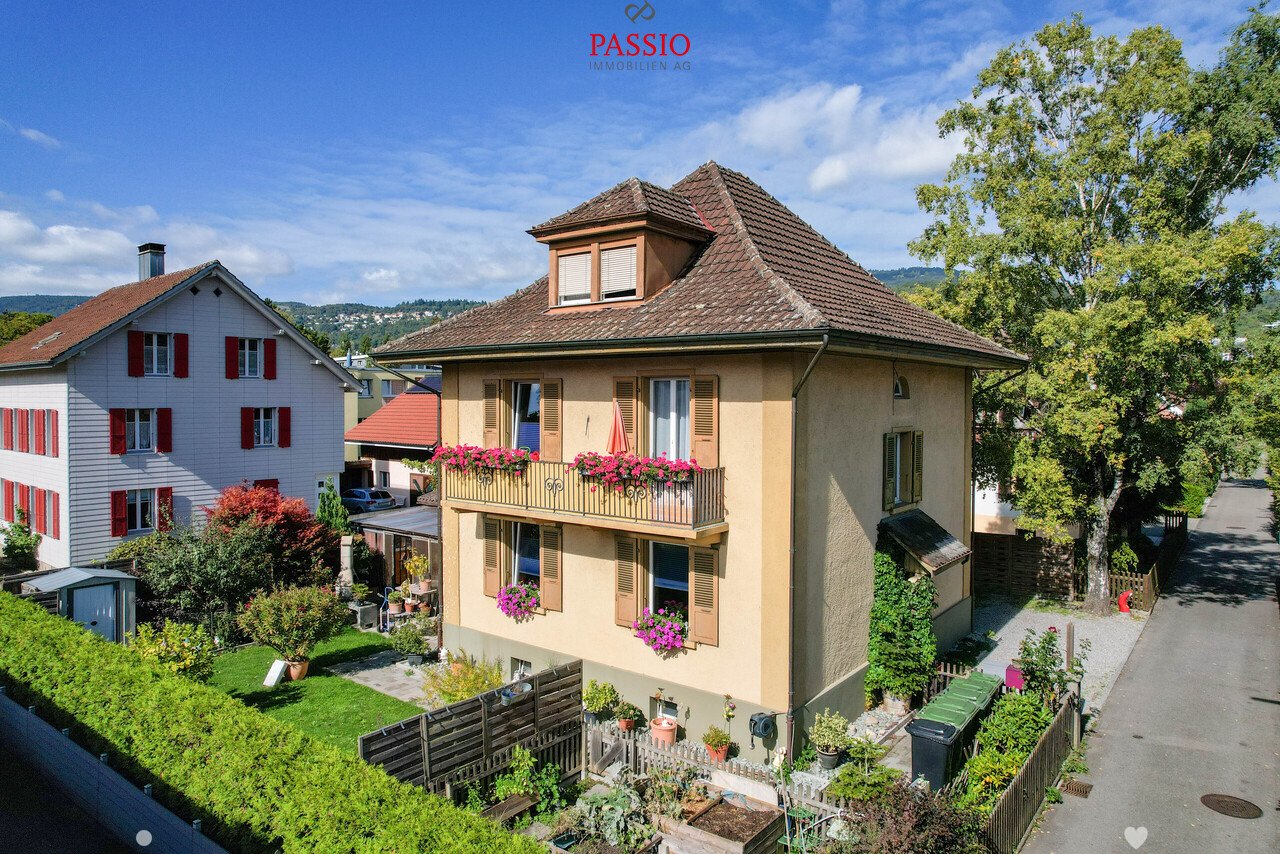
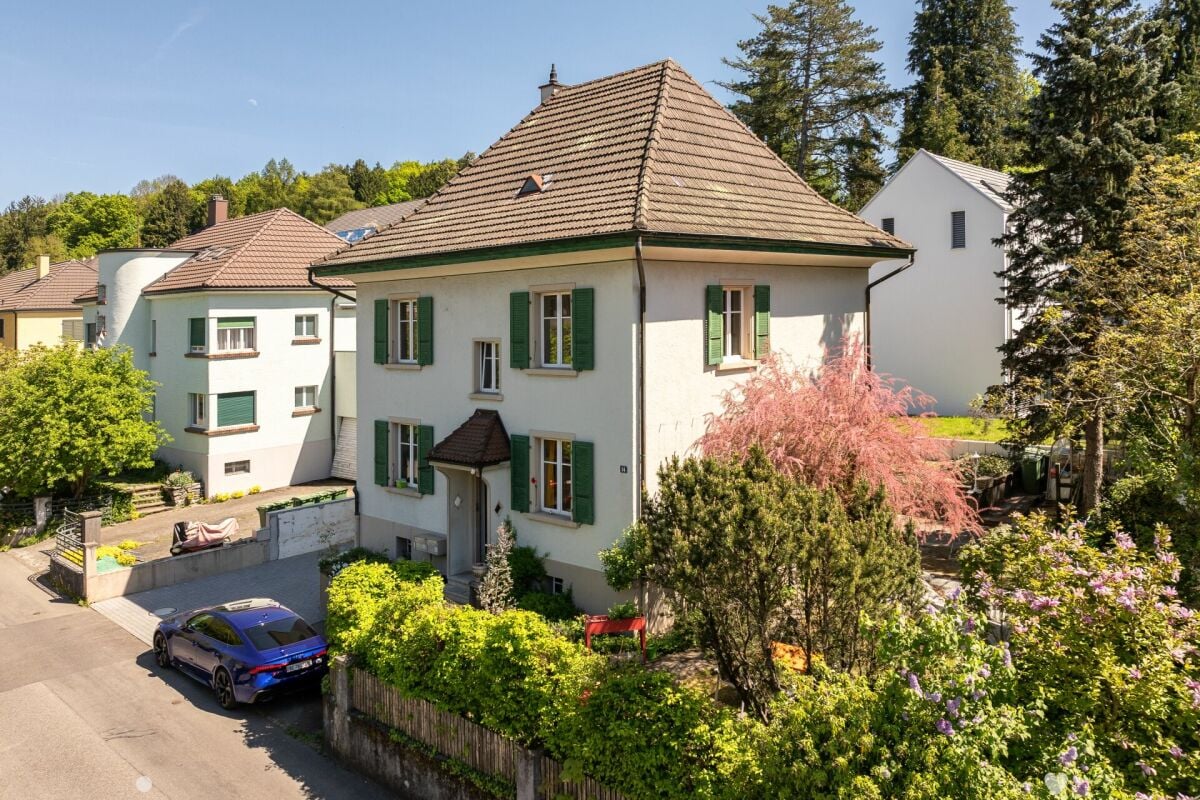
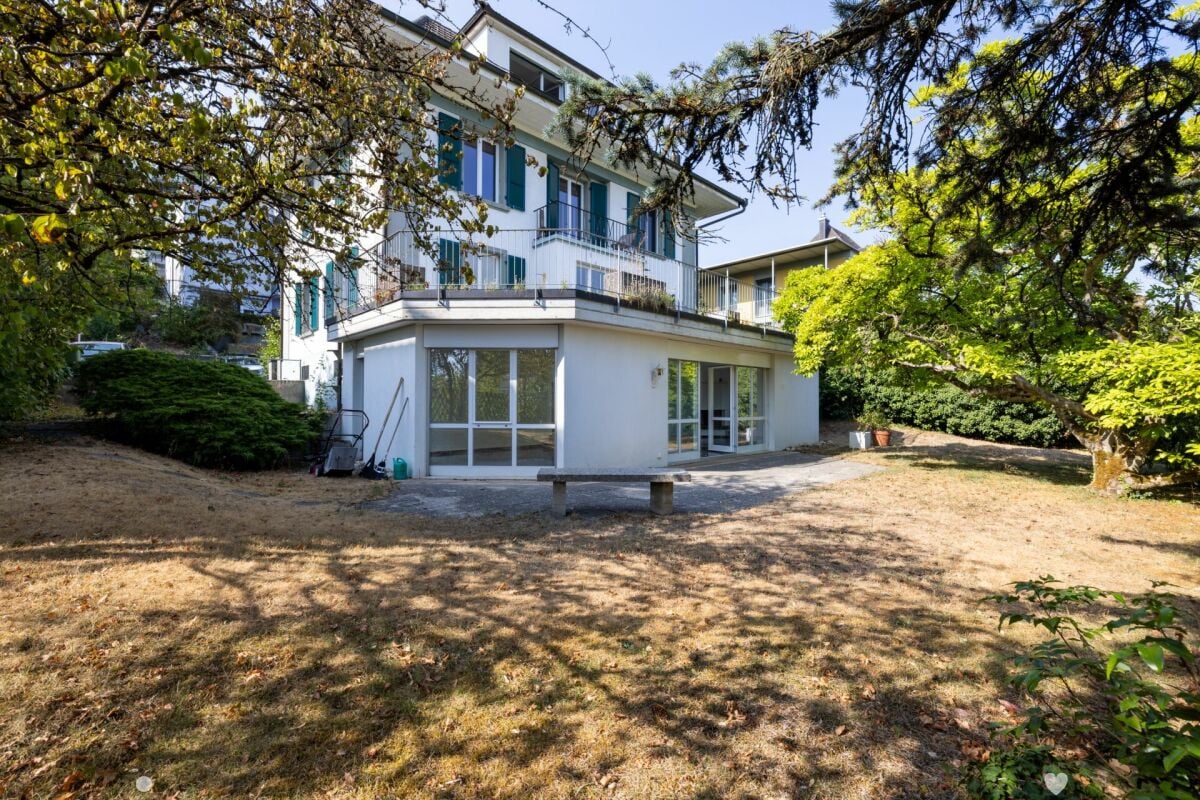
Unique multi-family house with 3 residential units and dream view

This characterful multi-family house in south-facing location combines breathtaking views, spacious outdoor areas, and an excellent location. With three residential units that are completely free of rental contracts, the property is suitable as both an investment object and for personal use.The house was completely renovated in 2002-2003 and partially refreshed/modernized in 2021. It offers bright rooms, a unique rustic style with visible stone walls, and charming details like massive fireplaces. The sunny and family-friendly environment as well as the excellent infrastructure within walking distance round off this special offer.Apartment & Highlights1.5-room apartment on the ground floor (70.87 m², net living area) • Spacious floor plan with plenty of charm • Rustic style with visible natural stone walls for a unique ambiance • Massive fireplace as the heart of the apartment • Spacious bedroom • Modern kitchen • Bathroom with shower • Direct access to the laundry room with washing machine & dryer • Direct access from the living room to the idyllic garden seating area 3.5-room apartment on the 1st floor (59.22 m², net living area) • Bright and well-thought-out floor plan • Spacious living room with access to the huge terrace (53 m²) • Spectacular view over Biel and the Alps • Modern kitchen • Bathroom with shower • Two spacious bedrooms 4.5-room maisonette apartment on the 2nd and 3rd floors (154.63 m², net living area) • Large, bright living and dining area • Open, modern, and well-equipped kitchen • Rustic ambiance with visible stone walls • Massive fireplace serves as the heart of the apartment • Bathroom with bathtub • Beautiful tile floor on the 2nd floor, parquet floor on the 3rd floor • Direct access from the living area to the spacious balcony (16 m²) with stunning views • 3 bedrooms on the 3rd floor • Bathroom with shower as well as a practical laundry room with washing machine & dryer Outdoor areas & infrastructure • Garden area on the side of the house • Huge terrace (53 m²) & balcony (16 m²) with spectacular views • Sunny location in a family-friendly neighborhood • Infrastructure, schools, shopping opportunities, and public transportation within walking distance This multi-family house combines modern living comfort with rustic charm and unique views. Whether as an investment or for personal use, this property is a rare find.

  • Parking space
  • Balcony / Terrace
  • View
  • +1
Simon Schweizerhof

Simon Schweizerhof

Immobilienmakler

Travel time
-
1 / 13
  • Balcony / Terrace
  • Garage
  • Child-friendly
  • +1
5.5 rooms136m²CHF 910,000.–
Zollhausstrasse 26, 2504 Biel/Bienne

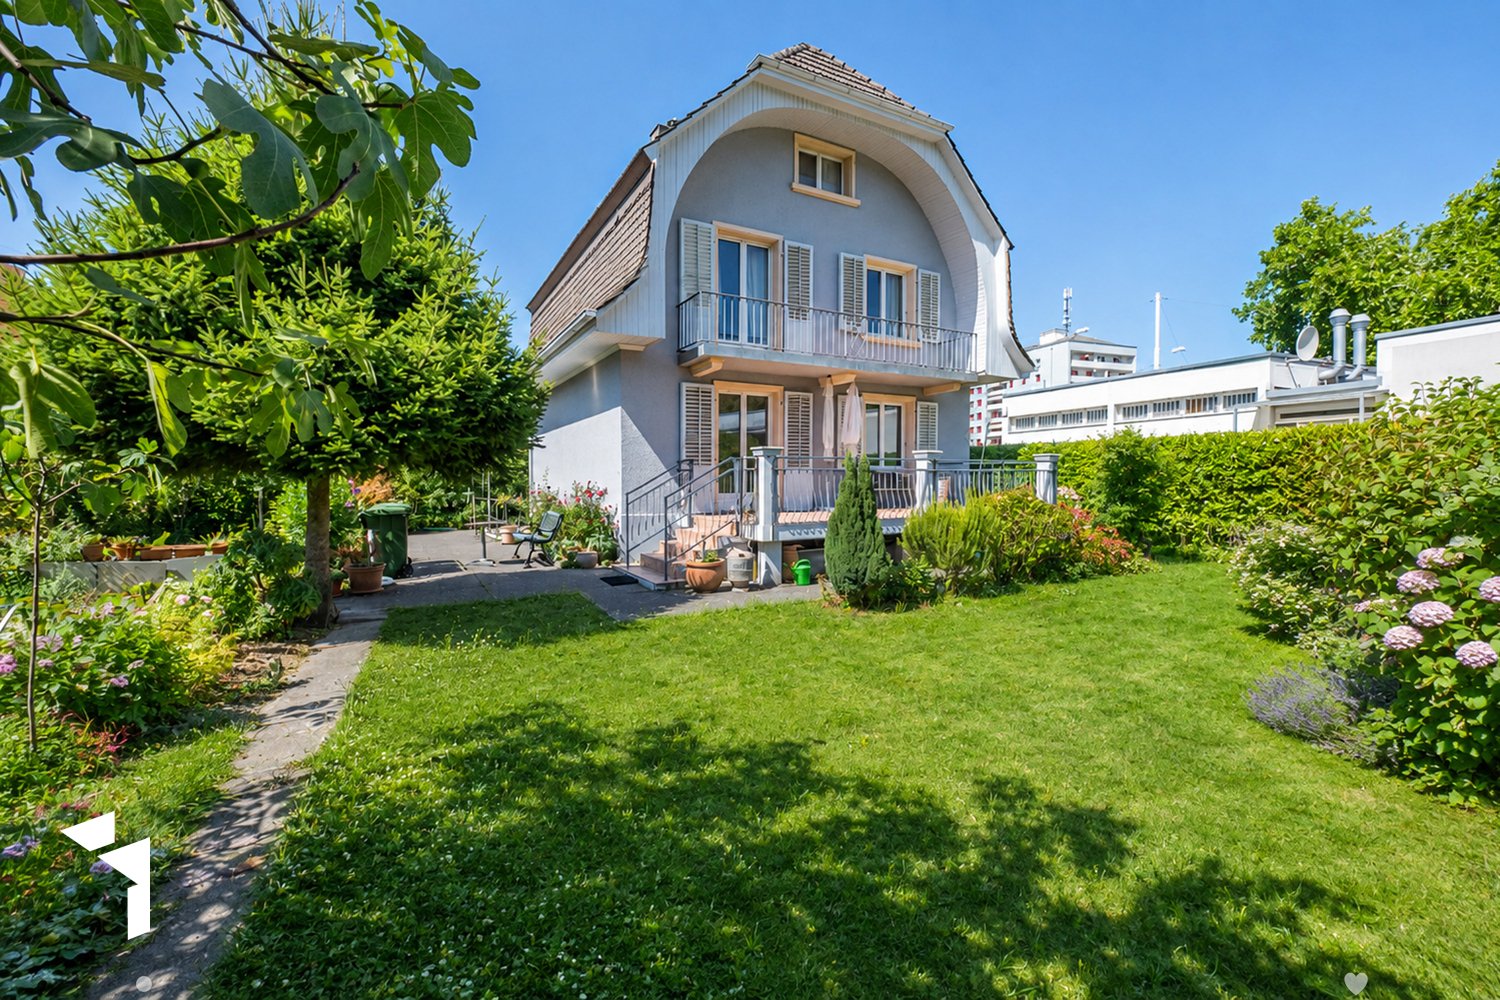
Gepflegtes Reiheneckhaus mit viel Freiraum

DEDieses moderne 5.5-Zimmer-Reiheneckhaus überzeugt durch seine grosszügige Raumaufteilung, lichtdurchflutete Wohnbereiche und ein durchdachtes Wohnkonzept über mehrere Etagen. Die im Jahr 2010 erstellte Liegenschaft präsentiert sich in gepflegtem Zustand und verbindet zeitgemässe Architektur mit einem angenehmen Wohnambiente. Grosszügige Fensterfronten eröffnen eine schöne Weitsicht und lassen viel Tageslicht in die Räume, während die verschiedenen Wohnebenen vielseitige Nutzungsmöglichkeiten für Familien oder Paare mit Platzbedarf bieten.Ein besonderes Wohngefühl entsteht durch die gelungene Verbindung von Innen- und Aussenbereich. Die weitläufige Terrasse, die gepflegte Gartenanlage und die attraktive Attika schaffen zu jeder Tageszeit den passenden Ort zum Entspannen oder Zusammensein. Ein Zuhause, das Komfort, Funktionalität und Wohnqualität auf harmonische Weise vereint.Weitere Highlights • Reiheneckhaus mit zusätzlicher Privatsphäre und grosszügigem Grundstück von 443 m² • Attraktive Attika mit vielseitigen Nutzungsmöglichkeiten und schöner Weitsicht • Rund 60 m² grosse Terrasse sowie gepflegte Grünfläche mit Gartenhaus und Feuerstelle • Drei Nasszellen, jeweils mit Dusche ausgestattet • Zwei Garagenparkplätze direkt im Haus integriert • Praktischer Keller sowie zusätzliche Nebenflächen mit viel Stauraum • Ruhige Wohnlage mit partieller Bergsicht • Ideale Kombination aus grosszügigen Aussenflächen und urbanem Wohnen Verlangen Sie unsere ausführliche Verkaufsdokumentation für weitere interessante Informationen.Noch nicht das Richtige gefunden? Das Team von IMMOSEEKER steht Ihnen gerne zur Seite.---FRCette maison mitoyenne d'angle moderne de 5.5 pièces séduit par sa généreuse distribution des espaces, ses pièces de vie baignées de lumière et son concept d'habitation soigneusement pensé sur plusieurs niveaux. Construite en 2010, la propriété se présente dans un excellent état d'entretien et allie une architecture contemporaine à une atmosphère de vie chaleureuse. Les grandes baies vitrées offrent une belle vue dégagée et laissent entrer une abondante lumière naturelle, tandis que les différents niveaux d'habitation proposent des possibilités d'aménagement variées, idéales pour les familles ou les couples recherchant davantage d'espace.Un cadre de vie unique naît de l'harmonie entre les espaces intérieurs et extérieurs. La vaste terrasse, le jardin soigneusement aménagé ainsi que le niveau en attique créent, à tout moment de la journée, un lieu idéal pour se détendre ou partager des moments en famille et entre amis. Une maison qui réunit confort, fonctionnalité et qualité de vie dans un ensemble harmonieux.Points forts • Maison mitoyenne d'angle offrant davantage d'intimité sur une parcelle généreuse de 443 m² • Attique attrayant offrant de nombreuses possibilités d'utilisation et une belle vue dégagée • Terrasse d'environ 60 m² ainsi qu'un jardin soigneusement entretenu avec cabanon et foyer extérieur • Trois salles d'eau, chacune équipée d'une douche • Deux places de parc dans un garage intégré à la maison • Cave pratique ainsi que des surfaces annexes offrant de nombreux espaces de rangement • Quartier résidentiel calme avec vue partielle sur les montagnes • Alliance idéale entre de généreux espaces extérieurs et les avantages de la vie urbaine Demandez notre documentation de vente détaillée pour découvrir toutes les informations complémentaires sur cette propriété.Vous n'avez pas encore trouvé le bien qui vous correspond? L'équipe IMMOSEEKER se tient à votre entière disposition.
  • Balcony / Terrace
  • Garage
  • Child-friendly
  • +1
Flavio Frutig

Flavio Frutig

Filialleiter Jurasüdfuss

Travel time
-
1 / 13
  • Parking space
  • Balcony / Terrace
  • Child-friendly
187m²CHF 1,250,000.–
Montozweg 22, 2504 Biel/Bienne

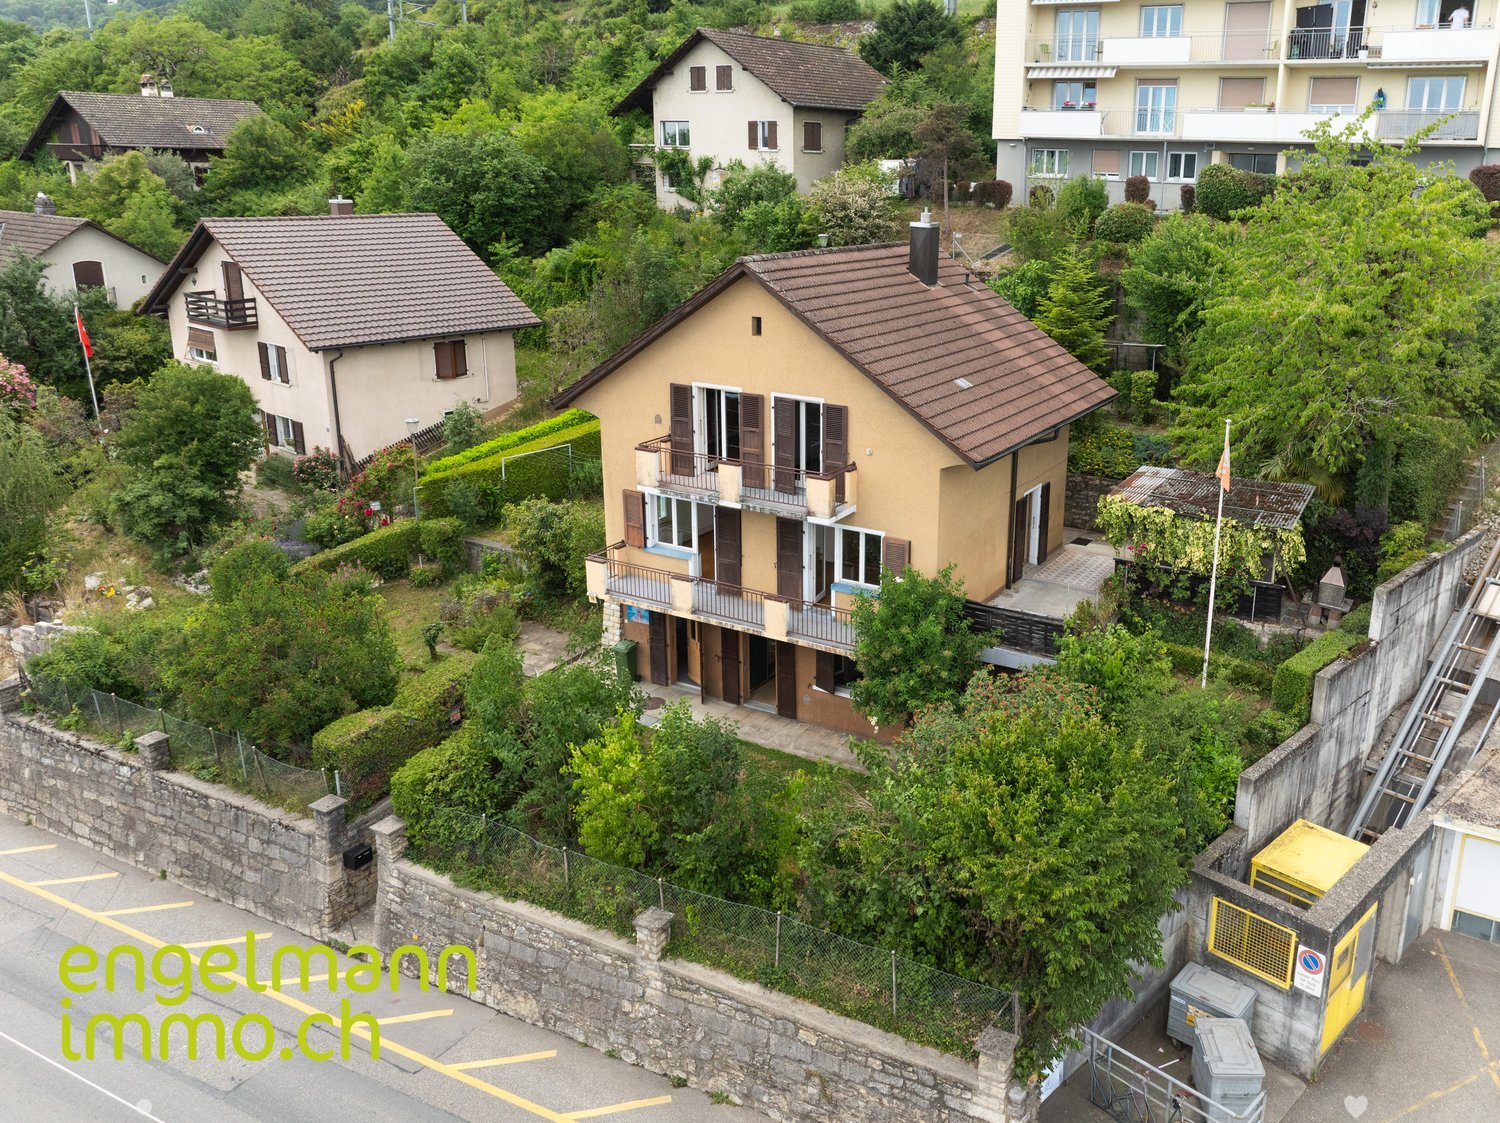
Versatile multi-family house with potential in Biel/Bienne

Welcome to Biel/Bienne - a vibrant city that combines urban living with high quality of life. Thanks to its excellent infrastructure, proximity to Lake Biel, and bilingual culture, Biel is one of the most attractive places to live in the region. Shopping facilities, schools, restaurants, and public transport are all nearby, while numerous recreational areas and leisure activities provide an excellent quality of life.I am pleased to introduce: a well-maintained multi-family house with versatile usage possibilities. Whether as a spacious multi-generational house, a single-family house with plenty of space, or an interesting capital investment - I adapt to your living and life plans and offer attractive perspectives for owner-occupiers and private investors.My property consists of three residential units. On the ground floor, there is a cozy 3.5-room apartment with direct access to the sunny garden and garden house. The 1st floor features another bright 3.5-room apartment, while the attic offers additional living space with a charming studio.The basement complements my space offer with a communal laundry room (two washing machines and a dryer), an insulated hobby or craft room, the heating room, and a spacious cellar and storage room.My lovingly designed garden was 2022 newly laid out and invites you to relax, play, or socialize. The garden house offers additional storage space and versatile usage possibilities.I also present myself in a well-maintained technical condition. 2015 all windows - including basement and attic windows - were replaced, and a new gas heating system was installed. 2020 all kitchens were completely renovated, before 2022 the garden was redesigned.Particularly interesting is my flexible usage. The apartment on the 1st floor is currently occupied by the seller and will be available after the sale. It is ideal for self-use or rental. The attic is currently rented; the tenancy can be taken over or the apartment can be used by the owner in the future. The ground floor apartment will continue to be occupied by the owner's mother. As part of the sale, a lifetime right of residence will be registered in the land register. This makes the property ideal for buyers who already want to use part of it themselves or rent it out today and benefit from the development potential in the long term.Three outdoor parking spaces are already included in the sales price and round off this attractive offer.My highlights at a glance • Well-maintained multi-family house with three residential units • Also suitable as a spacious single-family or multi-generational house • Flexible usage for owner-occupiers and private investors • 1st floor available immediately • Attic studio rented or available for self-use in the future • Ground floor apartment with registered lifetime right of residence • New gas heating and new windows (2015) • All kitchens renovated (2020) • Newly designed garden with garden house (2022) • Insulated hobby or craft room • Three outdoor parking spaces included • Quiet and well-connected residential area in Biel/Bienne I am the ideal property for families who want to unite several generations under one roof, for buyers looking for plenty of space, or for private investors who appreciate long-term development potential.Convince yourself and arrange your personal...

  • Parking space
  • Balcony / Terrace
  • Child-friendly
Patrick Geissbühler

Patrick Geissbühler

Geschäftsführer | Inhaber

Travel time
-
1 / 13
  • Parking space
  • Balcony / Terrace
  • Child-friendly
9.5 rooms320m²Price on request
Passerellenweg 24, 2503 Biel/Bienne

Luxurious 9.5-room single-family house in Biel

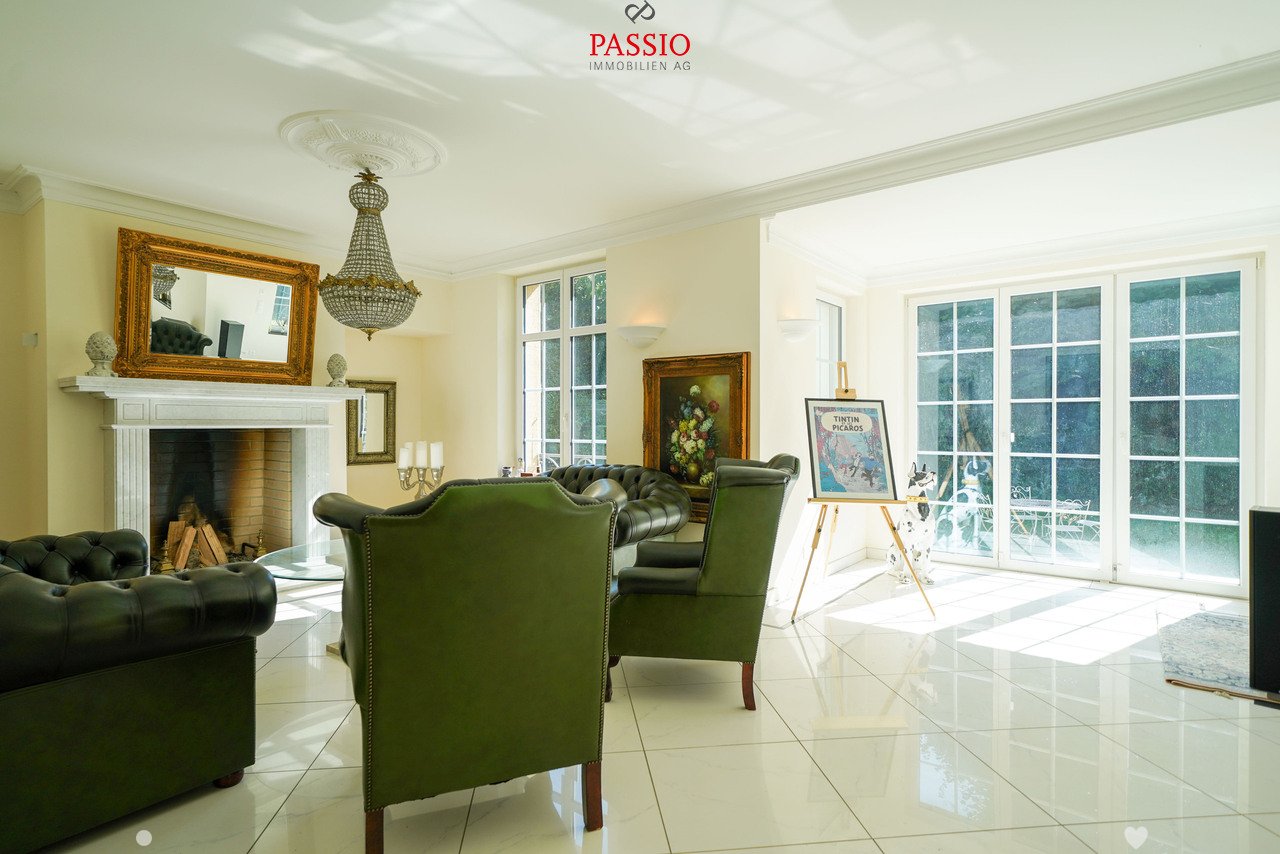
Luxurious living in a country house style: luxurious 9.5-room single-family house in a central and yet quiet location in the heart of BielThis impressive 9.5-room single-family house in a country house style is located in a central and very quiet location in Biel/Bienne. The listed property was renovated in 2012 to a high standard and offers luxurious living on the highest level. Around 1.5 million francs were invested in the comprehensive renovation, which included new windows, modern pipes, high-quality new floors, completely renovated bathrooms, a new kitchen, insulation, and a renewed roof. The property offers a unique opportunity for lovers of luxurious properties and combines historic charm with modern luxury.Special features: • Private plot: The house is shielded from prying eyes and guarantees absolute privacy. • Outdoor area: An idyllic garden with a separate outbuilding, which offers additional development potential, as well as a garden house and a pool that needs refurbishment. The seating area with a barbecue is perfect for social garden parties or relaxed evenings outdoors. • Basement: Here you will find various storage and hobby rooms, a technical room, and a spacious laundry room with a washing machine and dryer. • Ground floor: The spacious living room has a massive real marble fireplace and direct access to the garden. The kitchen, which is partially separated from the living and dining area, is equipped with a practical cooking island and can be completely separated from the living room by a swing door. A separate toilet is also located on this floor. • 1st floor: The master bedroom impresses with another massive marble fireplace, a luxurious wellness area with a whirlpool, shower, and a bathroom with a double sink, separate toilet, and direct access to the balcony with a view of the garden. On this floor, there is also another separate bathroom with a shower. • 2nd floor: Here you will find a large bedroom with its own bathroom and shower, two office/dressing rooms, another bedroom with its own sauna, and an additional bathroom with a double sink and shower. • Attic: The spacious attic offers a variety of uses, such as a fitness room or hobby room • Parking possibilities: There are 3 carport parking spaces and space for up to 5 outdoor parking spaces, which provides sufficient capacity for residents and guests. • State-of-the-art technology: On the ground floor and in the wellness area of the 1st floor, there is a built-in surround sound system. • Security system: This exceptional property has a state-of-the-art security system. A comprehensive alarm system protects the house, supplemented by several surveillance cameras strategically placed around the property. The system not only provides maximum security but also creates a reassuring feeling of protection and privacy. • In summary: This luxurious property combines the charm of a historic house with modern comfort and offers a luxury living experience in one of the best locations in...

  • Parking space
  • Balcony / Terrace
  • Child-friendly
Yannis Simon

Yannis Simon

Partner | Immobilienmakler

Travel time
-
1 / 28
5.5 rooms110m²CHF 750,000.–
Reuchenettestrasse 79, 2502 Biel

Maison familiale / Einfamilienhaus

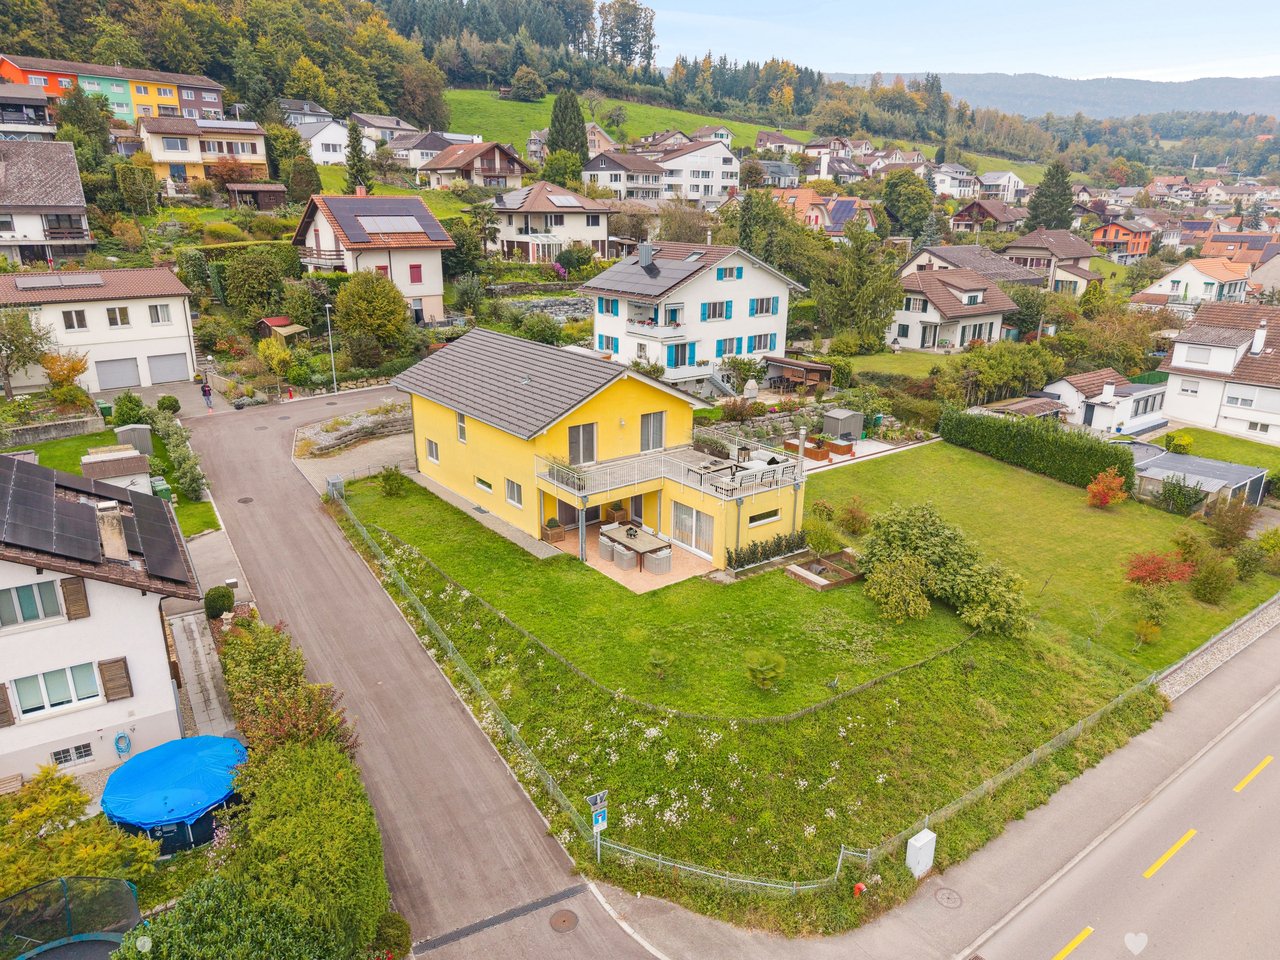
FRANCAISDans un emplacement élevé en bordure de Bienne, cette maison familiale des années 1940 est mise en vente. Le centre-ville est accessible en quelques minutes. Les établissements scolaires, les possibilités de shopping et les transports publics se trouvent à proximité immédiate. Grâce à sa position surélevée, la propriété offre une belle vue sur la ville de Bienne et les Alpes.La maison est située sur un terrain généreux, entouré d’espaces verts et disposant de plusieurs places assises extérieures. Les espaces de vie et de nuit se trouvent sur les deux étages supérieurs. Au sous-sol se trouve une pièce supplémentaire avec lavabo dans le corridor, accessible par une entrée indépendante depuis l’extérieur. Cette pièce peut être utilisée de manière autonome, indépendamment du reste de la maison.La maison a vieilli et nécessite une rénovation, principalement au niveau de l’aménagement intérieur. La cuisine et les salles de bains datent des années 1980. La structure du bâtiment ainsi que l’enveloppe extérieure sont en bon état. Le chauffage au gaz date de 2003, les fenêtres ont été remplacées en 2004 et sont encore en bon état. Dans le cadre d’une rénovation, les installations électriques devront être partiellement renouvelées.La propriété ne dispose pas de places de parking. Il existe toutefois la possibilité de louer un garage à environ 100 m de la maison (cette option est actuellement en cours de clarification).Cette maison familiale s’adresse particulièrement aux acquéreurs motivés qui souhaitent moderniser une substance constructive solide dans un emplacement privilégié et lui donner une touche personnelle. **************************************************************** DEUTSCHIn erhöhter Lage am Rand von Biel steht dieses Einfamilienhaus aus den 1940er-Jahren zum Verkauf. Das Stadtzentrum ist innert weniger Minuten erreichbar. Ausbildungsstätten, Einkaufsmöglichkeiten und öffentliche Verkehrsmittel befinden sich in unmittelbarer Nähe. Dank der erhöhten Position geniesst die Liegenschaft eine schöne Aussicht auf die Stadt Biel und die Alpen.Das Haus liegt auf einem grosszügigen Grundstück, das von Grünflächen umgeben ist und verschiedene Aussensitzplätze bietet. Der Wohn- und Schlafbereich befindet sich in den oberen beiden Etagen. Im Untergeschoss steht ein zusätzliches Zimmer mit Lavabo zur Verfügung, das über einen separaten Aussen-Zugang erschlossen ist und unabhängig vom übrigen Haus genutzt werden kann – ideal als Gästezimmer, Büro oder für eine separate Nutzung.Das Gebäude ist in die Jahre gekommen und bedarf einer Sanierung, insbesondere im Innenausbau. Die Küche und die Badezimmer stammen aus den 1980er-Jahren. Die Gebäudestruktur sowie die Aussenhülle präsentieren sich in gutem Zustand. Die Gasheizung wurde im Jahr 2003 eingebaut, die Fenster wurden 2004 vollständig ersetzt und sind weiterhin in gutem Zustand. Im Rahmen einer Sanierung müssen die elektrischen Installationen teilweise erneuert werden.Die Liegenschaft verfügt über keine eigenen Parkplätze. Es besteht jedoch die Möglichkeit, in ca. 100 m Entfernung eine Garage zu mieten (Abklärung läuft).Dieses Einfamilienhaus eignet sich hervorragend für Käuferinnen und Käufer mit Gestaltungswillen, die eine solide Bausubstanz in bevorzugter Lage mit viel Potenzial für eine individuelle Modernisierung suchen.

Travel time
-
1 / 13
9 rooms240m²CHF 1,390,000.–
2500 Bienne

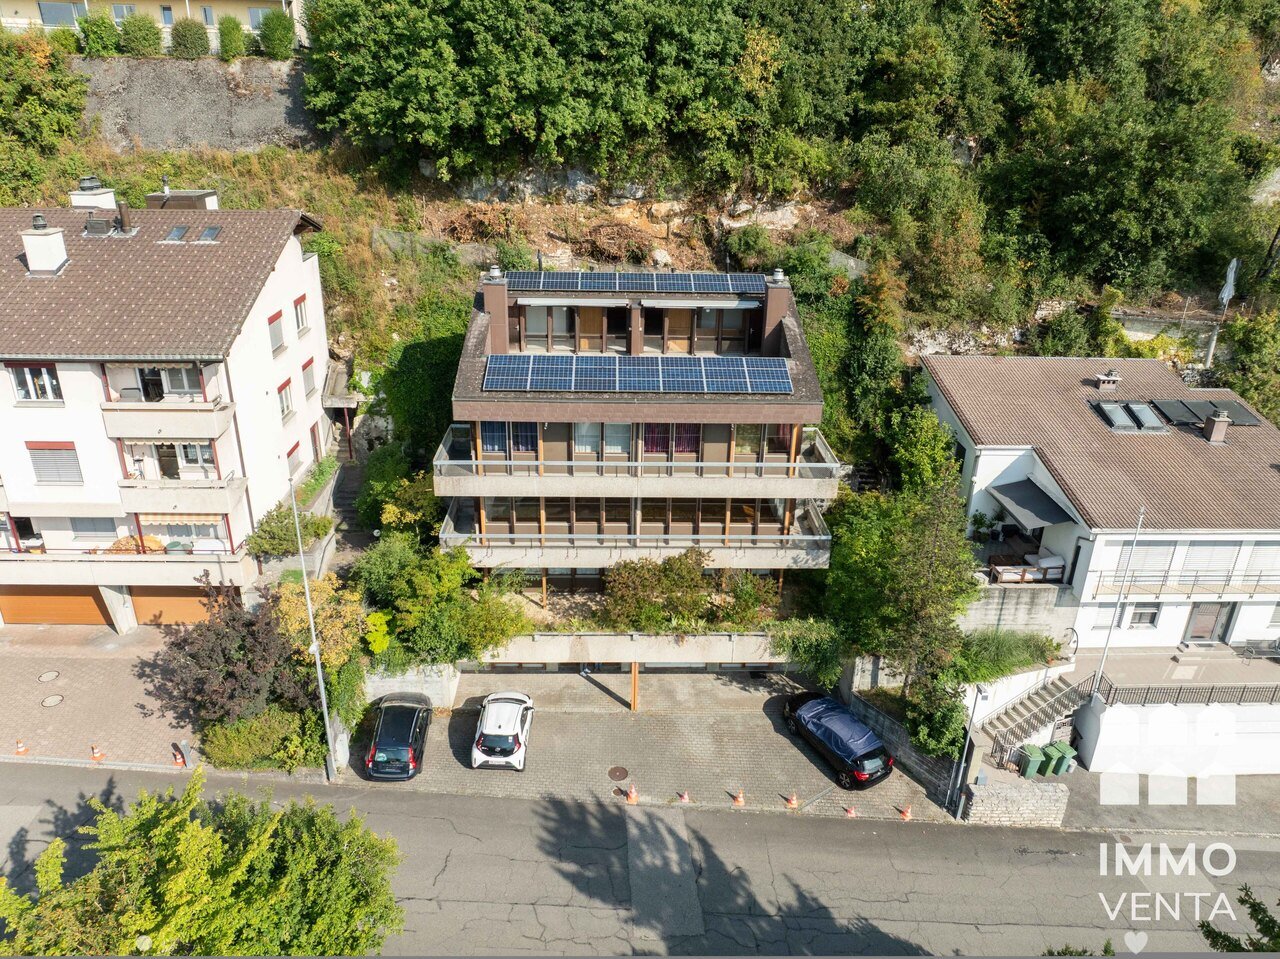
Frinvillier: Immeuble de 2 appartements de 4.5 pièces offrant de nombreuses possibilités d'aménagement et de développement.

Points forts Français: • Deux appartements indépendants de 4.5 pièces • Deux grands balcons de 25 m² • Sous-sol complet avec espaces de stockage • Deux garages intégrés • Combles avec potentiel d'aménagement supplémentaire • Belle luminosité dans les espaces de vie • Opportunité idéale pour investisseurs, familles multigénérationnelles • Environnement résidentiel calme et verdoyant Deutsch: • Zwei unabhängige 4.5-Zimmer-Wohnungen • Zwei grosse Balkone mit je 25 m² • Vollunterkellerung mit Lagerräumen • Zwei integrierte Garagen • Dachgeschoss mit zusätzlichem Ausbaupotenzial • Helle Wohnräume mit viel Tageslicht • Ideale Gelegenheit für Investoren oder Mehrgenerationenfamilien • Ruhige und grüne Wohnlage Maison de deux appartements avec potentiel de valorisation Français: Cette propriété se distingue par sa conception offrant deux spacieux appartements de 4.5 pièces répartis sur deux niveaux habitables indépendants. Chaque logement bénéficie d'une surface généreuse d'environ 120 m², permettant un confort de vie optimal pour une famille ou plusieurs générations.Les espaces de vie lumineux comprennent un séjour convivial, une salle à manger, une cuisine fonctionnelle ainsi que plusieurs chambres. Les deux appartements profitent également d'un vaste balcon d'environ 25 m², offrant un agréable prolongement extérieur avec une vue dégagée sur les environs.Le sous-sol complet constitue un atout supplémentaire grâce à ses nombreux espaces de rangement, ses locaux techniques et ses deux garages intégrés.Les combles représentent un véritable potentiel de développement pour les futurs propriétaires. Leur volume permet d'envisager l'aménagement de surfaces habitables complémentaires, augmentant ainsi la valeur et les possibilités d'exploitation du bien.Que ce soit pour une famille souhaitant réunir plusieurs générations sous un même toit, pour un propriétaire occupant désirant générer un revenu locatif, ou pour un investisseur à la recherche d'un bien à fort potentiel, cette propriété offre de nombreuses perspectives.Deutsch: Diese Immobilie zeichnet sich durch ihr Konzept aus, das zwei grosszügige 4.5 Zimmer Wohnungen auf zwei unabhängigen Wohnebenen bietet. Jede Einheit verfügt über eine grosszügige Fläche von etwa 120 m² und ermöglicht damit einen hohen Wohnkomfort für eine Familie oder mehrere Generationen.Die hellen Wohnbereiche umfassen ein einladendes Wohnzimmer, ein Esszimmer, eine funktionale Küche sowie mehrere Schlafzimmer. Beide Wohnungen profitieren zudem von einem grosszügigen Balkon von etwa 25 m², der eine angenehme Erweiterung des Wohnraums im Freien mit freier Sicht auf die Umgebung bietet.Das vollständige Untergeschoss stellt dank zahlreicher Abstellräume, Technikräume sowie zwei integrierten Garagen einen zusätzlichen Vorteil dar.Das Dachgeschoss bietet ein echtes Entwicklungspotenzial für zukünftige Eigentümer. Das vorhandene Volumen ermöglicht den Ausbau zusätzlicher Wohnflächen und steigert damit den Wert sowie die Nutzungsmöglichkeiten der Immobilie.Ob für eine Familie, die mehrere Generationen unter einem Dach vereinen möchte, für Eigentümer, die Mieteinnahmen erzielen wollen, oder für Investoren auf der Suche nach einem Objekt mit grossem Potenzial - diese Immobilie bietet zahlreiche Perspektiven.

1 / 11
12 rooms284m²CHF 1,500,000.–
Zollhausstrasse 30, 2504 Biel/Bienne

House with rooftop terrace overlooking Biel - single-family house with option for double-family house

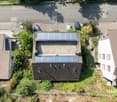
A home with perspectivesThis house combines space, flexibility, and character. Originally planned as a double-family house, it is now used as a single-family house. If needed, it can be divided into two units again. The sunny rooftop terrace with a view of Biel is particularly noteworthy. With a total of 12 rooms and various usage possibilities, the property offers space for individual ideas. Whether for a large family, for living and working under one roof, or for a modern redesign, many possibilities open up here.Construction and conditionThe house was built in solid massive construction with a pitched roof and convinces with a stable building substance. Heating, boiler, and kitchen appliances were replaced in 2014. Many equipment dates back to the construction period. This opens up the opportunity to modernize the property step by step according to your own ideas and give it a new character. In 1988, the attic was expanded and supplemented with the rooftop terrace, which today represents a special advantage of the house.Practical and versatile room layoutOn the ground floor, there is a garage with direct access to the house as well as the entrance area with a cloakroom. The second garage was converted into an additional room, which is well suited as a studio, office, or storage room.In the basement, there are two hobby or craft rooms, two storage rooms, the laundry room, and corridors and stairs leading to the upper floors.The living floor offers two bright living areas with access to the outside, a separate dining room, the kitchen, and two guest toilets.On the bedroom floor, there are six bedrooms in total, two bathrooms, and two separate showers.In the attic, there are two more rooms, the technical room, and the sunny rooftop terrace with a beautiful view of Biel.Outdoor area with free space and viewThe property includes 561 square meters and offers a small terrace as well as a spacious rooftop terrace with a view of Biel. Several outdoor parking spaces are available in front of the house. The outdoor area is designed to be low-maintenance and ideal for those who value functionality over extensive garden maintenance.Key facts at a glance • Number of rooms: 12, including hobby rooms in the basement • Living area: approximately 284 square meters • Usage: single-family house with option to revert to a double-family house • Zone: mixed zone A with usage for living and working • Parking: one garage, several outdoor spaces, one room from former garage • Special features: sunny rooftop terrace with a view of Biel, flexible usage possibilities SummaryA house with space, a view, and many possibilities. Whether as a single-family house for a large family, again as a double-family house, or combined with working in your own house, this property connects space for development with an attractive location in Biel. Here, the opportunity arises to design a new home according to your own ideas.Good location in BielThe property is located in a quiet residential area with good sunlight. Schools, shopping opportunities, and other services are easily accessible on foot, as are bus and train connections. Those seeking relaxation will find it at Lake Biel, in the nearby forest, or in the numerous sports facilities. Thus, the location combines the advantages of the city with a high quality of life.Biel - vibrant, diverse, and well-connectedBiel is the largest bilingual city in Switzerland with around 56,000 inhabitants. It combines urban life with a natural environment, offers a wide range of education, culture, and...

Travel time
-
1 / 14
7.5 roomsCHF 1,399,000.–
Dählenweg 14, 2503 Biel/Bienne

Two-family house / generation house with large mansard roof in the Linden quarter

Two-family house / generation house with large mansard roof in the Linden quarter OBJECT DESCRIPTION • This charming two-family house at Dählenweg 14 in Biel/Bienne combines the character of a classic Biel residential house with versatile usage possibilities and an attractive location in the popular Linden quarter. • The property is ideal as a generation house, for the combination of own use and rental or as an interesting investment object. • The originally 1930 built house is situated on a approximately 323 m² large plot of land and has two nearly identical 3-room apartments on the ground and upper floor with well-thought-out floor plans and pleasant room sizes. • The space offer is complemented by a converted attic with an additional room and separate toilet as well as by practical secondary rooms in the basement. • The apartments convince with bright living rooms, a functional room layout and the typical charm of older Biel residential houses. The generous window surfaces provide a pleasant living feeling and good natural lighting. • The converted attic offers additional space for hobby, work or guests. • In the basement there are cellar, laundry and technical rooms, which offer additional storage space and practical usage possibilities. • The house also includes a small garden area for stays or individual design.The property is located in a quiet and family-friendly residential area with good sunlight and pleasant privacy. • Shopping facilities, schools, public transport and the Biel city center are within short distance. Thus, the location combines urban living with a quiet living environment and high everyday suitability. • With its versatile usage potential, solid space offer and attractive location, this property offers an interesting opportunity for owner-occupiers as well as for investors. 2503 Biel/Bienne is located in the district of Biel/Bienne, in the canton of Bern. The population in the political municipality of Biel (BE) has changed by an average of +0.5% per year over the last five years to 56,896 inhabitants (as of December 31, 2024). The tax burden is 14.8% (canton: 15.0%). Over the last five years, the municipality has an average annual residential construction activity of 0.6%, while the vacancy rate is currently 1.4% (as of June 1, 2025). The real estate prices have changed by +14.7% over the last five years (canton: +17.4%).

Travel time
-
1 / 18
5 rooms156m²CHF 1,550,000.–
Paulus-Weg 8, 2503 Biel

Charming single-family house in Biel with large garden, sauna, and whirlpool

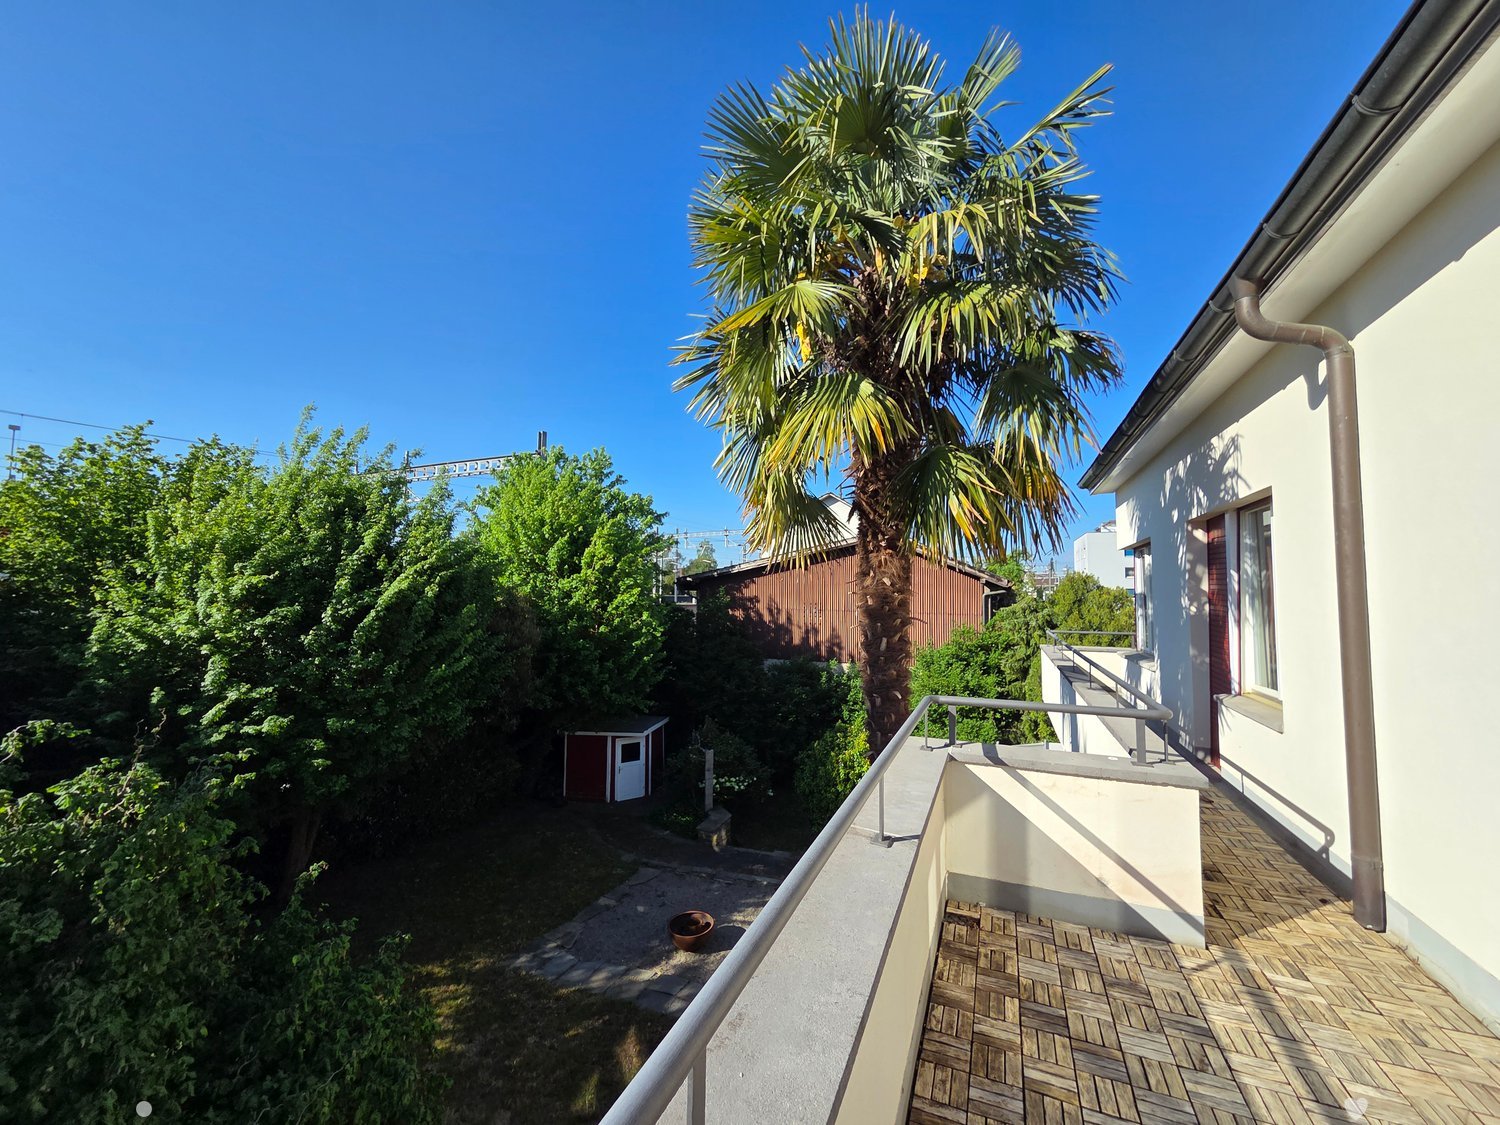
Discover this very well-maintained single-family house at Paulus-Weg 8 in Biel. The house, built in 1932 and partially modernized in 2024, combines the charm of old building architecture with modern living comfort and is available immediately.The house offers: • Spacious living area: 156 m² distributed over 5 rooms with plenty of space for the whole family. • Sauna area: newly valued sauna area in the basement with an adjacent separate shower • Garden/Whirlpool: spacious garden area with garden house, fire pit, and whirlpool • Two bathrooms: comfortably and modernly equipped. • Balcony: with elegant metal railing and a beautiful view of the garden with an impressive palm tree and lush greenery, a real highlight. • Fireplace: for cozy evenings in the cooler seasons. • Parking space: practical and directly available in front of the house. • Large plot of land: 754 m² offer plenty of space for garden, play, and relaxation. Location and surroundings:The house is located in a sunny location, in summer you benefit from plenty of sunshine, and even in winter the sun's rays are good. The Friedweg/Chemin de la Paix bus stop is just a 4-minute walk away, and Biel/Bienne train station is about 14 minutes' walk away. A Lidl supermarket is just 2 minutes' walk away, ideal for daily shopping. The medbase pharmacy is within a 12-minute walk, and the Eduparc school is just 6 minutes' walk away, making this house particularly family-friendly.This charming single-family house combines historic character with modern living comfort in a sought-after residential area in Biel. A rare opportunity, don't miss out on this gem!

Travel time
-
1 / 13
5.5 rooms152m²CHF 1,250,000.–
2503 Biel/Bienne

Fehr Real Estate - 5.5-room single-family home in the popular Mühlefeld quarter

The 1952-built and continuously renovated property is ideal for individuals or families who appreciate a central and yet quiet living location. It is situated in the popular Mühlefeld residential area, which belongs to the Biel Madretsch Süd quarter. The well-sunned location in a family-friendly residential area is convincing, as is the excellent infrastructure: shopping facilities, schools, public transport, and sports and leisure facilities are easily accessible on foot. The Zihl canal with its idyllic walking paths and SUP entry or the beautiful playground at the Zihl are only about 8 minutes' walk away. The A5 motorway access is reachable in a few minutes by car and guarantees optimal traffic connections. In front of the house, the entrance leads to the house-internal garage. The property has a reversed development: the main entrance is located on the upper floor and is accessible via an external staircase. On the upper floor, there are the living and dining area, two rooms, and the bathroom. The well-equipped, cozy kitchen has high-quality appliances and offers space for a small breakfast table. It is accessible from both the hallway and the dining area. The bright living and dining area with a Swedish stove opens onto the balcony with a view of the garden. Except for the rooms equipped with laminate, all floors on this level are covered with low-maintenance ceramic tiles. The spacious attic is accessible via a retractable staircase in the hallway. From the entrance area, an internal staircase leads to the ground floor, which also has a separate house entrance. On either side of the spacious, bright foyer are two spacious rooms. This floor is complemented by a second wet cell with shower/WC, the laundry room with house technology, a vault, and the house-internal garage with double-wing door. The property is heated by a gas heating system (built in 2019), and the heat distribution is via radiators. There is the possibility of connecting to the Müve district heating network. Further renovations/investments can be found on page 11. The property offers possibilities for living/working due to the room layout and separate house entrance, and thus individual development on the ground floor. The beautiful, idyllic garden, which is fully fenced, offers both sunny and shady seating areas. It creates a green oasis of peace in the middle of the city, ideal for relaxing, gardening, or playing. The perfect place for sociable barbecue evenings on warm summer evenings. A bicycle shelter, a tool shed, and a garden house complement the attractive outdoor offer. In addition to the garage, a carport and the spacious house forecourt offer further parking possibilities. Overall, this well-maintained and continuously renovated property convinces with its lovingly designed garden, the attractive location in the popular Mühlefeld residential area between the city center and the Längholz forest, and the excellent infrastructure. The Biel city center can be reached by bike or bus in just 5 to 10 minutes. Spacious space conditions, versatile usage possibilities, and a family-friendly living location make this single-family home an ideal home for people who equally appreciate living quality and urban proximity. Make your living dream come true here.

1 / 12
7.5 rooms310m²Price on request
2500 Biel/Bienne

Modern Living Experience in a Popular Location

This 7.5-room single-family house, built in 2012, impresses with its modern appearance, high-quality construction, and carefully selected materials, giving the property a timeless elegance. Upon entering, you are greeted by a spacious corridor. Right from the start, there are practical secondary rooms that make everyday life easier: a laundry room with direct access to the garage and a bathroom with a shower. This area is complemented by a Reduit and a study, which is equipped with built-in cabinets that provide storage space and underline the overall tidy appearance. Past the elegant wooden staircase, the spacious living and dining area, the heart of the house, opens up. The modern kitchen integrates harmoniously into the room and offers everything that cooking enthusiasts appreciate. From the living area, you can access the Carnotzet, a charming room with a fireplace and kitchen connection, which invites you to cozy hours. From there, the way leads out to the spacious terrace, which is partially covered and gently merges into the well-kept garden. Here, you can enjoy the peace of your own garden to the fullest - whether at a sociable barbecue evening with family and friends or while relaxing in the greenery. The upper floor, reached via the wooden staircase, convinces with a clear room layout. Four bedrooms offer versatile usage possibilities as children's, guest, or workrooms. The master bedroom is particularly thoughtfully designed and has an area for a walk-in closet. From there, as well as from another room, you can access the spacious balcony, which offers a magnificent view of the surroundings. The bathroom on this floor is elegantly equipped and has both a bathtub and a shower. In the basement, there is a spacious cellar area with ample storage space. This area is complemented by the technical room. For vehicles, two parking spaces are available in the garage. Additionally, there are up to three outdoor parking spaces on the property. Thus, visitors or families with multiple cars are also well catered for. This single-family house impresses with its clear architecture, modern design, and spacious room offer. It is ideal for families who want to live centrally and yet quietly, and who value quality, durability, and a harmonious living ambiance - a place where everyday life and retreat blend perfectly. THE MOST IMPORTANT IN BRIEF:o Covered terraceo Unobstructable viewo Spacious room feelingo Large balcony à 43m2o Fireplace connection availableo Family-friendly residential areao Direct access from the garage to the houseo Study and bedroom with built-in cabinetsFor further information or for a viewing on site, we are at your disposal at any time."Your specialists for residential lifestyle"PLEASE NOTE THAT THE PICTURES ARE PARTIALLY VISUALIZATIONS OF THE FURNISHING

Suggested properties for you based on search results

Other interesting objects