8 results - Single house buy: Safnern

Simon Schweizerhof

Simon Schweizerhof

1 / 13
Simon Schweizerhof

Simon Schweizerhof

  • Balcony / Terrace
  • View
  • Child-friendly
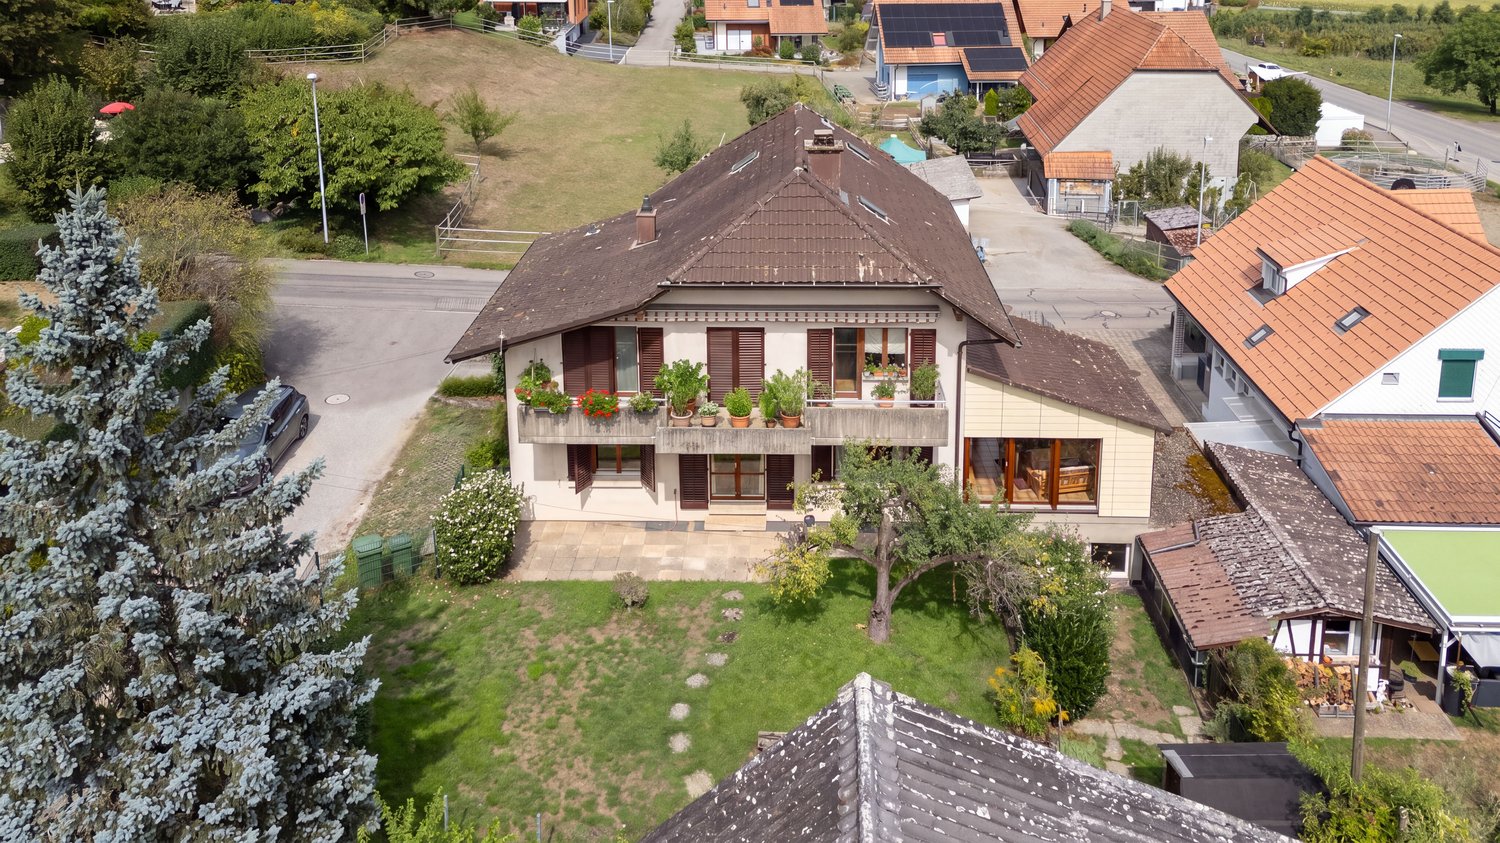
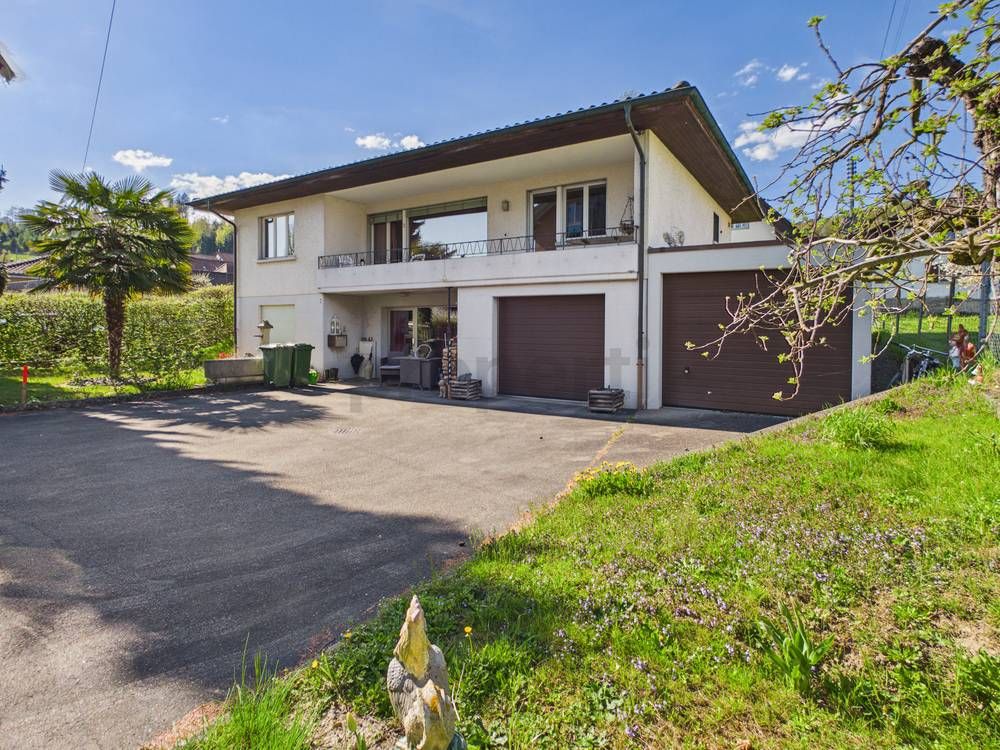
6.5 rooms157m²CHF 1,095,000.–
Bergstrasse 34, 2553 Safnern

Renovate or rebuild - property and 1,532 m² plot

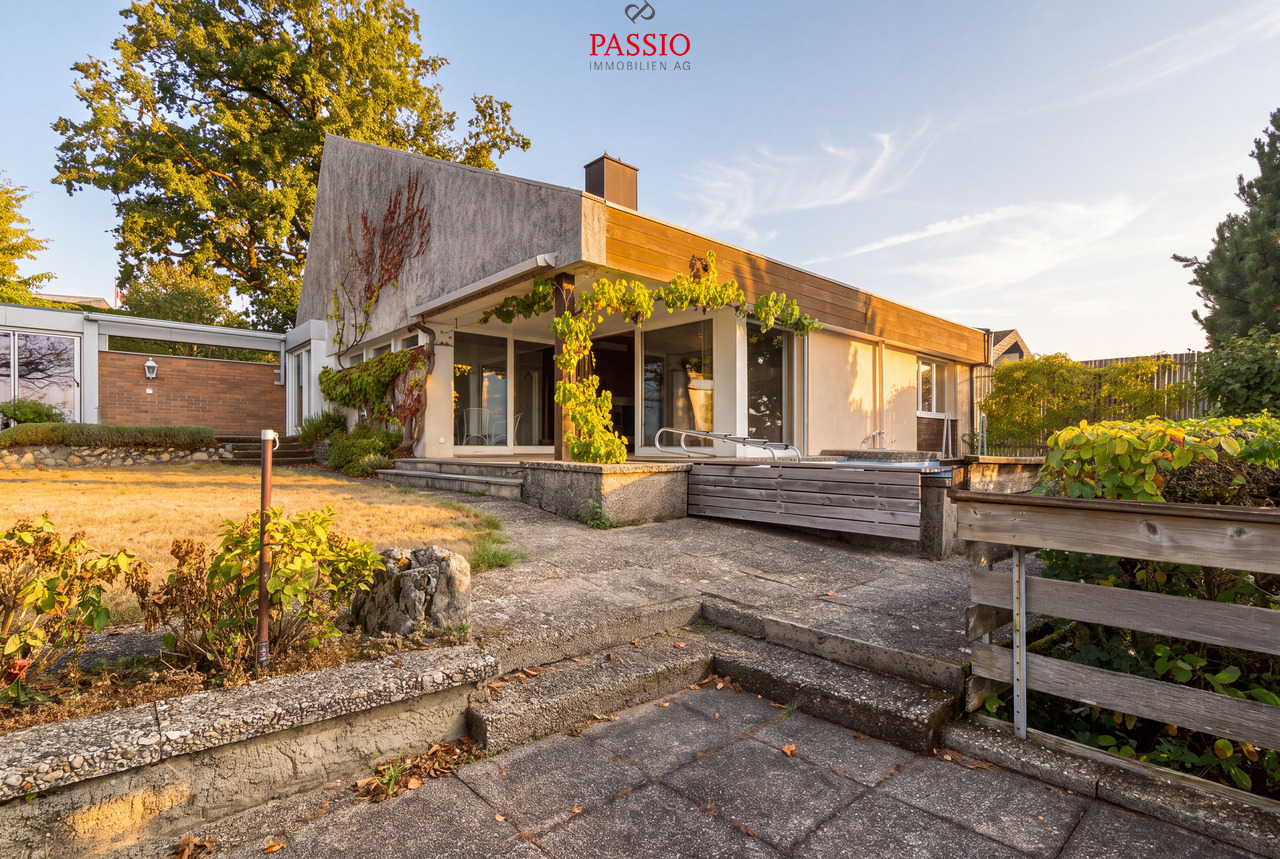
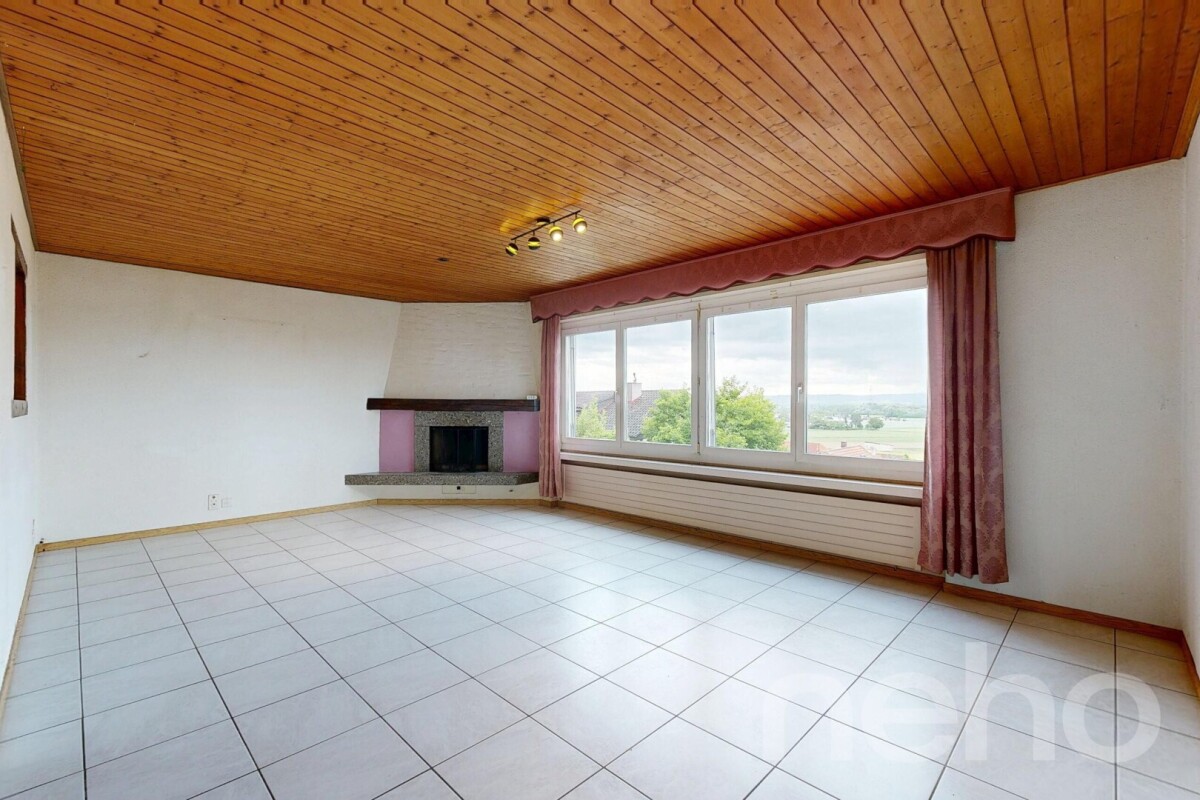
Plenty of room for new ideas on Bergstrasse 34 in SafnernAt an elevated location in Safnern in the Bernese Seeland, a special opportunity arises for people with visions. Bergstrasse connects a quiet residential environment with short distances to the most important facilities of daily life. Primary school, shopping opportunities, restaurants, and public transport are within a short distance. At the same time, the location convinces with its sunny orientation and the wide view over Safnern and the surrounding landscape.Let me introduce myself: a 6.5-room single-family house from 1967, which today offers above all: plenty of room for new ideas. My existing substance, my location, and the generous plot offer interesting perspectives for buyers who are not looking for a classic turnkey property, but want to further develop a location according to their own ideas.My existing space offer is distributed over the ground and basement floors. On the ground floor, you can expect an exceptionally spacious living area with large window surfaces, direct access to the outdoor area, and a striking fireplace. A separate kitchen with an adjacent dining area, several bedrooms, and bathrooms, as well as a separate toilet, complement the space offer. Balcony and seating area create additional connections to the outside. In total, I have 6.5 rooms, five bedrooms, one bathroom, and two toilets.My interior spaces visibly bear the character of my time of origin. A lot of wood, open spatial effects, and generous window surfaces characterize the living area in particular. Kitchen and wet cells correspond to an older construction standard, and it is precisely this that offers the chance to reinterpret existing structures and create an individual living concept.My basement also offers various living, working, storage, and secondary rooms, providing additional usage possibilities and creating an interesting basis for a comprehensive redesign.My outdoor area is particularly characteristic. The extensive garden areas, the elevated slope, and the beautiful distant view of the surroundings give the property a special character and offer exciting possibilities for future design.Renovate or redevelop?This is where my greatest potential lies: on the one hand, it can be checked whether my existing 6.5-room house can be comprehensively renovated and adapted to today's living requirements.On the other hand, there is the possibility to check a demolition and subsequent new building. The two fully developed plots No. 576 and 623 together comprise 1,532 m² and are located in the residential zone W2 according to the available documentation.The building law framework conditions offer various conceivable living concepts. For example, the existing documentation mentions a single-family house, semi-detached house, row or terraced houses, as well as smaller multi-family houses. The concrete feasibility of a future project is to be checked on the basis of the applicable regulations and, if necessary, with the responsible authorities.My highlights at a glance • 6.5-room single-family house, built in 1967 • Ideal for investors, project developers, and buyers with renovation visions • Spacious living area with fireplace • Existing room structure with versatile potential • Extensive garden and outdoor areas • Sunny slope with beautiful distant view • Two fully developed plots No. 576 and 623 • Total plot area of 1,532 m² • Residential zone...

  • Balcony / Terrace
  • View
  • Child-friendly
Travel time
-
1 / 13
4 rooms100m²CHF 680,000.–
Chärnholzweg 1, 2553 Safnern

A House for Romantics and a Building Plot with Potential

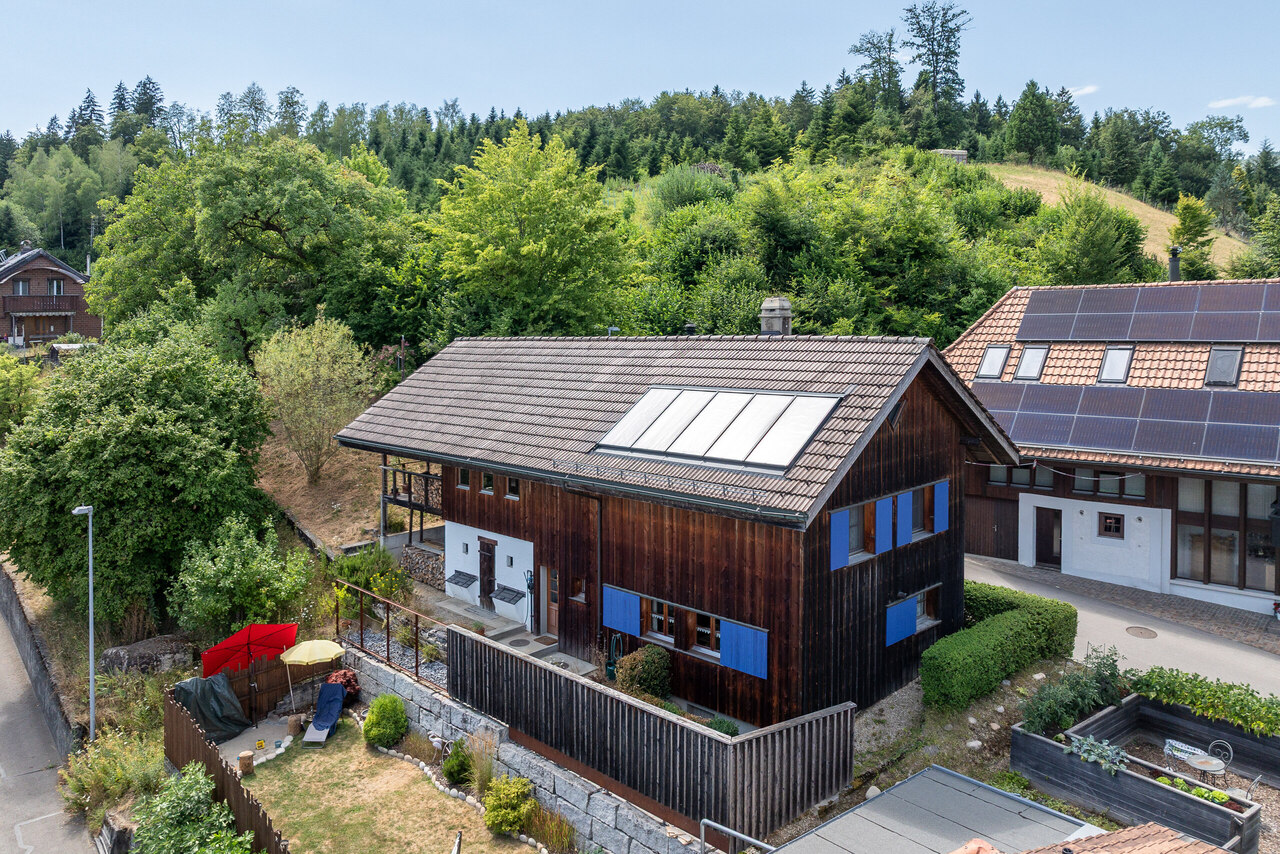
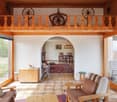
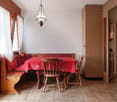
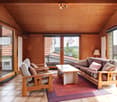
A special gem with history - anything but ordinaryThis charming former day laborer's house from 1840 was extensively renovated in 1997 and delights with its unmistakable character and the charm of traditional living culture.The property is ideal for 1-2 people who appreciate historical building substance. The house offers a solid foundation and at the same time opens up possibilities for further developing the living spaces according to one's own ideas and adapting them to personal needs.A unique home for people who want to combine individuality, authenticity, and the charm of bygone eras with contemporary living.On the ground floor, there is a kitchen with a traditional wooden stove, a dining room, and a bathroom with a shower and washing machine. Directly adjacent is the former stable, which is now used as a practical wood storage room. A connecting corridor between the residential building and the stable leads to the southern outside of the house. In front of the house is the access to the cellar with the storage heating. Room heights in the ground floor and upper floor are just under 2.00m.Via the staircase, you reach the upper floor with an anteroom. From here, there is access to a small, street-side bay window and to two cozy, fully paneled rooms with wood.Over a threshold, you enter another room that was added to the house during the overall renovation in 1997 and was expanded into a spacious living area. With a room height of 2.55 m, a cozy Swedish stove, and a generous window front, this area convinces with its bright and inviting atmosphere. The large windows let in a lot of daylight and offer direct access to the 21 m² large covered veranda.The inviting and protected veranda invites you to linger and enjoy. From here, the view sweeps over the idyllic landscape to the Alps, a view that impressively underlines the special charm of this property.The property - Generalo Residential building with former farm part in the village zoneo Renovation 1961, conversion into a residential buildingo Overall renovation 1997/1998 with extension and veranda, see planso Quiet, slightly elevated living location with beautiful viewso Motorway access A5 reachable in about 6 minutes by caro Bus stop of line 72 (Aare Seeland mobil, Biel-Meinisberg) within walking distancePloto Residential building with surroundings: 480 m²o Building land in the village zone: 520 m²o Market value of the building land: approx. CHF 220,000.-o Guiding price for the residential building: CHF 480,000.-o The residential building is sold exclusively together with the building land.Official valueso Residential building with former farm part and surroundings (480 m²): CHF 207,500.-o Building land in the village zone (520 m²): CHF 15,470.-Building and zoning regulationso Village zoneo Small boundary distance: 3.0 mo Large boundary distance: 6.0 mo Maximum building length: 35 mo Maximum facade height (eaves side): 8.0 mo Maximum ridge height: 12.0 mo Maximum 2 full floors allowedComprehensive renovation and expansion (building permit available)* Extension of the main roof and addition with a veranda and carport on the west side, including the installation of a large glass front.* Creation of a new building envelope with thermal insulation and naturally finished larch wood cladding.* Installation of a thermal solar system on the roof with a large heat storage tank.* Replacement of all windows with wooden windows with 2-fold insulating glazing.* Renewal of the electrical installations.* Execution of all roof and sheet metal work in copper.House technology* Wood heating with storage system, combined with a thermal solar system (Jenni Energietechnik, built in 1997).* Radiators with Danfoss thermostat valves.* Clay tile roof.* Roof structure in wooden construction.Construction condition according to the real estate appraiser* Exterior walls of the old building extensively renovated in 1997; no...

Travel time
-
1 / 10
  • Parking space
  • Balcony / Terrace
  • Child-friendly
7.5 rooms176m²CHF 890,000.–
Birkenweg 23, 2553 Safnern

Two-family house with large garden and great potential in Safnern

In a quiet and green location in Safnern, this pleasant two-family house from 1981 offers a particularly spacious and flexible living environment. Ideal for a large family, a multi-generation project, or investors who want to enhance a property according to their own needs: The property consists of two independent apartments, surrounded by a large garden.On the ground floor, the bright living and dining area forms the heart of the first 3.5-room apartment. Several window fronts provide direct access to the garden. A chimney ensures cozy winter evenings, and the living area connects directly to a pleasant, heated winter garden, which is currently used as a second living room. A kitchen, accessible from the corridor, two comfortable bedrooms, and a bathroom with a shower round off this floor harmoniously.On the upper floor, the second apartment with 4 rooms has a cozy living room, three bedrooms, a compact kitchen, and a spacious bathroom with a bathtub and double sink. You also benefit from a private balcony and direct, exclusive access to the attic, which offers valuable additional storage space.The fully basement-level lower floor is a real added value. In addition to two closed garages, two cellars, a workshop, and the technical room, it houses an additional heated room that can be ideally designed as an office, playroom, or hobby room according to your wishes. Outside, the large garden with its various areas invites you to relax and is perfect for summer parties. You can easily receive your guests thanks to the 3 to 4 outdoor parking spaces, which complement the parking offer of this property.The property has been regularly maintained since its construction but will require some refurbishment work in the medium term, such as the renewal of the main facade and the terrace, as well as an inspection of the roof. This object combines space, flexibility, and high development potential in a preferred, family-friendly environment - a wonderful opportunity to design a home entirely according to your own ideas.

  • Parking space
  • Balcony / Terrace
  • Child-friendly
Travel time
-
Korhan Ak

Korhan Ak

1 / 13
Korhan Ak

Korhan Ak

6.5 rooms200m²Price on request
Bielstrasse 7, 2553 Safnern

UNIQUE OPPORTUNITY: DETACHED SINGLE-FAMILY HOUSE IN DREAM LOCATION

Detached single-family house with Alpine view and great potential in Safnern In the popular municipality of Safnern, on the Bielstrasse in an elevated location, this wonderful detached single-family house with breathtaking views of the Alps awaits you. The house offers a spacious living area of over 200 m2, spread over 6.5 rooms, and impresses with its high ceilings, which invite sunlight into the house all day long. The 529 m2 large garden offers versatile possibilities for individual design ideas. Highlights of the house: - 2025 environmental work completed. - 2023 renovated, including a modern, completely renewed kitchen. - A wind-protected terrace on the first upper floor with a free view, perfect for relaxed hours and social evenings. - The house was built with a double-shell masonry, which guarantees optimal thermal insulation. - Space for at least five cars: Three parking spaces in front of the house and two more in the garage. - A spacious heated room in the basement, ideal as a hobby room, as well as a technical room and a cool wine cellar. The location of the house combines the best of both worlds: In just 5 minutes you can reach the Orpund motorway exit, while a forest is located directly behind the house, offering a connection to nature and peace. This detached single-family house in Safnern is a true rarity. With its spacious area, numerous usage possibilities, and idyllic location, it is a dream for families or nature and garden lovers. Do not hesitate, such opportunities are rare!

Travel time
-
1 / 13
4.5 rooms122m²CHF 899,000.–
2553 Safnern

4.5-room single-family house | Balcony, double garage, and top location in Safnern

Here, in a quiet and family-friendly location in Safnern, Canton of Bern, this bright 4.5-room single-family house presents itself as a rare opportunity. Spacious room proportions, plenty of privacy, and a sunny balcony create an atmosphere where well-being and quality of life merge in an impressive way. Enjoy the view of the greenery, the harmonious living environment, and the proximity to all important infrastructure - an ideal home for families, couples, and discerning homeowners.The house has three bedrooms, one bathroom, and a well-thought-out room layout that offers a variety of uses. The spacious living area with direct access to the balcony invites you to relaxed evenings and social gatherings. Ample storage space is provided by the separate storage room and the spacious cellar - here, families and hobbyists alike will find space for everything that everyday life brings. Several outdoor parking spaces and three garage parking spaces ensure comfort and vehicle protection at any time of the year. The double garage is also ideal as a workshop due to its size (32m2). The Coop supermarket, primary school, and public transport are easily accessible on foot.This property offer is characterized by: • Quiet, family-friendly location in Safnern • 4.5-room single-family house with bright living area • Sunny balcony with a beautiful view of the greenery • Practical storage room and spacious cellar • Three comfortable bedrooms • Coop supermarket within walking distance (approx. 500 m) • Primary school and public transport easily accessible • Train station in about 10 minutes by car • Modernization potential with opportunities for value appreciation Interested? Contact us for a non-binding consultation!

1 / 12
7.5 rooms310m²Price on request
2553 Safnern

MODERN LIVING EXPERIENCE IN A POPULAR LOCATION

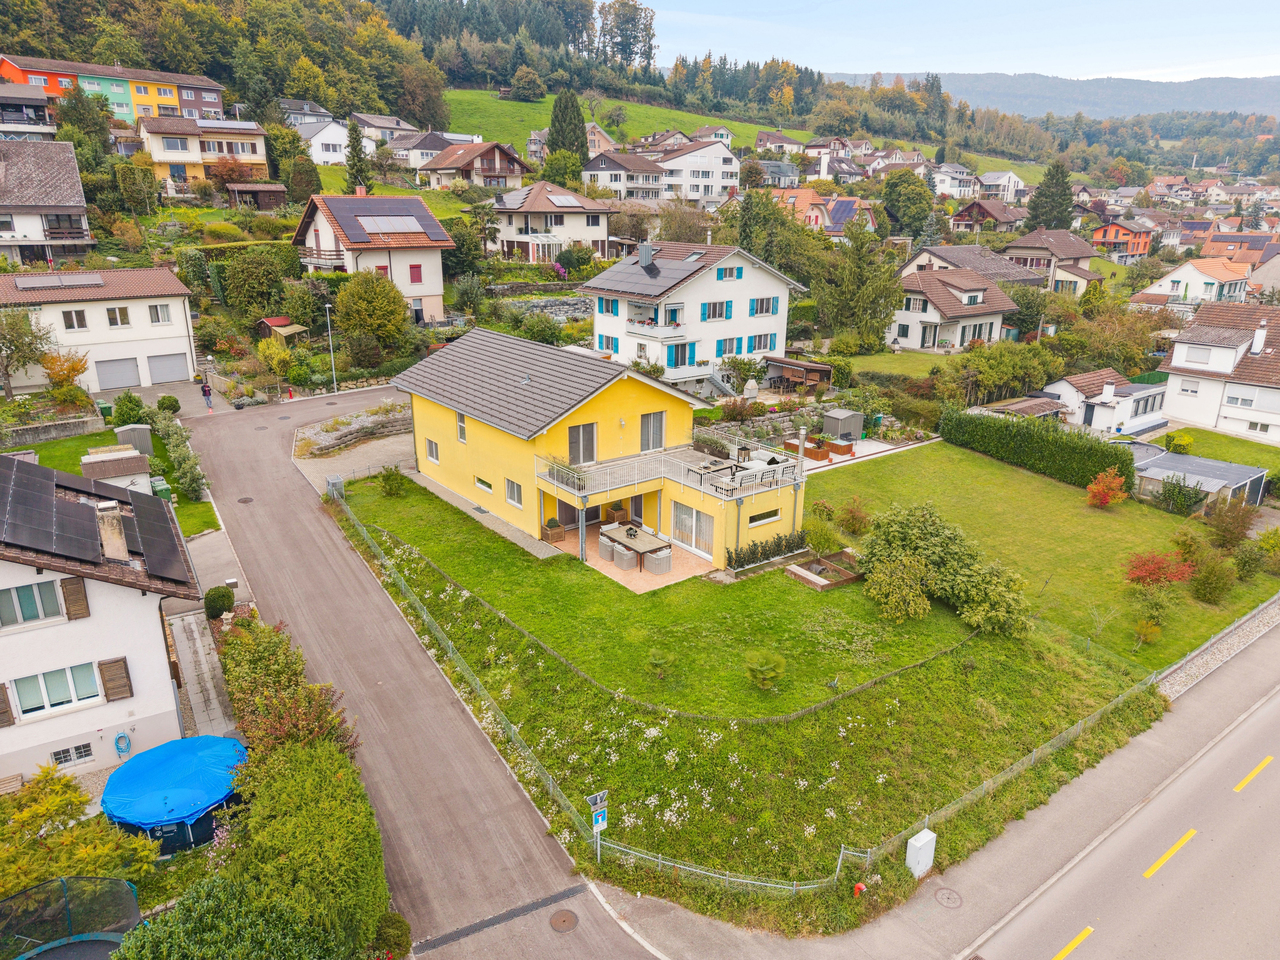
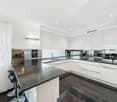
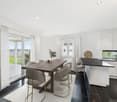
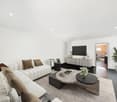
This 7.5-room single-family house, built in 2012, impresses with its modern appearance, high-quality construction, and carefully selected materials, giving the property a timeless elegance. Upon entering, you are greeted by a spacious corridor. Right from the start, there are practical secondary rooms that make everyday life easier: a laundry room with direct access to the garage and a bathroom with a shower. This area is complemented by a Reduit and a study, which is equipped with built-in cabinets that provide storage space and underline the tidy overall picture. Past the elegant wooden staircase, the spacious living and dining area, the heart of the house, opens up. The modern kitchen integrates harmoniously into the room and offers everything that cooking enthusiasts appreciate. From the living area, you can access the Carnotzet, a charming room with a fireplace and kitchen connection, which invites you to cozy hours. From there, the way leads out to the spacious terrace, which is partially covered and merges gently into the well-kept garden. Here, you can enjoy the peace of your own garden to the fullest - whether at a sociable grill evening with family and friends or while relaxing in the greenery. The wooden staircase leads to the upper floor, which convinces with a clear room layout. Four bedrooms offer versatile usage possibilities as children's, guest, or workrooms. The master bedroom is particularly thoughtfully designed and has an area for a walk-in closet. From there, as well as from another room, you can access the spacious balcony, which offers a magnificent view of the surroundings. The bathroom on this floor is elegantly equipped and has both a bathtub and a shower. In the basement, there is a spacious cellar area with ample storage space. This area is complemented by the technical room. Two parking spaces are available in the garage for vehicles. Additionally, there are up to three outdoor parking spaces on the property. Thus, visitors or families with multiple cars are also well taken care of. This single-family house impresses with its clear architecture, modern design, and spacious room offer. It is ideal for families who want to live centrally and yet quietly, and who value quality, durability, and a harmonious living ambiance - a place where everyday life and retreat blend perfectly.THE MOST IMPORTANT AT A GLANCE:o Covered terraceo Unobstructed viewo Spacious room feelo Large balcony à 43m2o Fireplace connection availableo Family-friendly residential areao Direct access from the garage to the houseo Study and bedroom with built-in cabinetsFor further information or for a viewing on site, we are at your disposal at any time."Your specialists for living lifestyle"PLEASE NOTE THAT THE IMAGES ARE PARTIALLY VISUALIZATIONS OF THE FURNITURE

1 / 8
4.5 rooms130m²CHF 1,100,000.–
2553 Safnern

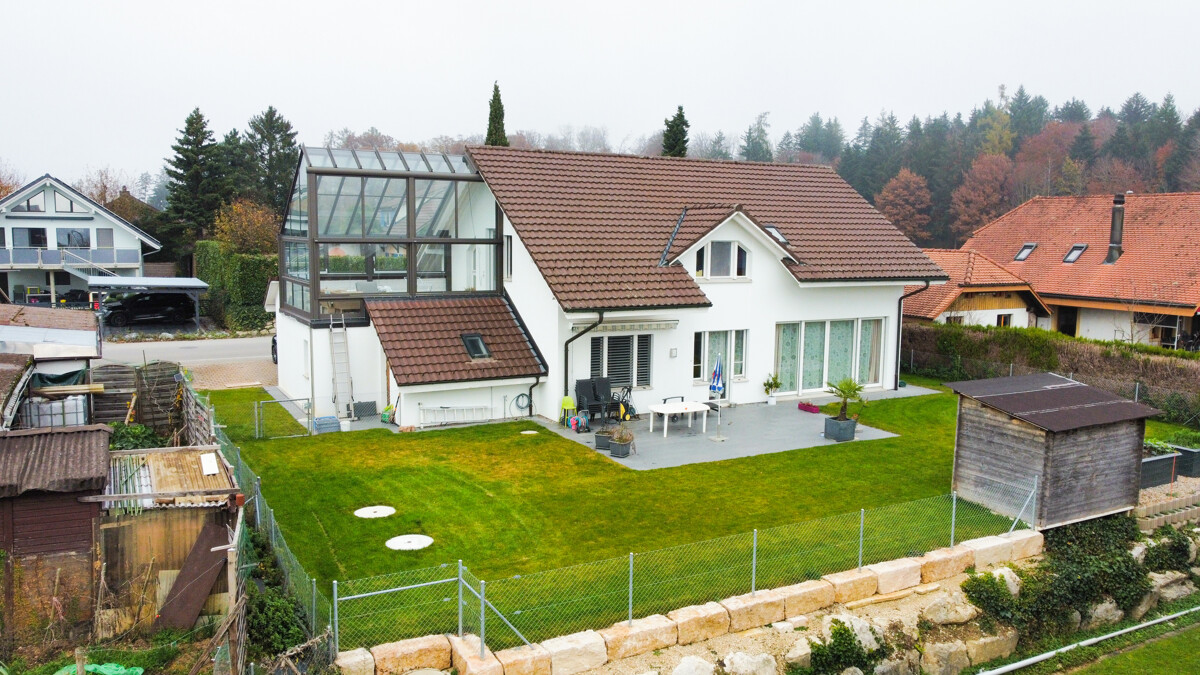
A HOME TO FEEL GOOD - CLOSE TO NATURE, WELL-MAINTAINED AND FULL OF CHARM

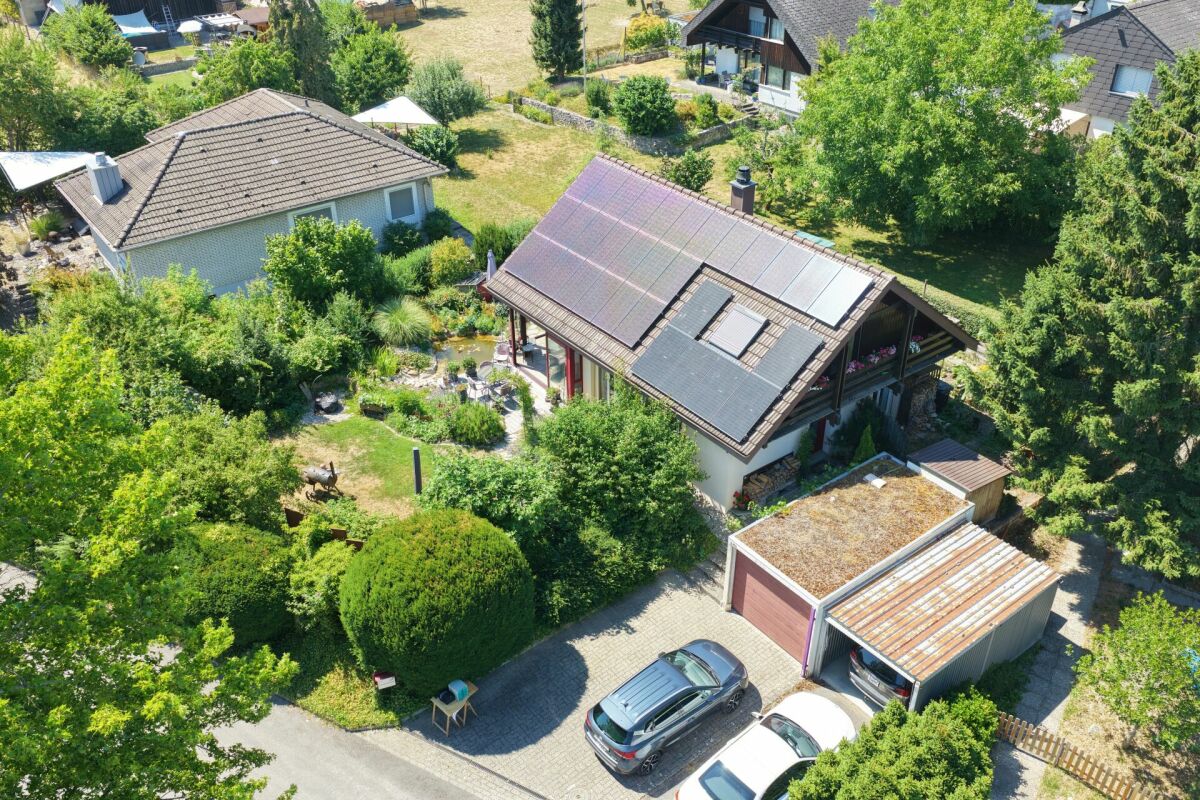
A HOME TO FEEL GOOD - CLOSE TO NATURE, WELL-MAINTAINED AND FULL OF CHARM Welcome to this charming single-family home from 1980, which has been inhabited and maintained by the family since its construction. The house convinces with its quiet, idyllic location, the generous surroundings, and the lovingly designed garden area with a vegetable garden, green spaces, and plenty of privacy.Already when entering, you can feel the special character of this house: warm materials, plenty of wood, bright living areas, and a cozy atmosphere create a home with a lot of charm and comfort.A special highlight is the subsequently built winter garden with generous glass fronts. This can be opened or closed depending on the season and extends the living space in a pleasant way. Whether as a dining area, retreat, plant room, or protected place with a view of the garden - a wonderful transition between indoors and outdoors is created here.The ground floor includes the winter garden, the living room, the dining area, the kitchen, and a bedroom. The bathrooms are located on the intermediate floors. On the upper floor, there are two more bedrooms and an open intermediate area that can be ideally used as an office, reading corner, or play area. The two rooms on the upper floor each have access to a balcony - once with an eastern and once with a western orientation.Technically, the property also offers interesting advantages: a photovoltaic system was installed on the roof, which converts solar energy into electricity and thus contributes to a more sustainable and efficient energy supply. This is supplemented by an air-water heat pump, which uses the heat from the ambient air and heats the house in an energy-efficient manner. A water softening system with a salt system also ensures less lime-rich water and can protect pipes, devices, and fittings in the long term.The generous garden with surroundings offers plenty of space for children, pets, garden lovers, or anyone who wants to enjoy peace and nature directly at home. The property is ideal for families, couples with space requirements, or people looking for a home with character, garden, and sustainable household technology. This Immobilia Suisse offer includes:- Single-family home, built in 1980- Always inhabited and maintained- Quiet, idyllic location- Generous surroundings with garden andvegetable garden- Subsequently built winter garden with glass fronts- Two bathrooms- Photovoltaic system- Air-water heat pump- Water softening system with salt- Ideal for families with children- Plenty of privacy and natural livingand much more...Interested? We would be happy to take you on a non-binding tour!Do you want to sell your house or apartment worry-free?We will tell you the current market value of your property, discreetly and non-bindingly! Are you interested in a first non-binding exchange of ideas? Don't hesitate and contact us. We look forward to you.


Suggested properties for you based on search results

Other interesting objects