2 results - Single house buy: Aegerten

1 / 12
6 rooms, CHF 780,000.–
Schulstrasse 8, 2558 Aegerten

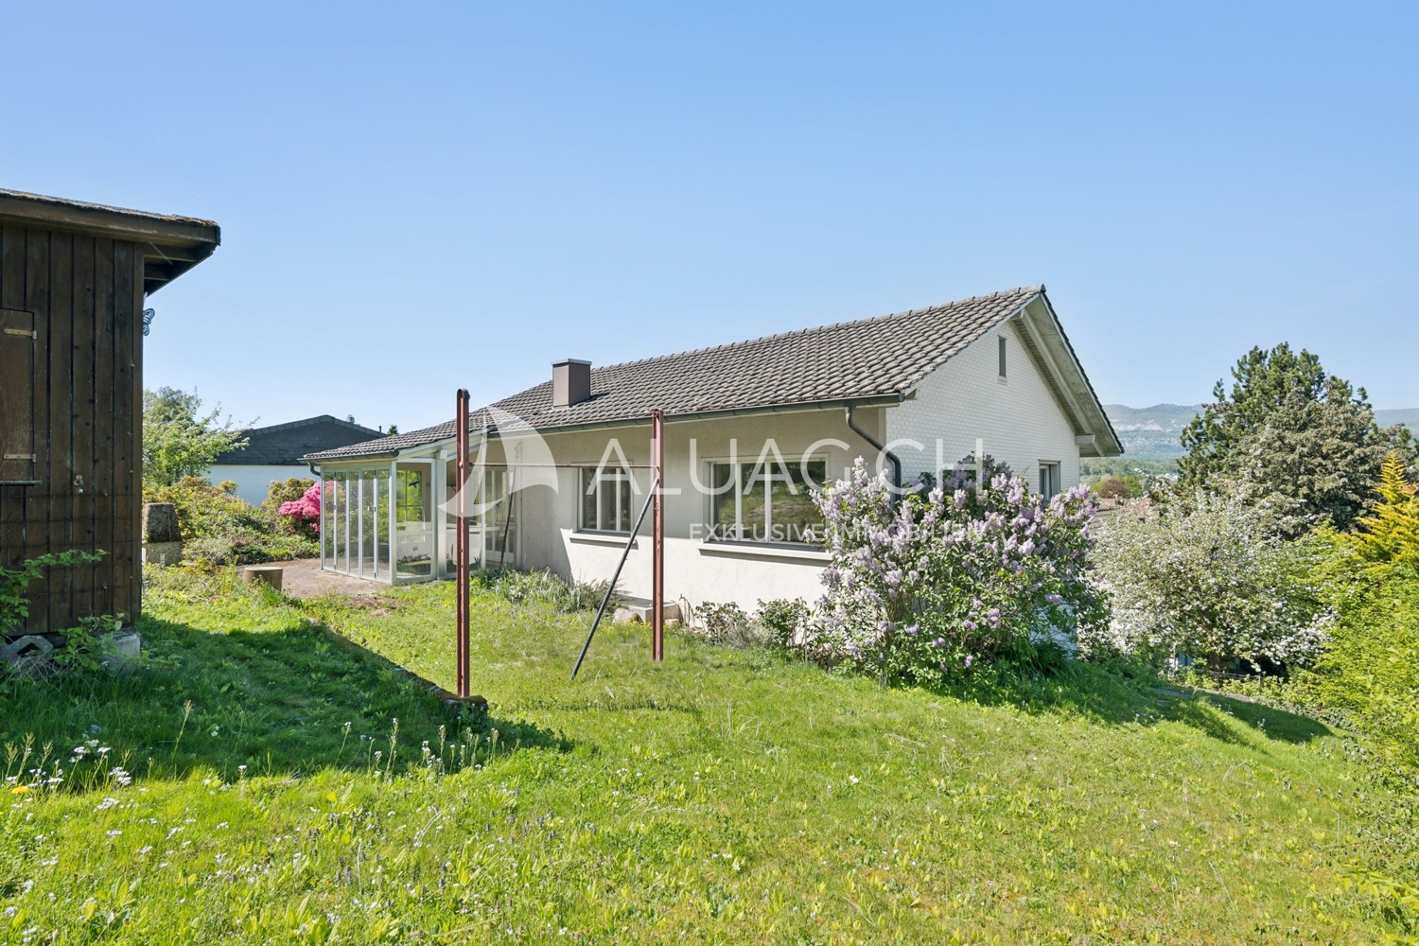
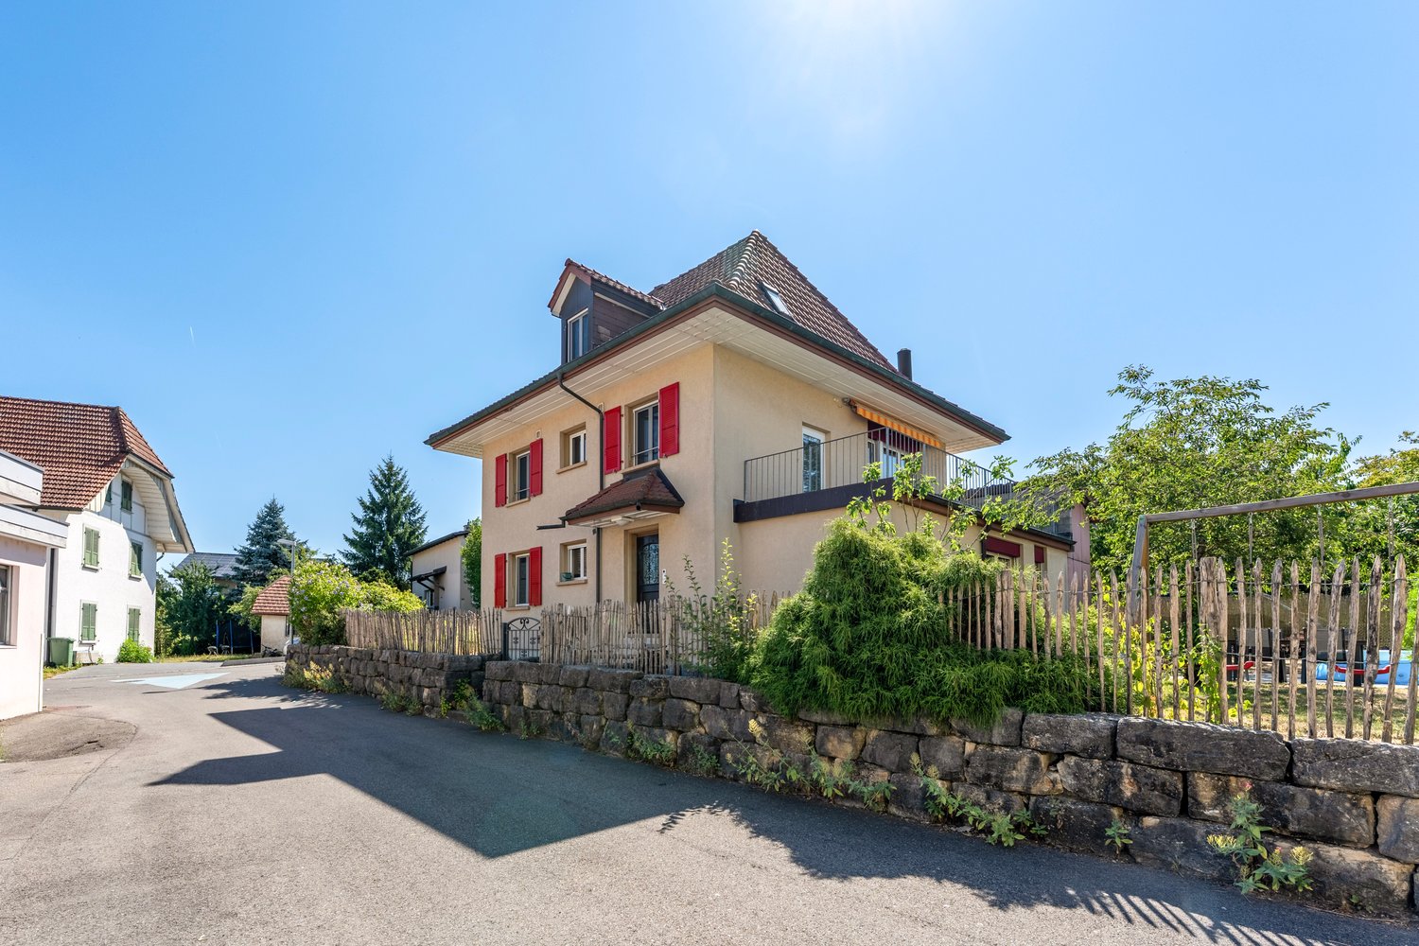
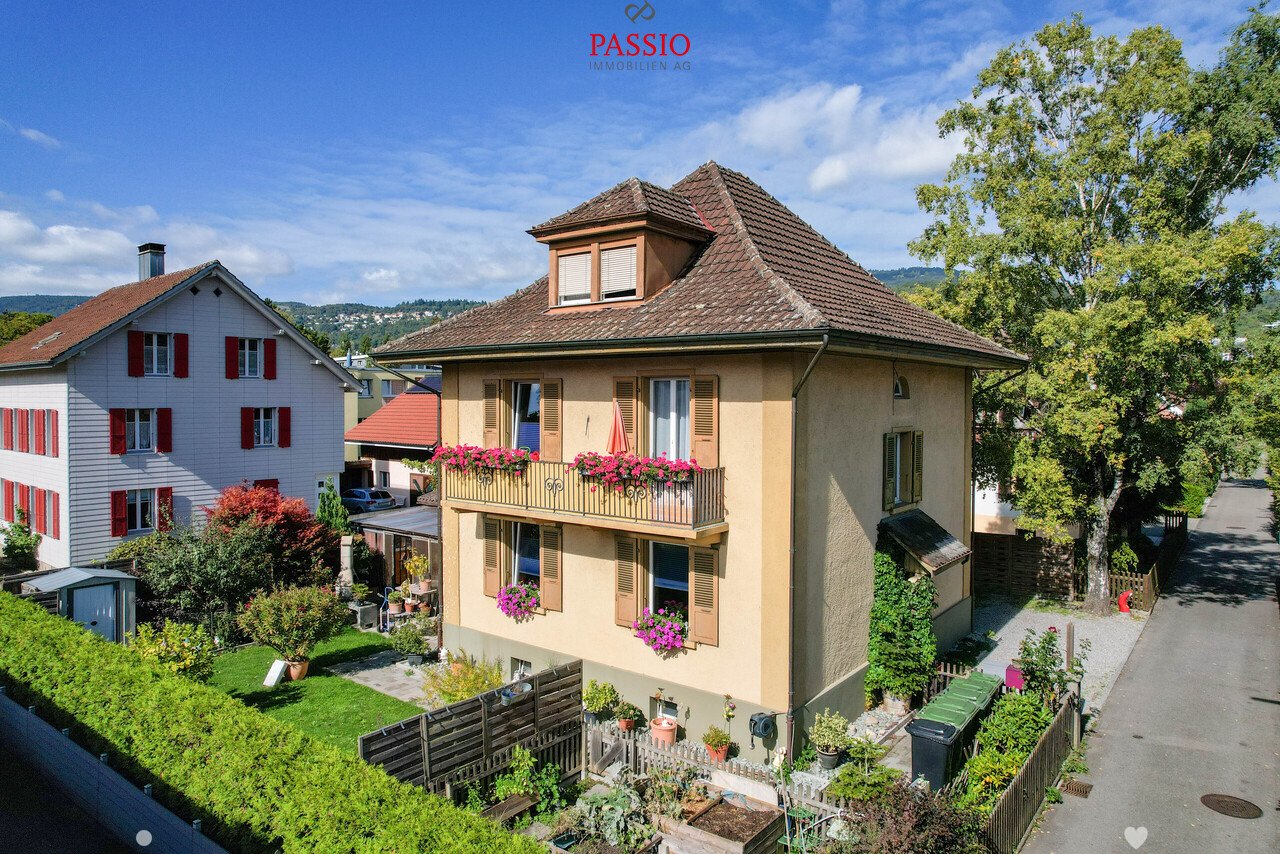
Jetzt CHF 780'000. | Sanierungsobjekt mit Entwicklungspotenzial in Aegerten

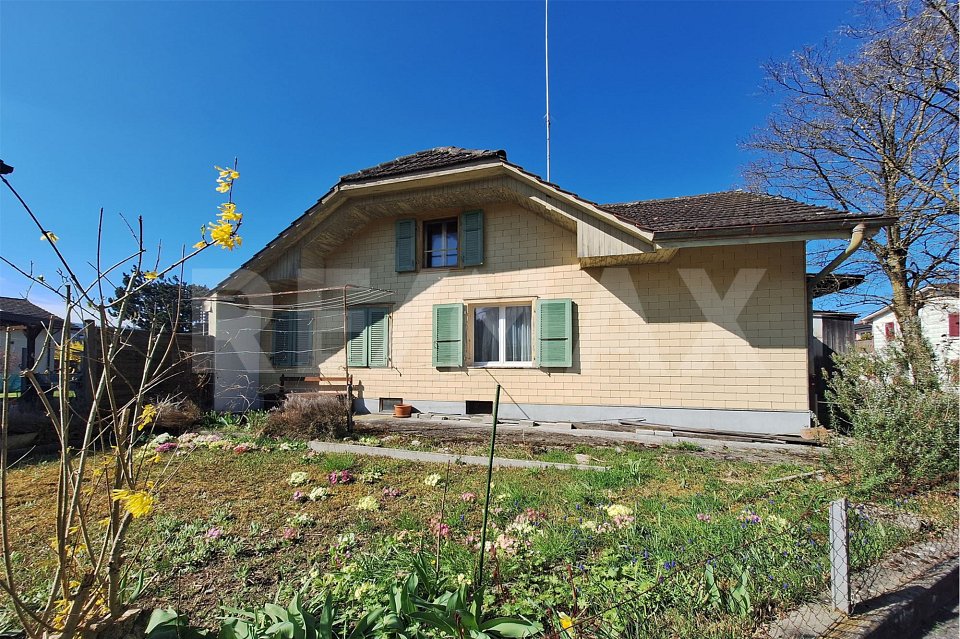
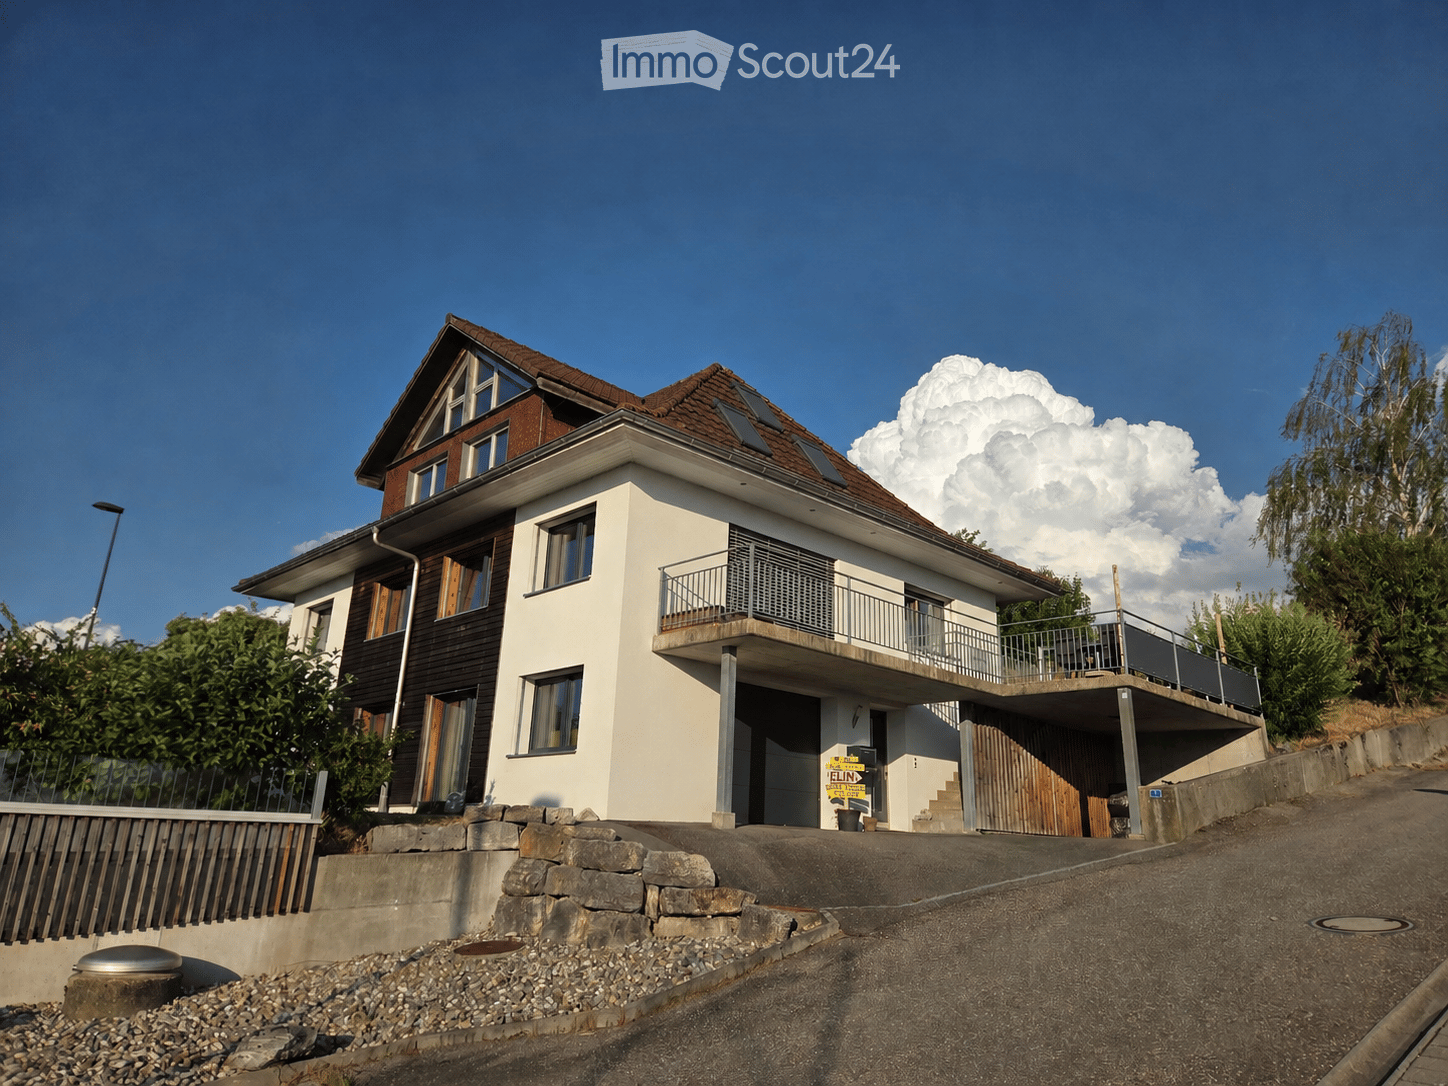
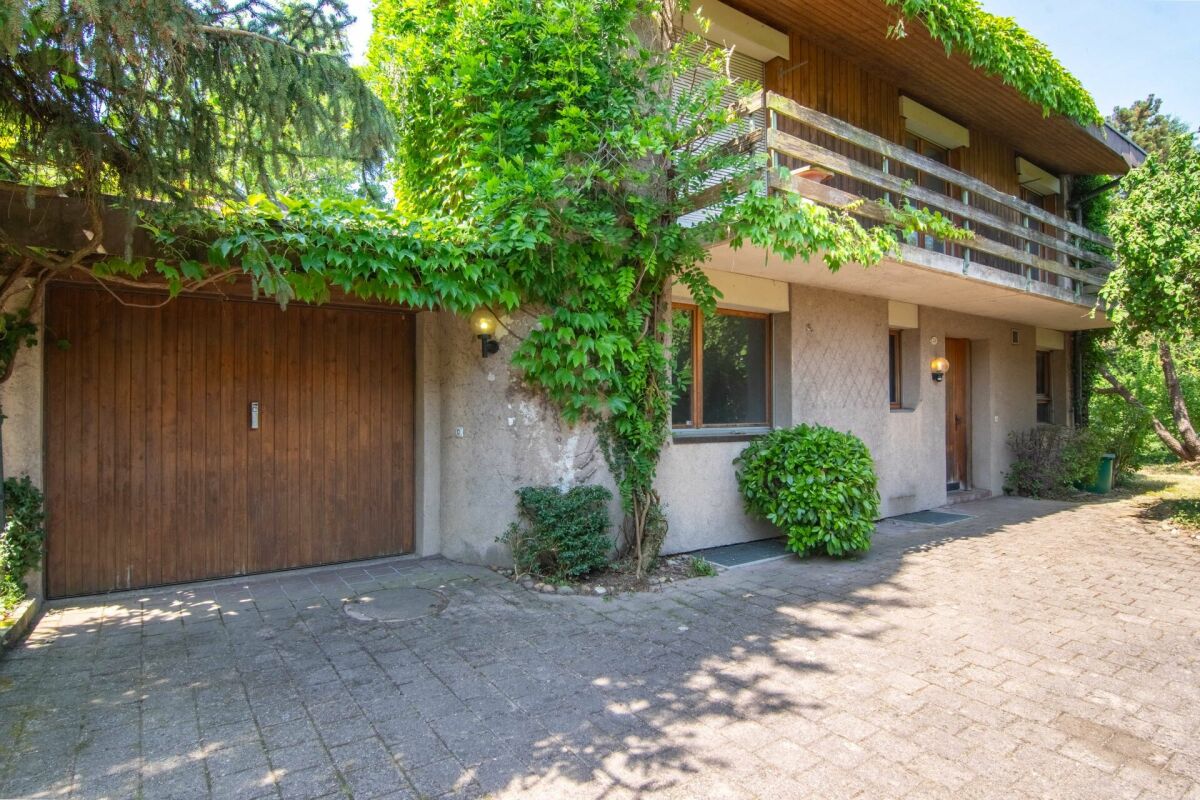
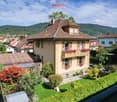
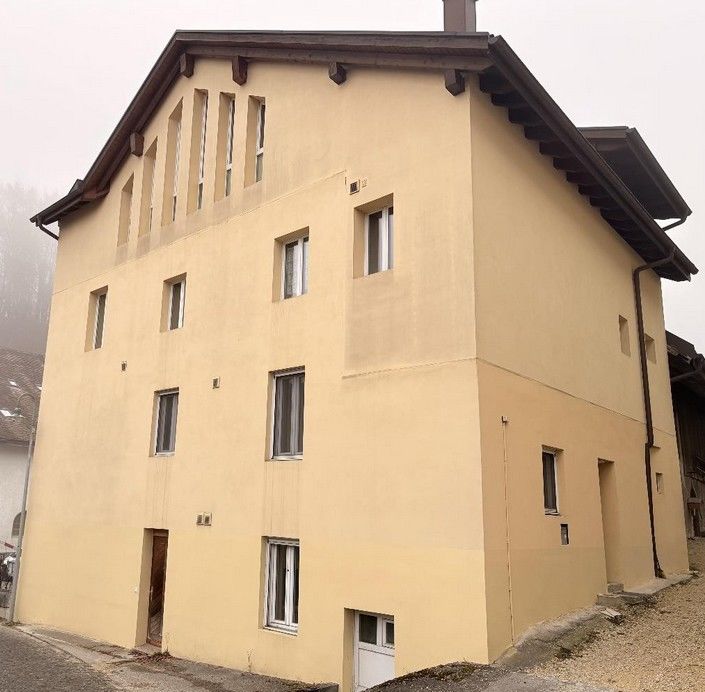
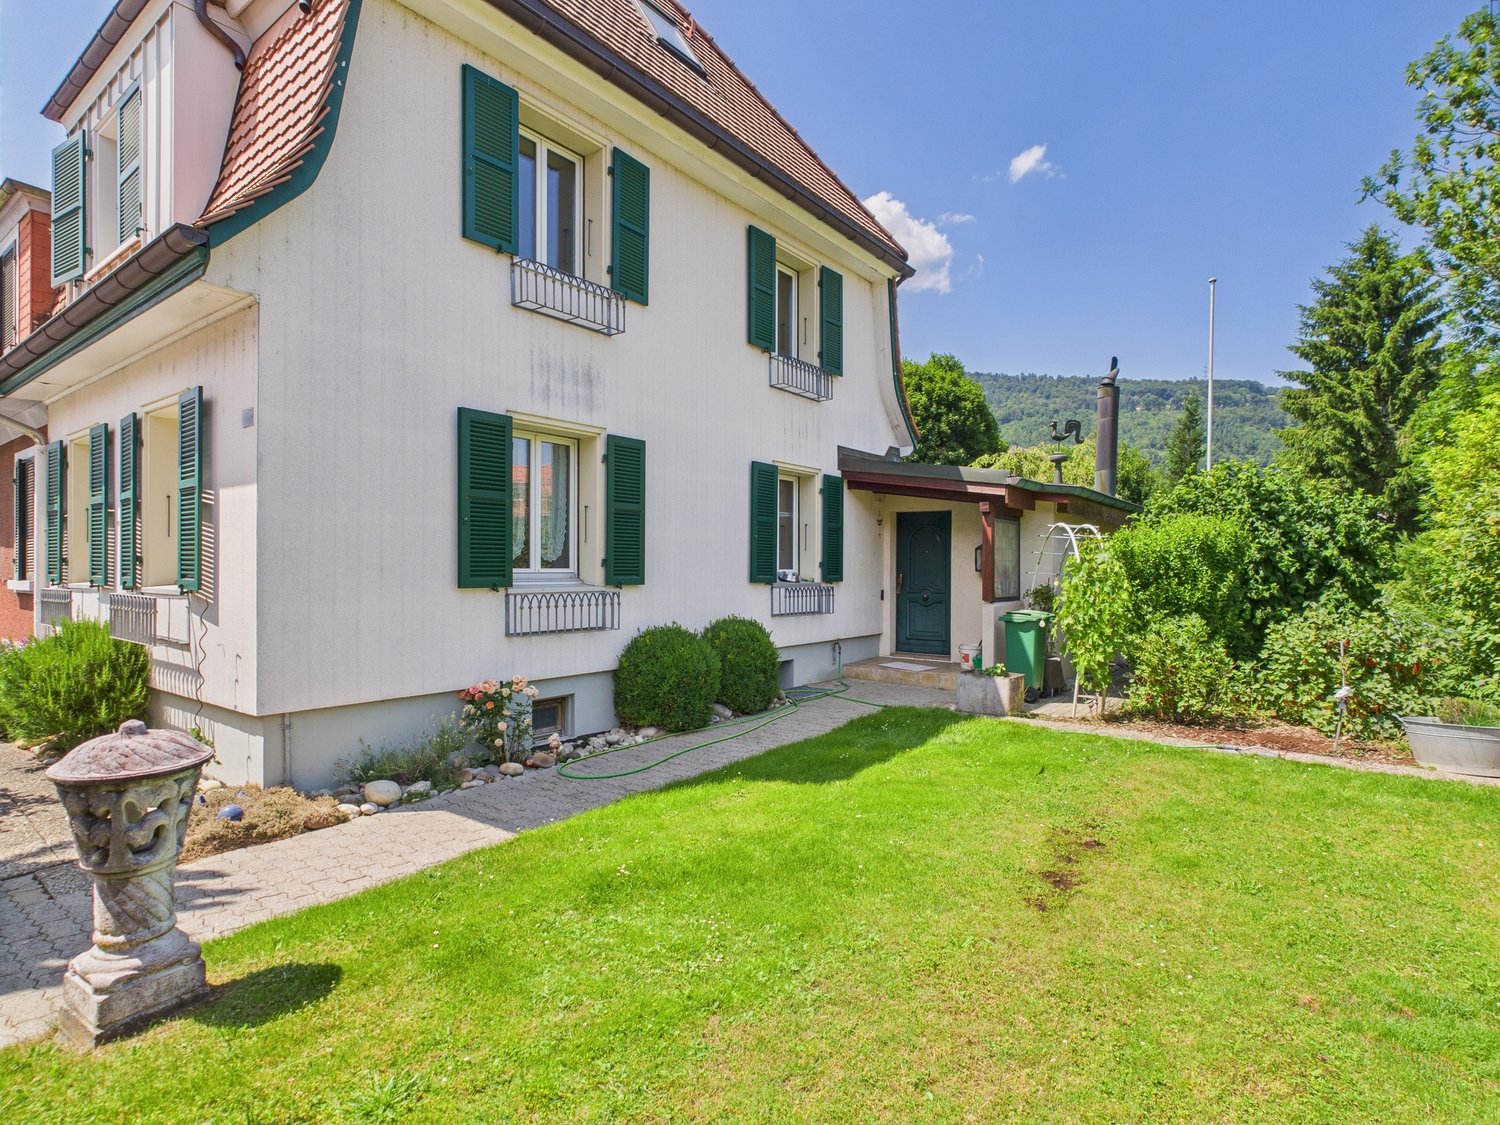
Historisches Potenzial im Dorfzentrum: Sanierungsjuwel mit Ausbaureserve in AegertenZentrale Lage | 779 m² Parzelle | Vielfältige NutzungsoptionenAn der Schulstrasse 8 & 8a in Aegerten wartet eine Liegenschaft mit Charakter auf ihre Wiederbelebung. Ob als grosszügiges Mehrgenerationenhaus zur Eigennutzung, als spannendes Umbauprojekt oder als Basis für eine moderne Vermietung hier sind Ihren Visionen keine Grenzen gesetzt.Ihre Optionen im Überblick:Für Eigennutzer & Familien: Verwirklichen Sie Ihren Traum vom Eigenheim in direkter Nachbarschaft zur Schule. Nutzen Sie die bestehende Substanz für ein individuelles Wohnerlebnis mit grossem Gartenanteil und eigener Werkstatt.Für Umbau-Profis: Dank der Besitzstandsgarantie kann die Liegenschaft auf den bestehenden Grundmauern saniert oder wieder aufgebaut werden. Ideal, um den Charme des Altbaus mit modernem Wohnkomfort zu kombinieren.Für Vermietung & Rendite: Die Parzelle in der Wohnzone W2a bietet hervorragendes Potenzial für eine nachhaltige Vermietung. Eine Machbarkeitsstudie für ein Mehrfamilienhaus mit ca. 420 m² Nettowohnfläche liegt bereits vor.Die Eckdaten:Grundstücksfläche: 779 m² im Herzen von Aegerten.Bestand: Zwei Wohneinheiten (ehemals bewohnt) plus ehemalige Werkstatt.Zustand: Stark sanierungsbedürftig - bereit für einen kompletten Neuaufbau oder eine Kernsanierung.Lage: Steuergünstige Gemeinde (1.79) mit exzellenter Anbindung zwischen Lyss und Biel.Parkierung: Mehrere Aussenparkplätze direkt vor dem Haus vorhanden.Nutzen Sie diese seltene Gelegenheit in einer der gefragtesten Wohngemeinden des Seelands. Wir zeigen Ihnen das Potenzial gerne vor Ort!-Un potentiel historique au cur du village : un joyau à rénover avec des possibilités d'extension à AegertenSituation centrale | Terrain de 779 m² | De multiples possibilités d'utilisationAu 8 et 8a de la Schulstrasse à Aegerten, une propriété de caractère attend d'être redécouverte. Que ce soit pour en faire une spacieuse maison intergénérationnelle à usage personnel, un projet de rénovation passionnant ou le point de départ dun logement moderne destiné à la location, vos visions nont ici aucune limite.Aperçu de vos options :Pour les propriétaires occupants et les familles : réalisez votre rêve daccéder à la propriété à deux pas de lécole. Tirez parti de la structure existante pour créer un cadre de vie personnalisé avec un grand jardin et un atelier privé.Pour les professionnels de la rénovation : grâce à la garantie des droits acquis, le bien immobilier peut être rénové ou reconstruit sur les fondations existantes. Idéal pour allier le charme de l'ancien au confort moderne.Pour la location et le rendement : la parcelle située dans la zone résidentielle W2a offre un excellent potentiel pour une location durable. Une étude de faisabilité pour un immeuble collectif d'environ 420 m² de surface habitable nette est déjà disponible.Les données clés :Superficie du terrain : 779 m² au cur d'Aegerten.Bâtiment existant : deux logements (anciennement occupés) plus un ancien atelier.État : nécessite d'importants travaux de rénovation prêt pour une reconstruction complète ou une rénovation en profondeur.Situation : commune fiscalement avantageuse (1,79) avec d'excellentes liaisons entre Lyss et Bienne.Stationnement : plusieurs places de stationnement extérieures juste devant-Historic potential in the village centre: a renovation gem with scope for expansion in AegertenCentral location | 779 m² plot | Versatile usage optionsAt Schulstrasse 8 & 8a in Aegerten, a property full of character is waiting to be revitalised. Whether as a spacious multi-generational home for your own use, an exciting conversion project or the basis for a modern rental property there are no limits to your vision here.Your options at a glance:For owner-occupiers & families: Realise your dream of owning a home right next to the school. Make use of the

Travel time
-
More objects in your automatically expanded search area
20 results - Radius: + 10km
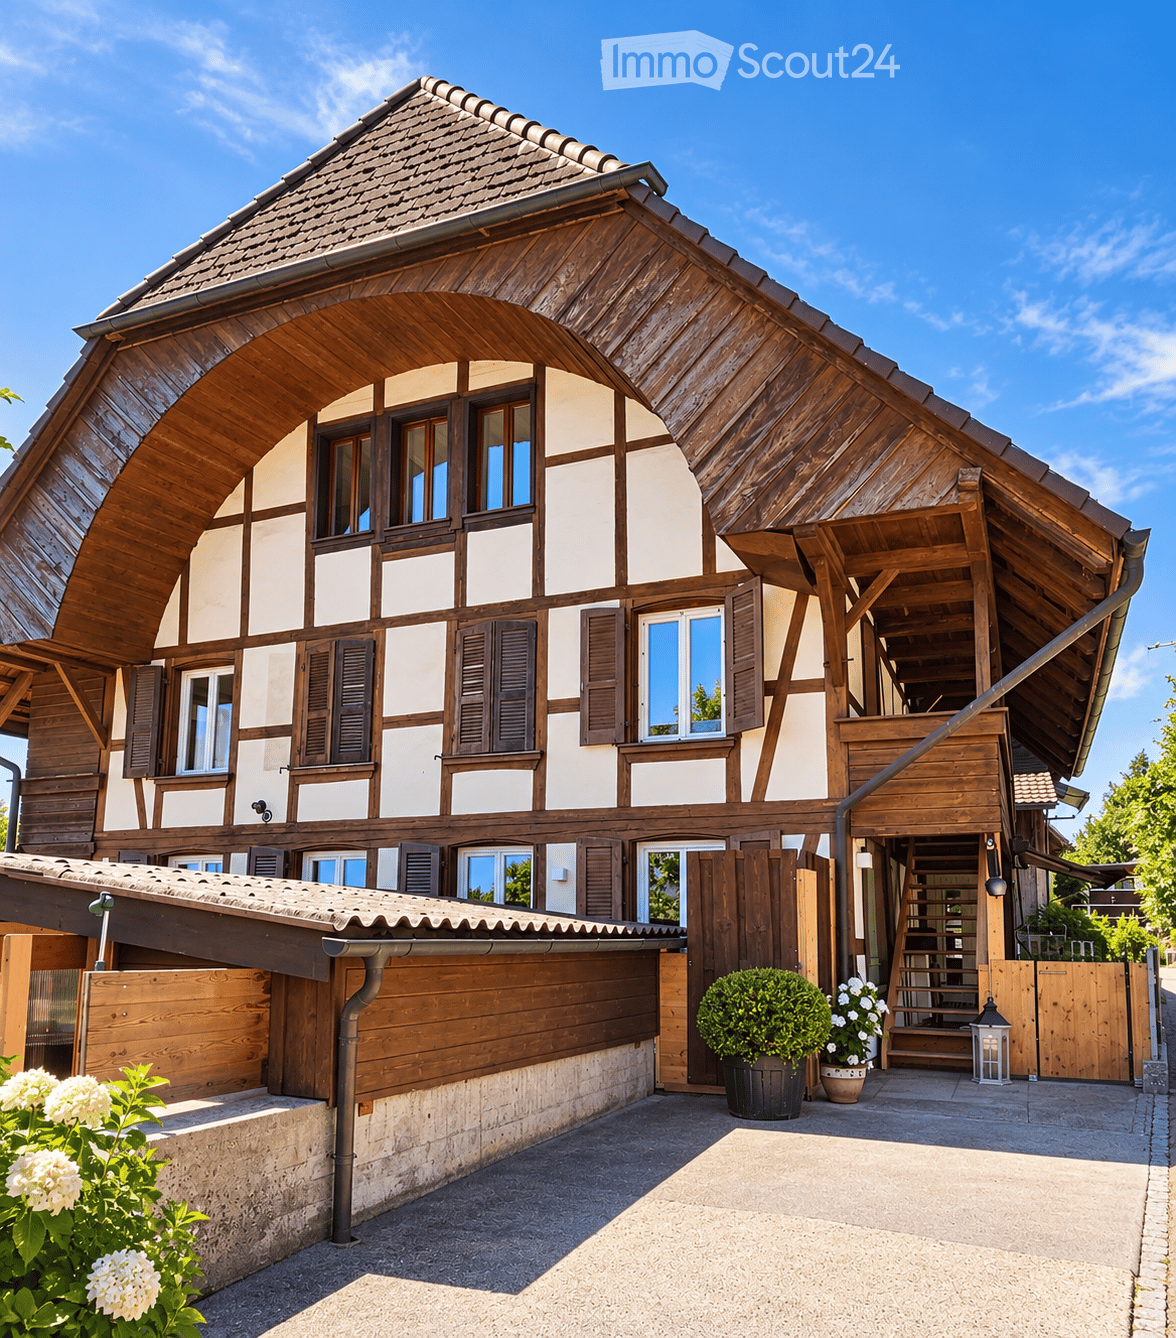
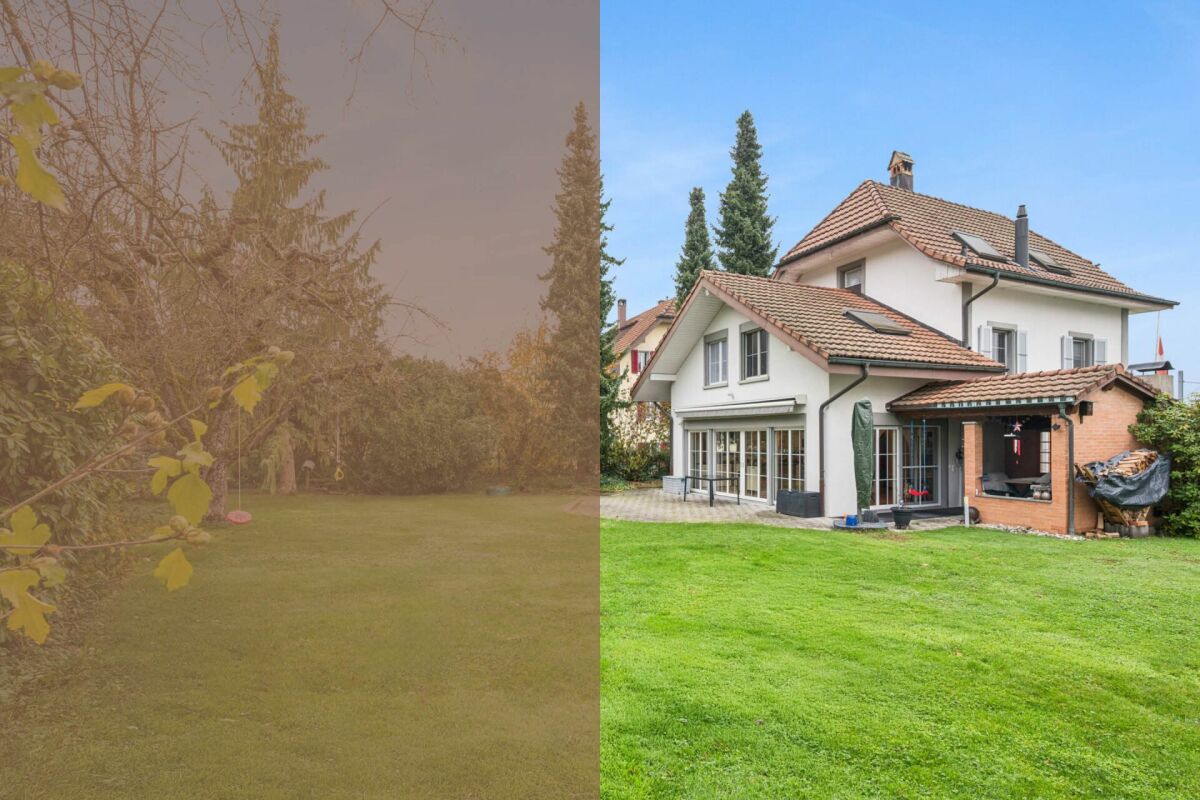
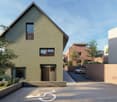
  • Traditional wooden house with a steeply pitched roof, white and brown facade, multiple windows with shutters, and a covered entrance area with steps leading up to the door.
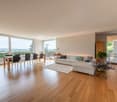
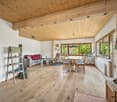
  • Open-plan living and dining area with wooden flooring, a dining table with chairs, a sofa, and a modern kitchen with white cabinets, an oven, and a microwave.
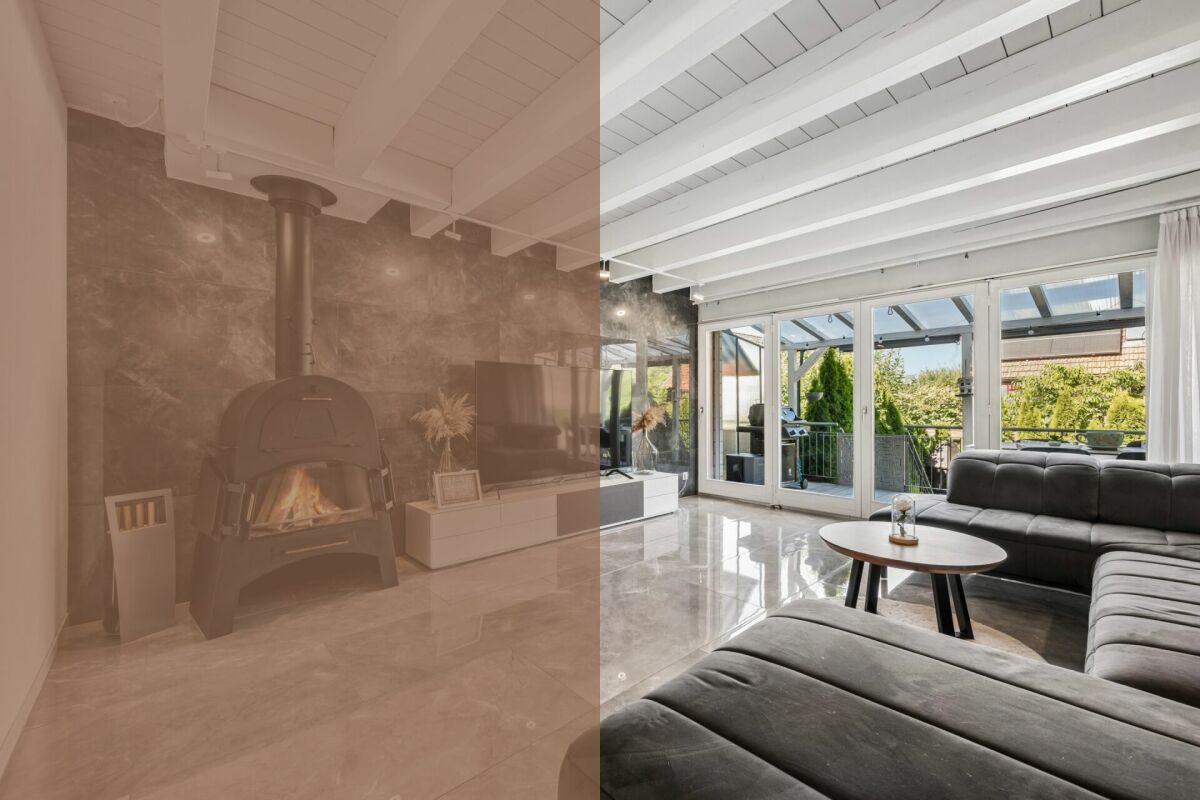
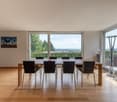
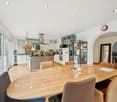
  • A modern, open-concept living and dining area with wooden flooring, a grey sofa, a glass coffee table, a dining table with chairs, a television mounted on the wall, and a small kitchen area visible in the background.
  • Modern bathroom with wooden flooring, a glass-enclosed shower, a toilet, a sink with a cabinet, and a mirror above the sink.
  • Spacious hallway with wooden flooring, white walls, and a staircase leading upwards. Features built-in cabinets, framed artwork, and recessed lighting.
  • Modern bathroom with wooden flooring, a toilet, a double sink with a wooden cabinet, a large mirror, a glass-enclosed shower, and a small window. A potted plant is placed near the toilet, and a chair is visible through the open door leading to another roo
  • Wooden balcony with slatted ceiling, table, chairs, cup, and barrel, overlooking a green field.
  • Cozy bedroom with a large bed, pillows, and a blanket, a nightstand with a lamp, a television on a dresser, and several potted plants. The room features wooden flooring, white walls, and large windows with curtains.
  • Cozy bedroom with wooden flooring, a patterned chair, a bed with pillows, a floor lamp, and a mirror.
  • A narrow hallway with wooden flooring, white walls, and a slanted ceiling. A small white drawer unit with a vase of flowers sits near a tall table lamp. The hallway leads to an open area with large windows and a view of greenery.
  • Open-plan living and dining area with wooden floors, exposed wooden beams, large windows, and modern furniture including a sofa, coffee table, dining table, and chairs.
  • A cozy, well-lit room with wooden floors and exposed wooden beams. Features a dining table with a sunflower-patterned tablecloth, surrounded by chairs. A kitchen area is visible with a refrigerator, counter, and cabinets. A bedroom area with a bed is also
  • Cozy bedroom with wooden walls and ceiling, featuring a double bed with pink bedding, a nightstand with a lamp, and a mirror leaning against the wall. Large windows offer natural light.
  • Hallway with wooden flooring, white walls, and a visible fireplace and vase of flowers. A doorway leads to a room with a washing machine and a kitchen area.
  • Wooden balcony with exposed beams, a chair, and a view of the building entrance.
  • Two-story house with wooden exterior, multiple balconies, and a covered entrance area.
  • Wooden balcony with large windows, hanging rope light fixtures, and potted plants visible outside.
  • A cozy attic space with wooden walls and ceiling, featuring a dining area with a white table and chairs, a small kitchen area with a refrigerator, sink, and countertop, and several hanging pendant lights.
  • A well-maintained patio area with a dining set, sofa, umbrella, and potted plants, overlooking a scenic countryside view.
  • Balcony with a wicker sofa, large umbrella, and a small table under a tree.
  • A serene garden view with blooming white flowers in the foreground and a picturesque mountain range in the background under a clear blue sky.
1 / 21
8.5 rooms, 173m², CHF 1,170,000.–
Top
Hauptstrasse 1, 3272 Walperswil

Comprehensively renovated three-family house – 4 usage possibilities & additional expansion potential

This characteristic property combines the charm of a historic farmhouse with modern living comfort and exceptional flexibility. The building, originally conceived as a traditional farmhouse with one residential unit, was comprehensively renovated in 2025/2026 and converted into three separate residential units. On approximately 250 m² of living space, the house offers four particularly interesting usage possibilities: 1. Spacious living & generating rental income The ground and upper floors can be used together as a spacious maisonette, while the separate attic apartment can be rented out. This way, you can combine a lot of your own living space with regular rental income that can contribute to the financing of the property. 2. Multi-generational living under one roof The independent living areas enable several generations to live together in one home with the desired privacy. Separate areas for adult children, relatives, guests, or a combination of living and working are also conceivable. 3. Multi-family house as a capital investment Thanks to the three residential units, the property is also suitable as a rental property. The comprehensive renovations create an attractive starting point for immediate rental. Furnished living or other flexible rental models are also possible. After consultation, a large part of the existing inventory can be taken over. 4. Additional expansion potential The spacious attic/roof area offers further room reserves. Depending on the building code and technical requirements, there is potential for creating additional living or usable space. Comprehensively renovated in 2025/2026 Over the past two years, the following renovations have been carried out: Numerous new and additional triple-glazed windows • new floor constructions with wood-subfloor/vinyl floors and ceramic tiles • interior insulation in the ground and upper floors • renewed bathrooms and sanitary facilities • new kitchens in the ground and attic floors • renewal of electrical and sanitary installations • painting and plastering work • new pellet heating systems • independent boilers for the individual apartments • separate power distributors for consumption measurement per residential unit • secure locking system with separate keys • new external staircase made of wood Living and outdoor areas The three residential units have spacious living, sleeping, and auxiliary rooms, as well as modern bathrooms. On the upper floor, water and power connections for the installation of a private kitchen are already available. A special highlight is the covered patio, terrace, and garden with a view of the natural and mountain landscape. The lovingly built garden house with its own kitchen and the terrace with a pizza oven create additional living and recreational space. The offer is complemented by a spacious studio/workshop area with its own bathroom, an oversized garage with storage space, and five outdoor parking spaces. The sales object also includes a directly opposite 128 m² plot in the agricultural zone, which contributes to the open character and view of the property. The property will be handed over free of rent, lease, and other usage relationships upon transfer. We kindly ask real estate agents and brokers to refrain from contacting us. Viewings by appointment.

Travel time
-
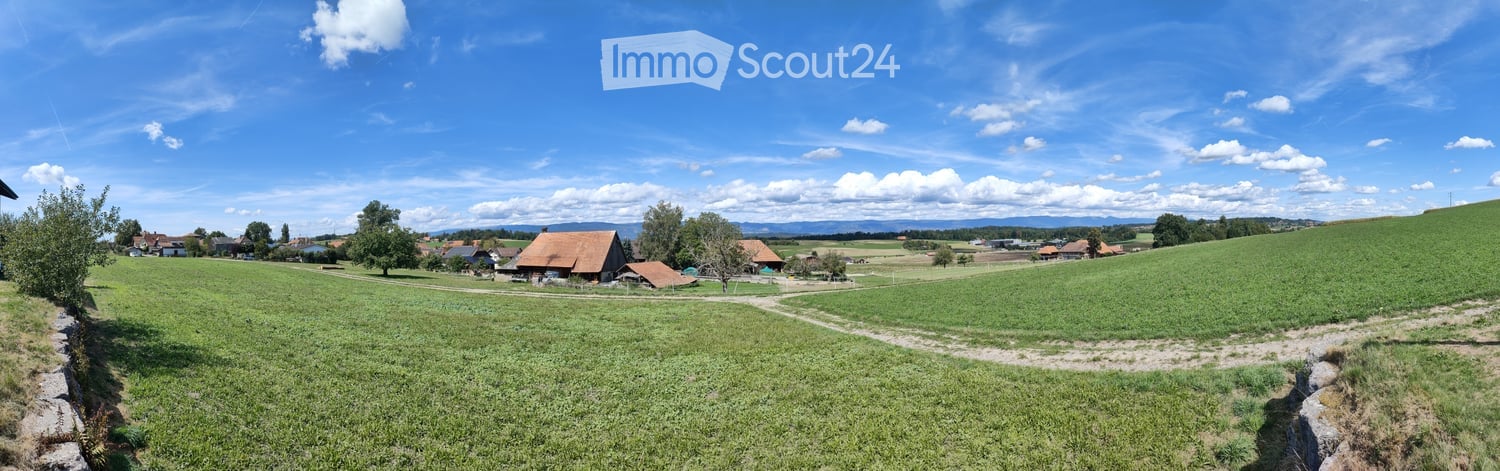
  • A peaceful rural landscape with green fields, scattered trees, and a few houses in the distance under a clear blue sky.
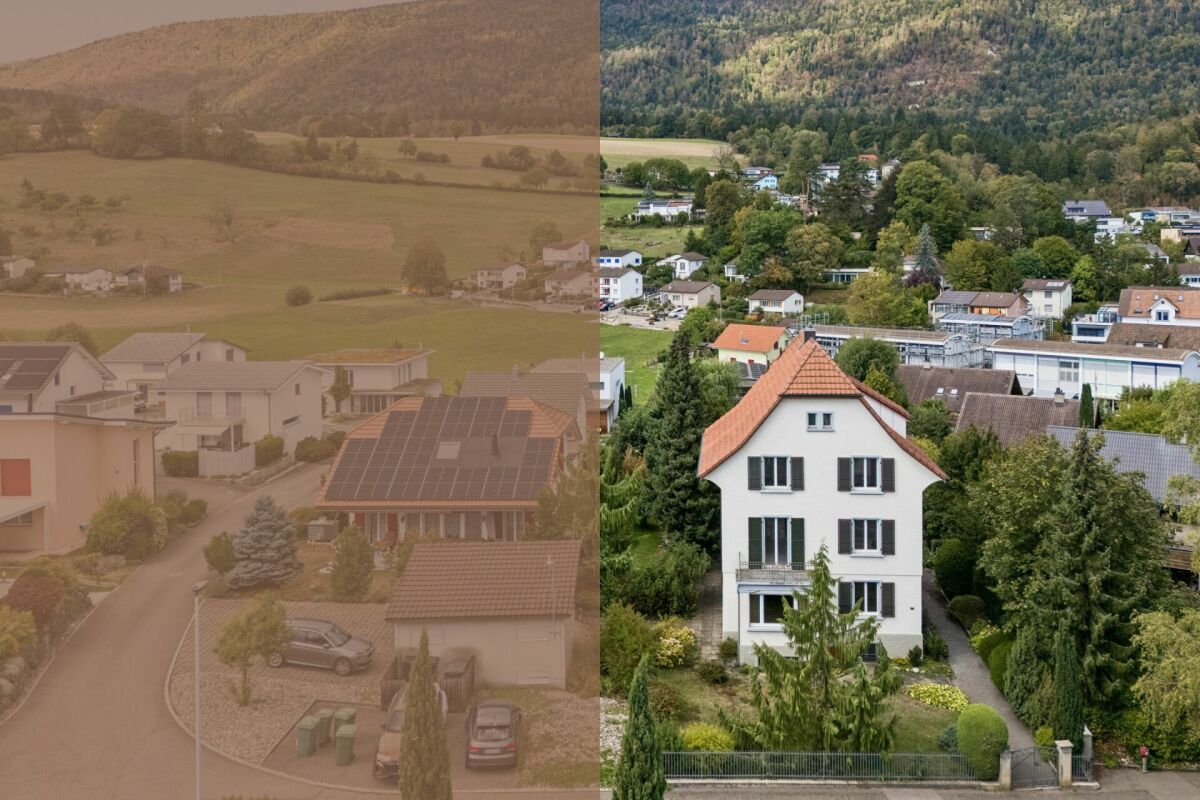
  • Two-story house with white walls, blue shutters, and a red-tiled roof. Features a wooden garage, a small porch with a wooden door, and a landscaped front yard with a stone pathway.
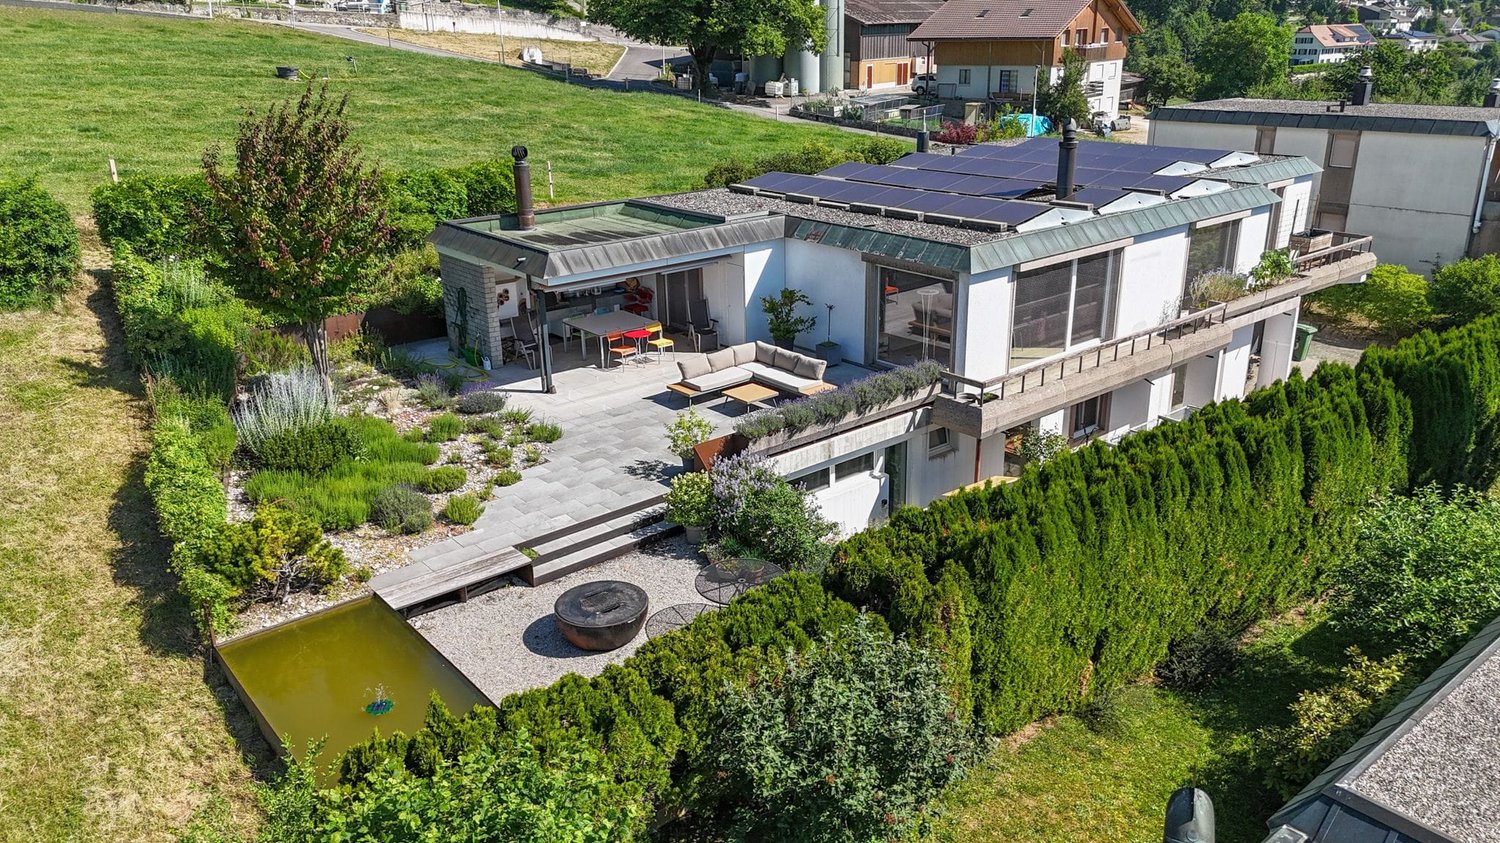
  • Modern two-story house with solar panels on the roof, large glass extension, and well-maintained lawn.
  • {"type": "Kitchen", "objects": ["stool", "stool", "stool", "stool", "faucet", "sink", "coffee maker", "oven", "toaster", "cutting board", "fridge", "stool", "stool", "stool", "stool", "stool", "stool", "stool", "stool", "stool", "stool", "stool", "stool",
  • Bright kitchen with wooden cabinets, black countertops, and a central island with bar stools. Includes a sink, oven, and various kitchen items on shelves and counters.
  • Bathroom with a toilet, sink, and walk-in shower with glass enclosure. Includes a toilet paper holder, trash bin, and towel on a rack.
  • Bright living room with tiled floor, large windows, blue sofa, coffee table, cabinet, and potted plant.
  • Bright living room with large windows, blue curtains, a blue sofa, a colorful round coffee table, bar stools, a wooden cabinet, and a television. The room features tiled flooring and potted plants.
  • A well-organized hallway with wooden coat rack, shoe rack, umbrella stand, and storage shelves. The space features tiled flooring and a small wooden bench with a drawer.
  • Hallway with tiled floor, wooden door leading outside, and a wheelchair parked near the door.
  • Bright living area with a dining table and chairs, a small cabinet with a laptop, picture frames on the wall, and a view through large windows.
  • Small garden area with a paved walkway, grassy lawn, and a raised planter box with vegetables. The garden is bordered by a wooden fence and a neighboring house with blue shutters.
  • Brightly lit room with large windows, a white sofa, a wooden table with chairs, a sewing machine, a floor lamp, and potted plants.
  • Garden with a patio area featuring a table, chairs, a wicker hanging chair, a grill, and a fire pit. The house has solar panels on the roof and blue shutters.
  • Modern bathroom with white tiles, a bathtub, toilet, sink, wooden chair, and various toiletries.
  • Bathroom with a white bathtub, tiled walls, wooden slanted ceiling, and various toiletries on the edge of the tub.
  • Workshop or storage room with wooden tables, shelves, tools, and boxes.
  • A small, concrete-walled storage room with a refrigerator, wooden wine racks, shelves holding shoes and bottles, and various bags and boxes on the floor.
  • A cozy room with a sofa, futon, train set, foosball table, and storage boxes. The room has large windows with red curtains and is well-lit with ceiling spotlights.
  • Utility room with a washing machine, sink, and various cleaning supplies.
  • {"type": "Furnished Room", "objects": ["chair", "laundry rack", "office chair", "ball", "table", "faucet", "faucet", "faucet", "faucet", "faucet", "faucet", "faucet", "faucet", "faucet", "faucet", "faucet", "faucet", "faucet", "faucet", "faucet", "faucet"
  • Residential street with parked cars, trees, and a pedestrian crossing sign.
  • Two-story house with a red-tiled roof, white exterior, and a covered balcony area. A garage is visible to the left, with greenery and a pathway leading to the entrance.
  • Ground floor plan showing kitchen, dining area, living room, bathroom, entrance, and a heated winter garden.
  • Floor plan of a roof level showing four rooms, a bathroom, and a hallway. Dimensions and room labels are provided.
  • Floor plan of a basement level showing labeled rooms including a storage room, laundry area, heating and drying room, staircase, basement, and cellar. Dimensions and wall materials are indicated.
  • Architectural floor plan of a single-family house, showing layout and dimensions for rooms including a bathroom, living room, washroom, and staircase.
  • Ground plan showing multiple plots and property boundaries with measurements and labels.
  • Floor plan showing building details: ground floor and upper floor each 112.84m2, additional buildings 30.00m2, total building area 255.68m2, total land area 765.00m2.
1 / 29
6.5 rooms, 255m², CHF 1,350,000.–
Top
Lerchenberg 12, 3266 Wiler b. Seedorf

Absolutely unique, detached single-family house "with all amenities" in Wiler bei Seedorf

Welcome to this well-maintained and family-friendly single-family house at Lerchenberg 12 in Wiler b. Seedorf, which, in the truest sense of the word, leaves no wishes unfulfilled. The house, built in 2003, convinces with its well-thought-out room layout, modern comfort, technical refinements, and a truly sunny, quiet, and natural location. Enjoy the panoramic view and tranquility, unobstructed location on two sides. You can see the Jura from Chasseral to Weissenstein and the viewpoint Röti. Thanks to the combination of geothermal heating and photovoltaic system, your future home is 100% self-sufficient. This means that the complete energy requirement is covered by the production of the PV system. Absolutely sustainable. That means: the financial expenditure for ancillary costs is Fr. 0.00! On a total of around 255 m2 of living space, your ideas for using the individual rooms are practically unlimited. The construction with double-shell masonry is clearly noticeable, in summer it doesn't get too hot, in winter it's pleasantly warm. Over the well-maintained footpath, you walk to the stylishly protected front door, where you enter the spacious entrance area on the other side. Wardrobe, shower/WC, and a useful recess await you on your right. Right next to the front door is the console of the alarm system, which lets you sleep peacefully. Continuing straight ahead, the path leads you to the open kitchen with dining area and the spacious living room. Turning left, you come into the practically separate area, which was designed as a study. Also on this side of the property are the exits to the heated and very spacious (30 m2) beautiful living room extension and to the open seating area. Family, friends, and acquaintances can be invited here for a cozy get-together or a barbecue afternoon, regardless of the weather. Up the elegant stairs, you reach the upper floor, where the large and beautiful bathroom/WC awaits. The highlight is the special corner bathtub, where longer stays with soft music and a glass of wine are imaginable. 4 more rooms are available on the 1st floor for individual use. In the basement, there is the combined heating and laundry room. The fittings of the geothermal heat pump are very space-saving and provide a lot of additional storage space. The other 3 rooms are designated as a hobby (heated) and storage room and as a cellar but can, of course, be used individually according to taste. A further specialty of this noble property is the Duo Vac vacuum system. This allows you to connect twice per floor in the EG and OG and the dust is transported directly into a container in the UG. There is a connection in the UG. Additionally, there is a dustpan in the kitchen. Sweep the waste together elegantly and open the dustpan with your foot. The waste is gone in no time. In the outdoor area, there is a large rainwater tank with a capacity of 7,500 liters. The tank is underground next to the house. The water is distributed from the central unit to the consumers (toilet flushing, garden connection, and washing machine with 2 water connections). The advantage is the very low detergent requirement, only 20%. In the central garage of the Lerchenberg development, 2 spaces belong to you (included in the price), and a car can be parked on the outdoor parking lot at the house. The property is located in the northeast corner of a very quiet residential area – daytime and nighttime, there is pleasant silence. For families with children and nature lovers, this home is a paradise, but it shouldn't exclude all other interested parties. The bus stop Wiler bei Seedorf is just a 3-minute walk away. For the general traffic situation, school locations, and other useful information, I refer to the corresponding websites of the Seedorf municipal administration.


Travel time
-
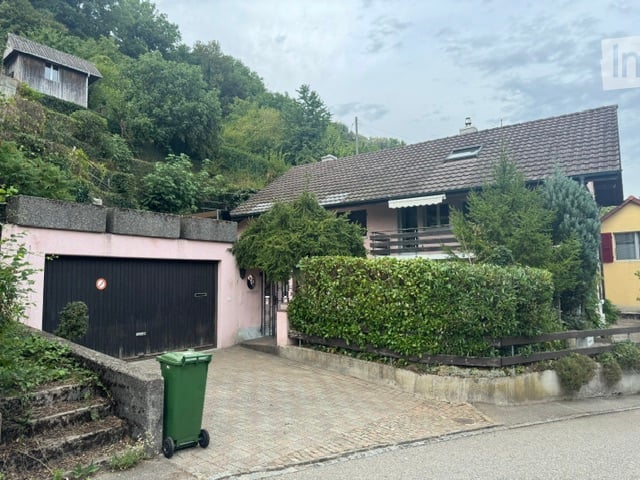
  • Two-story house with a garage, surrounded by greenery and a small garden area.
  • Two-story house with a garage, surrounded by greenery and trees, situated on a hillside.
  • Pink and brown half-timbered house with multiple windows, shutters, and a balcony. Surrounded by greenery and a wooden fence.
  • A serene outdoor patio area with a stone floor, surrounded by lush greenery and climbing plants. A small pink structure with a window and a metal gate is visible on the left, while a staircase leads up to a higher level on the right. An umbrella stand and
  • View of a two-story residential building with pink walls, black shutters, and a balcony overlooking a paved courtyard with greenery.
  • Outdoor patio area with stone flooring, umbrella stand, small fountain, and surrounding greenery.
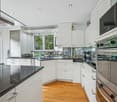
  • Bright kitchen with cream-colored cabinets, granite countertops, and a dining area with a table and chairs. Features include a microwave, oven, and a hanging lamp.
  • A modern kitchen with light wooden cabinets, granite countertops, and stainless steel appliances including an oven, coffee maker, and microwave. The kitchen features a sink, a kettle, and various kitchen utensils and items on the countertops and shelves.
  • A compact bathroom with a white sink, toilet, bathtub, and a mirrored cabinet. The space includes a small plant on the sink counter and a towel hanging on a rack.
  • Small bathroom with a bathtub, tiled walls, a window, and a shower curtain. Towels and toiletries are visible on a shelf.
  • Empty room with exposed wooden beams on the ceiling, stone tiled floor, white walls, and a visible staircase leading upwards.
  • Dining room with exposed wooden beams, a chandelier, a dining table with chairs, a cabinet, and a clock on the wall.
  • Cozy living room with exposed wooden beams, stone flooring, staircase, fireplace, sofa, table, and chairs.
  • Empty room with wooden flooring and exposed wooden ceiling beams. The room has white walls, large windows, and a door leading to another area.
  • Empty room with wooden flooring, white walls, large windows, and exposed wooden ceiling beams.
  • Empty attic room with wooden slanted ceilings, wooden flooring, and a large skylight window offering a view of the outdoors.
  • A panoramic view of a small town with red-tiled roofs, scattered houses, and a bus on a road, surrounded by green fields and distant hills.
  • Balcony with green flooring, black metal railing, and a view of surrounding greenery and a neighboring building with a striped awning.
  • Garden area with a small pond surrounded by lily pads, a wooden fence, and various greenery including shrubs and trees.
  • Empty concrete balcony with wooden railing, surrounded by greenery and a small structure with a tiled roof in the background.
  • A small wooden building with a sloped roof, situated on a raised concrete platform surrounded by dense green foliage and trees.
  • A small wooden shed with a pitched roof, situated in a grassy area with surrounding greenery and a view of a valley in the background.
  • Open electrical panel with multiple switches, meters, and wiring components mounted on a pink wall.
1 / 23
5.5 rooms, 173m², CHF 735,000.–
Top
Bielweg 12, 2554 Meinisberg

5.5-room single-family house with large garage

A home to arrive – with plenty of space, nature, and potential Imagine enjoying your morning coffee on the balcony or one of the cozy seating areas, while the kids play in the garden and nature begins right outside your front door. This well-maintained 5.5-room single-family house offers exactly this lifestyle – quiet, family-friendly, and with plenty of room for your personal living dreams. The property is located in a beautiful, green environment and convinces with its quiet location. At the same time, the school and bus stop are easily accessible on foot – ideal for families who want to combine high quality of life with short distances. The house is immediately available for occupancy and can be lived in without major renovations. Those who want to realize their own ideas will also find attractive expansion and design possibilities. The generous outdoor area provides particular pleasure: Two to three sunny seating areas and a balcony invite you to relax, grill, or spend cozy time with family and friends. Garden lovers also get their money's worth – there is enough space to create their own vegetable garden and enjoy gardening. Animal lovers will also find ideal conditions here, as the property offers enough space for keeping small animals like rabbits or chickens, and the existing garden house can be used for storing materials or housing small animals. Plenty of storage space, a spacious garage, and numerous practical details make this home particularly attractive for hobby craftsmen or people with space requirements. Highlights at a glance: • Well-maintained 5.5-room single-family house • Quiet location in an idyllic, green environment • Immediately available for occupancy • Attractive expansion and extension possibilities • Large garage and plenty of storage space + water well • Balcony and two to three sunny seating areas • Plenty of space for a vegetable garden • Ideal for families with children • Suitable for pet and small animal keeping • Perfect for hobby craftsmen • School and bus stop within walking distance A home with heart – for people who appreciate peace, nature, and freedom and at the same time want to have the opportunity to realize their own ideas and dreams. Maybe this is exactly the place where your next chapter begins.
Travel time
-
  • Two-story house with a raised ground floor, white and brown exterior, multiple windows, and a balcony on the upper level.
  • Open-plan living and dining area with wooden flooring, large windows, grey sectional sofa, coffee table, dining table with chairs, and a cat tree.
  • Bright living room with wooden beams, exposed ceiling, large windows offering a scenic view, a fireplace, a sofa, coffee table, television, and a small loft area accessible by a wooden ladder.
1 / 3
7 rooms, 202m², CHF 1,290,000.–
Top
Steingrüebliweg 1, 3267 Seedorf

Spacious single-family house with additional loft apartment and grandiose view in Seedorf

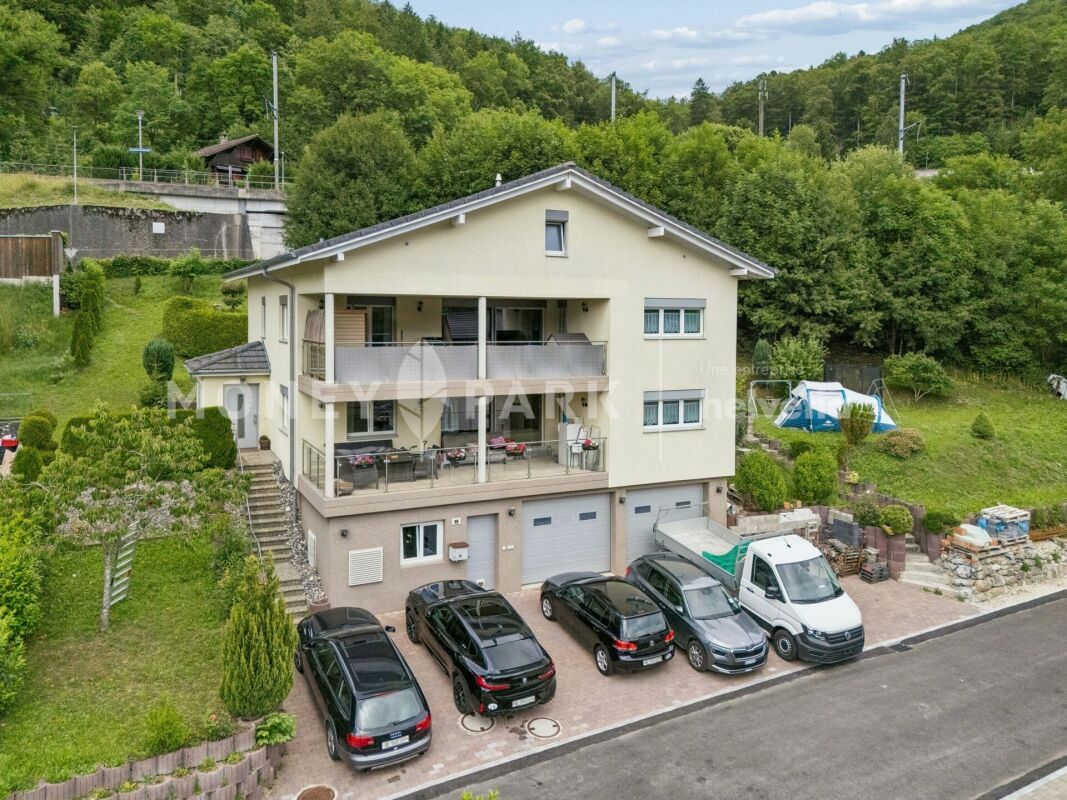
Welcome to Steingrüebliweg 1 in Seedorf (3267) in an unobstructed location with breathtaking views! This detached house offers, in addition to the spacious 5.5-room apartment, a loft-like attic apartment and a living area of around 202 m² on a 732 m² large plot. The like-new condition of the lower apartment is due to a total renovation in 2013. The attic apartment was installed in 2001 and, thanks to careful maintenance, is also in excellent condition.The house presents itself with a well-maintained facade, large windows, and skillfully distributed outdoor seating areas (balcony, terraces). Inside, you can expect open living and dining areas with wooden floors and large window openings, which provide plenty of light and a pleasant atmosphere.The house offers, among other things: • 5.5 main apartment on 2 floors and a living area of 145 m² • Loft-like attic apartment with gallery • Balcony/terrace(s) with beautiful views • Luxurious interior design (kitchen, flooring, materials...) • Beautiful views with impressive sunsets • Energy-efficient building envelope for low heating costs • Garage and carport for convenient parking of vehicles • Two outdoor parking spaces on the neighboring property can be purchased for 30,000 francs • Swedish stove for cozy evenings • Child-friendly environment – ideal for families • Immediate availability In the summer, the house benefits from plenty of sunlight, and at night, the location is pleasantly quiet – perfect for restful nights in the idyllic Bernese countryside.Location and infrastructure: The Baggwil bus stop is just a 5-minute walk away. Families with children appreciate the proximity to the Baggwil/Seedorf schoolhouse, which is within walking distance.This house offers a rare combination of spacious space, breathtaking views, and family-friendly infrastructure. Take the opportunity and secure this attractive home!For more information, please refer to the sales documentation or visit www.obe-use.ch/steigi

Travel time
-
1 / 8
  • Parking space
  • Garage
  • View
  • +3
5.5 rooms, 124m², CHF 695,000.–
Top
2554 Meinisberg

PEACE AND QUIET IN A GREEN SETTING — DETACHED HOUSE WITH A GREAT VIEW

This charming 5.5-room single-family house in Meinisberg offers a harmonious living environment for those seeking peace, nature, and development opportunities. The open and bright living and dining area forms the centerpiece of the house and creates a pleasant living atmosphere.A special advantage is the expansion potential: the attic can be converted into a second living floor, providing additional space for individual living ideas. The unobstructed mountain view of the Bernese Alps also gives the property a unique character.The large and well-maintained outdoor area offers versatile opportunities for relaxation. Whether on the terraces, covered under the arbor, or in the garden – various seating areas are available here. An outdoor fireplace and a decorative garden pond complement the attractive garden picture.Practical utility rooms such as attic, laundry room/heating room, and storage room provide additional storage space. The garage is directly integrated into the house, and an outdoor parking space complements the parking offer.The location in Meinisberg convinces with a quiet, family-friendly residential neighborhood with plenty of greenery and a natural environment. At the same time, the property is attractively situated between Biel and Grenchen, offering good accessibility with a rural living character.
  • Parking space
  • Garage
  • View
  • +3
1 / 17
7.5 rooms, 190m², CHF 1,095,000.–
Hinterfeldweg 1, 3292 Busswil BE

Detached 7½-room single-family house with plenty of space in the village center of Busswil

This detached single-family house in the village center of Busswil offers plenty of room for families, couples with generous space requirements, or for combining living and working under one roof.The open living and dining area with modern kitchen forms the center of the house. On the further floors, there are several bedrooms, children's or workrooms, as well as a total of three wet cells. A spacious terrace and the garden create additional space for relaxation, play, and enjoyment.The property has been continuously renovated and upgraded in recent years. Among other things, the interior spaces have been comprehensively refreshed, existing parquet floors have been reworked, and a new kitchen has been installed. Furthermore, various renewals and adaptations have been made to electrical, sanitary, and heating installations, as well as work in the basement and on the laundry room. Individual areas still offer potential for further developing the house according to one's own ideas.Air heat pump and underfloor heating provide comfortable living comfort. A separate garage with a bike stand and an outdoor parking space complement the offer.Another plus point is the central and family-friendly location: school, kindergarten, shopping facilities, and train station are easily accessible on foot. This connects this home with generous living space, short distances, and a good connection to Lyss, Biel, and Bern.A house with plenty of space, character, and diverse possibilities – right in the heart of Busswil.

Noah Schärer

Noah Schärer

Travel time
-
1 / 13
5.5 rooms, 130m², CHF 995,000.–
Grünweg 26, 2563 Ipsach

Renovation object with great new or redevelopment potential: 5.5-room single-family house just 10 minutes walk from Lake Biel!

Welcome to your potential new home in the heart of the Seeland. This detached 5½-room single-family house from 1983 stands on a approximately 590 m² large plot and offers the ideal basis for realizing individual living ideas.The property is in a state requiring renovation and gives you the opportunity to design a home according to your own ideas and needs - whether through a comprehensive renovation, a conversion or the realization of a new building project.Since its creation, the house has been in the possession of the same family and has been appreciated as a home over decades. Now, a new ownership has the opportunity to fill this property with new life and shape the future at this attractive location. • spacious: With approximately 130 m² of living space, five rooms and a 590 m² large plot, the property offers a lot of space for families, hobbies and leisure activities. • close to nature: The extensive garden with 447 m² creates a special atmosphere and offers a lot of space to play, garden or relax. • detached: As a detached single-family house, you benefit from a lot of privacy and a pleasant living feeling. • family-friendly: The location in Ipsach and the proximity to schools, shopping facilities and leisure activities make the location particularly attractive. • attractive: Ideal for buyers who value location and individual initiative, your individual home is being created here. • in need of renovation: The property requires a comprehensive renovation and thus offers the opportunity to design a home according to your own ideas. • practical: For your vehicles, a garage and an outdoor parking space are available on the property. Have we sparked your interest? Then don't hesitate to contact us - we look forward to you!
Travel time
-
Flavio Frutig

Flavio Frutig

1 / 15
Flavio Frutig

Flavio Frutig

  • Parking space
  • Garage
  • Child-friendly
  • +1
7.5 rooms, 211m², CHF 1,450,000.–
Lindenweg 19, 3294 Büren an der Aare

Charming single-family house with plenty of living space

This spacious single-family house on Lindenweg in Büren an der Aare is located in a family-friendly residential area and combines traditional charm with modern living comfort. The 1910-built house in the Heimatstil style was extensively renovated in 2000 and offers plenty of space for families, work, or creative use on four levels. The open living, cooking, and dining area on the ground floor with a modern kitchen, cooking island, and direct access to the terrace forms the heart of the property. On the upper floor, there are several bedrooms, a bright bathroom, and a flexibly usable room that can also be divided. The attic offers additional living space with two rooms and a bathroom, while the basement includes practical usable spaces such as a laundry room, technical room, drying room, and cellar. The well-maintained garden with a lawn area, barbecue area, and quiet orientation creates a private oasis. Three garage parking spaces and several outdoor parking spaces round off this versatile offer. Further highlights of the property: • Family-friendly, quiet location in Büren an der Aare • Built in 1910, extensively renovated in 2000 • Spacious living, cooking, and dining area with direct terrace access • Modern kitchen with cooking island and high-quality materials • Three garage parking spaces and several outdoor parking spaces • Upper and attic floors with flexibly usable rooms and two bathrooms • Well-maintained garden with lawn area, barbecue area, and privacy • Plenty of storage space and functional secondary rooms in the basement • Ideal for families, multi-generational families, or living and working under one roof Request our detailed sales documentation for more interesting information.Haven't found the right thing yet? The IMMOSEEKER team is happy to help.

  • Parking space
  • Garage
  • Child-friendly
  • +1
Travel time
-
Flavio Frutig

Flavio Frutig

1 / 15
Flavio Frutig

Flavio Frutig

  • Parking space
  • Balcony / Terrace
  • Garage
  • +3
10.5 rooms, 189m², CHF 790,000.–
Tannhofstrasse 16, 2540 Grenchen

Versatile three-family house with plenty of space and great potential

In a quiet location at the Jura south foot in Grenchen, this characteristic three-family house from 1928 presents itself on a spacious plot of 607m². The three existing 3.5-room apartments offer a solid basis for further use as a multi-family house, but can also be developed into a spacious single-family house or a comfortable multi-generational home. The space offer is complemented by around 64 m² of usable space in the basement, a large garden, a balcony, and a separate plot with a garage box and additional parking possibilities. The property has a corresponding need for renovation and thus offers a lot of leeway for a contemporary further development and therefore for individual living and usage concepts.Further highlights of the property • Total 709 m² plot area with spacious garden • 3 × 3.5-room apartments on the ground floor, first floor, and top floor • Varied usage possibilities • Large screed area • Attractive renovation potential for an individual and contemporary design • Laundry room and cellar areas in the basement • Completed window, roof, and screed renovation • Garage box with additional outdoor parking spaces (on a separate plot) Request our detailed sales documentation for more interesting information.Haven't found the right thing yet? The IMMOSEEKER team is happy to help.

  • Parking space
  • Balcony / Terrace
  • Garage
  • +3
Travel time
-
Flavio Frutig

Flavio Frutig

1 / 13
Flavio Frutig

Flavio Frutig

  • Parking space
  • Child-friendly
  • Quiet neighborhood
4.5 rooms, 110m², CHF 670,000.–
Johanna-Spyriweg 13, 2543 Lengnau BE

Modern 4.5-room row house with garden and plenty of privacy

This stylishly modernized row house at Johanna-Spyriweg 13 in Lengnau combines the living comfort of a single-family home with the advantages of a condominium community. The property impresses with a well-thought-out floor plan, high-quality interior design, and a quiet, family-friendly location. The heart of the house is the bright living and dining area with large window fronts, visible ceiling beams, a Swedish stove, and direct access to the covered terrace and garden. On the upper floor, there are two versatile rooms and a modernized bathroom with a bathtub. An additional room in the basement is ideal as a guest, hobby, or home office and is supplemented by a cellar with an integrated laundry room. The well-maintained garden and the covered outdoor parking space round off this attractive living offer. Further highlights of this property: • Quiet, family-friendly residential area in Lengnau • Row house in condominium ownership • Bright living and dining area with Swedish stove and visible ceiling beams • Direct access to the covered terrace and the well-maintained garden • Two rooms on the upper floor and an additional room in the basement • Modernized bathroom with bathtub and additional wet cell with shower on the ground floor • Cellar with integrated laundry room • Covered outdoor parking space included Request our detailed sales documentation for more interesting information.Haven't found the right one yet? The IMMOSEEKER team is happy to assist you.
  • Parking space
  • Child-friendly
  • Quiet neighborhood
Travel time
-
Bastian Forster

Bastian Forster

1 / 14
Bastian Forster

Bastian Forster

  • Parking space
  • Balcony / Terrace
  • Pets allowed
  • +2
11 rooms, 297m², CHF 1,990,000.–
Baarstrasse 2, 3272 Epsach

Two houses, one place full of possibilities.

The property at Baarstrasse 2 and 2A in Epsach combines two independent residential houses on a spacious plot of land in a natural environment. Surrounded by fields, well-maintained green spaces, and a quiet neighborhood, a harmonious interplay of rural idyll, architectural diversity, and versatile usage possibilities emerges. The access is convenient via Baarstrasse, while a carport and outdoor parking spaces make everyday life comfortable.Baarstrasse 2The house 2 presents itself as a charming residential house with a classic appearance and well-maintained character. The original building substance was comprehensively renovated in 2018 and combines traditional charm with contemporary comfort today. The light blue facade, classic window shutters, and the lovingly designed surroundings give the building a friendly and inviting appearance.The ground floor houses a studio, various cellar rooms, as well as the common heating and technical room of both houses. Additionally, the connecting building to house No. 2a provides a covered place for bicycles here.On the upper floor, there is a cozy living room, a separate dining room, a functionally equipped kitchen, and a guest toilet. The clearly structured layout ensures a pleasant living feeling, while the kitchen with its colorful fronts sets a fresh accent.The attic includes four versatilely usable bedrooms, work or guest rooms, as well as a bathroom and a separate toilet. In the basement, a studio, several cellar rooms, a workshop, and the integrated garage complement the floor offer. This creates ideal conditions for hobbies, storage space, or manual activities.Baarstrasse 2AHouse 2A sets a thrilling architectural contrast and impresses with clear formal language, large glazing, and an extraordinary openness. The new building, constructed in 2017, impresses with light-flooded interior spaces, high-quality materials, and a successful connection between architecture and nature. Wood, glass, and fine material contrasts create a warm and elegant ambiance.On the ground floor is the heart of the house. The openly designed living, dining, and cooking area impresses with its room height, large window fronts, and the flowing transition to the terrace. The stylish kitchen convinces with high-quality built-in appliances, stainless steel worktops, and plenty of working and storage space. Two more rooms, a comfortable bathroom, and a laundry room round off this level harmoniously.Via an elegant staircase, you reach the open gallery on the attic floor. With around 42 m², it is ideally suited as a library, studio, home office, or personal retreat. Visible metal constructions, skylights, and the open air space give this level an unmistakable character. Another bathroom with a bathtub sensibly complements this area.The outdoor facilities also convince with a lot of attention to detail. Sunny seating areas, a terrace, well-maintained green spaces, a garden pavilion, and the balcony invite you to linger. The free view over the surrounding fields underlines the high quality of life and creates a place of rest.Together, House 2 and House 2A form an exceptional ensemble with diverse perspectives. It is ideal for multi-generational living, the combination of living and working, self-use with additional rental or for two independent households. This offer combines rural idyll with high quality of life and opens up diverse possibilities for individual life concepts.Request our detailed sales documentation for more interesting information.Not found the right one yet? The team from IMMOSEEKER is happy to assist you.

  • Parking space
  • Balcony / Terrace
  • Pets allowed
  • +2
Travel time
-
Lisa Kälin

Lisa Kälin

1 / 13
Lisa Kälin

Lisa Kälin

  • Balcony / Terrace
  • Garage
  • Child-friendly
  • +1
5.5 rooms, 136m², CHF 910,000.–
Zollhausstrasse 26, 2504 Biel/Bienne

Reiheneckhaus mit viel Freiraum und schöner Weitsicht

DEDieses moderne 5.5-Zimmer-Reiheneckhaus überzeugt durch seine grosszügige Raumaufteilung, lichtdurchflutete Wohnbereiche und ein durchdachtes Wohnkonzept über mehrere Etagen. Die im Jahr 2010 erstellte Liegenschaft präsentiert sich in gepflegtem Zustand und verbindet zeitgemässe Architektur mit einem angenehmen Wohnambiente. Grosszügige Fensterfronten eröffnen eine schöne Weitsicht und lassen viel Tageslicht in die Räume, während die verschiedenen Wohnebenen vielseitige Nutzungsmöglichkeiten für Familien oder Paare mit Platzbedarf bieten.Ein besonderes Wohngefühl entsteht durch die gelungene Verbindung von Innen- und Aussenbereich. Die weitläufige Terrasse, die gepflegte Gartenanlage und die attraktive Attika schaffen zu jeder Tageszeit den passenden Ort zum Entspannen oder Zusammensein. Ein Zuhause, das Komfort, Funktionalität und Wohnqualität auf harmonische Weise vereint.Weitere Highlights • Reiheneckhaus mit zusätzlicher Privatsphäre und grosszügigem Grundstück von 443 m² • Attraktive Attika mit vielseitigen Nutzungsmöglichkeiten und schöner Weitsicht • Rund 60 m² grosse Terrasse sowie gepflegte Grünfläche mit Gartenhaus und Feuerstelle • Drei Nasszellen, jeweils mit Dusche ausgestattet • Zwei Garagenparkplätze direkt im Haus integriert • Praktischer Keller sowie zusätzliche Nebenflächen mit viel Stauraum • Ruhige Wohnlage mit partieller Bergsicht • Ideale Kombination aus grosszügigen Aussenflächen und urbanem Wohnen Verlangen Sie unsere ausführliche Verkaufsdokumentation für weitere interessante Informationen.Noch nicht das Richtige gefunden? Das Team von IMMOSEEKER steht Ihnen gerne zur Seite.---FRCette maison mitoyenne d'angle moderne de 5.5 pièces séduit par sa généreuse distribution des espaces, ses pièces de vie baignées de lumière et son concept d'habitation soigneusement pensé sur plusieurs niveaux. Construite en 2010, la propriété se présente dans un excellent état d'entretien et allie une architecture contemporaine à une atmosphère de vie chaleureuse. Les grandes baies vitrées offrent une belle vue dégagée et laissent entrer une abondante lumière naturelle, tandis que les différents niveaux d'habitation proposent des possibilités d'aménagement variées, idéales pour les familles ou les couples recherchant davantage d'espace.Un cadre de vie unique naît de l'harmonie entre les espaces intérieurs et extérieurs. La vaste terrasse, le jardin soigneusement aménagé ainsi que le niveau en attique créent, à tout moment de la journée, un lieu idéal pour se détendre ou partager des moments en famille et entre amis. Une maison qui réunit confort, fonctionnalité et qualité de vie dans un ensemble harmonieux.Points forts • Maison mitoyenne d'angle offrant davantage d'intimité sur une parcelle généreuse de 443 m² • Attique attrayant offrant de nombreuses possibilités d'utilisation et une belle vue dégagée • Terrasse d'environ 60 m² ainsi qu'un jardin soigneusement entretenu avec cabanon et foyer extérieur • Trois salles d'eau, chacune équipée d'une douche • Deux places de parc dans un garage intégré à la maison • Cave pratique ainsi que des surfaces annexes offrant de nombreux espaces de rangement • Quartier résidentiel calme avec vue partielle sur les montagnes • Alliance idéale entre de généreux espaces extérieurs et les avantages de la vie urbaine Demandez notre documentation de vente détaillée pour découvrir toutes les informations complémentaires sur cette propriété.Vous n'avez pas encore trouvé le bien qui vous correspond? L'équipe IMMOSEEKER se tient à votre entière disposition.

  • Balcony / Terrace
  • Garage
  • Child-friendly
  • +1
Travel time
-
Patrick Geissbühler

Patrick Geissbühler

1 / 13
Patrick Geissbühler

Patrick Geissbühler

  • Parking space
  • Balcony / Terrace
  • Child-friendly
187m², CHF 1,250,000.–
Montozweg 22, 2504 Biel/Bienne

Versatile multi-family house with potential in Biel/Bienne

Welcome to Biel/Bienne - a vibrant city that combines urban living with high quality of life. Thanks to its excellent infrastructure, proximity to Lake Biel, and bilingual culture, Biel is one of the most attractive places to live in the region. Shopping facilities, schools, restaurants, and public transport are all nearby, while numerous recreational areas and leisure activities provide an excellent quality of life.I am pleased to introduce: a well-maintained multi-family house with versatile usage possibilities. Whether as a spacious multi-generational house, a single-family house with plenty of space, or an interesting capital investment - I adapt to your living and life plans and offer attractive perspectives for owner-occupiers and private investors.My property consists of three residential units. On the ground floor, there is a cozy 3.5-room apartment with direct access to the sunny garden and garden house. The 1st floor features another bright 3.5-room apartment, while the attic offers additional living space with a charming studio.The basement complements my space offer with a communal laundry room (two washing machines and a dryer), an insulated hobby or craft room, the heating room, and a spacious cellar and storage room.My lovingly designed garden was 2022 newly laid out and invites you to relax, play, or socialize. The garden house offers additional storage space and versatile usage possibilities.I also present myself in a well-maintained technical condition. 2015 all windows - including basement and attic windows - were replaced, and a new gas heating system was installed. 2020 all kitchens were completely renovated, before 2022 the garden was redesigned.Particularly interesting is my flexible usage. The apartment on the 1st floor is currently occupied by the seller and will be available after the sale. It is ideal for self-use or rental. The attic is currently rented; the tenancy can be taken over or the apartment can be used by the owner in the future. The ground floor apartment will continue to be occupied by the owner's mother. As part of the sale, a lifetime right of residence will be registered in the land register. This makes the property ideal for buyers who already want to use part of it themselves or rent it out today and benefit from the development potential in the long term.Three outdoor parking spaces are already included in the sales price and round off this attractive offer.My highlights at a glance • Well-maintained multi-family house with three residential units • Also suitable as a spacious single-family or multi-generational house • Flexible usage for owner-occupiers and private investors • 1st floor available immediately • Attic studio rented or available for self-use in the future • Ground floor apartment with registered lifetime right of residence • New gas heating and new windows (2015) • All kitchens renovated (2020) • Newly designed garden with garden house (2022) • Insulated hobby or craft room • Three outdoor parking spaces included • Quiet and well-connected residential area in Biel/Bienne I am the ideal property for families who want to unite several generations under one roof, for buyers looking for plenty of space, or for private investors who appreciate long-term development potential.Convince yourself and arrange your personal...

  • Parking space
  • Balcony / Terrace
  • Child-friendly
Travel time
-
1 / 13
6.5 rooms, 250m², CHF 1,448,000.–
Bachtelenstrasse 87, 2540 Grenchen

High above Grenchen: Living bliss with panorama & terrace

In a preferred and extremely quiet location, this charming single-family house awaits you with an unparalleled view of the Mittelland to the Alps. The property convinces with its special character, a generous space offer, and a bright and open living concept. Thanks to the large window fronts, the living rooms benefit from plenty of daylight and a pleasant living atmosphere. Here, nature, privacy, and living comfort come together to create a unique home.Your advantages at a glance:- Approximately 250 m² of net living space with 6.5 rooms and an impressive Alpine view- Spacious entrance area with space for a wardrobe and additional storage- Two versatile rooms on the ground floor and a hobby room with its own bathroom (shower, toilet, and sink)- Attractive opportunity to realize an annex apartment with separate access – ideal for multi-generational living, guests, or rental- Practical laundry room, two cellar rooms, and a separate technology and storage room with plenty of storage space- Separate guest toilet on the ground floor- Bright and spacious living, dining, and kitchen area with approximately 100 m² of living space, Swedish stove, and direct access to the terrace and the well-kept garden- Modern kitchen with cooking island, high-quality appliances, and a wonderful view of the greenery- Spacious room on the upper floor that can be easily divided into two separate rooms if needed- Spacious master bedroom with en-suite bathroom (shower, double sink, and toilet) and an additional bathroom with shower, sink, and toilet- Light-filled rooms thanks to generous window fronts and optimal orientation- Numerous built-in closets and practical storage solutions ensure high living comfort- High-quality insect screens are installed in all rooms- Two garage parking spaces and several outdoor parking spaces offer comfortable parking options- Well-kept and lovingly designed garden with a spacious terrace, chimney, and pizza oven – the ideal place for social hours with family and friends- Direct location on the agricultural zone with an impressive view of the Alps- Quiet, natural living location with varied walking, cycling, and recreational opportunities directly in front of the door- Family-friendly, low-traffic residential area without through traffic- The access is via a private road and guarantees a high level of privacy and securityWould you like more information? Order the detailed sales documents now using the contact form – we look forward to your contact!

Travel time
-
1 / 13
9 rooms, 240m², CHF 1,390,000.–
Chemin de l'Ecole 11, 2535 Frinvillier

Immeuble de 2 appartements de 4.5 pièces offrant de nombreuses possibilités d'aménagement et de développement.

Points forts Français: • Deux appartements indépendants de 4.5 pièces • Deux grands balcons de 25 m² • Sous-sol complet avec espaces de stockage • Deux garages intégrés • Combles avec potentiel d'aménagement supplémentaire • Belle luminosité dans les espaces de vie • Opportunité idéale pour investisseurs, familles multigénérationnelles • Environnement résidentiel calme et verdoyant Deutsch: • Zwei unabhängige 4.5-Zimmer-Wohnungen • Zwei grosse Balkone mit je 25 m² • Vollunterkellerung mit Lagerräumen • Zwei integrierte Garagen • Dachgeschoss mit zusätzlichem Ausbaupotenzial • Helle Wohnräume mit viel Tageslicht • Ideale Gelegenheit für Investoren oder Mehrgenerationenfamilien • Ruhige und grüne Wohnlage Maison de deux appartements avec potentiel de valorisation Français: Cette propriété se distingue par sa conception offrant deux spacieux appartements de 4.5 pièces répartis sur deux niveaux habitables indépendants. Chaque logement bénéficie d'une surface généreuse d'environ 120 m², permettant un confort de vie optimal pour une famille ou plusieurs générations.Les espaces de vie lumineux comprennent un séjour convivial, une salle à manger, une cuisine fonctionnelle ainsi que plusieurs chambres. Les deux appartements profitent également d'un vaste balcon d'environ 25 m², offrant un agréable prolongement extérieur avec une vue dégagée sur les environs.Le sous-sol complet constitue un atout supplémentaire grâce à ses nombreux espaces de rangement, ses locaux techniques et ses deux garages intégrés.Les combles représentent un véritable potentiel de développement pour les futurs propriétaires. Leur volume permet d'envisager l'aménagement de surfaces habitables complémentaires, augmentant ainsi la valeur et les possibilités d'exploitation du bien.Que ce soit pour une famille souhaitant réunir plusieurs générations sous un même toit, pour un propriétaire occupant désirant générer un revenu locatif, ou pour un investisseur à la recherche d'un bien à fort potentiel, cette propriété offre de nombreuses perspectives.Deutsch: Diese Immobilie zeichnet sich durch ihr Konzept aus, das zwei grosszügige 4.5 Zimmer Wohnungen auf zwei unabhängigen Wohnebenen bietet. Jede Einheit verfügt über eine grosszügige Fläche von etwa 120 m² und ermöglicht damit einen hohen Wohnkomfort für eine Familie oder mehrere Generationen.Die hellen Wohnbereiche umfassen ein einladendes Wohnzimmer, ein Esszimmer, eine funktionale Küche sowie mehrere Schlafzimmer. Beide Wohnungen profitieren zudem von einem grosszügigen Balkon von etwa 25 m², der eine angenehme Erweiterung des Wohnraums im Freien mit freier Sicht auf die Umgebung bietet.Das vollständige Untergeschoss stellt dank zahlreicher Abstellräume, Technikräume sowie zwei integrierten Garagen einen zusätzlichen Vorteil dar.Das Dachgeschoss bietet ein echtes Entwicklungspotenzial für zukünftige Eigentümer. Das vorhandene Volumen ermöglicht den Ausbau zusätzlicher Wohnflächen und steigert damit den Wert sowie die Nutzungsmöglichkeiten der Immobilie.Ob für eine Familie, die mehrere Generationen unter einem Dach vereinen möchte, für Eigentümer, die Mieteinnahmen erzielen wollen, oder für Investoren auf der Suche nach einem Objekt mit grossem Potenzial - diese Immobilie bietet zahlreiche Perspektiven.

Travel time
-
1 / 17
5.5 rooms, 130m², CHF 595,000.–
Zeughausweg 2, 2542 Pieterlen

Price-worthy with opportunity for self-realization

The semi-detached house is located in a quiet area in the municipality of Pieterlen. The building, constructed in 1929, offers a living area of around 145 m², spread over three floors. With a total of 5½ rooms, the house is suitable for households with space requirements and a love for a spacious garden.The train station is reachable in about 3 minutes on foot, and the highway entrance is only about 2 minutes away by car, allowing for quick and easy access to the centers of Biel and Solothurn.Special features:• Living area: The house has a spacious, connected living area with a Swedish stove and direct access to a day toilet with shower through an extension. The ground floor is supplemented by a centrally accessible kitchen and another flexibly usable room.The upper floors have three more rooms, with the attic offering plenty of space for personal development.• Outdoor area: The lovingly designed garden, with a garden house, offers countless opportunities to relax and realize oneself and can be directly accessed from the living room. The privacy is optimally protected by the separating wall with a gate to the front garden.• Parking: 2 parking spaces are available. Due to the quarter's location and the private storage spaces, there is enough space for family and friends.• Utility rooms: The basement includes spacious cellar rooms with diverse potential uses. Furthermore, a bathroom with a bathtub and sink, as well as a laundry room and many built-in closets, are located in the basement. The heating system is in an additional cellar that can be directly accessed from the outside, simplifying access and maintenance.• The house is uninhabited. The pictures with furniture were created using AI.

Andreas Gerber

Andreas Gerber

Travel time
-
1 / 19
5.5 rooms, 204m², CHF 1,450,000.–
Beundenstrasse 22, 2572 Mörigen

Attractive 5.5-room single-family house in Mörigen BE with a view of Lake Biel

Well-kept 5.5-room chalet with a dreamy lake view - a rare gem in Mörigen BE Yes, it exists! A chalet in Mörigen! A chalet with character, charm, and possibilities!This chalet in Mörigen BE is one of those houses that you enter and immediately feel: everything is right here. The atmosphere is warm, the rooms are spacious, the view is impressive, and the garden is a small paradise. The generously sized plot of 864 m2 is beautifully located on the right shore of Lake Biel.The property has been carefully and lovingly renovated since 2014 and presents itself today in a condition that combines both charm and modernity. With over 204 m2 of living space and 380 m2 of usable space, this property offers a maximum of possibilities to move freely and enjoy living.The combination of cozy-modern interior design, wonderful lake view, huge plot, quiet location, and diverse usage possibilities makes this object a rare offer in the Seeland region.The lake view is a daily gift - especially from the sun terrace and the balcony on the top floor.Ground floor - the lively center of the houseWhen entering the house, a friendly entrance area opens up, which can be used flexibly as a cloakroom or open office.The living room is spacious, bright, and offers direct access to the balcony. It is a room that is perfect for cozy evenings, family life, or guests. A rustic tile stove in green provides the perfect solution for living with comfort in transitional periods.The kitchen is modern and equipped with a direct exit to the winter garden. The winter garden is a real highlight: in summer, it becomes an additional living room, and in spring and autumn, it becomes a brightly lit retreat. The open view of the field leaves no wishes unfulfilled and creates space for dreaming. The glass doors of the winter garden can be opened so that nothing stands in the way of the free view of the fields.From the balcony and winter garden, a staircase leads directly into the huge garden, which offers plenty of space for leisure, play, garden projects, or rest.A bedroom and a bathroom with a bathtub are also located on this floor.Top floor - retreat, light, and lake viewThe top floor has two rooms, one of which is considered "captured" and is therefore declared as one room.A separate toilet ensures comfort.The sun terrace and balcony offer a fantastic view of St. Peter's Island - a daily pleasure that makes this house special.Basement - versatile, practical, and expandableThe basement is fully habitable and offers a lot of potential:2 rooms, one with an arch - ideal for expansion into another roomBathroom with showerLaundry roomCellarDirect access to the garage, which is currently used as a workshopThis floor is perfect for guests, home office, hobby rooms, or a teenager's area.Outdoor area - a garden that gives freedomThe garden is large, sunny, and offers a lot of privacy. It is a place for children, garden lovers, pets, or simply people who love nature.Highlights - what makes this chalet uniqueDreamy lake view of St. Peter's IslandVery large roomsReserve for additional roomsWinter garden as a summer living roomHuge (flower/vegetable) garden with a lot of privacyDirect access to the garageSunny, quiet locationWell-kept condition - move in and feel good! The parking situation is perfectly solved. The property has a single garage - currently used as a hobby workshop. Approximately 7 outdoor parking spaces are available.We are pleased to present this single-family house to you. Contact us!

Travel time
-

Suggested properties for you based on search results

Other interesting objects