Unterägeri - Single house buy

We recommend expanding your search criteria to get similar results. The current filters didn’t return any matches.

If you don’t want to change your current search criteria, we recommend creating a search alert, so you’ll be notified when matching offers become available.

More objects in your automatically expanded search area
47 results - Radius: + 10km

  • A modern two-story house with a black roof and red shutters, featuring a garage with a parked car, surrounded by lush greenery and a scenic mountain view.
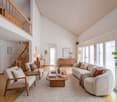
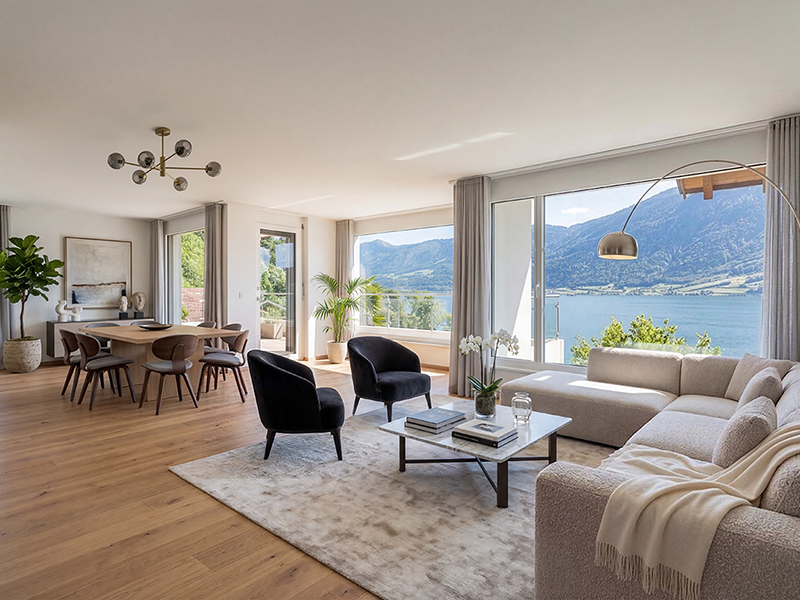
  • Open-plan living and dining area with wooden floors, exposed wooden beams, large windows offering a view, a white sofa, coffee table, kitchen island, dining table with chairs, chandelier, speaker, and decorative items.
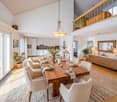
  • Open-plan kitchen and dining area with white cabinets, wooden ceiling, pendant lights, and a dining table with chairs.
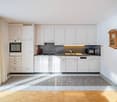
  • Modern living room with exposed wooden ceiling, fireplace, white sofa, black leather chair, and wooden floor.
  • Modern bathroom with a large mirror, white sink, dark towels, and a glass-enclosed shower. The floor features a patterned tile design, and the space includes a toilet and a small wooden cabinet.
  • Modern bathroom with a white toilet, glass-enclosed shower with a rainfall showerhead, built-in shelf for toiletries, and decorative tile flooring.
  • Staircase with wooden steps, modern railing, pendant light fixture, and decorative lanterns on the landing.
  • Living room with wooden flooring, grey sofa with deer cushions, side table with fruit, picture frame, and a mirror on the wall.
  • Bright bedroom with wooden flooring, large window offering a scenic view, a neatly made bed with floral bedding, a white fur rug, and a small chair near the window.
  • Traditional wooden house with red shutters, surrounded by lush greenery and offering a scenic mountain and lake view.
  • Garden with a well-maintained lawn, flowering shrubs, a stone pathway, and a view of the surrounding mountains.
  • Two-story house with red shutters, white walls, and a stone pathway leading to a raised garden area with green grass and shrubs.
  • Front entrance of a house with a covered porch, black door, lantern-style light fixture, decorative deer head, and stacked firewood crates.
  • Panoramic view of a valley with a lake, surrounded by forested hills and mountains under a partly cloudy sky.
  • Panoramic view of a valley at sunset, with rolling hills, a lake, and a colorful sky.
  • Floor plan showing a living area, dining area, kitchen, bathroom, hallway, staircase, and balcony.
  • Floor plan showing a bathroom, hallway, office, storage room, and utility area with labeled dimensions and features.
1 / 17
Open-plan living and dining area with wooden floors, exposed wooden beams, large windows offering a view, a white sofa, coffee table, kitchen island, dining table with chairs, chandelier, speaker, and decorative items.
Open-plan kitchen and dining area with white cabinets, wooden ceiling, pendant lights, and a dining table with chairs.
Modern living room with exposed wooden ceiling, fireplace, white sofa, black leather chair, and wooden floor.
3.5 rooms115m²CHF 1,590,000.–
Premium
6417 Sattel

Stylishly renovated 3.5-room chalet with breathtaking mountain and lake views at Mostelberg in Sattel

In a quiet and privileged location at Mostelberg in Sattel, this exceptional 3.5-room chalet awaits you. From the property, you can enjoy an impressive view of the pre-Alpine landscape, Lake Ägeri, and the distinctive peaks of Rigi and Wildspitz.The chalet was built according to the plans of architect Studer in traditional construction with a solid basement and a solid wooden upper floor. It was comprehensively renovated in 2019. Until 2024, the roof, facade, carport, and outdoor facilities were further upgraded and supplemented with great attention to detail.For comfortable living, a modern air/water heat pump with underfloor heating and a cozy warm air fireplace provide a pleasant atmosphere. High-quality materials such as the exclusive Lindauer kitchen with a raw steel workstation, Mafi wooden floors, elegant Naturofloor bathrooms, and the characteristic interior design by Schmidlin Holzbau give the chalet its special character.Large window areas let the impressive natural scenery into the house and open up the view of the surrounding mountain world and the lake. The chalet is embedded in a lovingly designed, terraced garden with various seating areas, which offer sun, peace, and a view depending on the time of day. Light sources and motion detectors round out the overall picture. Highlights • Breathtaking mountain and lake views with unobstructed panorama and very good sunlight • Exceptionally high privacy without direct neighbors in front of and behind the house • High-quality and modern construction standard • Energy-efficient air/water heat pump with underfloor heating • Exclusive Lindauer kitchen with raw steel workstation • High-quality Mafi wooden floors • Elegant bathrooms with Naturofloor • Warm air fireplace • Office/guest room with separate entrance at garden level – ideal for a home office • Terraced garden with three seating areas • Carport and three additional outdoor parking spaces • Multifunctional room with separate access • Hiking, biking, and skiing areas directly in front of the door Room program upper floor • Entrance with open staircase to the basement • Bright living and dining area with impressive mountain and lake views • Direct access to the balcony • Exclusive Lindauer kitchen with raw steel workstation • Bathroom with shower/toilet, daylight, and Naturofloor • Developed attic The room height varies due to the sloping roof and the open living area with a view up to the gable. This creates an exceptionally spacious and airy living feeling.Room program basement • Bedroom with integrated wardrobe • Bright office, guest room, or additional living room with separate access • Stylish daylight bathroom with bathtub and toilet • Practical built-in cabinets with integrated washing machine and plenty of storage space • Separate multifunctional room with separate access • Separate house entrance with cloakroom area at garden level Areas • Plot area: 605 m² • Total living area: approx. 115 m² Additional areas • Balcony: approx. 8 m² • Attic: approx. 5 m² • Separate entrance with anteroom: approx. 4 m² • Separate multifunctional room with separate access: approx. 10 m² LocationThe property is located at Sattel-Mostelberg and combines natural living with high privacy. Nature, relaxation, and leisure activities begin directly in front of the door. Shopping facilities, restaurants, basic medical care, schools, and public transport are conveniently accessible in the nearby village center of Sattel. • Village center and train station Sattel in approx. 10 minutes by car • Volg, post office, and basic medical care within a short distance • Restaurants and mountain guest houses within a few minutes' walk • Sattel-Hochstuckli mountain railway in the immediate vicinity • Hiking, biking, and winter sports areas directly on site • Good connection to Zug, Schwyz, Lucerne, and Zurich A chalet with character and a far-reaching view – ideal for couples, single people, or as a stylish retreat in the mountains.Private sale without a real estate agent: Direct sale by the owner. No brokerage commission. Further information available after a phone call.

1 / 12
  • Parking space
  • Balcony / Terrace
  • Garage
  • +1
7 rooms252m²Price on request
Premium
Neuheim, 6345 Neuheim

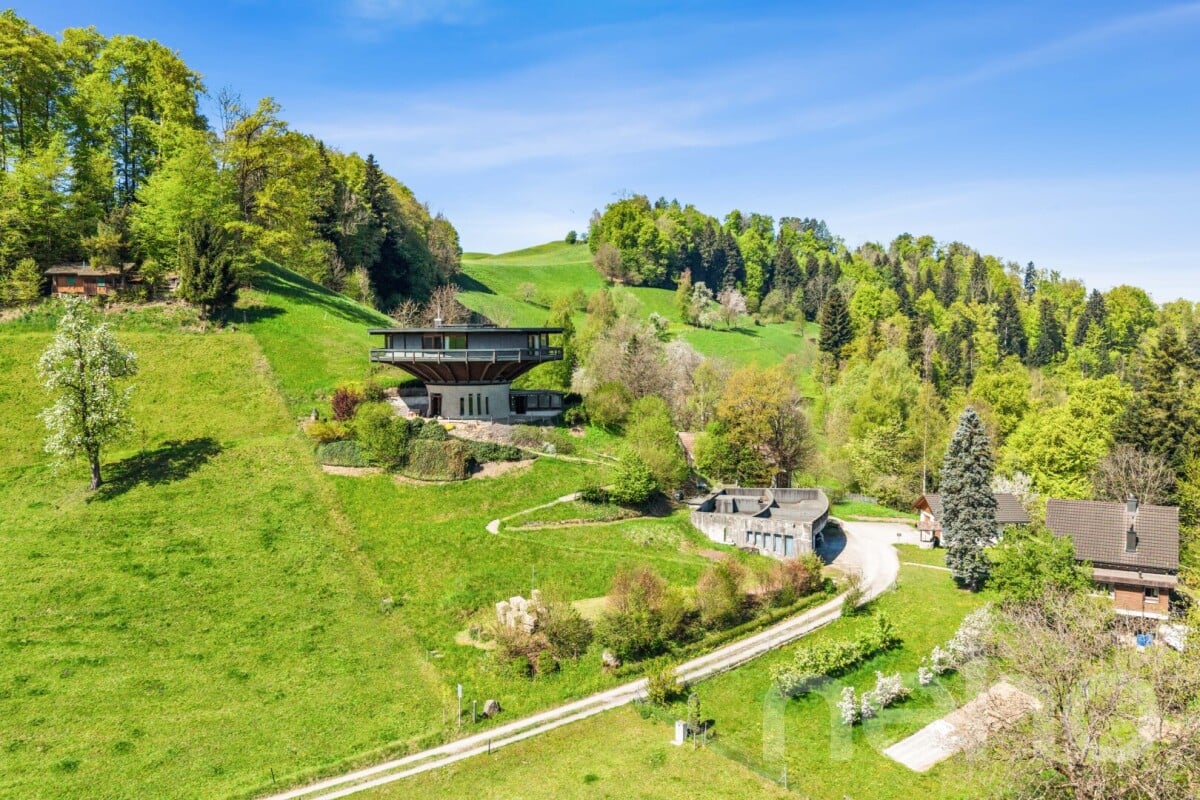
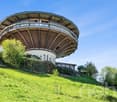
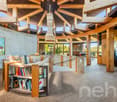
Living in a roundhouse. Architecture, nature, and tranquility in Neuheim

This exceptional round house in Neuheim combines timeless, architecturally unique features with an idyllic, natural setting. The property is nestled in extensive green spaces and offers a high degree of freedom, privacy, and an unobstructed environment. The spacious living area with floor-to-ceiling glazing on the upper floor with a surrounding balcony offers impressive views and optimal sunlight. On the ground floor, an additional room with direct access to the terrace seating area is available, ideal for individual usage concepts or pet keeping, there is a separate area. Further spacious rooms for hobbies or workshops with a possible service area on the garage level and storage spaces complement the offer. These can provide a good basis for professional or extensive leisure interests. The private spring and the location in the agricultural zone underscore the special character of this property and offer a living experience in close proximity to nature. A rare offer for all those who value tranquility, space, and individuality and want to give their own future to the property and the buildings with over 500 sqm, preserving the existing uniqueness. Exact address available after registration on neho.ch. INTERESTED IN A VIEWING? PLEASE REGISTER: https://neho.ch/b/6345-26-1

  • Parking space
  • Balcony / Terrace
  • Garage
  • +1
Markus Gyhr

Markus Gyhr

Immobilienmakler

1 / 8
  • Garage
  • Mountain view
  • Washing machine
  • +2
5.5 rooms131m²Price on request
Top
8849 Alpthal

STYLISH LIVING IN ALPTHAL: SUNNY 5.5 ROOM SEMI-DETACHED HOUSE

Welcome to your new home in Alpthal! This charming 5.5-room semi-detached house offers with its 131 m² living space enough room for the whole family. Two modern bathrooms provide comfort and convenience. The house has a practical garage box and a spacious basement, which offers additional storage space.A special highlight is the quiet location with a breathtaking view of the surrounding mountains. Perfect for nature lovers and anyone who appreciates the tranquillity and beauty of the Swiss Alps . The child-friendly environment makes it ideal for families, who want to offer their children a safe and green environment .Alpthal itself is an idyllic village, which impresses with its proximity to hiking trails and ski resorts . Here you can enjoy the benefits of nature all year round, whether skiing in winter or hiking in summer. Don t miss this opportunity to call a piece of paradise in the Swiss Alps your own home!In Alpthal, you can expect an inviting 5.5-room semi-detached family house that convincingly combines tranquility, nature, and everyday practicality. With 131 m² of living space, complemented by an additional 46 m² of usable space, this home offers plenty of room for families, couples, or anyone who appreciates generous living in the mountains.The bright living and dining area forms the center of the house and opens directly to its own garden. Here, the indoor and outdoor spaces connect seamlessly – ideal for shared meals, playing children, or relaxing hours with a view of nature. The open-plan kitchen harmoniously integrates into the living area, creating a pleasant atmosphere for enjoyable cooking and togetherness.Two functional wet areas ensure comfort in everyday life: a shower with a toilet on the ground floor and a bathroom with a toilet on the upper floor. Additional storage space and room for hobbies are provided by the generous cellar and craft area, measuring around 38 m².A special highlight is the private garden with a breathtaking view of the surrounding mountain landscape – a place to breathe, relax, and enjoy. The child-friendly environment and the quiet location make this house an ideal home for families.The offer is rounded off by a spacious single garage with direct access to the house. Winter sports enthusiasts additionally benefit from the proximity to the Brunni ski area, which is practically right at the front door and allows for ski comfort without detours.A house for all who want to live close to nature, enjoy the view of the mountains, and still seek a functional, family-friendly home. Interested? For more information, pictures, and a virtual tour, as well as viewing options, please visit: propertyowner.ch/de/immobilien/25-20146 Get a free property valuation. See exclusive listings first. As a member of the Swiss Property Owners Association, you benefit from a free property valuation and gain access to exclusive listings on propertyowner.ch before they are publicly published.

  • Garage
  • Mountain view
  • Washing machine
  • +2
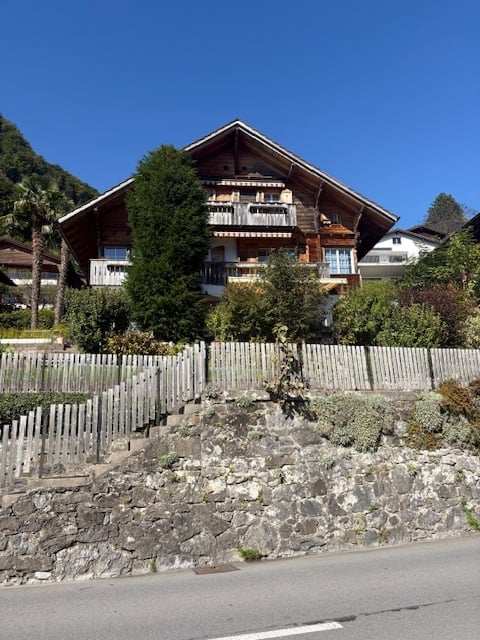
  • A two-story wooden house with balconies, surrounded by greenery and a stone wall.
  • A two-story wooden house with balconies, surrounded by greenery and a stone wall.
  • Balcony overlooking a serene lake with docked boats and distant mountains under a clear blue sky.
  • Outdoor patio with a wooden table, chairs, and a retractable awning, surrounded by greenery and offering a scenic mountain view.
  • Balcony with a round metal table, two white chairs, a vase with dried plants, and a small potted plant. Wooden door and white walls are visible in the background.
  • Two tall palm trees in a garden area with a clear blue sky, surrounded by greenery and a house in the background.
  • Courtyard with a view of a lake and mountains, featuring palm trees, a parked car, and a pathway.
1 / 7
5.5 rooms150m²Price on request
Top
Seestrasse, 6442 Gersau

Lover's object on Lake Lucerne / 5.5-room single-family home with separate studio

Welcome to Seestrasse in Gersau – one of the most picturesque places in the canton of Schwyz. This charming 5.5-room single-family wooden house spans three floors and offers a cozy home with a Mediterranean flair on approximately 150 m² of living space. Two impressive palm trees in the garden give the property a very special note. Partial renovation required.This unique property offers great potential for individual design.The house offers the following highlights: • Dream balcony: Enjoy the breathtaking view of the quiet lake with its boats and the majestic mountains – directly from your own balcony • Well-kept outdoor area: An inviting terrace invites you to linger • Plot: The 518 m² large plot offers plenty of space for garden, relaxation, and leisure activities. • Garage and parking: Comfortable parking of your vehicle is possible thanks to the garage and additional parking space. • Quiet location: The house is located in an extremely quiet environment • Sunny location: The property benefits from pleasant sunshine throughout the year. Location and surroundings: Gersau is located directly on Lake Lucerne and impresses with its unique natural scenery. The place offers a quiet, rural atmosphere and is still well connected. The surroundings invite you to various leisure activities.This lovingly maintained wooden house – last renovated in 1988 – combines rustic charm with a unique living atmosphere.Broker inquiries are not desired; a sale is made directly by the ownership.

Travel time
-
1 / 13
7 rooms220m²CHF 2,790,000.–
6430 Schwyz

Eagle's Nest, 7-room villa with a far-reaching view, winter garden & indoor pool, 220 m² NWF, Schwyz (SZ)

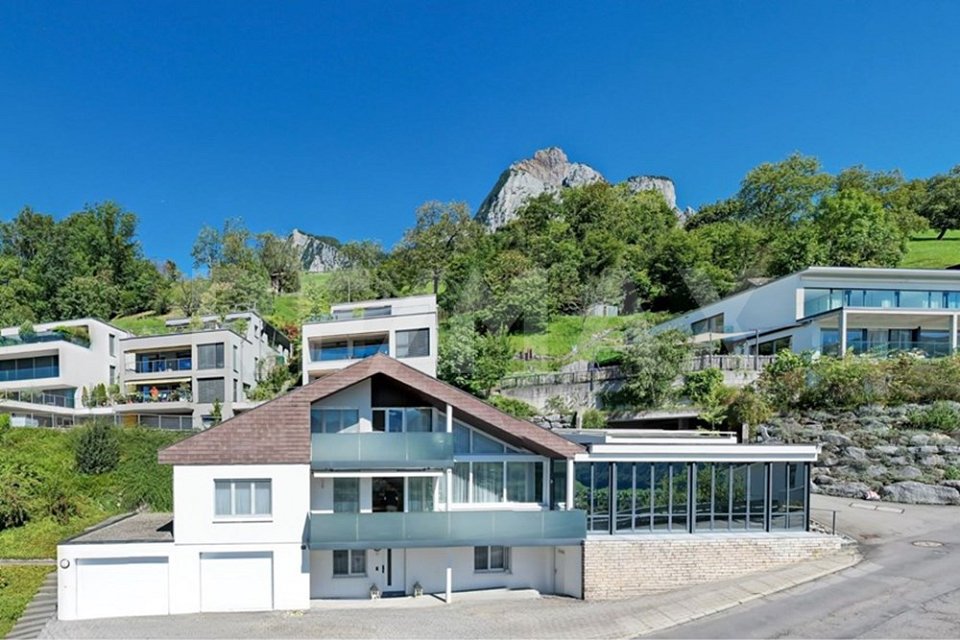
Large villa in a sunny southwest location at the foot of the Mythen: 7 rooms, approx. 220 m² of living space on a 629 m² large plot, with a heated winter garden and indoor pool. Two terraces, large window fronts, and a chimney create an exceptional living experience with a view over the valley from the Fronalpstock to the Lauerzersee and Rigi. Double garage and 3 outdoor parking spaces included. Photovoltaic system for self-sufficiency and room air conditioning. Quietly located, yet in practical distance to public transport, shopping, and the city center.More photos can be found at https://www.remax.ch/119871001-118- Detached 7-room villa; - Plot 629 m²; - Living space approx. 220 m²; - Cubature 1215 m; - Large living and dining area with chimney; - 5 bedrooms,- Heated winter garden,- Indoor pool with counter-current system; - Elegant, closed kitchen with reduction;- 2 bathrooms (1 with shower/sink/toilet, 1 with bathtub/sink/toilet); - Proven oil heating;- Heated floor - Photovoltaic system; - Security system- 2 single garages and 3 outdoor parking spaces.Interior & Expansion:This detached single-family house arranges life and living on three levels and is consistently oriented towards comfort. Floor-to-ceiling window fronts, open living gallery, and two terraces create an open, exquisite living experience. The well-thought-out floor plans offer a lot of privacy with secondary areas on the ground floor, spacious living on the main floor, and a quiet retreat level on the 2nd upper floor. You enter the house comfortably via the single garages on the ground floor. Directly next to it are the functional rooms: a spacious entrance hall, a separate cellar room, and a laundry room. The guest room on this level could also be used as a home office or hobby room. The main living area on the 1st upper floor is designed as a living and life area. The open living and dining area lead to the terrace, which offers itself as an excellent extension of the living space. The closed kitchen with a separate reduction is ideal for everyday supplies and order. The direct transition from the living area to the brightly lit winter garden is the highlight. The indoor pool creates a private wellness area that can be used independently of the season and weather. Two bedrooms and a bathroom on the same level make this level particularly flexible for families or living with guestsOn the 2nd upper floor is the private retreat area with a living gallery as a flexible additional room, e.g., for a home office, library, or reading corner, and upper terrace. This level is supplemented by two further bedrooms, a bathroom, and a large storage room that offers valuable storage space or can be used as a dressing room.In summary, a family-friendly room program with five bedrooms (including a guest room on the ground floor), an open living and dining area, winter garden, and gallery, as well as well-solved secondary areas with a ground floor. In the outdoor area, a garden could be set up.Environment, Connection:The next bus stop in the direction of the city center of Schwyz is approximately 280 meters from the house. The city center of Schwyz can be reached in about five minutes by car for daily shopping. To the Mythen Center in Ibach-Schwyz, you drive approximately eight minutes, as well as to the Schwyz/Seewen train station on the Gotthard line. The highway access is approximately 2.7 km away and provides an efficient connection to the Zurich economic area and south; Andermatt as an alpine hotspot is also within easy reach. Families also benefit from the proximity to kindergarten, schools, and high school (approximately 2.3 km, reachable in a few minutes). As the capital of the canton in the historic heart of Switzerland, Schwyz combines culture and history with a large local recreation area, a location profile that remains in demand in the long term.General Data:Municipality: 6430 Schwyz - Canton SchwyzOfficial

1 / 13
3 rooms69m²CHF 660,000.–
6424 Lauerz

Charming 3-room single-family house with dreamlike lake view in Lauerz SZ

The rustic and freestanding 3-room single-family house is located in a dreamlike location with an unobstructable 180-degree view over Lake Lauerz. Idyllically situated in the agricultural zone and without through traffic, this unique property offers space for your dreams. From the bedroom, winter garden or balcony, you can enjoy an unobstructed view of the Rigi, Lake Lauerz and the island of Schwanau.You can see more photos at https://www.remax.ch/119871001-197Key data:- 3-room single-family house- Plot area: 208 m²- Net living area: 69 m² - Cubature: 250 m- Living area with Swedish stove - unheated winter garden 10 m² - Bathroom with bathtub- Kitchen with washing machine- 2 parking spaces at the quarter street- Sale to the highest bidder (DAVE)Expansion:You enter the house via the external staircase or from the spacious balcony and directly into the living area. The spacious living room with integrated kitchen is the highlight of the cozy home. The kitchen is generously equipped with a washing machine and sufficient storage space. From the kitchen, you can access the winter garden and the open balcony next to it. The winter garden generously expands the living space, where you can enjoy the breathtaking view of Lake Lauerz and the Mythen, Rossberg and the Rigi. In the living room, the Swedish stove provides sufficient heat to heat the entire house. This serves as support or replacement for the electric heating, and also gives the room a cozy atmosphere. From the living room, you can access the two bedrooms and the bathroom via the corridor. The large parental bedroom is located on the lake side and the children's room is straight ahead. The bathroom is located on the left-hand side, with a bathtub, sink and toilet. Laminate flooring is laid throughout the house, except in the bathroom. In the garden, a spacious tool shed and storage room under the winter garden await you for firewood or other items. Two parking spaces in front of the house round off the offer.Environment, connection: Lauerz is located on the southern shore of Lake Lauerz, between Urmiberg and the Rigi. Lauerz is 457 m above sea level and is known for its picturesque and quiet location. The wild Rossberg mountain fall area, the Rigi, the natural beauties in the Schuttwald and in the Sägel, as well as the fertile, orchard-filled valley landscape and two other nearby lakes characterize the region. The next bus stop is only 145 m away and leads to the nearby towns of Goldau or Seewen-Schwyz. The European north-south traffic axis (rail and road) can be reached in 10 minutes. The SBB train station is 3.9 km away. By train, you can reach the Tessin within an hour and quickly reach important traffic hubs in Switzerland; e.g. Zurich in 45 minutes. The Seewen A4 motorway junction in the direction of Gotthard and Zug can be reached after 2.3 km. Within the same distance of 2.6 km, the next shopping center with food stores and other services such as restaurants, post office, bank is located.Leisure: Lake Lauerz has two islands, Schwanau and Roggenburg, the latter of which was never inhabited. The island of Schwanau is 200 meters long and 55 meters wide. It has an area of 5,728 m² and is approximately 125 meters from the southern shore. It can be reached with the internal ferry. On the island, you can visit the castle ruins and enjoy a fine meal in the restaurant.The region offers a variety of leisure activities for everyone; Goldau Nature and Animal Park, theater, cinema, mini golf, Zugersee shipping, summer and winter tourism in the Rigi area, Vita course, forest educational trail, nature reserves Schutt and Sägel with extensive hiking trails in the Rigi and Rossberg area. In the surrounding area and adjacent municipalities, there are numerous sports and cultural clubs. General data: Municipality: 6424 Lauerz - Canton of Schwyz Official language: German Population:

1 / 13
5.5 rooms229m²CHF 3,900,000.–
Obstweg 1, 6312 Steinhausen

Living. Loving. Putting down roots.

Whoever sows the right seeds today creates a place where memories can grow for generations.Some houses offer space. Others give a sense of life. This detached single-family house combines generosity, privacy, and coziness in one of the most sought-after residential areas of Steinhausen - a home that can accompany families for many years.Highlights:+ A rare opportunityDetached single-family house on 706 m² plot - privacy, an idyllic garden, and a true rarity in Steinhausen.+ Light, space, and living feeling229.5 m² living space, high ceilings, generous window fronts, and a gallery-like architecture create an exceptional atmosphere.+ Room for family happinessFour bedrooms, generous living areas, a versatile hobby room, and a large attic offer space to live, laugh, and grow together.+ Nature meets quality of lifeForest, meadows, and recreational areas are just a few steps away - the ideal place for children to grow up freely and for the whole family to find relaxation.+ Carefully maintainedContinuously modernized and excellently maintained - a home that immediately delights and is ready for a new chapter.You can conveniently request the sales documentation with additional information and more pictures using the contact form. We look forward to your contact!If you want to sell your property first, we are happy to assist you with the sale. Contact us for a free and non-binding real estate valuation!PS. Feel free to share: Do you know someone who is looking for exactly such an object? Recommend us further. Thank you!

Travel time
-
1 / 13
6.5 rooms200m²CHF 5,900,000.–
Haltenstrasse 10, 6318 Walchwil

Casa del Sol | Detached Single-Family House

The exceptionally well-maintained, detached 6.5-room single-family house is located on a quiet private street (cul-de-sac) and, due to its hillside location, presents a magnificent, unobstructable panoramic view. The breathtaking view of Lake Zug and the Rigi can be enjoyed undisturbed from various outdoor seating areas, the bedrooms, and the balcony of the dining room. A perfect home for the family looking for a quiet and central location and wanting to move into a house without renovation needs.Highlights:- Panoramic view, peace and discretion- Detached house with double garage- 2018/2019 Elegant, high-quality interior renovations approx. CHF 700,000.-- Large living room with fireplace, custom-built elements, attractive room height up to the gallery- Dining area with access to the panoramic balcony- Exclusive, open kitchen with high-quality Gaggenau appliances including large wine cooler- 1 main bedroom with en-suite bathroom, private terrace, and outdoor seating area- 2 further bedrooms with custom-built furniture, access to the viewing terrace or additional outdoor seating area. Option for a 3rd bedroom available.- In total, 3 bathrooms (2 x with shower and bathtub, 1 x shower) are available - high-quality equipped, floor-to-ceiling marble, ceiling spots- Worth knowing:- Many custom-built elements, some with lighting- Electric shutters with remote control- Double-shell masonry, visible brick facade with canopy- Visitor parking spaces on the forecourt of the double garage- Available for occupancy without renovations in the short term- With a building permit, the design of the facade can be adaptedIf you are interested in a viewing, we kindly request a capital proof in advance. Mrs. von Freeden (+41 78 861 88 92) will be happy to show you all the extras during a detailed viewing.In Walchwil, also known as the Riviera of Lake Zug, you can enjoy the mild climate and the picturesque sunsets. Walchwil, with around 4,000 inhabitants, is also one of the sought-after residential areas of the tax-friendly canton of Zug. The Haltenstrasse is a quiet private street (cul-de-sac) in an unobstructable, sunny panoramic location. The village center, the train station, and the boat landing stage are within walking distance.

Travel time
-
1 / 12
6 rooms134m²CHF 1,895,000.–
Schönenbergstrasse 128, 8820 Wädenswil

Living with a glorious lake and mountain view - charming terrace house in sunny hillside location

This charming 6-room terrace house is located in a preferred hillside location and delights with a magnificent, unobstructed view of Lake Zurich and the surrounding mountain world. As a middle house of a harmoniously terraced development, it combines quiet living in an ideal way.The well-thought-out floor plan stretches over two living floors and also offers practical ancillary rooms. On the ground floor, there is the spacious entrance area with cloakroom and redoubt, two versatile rooms, and a bathroom with shower and toilet. This floor is complemented by the basement and the laundry room (with technology), which offers valuable storage space.Up a large interior staircase, you reach the upper floor - the actual hub of the house. Here, you can expect an open living and dining area with large window fronts that impressively stage the beautiful view. The separate kitchen is functionally arranged and has a direct connection to the living area.A special highlight is the large terrace, which is directly accessible from the living room. Here, you can enjoy a dreamy view of the lake and the mountains. On the same floor, there are also three more bedrooms and a bathroom with a bathtub - ideal conditions for families.The key data of this Cosmos Values property are:+ Sunny hillside location with magnificent, unobstructed lake and mountain view+ Well-maintained terrace development+ Spacious roof terrace with dreamy views+ Separate protected garden seat on the ground floor + Bright living and dining area with direct terrace access+ Separate kitchen with new appliances+ 5 bedrooms or versatile rooms, e.g., for a home office, dressing room, guests+ Two bathrooms (shower and bathtub)+ Basement and laundry room with washing machine and dryer+ Continuously maintained property with good building substance+ Separate garage with forecourt for an additional CHF 55,000 + Walking distance to kindergarten and primary schoolThe attractive outdoor space offer is complemented by a protected seat in the ground floor.The house, built in 1970, has been continuously maintained and modernized in recent years. Thus, the flat roof was renovated about seven years ago. Additionally, the windows on the upper floor were replaced, and the interior walls and ceilings were mostly newly insulated, plastered, and painted in modern white. The two bathrooms were also renovated a few years ago and present themselves in a well-maintained design. A fiber optic connection in the house also ensures a powerful internet connection. This presents the property in a well-maintained condition.This terrace house combines an exceptional view, a quiet living location, and a well-thought-out floor plan into a home with a lot of potential and good connections to public transport thanks to the bus stops within less than 100 meters distance and an attractive location for families with kindergarten and primary school in the immediate vicinity.Are you interested? Then contact us.

Travel time
-
1 / 12
6.5 rooms170m²CHF 1,850,000.–
Speerstrasse 56, 8805 Richterswil

6.5 Room Row Corner House with Lake View

Description:The sunny and very quiet 6.5 room row corner single-family house with unobstructable and beautiful lake and mountain view presents a practical floor plan on four levels. You enter the property in the basement, where in addition to the utility room with washing machine and tumble dryer, there is an additional multi-purpose room and cellar. A room with a seating area, which can be used as a bedroom, study, or fitness/hobby room, as well as a shower, toilet, and sink, complete this floor. On the ground floor are the kitchen and dining room with balcony, which can be expanded. Connected by a small forecourt is the bright living room with chimney and exit to the covered garden seating area with unobstructable lake and mountain view. The guest toilet is also located on this floor. On the 1st upper floor are two more rooms, a shower with toilet and sink. The master area with its own loggia/balcony and en-suite bathroom with bathtub, double sink, and toilet completes this floor. The expanded attic with a large loft leaves many possibilities and ideas open.The wide garden has a special charm. Not only the unobstructable lake and mountain view makes (children's) hearts beat faster, but also the seating area in the basement guarantees beautiful summer evenings with family and friends. The property impresses with its cachet and character. A sporty, nature-loving family with dog, horse, and cat, who has a lot to do with nature and doesn't like modern houses, stands here in front of an object whose winning charisma they can hardly resist.Richterswil is a village that, despite the agglomeration pressure of the Zurich region, but also Rapperswil, has largely preserved its rural character. With the motorway access practically in front of the door, other destinations, such as the airport, Zurich, Rapperswil, Chur, etc., are also easily accessible.The property is in a very well-maintained condition, yet there is the possibility to bring in your own style and thus shape your dream house.Equipment:Room programAttic.Expanded attic room with practical loft .Open gallery with forecourt Upper floor.Two bright rooms .Spacious master area with own loggia/balcony .En-suite bathroom with bathtub and double sink Ground floor.Inviting staircase with forecourt .Modern kitchen with bar and adjacent dining area and balcony .Spacious living room with chimney and direct access to the covered garden seating area with dreamy lake and mountain view Basement / house entrance.Entrance area with forecourt .Multi-purpose room, ideal as office or guest room .Shower, toilet, and sink .Utility room with washing machine and tumble dryer and additional large multi-purpose room .Cellar Further highlights.Separate garden seating area at the entrance .Two underground parking spaces and one outdoor parking space (not included in the price).Beautiful lake and mountain view .Spacious outdoor areas with balcony and covered garden seating areaTwo underground parking spaces for CHF 40,000.- and one outdoor parking space for CHF 15,000.- in front of the house can be purchased additionallyContact:Sales process: - Personal property presentation- Reservation contract with a deposit of CHF 35,000.-- Purchase and transfer of ownership after agreementInterested parties are cordially invited to contact us.Call our Mr. Csaba von Zalan personally if you wish additional information or a non-binding viewing. We are pleased to accompany you in fulfilling your living dreams.

Travel time
-
1 / 24
3 rooms43m²CHF 480,000.–
Riedbodenstrasse 10, 8849 Alpthal

RESERVED

Freestanding holiday home with direct view of the Mythen - usable all year round The combination of quiet natural location, impressive mountain panorama and cozy living comfort makes this property a special retreat. Balcony, terrace and chimney create an atmosphere in which the mountain world can be enjoyed at any time of the year.The bright living area invites you to linger and offers direct access to the outside area. The functionally equipped kitchen and two bedrooms offer everything you need for relaxed weekends, longer stays or all-year-round living.The holiday home is ready for occupancy and convinces with its well-kept character. At the same time, it offers potential to modernize individual areas according to your own ideas and further develop the special charm of the property.The proximity to hiking trails, winter sports areas and numerous leisure activities makes this holiday home an ideal place for nature lovers, those seeking relaxation and anyone who wants to experience the Central Swiss mountain world in its most beautiful form.Highlights • Freestanding, all-year-round usable holiday home • Direct view of the Mythen • Quiet hillside location in the middle of nature • Balcony and terrace with magnificent mountain panorama • Two bedrooms • Basement and practical secondary rooms • Ready for occupancy with modernization potential • Ideal as a first or second home Experience this special holiday home with a personal viewing and convince yourself of its unique location and special living feeling. We look forward to your contact.

Travel time
-
1 / 15
5.5 rooms157m²CHF 1,750,000.–
Speerstrasse 47, 8805 Richterswil

Welcome home in the pearl on Lake Zurich (Richterswil)

Families welcome. Have you been dreaming of your own house for a long time, but always came too late or the price was not family-friendly? Then we have something for you here. The wonderfully located house on the edge of the forest and child-friendly will enchant you. Public transport, shopping, schools - everything is within walking distance. The living and secondary areas are spread over three levels, and the undeveloped attic offers a lot of storage space. Low-maintenance green areas invite you to relax and play. In the communal underground garage, a parking space is available for an additional CHF 40,000.-- (electric connection available).Except for refreshed bathrooms and a new kitchen (2022), the house is still in an excellent original condition. Here you can realize your dream home if needed. Currently, two rooms have been combined, which can also be easily separated again. The somewhat smaller family thus has an optimal room layout, and the somewhat larger one can adjust it to their needs.As mentioned - families welcome.Naturally, the house is also optimal for a 2-person household that loves spacious living and adequate outdoor space for outdoor living.We would be happy to accompany you on an individual house tour, after we have provided you with the sales documents in advance.We look forward to showing you this object in a family-friendly environment soon.

Travel time
-
1 / 13
11 rooms320m²CHF 3,750,000.–
8926 Kappel am Albis

Country Side Living

Dieses topgepflegte und äusserst grosszügige 11 Zimmer Einfamilienhaus richtet sich an Familien sowie an Menschen, die viel Raum, Privatsphäre und eine ländliche Wohnumgebung schätzen. Besonders beeindruckend ist der deckenhohe Wohnbereich in Kombination mit der offenen Galerie, die dem Haus ein einzigartiges Wohngefühl und eine aussergewöhnliche Grosszügigkeit verleiht.Objektdetails: • 11 Zimmer • 7 Schlafzimmer • 1 Büro/Biblothek • 1 Hobbyraum (beheizt) • 3 Badezimmer • 1 Gästetoilette • 2 Balkone • 4 Etagen • 1'096 m2 Grundstücksfläche • 482 m2 Gesamtfläche (inkl. Gartenhaus) • 320 m2 Wohnfläche • 1'563 m3 Kubatur • 2 Parkplätze in Garage • 5 Aussenparkplätze Besonderes: • Sicht auf die Berge, Zugersee und ins Grüne • Galerie • Bis zu 9 Meter Deckenhöhe • Cheminée • Sauna • Gartenhaus Verkaufspreis: CHF 3'750'000Wir freuen uns auf Ihre Kontaktaufnahme und senden Ihnen gerne die detaillierte Broschüre sowie den Grundrissplan des Hauses zu.This exceptionally well-maintained and highly generous 11-room detached house is ideal for families as well as for those who value ample space, privacy and a rural residential environment. Particularly impressive is the ceiling-high living area combined with the open gallery, which gives the house a unique sense of space and an outstanding feeling of openness.Object Details: • 11 Rooms • 7 Bedrooms • 1 Office/Library • 1 Hobby room (heated) • 3 Bathrooms • 1 Guest toilet • 2 Balconies • 4 Floors • 1'096 m2 Plot size • 482 m2 Total area (incl. garden house) • 320 m2 Living Area • 1'563 m3 Volume • 2 Parking spaces in garage • 5 Outdoor parking spaces Besonderes: • View of the mountains, Lake Zug and the countryside • Gallery • Up to 9 metres ceiling height • Fireplace • Sauna • Garden house Selling Price: CHF 3,750,000We look forward to hearing from you and will be happy to send you the detailed brochure and floor plan of the house.

1 / 23
7.5 rooms207m²Price on request
6417 Sattel

VISTA - Space for everything that matters. Views of everything beautiful

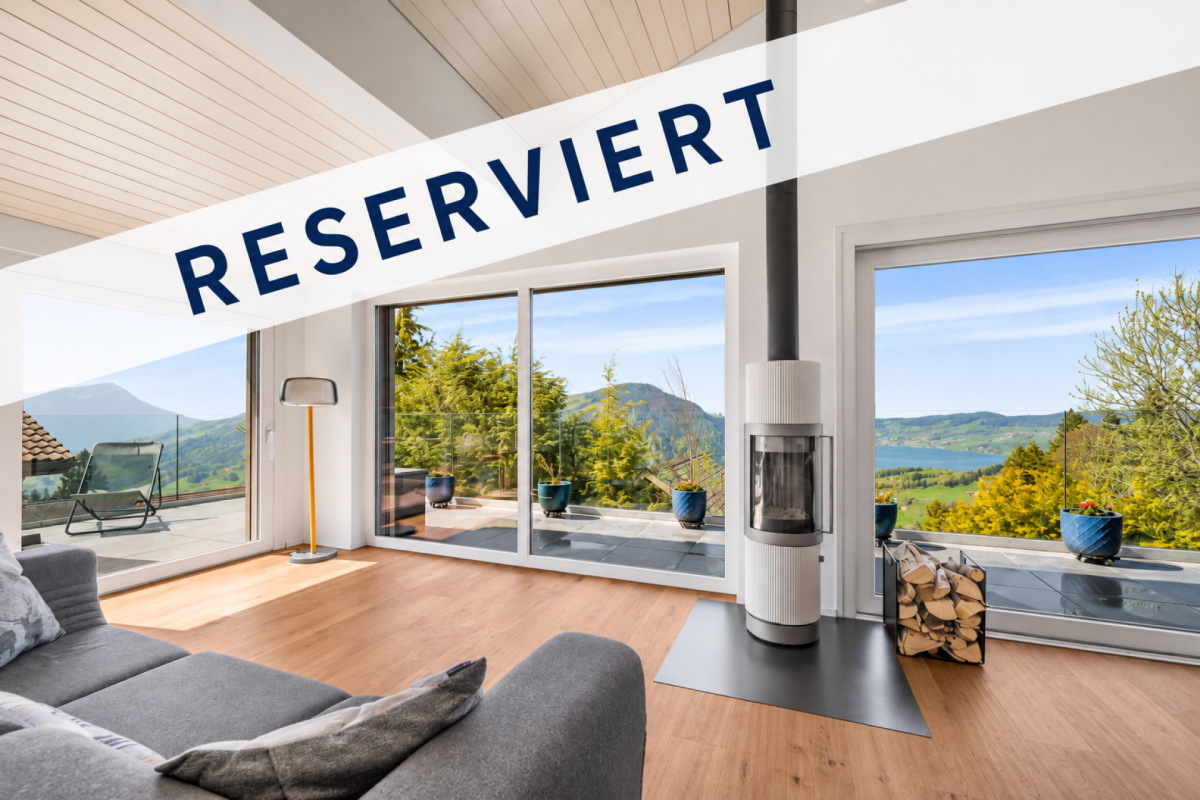
VISTA - Exclusive Living with Lake Views and Panoramic Outlook Situated in a privileged hillside location in Sattel, this modern single-family home presents itself as a retreat of exceptional quality. The combination of absolute tranquillity, breathtaking views and immediate proximity to nature creates a living experience at the highest level.The elevated position offers unobstructed views over Lake Ägeri and the surrounding mountain landscape. Thanks to its optimal orientation, the property benefits from outstanding sunlight exposure and light-filled living spaces throughout the entire day.The quiet, slightly secluded setting ensures a lifestyle far removed from the hustle and bustle - with maximum privacy and direct access to nature. At the same time, the centres of Schwyz, Zug and Lucerne are easily accessible.Your key benefits at a glance • Generous, well-designed layout across three levels • Bright, open living area with impressive sense of space • Expansive outdoor areas with terrace, patio and garden • Flexible usage options in the lower ground floor • High level of privacy in a natural setting • Ideal for families, home office and individual living concepts • Youtube-Video: https://www.youtube.com/watch?v=lWHlOndUKGE Living ExperienceThe upper floor forms the heart of the home: a high-end designer kitchen equipped with state-of-the-art appliances (including V-Zug, Miele, Bora, Samsung) opens into a light-filled living and dining area with impressive ceiling height, fireplace and large window fronts. Direct access to the wrap-around terrace with glass railing creates a seamless indoor-outdoor living experience. This level is complemented by an additional room and a home office.On the ground floor, there are three spacious bedrooms, including a master suite with walk-in wardrobe and en-suite bathroom. Two stylish bathrooms with walk-in showers, as well as an additional bathtub, ensure a high level of comfort. A practical entrance area with separate storage space adds convenience to everyday living.The lower ground floor offers additional flexibility with another room, a bathroom and a generous open area - ideal as a playroom or workspace. This level is complemented by a cellar as well as a separate technical and laundry room. • Built in 2022, this detached home impresses with its clear architecture and modern, spacious living concept. Approximately 211 m² of net living space and a total of 7.5 rooms create a harmonious balance between openness and privacy. • The living areas are bright and open, benefiting from generous natural light. The spaces feel calm, structured and offer a wide range of uses - from relaxed living to focused work within your own home. The layout is clearly structured and highly functional - ideal for those who value comfort, privacy and high-quality living.Features • 7.5 rooms with approx. 211 m² net living area • Total usable space of approx. 467 m², including approx. 100 m² garden and approx. 37 m² terrace • Year of construction: 2022 - as-new condition • Solid construction with pitched roof • Three bathrooms (bath & shower) • Underfloor heating throughout all living areas • Modern heat pump (heating & hot water) • Excellent insulation (current standards) • 1 carport space and 3 outdoor parking spaces • Quiet, sunny outdoor areas The property is presented in as-new condition, featuring a high-quality interior finish and modern building technology. ConclusionA modern and high-quality single-family home in an elevated location with panoramic views, tranquillity and a nearly new structure. The combination of construction quality, outlook and natural surroundings makes this property a stable long-term residence and investment with a high quality of life. Well-Designed Layout with Generous Spaces This single-family home impresses with a thoughtfully designed and spacious layout extending across three levels, meeting the highest standards both functionally and architecturally.The upper floor forms the central living area of the house. The open-plan living and dining area, offering a generous 54.1 m², serves as the heart of the home and is complemented by an additional room of 9.8 m² and a separate office of 8.9 m². The adjoining terrace of approximately 37 m² extends the living space outdoors and creates an attractive connection between indoor and outdoor areas.The ground floor is designed as a private retreat and includes three spacious bedrooms of 20.6 m², 15.5 m² and 14.5 m², a walk-in dressing room of 5.5 m², and two bathrooms measuring 10.3 m² and 6.2 m². The well-conceived layout, with a total area of 89 m², conveys a harmonious and generous sense of space while meeting the highest standards of living quality. The expansive outdoor area, featuring an 18 m² patio (loggia) and approximately 100 m² of garden space, perfectly complements the living concept and creates a seamless transition between indoor and outdoor living.The lower ground floor offers additional versatile spaces. A further bedroom of 14.1 m² and a spacious lounge area of 21.6 m² provide flexible usage options, whether as a retreat, home office or fitness area. This level is complemented by a shower/WC of 5.5 m². Functional ancillary spaces include a technical and laundry room of 23.5 m² as well as a cellar of 33.0 m².The total net living area amounts to approximately 211 m². Together with the generous ancillary and outdoor areas of around 256 m², this results in an impressive total usable area of approximately 467 m², offering an exceptionally versatile and spacious living environment. Ground Floor - Retreat & PrivacyBedroom: 20.6 m²Bedroom: 15.5 m²Bedroom: 14.5 m²Bathroom: 10.3 m²Shower / WC: 6.2 m²Walk-in wardrobe: 5.5 m²Hallway / circulation: 7.0 m²Staircase: 9.5 m²Total Ground Floor (NLA): 89.1 m²Patio (loggia) / parking areas / garden: 162 m² (ancillary areas) Upper Floor - Living & LifestyleLiving / Dining: 54.1 m²Room: 9.8 m²Office: 8.9 m²Total Upper Floor (NLA): 81.0 m²Terrace: 37.0 m² (ancillary area) Lower Ground Floor - Flexibility & FunctionBedroom: 14.1 m²Lounge area: 21.6 m²Shower / WC: 5.5 m²Total Lower Ground Floor (NLA): 41.2 m²Cellar: 33.0 m² (ancillary area)Technical / laundry: 23.5 m² (ancillary area)Total Areas • Net living area (NLA): 211.3 m² • Ancillary areas: 256 m² • Total usable area: 467 m²

Other interesting objects