Rooms
6.5
Living space
170 m2
Selling price
CHF 1,850,000.–
Notify on price drop
"6.5 Room Row Corner House with Lake View - Viewing by Appointment"
Address
Speerstrasse 56, 8805 RichterswilTravel time
- 7 min.Station: Burghalden
Surrounding information
Supermarket
4 min.SparSchool
6 min.FeldstrassePublic Transport
5 min.Speerstrasse
Times refer to the route on foot.
Price
- Purchase price:
- CHF 1,850,000.–
- Notify on price drop
Main information
- Availability:
- By agreement
- Type:
- Single house
- No. of rooms:
- 6.5
- Surface living:
- 170 m2
- Land area:
- 378 m2
- Volume:
- 740 m3
- Year built:
- 1982
Documents (0)
Description
Description:
Viewing by appointment, on Wednesday, October 14, 2026 from 5:00 PM to 7:00 PM
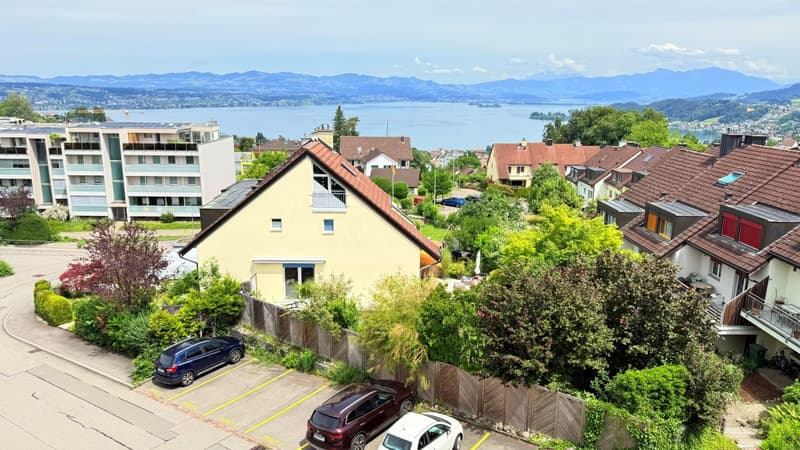
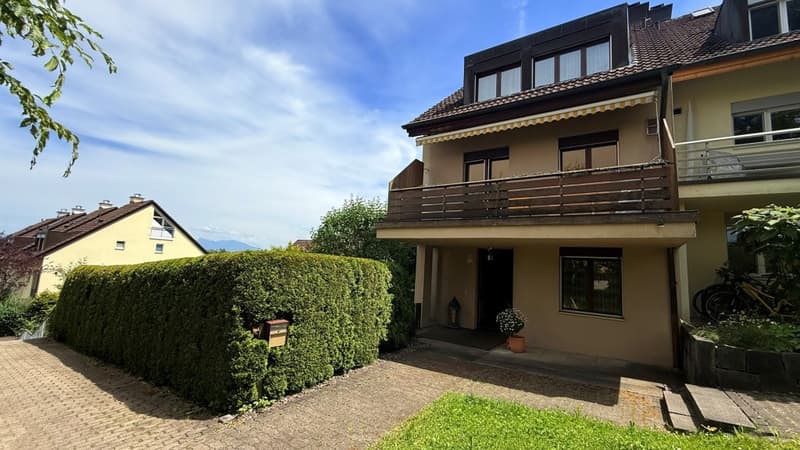
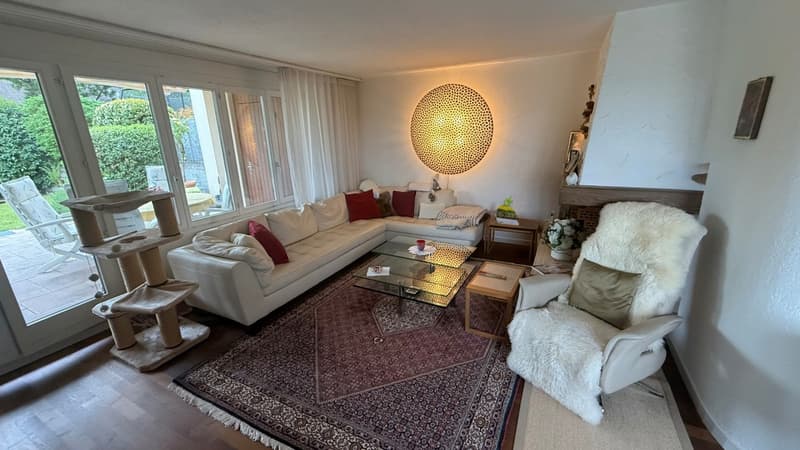
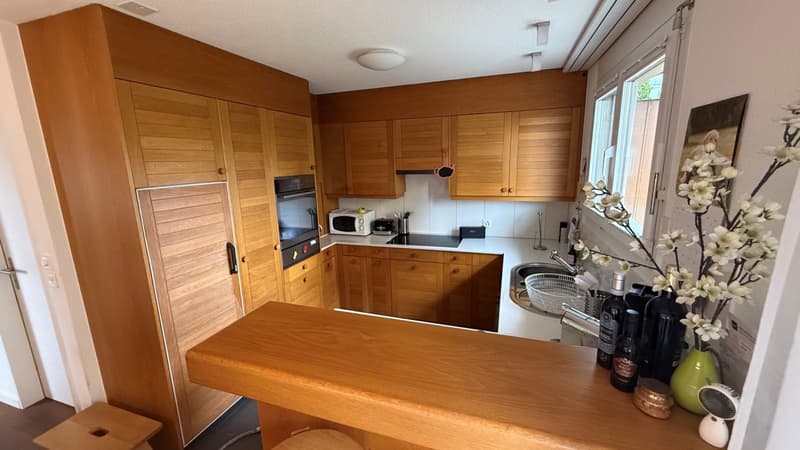
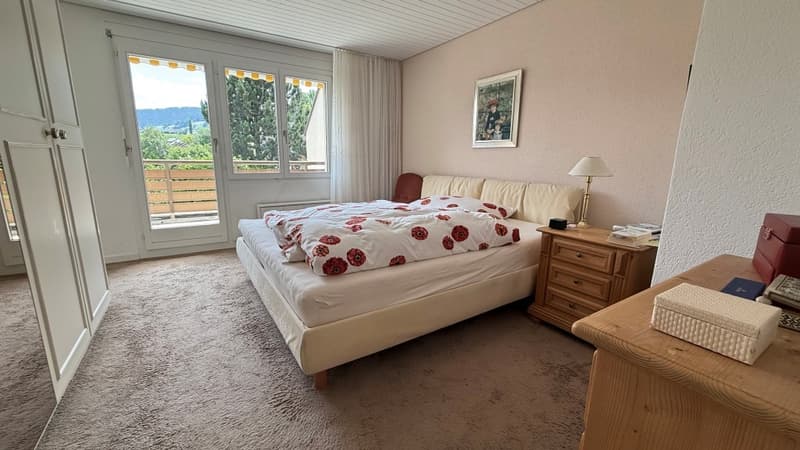
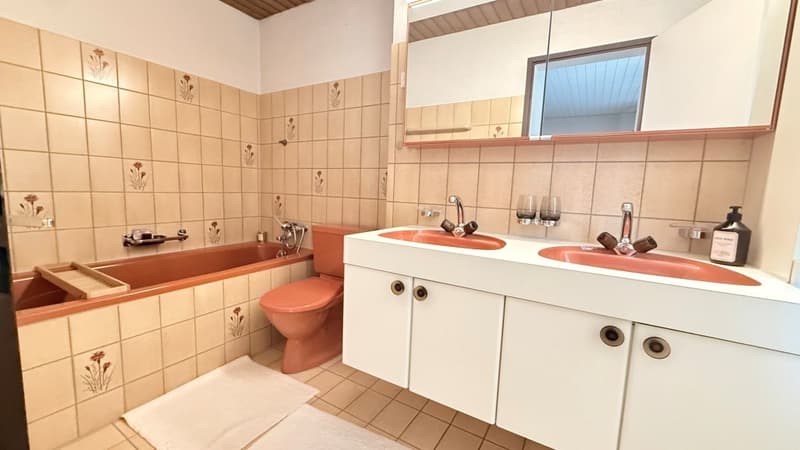
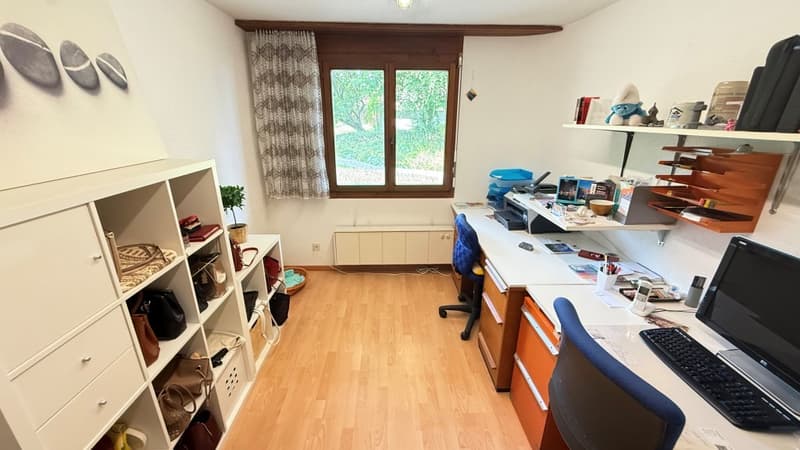
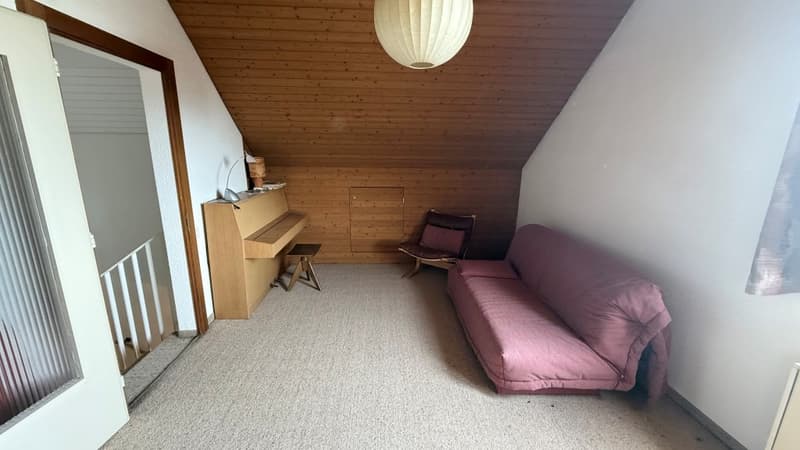
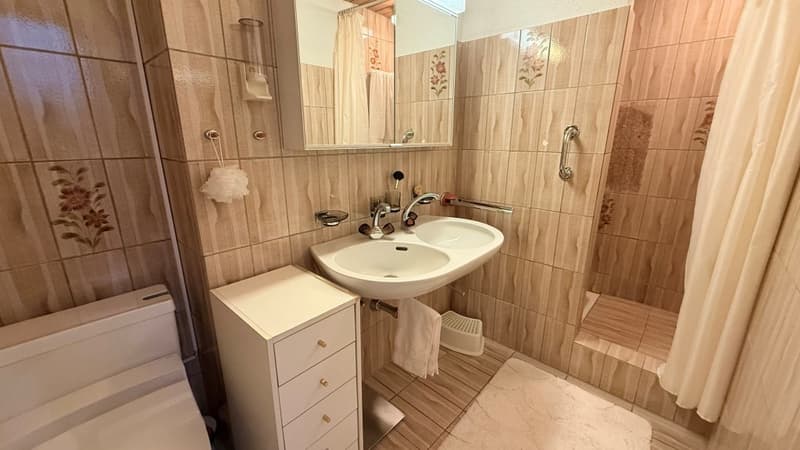
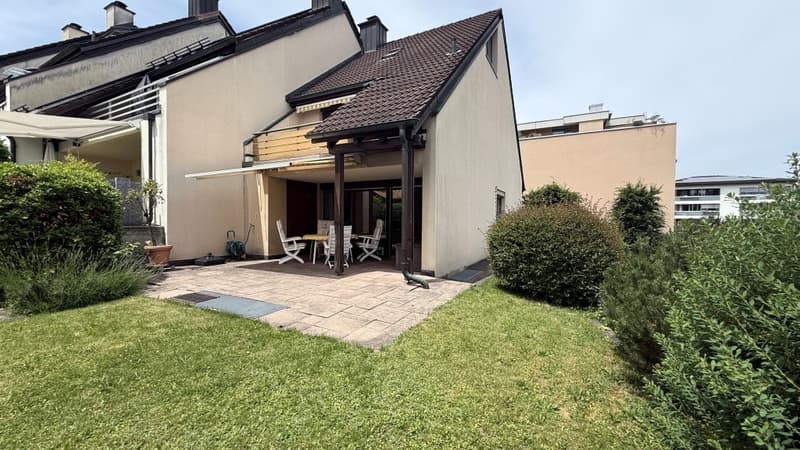
The sunny and very quiet 6.5 room row corner single-family house with unobstructed and beautiful lake and mountain views presents a practical floor plan on four levels. You enter the property in the basement, where in addition to the utility room with washing machine and tumble dryer, there is an additional multi-purpose room and cellar. A room with a seating area, which can be used as a bedroom, study, or fitness/hobby room, as well as a shower, toilet, and sink, round off this floor. On the ground floor are the kitchen and dining room with balcony, which can be expanded. Connected by a small forecourt is the bright living room with fireplace and access to the covered garden seating area with unobstructed lake and mountain views. The guest toilet is also located on this floor. On the 1st upper floor are two more rooms, a shower with toilet and sink. The master area with its own loggia/balcony and en-suite bathroom with bathtub, double sink, and toilet round off this floor.
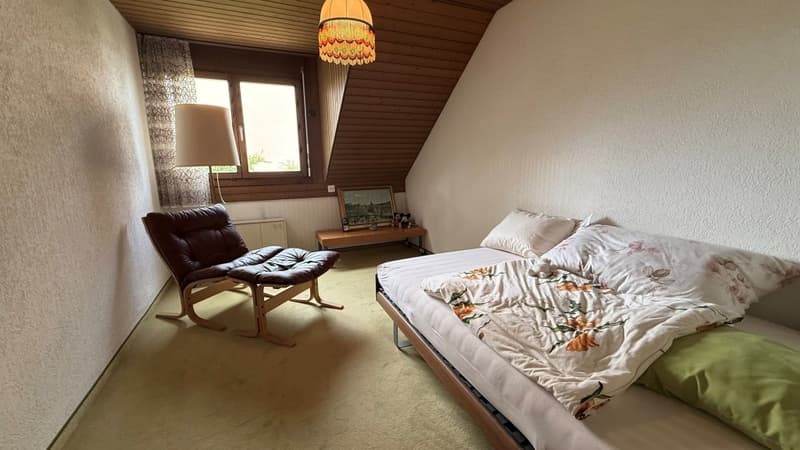
The expanded attic with a large loft leaves many possibilities and ideas open.
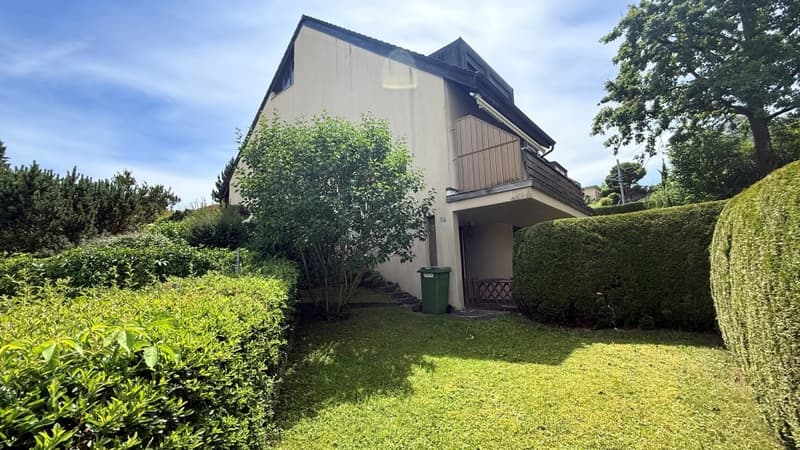
The large garden has a special charm. Not only the unobstructed lake and mountain views make (children's) hearts beat faster, but also the seating area in the basement guarantees beautiful summer evenings with family and friends.
The property impresses with its cachet and character. A sporty, nature-loving family with dog, horse, and cat, who has a lot to do with nature and doesn't like modern houses, stands before an object whose winning charm they can hardly resist.
Richterswil is a village that, despite the urbanization pressure of the Zurich region, but also Rapperswil, has largely preserved its rural character. With the highway access practically at the front door, other destinations, such as the airport, Zurich, Rapperswil, Chur, etc., are also easily accessible.
The property is in a very well-maintained condition, yet there is the possibility of bringing in your own style and thus designing your dream home.
Equipment:
Room program
Attic
.Expanded attic room with practical loft
.Open gallery with forecourt
Upper floor
.Two bright rooms
.Spacious master area with own loggia/balcony
.En-suite bathroom with bathtub and double sink
Ground floor
.Inviting staircase with forecourt
.Modern kitchen with bar and adjacent dining area and balcony
.Spacious living room with fireplace and direct access to the covered garden seating area with stunning lake and mountain views
Basement / house entrance
.Entrance area with forecourt
.Multi-purpose room, ideal as an office or guest room
.Shower, toilet, and sink
.Utility room with washing machine and tumble dryer and additional large multi-purpose room
.Cellar
Further highlights
.Separate garden seating area at the entrance
.Two underground parking spaces and one outdoor parking space (not included in the price)
.Beautiful lake and mountain views
.Spacious outdoor areas with balcony and covered garden seating area
Two underground parking spaces for CHF 40,000.- and one outdoor parking space for CHF 15,000.- in front of the house can be purchased additionally
Contact:
Sales process:
- Personal property presentation
- Reservation contract with a deposit of CHF 35,000.-
- Purchase and transfer of ownership after agreement
Interested parties are cordially invited to contact us.
Call our Mr. Csaba von Zalan personally if you wish additional information or a non-binding viewing. We look forward to accompanying you in fulfilling your living dreams.
Viewing by appointment, on Wednesday, October 14, 2026 from 5:00 PM to 7:00 PM
The sunny and very quiet 6.5 room row corner single-family house with unobstructed and beautiful lake and mountain views presents a practical floor plan on four levels. You enter the property in the basement, where in addition to the utility room with washing machine and tumble dryer, there is an additional multi-purpose room and cellar. A room with a seating area, which can be used as a bedroom, study, or fitness/hobby room, as well as a shower, toilet, and sink, round off this floor. On the ground floor are the kitchen and dining room with balcony, which can be expanded. Connected by a small forecourt is the bright living room with fireplace and access to the covered garden seating area with unobstructed lake and mountain views. The guest toilet is also located on this floor. On the 1st upper floor are two more rooms, a shower with toilet and sink. The master area with its own loggia/balcony and en-suite bathroom with bathtub, double sink, and toilet round off this floor.
The expanded attic with a large loft leaves many possibilities and ideas open.
The large garden has a special charm. Not only the unobstructed lake and mountain views make (children's) hearts beat faster, but also the seating area in the basement guarantees beautiful summer evenings with family and friends.
The property impresses with its cachet and character. A sporty, nature-loving family with dog, horse, and cat, who has a lot to do with nature and doesn't like modern houses, stands before an object whose winning charm they can hardly resist.
Richterswil is a village that, despite the urbanization pressure of the Zurich region, but also Rapperswil, has largely preserved its rural character. With the highway access practically at the front door, other destinations, such as the airport, Zurich, Rapperswil, Chur, etc., are also easily accessible.
The property is in a very well-maintained condition, yet there is the possibility of bringing in your own style and thus designing your dream home.
Equipment:
Room program
Attic
.Expanded attic room with practical loft
.Open gallery with forecourt
Upper floor
.Two bright rooms
.Spacious master area with own loggia/balcony
.En-suite bathroom with bathtub and double sink
Ground floor
.Inviting staircase with forecourt
.Modern kitchen with bar and adjacent dining area and balcony
.Spacious living room with fireplace and direct access to the covered garden seating area with stunning lake and mountain views
Basement / house entrance
.Entrance area with forecourt
.Multi-purpose room, ideal as an office or guest room
.Shower, toilet, and sink
.Utility room with washing machine and tumble dryer and additional large multi-purpose room
.Cellar
Further highlights
.Separate garden seating area at the entrance
.Two underground parking spaces and one outdoor parking space (not included in the price)
.Beautiful lake and mountain views
.Spacious outdoor areas with balcony and covered garden seating area
Two underground parking spaces for CHF 40,000.- and one outdoor parking space for CHF 15,000.- in front of the house can be purchased additionally
Contact:
Sales process:
- Personal property presentation
- Reservation contract with a deposit of CHF 35,000.-
- Purchase and transfer of ownership after agreement
Interested parties are cordially invited to contact us.
Call our Mr. Csaba von Zalan personally if you wish additional information or a non-binding viewing. We look forward to accompanying you in fulfilling your living dreams.
Mortgage Calculator
From dream house to home ownership: the mortgage calculator can help you estimate the affordability of this property.

Free
Create an account for more options
Create your account to manage your favorites across all devices, keep track of your search alerts, and never miss an update. Everything you need for your home search, all in one place!
Advertiser


von ZALAN & PARTNER
Obere Heslibachstrasse 83
8700Küsnacht
Contact
Herr Csaba von Zalan
- Listing ID
- 4003276949
- Object ref.
- P0241.P0241.P0241