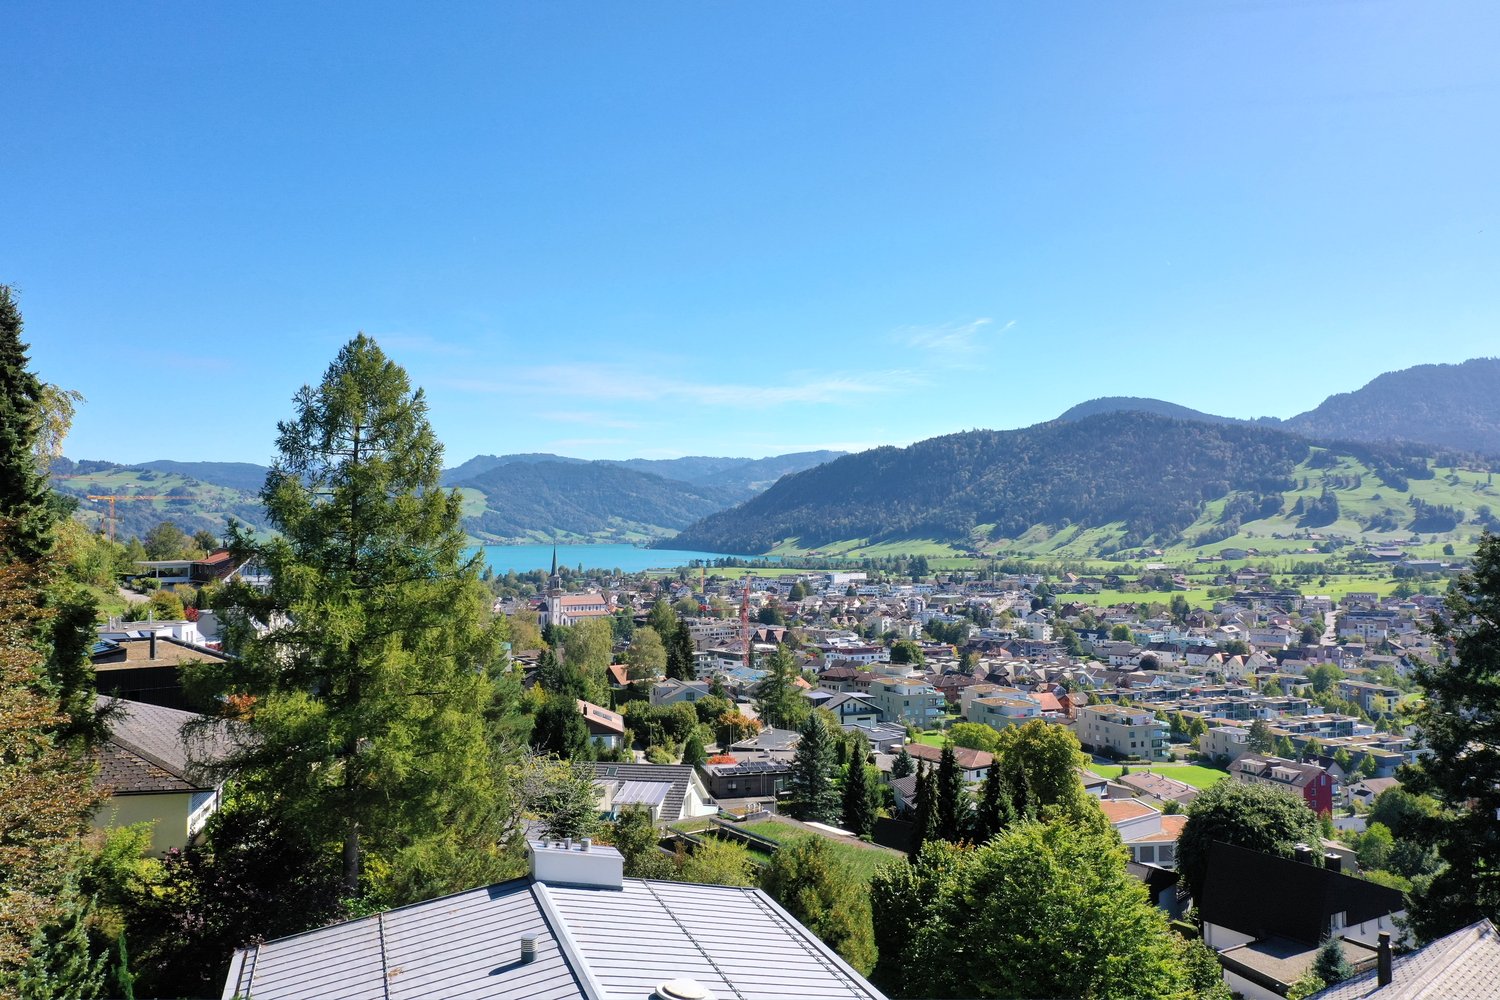
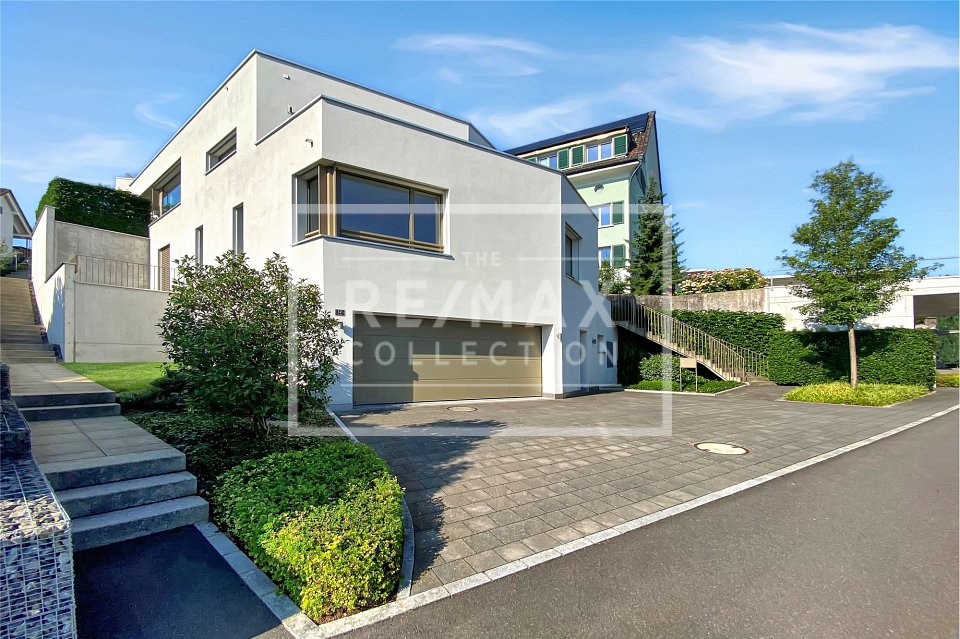
Holzhäusern ZG - Single house buy

We recommend expanding your search criteria to get similar results. The current filters didn’t return any matches.

If you don’t want to change your current search criteria, we recommend creating a search alert, so you’ll be notified when matching offers become available.

More objects in your automatically expanded search area
39 results - Radius: + 10km
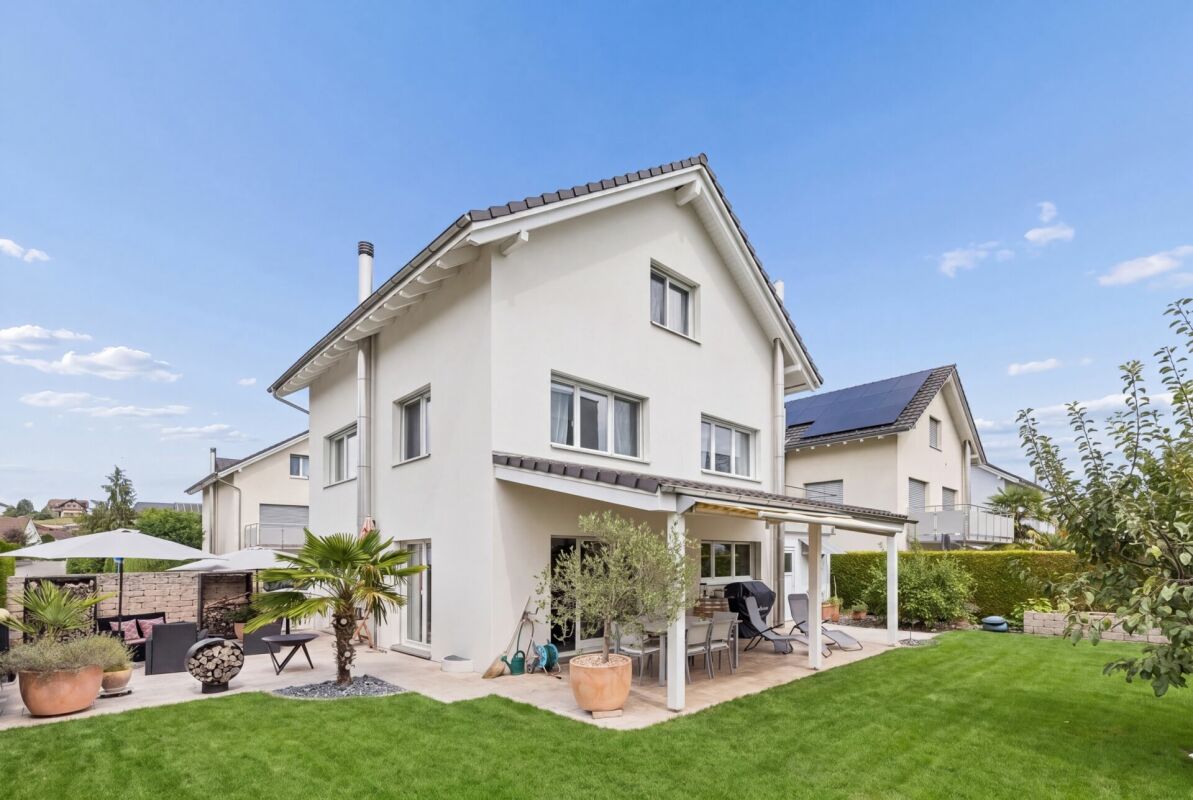
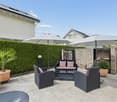

  • A modern two-story house with a covered outdoor seating area, featuring a table and chairs, surrounded by a well-maintained garden and a large tree.
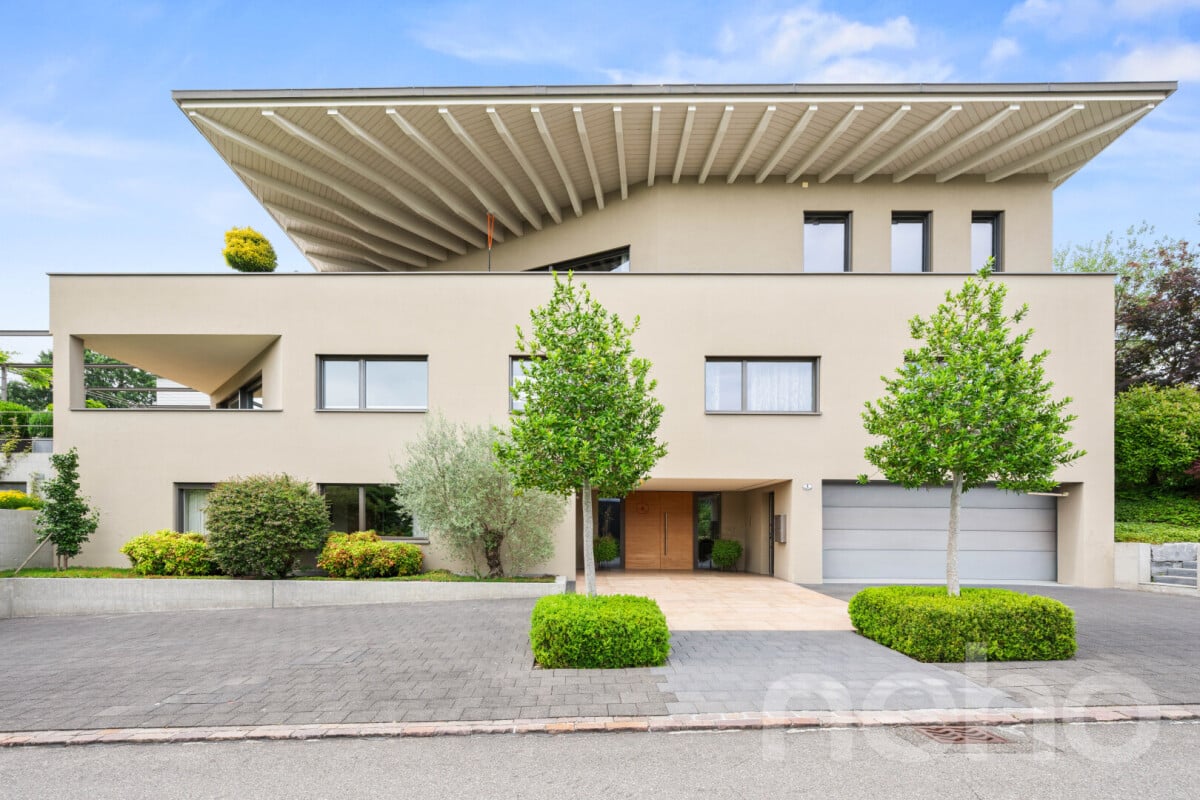
  • A large, multi-story house with a dark brown facade, multiple windows, and a prominent garage section with two wooden doors.
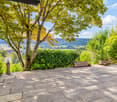
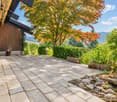
  • Garden area with a paved pathway, small plants, shrubs, and a stone wall on the left side. The garden is bordered by a house on the right and trees in the background.
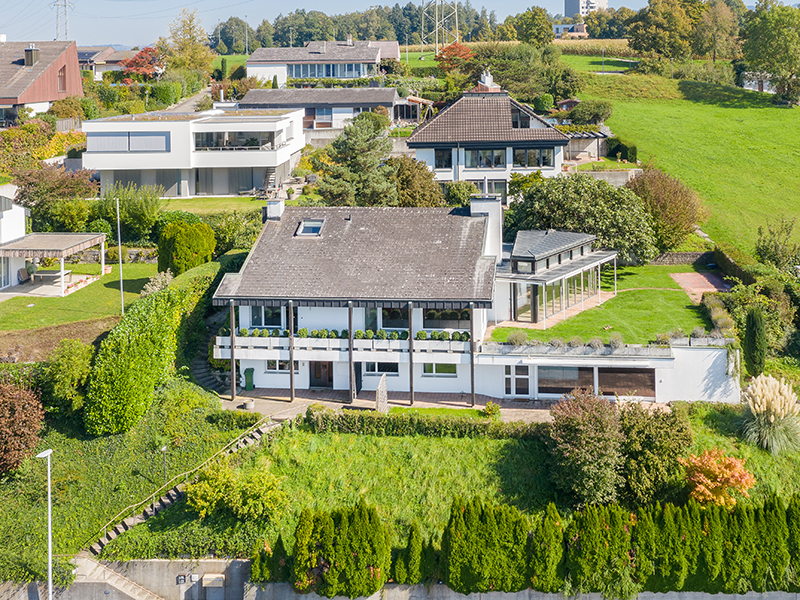
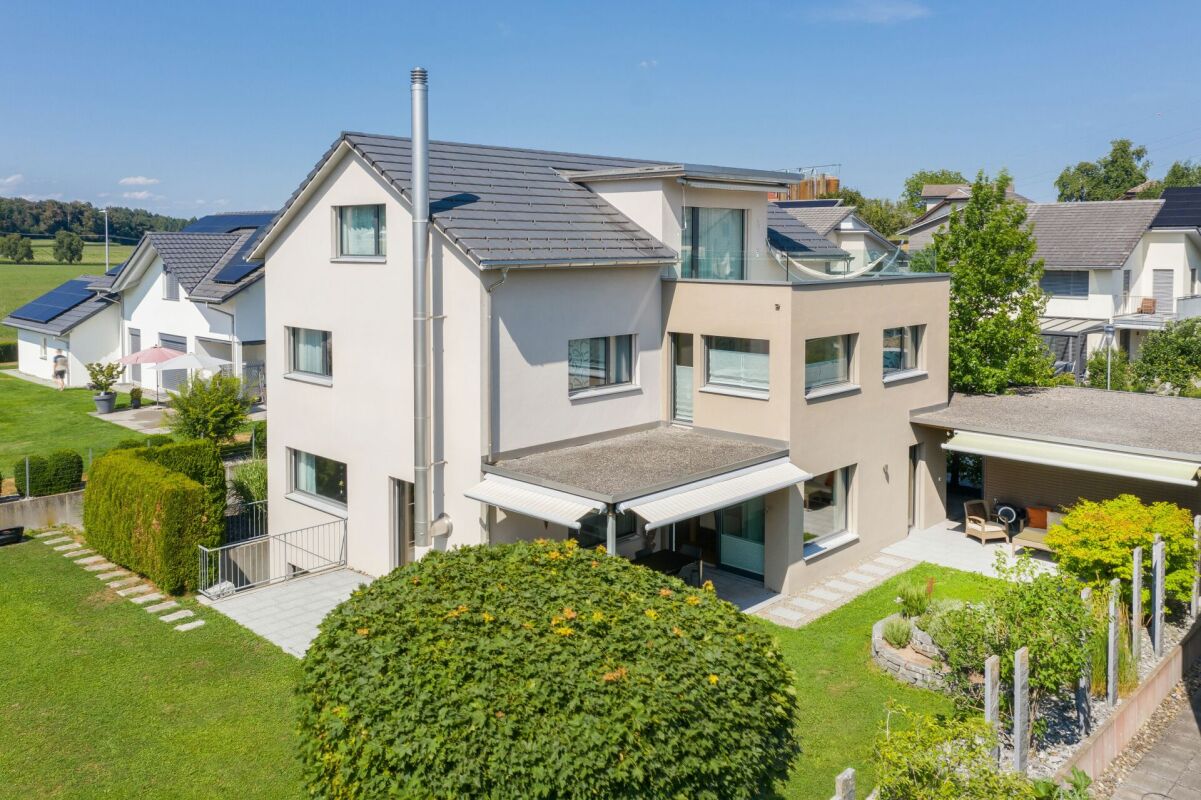
  • A well-maintained garden with a neatly trimmed lawn, a hedge, and a driveway leading to a large, modern house with a dark roof and white walls.
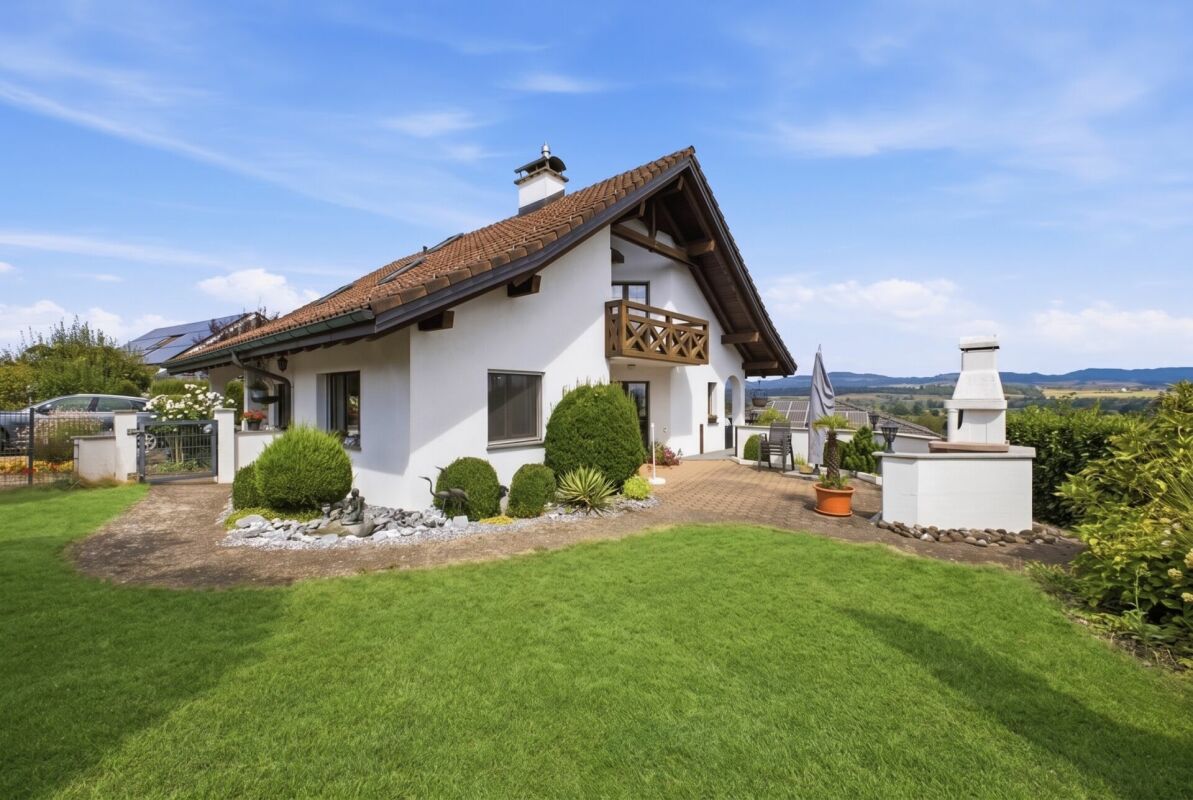
  • A two-story house with a brown tiled roof, multiple windows with decorative glass panels, and a Swiss flag visible in the background.
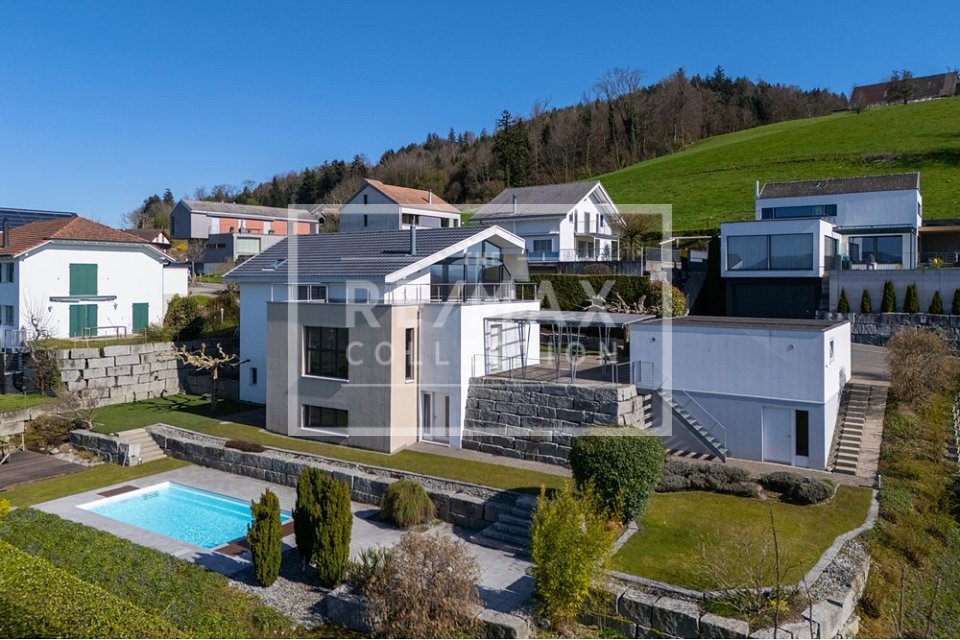
  • A two-story house with a dark roof and multiple windows, surrounded by greenery and rocks in a serene outdoor setting.
  • A modern two-story house with a sloped roof, surrounded by trees and greenery. The house features large windows and a covered outdoor patio area with a few chairs and tables.
  • Elegant bathroom with a large bathtub filled with bubbles, a modern glass-enclosed shower, a small wooden stool holding two wine glasses and a lit candle, and a towel ladder with folded towels.
  • Modern hallway with wooden ceiling, dark wooden floor, white walls, a small wooden table with a lamp, vase, books, and a mirror on the wall. A handbag hangs on the wall, and slippers are placed under the table.
  • Modern kitchen with white cabinets, stainless steel oven, island with drawers, and a brick pillar.
  • Cozy wooden bedroom with exposed beams, large windows, a wooden bed, bench, and floor lamp.
  • Empty room with wooden floor, white walls, exposed wooden beams on the ceiling, and large windows with wooden frames. No furniture or equipment is present.
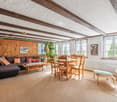
  • Modern living room with exposed wooden beams, hardwood flooring, a sofa, coffee table, dining area, and a large screen.
  • Bright, airy room with wooden floors and ceiling, large windows, a glass desk with a computer, a green chair, and a wooden cabinet with a vase on top.
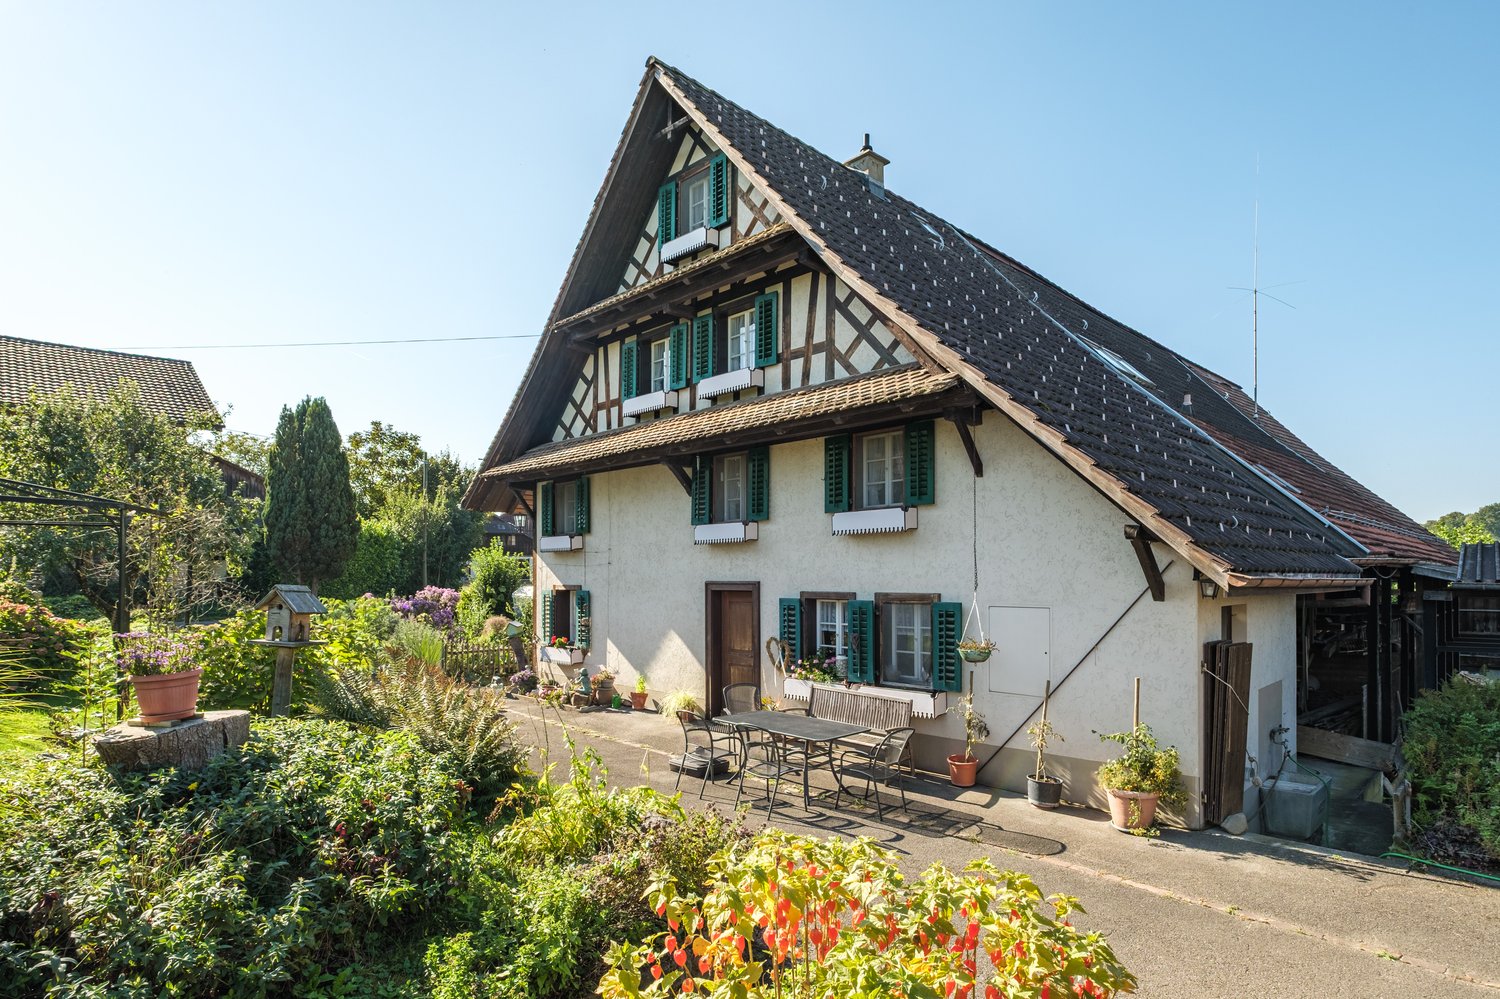
  • A large, multi-story house with a traditional design, featuring a brown tiled roof, white walls, and multiple windows. The property is surrounded by greenery and includes a well-maintained garden and driveway.
  • A cozy, rustic dining and living area with wooden furniture, a chandelier, a dining table with chairs, a sofa, and wooden cabinets.
  • Dining room with wooden beams, a chandelier, a fireplace, a dining table with chairs, and wooden cabinets.
  • Traditional kitchen with exposed wooden beams, stone walls, and a black cast-iron stove. Includes a wooden table, a small stool, and a piano in the adjacent room.
  • A cozy kitchen with wooden cabinets, a round wooden dining table with four chairs, a built-in oven, a sink, and a chandelier hanging from the ceiling.
  • Cozy living room with exposed wooden beams, a large sectional sofa, a coffee table, and decorative items on shelves.
  • Modern bathroom with a white sink, chrome faucet, bathtub, large mirror, and a glass shower enclosure. The walls are tiled in a light beige color, and the floor is dark grey.
  • Dining room with wooden beams, chandelier, fireplace, dining table with chairs, cabinets, and a flower vase on the table.
  • Cozy dining area with wooden table, chairs, cabinets, and a living area with a sofa and decorative items.
  • Office space with wooden flooring, a desk with a computer monitor, chair, lamp, and a sewing machine in the adjacent room.
  • Empty room with exposed wooden beams on the ceiling, white walls, and terracotta tiled floor. Features a wooden door and a window with wooden frames.
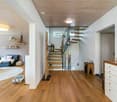
  • A narrow hallway with wooden stairs leading upwards, carpeted floor, white walls, and a wooden door at the end.
1 / 26
A large, multi-story house with a dark brown facade, multiple windows, and a prominent garage section with two wooden doors.
Garden area with a paved pathway, small plants, shrubs, and a stone wall on the left side. The garden is bordered by a house on the right and trees in the background.
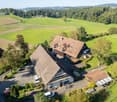
A well-maintained garden with a neatly trimmed lawn, a hedge, and a driveway leading to a large, modern house with a dark roof and white walls.
10 rooms353m²Price on request
Premium
Meierskappelstrasse 1, 6044 Udligenswil

Charming 10-room single-family house in Udligenswil – Spacious living with character

Welcome to this impressive, spacious single-family house in the idyllic municipality of Udligenswil in the canton of Lucerne. The extensive old building property with 10 rooms, 353 m² of living space and a 1,780 m² large plot of land combines rustic charm with modern living comfort on 2 floors.The house presents itself with a characteristic, historic facade with a tiled roof and a well-kept, very large garden. Inside, the object delights with exposed wooden beams, warm wooden floors and a cozy atmosphere that combines coziness and style.Highlights of the property: • Rustic dining room: With wooden beams and a tile stove – ideal for social evenings. • Spacious living room: With exposed wooden beams and parquet flooring • Elegant bathroom: With a large bathtub, modern glass shower and high-quality furnishings. • Bright bedrooms and home offices: With large windows, wooden floors and plenty of daylight. • Fireplace: For cozy warmth on cool evenings. • Terrace: To enjoy the peaceful surroundings. • Garage & parking: Comfortable parking for vehicles directly on the property. • Well-kept garden: With a covered seating area, lawn, hedges and old tree population – a true outdoor paradise. In the summer, the property enjoys plenty of sunshine, and thanks to its quiet location, the house is pleasantly quiet both during the day and at night – perfect for families and anyone looking for relaxation.Location & infrastructure: The bus stop Alte Post can be reached in just 1 walking minute, the Volg supermarket in 2 minutes on foot. The Bühlmatt school is only 4 walking minutes away – ideal for families with children.

Travel time
-
Manuela Häfliger

Manuela Häfliger

1 / 12
Manuela Häfliger

Manuela Häfliger

  • Parking space
  • Balcony / Terrace
  • Garage
  • +2
5.5 rooms376m²Price on request
Premium
Buchrain, 6033 Buchrain

Exclusive Villa with Wellness Area and Panoramic View

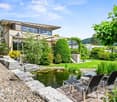
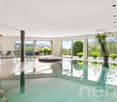
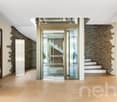
This architecturally impressive villa combines exclusive living comfort, spacious rooms, and a dreamy view to create a unique living experience. Located in a preferred area in Buchrain, the property offers a lot of space to unfold on a 1,386 m² large plot of land, an impressive distant view, and a living quality that is rarely found. With approximately 376 m² of net living space, including a separate apartment, a private wellness area, and spacious outdoor facilities, this property meets the highest standards of modern living. Upon entering, the property impresses with its spacious entrance, integrated elevator, high-quality materials, and well-thought-out architecture. The heart of the property is the bright living area with a fireplace, impressive window fronts, and a magnificent view of the surrounding landscape. The spacious terrace extends the living space outdoors and creates the perfect spot for relaxed hours or stylish guest events. A special highlight is the approximately 106 m² large wellness area. With an indoor pool, whirlpool, sauna, bathroom, and additional kitchenette, an exclusive wellness oasis is created here that meets the highest standards. The private area offers three spacious bedrooms. The master suite has a stylish en-suite bathroom and a dressing room. Another bathroom is available for the other rooms. On the living level, a separate guest toilet provides additional comfort. The outdoor area is also convincing all around. The lovingly designed garden with an idyllic pond, well-kept green areas, and various seating areas creates a special atmosphere of peace and relaxation. Whether relaxed hours outdoors or sociable evenings with family and friends - this property offers the perfect framework for unforgettable moments. The separate 1.5-room apartment with approximately 45 m² of living space opens up additional usage possibilities for guests, family members, or as an attractive rental option. Sustainability and future viability are also a focus: a photovoltaic system and a ground probe heat pump ensure efficient and environmentally friendly energy supply. This exclusive offer is rounded off by a double garage and spacious outdoor parking spaces for several vehicles. This unique villa combines representative living, first-class architecture, and exclusive wellness moments at the highest level. A rare opportunity for people who are looking for something special. We would be happy to present this exceptional property to you in the context of a personal viewing. The exact address is available after registration on neho.ch. Interested in a viewing? Please register: https://neho.ch/b/6033-26-1

  • Parking space
  • Balcony / Terrace
  • Garage
  • +2
1 / 13
6.5 rooms282m²CHF 3,550,000.–
Obergütschstrasse 11, 6038 Honau

6.5-room single-family house with panoramic views

In one of the most sought-after locations, surrounded by untouched nature, this exclusive single-family house presents itself as a true masterpiece of modern architecture. It uniquely combines luxury, comfort, and a high level of privacy, offering a spectacular view that makes every glance out the window an unforgettable experience.The spacious entrance area, designed with stylish glass blocks, greets you with brightness and openness that reflects the entire character of the house. Here, the way opens into the open, light-flooded living and dining area, which is equipped with a state-of-the-art 2-front kitchen. The high-quality appliances from Miele and Gaggenau meet not only the highest demands for functionality but also for design. The 360-degree rotatable Swedish stove provides a cozy warmth and harmoniously connects all rooms. Through the large window fronts, you can enjoy an unobstructed view of the green, expansive surroundings, which flows into the room. The ground floor accommodates two inviting rooms, a modern toilet with a shower, and a practical storage room. The elegant anthracite-colored floor tiles give the rooms a special value and create a harmonious atmosphere. On the upper floor, a true wellness oasis opens up: two additional rooms and the master bedroom, which is equipped with its own luxurious bathroom, a walk-in closet, and direct access to the terrace. The ideal retreat to enjoy the day at sunset in full.The basement offers around 67 m² of versatile usable space, which opens up numerous possibilities - whether as a fitness area, hobby room, or home office. Here, you will also find a laundry room, a technical room, and a wine cellar that will make the heart of every wine lover beat faster. A practical storage room with direct access to the garden rounds off the offer.Special highlights of this unique house:- An exclusive location with a breathtaking 180-degree panoramic view, which gives you a feeling of freedom and expansiveness- A chlorine-free, heatable, and coolable swimming pool with an innovative active oxygen system for pure relaxation all year round- Electric shutters, a central vacuum system, and an electric garage door for the highest comfort- A spacious garage with additional storage rooms, which leaves no wishes unfulfilled- The possibility of integrating an apartment, which makes the house even more versatile- A practical laundry chute from the bathrooms directly into the laundry room for more comfort in everyday life- A low-maintenance, park-like garden, which invites you to linger and impresses with generous seating and lying areasThis extraordinary house is more than just a living space - it's a way of life. With its modern design, high-quality equipment, and unique location, it offers the perfect retreat for discerning buyers who are looking for something truly special. A true gem that leaves no wishes unfulfilled.Have we sparked your interest? Then contact us for more information. We look forward to your contact.


Travel time
-
New building
1 / 15
6.5 rooms176m²CHF 2,240,000.–
Leebernstrasse 16, 5646 Abtwil

Detached 6½-room single-family house (new building) only 20 minutes from Zug

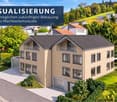
INDEPENDENT - SPACIOUS - MODERNDo you love being close to nature? Do you enjoy spending relaxed hours in your own garden or exploring the idyllic surroundings on walks or bike tours? Then you're in the right place with our project!The detached 6½-room single-family house is currently under construction and is expected to be completed in the fall of 2026. The house is located directly adjacent to the agricultural zone, in a quiet single-family home neighborhood. It offers you a retreat with spacious rooms on around 238 m², spread over three floors. The well-thought-out floor plan opens up numerous possibilities for use – convince yourself.Highlights at a glance: • Open, bright living and dining area with a view of the garden • Modern kitchen with cooking island, oven, steamer, large refrigerator, and much more • Covered seating area with direct access to the green space • Room on the ground floor with bathroom – ideal for guests or as an office • Upper floor with bedrooms and workrooms, as well as high sloping ceilings for a particularly pleasant room feel • Upper floor with balcony and spacious bathroom with shower, bathtub, and toilet • Basement with large cellar, technology/washroom, and hobby room • Hobby room and cellar with windows can be optionally heated and used in a variety of ways (e.g., office, playroom, or bedroom) • Large single garage with space for bicycles and an outdoor parking space are included in the price • Plot area of around 408 m², with green space and garden seating area Abtwil (AG) convinces with its central location between the cities of Zug, Lucerne, and Zurich. For example, you can reach Rotkreuz in about 15 minutes, Zug in about 20 minutes, and Hochdorf in about 7 minutes by car.The ideal place to arrive with your family, breathe, and enjoy everyday life.We would be happy to provide a personal consultation or answer any questions you may have. We look forward to your contact.

Travel time
-
1 / 13
8.5 rooms288m²CHF 2,950,000.–
Breitenweg 4, 5644 Auw

Dream Home - Detached Single-Family House with Spacious Surroundings

Auw The detached single-family house is located in a quiet, elevated position in Auw and impresses with a well-thought-out living concept, a high-quality construction standard, and a dreamy distant view. The property extends over three living floors and a spacious basement and offers an exceptional living ambiance for the whole family.The bright and airy living and dining area with modern, open kitchen, direct access to the outdoor area, and a spacious chimney forms the heart of the house. Spacious rooms, two family bathrooms, and a separate guest toilet provide plenty of space and the highest living comfort.The extensive surroundings with a spacious garden, covered seating area, and cozy fireplace invite you to relax and enjoy. On the attic floor, a sunny terrace with an impressive view of the surrounding landscape awaits you.The spacious basement has several cellar rooms with plenty of storage space and a developed hobby room with a separate entrance, which is ideal as a separate apartment, home office, or for various uses.The property is located in a quiet and family-friendly single-family house district. The village center, schools, and shopping facilities are within a few minutes' walk and provide a comfortable living environment.Highlights: • Spacious surroundings with extensive garden • Sunny attic terrace with dreamy distant view • High-quality and well-maintained construction standard • Open, modern kitchen with direct access to the outdoor area • High-quality interior design with noble oak parquet • Two family bathrooms and separate guest toilet • Developed hobby room with separate entrance Parking spaces: 2 covered parking spaces, 1 garage, and 1 outdoor parking spaceAvailability: From May 2027 (included in the purchase price)

Travel time
-
New building
1 / 17
5.5 rooms207m²CHF 2,530,000.–
6404 Greppen

Exclusive 5.5-room single-family homes (DEFH) - Steinmatt am Rubibach

NATURE AND LIVING QUALITY EXPERIENCED Benefit from the municipal merger with Weggis and the attractive tax rate from January 1, 2027. In the midst of the idyllic landscape of Greppen (Weggis) LU, the high-quality real estate project "Steinmatt am Rubibach" is being built with exclusive 5.5-room single-family homes (DEFH) - a retreat for families who appreciate modern living comfort in a natural environment. The highlights at a glance: • Impressive living experience - each house has 250 m² of living space • Modern equipment with well-thought-out room concepts - ideal for individual living ideas and personal freedom • Private outdoor areas: garden seating area, covered balcony, and spacious attic terrace for relaxed hours outdoors • Partial lake and forest views for soothing views and moments of deceleration Perfect for families looking for a spacious home and wanting to offer their children a natural environment. Ready for occupancy in stages, from autumn 2027 - secure your advantage now in shaping the interior design. Greppen (Weggis) LU is located on Lake Lucerne, at the foot of the "Queen of the Mountains" - the Rigi. Hikes directly from the front door with lake and mountain panoramas included are part of everyday life here. The spectacular sunsets with the Pilatus in the background are a natural spectacle that you can enjoy comfortably from home. Thanks to the proximity to Küssnacht, Luzern, Zug, and Zurich, you also benefit from excellent shopping opportunities and all urban amenities. Discover all the details about the project at: www.steinmatt-greppen.ch Secure your desired property early. We would be happy to provide you with the detailed sales documents and are available for a personal consultation. We look forward to your contact.

New building
1 / 17
5.5 rooms207m²CHF 2,530,000.–
6353 Weggis

Exclusive 5.5-room single-family homes (DEFH) - Steinmatt am Rubibach

NATURE AND LIVING QUALITY EXPERIENCEDBenefit from the municipal merger with Weggis and the attractive tax rate from January 1, 2027.In the midst of the idyllic landscape of Greppen (Weggis) LU, the high-quality real estate project «Steinmatt am Rubibach» is being built with exclusive 5.5-room single-family homes (DEFH) – a retreat for families who appreciate modern living comfort in a natural environment.The highlights at a glance: • Impressive living experience – each house has 250 m² of living space • Modern equipment with well-thought-out room concepts - ideal for individual living ideas and personal space • Private outdoor areas: garden seating area, covered balcony, and spacious attic terrace for relaxed hours outdoors • Partial lake and forest views, for soothing views and moments of deceleration Perfect for families looking for a spacious home and wanting to offer their children a natural environment.Ready for occupancy in stages, from autumn 2027 – secure your advantage now in shaping the interior design.Greppen (Weggis) LU is located on Lake Lucerne, at the foot of the «Queen of the Mountains» – the Rigi. Hikes directly from the front door with lake and mountain panorama included are part of everyday life here. The spectacular sunsets with the Pilatus in the background are a natural spectacle that you can enjoy comfortably from home. Thanks to the proximity to Küssnacht, Luzern, Zug, and Zürich, you also benefit from excellent shopping opportunities and all urban amenities.Discover all the details about the project at: www.steinmatt-greppen.chSecure your desired property early. We would be happy to provide you with detailed sales documents and are available for a personal consultation. We look forward to your contact.

1 / 9
9.5 roomsCHF 5,700,000.–
Hinteruttenberg 58, 8934 Knonau

Unique Opportunity - Plot with Single-Family House and Multi-Family House

Discover this attractive opportunity to acquire a plot with a spacious single-family house and a fully rented multi-family house with a lot of surrounding space – complemented by numerous secondary areas.The traditional country house with its characteristic charm offers living on several floors with generous living space. The multi-family house comprises around five different apartments. The respective residents have numerous outdoor parking spaces and garage boxes at their disposal. Both houses have generous additional spaces that can be ideally used as storage, magazine, or workshop.Here you will find the perfect combination of rural tranquility and diverse living possibilities. The property convinces with: • Quiet and idyllic living situation • Generous plot area of over 3,700 m² • Wonderful view • Ideal apartment mix • Sufficient parking possibilities • Practical and charming outdoor areas Location and surroundings:The plot is located in a very quiet, natural, and child-friendly environment, embedded in the picturesque landscape of the Knonau municipality. The bus stop "Uttenberg" is within walking distance and provides a good connection. The location is also particularly sunny – in summer you benefit from numerous hours of sunshine.With this plot, you secure capital investment and home ownership at the same time. It is ideal for multi-generational living or as a project for investors. Please contact us for further documents or to arrange a viewing appointment.

Travel time
-
1 / 13
7.5 rooms236m²CHF 4,200,000.–
6300 Zug

Your completely private nature paradise as a first or second home

At House One in the beautiful and idyllic Seelisberg (UR), located high above Lake Lucerne, you experience nature in all its glory. Whether in the house, which was built exclusively with natural materials, or in the unique surroundings, which simply leave no wishes unfulfilled. House One combines the desire to live ecologically with high demands on design, comfort, and functionality. This property definitely makes the hearts of nature lovers beat faster!A breathtaking view of Lake Lucerne, two private ponds, various outdoor seating areas, barbecue spots, a hot pot, and a sauna in the house's own forest, and much more. With House One, you have your own personal microcosm on your own property.Thanks to the sustainable construction of the house, you can also enjoy nature in your own four walls. Only the legally required components and some interior design remain if the building is no longer there one day. This unique construction method shifts the boundary between inside and outside, making it permeable, like a breathing membrane. And that feels good.Bright and generously proportioned rooms, as well as large windows oriented according to the sun's position - a unique spatial experience awaits you here. Due to the special construction method, a very pleasant room climate and excellent acoustics prevail throughout the building. With the scent of wood in the air, the sense of smell is also fully satisfied. Rounded off with the unique ceiling made of larch wood, which spans the entire building like a tent roof, another technical highlight completes the construction.The property can be used as both a first and second home and offers an attractive and proven investment opportunity via AirB&B. With a travel time of around 30 minutes, you can reach Lucerne quickly and conveniently via the A2. Living quietly and idyllically with rapid access to the vibrant city life - House One makes it possible!Are you looking for a home in a completely private nature paradise? Then don't hesitate and take advantage!
1 / 12
5.5 rooms129m²CHF 1,440,000.–
Oberwilstrasse, 6037 Root

5 ½ ROOM HOUSE ON 692 m² SUNNY PLOT

In a prime location above Root, nestled in a quiet residential area, a detached house awaits people who want to renovate it extensively or plan a new building on this beautiful piece of land. Information on the living zone can be found in the dossier on page 8.INFORMATION ON CONDITIONThe 1978 house is mostly in its original condition. The windows in the living/dining area have been renewed and a high-quality soapstone stove has been installed. There is a need for extensive renovation. A new building could also be constructed on the 692 m² large plot. I would be happy to show you all the details during a viewing on site.ROOM OFFERThe charming living rooms are spread over two floors. On the ground floor, there is the living/dining room with access via sliding windows to the seating area. The kitchen is closed and offers space for a small breakfast table. In the spacious entrance area, a built-in wardrobe offers plenty of storage space. On the upper floor, there are four rooms and a bathroom with shower and toilet. From the hallway, you can access the large attic via a folding staircase. In the basement with access to the outdoor area, there is a hobby room with a window for daylight and fresh air, a large laundry room, a cellar room, and a passage room. OUTDOOR AREAThe sunny, partially covered seating area and the balcony are southwest-facing and are pampered by the evening sun. The garden with lawn and bushes needs attention and design ideas.PARKING FOR TWO CARSOne car is parked in the single garage, and another is parked on the garage forecourt.CHILDREN AND LEISURENursery, kindergarten, and primary/secondary school are located in short walking distance in the quarter. Green meadows, forest, and hiking trails, just 50 meters away, wait to be discovered by the little ones. Teenagers will enjoy the nearby climbing hall or the Rotsee-Badi. With guests, a trip to the Michaelskreuz viewpoint is always a highlight. SHOPPING AND INFRASTRUCTUREYou can walk to Coop, Migros, post office, and bank in just 500 meters. You can treat yourself to the full shopping experience in the Mall of Switzerland with countless shops and leisure activities.GOOD CONNECTIONJust a seven-minute walk to Gisikon-Root train station. The S-Bahn train runs twice an hour towards Lucerne, Rotkreuz, and Zug. After a three-minute drive, you can already access the Gisikon-Root highway entrance. Travel times to Lucerne and Zug are approximately 15 minutes each, and to Zurich, 30 minutes.

1 / 16
6.5 rooms168m²Price on request
6340 Baar

6.5‑Zimmer-Einfamilienhaus an traumhafter Aussichtslage, nähe Waldrand

Dieses exklu­sive 6.5‑Zimmer-Einfamilienhaus begeis­tert mit einer ein­ma­li­gen Pan­orama-Weit­sicht über die Tal­ebene bis hin zum Zuger­see, der Rigi und den umlie­gen­den Hügel­ket­ten. Ein­ge­bet­tet in eine ruhige Natur­land­schaft und direkt angren­zend an die Land­wirt­schafts­zone und Wald, genies­sen Sie hier Pri­vat­sphäre, Sonne und Erho­lung, in idyl­li­scher Umge­bung.Auf rund 184 m² Wohn- und Nutz­flä­che, erweiterbar auf bis zu rund 240 m², erwar­tet Sie ein durch­dach­tes Wohn­kon­zept mit hellen Räumen und hoch­wer­ti­gem Innen- Ausbau. Der gross­zü­gige Wohn- und Ess­be­reich über­zeugt mit raum­ho­hen Fens­ter­fron­ten, die Natur und die spek­ta­ku­läre Aus­sicht per­fekt insze­nie­rend. Dank falt­ba­reren Fens­ter­fron­ten ver­schmel­zen Innen- und Aus­sen­be­reich har­mo­nisch mit­ein­an­der und führen direkt auf die beein­dru­ckende 51 m² grosse Seesicht-Son­nen­ter­rasse.Gemäss abgestimmtem neuem Baugesetz vom Juni 2026, mit Rechtskraft 1.1. 2027, ergibt sich eine höhere Ausnützungsziffer von 0.40 und somit einer möglichen Nettowohnfläche von ca. 168 m². Die zwei Zimmer im Erdgeschoss 1, die vollständig ausgebaut sind, über eine Bodenheizung und Parkett sowie grosse Fensterflächen verfügen, können dann auch offiziell als Wohnräume genutzt werden.Zusätzlich wäre eine Erweiterung mit einem Wintergarten von ca. 25 m² und ca. 25 m² im Untergeschoss als beheizter Wohnraum für z.B. Wellness mit Dusche möglich (nicht aber als Schlafraum).Der stil­volle Wohn­be­reich mit Schwe­den­ofen schafft eine warme und gemüt­li­che Atmo­sphäre. Ergänzt wird das Raum­an­ge­bot durch drei Schlaf­zim­mer mit edlen Par­kett­bö­den sowie hoch­wer­tige Ein­bau­schränke von „Stuber Team“ in Ankleide und Schlaf­zim­mern. Prak­ti­sche Schrein­erlö­sun­gen und elek­tri­sche Storen sowie Mar­ki­sen sorgen für zusätz­li­chen Wohn­kom­fort.Auch der Aus­sen­be­reich lässt keine Wün­sche offen: Ein gedeck­ter Gar­ten­sitz­platz beim Ess­be­reich, ein gepfleg­ter Rasen­platz mit Mög­lich­keit für einen Pool sowie Wälder und Spa­zier­wege direkt vor der Haus­türe machen dieses Zuhause zu einem beson­de­ren Rück­zugs­ort für Natur­lieb­ha­ber und Fami­lien. High­lights auf einen Blick • 184 m² Wohn- und Nutz­flä­che mit Ausbaupotenzial • 6.5 Zimmer mit 3, bzw. 5 Schlafzimmern • Atem­be­rau­bende Pan­orama-Aus­sicht auf Zuger­see und Rigi • 51 m² grosse Sonnenterrasse • Heller Wohn- und Ess­be­reich mit raum­ho­hen, falt­ba­ren Fens­ter­fron­ten zur Terrasse • Schwe­den­ofen für gemüt­li­che Stunden • Hoch­wer­tige Ein­bau­schränke von „Stuber Team“ • Ruhige Lage direkt an der Landwirtschaftszone • Gedeck­ter Gar­ten­sitz­platz beim Essbereich • Rasen­platz mit Bereich für einen mög­li­chen Pool • Elek­tri­sche Storen und Markisen • Natur- und Nah­erho­lungs­ge­biet direkt vor der Haustüre Ein Zuhause für Men­schen, die Ruhe, Natur und eine aus­ser­ge­wöhn­li­che Aus­sicht in stil­vol­lem Ambi­ente schätzen.Par­king: Car­port und AussenabstellplätzeVer­kaufs­preis: auf AnfrageWir freuen uns auf Ihre Anfrage für diese ein­ma­lige Kaufgelegenheit.________________________________________________________________6.5‑room detached house in a stunning location with panoramic viewsThis exclu­sive 6.5‑room detached house offers a breath­ta­king pan­o­r­amic view stret­ching across the valley to Lake Zug, the Rigi and the sur­roun­ding hills. Nest­led in a peaceful natu­ral land­scape and directly adja­cent to the agri­cul­tu­ral zone, you can enjoy pri­vacy, suns­hine and rela­xa­tion in idyl­lic sur­roun­dings.Across approximately 184 m² of living and usable space, expandable to up to approximately 240 m², a well-thought-out living concept awaits you, featuring light-filled rooms and high-quality finishes. The spacious living and dining area features floor-to-ceiling windows that perfectly showcase the natural surroundings and spectacular views. Thanks to folding window fronts, the indoor and outdoor areas blend harmoniously, leading directly onto the impressive 51 m² sun terrace.In accordance with the newly agreed building regulations of June 2026, which come into force on 1 January 2027, a higher floor area ratio of 0.40 applies, resulting in a potential net living area of approximately 168 m².The two rooms on ground floor 1, which are fully fitted out, feature underfloor heating and parquet flooring as well as large windows, and can then also be officially used as living spaces.In addition, an extension comprising a conservatory of approx. 25 m² and approx. 25 m² in the basement as a heated living space – for example, a wellness area with a shower – would be possible (but not as a bedroom).The sty­lish living area, fea­turing a wood-bur­ning stove, crea­tes a warm and cosy atmo­sphere. The layout is com­ple­men­ted by three bed­rooms with ele­gant par­quet flo­o­ring and high-qua­lity fitted ward­ro­bes by ‘Stuber Team’ in the dres­sing room and bed­rooms. Prac­ti­cal bespoke joi­n­ery and elec­tric blinds and awnings pro­vide addi­tio­nal com­fort.The out­door area leaves not­hing to be desi­red either: a covered garden sea­ting area by the dining area, a well-main­tai­ned lawn with space for a pool, as well as woods and wal­king trails right on the door­step make this home a spe­cial retreat for nature lovers and families.High­lights at a glance • 184 m² of living and usable space with poten­tial for extension • 6.5 rooms, inclu­ding 3 bedrooms • Breath­ta­king pan­o­r­amic views of Lake Zug and the Rigi • 51 m² sun terrace • Bright living and dining area with floor-to-cei­ling fol­ding glass doors lea­ding onto the terrace • Wood-bur­ning stove for cosy evenings • High-qua­lity fitted ward­ro­bes by ‘Stuber Team’ • Quiet loca­tion right on the edge of the agri­cul­tu­ral zone • Covered garden sea­ting area by the dining area • Lawn with space for a poten­tial swim­ming pool • Elec­tric blinds and awnings • Nature and local recrea­tion area right on the doorstep A home for those who app­re­ciate peace and quiet, the natu­ral sur­roun­dings and excep­tio­nal views in a sty­lish set­ting.Par­king: Car­port and out­door par­king spacesAsking price: on requestWe look for­ward to recei­ving your enquiry regar­ding this unique opportunity.

1 / 7
  • Parking space
  • Quiet neighborhood
6.5 rooms140m²CHF 2,500,000.–
6333 Hünenberg See

WHERE RUSTIC CHARM MEETS GREAT POTENTIAL

Even almost 75 years after its construction this detached 6.5-room wooden house in Hünenberg See has lost nothing of its original charm .With a total area of 182 m², spread over four floors, it offers plenty of space for living, working and relaxing.The cozy living room with tiled stove creates a warm atmosphere. A highlight is the bright, heated conservatory with direct access to the garden - ideal for relaxing hours at any time of year. Adjacent is a small kitchen, which perfectly complements the conservatory.Two balconies on the upper floors open up beautiful views of the surroundings.Practical ancillary rooms such as cellar, storage room, laundry room and attic provide additional storage space and functionality.The location in Hünenberg See direkt am Zugersee captivates through its tranquillity and the picturesque view.For parking there is a carport and two outdoor parking spaces available.A wooden house with history, character and a unique location on Lake Zug.Even nearly 75 years after its construction, this detached 6.5-room wooden house in Hünenberg has lost none of its original charm. With a total area of 182 m², spread over four floors, it offers plenty of space for living, working, and relaxation.The cozy living room with a tiled stove creates a warm atmosphere. A highlight is the bright, heated sunroom with direct access to the garden—ideal for relaxing at any time of year. Adjacent to it is a small kitchen that perfectly complements the sunroom.Two balconies on the upper floors offer beautiful views of the surroundings. Practical ancillary rooms such as the basement, storage room, laundry room, and attic offer additional storage space and functionality.The location in Hünenberg on the Zugersee captivates with its tranquility and picturesque views. A carport and two outdoor parking spaces are available. A wooden house with history, character, and a unique location on Lake Zug.Interested? For more information, photos, a virtual tour, and viewing options, visit: propertyowner.ch/de/immobilien/25-20073 Get a free property valuation. Be the first to see exclusive listings. As a member of the Swiss Landowners’ Association, you benefit from a free property valuation and gain access to exclusive listings on propertyowner.ch before they are made public.

  • Parking space
  • Quiet neighborhood
1 / 16
5.5 rooms138m²Price on request
6343 Rotkreuz

Exclusive semi-detached house in Risch with Lake Zug view

Living in a preferred location with lake and mountain views This charming middle house combines natural living, a well-thought-out room concept, and a living feeling that conveys a sense of security from the very first moment. Located in a quiet, well-maintained, and family-friendly residential area in Risch-Rotkreuz, you can expect a home here that combines retreat, quality of life, and everyday comfort in a harmonious way. The pleasant privacy, the beautiful long-distance view, and the immediate proximity to nature create a living atmosphere that invites you to arrive and feel good in every way.As soon as you enter the house, you can feel the friendly and inviting atmosphere. The entrance area leads to the ground floor, where a modern kitchen, a guest toilet, and a bright living and dining area await you. This is where the center of the house is created - a place of togetherness, enjoyment, and daily life. The generous window front provides plenty of light and a pleasant openness, while the direct access to the garden beautifully connects the indoor and outdoor areas. The cozy seating area in the green invites you to enjoy the first sunbeams in the morning with a cup of coffee, to spend long summer evenings with family and friends, or simply to breathe in the quiet atmosphere and let nature take effect.On the upper floor, there are three well-cut rooms available, which can be flexibly used as children's rooms, guest rooms, offices, or personal retreats. This floor is complemented by a bathroom that functionally and comfortably accompanies everyday life. The attic is designed as a spacious parent's area and gives the house a special living quality. This creates a private retreat with plenty of peace, light, and privacy. The sunny terrace is a real highlight: the view of the lake, the surrounding mountains, and the nearby forest edge gives this area a very special atmosphere and makes it a place where you want to consciously enjoy every moment of the day.The basement also opens up valuable additional possibilities. The spacious hobby room with integrated sauna creates space for individual ideas and personal needs. Whether as a fitness area, home office, wellness zone, playroom, creative studio, or quiet retreat - this area expands the living offer in a pleasant way and gives the house additional depth and flexibility. Especially in today's time, it is particularly valuable to have rooms that adapt to one's own life circumstances and grow with needs.For modern and sustainable living comfort, the geothermal heating with underfloor heating and the photovoltaic system on the roof provide. This combination not only stands for a pleasant living climate but also for a future-oriented and energy-efficient solution. Under the covered house entrance, there is also a practical bicycle storage room that makes everyday life easier. Further parking possibilities can be rented or purchased through the administration, depending on availability.Particularly noteworthy is also the attractive environment, which gives this home an exceptional leisure and relaxation value. Playgrounds, the golf course, the lake, and numerous walking and relaxation possibilities in the forest are located in the immediate vicinity and make the location an ideal place to live for families, nature lovers, and all those who seek peace and quality of life in a well-maintained environment. Here you don't just live - you live in an environment that inspires, slows down, and delights every day anew.This house is far more than just a property - it is a place to arrive, to feel good, and to stay. A home for people who appreciate natural living, beautiful views, modern house technology, and a harmonious living atmosphere. Those who seek a stylish, quiet, and at the same time practical home with special charm will find a living opportunity here that convinces in many ways.Highlights: • Quiet and well-maintained residential area in a natural environment • Beautiful lake, mountain, and forest views • Garden with cozy seating area • Sunny terrace on the top floor • Spacious parent's area with plenty of privacy • Three more well-cut rooms on the upper floor • Bright living and dining area with direct garden access • Hobby room with integrated sauna and versatile usage possibilities • Geothermal heating with underfloor heating • Photovoltaic system for sustainable living comfort • Practical bicycle storage room at the house entrance • Family-friendly environment in immediate proximity to lake, forest, playgrounds, and golf course A home that combines peace, nature, views, and living comfort in a particularly beautiful way - ideal for all those who seek a harmonious living environment with a lot of quality of life and special atmosphere.

Other interesting objects