"Modern 6 ½ room single-family house with spacious terrace and private garden"
Address
Sonnwies 11, 6037 RootTravel time
- 12 min.Station: Root D4
Surrounding information
School
8 min.OberfeldPublic Transport
8 min.Oberfeld
Times refer to the route on foot.
Price
- Purchase price:
- CHF 1,695,000.–
- Notify on price drop
Main information
- Availability:
- By agreement
- Type:
- Single house
- No. of rooms:
- 6.5
- Number of bathrooms:
- 3
- Number of floors:
- 2
- Surface living:
- 155 m2
- Year built:
- 2009
Characteristics
Balcony / Terrace
Quiet neighborhood
Child-friendly
Parking space
Documents (0)
Description
Modern 6 ½ room single-family house with spacious terrace and private garden
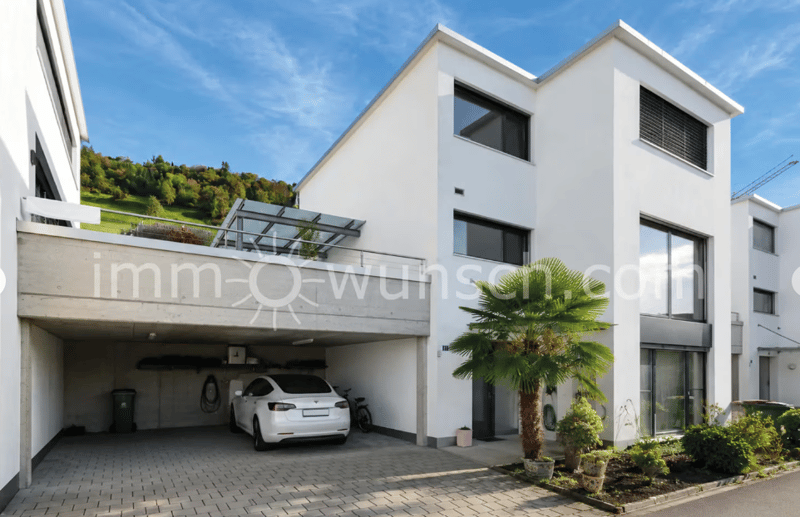
This attractive 6½-room single-family house at Sonnwies 11 in Root impresses with a well-thought-out room concept, plenty of space for the whole family, and a beautiful outdoor area. On three floors, the property, built in 2009, combines modern living comfort with versatile usage possibilities. From the outside, it already impresses with its contemporary architecture, the spacious carport, and the well-maintained overall impression.
Ground floor – versatile living space
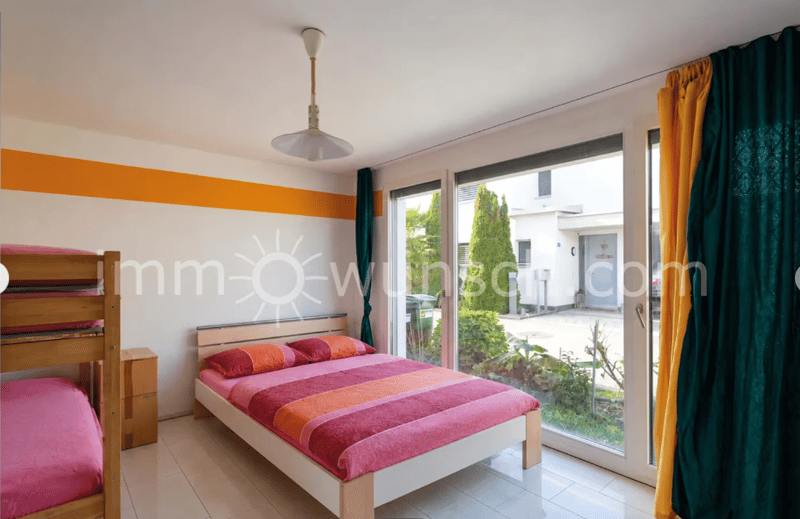
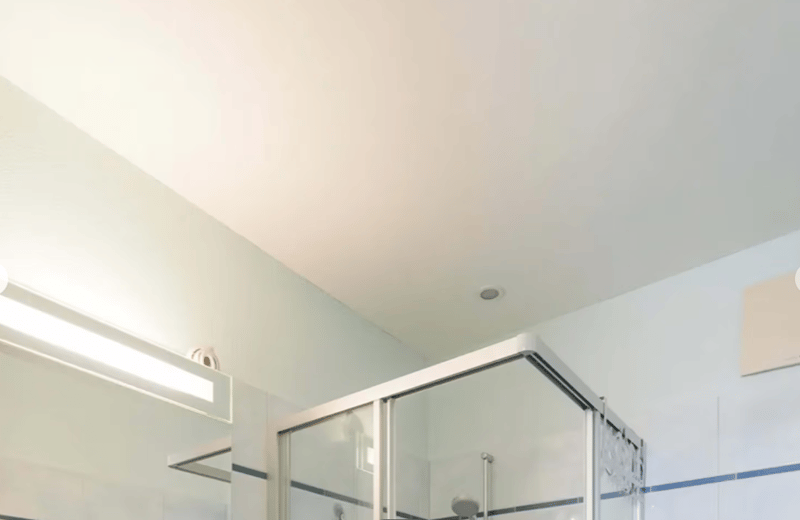
The house entrance is located on the ground floor. A bright entrance and wardrobe area welcomes you friendly and offers enough space for coats, shoes, and everything that should be quickly accessible in everyday life. On this floor, there is a bright room that can be flexibly used as a guest room, office, youth room, or hobby room. A separate bathroom with shower and toilet, as well as the spacious technology and laundry area, complete this floor and provide additional functionality in everyday life.
Upper floor – open, bright, and inviting
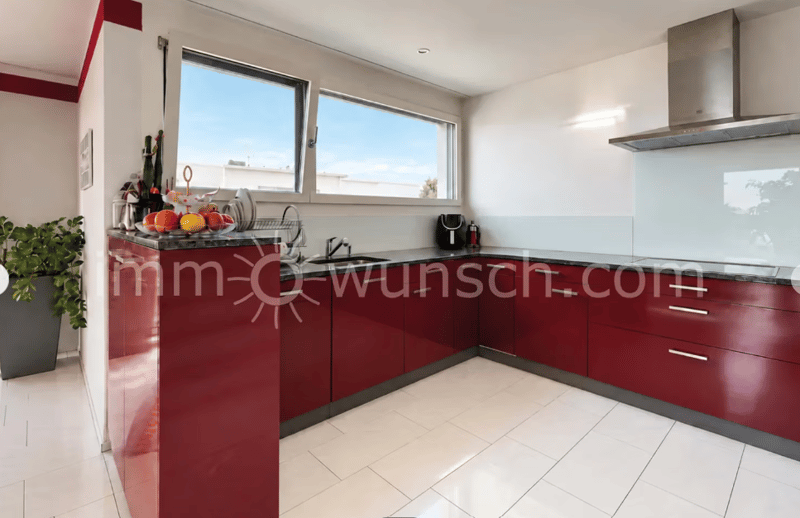
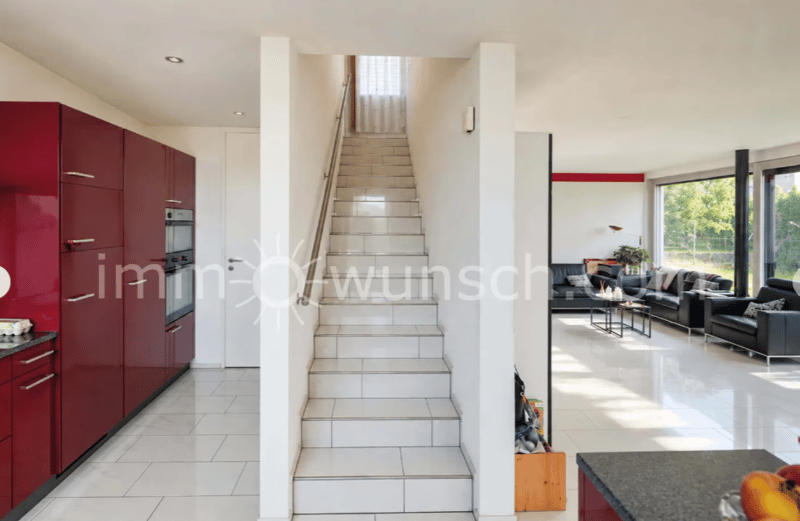
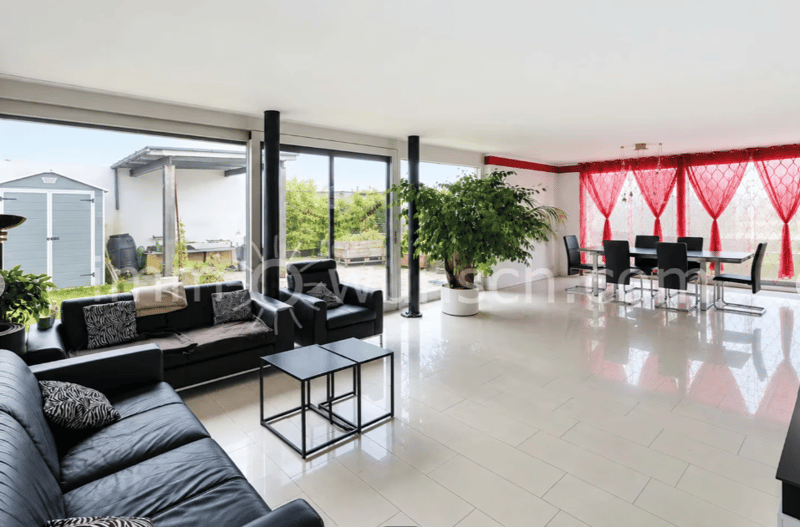
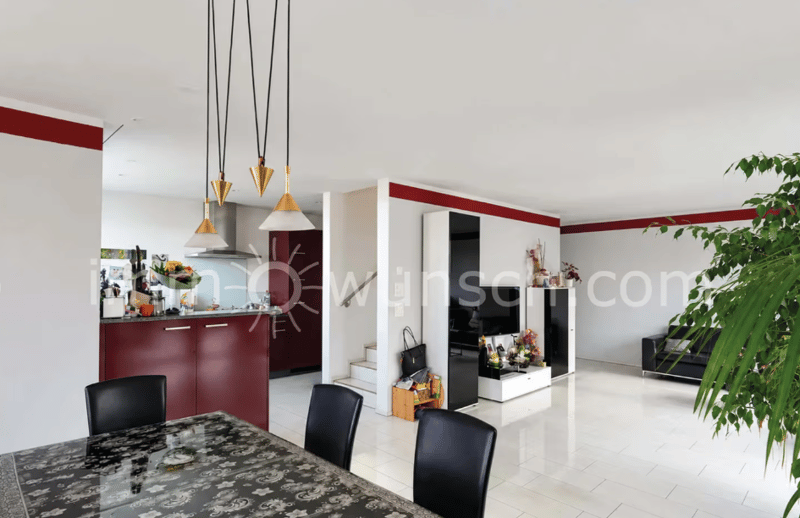
Up the stairs, you reach the spacious main living area. Here, a light-flooded living and dining area with large window fronts awaits you, creating a friendly and pleasant living atmosphere. The open floor plan connects living, eating, and cooking in a harmonious way and offers plenty of space for family life and social hours with friends. A connection for a chimney is already available and opens up additional possibilities to give the living area a particularly cozy note. The well-maintained, open kitchen with practical recess blends harmoniously into the living area. Spacious work surfaces and numerous cabinets offer plenty of storage space and excellent conditions for all who like to cook. Whether a simple breakfast in everyday life, a joint family dinner, or a multi-course menu for guests – cooking becomes a pleasure here.
Spacious terrace and garden – outdoor space to enjoy
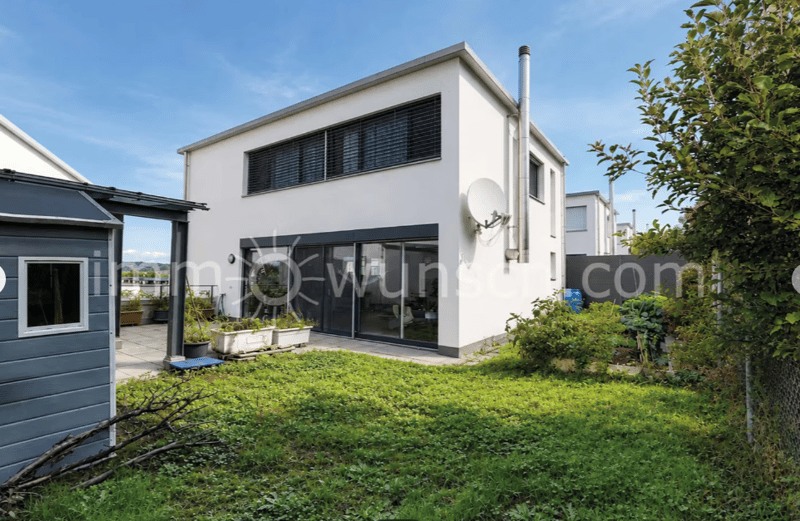
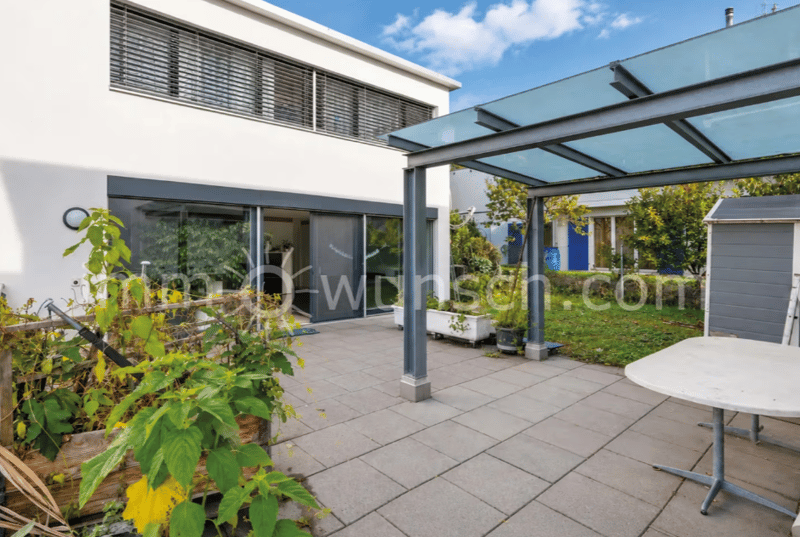
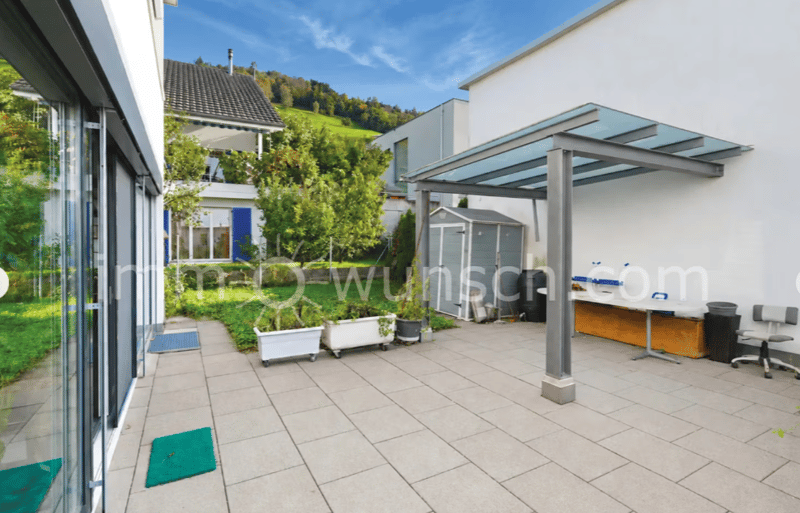
Directly adjacent to the living area is the spacious terrace with practical equipment house. It extends the living space pleasantly into the outdoors. Thanks to the partially covered area, the terrace can be used in different weather conditions and becomes the ideal place for relaxed hours outdoors. Whether a cozy lounge area, large dining table, or barbecue area – you will find enough space for social summer evenings, joint meals, and relaxing moments in everyday life. The adjacent garden perfectly complements the outdoor area. Its pleasant size offers versatile design possibilities without requiring excessive maintenance. A whirlpool, colorful flower beds, or a small vegetable and herb garden? Or perhaps a play area with a slide and climbing frame for the kids? Here, you can realize your personal garden dreams and design the outdoor area entirely according to your wishes. A separate guest toilet on this floor practically rounds off the room offer.
2nd upper floor – retreat for the whole family
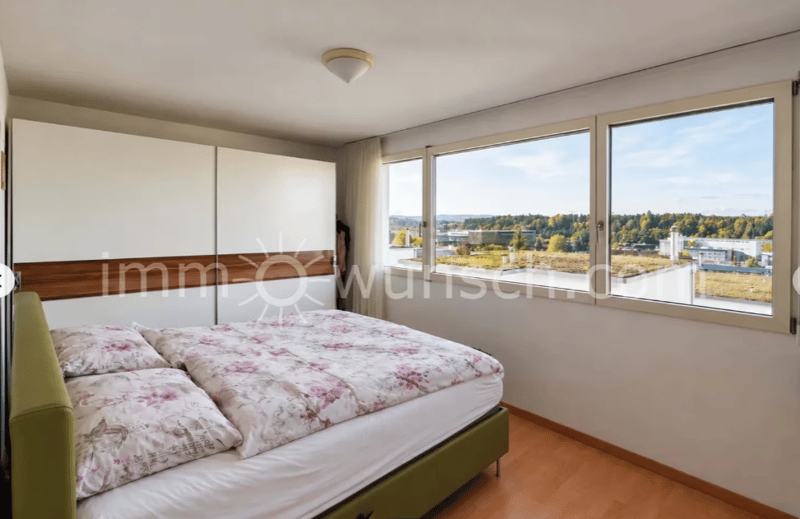
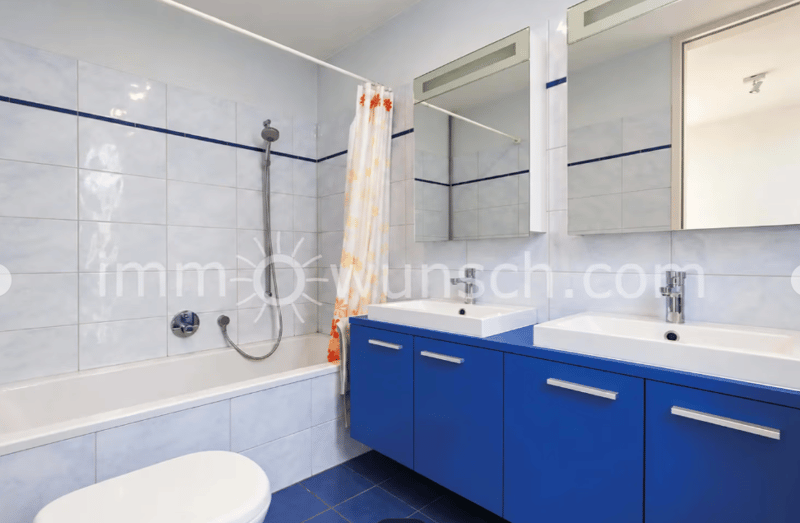
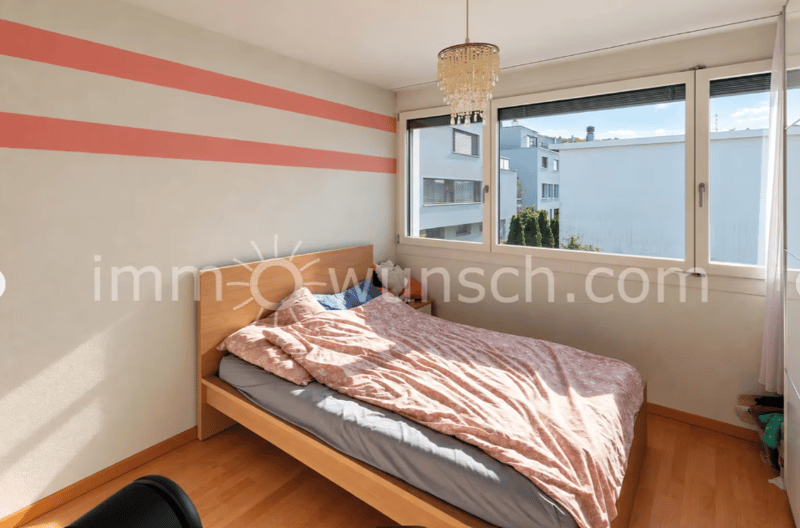
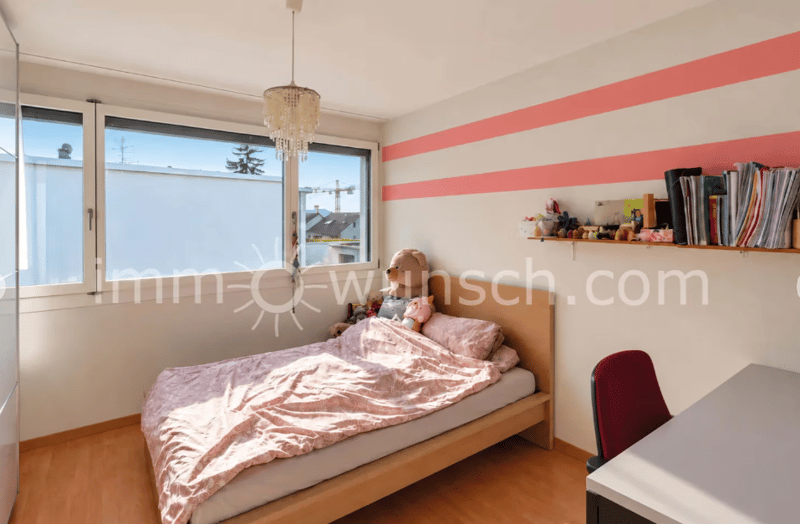
On the top floor is the private retreat area of the house. Four bright rooms offer versatile design possibilities and can be used entirely according to your needs as bedrooms, children's rooms, workrooms, or guest rooms. This keeps the room offer flexible and long-term attractive even with changing life situations. The spacious family bathroom with bathtub, double sink, and toilet provides additional comfort and perfectly rounds off this floor.
Further highlights at a glance
The single-family house, built in 2009, has approximately 155 m² of net living space and stands on a 292 m² large plot of land. A modern air-water heat pump in combination with underfloor heating provides comfortable living comfort. The parking offer is also convincing: two covered parking spaces in the carport and two additional outdoor parking spaces directly in front of it offer enough space for vehicles. An already existing charging station for electric vehicles complements the equipment in a contemporary way. A versatile home with a spacious living area, attractive terrace, and private garden – ideal for families who value space, comfort, and individual design possibilities.
Mortgage Calculator
From dream house to home ownership: the mortgage calculator can help you estimate the affordability of this property.

Create an account for more options
Create your account to manage your favorites across all devices, keep track of your search alerts, and never miss an update. Everything you need for your home search, all in one place!


Contact
MB Management and Consulting AG
- Listing ID
- 4003596631
- Object ref.
- sbxq8.qostk