- New building
- New building
- New building
- New building
- New building
- New building
- New building
- New building
- New building
- New building
- New building
- New building
- New building
- New building
- New building
- New building
- New building
- New building
- New building
- New building
- New building
- New building
- New building
"Detached house (new build), only 20 min. from Zug"
Address
Leebernstrasse 16, 5646 AbtwilTravel time
- 49 min.Station: Sins
Surrounding information
School
7 min.WinkelrainstrassePublic Transport
4 min.Abtwil Post
Times refer to the route on foot.
Price
- Purchase price:
- CHF 2,240,000.–
- Notify on price drop
Main information
- Availability:
- Immediately
- Type:
- Single house
- No. of rooms:
- 7.5
- Number of bathrooms:
- 2
- Number of floors:
- 3
- Surface living:
- 210 m2
- Land area:
- 408 m2
- Volume:
- 1059 m3
- Year built:
- 2026
Characteristics
Balcony / Terrace
Dishwasher
View
Quiet neighborhood
Child-friendly
Parking space
Garage
New building
Documents (1)
Description
INDEPENDENT - SPACIOUS - MODERN
Do you love being close to nature? Do you enjoy relaxing in your own garden or exploring the idyllic surroundings on walks or bike rides? Then this is the right property for you!
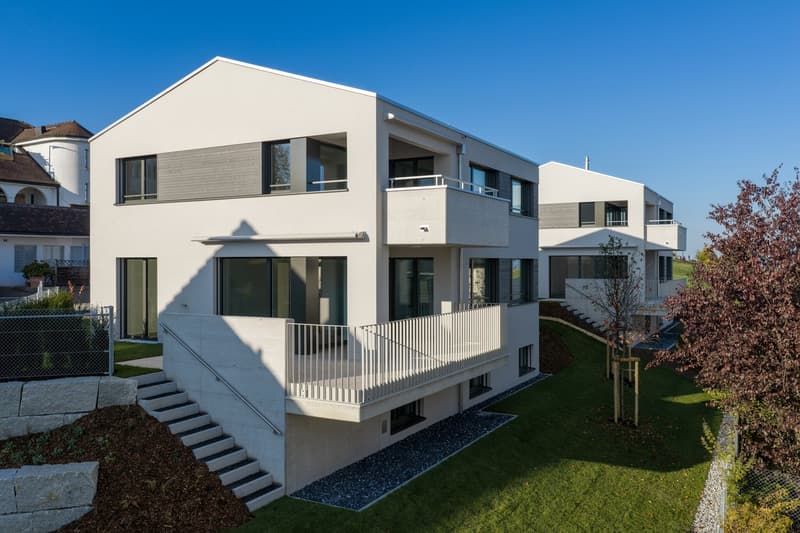
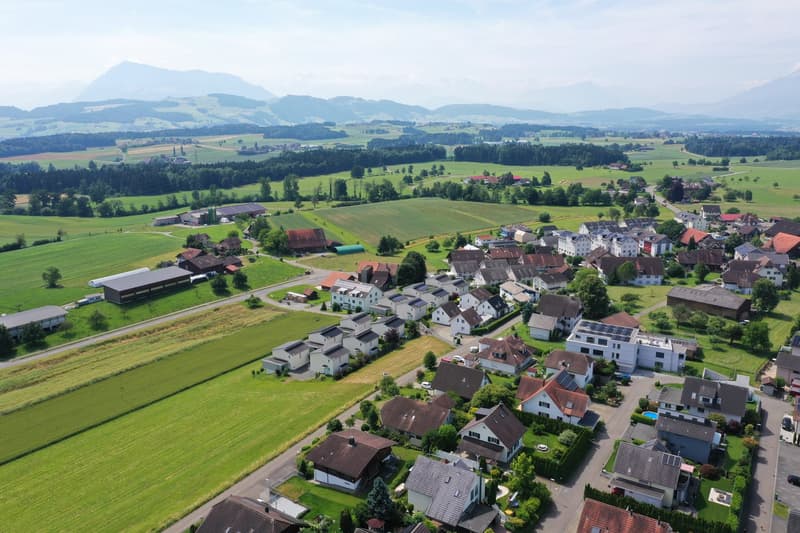
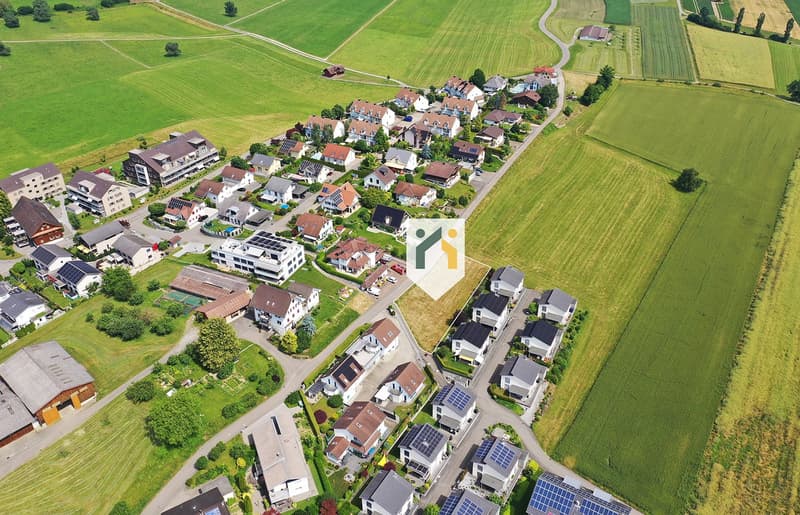
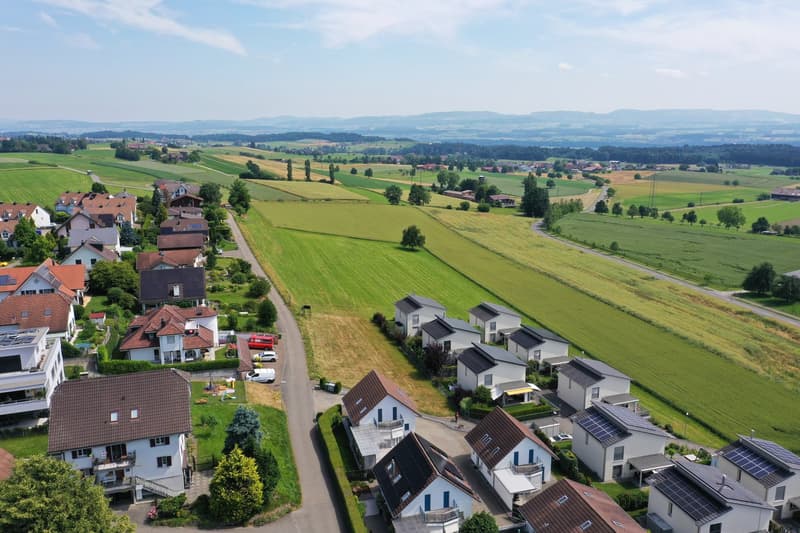
This detached 7½-room house has now (November 2026) been completed and is ready to move into immediately. The house is directly adjacent to the agricultural zone, in a quiet neighbourhood of detached houses. It offers you a place to retreat, with spacious rooms totalling around 238 m² over three floors. The well-designed layout offers numerous possibilities – see for yourself.
Highlights at a glance:
Sustainable technology: Modern, environmentally friendly heat pump with a free-cooling function for comfortable temperatures in summer.
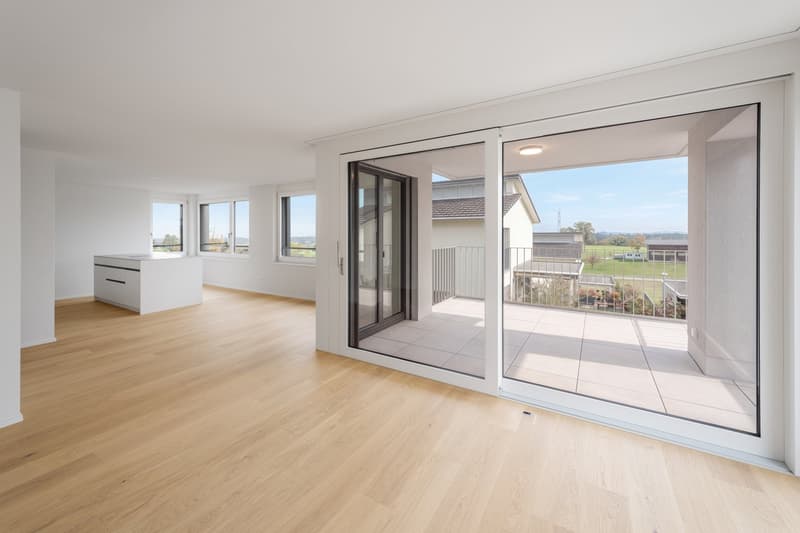
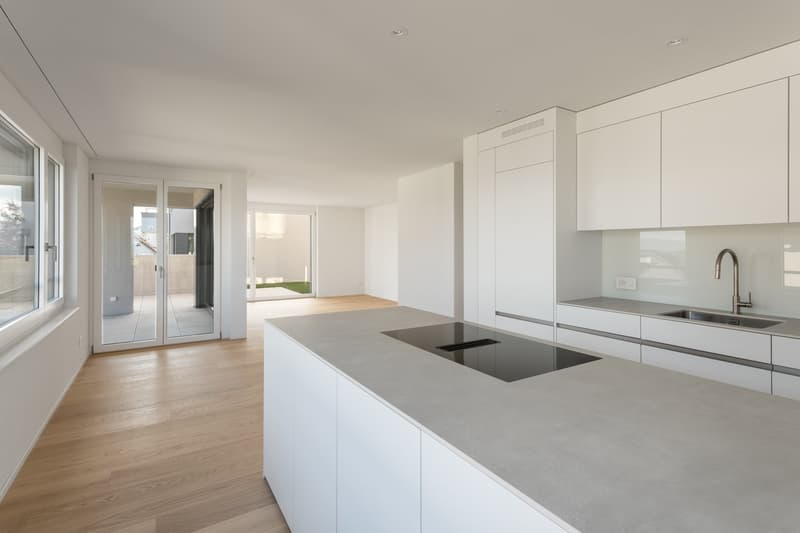
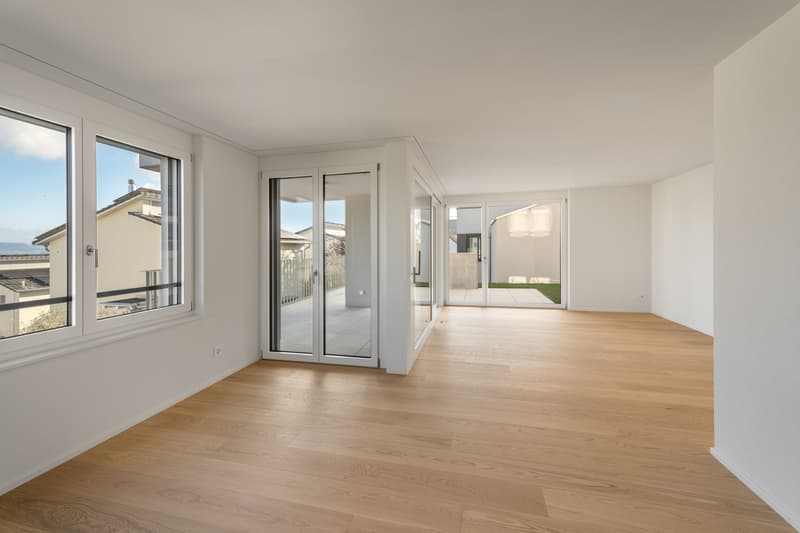
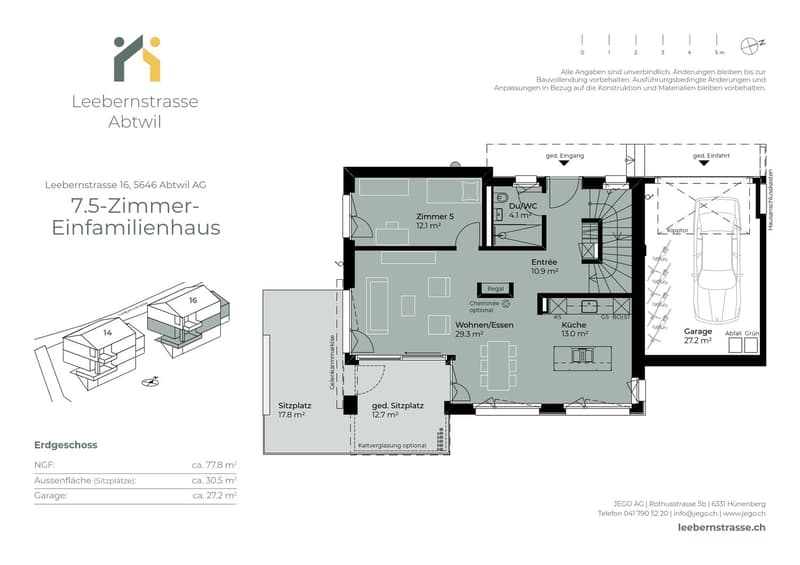
Living area: Open-plan, light-filled living and dining area with a direct view of your own garden.
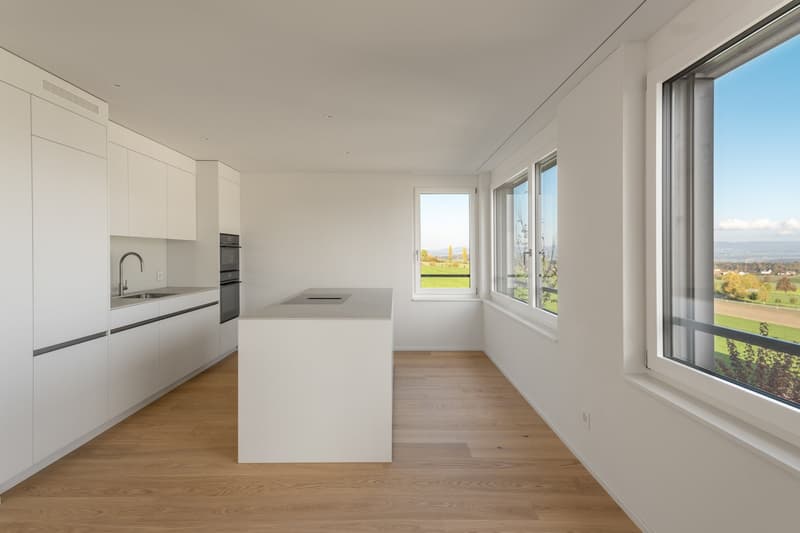
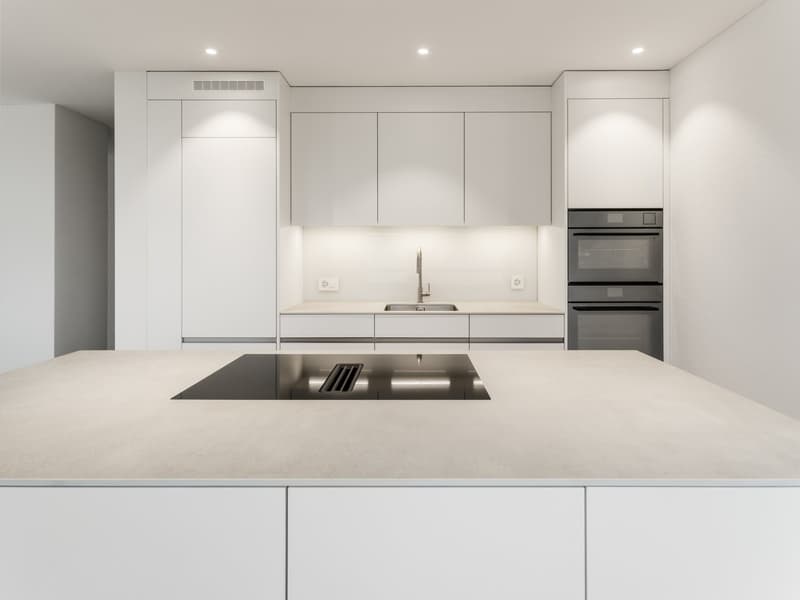
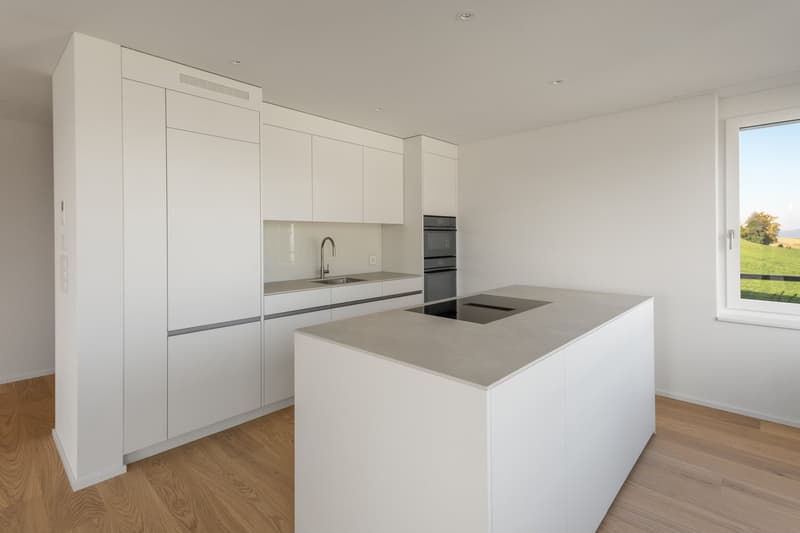
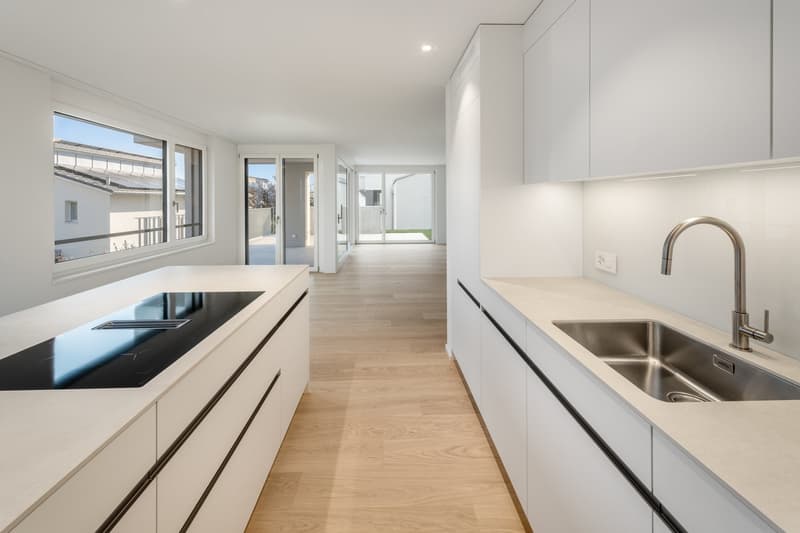
Kitchen: Modern kitchen with an island, oven, steam oven, large refrigerator and high-quality fittings.
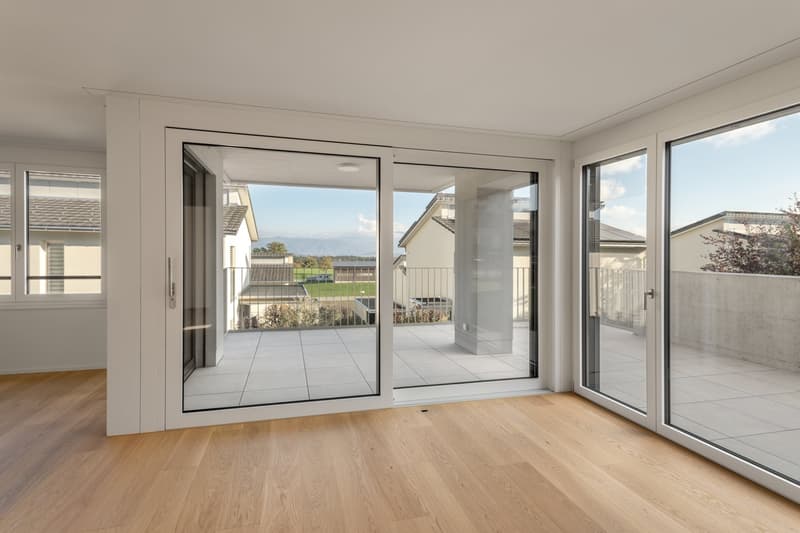
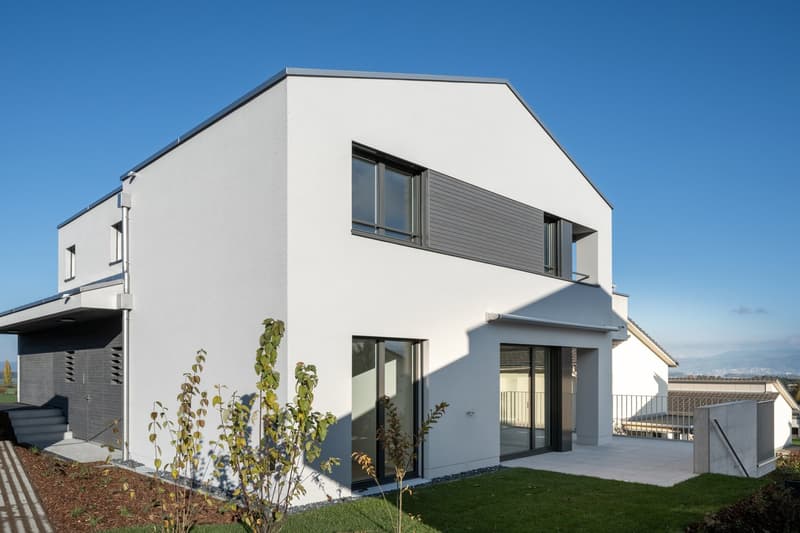
Outdoor area: Covered patio with direct access to the well-maintained lawn, on a plot of approx. 408 m².
Ground floor: Flexible-use room and bathroom – ideal for guests, as an office or a TV room.
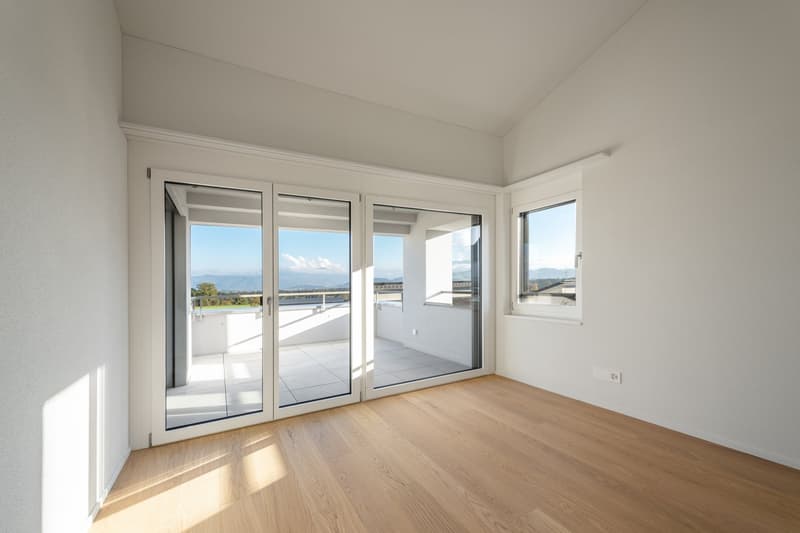
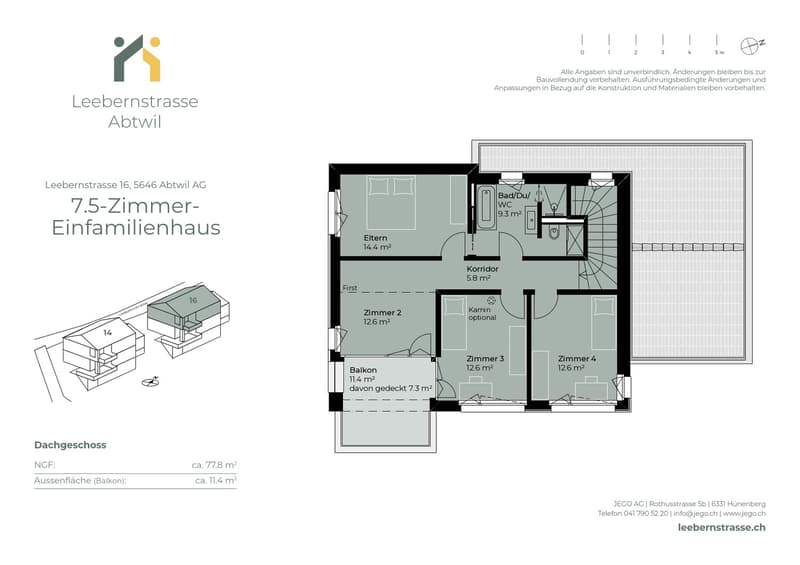
Upper floor: Bedrooms and study with high sloping ceilings, creating a particularly airy and pleasant sense of space.
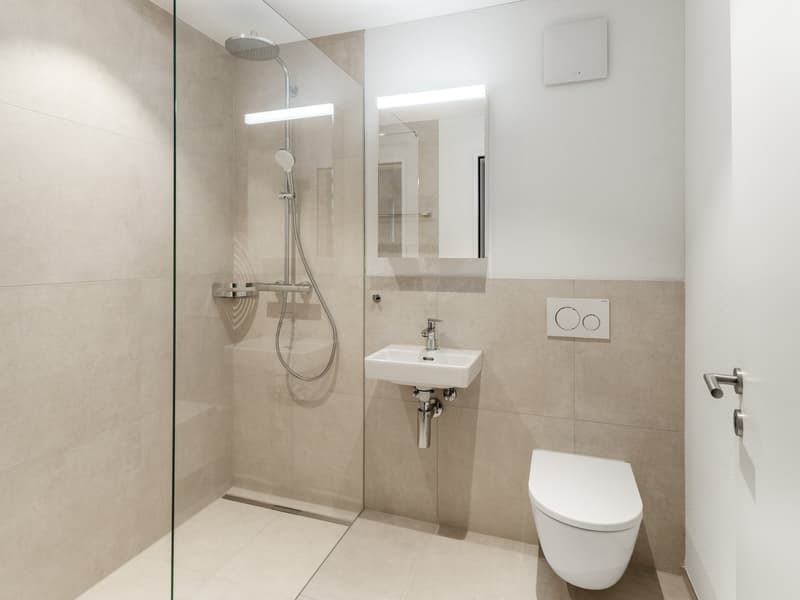
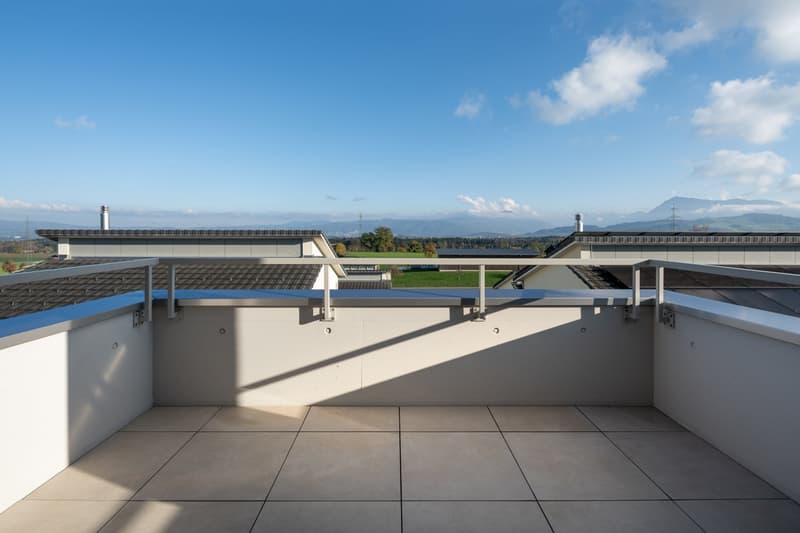
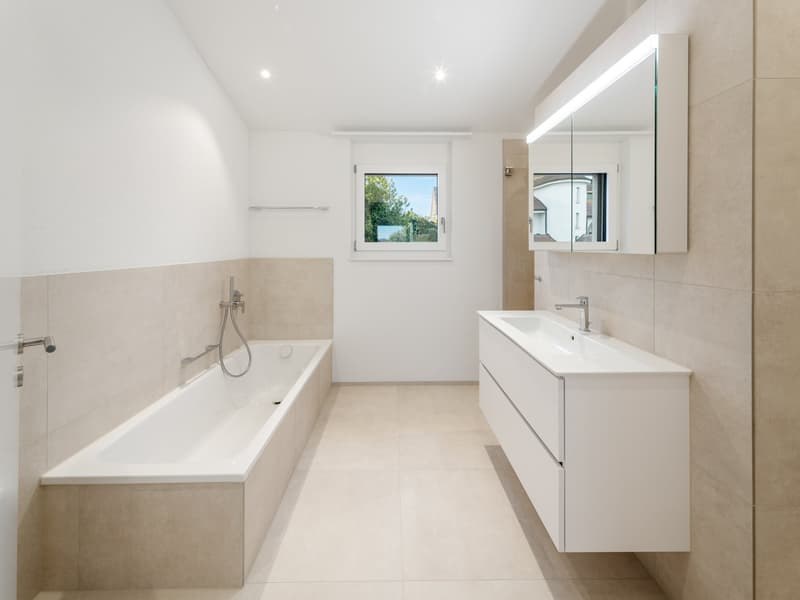
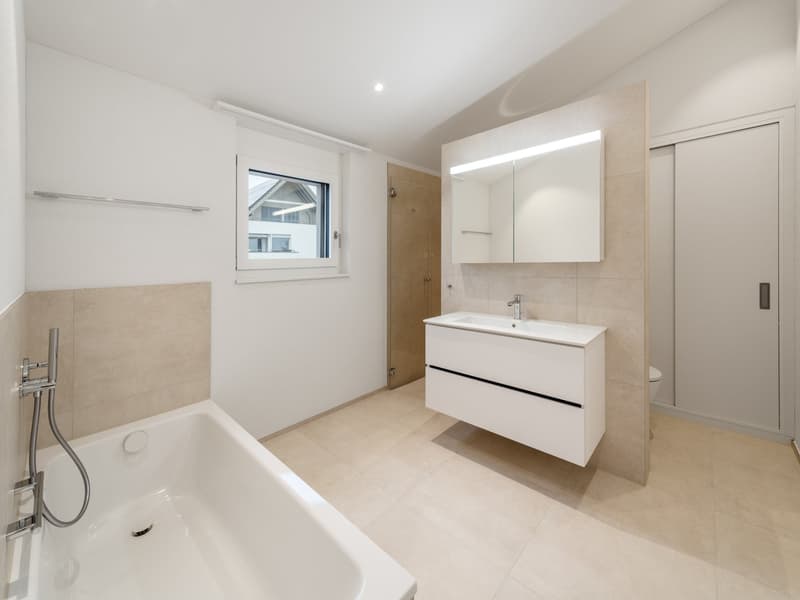
Upstairs comfort: Balcony and a spacious bathroom with shower, bathtub and WC.
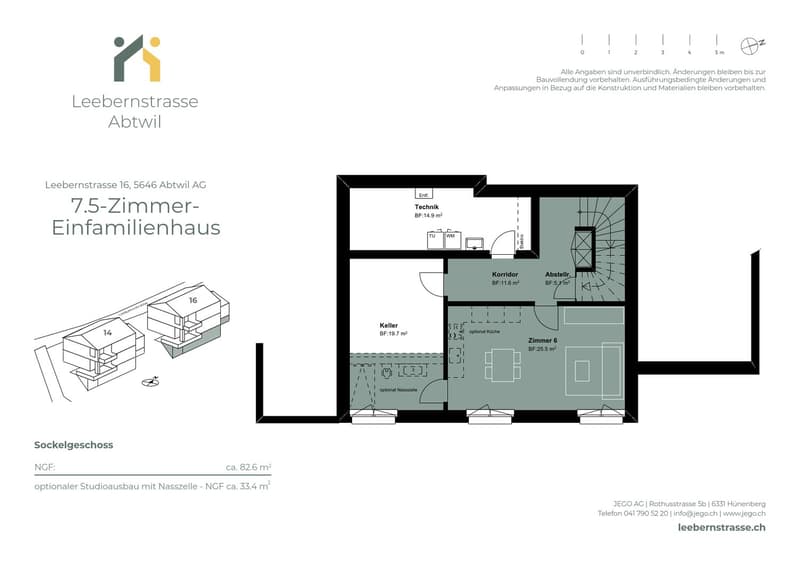
Basement: Large basement and building services/laundry room
Extra room: In the basement, you have a fully fitted, heated and light-filled room measuring 25.5m2, next to which an additional bathroom could be built. An ideal space for your individual needs: studio, playroom, hobby room, fitness room, retreat, etc.
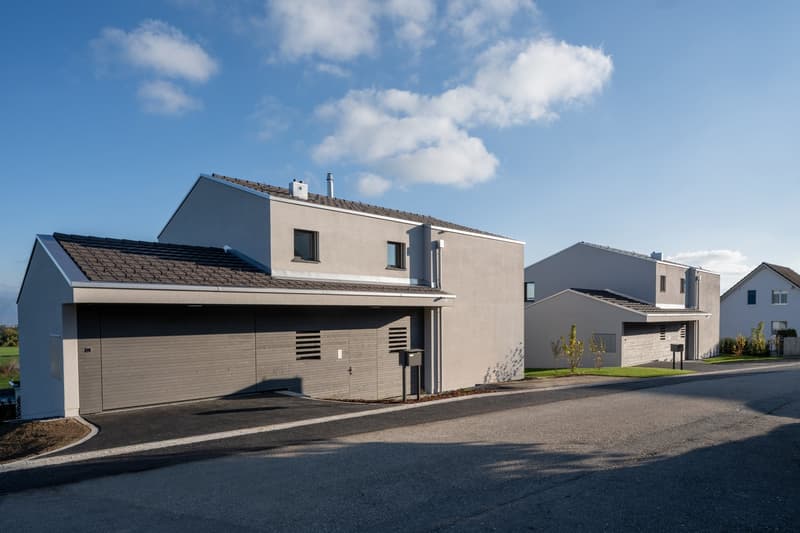
Parking: A large single garage with space for bicycles and an outdoor parking space are included in the price.
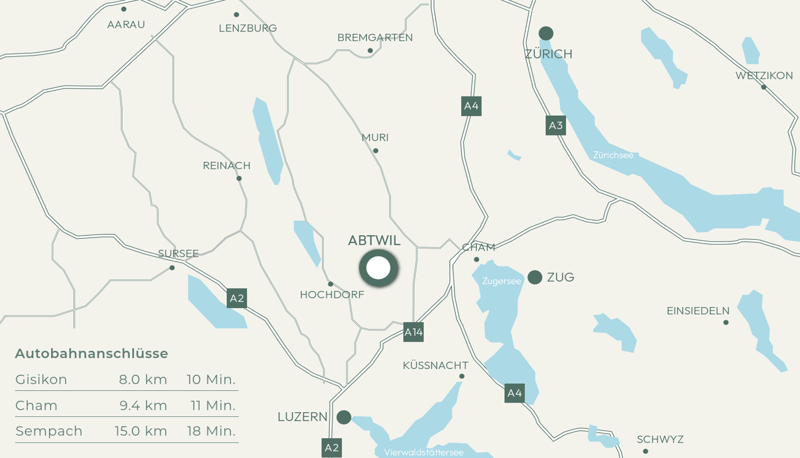
Location: Abtwil (AG) stands out for its central location in the triangle between the cities of Zug, Lucerne and Zurich. Rotkreuz is approx. 15 minutes away by car, Zug approx. 20 minutes and Hochdorf around 7 minutes.
The ideal place to settle in and enjoy your new home to the fullest. See for yourself what this property has to offer and arrange your personal viewing today. We look forward to hearing from you!
Mortgage Calculator
From dream house to home ownership: the mortgage calculator can help you estimate the affordability of this property.

Contact
Moira Stadelmann-Imhof
- Listing ID
- 4003644635
- Object ref.
- 8fm60.985y8