Menzingen - Single house buy

We recommend expanding your search criteria to get similar results. The current filters didn’t return any matches.

If you don’t want to change your current search criteria, we recommend creating a search alert, so you’ll be notified when matching offers become available.

More objects in your automatically expanded search area
58 results - Radius: + 10km
1 / 13
7 rooms215m²CHF 2,500,000.–
Bergstrasse 25, 8810 Horgen

Unique 7-room single-family home with high-quality interior design in Horgen for sale!

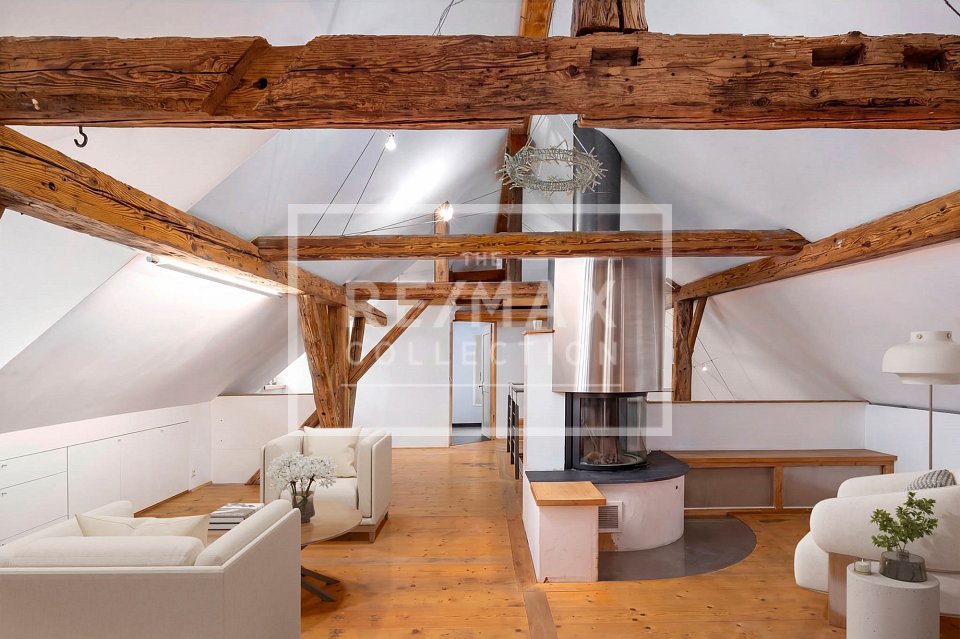
In a sought-after location in Horgen, this exceptional 7-room single-family home combines historic character with modern living comfort. With approximately 215 m² of living space, the property offers plenty of room for individual living needs. The listed facade gives the house a unique charm, while the interior has been comprehensively renovated with great care and high-quality materials. The ground floor impresses with an inviting living and dining area with a tile stove and a high-quality kitchen with Miele and Electrolux appliances. On the upper floor, there are three bright bedrooms with built-in closets, including a parental area with a walk-in closet. The spacious bathroom with a bathtub, shower, and double sink offers high living comfort.The expanded attic creates additional possibilities for living, working, or guests. Another living area with a chimney, a bathroom with a shower, and a retreat offer versatile usage options. The room offer is complemented by a separate laundry and utility room with modern gas heating.The well-maintained garden with a pergola invites you to relax and linger. Two outdoor parking spaces and a spacious cellar with a toilet and wine cellar round out the offer. A characterful property for all those who appreciate generosity, quality, and a special living ambiance.Target price: Fr. 2'500'000.--Available immediately.For detailed information or to schedule a viewing, please contact:Roger Möschler, Owner/CEOREMAX Immobilien am Zürichsee+41 79 404 71 61roger.moeschler@remax.ch

Travel time
-
1 / 14
  • Parking space
  • Balcony / Terrace
  • Garage
  • +3
5.5 rooms238m²CHF 4,200,000.–
Robert-Walser-Strasse 18, 8820 Wädenswil

EXCLUSIVE EVERGREEN, 5.5-room single-family house with panoramic view

«LIVING IN THE GREEN WITH SPECTACULAR LAKE & MOUNTAIN VIEW» This overwhelming rarity is located in an excellent sunny hillside location with an unobstructed panoramic view of Lake Zurich and the surrounding mountains. Nestled in the midst of nature on the babbling Tiefenhofbach, you can expect an exclusive living concept with intelligently thought-out room division over four floors, which, combined with the extremely high-quality materialization, merges into a symbiosis of the extra class. The extensive green areas of the development with their attractive natural, leisure, and relaxation areas provide for peace and balance in everyday life. Let yourself be inspired … we would be happy to invite you to dream together! Exceptional highlights ( Dream home of the extra class in a sun-kissed hillside location above beautiful Lake Zurich ( Three terraces with excellent privacy, sunbathing, and breathtaking lake and mountain views ( Heat gain through geothermal energy – efficient … cost-optimized … state-of-the-art ( Wood fireplace provides ambiance & a pleasant room climate ( Interior design with a high-standing materialization concept and a lot of attention to detail ( Numerous technical gadgets provide a unique living experience ( Parking with comfort and security in the house's own double garage ( Connection to public transport just a stone's throw away ( Varied leisure and recreation activities in the immediate vicinity provide relaxation for body and mind Those looking for a center of life that brings the magnificent nature into harmony with urban life will find a place to arrive, stay, dream, and live here …For further information, Diana Hänssler-Pedretti from For Rea( is available at any time. We look forward to your contact!

  • Parking space
  • Balcony / Terrace
  • Garage
  • +3
Diana Hänssler

Diana Hänssler

Inhaberin

Travel time
-
1 / 13
5.5 rooms229m²CHF 3,900,000.–
Obstweg 1, 6312 Steinhausen

Living. Loving. Putting down roots.

Whoever sows the right seeds today creates a place where memories can grow for generations.Some houses offer space. Others give a sense of life. This detached single-family house combines generosity, privacy, and coziness in one of the most sought-after residential areas of Steinhausen - a home that can accompany families for many years.Highlights:+ A rare opportunityDetached single-family house on 706 m² plot - privacy, an idyllic garden, and a true rarity in Steinhausen.+ Light, space, and living feeling229.5 m² living space, high ceilings, generous window fronts, and a gallery-like architecture create an exceptional atmosphere.+ Room for family happinessFour bedrooms, generous living areas, a versatile hobby room, and a large attic offer space to live, laugh, and grow together.+ Nature meets quality of lifeForest, meadows, and recreational areas are just a few steps away - the ideal place for children to grow up freely and for the whole family to find relaxation.+ Carefully maintainedContinuously modernized and excellently maintained - a home that immediately delights and is ready for a new chapter.You can conveniently request the sales documentation with additional information and more pictures using the contact form. We look forward to your contact!If you want to sell your property first, we are happy to assist you with the sale. Contact us for a free and non-binding real estate valuation!PS. Feel free to share: Do you know someone who is looking for exactly such an object? Recommend us further. Thank you!

Travel time
-
1 / 13
6.5 rooms200m²CHF 5,900,000.–
Haltenstrasse 10, 6318 Walchwil

Casa del Sol | Detached Single-Family House

The exceptionally well-maintained, detached 6.5-room single-family house is located on a quiet private street (cul-de-sac) and, due to its hillside location, presents a magnificent, unobstructable panoramic view. The breathtaking view of Lake Zug and the Rigi can be enjoyed undisturbed from various outdoor seating areas, the bedrooms, and the balcony of the dining room. A perfect home for the family looking for a quiet and central location and wanting to move into a house without renovation needs.Highlights:- Panoramic view, peace and discretion- Detached house with double garage- 2018/2019 Elegant, high-quality interior renovations approx. CHF 700,000.-- Large living room with fireplace, custom-built elements, attractive room height up to the gallery- Dining area with access to the panoramic balcony- Exclusive, open kitchen with high-quality Gaggenau appliances including large wine cooler- 1 main bedroom with en-suite bathroom, private terrace, and outdoor seating area- 2 further bedrooms with custom-built furniture, access to the viewing terrace or additional outdoor seating area. Option for a 3rd bedroom available.- In total, 3 bathrooms (2 x with shower and bathtub, 1 x shower) are available - high-quality equipped, floor-to-ceiling marble, ceiling spots- Worth knowing:- Many custom-built elements, some with lighting- Electric shutters with remote control- Double-shell masonry, visible brick facade with canopy- Visitor parking spaces on the forecourt of the double garage- Available for occupancy without renovations in the short term- With a building permit, the design of the facade can be adaptedIf you are interested in a viewing, we kindly request a capital proof in advance. Mrs. von Freeden (+41 78 861 88 92) will be happy to show you all the extras during a detailed viewing.In Walchwil, also known as the Riviera of Lake Zug, you can enjoy the mild climate and the picturesque sunsets. Walchwil, with around 4,000 inhabitants, is also one of the sought-after residential areas of the tax-friendly canton of Zug. The Haltenstrasse is a quiet private street (cul-de-sac) in an unobstructable, sunny panoramic location. The village center, the train station, and the boat landing stage are within walking distance.

Travel time
-
1 / 29
  • Parking space
  • Garage
  • Pets allowed
  • +3
6 rooms196m²CHF 1,870,000.–
Oberheischerstrasse 1D, 8915 Hausen am Albis

Modern 6-room semi-detached house with garden in Hausen am Albis

Spacious 6-room semi-detached house with sunny garden and photovoltaic system This modern semi-detached house on Oberheischerstrasse 1d in Hausen am Albis impresses with its thoughtful architecture, light-filled rooms, and larger-than-average rooms, creating a unique living experience. With a net living area of 196 m² and a plot of 380 m², the house offers plenty of space for families, couples with space requirements, or home office solutions.The house, built in 2016, is in a well-maintained condition without any need for renovation. The equipment meets the highest standards: two bathrooms, a separate guest toilet, and a modern heat pump in combination with a photovoltaic system (21.8 kWp) ensure comfort, sustainability, and low operating costs.The family-friendly location in Hausen am Albis combines tranquility, nature, and excellent connections: schools, shopping opportunities, and public transport are easily accessible.Location advantages:The municipality of 8915 Hausen am Albis is located in the Affoltern district, in the canton of Zurich. The population has developed by an average of +1.4% per year over the last five years to 3,974 inhabitants (as of 31.12.2023). The tax burden is 10.3% (canton: 10.0%). The residential construction activity was 1.1% over the last five years, while the vacancy rate is currently only 0.6% (as of 1.6.2024). The property prices have developed by +23.2% over the last five years (canton: +29.6%) - a clear indication of the attractiveness and stability of the local real estate market.Highlights: • Larger-than-average, bright rooms • 196 m² net living area, ideal for families • Year of construction 2016, no renovation required • Sustainable energy supply: heat pump & photovoltaics • Three underground parking spaces • Family-friendly location near schools, shopping, and public transport • additional parking spaces can be purchased at a price of CHF 35,000.- each

  • Parking space
  • Garage
  • Pets allowed
  • +3
Marco Brändli

Marco Brändli

CEO & Founder

Travel time
-
1 / 12
  • Minergie certified
6 rooms196m²CHF 1,950,000.–
Oberheischerstrasse 1E, 8915 Hausen am Albis

Spacious two-family house in a central location in Hausen am Albis

Spacious, modern half-house with 196 m² living space in Hausen am Albis This modern semi-detached house on Oberheischerstrasse 1e in Hausen am Albis impresses with its thoughtful architecture, bright and spacious rooms, and high-quality furnishings. The larger-than-average rooms create a comfortable and open living feel.With a net living area of approximately 196 m² and a plot of around 380 m², this half-house offers plenty of space - ideal for families, couples with space requirements or home office solutions.The house was built in 2016 and is in a very well-maintained condition without any need for renovation. It meets modern living and sustainability standards: two bathrooms, a separate guest toilet, three underground parking spaces, and a heat pump in combination with a photovoltaic system (21.8 kWp) ensure high comfort, low operating costs, and energy efficiency.The family-friendly location combines tranquility, nature, and excellent connections: schools, shopping facilities, and public transport are within a few minutes' reach.Location advantages Hausen am AlbisThe municipality of 8915 Hausen am Albis is located in the Affoltern district, Zurich canton. The population has grown by an average of +1.4% per year over the last five years to 3,974 inhabitants (as of 31.12.2023). The tax burden is 10.3% (canton: 10.0%). The residential construction activity was 1.1% over the last five years, while the vacancy rate is currently only 0.6% (as of 1.6.2024). The property prices have increased by +23.2% over the same period (canton: +29.6%) - a sign of a stable and attractive property market.Highlights • Larger-than-average, bright rooms • 196 m² net living area, ideal for families • Year of construction 2016 - no renovation required • Sustainable energy supply: heat pump & photovoltaics • Two large underground parking spaces • Family-friendly location near schools, shopping & public transport

  • Minergie certified
Marco Brändli

Marco Brändli

CEO & Founder

Travel time
-
1 / 15
5.5 rooms192m²CHF 2,790,000.–
Hirsackerstrasse 97, 8810 Horgen

Row house in a prime location in Horgen

This well-maintained row house at Hirsackerstrasse 97 in Horgen impresses with a successful combination of living comfort, privacy, and attractive location in close proximity to Lake Zurich. The bright living and dining area with large windows creates a friendly and inviting atmosphere and offers direct access to the garden or seating area, which provides additional space for relaxation and leisure outdoors.The rooms, spread over several floors, allow for flexible use as bedrooms, children's rooms, guest rooms, or home offices and are ideal for families or couples with space requirements. A functional kitchen, well-equipped bathrooms, and practical secondary rooms and sufficient storage space ensure high living comfort in everyday life.A special highlight is the private lake access, which can be used jointly with the neighborhood, with direct access to Lake Zurich, just a few steps from the property. The quiet and family-friendly residential area combines natural living with excellent infrastructure and good transport connections. The underground parking space belonging to the property is included in the price. Features • Bright and sunny rooms • Open-plan living and dining area with seamless access to the garden seating area • Cozy seating area • Kitchen with V-Zug appliances, granite countertops, and practically organized cabinets • Three bathrooms with ceramic tiles • Ample storage space thanks to a large basement • Direct access to the underground garage • Well-maintained condition of the row house • Gas heating, heat distribution via radiators Macro location The property is located on the left shore of Lake Zurich in the popular municipality of Horgen, just around 15 kilometers from Zurich's city center. The attractive location combines the advantages of a natural environment with proximity to the economic centers of Zurich and Zug.Horgen train station is within short walking distance and offers regular connections to Zurich and Zug. The good accessibility is supplemented by various bus lines and the proximity to the A3 highway, which guarantees optimal connection to the regional and supra-regional traffic network.Horgen is one of the most sought-after residential locations on Lake Zurich and convinces with a high quality of life. The lake, diverse local recreation areas, a wide range of leisure activities, and numerous shopping opportunities, schools, and restaurants make the municipality an attractive place to live and reside.

Travel time
-
1 / 13
11 rooms260m²CHF 4,450,000.–
Hintere Etzelstrasse 15, 8810 Horgen

Spacious single-family house with lake view in the sought-after Bergli quarter

In a sought-after location in Horgen, this exceptional single-family house presents itself with beautiful lake views and a versatile usage concept. The property combines architectural quality, ongoing modernizations, and a quiet and family-friendly environment to create a unique living experience on the left shore of Lake Zurich.The originally built architect's house in the 1970s convinces with its clear formal language and a well-thought-out room structure. A modern extension in wooden construction with separate access offers ideal conditions for living and working under one roof and is perfectly suited as an office, studio, or additional living space.Thanks to its elevated location within the renowned Bergli quarter, you can enjoy a beautiful view of Lake Zurich. Schools, kindergarten, and Horgen Oberdorf train station are in the immediate vicinity and underline the high quality of life in this sought-after location.Highlights of the property:- Architectural single-family house in the sought-after Bergli quarter- Beautiful lake and distant view over Lake Zurich- Modernized house technology with heat pump and photovoltaic system- Modern extension in wooden construction with separate access- Ideal for living and working or as a studio/home office- Flexible usage possibilities with expansion potential (subject to official approval)- Ongoing modernization and very well-maintained condition- Spacious and well-thought-out floor plan design- Quiet, family-friendly neighborhood location- Proximity to school, kindergarten, and Horgen Oberdorf train station- Good connection to Zurich and Zug- Two garage parking spaces availableWe look forward to presenting this exciting single-family house to you in person during an individual viewing.Your contactVerimag Verwaltungs- und Immobilien AGMs. Vivian GrafSchleifetobelweg 3CH-8810 Horgenvermarktung@verimag.ch+41 44 727 37 45

Travel time
-
1 / 12
6 rooms134m²CHF 1,895,000.–
Schönenbergstrasse 128, 8820 Wädenswil

Living with a glorious lake and mountain view - charming terrace house in sunny hillside location

This charming 6-room terrace house is located in a preferred hillside location and delights with a magnificent, unobstructed view of Lake Zurich and the surrounding mountain world. As a middle house of a harmoniously terraced development, it combines quiet living in an ideal way.The well-thought-out floor plan stretches over two living floors and also offers practical ancillary rooms. On the ground floor, there is the spacious entrance area with cloakroom and redoubt, two versatile rooms, and a bathroom with shower and toilet. This floor is complemented by the basement and the laundry room (with technology), which offers valuable storage space.Up a large interior staircase, you reach the upper floor - the actual hub of the house. Here, you can expect an open living and dining area with large window fronts that impressively stage the beautiful view. The separate kitchen is functionally arranged and has a direct connection to the living area.A special highlight is the large terrace, which is directly accessible from the living room. Here, you can enjoy a dreamy view of the lake and the mountains. On the same floor, there are also three more bedrooms and a bathroom with a bathtub - ideal conditions for families.The key data of this Cosmos Values property are:+ Sunny hillside location with magnificent, unobstructed lake and mountain view+ Well-maintained terrace development+ Spacious roof terrace with dreamy views+ Separate protected garden seat on the ground floor + Bright living and dining area with direct terrace access+ Separate kitchen with new appliances+ 5 bedrooms or versatile rooms, e.g., for a home office, dressing room, guests+ Two bathrooms (shower and bathtub)+ Basement and laundry room with washing machine and dryer+ Continuously maintained property with good building substance+ Separate garage with forecourt for an additional CHF 55,000 + Walking distance to kindergarten and primary schoolThe attractive outdoor space offer is complemented by a protected seat in the ground floor.The house, built in 1970, has been continuously maintained and modernized in recent years. Thus, the flat roof was renovated about seven years ago. Additionally, the windows on the upper floor were replaced, and the interior walls and ceilings were mostly newly insulated, plastered, and painted in modern white. The two bathrooms were also renovated a few years ago and present themselves in a well-maintained design. A fiber optic connection in the house also ensures a powerful internet connection. This presents the property in a well-maintained condition.This terrace house combines an exceptional view, a quiet living location, and a well-thought-out floor plan into a home with a lot of potential and good connections to public transport thanks to the bus stops within less than 100 meters distance and an attractive location for families with kindergarten and primary school in the immediate vicinity.Are you interested? Then contact us.

Travel time
-
1 / 12
6.5 rooms170m²CHF 1,850,000.–
Speerstrasse 56, 8805 Richterswil

6.5 Room Row Corner House with Lake View

Description:The sunny and very quiet 6.5 room row corner single-family house with unobstructable and beautiful lake and mountain view presents a practical floor plan on four levels. You enter the property in the basement, where in addition to the utility room with washing machine and tumble dryer, there is an additional multi-purpose room and cellar. A room with a seating area, which can be used as a bedroom, study, or fitness/hobby room, as well as a shower, toilet, and sink, complete this floor. On the ground floor are the kitchen and dining room with balcony, which can be expanded. Connected by a small forecourt is the bright living room with chimney and exit to the covered garden seating area with unobstructable lake and mountain view. The guest toilet is also located on this floor. On the 1st upper floor are two more rooms, a shower with toilet and sink. The master area with its own loggia/balcony and en-suite bathroom with bathtub, double sink, and toilet completes this floor. The expanded attic with a large loft leaves many possibilities and ideas open.The wide garden has a special charm. Not only the unobstructable lake and mountain view makes (children's) hearts beat faster, but also the seating area in the basement guarantees beautiful summer evenings with family and friends. The property impresses with its cachet and character. A sporty, nature-loving family with dog, horse, and cat, who has a lot to do with nature and doesn't like modern houses, stands here in front of an object whose winning charisma they can hardly resist.Richterswil is a village that, despite the agglomeration pressure of the Zurich region, but also Rapperswil, has largely preserved its rural character. With the motorway access practically in front of the door, other destinations, such as the airport, Zurich, Rapperswil, Chur, etc., are also easily accessible.The property is in a very well-maintained condition, yet there is the possibility to bring in your own style and thus shape your dream house.Equipment:Room programAttic.Expanded attic room with practical loft .Open gallery with forecourt Upper floor.Two bright rooms .Spacious master area with own loggia/balcony .En-suite bathroom with bathtub and double sink Ground floor.Inviting staircase with forecourt .Modern kitchen with bar and adjacent dining area and balcony .Spacious living room with chimney and direct access to the covered garden seating area with dreamy lake and mountain view Basement / house entrance.Entrance area with forecourt .Multi-purpose room, ideal as office or guest room .Shower, toilet, and sink .Utility room with washing machine and tumble dryer and additional large multi-purpose room .Cellar Further highlights.Separate garden seating area at the entrance .Two underground parking spaces and one outdoor parking space (not included in the price).Beautiful lake and mountain view .Spacious outdoor areas with balcony and covered garden seating areaTwo underground parking spaces for CHF 40,000.- and one outdoor parking space for CHF 15,000.- in front of the house can be purchased additionallyContact:Sales process: - Personal property presentation- Reservation contract with a deposit of CHF 35,000.-- Purchase and transfer of ownership after agreementInterested parties are cordially invited to contact us.Call our Mr. Csaba von Zalan personally if you wish additional information or a non-binding viewing. We are pleased to accompany you in fulfilling your living dreams.

Travel time
-
1 / 16
5.5 rooms146m²CHF 3,790,000.–
Häuslerstrasse 35, 8800 Thalwil

Where charm lives today and visions emerge tomorrow

Peace, lake view, and development potential - an exceptional opportunity in Thalwil In a preferred and slightly elevated residential area of Thalwil, a property awaits you that is more than just a single-family home. Häuslerstrasse 35 combines a spacious plot of 889 m², attractive lake view, excellent sunlight, and exceptional development potential - a combination that is rarely found on the left shore of Lake Zurich.The detached 5.5-room single-family house from 1927 has approximately 146 m² of living space, a spacious winter garden, an extensive garden, a carport, and a already installed photovoltaic system. The building is in a habitable condition and offers versatile possibilities for a comprehensive modernization or individual redesign.However, the real highlight of this property lies in the plot itself. Preliminary investigations show that an additional approximately 200 m² of living space could be realized. This opens up the possibility of significantly expanding the existing building or completely reinterpreting the plot in the context of a future new development.To illustrate this potential, various project studies have already been developed. These show possible variants - from a modern single-family house to a semi-detached house to a multi-family house solution. The studies serve as inspiration and were created without official pre-examination.The quiet neighborhood location, proximity to Lake Zurich, short distances to shopping facilities, schools, and public transportation, as well as the excellent connection to the city of Zurich, make this address equally attractive for families, owner-occupiers, and investors.Highlights • Detached 5.5-room single-family house • Spacious plot with 889 m² • Attractive lake view and excellent sunlight • Quiet, family-friendly residential area • Living space approximately 146 m² • Winter garden with direct access to the garden • Carport and outdoor parking space • Photovoltaic system available • Expansion reserve of approximately 200 m² of living space • Project studies for various new building variants available • Rare investment and development opportunity in a sought-after Lake Zurich community A property for people with visions. Whether stylish overall renovation, generous expansion, or the realization of a forward-looking new building project - here you are not only buying a house, but an exceptional perspective in one of the most sought-after residential areas on Lake Zurich.The sale of the property is carried out within the framework of a structured sales process. After the viewings have been carried out, the potential buyers will be invited to submit a written purchase offer. The seller reserves the right to conduct a further round of offers after receiving the offers. In this case, the current highest bid will be communicated to the potential buyers, and they will have the opportunity to submit a final purchase offer. The seller explicitly reserves the right to make the final sales decision and is not obligated to accept the highest offer.Convince yourself of the numerous possibilities of this exceptional property. Arrange your personal viewing easily and directly through the advertisement.
Travel time
-
1 / 15
5.5 rooms157m²CHF 1,750,000.–
Speerstrasse 47, 8805 Richterswil

Welcome home in the pearl on Lake Zurich (Richterswil)

Families welcome. Have you been dreaming of your own house for a long time, but always came too late or the price was not family-friendly? Then we have something for you here. The wonderfully located house on the edge of the forest and child-friendly will enchant you. Public transport, shopping, schools - everything is within walking distance. The living and secondary areas are spread over three levels, and the undeveloped attic offers a lot of storage space. Low-maintenance green areas invite you to relax and play. In the communal underground garage, a parking space is available for an additional CHF 40,000.-- (electric connection available).Except for refreshed bathrooms and a new kitchen (2022), the house is still in an excellent original condition. Here you can realize your dream home if needed. Currently, two rooms have been combined, which can also be easily separated again. The somewhat smaller family thus has an optimal room layout, and the somewhat larger one can adjust it to their needs.As mentioned - families welcome.Naturally, the house is also optimal for a 2-person household that loves spacious living and adequate outdoor space for outdoor living.We would be happy to accompany you on an individual house tour, after we have provided you with the sales documents in advance.We look forward to showing you this object in a family-friendly environment soon.

Travel time
-
1 / 18
CHF 5,400,000.–
Im Grüt 13, 8706 Meilen

Two properties with rarity value and unobstructable lake view!

The properties for sale impress with an unobstructable lake and mountain view. The plots contain the residential buildings Im Grüt 13 and Im Grüt 15. The two properties are preferably sold together; however, a single sale is possible.Regarding the individual residential buildings:Im Grüt 13:The agriculturally shaped residential building with an attached barn and extended studio from 1736 combines historic charm with modern living comfort and impresses with its idyllic, unobstructable location with a dreamy panoramic view. The property, which was extensively renovated and expanded in 2004, offers almost 500 m² of usable space with versatile development potential. The interior combines traditional elements such as clay plates, visible beams, and a tile stove from 1812 with modern accents, bright rooms, and a studio.Im Grüt 15:The freestanding 4.5-room single-family house from 1990 convinces with charm, privacy, and a dreamy lake and mountain view. On 113 m² of living space, it offers a well-thought-out, timeless floor plan with an open living and dining area, kitchen, large window fronts, and direct access to the seating area with an outdoor chimney. On the upper floor, there are two bright bedrooms with a separate bathroom and a master bedroom with an en-suite bathroom. The 76 m² large basement offers versatile usable spaces, including hobby, cellar, and technical rooms, as well as a former wellness area with modernization potential. Lovingly maintained but partially in need of renovation, the house combines rural flair, peace, and panorama with proximity to the city and infrastructure - a true oasis for living and living.Whether as an idyllic home, a generational project, or a combination of living and working - this property offers perfect space for people who are looking for something special and value living and working quality as well as perspective.Please do not hesitate to contact us. We look forward to your call!

Travel time
-

Other interesting objects