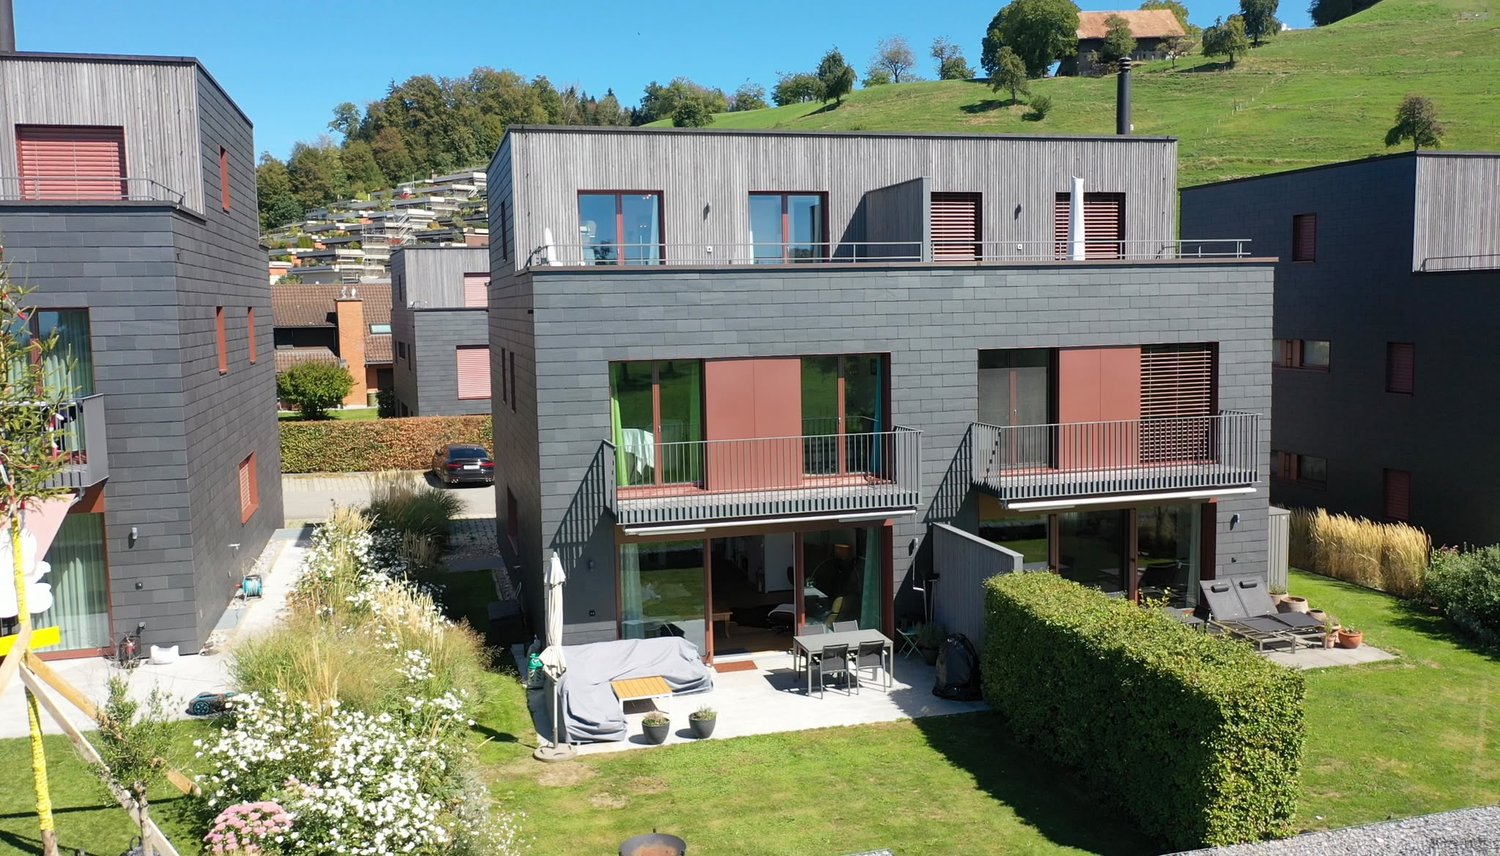
Menzingen - Bifamiliar house buy

We recommend expanding your search criteria to get similar results. The current filters didn’t return any matches.

If you don’t want to change your current search criteria, we recommend creating a search alert, so you’ll be notified when matching offers become available.

More objects in your automatically expanded search area
20 results - Radius: + 10km
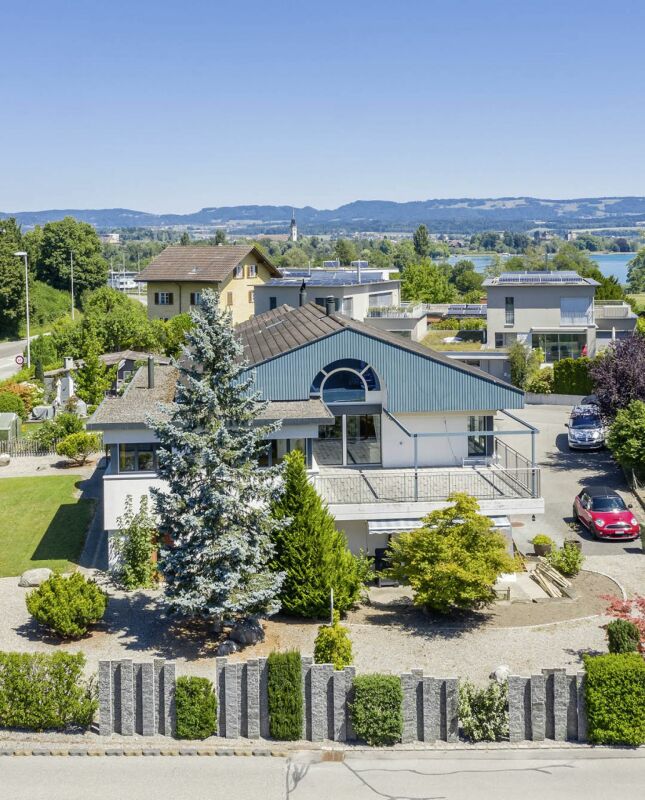
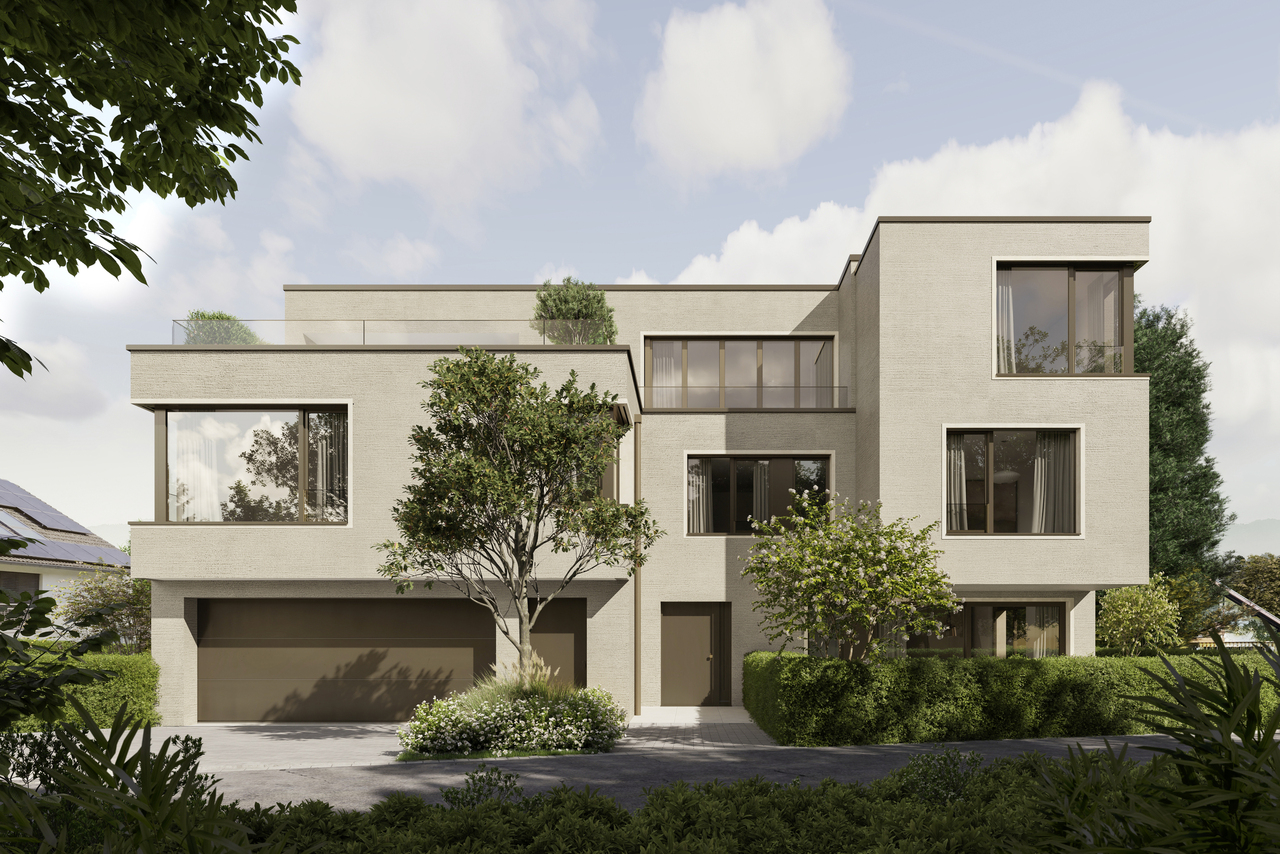
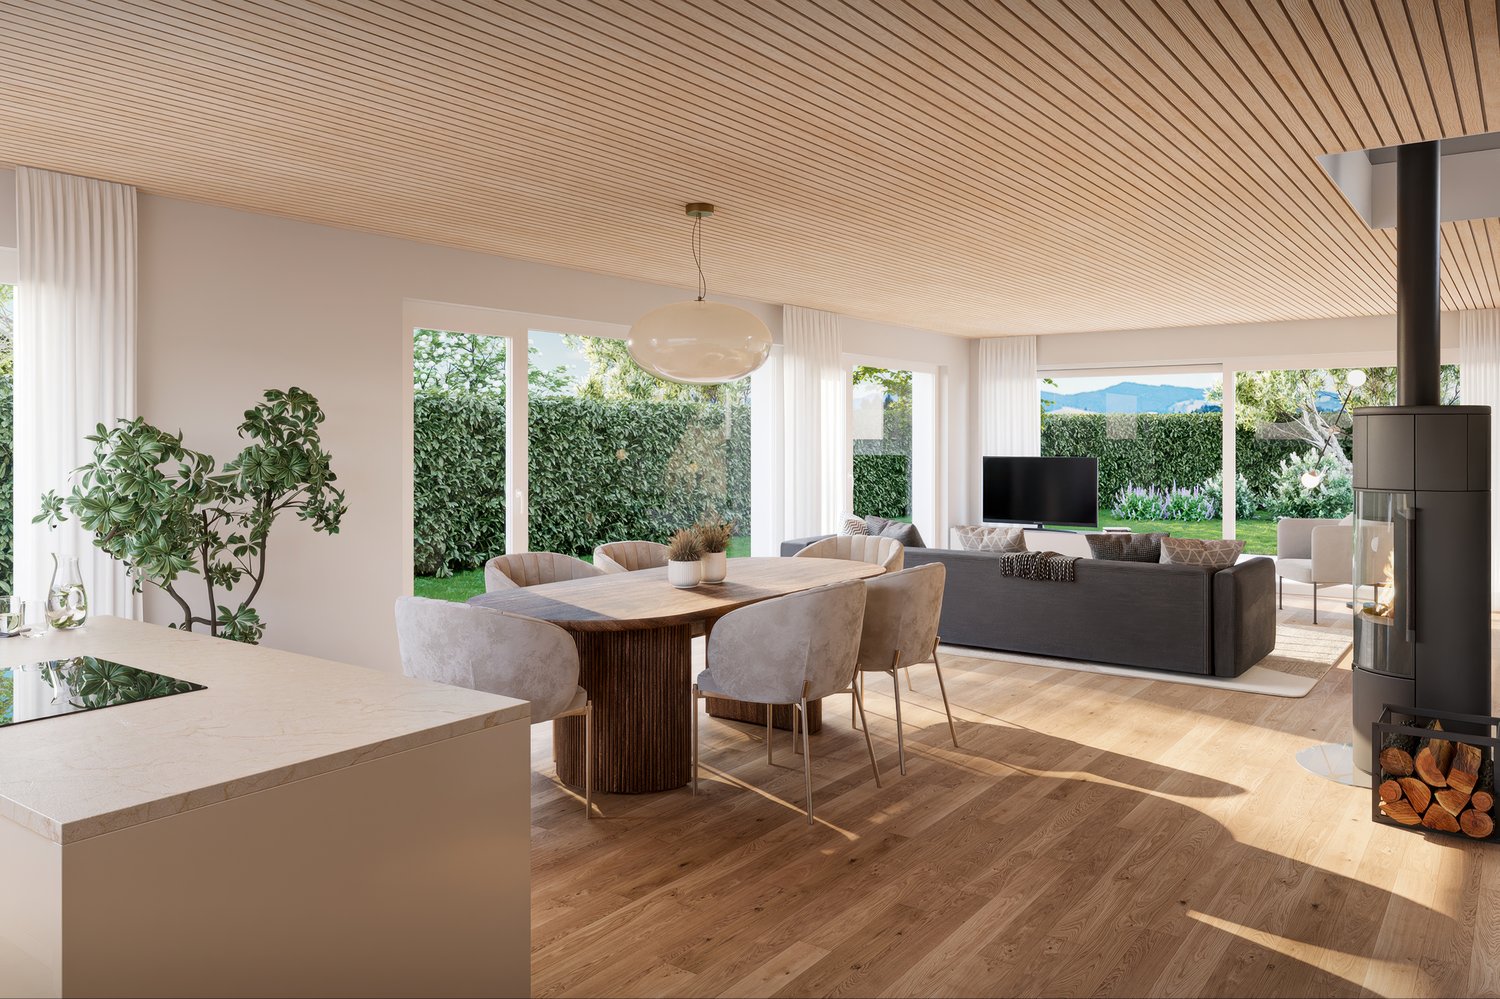
  • Modern two-story house with large glass windows, balconies, and a raised ground floor. Features a paved driveway, small garden area, and a blue car parked nearby.
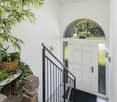
  • Modern hallway with a sleek black spiral staircase, wooden ceiling, and large windows overlooking a green landscape.
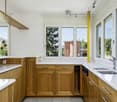
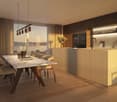
  • Modern kitchen with white cabinets, a large island, and a sleek black refrigerator. The space features a concrete ceiling with recessed lighting and expansive windows offering a view of the garden.
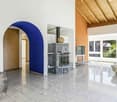
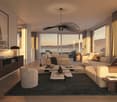
  • Minimalist unfurnished room with exposed wooden ceiling, concrete walls, and large window overlooking a landscaped garden.
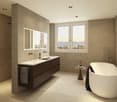
  • Modern bathroom with wooden flooring, a sleek black spiral staircase, and a built-in sink and toilet.
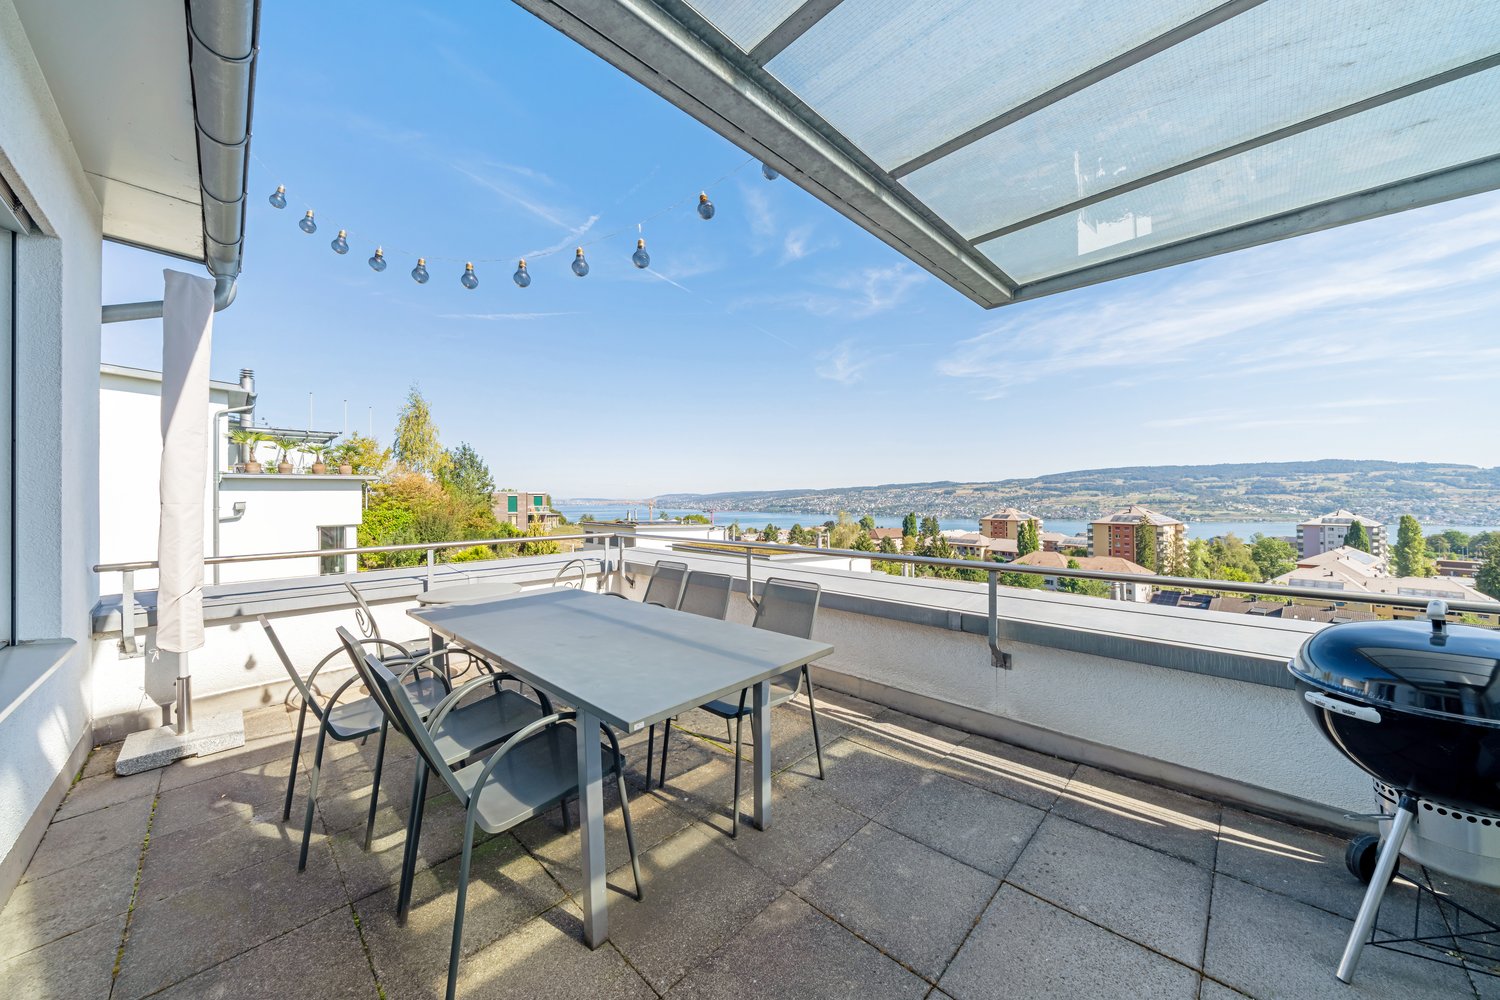
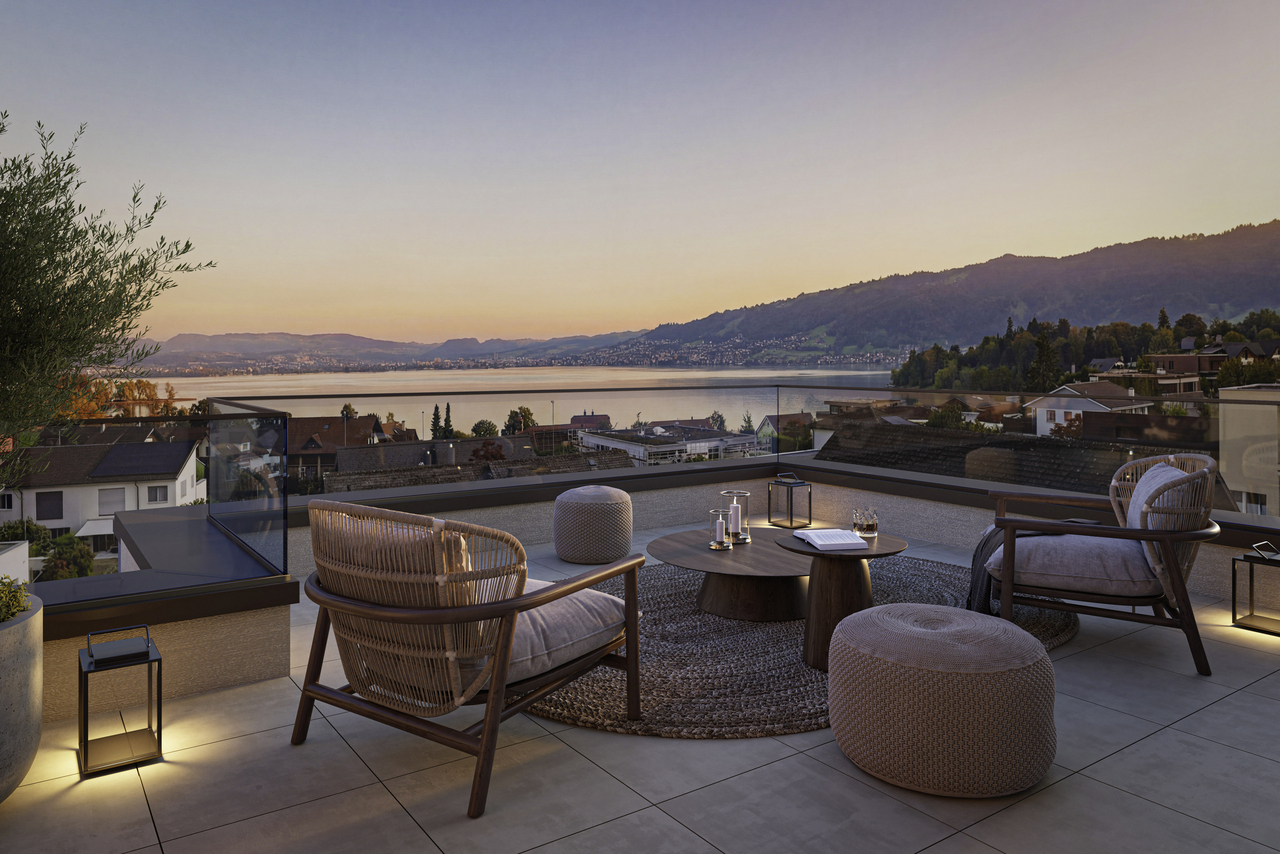
  • Modern rooftop terrace with metal railings, a small structure, and a scenic view of the surrounding landscape and water.
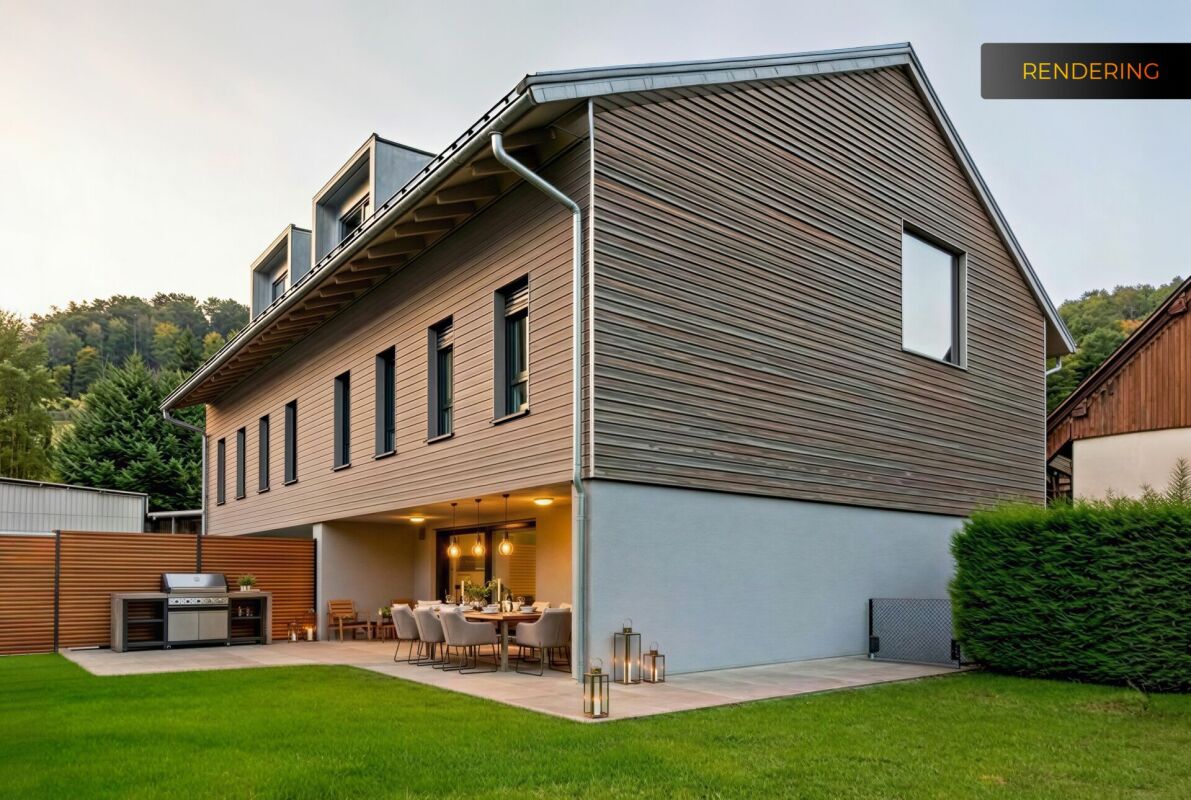
  • Modern two-story house with large glass windows, a raised ground floor, and a rooftop terrace with a metal railing.
  • Aerial view of a modern residential complex with multiple buildings, balconies, and a scenic lake view in the background.
1 / 8
Modern hallway with a sleek black spiral staircase, wooden ceiling, and large windows overlooking a green landscape.
Modern kitchen with white cabinets, a large island, and a sleek black refrigerator. The space features a concrete ceiling with recessed lighting and expansive windows offering a view of the garden.
Minimalist unfurnished room with exposed wooden ceiling, concrete walls, and large window overlooking a landscaped garden.
5.5 rooms144m²CHF 3,335,000.–
Premium
Reithystrasse 12, 8810 Horgen

Modern 5.5-room semi-detached house in Horgen – New build 2026

Welcome to your new home on Reithystrasse 12 in Horgen. This exclusive semi-detached house combines modern architecture, high-quality materials, and a well-thought-out living concept on four living levels, crowned by a approximately 51 m² large roof terrace. With a living area of 144 m² on a plot of 247 m², this house offers everything your heart desires – available immediately and ready for occupancy.Spacious, triple-glazed window fronts flood the rooms with daylight and create an open living feeling. Exposed concrete walls, noble parquet floors, and the floating chimney give the house a unique and timeless character.The heart of the house is the openly designed living and dining area with an exclusive designer kitchen, BORA cooktop, and high-quality built-in appliances. Four bedrooms, two stylish bathrooms, and a spacious hobby room offer a variety of uses for families, guests, or home offices. The approximately 51 m² large roof terrace with a partial view of Lake Zurich forms the crowning conclusion of this exceptional property and invites you to relax. Thanks to prepared connections, it offers ideal conditions for a Jacuzzi or a stylish outdoor lounge. The offer is rounded off by state-of-the-art home technology with a water-to-water heat pump, underfloor heating, and up to four outdoor parking spaces – a home for the highest demands. • Open living, dining, and kitchen area, 4 bedrooms, and 2 bathrooms • Large window fronts – Maximum light penetration and harmonious connection with nature • Floating chimney – An architectural statement that combines elegance and coziness • Exposed concrete walls – Purist aesthetics meet timeless elegance • Exclusive kitchen with high-quality appliances and illuminated cooking island – Function meets design in a harmonious interplay of noble materials • High-quality materials – Noble wood floors and glass create a stylish ambiance • Low-temperature underfloor heating with individual room control • Air-to-water heat pump including hot water storage • Electric, vertical fabric shutters for optimal sun and sight protection • Rooftop terrace with 51 m² – Breathtaking view and spacious outdoor area for relaxation • Hobby room with 29 m² – Versatile use as a fitness room, home office, or home cinema • 2 outdoor parking spaces and 2 visitor parking spaces, with preparation for an electric charging station Location and surroundings:The house is located in a quiet area in Horgen – both during the day and at night, there is pleasant silence. In the summer, you benefit from plenty of sunlight, and even in winter, the sun's rays are good. Lake Zurich is in the immediate vicinity, as is Horgen train station – ideal for commuters and nature lovers alike.This exclusive new building project combines modern living, a sunny location, and excellent infrastructure in one of the most attractive municipalities on Lake Zurich. Secure your dream home in Horgen now – a place where quality of life and nature go hand in hand.We kindly ask you to refrain from broker inquiries. Thank you for your understanding.

Travel time
-
1 / 12
4.5 rooms243m²CHF 6,900,000.–
Bächerstrasse 27, 8832 Wollerau

Your dream home with breathtaking lake views awaits you! Enjoy

Welcome to your new home, a true gem in Wollerau, where breathtaking lake views meet high-quality furnishings and create a harmonious connection. This semi-detached single-family house, built in 1991 and extensively modernized in 2017, offers you everything your heart desires with its spacious living area of 243 m². In the 4.5 rooms, including 3 bedrooms and 2 stylish bathrooms, you will experience a sense of living that leaves no wishes unfulfilled. Imagine relaxing in your bathtub after a long day and letting your gaze wander over the glittering lake. The daylight streaming through the bathroom window ensures that you always feel refreshed and invigorated. The house spans 3 floors and offers you, in addition to a guest toilet, an open-built-in kitchen that invites you to cook sociably. A spacious storage room provides additional space for your personal belongings, while the magnificent lake view enriches your daily life.EquipmentThe high-quality equipment of this house will delight you. High-quality floor coverings made of tiles and parquet not only provide an elegant look but are also easy to maintain and durable. The underfloor heating provides you with cozy warmth, while the efficient heat pump ensures environmentally friendly heating and cooling. Enjoy the convenience of an elevator that makes it easy to access all floors, and relax by the fireplace or in your own winter garden. The pool and sauna invite you to relaxing hours, while the air conditioning ensures pleasant temperatures. Safety is a top priority here, thanks to an alarm system that gives you a reassuring feeling.- Elevator- Fireplace- Pool- Sauna- Air conditioning- Alarm system- Winter gardenLocationThe location in Wollerau is simply unbeatable. Surrounded by a quiet residential area, you can enjoy the proximity to a variety of amenities at the same time. In the nearby area, you will find everything you need for your daily needs: a pharmacy, a shopping center, and shopping opportunities that are just a short walk away. For active leisure activities, a fitness studio and a golf course are available. Families benefit from the proximity to elementary school, kindergarten, and secondary schools. Medical care facilities such as a hospital are also nearby, providing you with additional comfort.OtherThis exclusive property is aimed at families and couples who value a high quality of life. The property is available immediately, so you can move in right away. Furthermore, the house offers a lot of potential for individual design options and expansion measures to further personalize your dream home. Please note that this is a first-time occupancy and the last modernization took place in 2017.

Travel time
-
1 / 12
  • Parking space
  • Garage
6.5 rooms183m²CHF 3,150,000.–
Buonas, 6343 Buonas

Stylish country house near the lake

In a sought-after residential area of Buonas, just a few minutes' walk from the lake, this well-maintained house in country style combines a generous space offer with a natural environment. The comprehensively renovated property preserves its classic character and at the same time offers modern living comfort. The center of the house is the open kitchen with American refrigerator, which flows smoothly into the living area. High-quality walnut parquet ensures a warm living atmosphere. The heated winter garden with stone floor expands the living space and can be used versatilely throughout the year. The room layout is well thought out and suitable for everyday use. On the ground floor, there are a practical utility and laundry room, an inviting entrance area with windbreak, and an additional room that can be used as an office, guest room, or hobby room. A bathroom with shower complements this floor. On the upper floor, the protected terrace with integrated sauna creates a private retreat. The outdoor area also offers plenty of space for relaxation and individual design. A partially covered seating area, the well-maintained garden, and a practical tool shed create ideal conditions for relaxed hours outdoors. The property also includes a garage parking space. The property convinces with its well-maintained condition, the coherent room concept, and the successful combination of country house character, living comfort, and attractive lake proximity. A special home for people who appreciate spacious living in a preferred location.Exact address available after registration on neho.ch.INTERESTED IN A VIEWING? PLEASE REGISTER: https://neho.ch/b/6343-26-5

  • Parking space
  • Garage
Markus Gyhr

Markus Gyhr

Immobilienmakler

1 / 20
296m²CHF 8,200,000.–
Bellevueweg 34A, 6300 Zug

Living with breathtaking lake views!

An absolute rarity in the city of Zug!Fulfill your living dreams in the most beautiful location on Zugerberg.The property impresses with a traumatic view over Lake Zug and the Alpine panorama. The property borders on the agricultural zone and you live in the middle of greenery and very quietly.The property includes 891 m2 of land, the property has approximately 296 m2 of living space (according to the feasibility study by CSL Baar) and is located in the W2b residential zone with a utilization factor of 0.5.The advantages of the great property are:6-room maisonette apartment: • practical entrance with built-in closets • three large bedrooms on the upper floor • bathroom with bathtub and shower • separate toilet • kitchen on the ground floor • bright living room with fireplace and fantastic views • garden seating area, pergola, and beautiful garden • shower and toilet • office with access to the garden in the basement • bedroom in the basement • hobby room, laundry room, and various cellars, one with a natural floor 4 1/2 room maisonette apartment: • bright entrance with built-in closets • two beautiful bedrooms on the upper floor • bathroom with bathtub and toilet • spacious living and dining area with Swedish stove and traumatic lake views on the ground floor • kitchen • large seating area on the ground floor with direct access to the pergola and beautiful garden • shower and toilet • large office • laundry room • cellar • storage room Studio: • living and bedroom • small kitchen • shower and toilet • small balcony with beautiful lake views • laundry room in the basement The property includes a double garage and three outdoor parking spaces directly in front of the entrance to the house.The 6-room apartment is rented. The tenant has canceled as of September 30, 2026.The sale is to the highest bidder.Let yourself be impressed and enchanted by this unique and exceptional property during a visit. We look forward to your contact.

Travel time
-
1 / 29
  • Parking space
  • Garage
  • Pets allowed
  • +3
6 rooms196m²CHF 1,870,000.–
Oberheischerstrasse 1D, 8915 Hausen am Albis

Modern 6-room semi-detached house with garden in Hausen am Albis

Spacious 6-room semi-detached house with sunny garden and photovoltaic system This modern semi-detached house on Oberheischerstrasse 1d in Hausen am Albis impresses with its thoughtful architecture, light-filled rooms, and larger-than-average rooms, creating a unique living experience. With a net living area of 196 m² and a plot of 380 m², the house offers plenty of space for families, couples with space requirements, or home office solutions.The house, built in 2016, is in a well-maintained condition without any need for renovation. The equipment meets the highest standards: two bathrooms, a separate guest toilet, and a modern heat pump in combination with a photovoltaic system (21.8 kWp) ensure comfort, sustainability, and low operating costs.The family-friendly location in Hausen am Albis combines tranquility, nature, and excellent connections: schools, shopping opportunities, and public transport are easily accessible.Location advantages:The municipality of 8915 Hausen am Albis is located in the Affoltern district, in the canton of Zurich. The population has developed by an average of +1.4% per year over the last five years to 3,974 inhabitants (as of 31.12.2023). The tax burden is 10.3% (canton: 10.0%). The residential construction activity was 1.1% over the last five years, while the vacancy rate is currently only 0.6% (as of 1.6.2024). The property prices have developed by +23.2% over the last five years (canton: +29.6%) - a clear indication of the attractiveness and stability of the local real estate market.Highlights: • Larger-than-average, bright rooms • 196 m² net living area, ideal for families • Year of construction 2016, no renovation required • Sustainable energy supply: heat pump & photovoltaics • Three underground parking spaces • Family-friendly location near schools, shopping, and public transport • additional parking spaces can be purchased at a price of CHF 35,000.- each

  • Parking space
  • Garage
  • Pets allowed
  • +3
Marco Brändli

Marco Brändli

CEO & Founder

Travel time
-
1 / 12
  • Minergie certified
6 rooms196m²CHF 1,950,000.–
Oberheischerstrasse 1E, 8915 Hausen am Albis

Spacious two-family house in a central location in Hausen am Albis

Spacious, modern half-house with 196 m² living space in Hausen am Albis This modern semi-detached house on Oberheischerstrasse 1e in Hausen am Albis impresses with its thoughtful architecture, bright and spacious rooms, and high-quality furnishings. The larger-than-average rooms create a comfortable and open living feel.With a net living area of approximately 196 m² and a plot of around 380 m², this half-house offers plenty of space - ideal for families, couples with space requirements or home office solutions.The house was built in 2016 and is in a very well-maintained condition without any need for renovation. It meets modern living and sustainability standards: two bathrooms, a separate guest toilet, three underground parking spaces, and a heat pump in combination with a photovoltaic system (21.8 kWp) ensure high comfort, low operating costs, and energy efficiency.The family-friendly location combines tranquility, nature, and excellent connections: schools, shopping facilities, and public transport are within a few minutes' reach.Location advantages Hausen am AlbisThe municipality of 8915 Hausen am Albis is located in the Affoltern district, Zurich canton. The population has grown by an average of +1.4% per year over the last five years to 3,974 inhabitants (as of 31.12.2023). The tax burden is 10.3% (canton: 10.0%). The residential construction activity was 1.1% over the last five years, while the vacancy rate is currently only 0.6% (as of 1.6.2024). The property prices have increased by +23.2% over the same period (canton: +29.6%) - a sign of a stable and attractive property market.Highlights • Larger-than-average, bright rooms • 196 m² net living area, ideal for families • Year of construction 2016 - no renovation required • Sustainable energy supply: heat pump & photovoltaics • Two large underground parking spaces • Family-friendly location near schools, shopping & public transport

  • Minergie certified
Marco Brändli

Marco Brändli

CEO & Founder

Travel time
-
1 / 15
4.5 rooms221m²CHF 2,260,000.–
8911 Rifferswil

Dream home with garden and Alpine panorama

Spacious house with unique Alpine panorama Located in a slightly elevated position in Rifferswil, this house is not just seen, but felt. Already upon arrival, the special quality of this place becomes apparent: the tranquility of the surroundings, the vastness of the landscape, and the location on a small hill that was once used for community gatherings. The house, built in 2011 to the Minergie standard, presents itself as very well-maintained and immediately ready for occupancy. With 221 m² of living space, around 330 m² of usable space, and a well-thought-out room concept spanning four levels, it offers much more than one would expect from a classic house. Here, space is created for everyday life, family, work, guests, retreat, and a sense of living that is characterized by light, openness, generosity, and modern comfort. One of the most impressive values of this property is the Alpine panorama. Thanks to the adjacent conservation area and the agricultural zone that begins practically directly behind the garden, the view opens up widely over the landscape to the mountains. On clear days, the panorama stretches to the Eiger, Mönch, and Jungfrau. Especially in the evening, it becomes clear why this place is so special. The light becomes softer, the landscape comes to rest, and the Alpine panorama becomes the backdrop for moments that don't need to be staged. You sit outside, look out into the distance, and notice how naturally peace, nature, and living come together here. Architecture with clarity, warmth, and character The house convinces with a modern architecture that looks clear and high-quality without being cool. Warm wood floors, exposed concrete elements, and large window areas create an ambiance that is quiet, elegant, and timeless. The rooms are bright, spacious, and clearly organized. At the same time, the house remains pleasantly livable. It doesn't seem overloaded, not loud, but consciously designed and very harmonious. Living with a view over the village center The separate living area offers a quiet atmosphere with plenty of light and a special connection to Rifferswil. From here, you look over the roofs of the surrounding old houses, some of which are historic and characteristic of the grown village center. This view gives the room a special depth. You live modern, bright, and spacious, but at the same time, you feel the character of the village. Exactly this connection makes the living area so appealing: modern architecture meets an environment with history and identity. The room is suitable for quiet evenings, conversations, music, reading, or simply for the moment when you come to rest and let your gaze wander. It is spacious and representative, yet remains warm and pleasantly habitable. Kitchen, eating, and seating area as the center of everyday life The open kitchen area with dining space is generously designed and forms the natural center of the house. The kitchen offers plenty of workspace, a striking cooking island, and a room effect that naturally connects cooking, eating, and being together. Here, a place for daily life is created: short conversations in the morning, joint cooking in the evening, guests on the weekends, or a quiet moment in between. The dining area appears open, bright, and inviting, yet remains pleasantly livable. The direct access to the covered seating area extends the interior space outdoors. This creates a fluid transition between the house and the garden. A relaxed meal on warm days, quiet hours outdoors, or an evening with a view of the greenery become part of everyday life here. The Swedish stove complements the clear architecture with warmth and atmosphere. Especially in the cooler months, this area becomes a particularly inviting place where you like to linger longer. Nature-oriented garden with loving design The garden is lovingly and naturally laid out. It appears lively, harmonious, and embedded in the surroundings. Plants, natural stones, seating areas, and careful design create an outdoor space with character, without seeming artificially staged. A special element is the large boulder from the Glarnerland, which has been converted into a water feature. It gives the garden an individual note and underlines the natural character of the facility. The outdoor area offers plenty of sunshine, beautiful staying quality, and partially protected zones throughout the day. At the same time, the openness to the adjacent landscape remains palpable. Exactly this connection between garden, sunshine, and vastness makes the place so special. Master area with exceptional spatial feeling The attic forms the private master area of the house. With around 53 m² of space and a room height of up to approximately 5.32 m, a generosity is created that goes far beyond the usual. The open design creates space for sleeping, dressing, reading, working, or a quiet lounge area. Height, light, and panorama give this level a special quality. It is a place where you leave the day behind, come to rest, and yet retain this feeling of vastness. The associated bathroom perfectly complements the master area and makes the attic a self-contained private living level with a lot of comfort and radiance. Open, bright, and spacious, a retreat is created here that does not seem closed off, but free and light. Two more rooms with flexible potential On the ground floor, next to the spacious bathroom with shower and bathtub, there are two more rooms that can be used as children's rooms, guest rooms, offices, or studios, depending on the life situation. One of the rooms has direct access to the terrace and thus receives a beautiful additional reference to the outdoor area. Exactly this flexibility makes the house strong in everyday life. It offers space for family, working from home, guests, or personal interests, without the rooms being reduced to a single use. Spacious ancillary areas and direct house access In the basement, there are cellar, technology, and laundry rooms, as well as a double garage with direct access to the house. The Minergie standard underlines the modern living comfort and complements the well-thought-out construction of this property. Here, not only the effect of the rooms was considered, but also the daily life: storage space, short distances, comfort, and practical processes. Thus, a home is created that not only impresses with its architecture and Alpine panorama but also convinces in everyday life exactly where living quality is really tangible: in peace, comfort, short distances, and the feeling of having arrived.

1 / 8
5.5 rooms203m²CHF 1,870,000.–
Sennengasse 6, 8911 Rifferswil

SENNHOF - Semi-detached house in a wonderfully quiet location

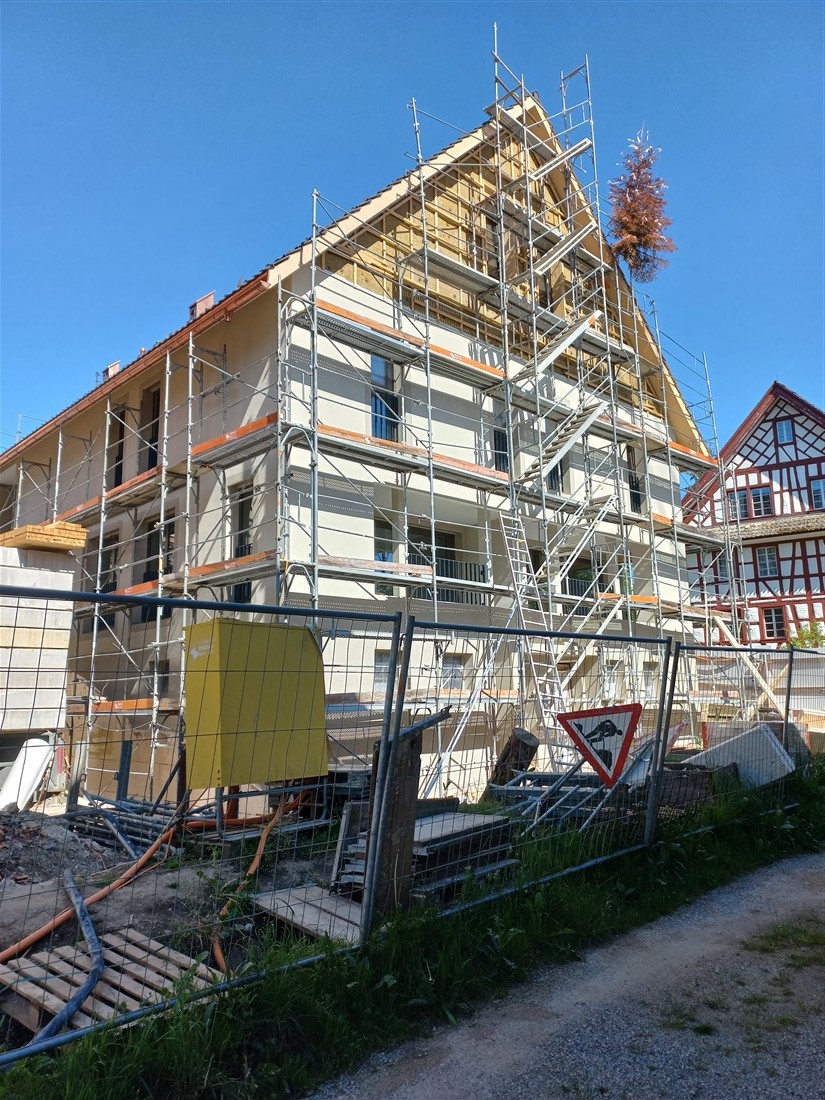
On Sennengasse in Rifferswil, we are building the SENNHOF development at a very quiet and sunny location, featuring a single-family house, a multi-family house, as well as row houses and semi-detached houses. The last available unit in the development is located in the HOLUNDER house. The south-facing 5½-room semi-detached house is a true space wonder! Here, you can enjoy a pleasant, idyllic living environment with a view of the greenery. A place - far from everyday stress - where your children can grow up carefree.From the underground parking garage, you have direct access to the house. The generous space offer, with various wet cells and ancillary rooms as well as a beautiful garden share, is fully convincing. The interior design delights with many warm wood elements. Interior design wishes can be considered - if technically possible! The next bus stop, as well as a shop for daily needs, are only 3-4 minutes' walk away.In Rifferswil, you will find active recreation in nature right outside your doorstep. Quiet, rural living with proximity to the city: an ideal work-life combination!Affoltern am Albis: approx. 10 minutes by carZug: approx. 20 minutes by carZurich and Lucerne: approx. 30 minutes by car The shell construction is already completed and the readiness for occupancy is expected to take place in February 2027. Have we sparked your interest? We would be happy to send you the sales documentation.
Travel time
-
1 / 9
5.5 rooms176m²CHF 2,990,000.–
Neudorfstrasse 26, 8820 Wädenswil

Family Dream - Quiet, Spacious, and Modern

Located at one of the most sought-after addresses on the left shore of Lake Zurich, this exceptional property combines style, privacy, and modern living quality. The highlights:+ Quiet and sunny location+ Architecture with style - modern, timeless, representative+ Bright rooms, large window fronts+ Terraces with mountain and distant views+ Kitchen with food center and reduction+ Large chimney+ Sunny terrace with a view of the greenery and the lake+ Large master bedroom en suite+ Steam shower and whirlpool+ Easy-to-maintain garden, pond, and irrigation system+ Table tennis court, high-trunk tree, various seating areas+ Energy-efficient house technology, new geothermal probe+ Sustainable construction method+ Minergie, controlled residential ventilation+ Utility room with washing machine/tumble dryer (new)+ Discreet, quiet neighborhood with style+ Direct house access from underground garage+ 2 parking spaces in underground garage+ Short walking distance to the center and lake+ Public transportation in front of the house Here you reside in an architecturally clear, elegant house that perfectly combines understatement and exclusivity. Spacious, bright rooms, high-quality materials, and a clear formal language create an ambiance that exudes calmness, class, and character. The location in Wädenswil is one of the most select residential areas in the region - quiet, sunny, and with immediate proximity to Lake Zurich, vineyards, and the vibrant city of Zurich. An address that embodies both reputation and quality of life. This house is no coincidence - it's a statement.For people who seek the extraordinary, recognize quality, and live values.

Travel time
-
1 / 9
  • Balcony / Terrace
  • Garage
  • Elevator
5.5 rooms166m²CHF 2,900,000.–
6313 Finstersee

NOVATERRA

An erhöhter Lage mit freiem Blick über die sanften Hügel entstehen zwei stilvolle Dopplehaushälften, die Ihnen beides bieten: architektonische Klarheit und Raum für Individualität und Geborgenheit. Als Familie oder Paar finden Sie hier ein exklusives Zuhause, das Ihnen als idealer Rückzugsort dient und zugleich optimale Erreichbarkeit sicherstellt: Zug, Zürich und Schwyz liegen mit dem Auto nur einen Katzensprung von Ihrer neuen Heimat entfernt.Highlights: • Neubau • Nähe zu Zug, Schwyz, Zürich • Erhöhte & ruhige Lage • Vielfältige Sportmöglichkeiten: Biken, Langlauf, Skilift • Gymnasium in unmittelbarer Nähe • Primarschule direkt im Dorf • Schöner Gartenbereich Haus A: • 6.5 Zimmer • 2 Badezimmer • 1 Gästetoilette • 4 Etagen • 2-3 Garagenplätze • 264 m2 Gesamtfläche • 177 m2 Wohnfläche Haus B: • 5.5 Zimmer • 2 Badezimmer • 1 Gästetoilette • 4 Etagen • 2-3 Garagenplätze • 256 m2 Gesamtfläche • 166 m2 Wohnfläche In an elevated location with an unobstructed view over the gentle hills, two stylish semi-detached houses are being built that offer you both architectural clarity and space for individuality and well-being. As a family or as a couple, you will find an exclusive home here that gives you peace and quiet, serves as an ideal retreat and at the same time remains perfectly accessible: Zug, Zurich and Schwyz are only a short drive away.Highlights: • New construction • Proximity to cities of Zug, Schwyz, Zurich • Elevated & quiet location • Variety of sporting activities: mountain biking, cross-country skiing, ski lift • Secondary school in the immediate vicinity • Primary school right in the village • Beautiful garden area House A: • 6.5 Rooms • 2 Bathrooms • 1 Guest toilet • 4 Floors • 2-3 Garage parking spaces • 264 m2 Total area • 177 m2 Living area House B: • 5.5 Rooms • 2 Bathrooms • 1 Guest toilet • 4 Floors • 2-3 Garage parking spaces • 256 m2 Total area • 166 m2 Living area

  • Balcony / Terrace
  • Garage
  • Elevator
1 / 8
6.5 roomsCHF 2,990,000.–
8704 Herrliberg

Historic dream home with contemporary comfort

The well-maintained semi-detached house from the 18th century has been a testament to solid construction for around 300 years and offers the rare opportunity to combine historic character with modern living comfort.With its unique atmosphere, authentic charm, and successful combination of old and new, this property delights at first sight. The excellent condition and various idyllic outdoor areas round off the attractive overall picture.Here are some of the highlights:- Absolute living unique- Very well maintained and immediately ready for occupancy (without renovation needs)- Modern Forster kitchen with naturally preserved steel- Newly renovated bathrooms with Valser quartzite- Beautiful original old building elements- Historic fountain in co-ownership- Idyllic and low-maintenance outdoor areasA single garage and two outdoor parking spaces belong to the property.An ideal home for families or couples with space requirements who appreciate an exceptional living environment in a natural location with high recreational value.____The property is located in the Wetzwil district of the Herrliberg municipality. Wetzwil is a natural and rural hamlet with a pronounced village character and historic charm, embedded in a privileged residential area above Lake Zurich.This exclusive location on the Zürcher Goldküste combines rural idyll, surrounded by nature and horse pastures, with a wide view and proximity to the city of Zurich in an ideal way.Herrliberg - refreshingly lively! A way of life that applies to both its inhabitants and the municipality itself. Herrliberg offers its residents a cozy, small center with detail retailers, its own sailing harbor, and directly on the lake in a beautiful location, wonderful restaurants, and lake baths. The lakeside road and the nearby ferry to Horgen guarantee a quick connection to the metropolis of Zurich and to Zug/Lucerne. Herrliberg also offers unmistakable tax advantages, as the tax rate of only 73% is one of the lowest in the canton of Zurich.

1 / 8
5.5 rooms186m²CHF 4,130,000.–
8707 Uetikon am See

Vista Aurea - New Building in Exclusive Location

In a privileged location, this exclusive semi-detached house with unobstructable lake and mountain panorama is being built. High ceilings and generous window fronts create a bright and airy room feeling, harmoniously connecting the interior and exterior areas.The open living concept on the ground floor includes a kitchen, dining and living area, as well as an additional room, ideal as a study, guest room or studio. On the upper floor, stylish bedrooms offer retreat and relaxation. A lift provides barrier-free access to all floors, from the underground garage to the upper floor.- Unobstructable lake and mountain view- Exclusive architecture- Lift over all floors (barrier-free)- Private, spacious garden- Sustainable construction with modern building technologyThe private garden invites you to relax and enjoy outdoor living. Modern building technology with heat pump, solar system and comfort ventilation ensures efficient, sustainable living.During the interior design phase, personal wishes can still be implemented individually, so you can design your dream house according to your ideas.The location combines tranquility in nature with optimal connections to urban centers.Uetikon am See is located on the right shore of Lake Zurich in the Meilen district and combines a privileged lake location with proximity to Zurich.The community offers high quality of life thanks to its natural environment, good infrastructure, and diverse recreational opportunities on the lake and in the surrounding recreational areas.Thanks to the S-Bahn connection, Zurich and Zurich-Kloten international airport can be reached quickly, making the location particularly attractive for commuters.Overall, Uetikon am See is a modern, well-connected, and natural residential community with high location quality.

1 / 4
6.5 rooms210m²Price on request
8704 Herrliberg

6½-room semi-detached house with a wonderful lake view in Herrliberg

LocationThe municipality of Herrliberg is one of the most exclusive residential areas on Lake Zurich. It convinces with its proximity to the city, excellent infrastructure, and attractive tax rate. The stylish semi-detached house is located on a sunny slope in a quiet neighborhood with a lot of privacy and a dreamy view of the lake. Schools, public transport, and the lake shore are within walking distance – an ideal retreat for demanding living.The most important thingThis stylish semi-detached house in an elevated, sunny location convinces with a wonderful view of Lake Zurich and the Alps. On approximately 210m² of living space over three floors, the property offers a well-thought-out room concept. In the basement, there is a separate living area with a small kitchen – ideal for guests, staff, or as a home office. The open living area with large window fronts creates a bright ambiance and leads directly to the spacious sun terrace. The outdoor area was designed with great attention to detail and combines Mediterranean flair with high-quality living. The heart of the property is the 2022-built saltwater infinity pool, supplemented by a separate pool and guest house. Harmonious planting, seating areas, and lounges create an inviting ambiance with a lot of privacy.FinancesWe would be happy to inform solvent buyers about the financial aspects in a personal conversation.The special featureA property in this location is a rarity. Fantastic lake view, well-thought-out architecture, and diverse outdoor areas.

Other interesting objects