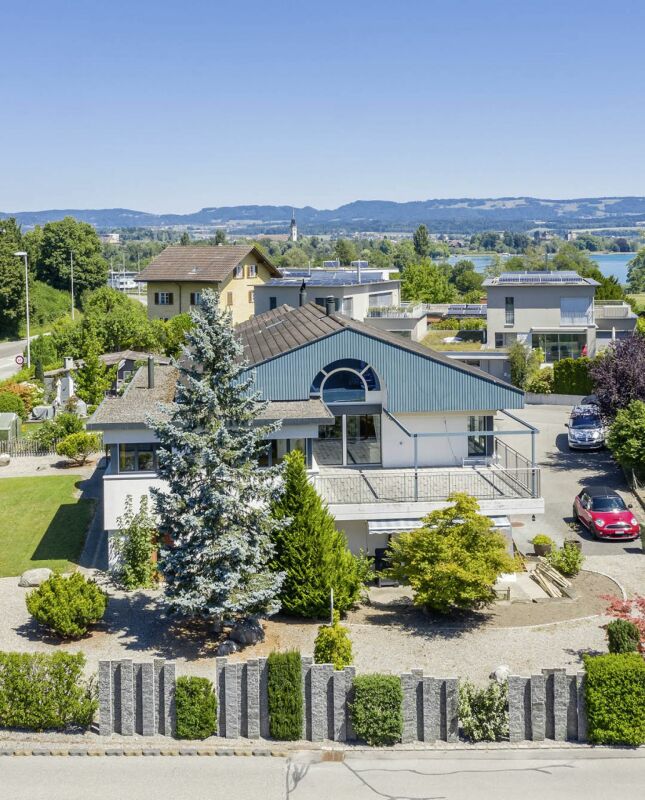
Neuägeri - Bifamiliar house buy

We recommend expanding your search criteria to get similar results. The current filters didn’t return any matches.

If you don’t want to change your current search criteria, we recommend creating a search alert, so you’ll be notified when matching offers become available.

More objects in your automatically expanded search area
16 results - Radius: + 10km
1 / 20
5.5 rooms186m²CHF 3,290,000.–
Blattmatt 16, 6345 Neuheim

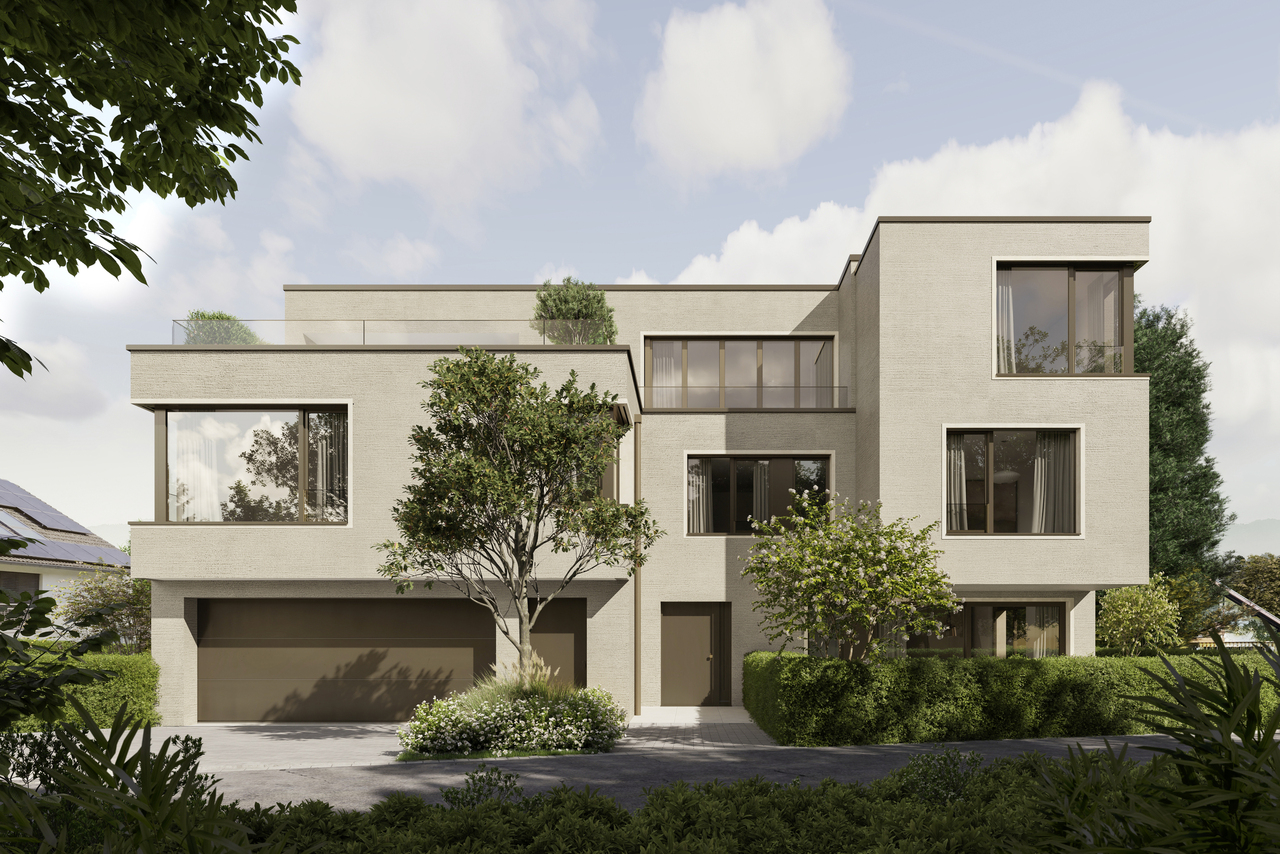
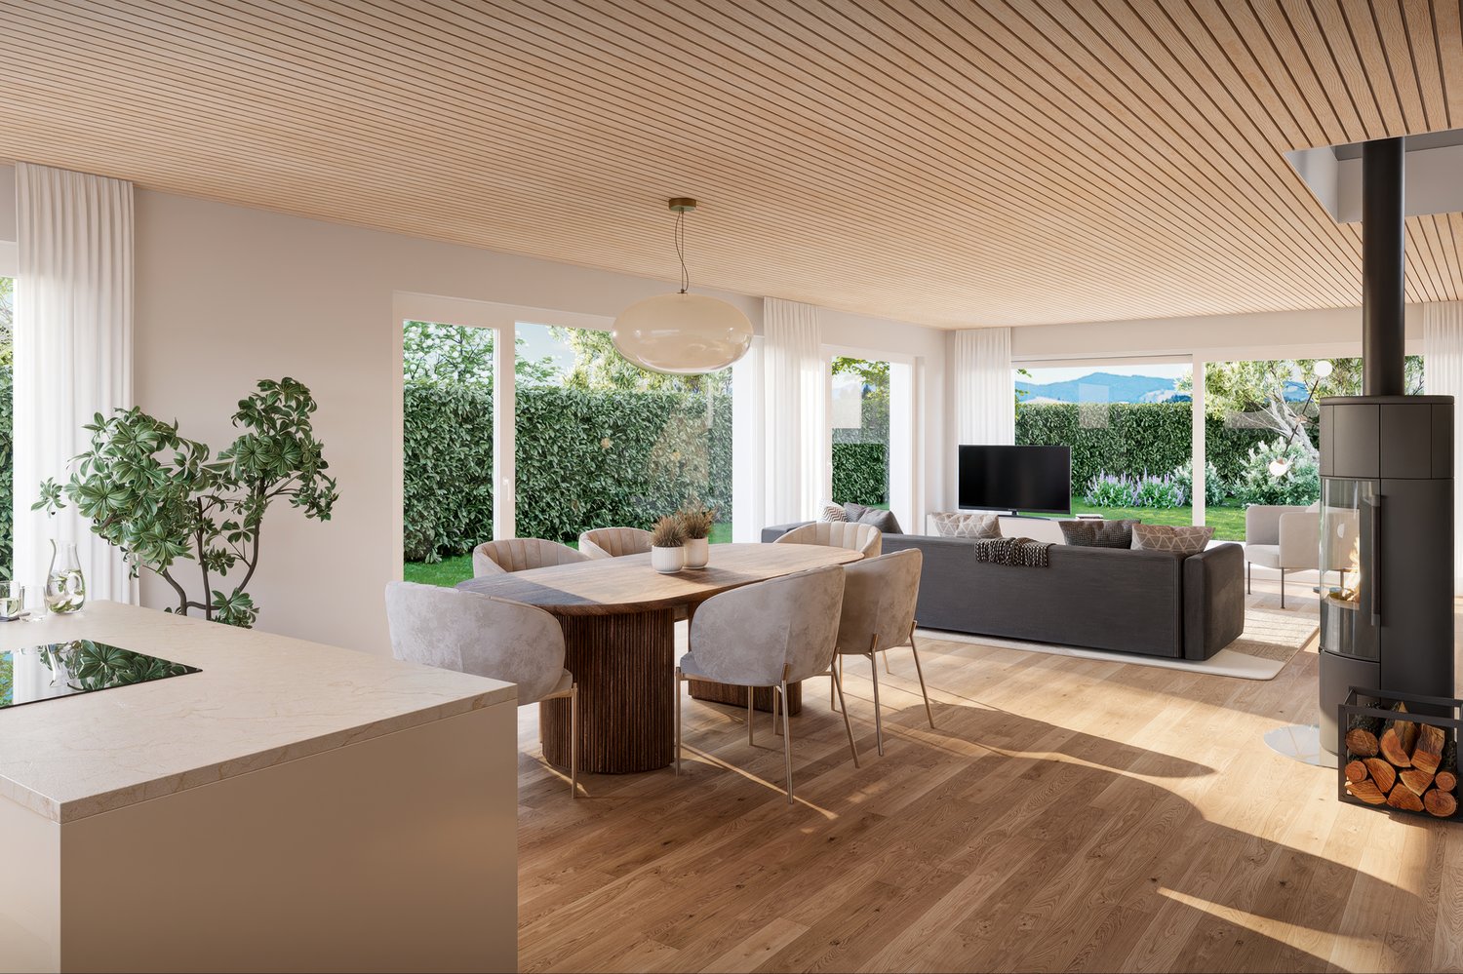
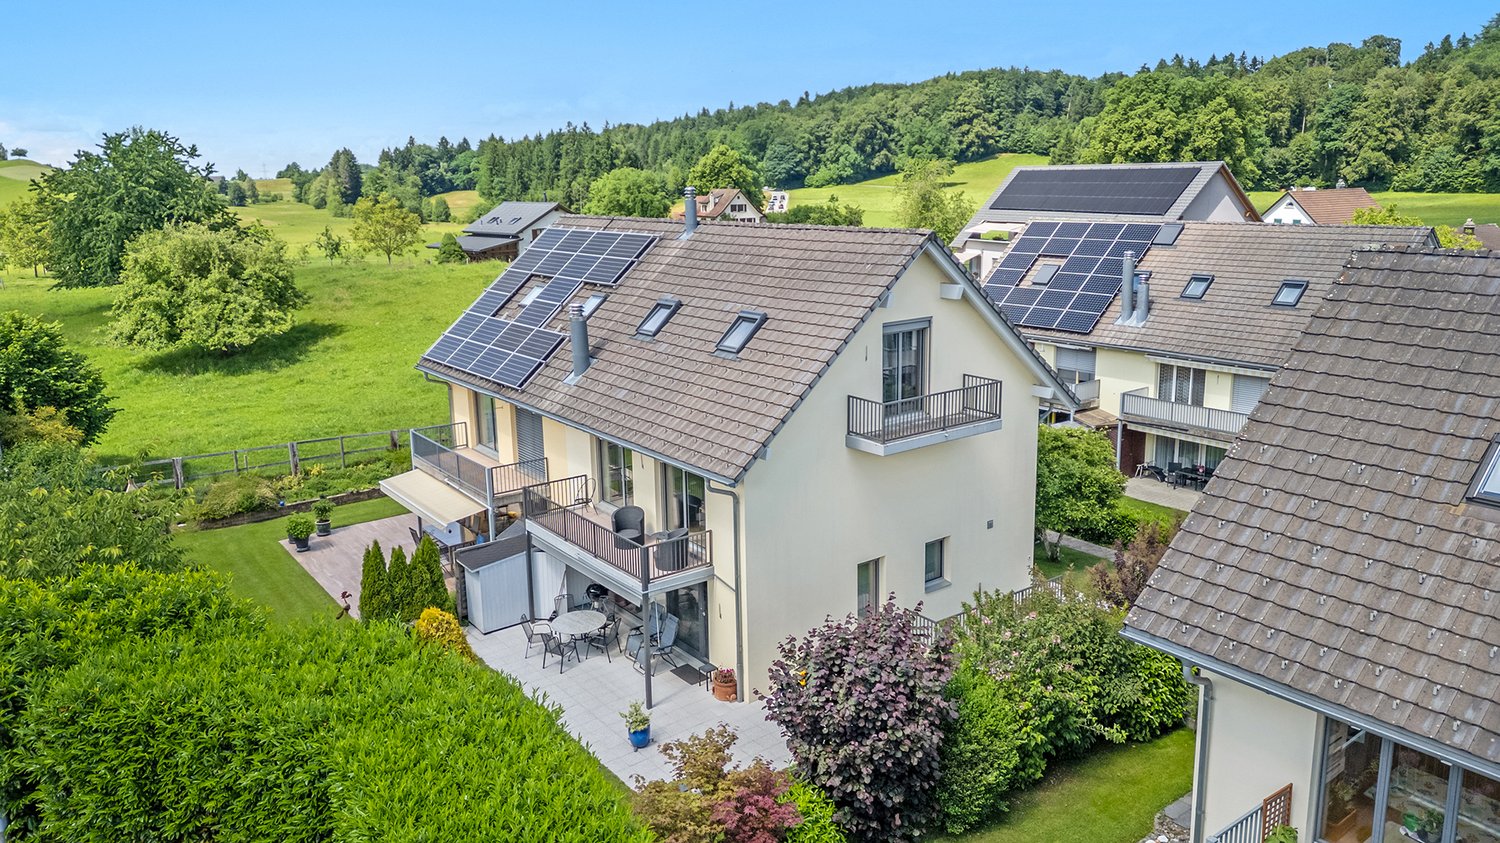
Modern Corner Semi-Detached House with Endless Views

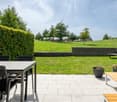
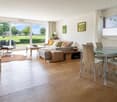
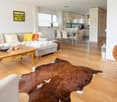
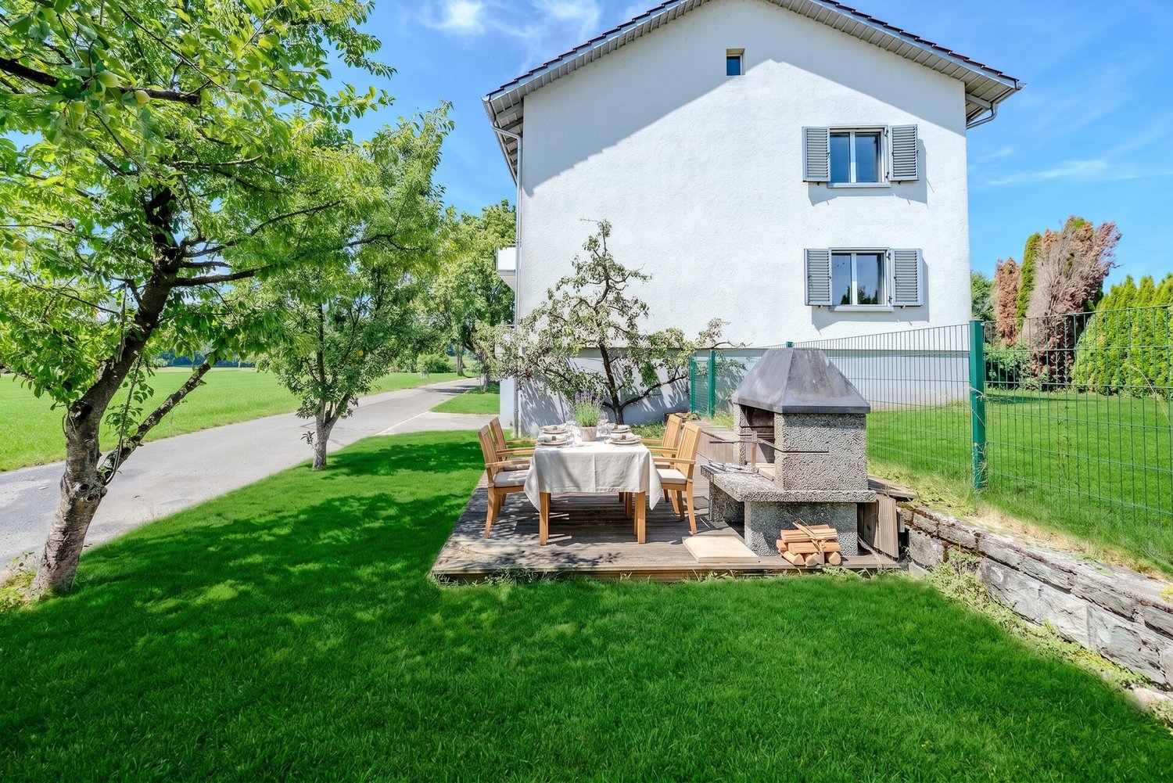
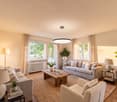
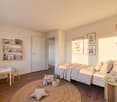
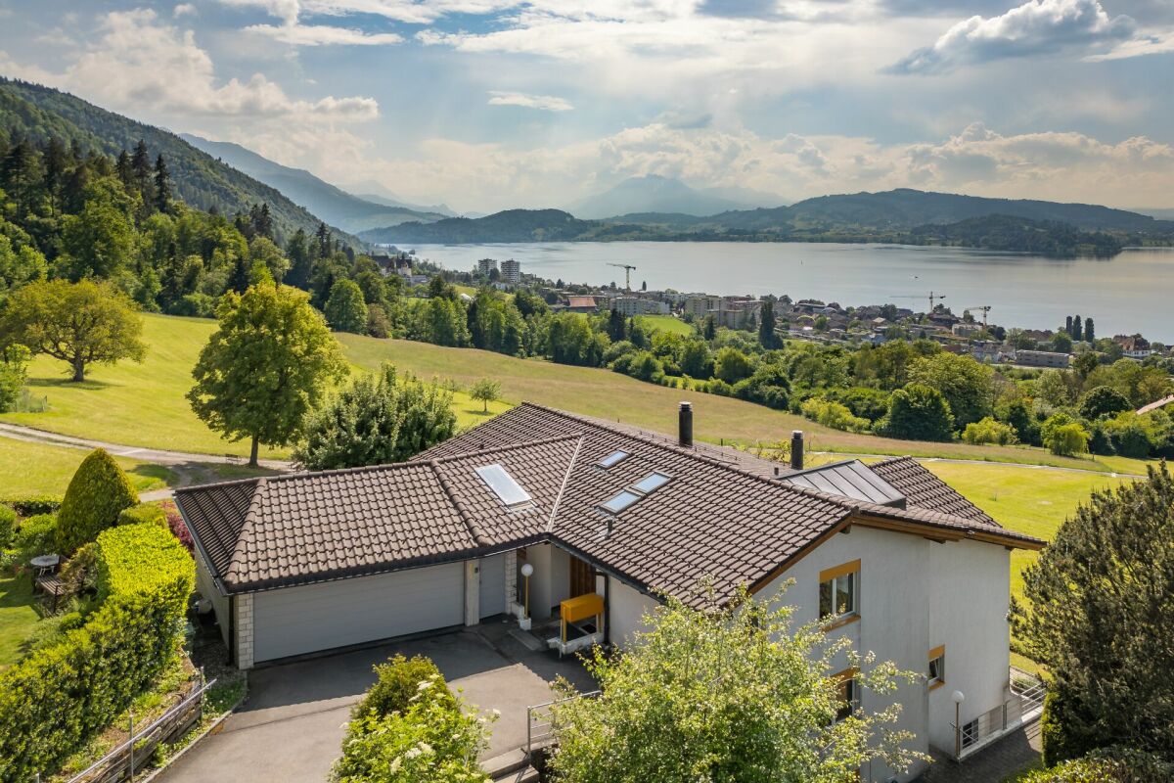
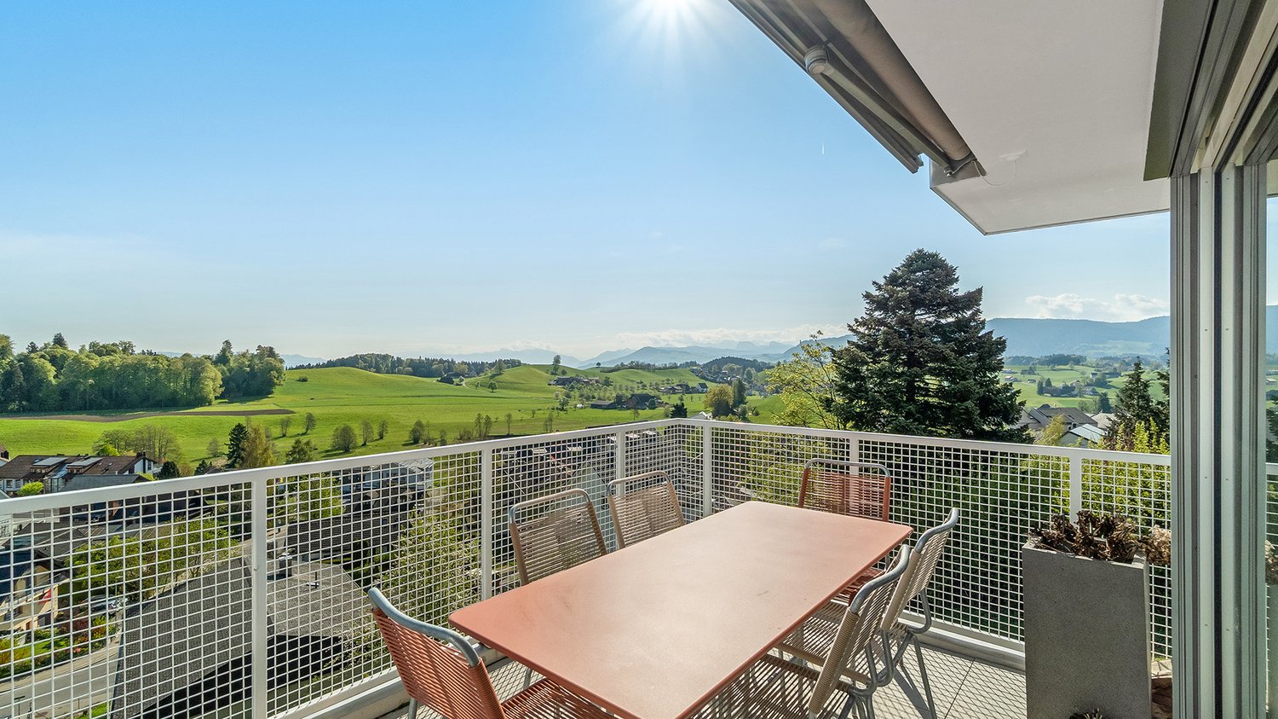
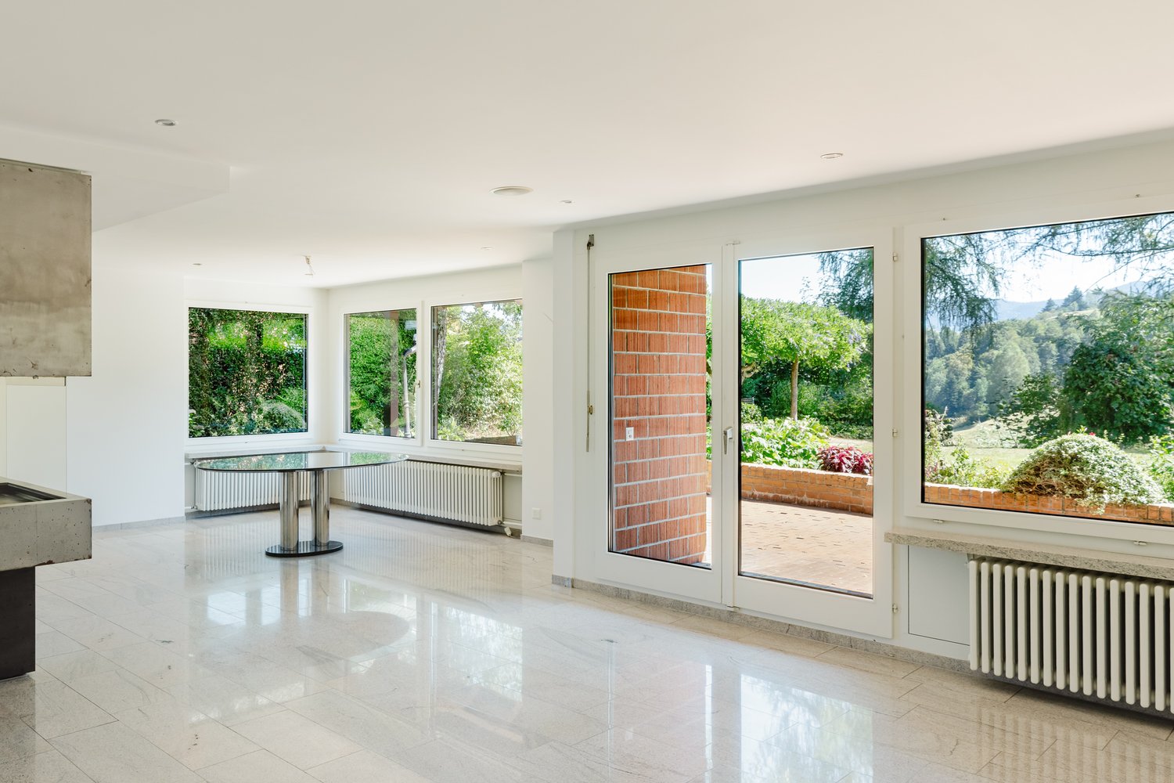
Modern Corner Semi-Detached House with Endless Views247 m² Usable Space | 186 m² Heated Living Space | 4 Bedrooms | 285 m² PlotLocated in a quiet and family-friendly residential neighbourhood in Neuheim, this modern corner semi-detached house combines generous proportions, contemporary comfort and a peaceful setting surrounded by greenery. Built in 2014 and occupied by its first owners since completion, the property offers approximately 247 m² of usable space across four floors, including 186 m² of heated living space. With a private garden and terrace, a spacious master suite, excellent storage and three parking spaces, it is an ideal home for families looking for space, privacy and convenient access to Zug and Baar.Property Highlights • Approximately 247 m² of usable space across four floors, including 186 m² of heated living space, on a 285 m² plot • Four bedrooms in total, comprising three spacious guest bedrooms and a generous master suite on the top floor • Master suite with private en-suite bathroom and two balconies offering open views over the surrounding green landscape • Family-friendly bathroom facilities with one guest bathroom featuring both a shower and bathtub, plus a separate powder room • Approximately 25 m² terrace together with a private garden of around 30 m², creating attractive outdoor living space • Generous storage areas and a separate laundry room provide excellent functionality for everyday family life • Energy-efficient technology including a heat pump, underfloor heating and Minergie building standard • New solar panels installed in December 2025, further enhancing the property’s energy efficiency • One underground parking space and two additional outdoor parking spaces • Quiet residential setting with open views of the surrounding greenery and excellent privacy • Agricultural zoned land in front of the property guaranteeing open views of the green landscape Living in NeuheimNeuheim offers an attractive combination of village living, nature and accessibility. The municipality is surrounded by green landscapes and is particularly appealing to families seeking a peaceful residential environment while remaining close to the amenities and employment centres of the Zug region.Baar is approximately 5–10 minutes away by car, while Zug city centre can generally be reached within around 10–15 minutes by car, depending on traffic. Public transport also provides convenient connections, with Baar reachable in approximately 10 minutes and Zug in around 20–30 minutes via Baar.The municipal school campus is located within the village, providing convenient access to kindergarten and primary education without the need for a daily commute. The International School of Zug and Luzern (ISZL) campus in Walterswil, Baar, is also conveniently located for internationally minded families, making Neuheim an attractive base for both local and international residents.With its combination of generous living space, modern construction, private outdoor areas, energy-efficient technology and proximity to Zug and Baar, this property represents an excellent opportunity to acquire a spacious family home in one of the region’s sought-after residential locations.

Travel time
-
1 / 13
9 rooms180m²CHF 2,798,000.–
Grobenmoos 4, 6332 Hagendorn

Versatile two-family house for multiple generations

This modernized two-family house in Hagendorn offers spacious living space, versatile usage options, and an attractive room layout over three floors. With a total of 9 rooms, including 6 bedrooms and 3 bathrooms, the property is ideal for families, multi-generational living, or a combination of personal use and rental. The existing in-law/second apartment creates additional flexibility and opens up interesting perspectives, whether as a separate living unit, for guests, adult children, or to generate rental income. The well-maintained and modernized equipment underlines the residential character of the house and enables modern living comfort. In the interior, laminate and tile floors provide a practical and appealing design. The built-in kitchen offers a functional basis for everyday life and harmoniously fits into the living concept. Three bathrooms increase the comfort and support the flexible use of the different living units. Two balconies complement the space offer and provide additional outdoor space. The location in Hagendorn combines a pleasant living environment with good accessibility to the surrounding communities and infrastructures. This two-family house convinces with its size and modernized condition. An interesting property for buyers who value space, flexibility, and versatile usage options.The two-family house is located in Hagendorn, a quiet and well-connected residential area in the municipality of Cham in the canton of Zug. The surroundings are characterized by well-maintained residential quarters, plenty of green spaces, and a pleasant, family-friendly atmosphere. Shopping facilities for daily needs, schools, and leisure and recreation offers are within short distance. Thanks to the good connection to public transport and the regional road network, both the center of Cham and the surrounding towns and economic areas can be reached quickly. The location thus combines high living comfort with practical proximity to urban and natural offers.The property convinces with a well-maintained and functional equipment. The existing built-in kitchens offer a practical basis for daily use and fit harmoniously into the living concept. In the living areas, laminate flooring provides a pleasant living atmosphere, while low-maintenance tiles are used in more heavily used areas. A balcony extends the living space outdoors and provides additional space for relaxation. The heating is provided by an oil heating system. Two garages are available for vehicles, which provides additional comfort and secure parking facilities. The garden with a chimney rounds off the offer and creates an attractive outdoor area for relaxed hours and social occasions.The house is available for immediate occupancy.

Travel time
-
New building
1 / 10
5.5 roomsCHF 6,750,000.–
Dersbachstrasse, 6333 Hünenberg See

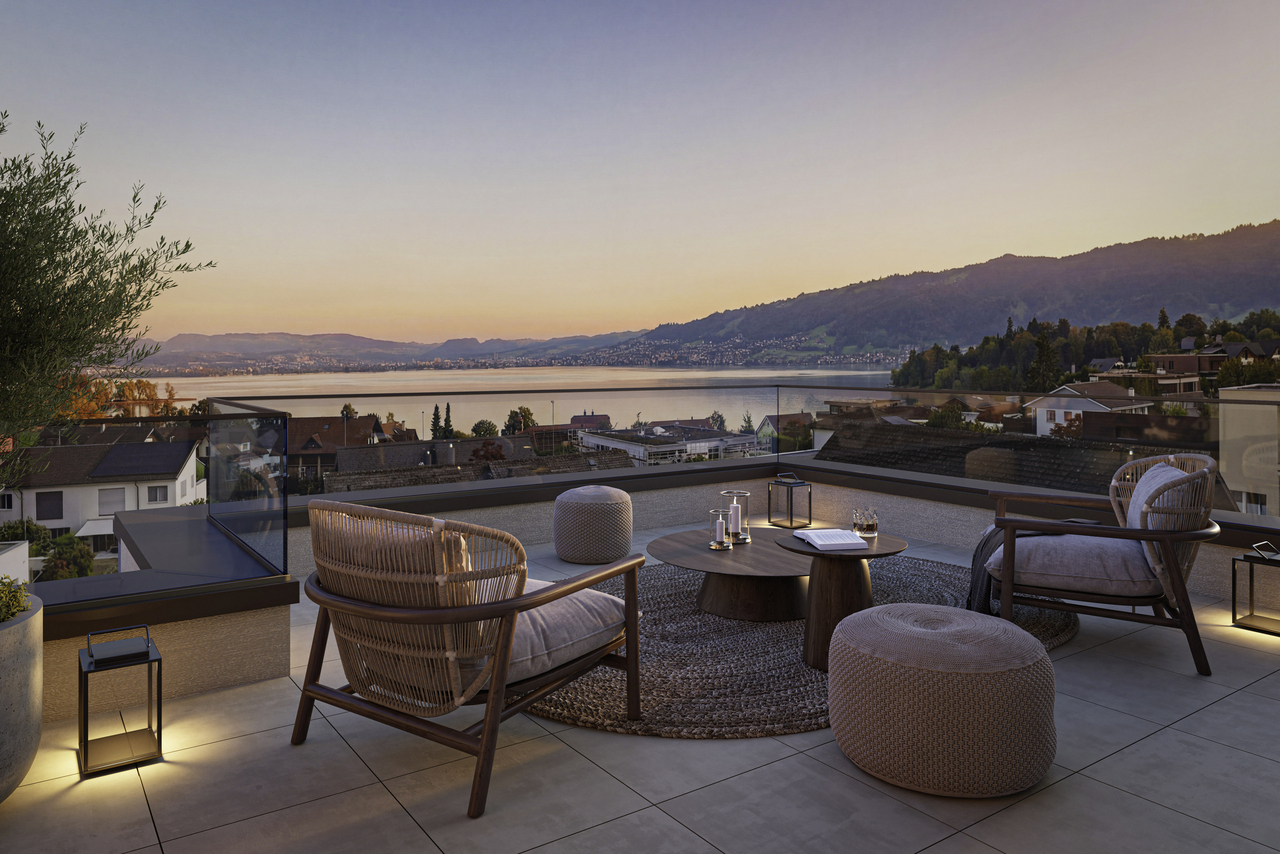
The Ridge - Timeless Elegance above Lake Zug

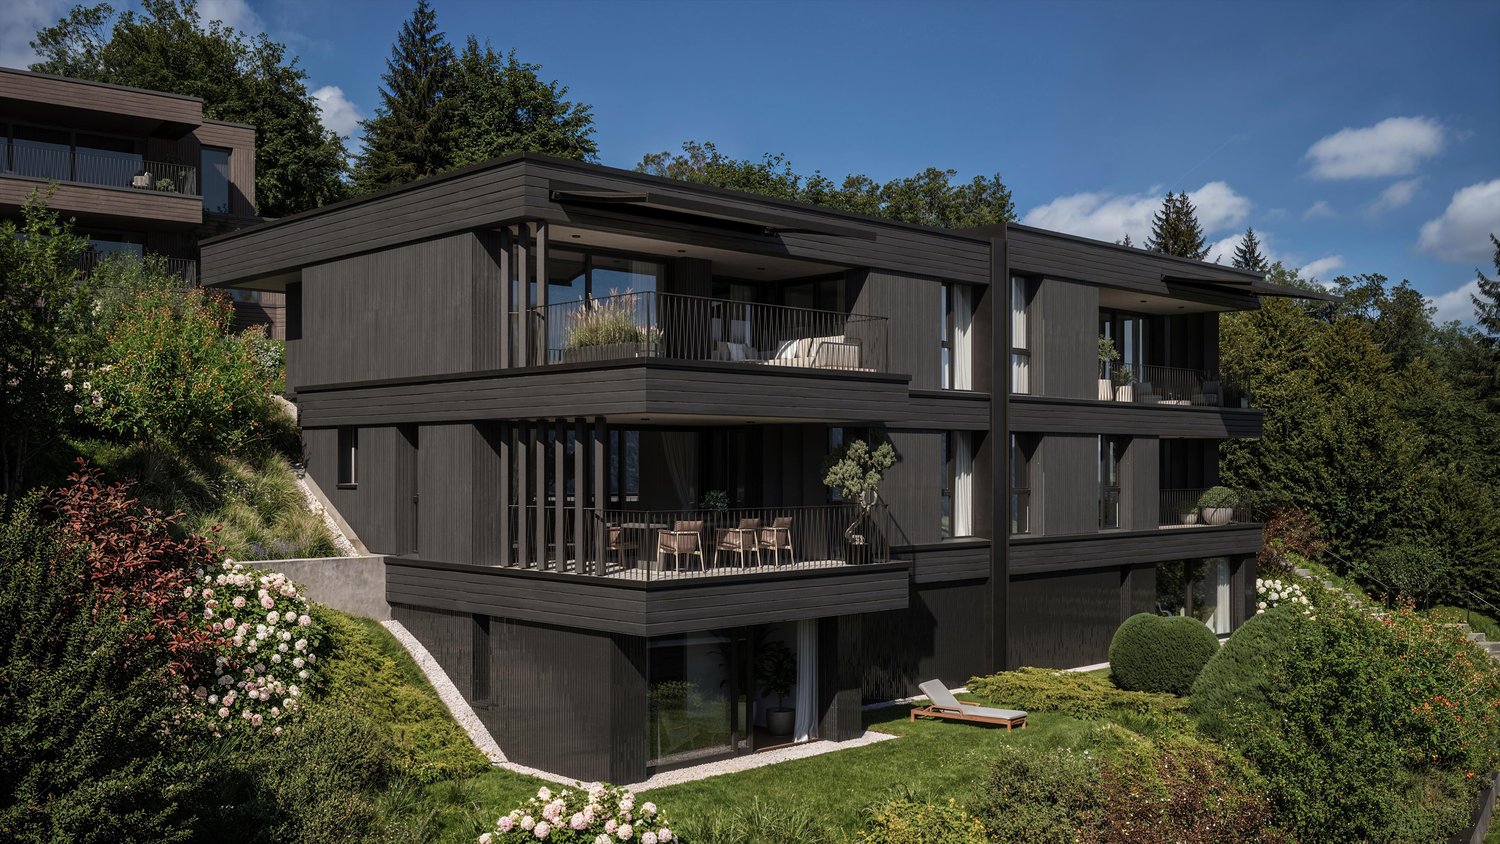
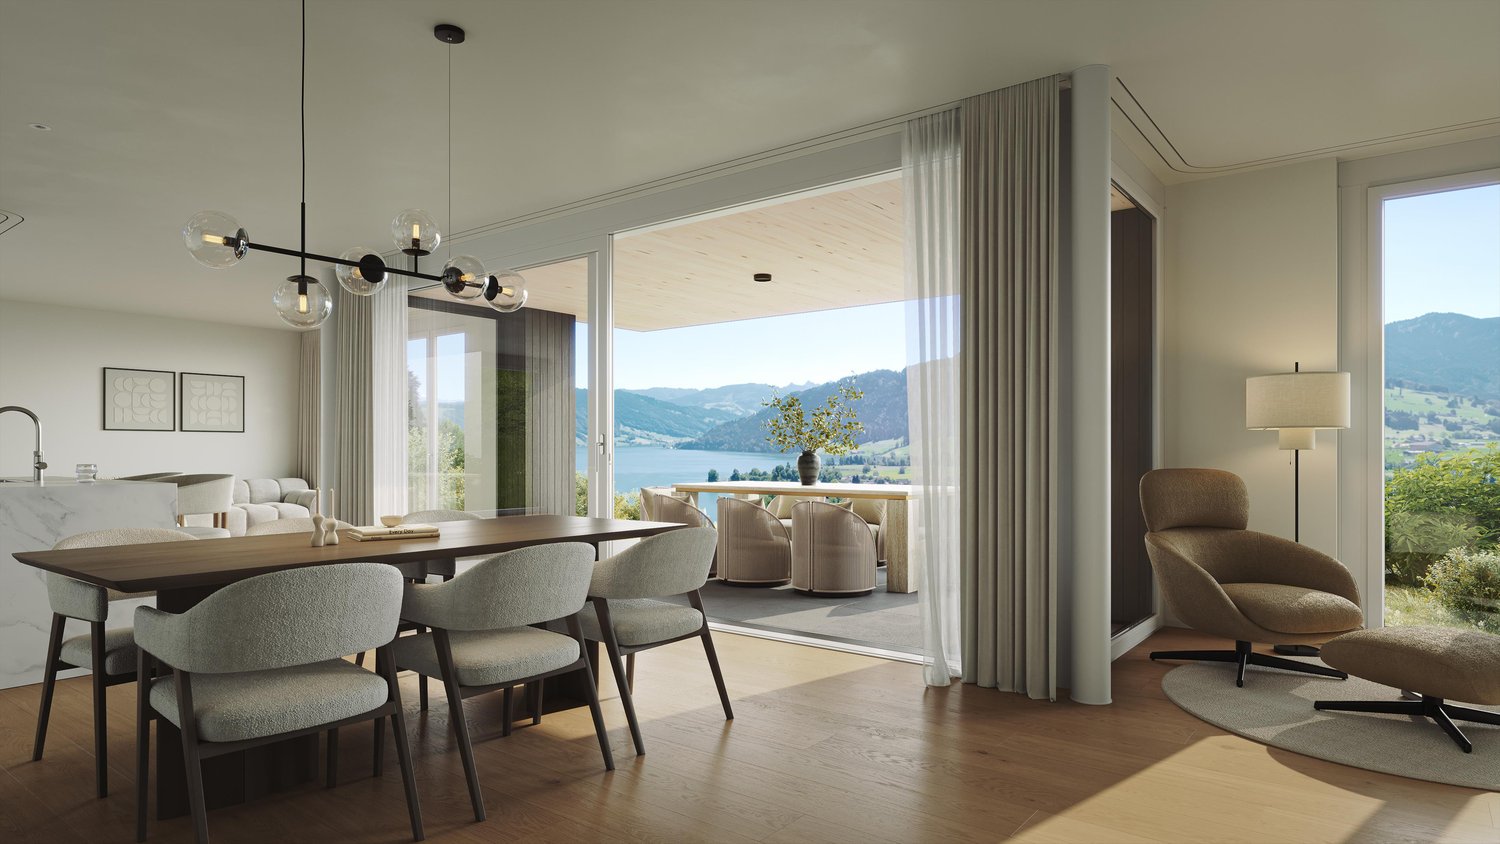
Highlights • Construction start 2027 • Design the property according to your needs • High-quality architecture & designer furnishings • Spacious terraces and exclusive ancillary rooms • Wellness area with pool, whirlpool and sauna Object description The Ridge is an exceptional semi-detached house in Hünenberg - characterized by natural tranquility and at the same time by its proximity to Zug, Lucerne and Zurich. Here, living quality is created that is characterized by clear architecture, well-thought-out floor plans and a high degree of privacy. On the ground floor, the open living, dining and kitchen area forms the visible and tangible center of the residence. Spacious areas create a harmonious connection between everyday life and living pleasure. Each unit is extended by terraces - supplemented by optional outdoor kitchens and an optional pool. Practical storage rooms and ancillary rooms ensure order, while the spacious outdoor areas visibly carry the living value outside. The upper floor focuses on comfort and versatility. Spacious room and office areas offer flexible use - from private retreat to home office. Two bathroom areas ensure short distances and high living comfort. The terraces extend everyday life into the outdoors and create quiet, shaded areas. The building access is via a clearly structured corridor and staircase area, while the living rooms create a particularly pleasant atmosphere through their proportions. In the attic floor, the private high-altitude feeling unfolds: On the roof terrace, living space merges into a wide view. The master suite concept is rounded off by spacious master areas with their own bathroom. Optionally, a sauna and whirlpool are planned - an exclusive wellness character that consciously combines retreat and comfort. The basement is consistently designed for function and quality. A garage for four vehicles with direct access to the residence is available. In addition, a wine cellar, a pronounced washing area and technical and storage areas are offered. The brine/water heat pump ensures efficient energy supply and rounds off the well-thought-out overall concept. The outdoor areas are conceived as an integral part of the architectural concept: Terraces, roof terraces and optional offers such as pool, sauna or whirlpool create outdoor experiences - comfortably, stylishly and always adjustable to your desired living style. Comfort, demanding living and high-quality architecture come together perfectly here. The Ridge combines timeless elegance with luxurious everyday life - for a unique living experience in a prime location.

Travel time
-
1 / 18
296m²Price on request
Bellevueweg 34A, 6300 Zug

Living with breathtaking lake views!

An absolute rarity in the city of Zug!Fulfill your living dreams in the most beautiful location on Zugerberg.The property impresses with a traumatic view over Lake Zug and the Alpine panorama. The property borders on the agricultural zone and you live in the middle of greenery and very quietly.The property includes 891 m2 of land, the property has approximately 296 m2 of living space (according to the feasibility study by CSL Baar) and is located in the W2b residential zone with a utilization factor of 0.5.The advantages of the great property are:6-room maisonette apartment: • practical entrance with built-in closets • three large bedrooms on the upper floor • bathroom with bathtub and shower • separate toilet • kitchen on the ground floor • bright living room with fireplace and fantastic views • garden seating area, pergola, and beautiful garden • shower and toilet • office with access to the garden in the basement • bedroom in the basement • hobby room, laundry room, and various cellars, one with a natural floor 4 1/2 room maisonette apartment: • bright entrance with built-in closets • two beautiful bedrooms on the upper floor • bathroom with bathtub and toilet • spacious living and dining area with Swedish stove and traumatic lake views on the ground floor • kitchen • large seating area on the ground floor with direct access to the pergola and beautiful garden • shower and toilet • large office • laundry room • cellar • storage room Studio: • living and bedroom • small kitchen • shower and toilet • small balcony with beautiful lake views • laundry room in the basement The property includes a double garage and three outdoor parking spaces directly in front of the entrance to the house.The 6-room apartment is rented. The tenant has canceled as of September 30, 2026.The sale is to the highest bidder.Let yourself be impressed and enchanted by this unique and exceptional property during a visit. We look forward to your contact.

Travel time
-
1 / 13
  • Balcony / Terrace
  • Garage
  • Elevator
5.5 rooms166m²CHF 2,900,000.–
6313 Finstersee

NOVATERRA

An erhöhter Lage mit freiem Blick über die sanften Hügel entstehen zwei stilvolle Dopplehaushälften, die Ihnen beides bieten: architektonische Klarheit und Raum für Individualität und Geborgenheit. Als Familie oder Paar finden Sie hier ein exklusives Zuhause, das Ihnen als idealer Rückzugsort dient und zugleich optimale Erreichbarkeit sicherstellt: Zug, Zürich und Schwyz liegen mit dem Auto nur einen Katzensprung von Ihrer neuen Heimat entfernt.Highlights: • Neubau • Wahl von bestimmten Oberflächen möglich • Nähe zu Zug, Schwyz, Zürich • Erhöhte & ruhige Lage • Vielfältige Sportmöglichkeiten: Biken, Langlauf, Skilift • Gymnasium in unmittelbarer Nähe • Primarschule direkt im Dorf • Schöner Gartenbereich Haus A: • 6.5 Zimmer • 2 Badezimmer • 1 Gästetoilette • 4 Etagen • 2-3 Garagenplätze • 264 m2 Gesamtfläche • 177 m2 Wohnfläche Haus B: • 5.5 Zimmer • 2 Badezimmer • 1 Gästetoilette • 4 Etagen • 2-3 Garagenplätze • 256 m2 Gesamtfläche • 166 m2 Wohnfläche In an elevated location with an unobstructed view over the gentle hills, two stylish semi-detached houses are being built that offer you both architectural clarity and space for individuality and well-being. As a family or as a couple, you will find an exclusive home here that gives you peace and quiet, serves as an ideal retreat and at the same time remains perfectly accessible: Zug, Zurich and Schwyz are only a short drive away.Highlights: • New construction • Option to select specific surfaces • Proximity to cities of Zug, Schwyz, Zurich • Elevated & quiet location • Variety of sporting activities: mountain biking, cross-country skiing, ski lift • Secondary school in the immediate vicinity • Primary school right in the village • Beautiful garden area House A: • 6.5 Rooms • 2 Bathrooms • 1 Guest toilet • 4 Floors • 2-3 Garage parking spaces • 264 m2 Total area • 177 m2 Living area House B: • 5.5 Rooms • 2 Bathrooms • 1 Guest toilet • 4 Floors • 2-3 Garage parking spaces • 256 m2 Total area • 166 m2 Living area

  • Balcony / Terrace
  • Garage
  • Elevator
1 / 10
8.5 roomsCHF 4,850,000.–
Langrütiweg 5, 6333 Hünenberg See

8.5-room two-family house with great potential

Hünenberg See This 8.5-room two-family house is located in a highly sought-after top location in Hünenberg See and impresses with a spacious living concept, an extensive plot of land, and exceptional living quality. The immediate proximity to Lake Zug and the optimal connection to public transport make this property an ideal home for families.The bright living and dining area with thoughtful room layout creates a pleasant living atmosphere. Spacious rooms and versatile living areas offer plenty of space for individual living needs.A special highlight is the modern 2.5-room apartment on the ground floor with a separate entrance. It is ideal for multi-generational living or renting and offers a variety of uses.The spacious surroundings with a sunny terrace invite you to relax and enjoy. The extensive living and outdoor areas offer plenty of space and numerous possibilities for use.This property also offers investors an attractive opportunity to exploit the existing potential and realize individual ideas.The bus stop is located directly in front of the house door, while Lake Zug, shopping facilities, schools, and other daily necessities are easily accessible.Highlights: • Large plot of land with extensive surroundings • Modern 2.5-room apartment with separate entrance • Spacious, sunny terrace • Ideal potential for own use or investment • Just a few minutes' walk from Lake Zug • Very large living and outdoor area Parking spaces: Double garage and several outdoor parking spacesAvailability: By arrangement

Travel time
-
1 / 8
6.5 rooms171m²CHF 1,890,000.–
8925 Hausen am Albis

Detached house in Ebertswil, your retreat with perfect connections

This extremely well-maintained semi-detached house convinces with its very quiet and private location in a cul-de-sac, a generous space offer, and a high-quality construction standard. The house is in an excellent, ready-to-move-in condition. The modern kitchen is equipped with high-quality Miele appliances, the bathrooms and fixtures present themselves as contemporary and stylish. A heat pump also provides modern and efficient heat supply.The very well-developed basement offers additional, versatile usable space and conveys almost the character of another living floor. Thanks to the generous space conditions, the house is also ideal for families with several children.The very good sunlight as well as the lovingly planted, private garden oasis create a particularly pleasant living atmosphere. A home for all those who appreciate peace, privacy, quality, and generous living - move in and feel good, without renovation needs.Highlights of the semi-detached house:- High-quality renovated semi-detached house- Very well-maintained, quiet residential area- Sunny and bright location with privacy- House is located at the end of a cul-de-sac- 6.5 rooms- 2 bathrooms + 1 guest toilet (2026)- High-quality kitchen (2017)- Fireplace- Plenty of storage space- Public transport and schools within short walking distance- Beautifully laid-out garden- 2 garage parking spacesEbertswil is a charming village in the municipality of Hausen am Albis in the district of Affoltern am Albis in the canton of Zurich. It combines rural idyll with excellent connections. The village is nestled in gentle hills on the south slope of the Albis ridge and offers a breathtaking view of the Alps and Lake Zug. With around 800 inhabitants, Ebertswil is characterized by a family-friendly, quiet, and nature-oriented living environment, ideal for families, nature lovers, and those seeking peace.Despite the rural surroundings, Ebertswil convinces with its excellent connections: The nearby motorway accesses in Affoltern am Albis and Baar enable quick reachability of the cities of Zurich (30 minutes) and Zug (15 minutes). This is supplemented by a well-developed public transport network with regular post bus connections in all directions, including Zurich-Wiedikon, Baar, Thalwil, and Affoltern.In the village, there are two kindergartens and a primary school. From the 4th grade, children attend school in the neighboring Hausen am Albis. The upper school is also located there. Ebertswil thus combines the best of two worlds: peace, nature, and community feeling in combination with excellent accessibility of urban centers. An ideal place for all those who appreciate the rural, but do not want to do without comfort.
Other interesting objects