Rooms
5.5
Living space
139 m2
Selling price
CHF 2,400,000.–
Notify on price drop
"STARGAZING - Wohnen im Baudenkmal"
Address
8925 EbertswilPrice
- Purchase price:
- CHF 2,400,000.–
- Notify on price drop
Main information
- Availability:
- Immediately
- Type:
- Single house
- No. of rooms:
- 5.5
- Surface living:
- 139 m2
- Land area:
- 398 m2
- Volume:
- 841 m3
- Last refurbishment:
- 2026
- Year built:
- 1845
Documents (0)
Description
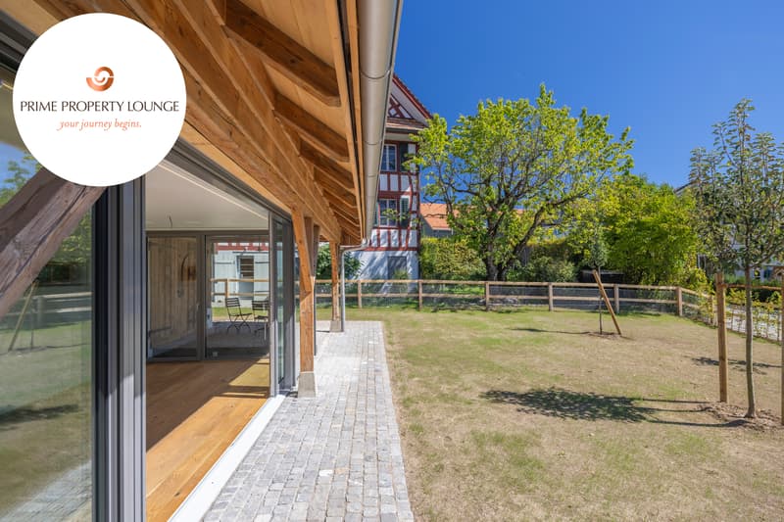
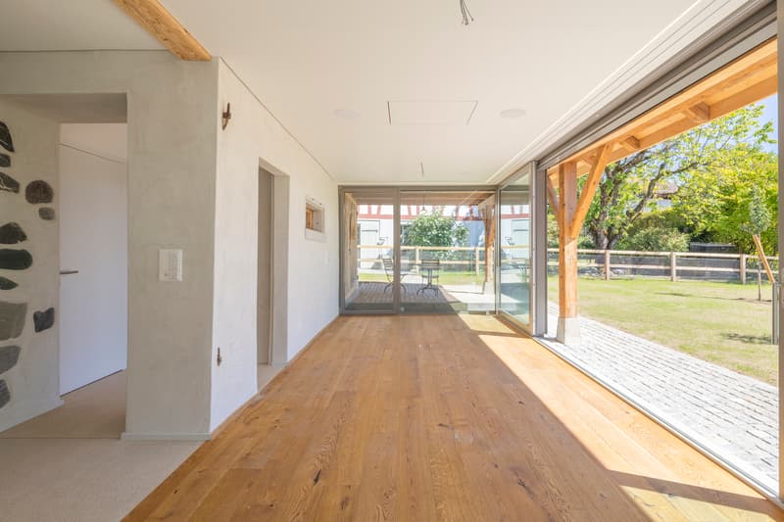
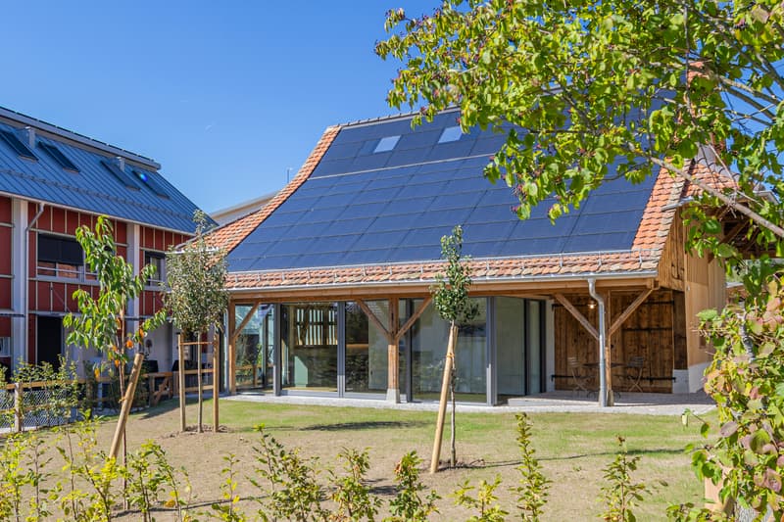
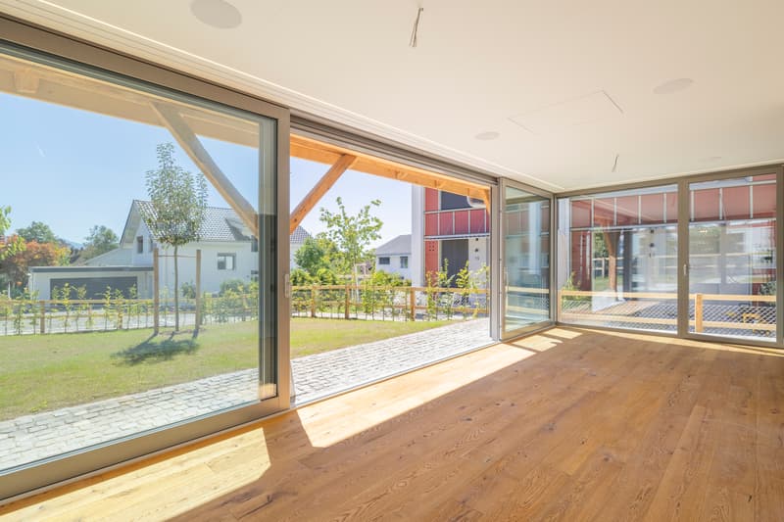
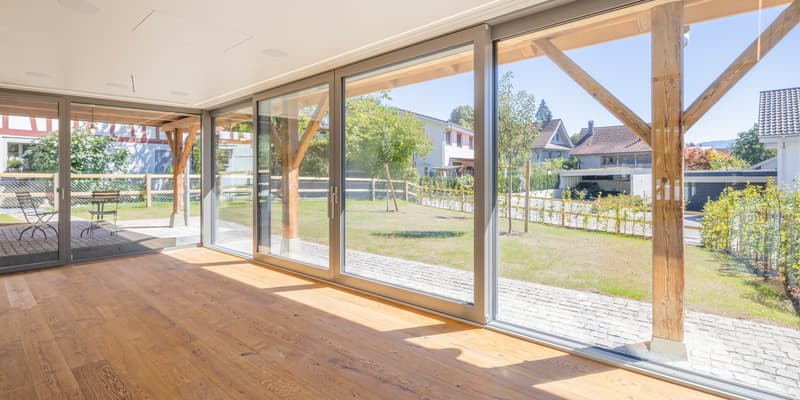
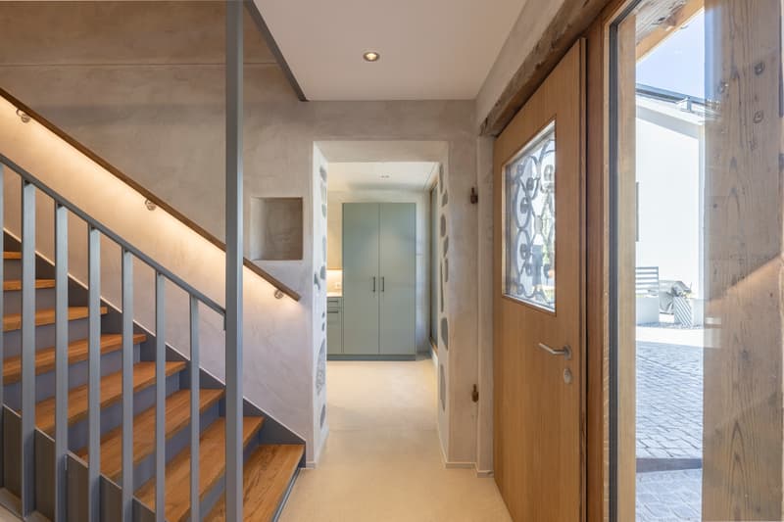
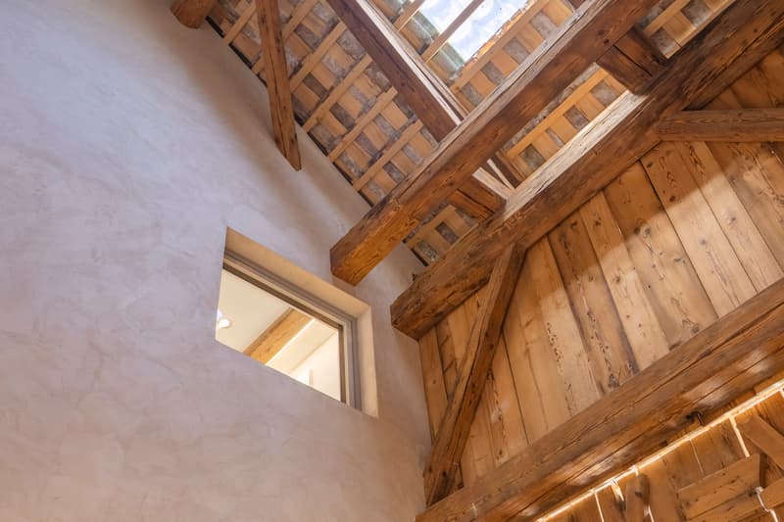
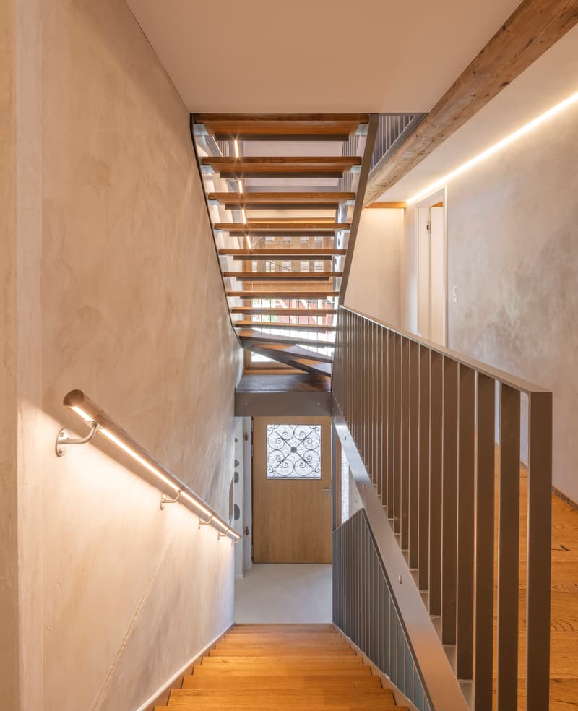
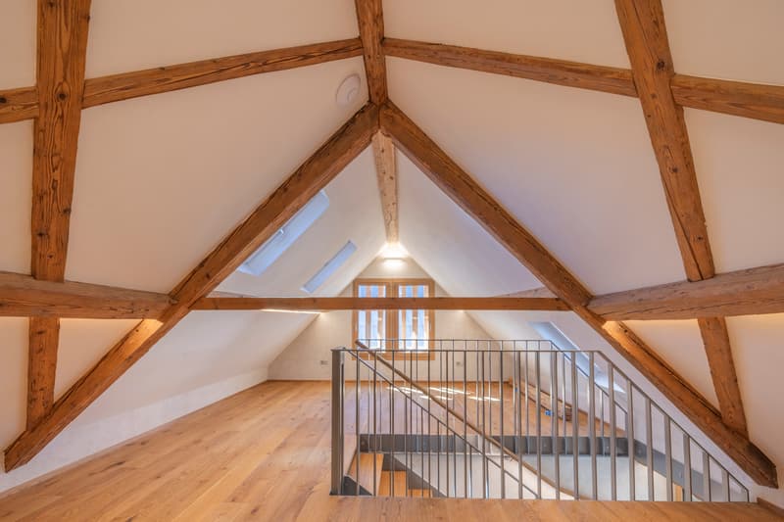
Die Scheune aus dem Jahr 1845 in Ebertswil wurde stilvoll kernsaniert und in ein exklusives Wohnhaus mit ganz eigenem Charakter verwandelt. Historischer Charme trifft hier auf modernsten Wohnkomfort, ein Zuhause mit Geschichte, liebevoll und hochwertig neu interpretiert.
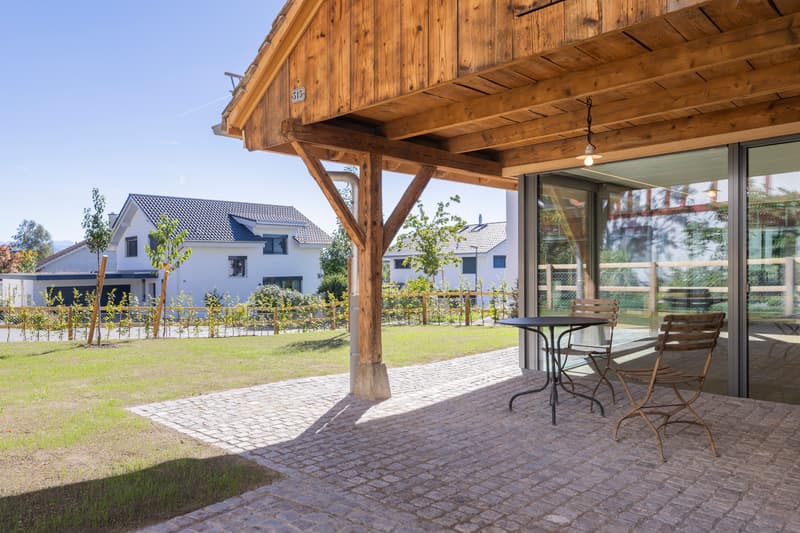
Der grosszügige Garten und die idyllische, familienfreundliche Umgebung schaffen ein Zuhause zum Wohlfühlen. Zusammen mit dem historischen Riegelhaus und den neuen Reiheneinfamilienhäusern entsteht ein stimmiges Ensemble rund um einen gemeinschaftlich genutzten Innenhof, ein Ort, an dem Tradition und moderne Architektur harmonisch zusammenfinden. Ideal für alle, die etwas ganz Besonderes suchen.
Besonderes:
Verkaufspreis: CHF 2'400'000
Wir freuen uns auf Ihre Kontaktaufnahme und senden Ihnen gerne die detaillierte Broschüre sowie den Grundrissplan des Hauses zu.
This barn in Ebertswil, built in 1845, has been stylishly renovated from the ground up and transformed into an exclusive residence with a character all its own. Here, historic charm meets state-of-the-art living comfort. A home steeped in history, lovingly and elegantly reimagined.
The spacious garden and the idyllic, family-friendly surroundings create a home where you can truly feel at ease. Together with the historic half-timbered house and the new single-family townhomes, a cohesive ensemble has been created around a shared courtyard. A place where tradition and modern architecture come together in harmony. Ideal for anyone looking for something truly special.
Highlights:
Selling Price: CHF 2,400,000
We look forward to hearing from you and will be happy to send you the detailed brochure and floor plan of the house
Der grosszügige Garten und die idyllische, familienfreundliche Umgebung schaffen ein Zuhause zum Wohlfühlen. Zusammen mit dem historischen Riegelhaus und den neuen Reiheneinfamilienhäusern entsteht ein stimmiges Ensemble rund um einen gemeinschaftlich genutzten Innenhof, ein Ort, an dem Tradition und moderne Architektur harmonisch zusammenfinden. Ideal für alle, die etwas ganz Besonderes suchen.
Besonderes:
- Grosser Garten mit einheimischen Pflanzen und Obstbäumen
- Hochwertig und vollumfänglich modernisiert: Smart Home, Photovoltaik und Erdsondenheizung
- Familienfreundliches Quartier
- Miteigentum an der Innenhof-Parzelle
- Historischer Tenn als besonderes Raumerlebnis
- Versteckte Leinwand mit Beamer im Wohnzimmer
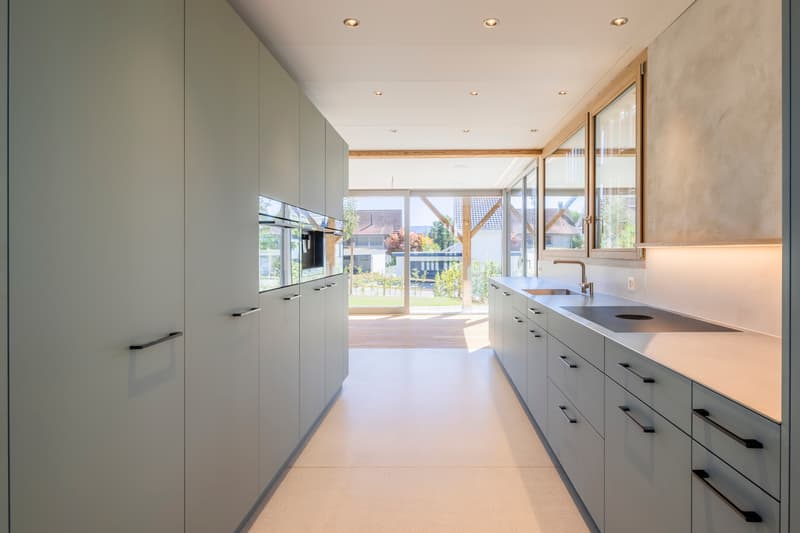
- Hochwertige Küche mit V-Zug Geräten und Dunstabzugskochfeld
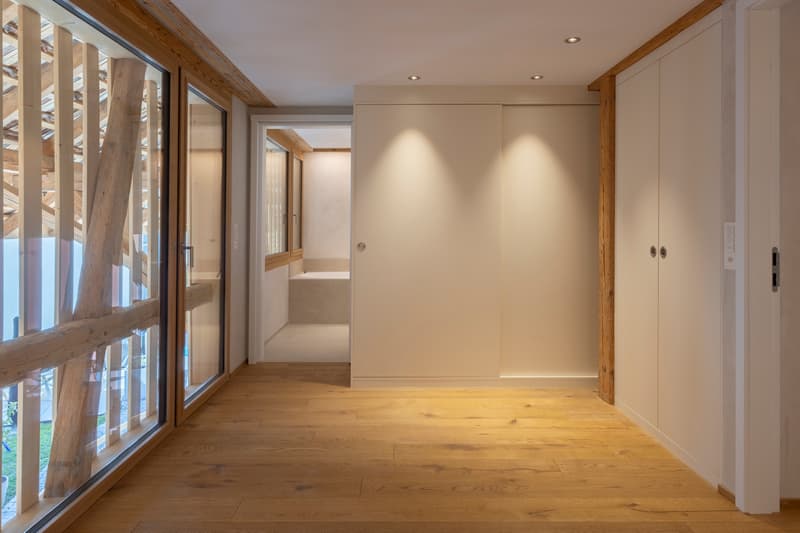
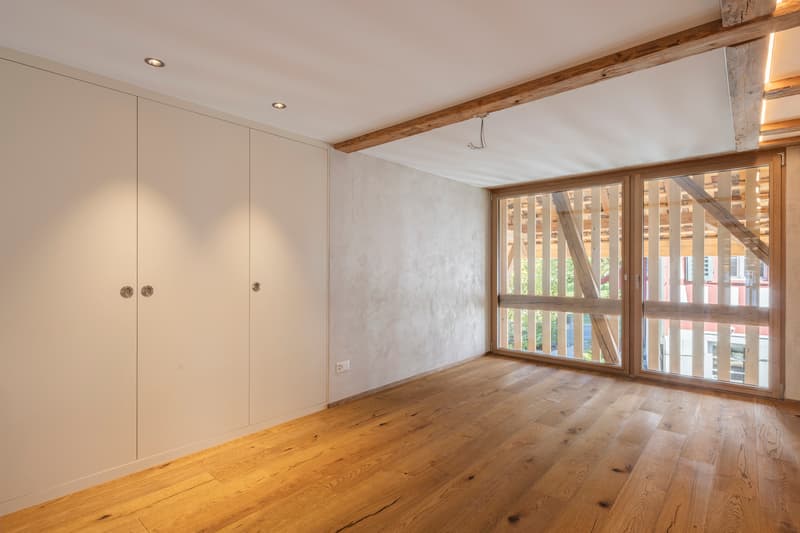
- Einbauschränke mit viel Stauraum
- 2 Parkplätze in der Tiefgarage mit Elektroladestation
Verkaufspreis: CHF 2'400'000
Wir freuen uns auf Ihre Kontaktaufnahme und senden Ihnen gerne die detaillierte Broschüre sowie den Grundrissplan des Hauses zu.
This barn in Ebertswil, built in 1845, has been stylishly renovated from the ground up and transformed into an exclusive residence with a character all its own. Here, historic charm meets state-of-the-art living comfort. A home steeped in history, lovingly and elegantly reimagined.
The spacious garden and the idyllic, family-friendly surroundings create a home where you can truly feel at ease. Together with the historic half-timbered house and the new single-family townhomes, a cohesive ensemble has been created around a shared courtyard. A place where tradition and modern architecture come together in harmony. Ideal for anyone looking for something truly special.
Highlights:
- Large garden with native plants and fruit trees
- High-quality and fully modernized: Smart Home, solar panels, and geothermal heating
- Family-friendly neighborhood
- Co-ownership of the courtyard plot
- Historic barn offering a unique spatial experience
- Hidden screen with projector in the living room
- High-quality kitchen with V-Zug appliances and a range hood
- Built-in cabinets with plenty of storage space
- 2 parking spaces in the underground garage with an electric charging station
Selling Price: CHF 2,400,000
We look forward to hearing from you and will be happy to send you the detailed brochure and floor plan of the house
Mortgage Calculator
From dream house to home ownership: the mortgage calculator can help you estimate the affordability of this property.

Free
Create an account for more options
Create your account to manage your favorites across all devices, keep track of your search alerts, and never miss an update. Everything you need for your home search, all in one place!
Advertiser


Prime Property Lounge Zug AG
Vorstadt 2
6300Zug
Contact
- Listing ID
- 4003468706
- Object ref.
- STARGAZING