Quick Filters for your search

Quick-filters

We show you quick-filters based on the most used filters by location.

By using these, you can enhance your search experience by finding new and interesting properties to your likings.

135 results - Properties for sale: District Affoltern

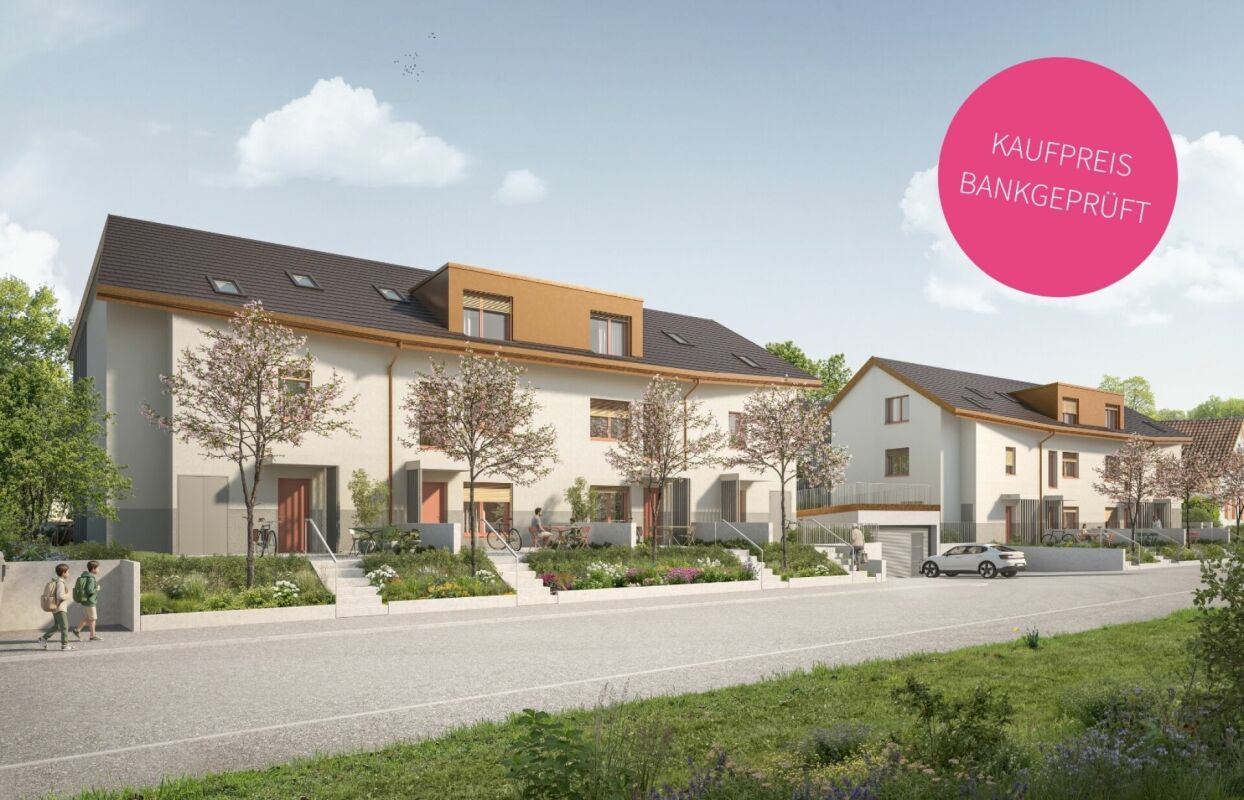
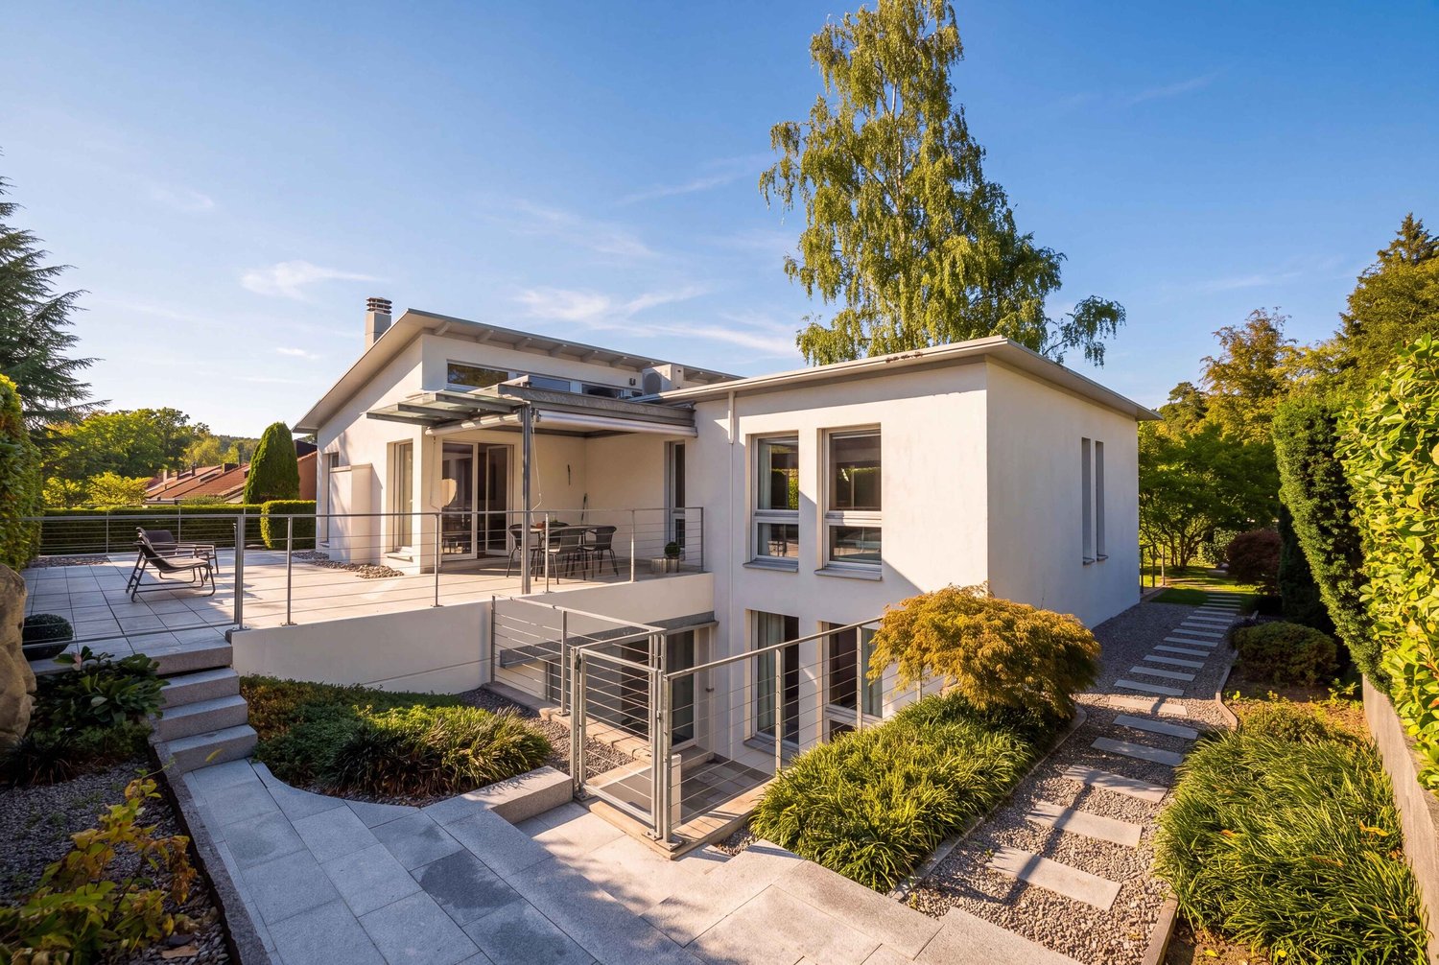
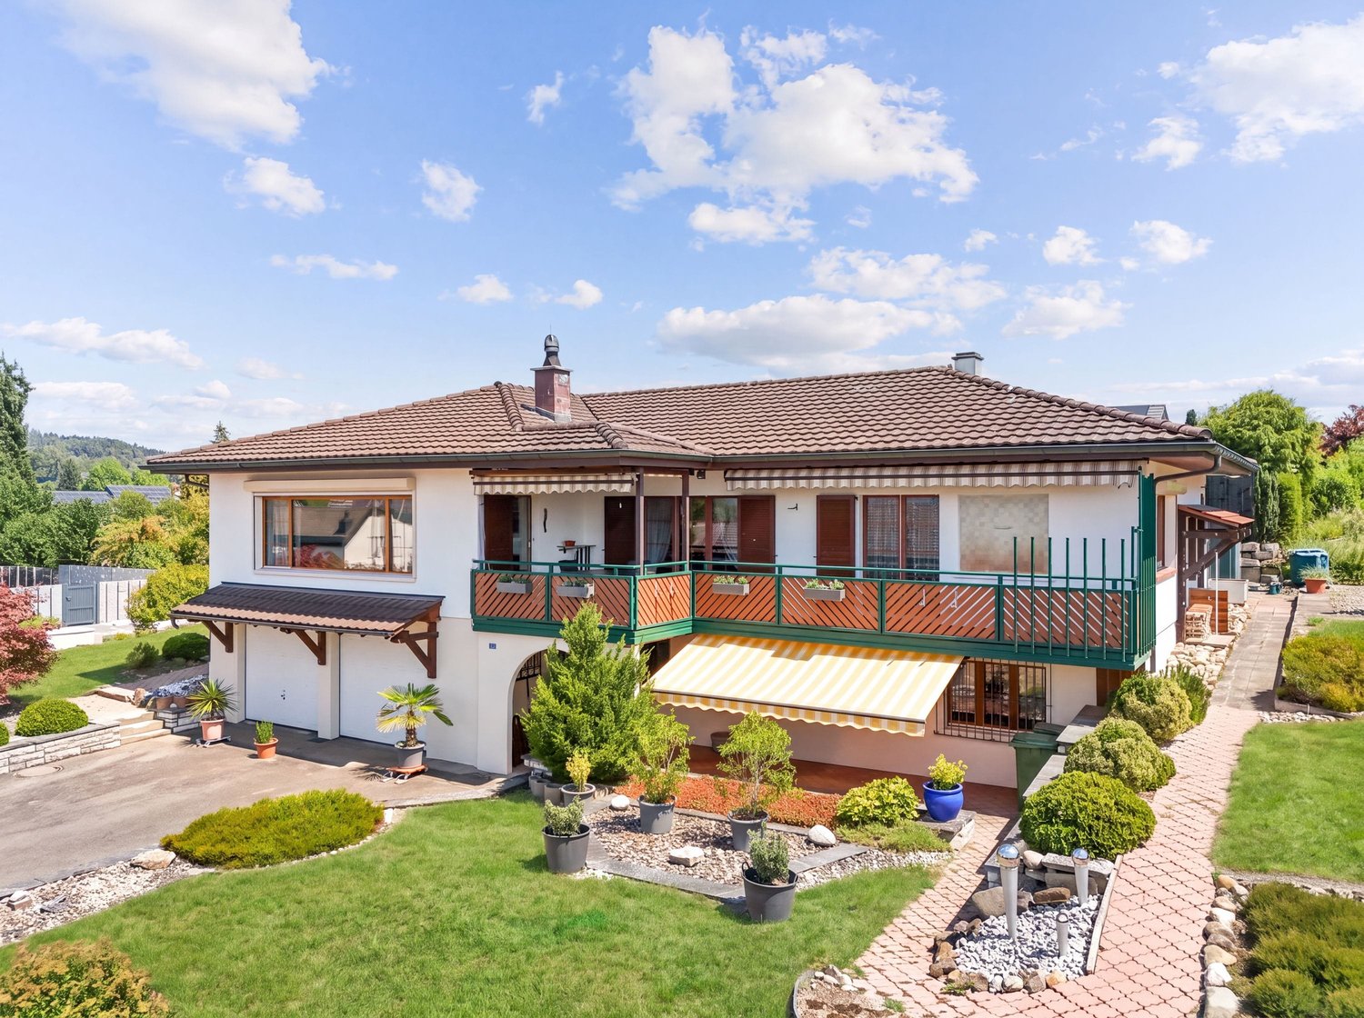
  • A modern two-story house with a dark tiled roof, white exterior walls, multiple windows, and a well-maintained garden with green lawns and shrubs.
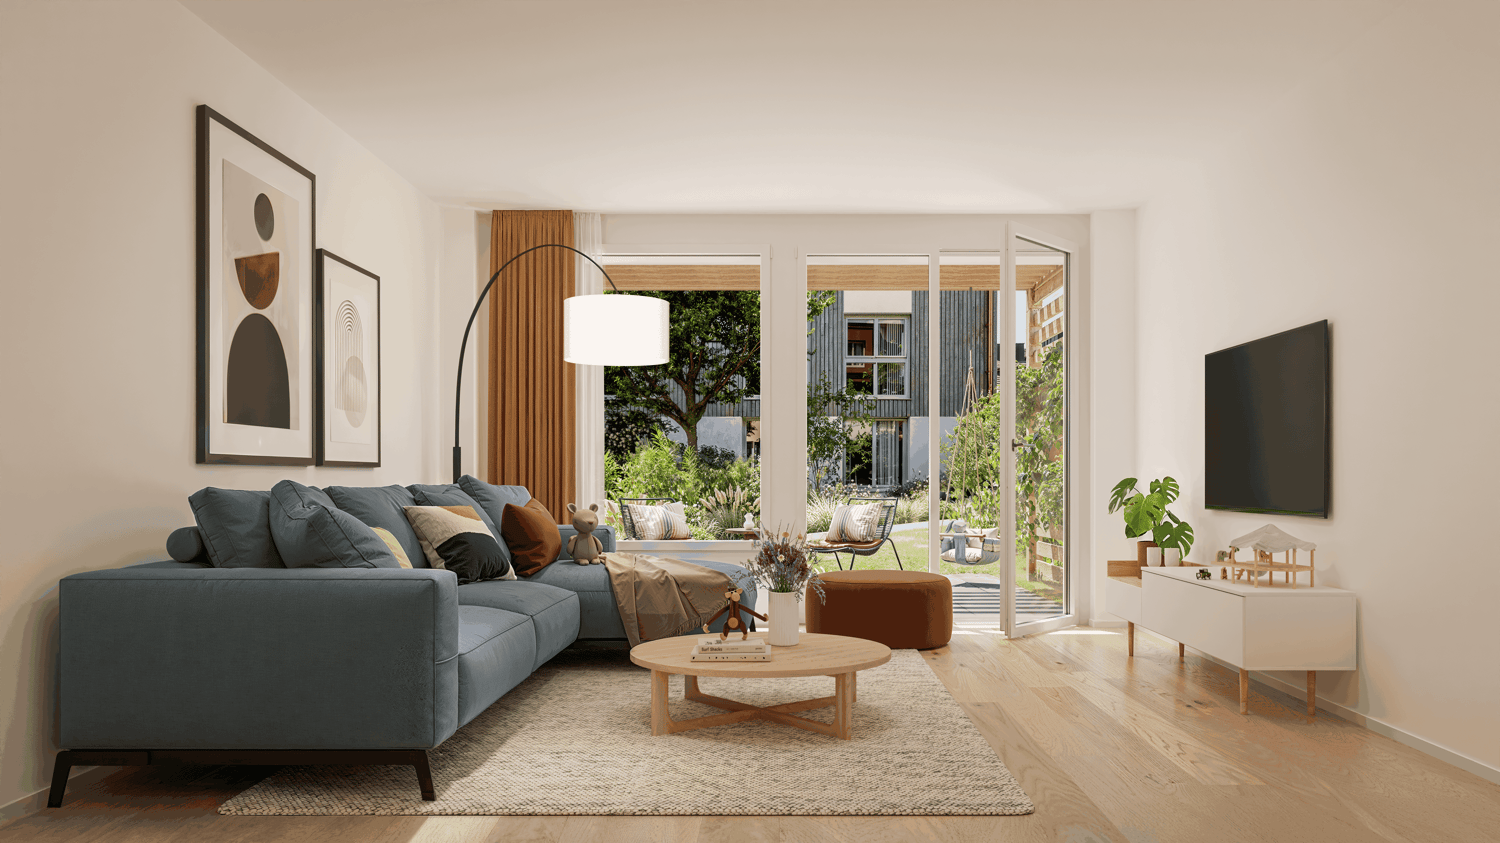
  • Modern living room with large glass sliding doors leading to a patio, leather sofas, a wooden coffee table, a television, and a floor lamp.
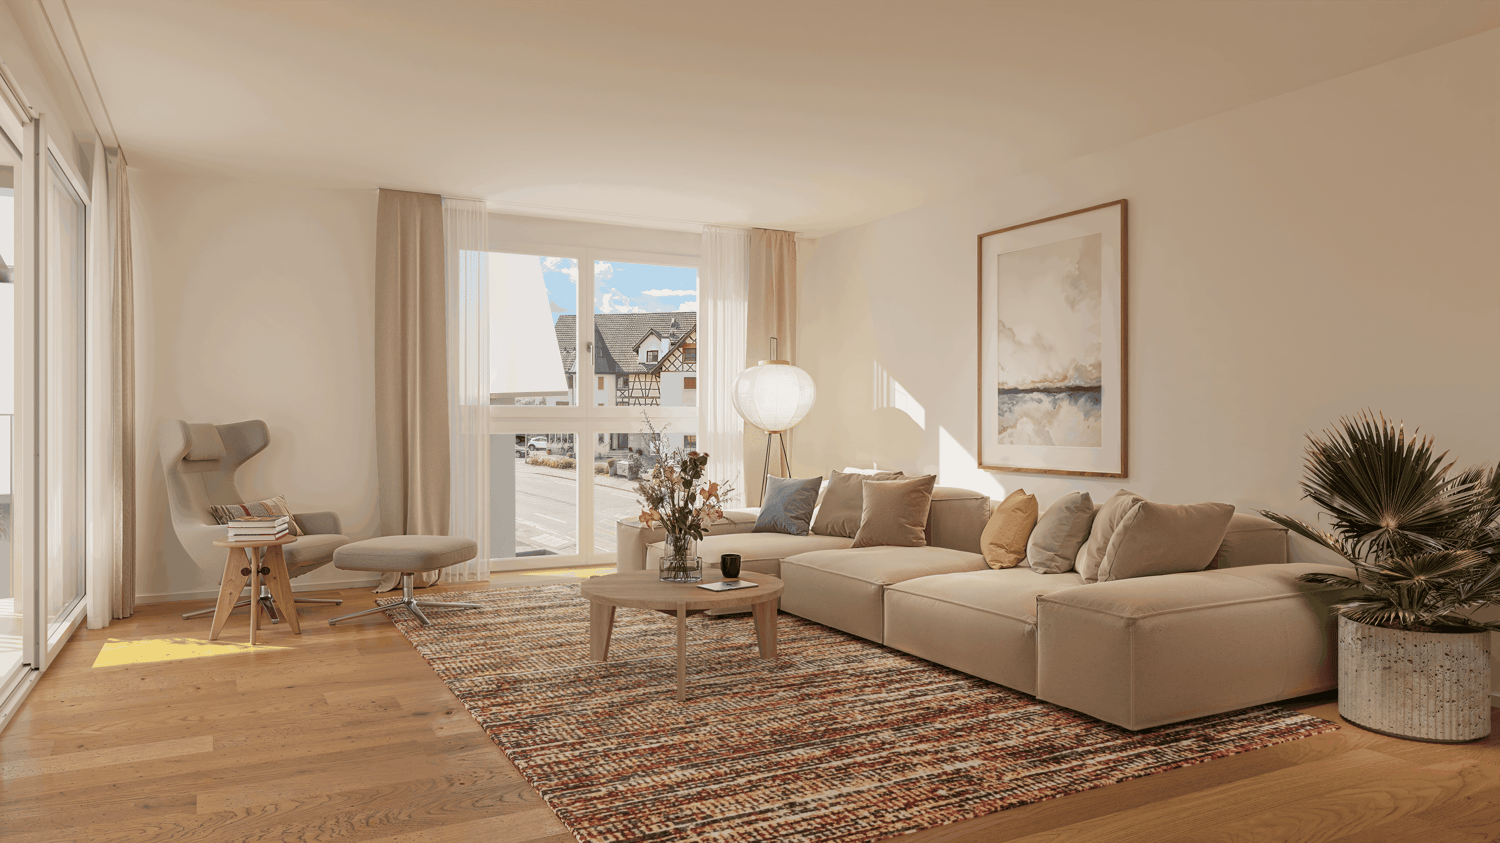
  • Bright living room with large glass doors leading to a patio, leather sofas, a coffee table, a TV stand, and a bookshelf.
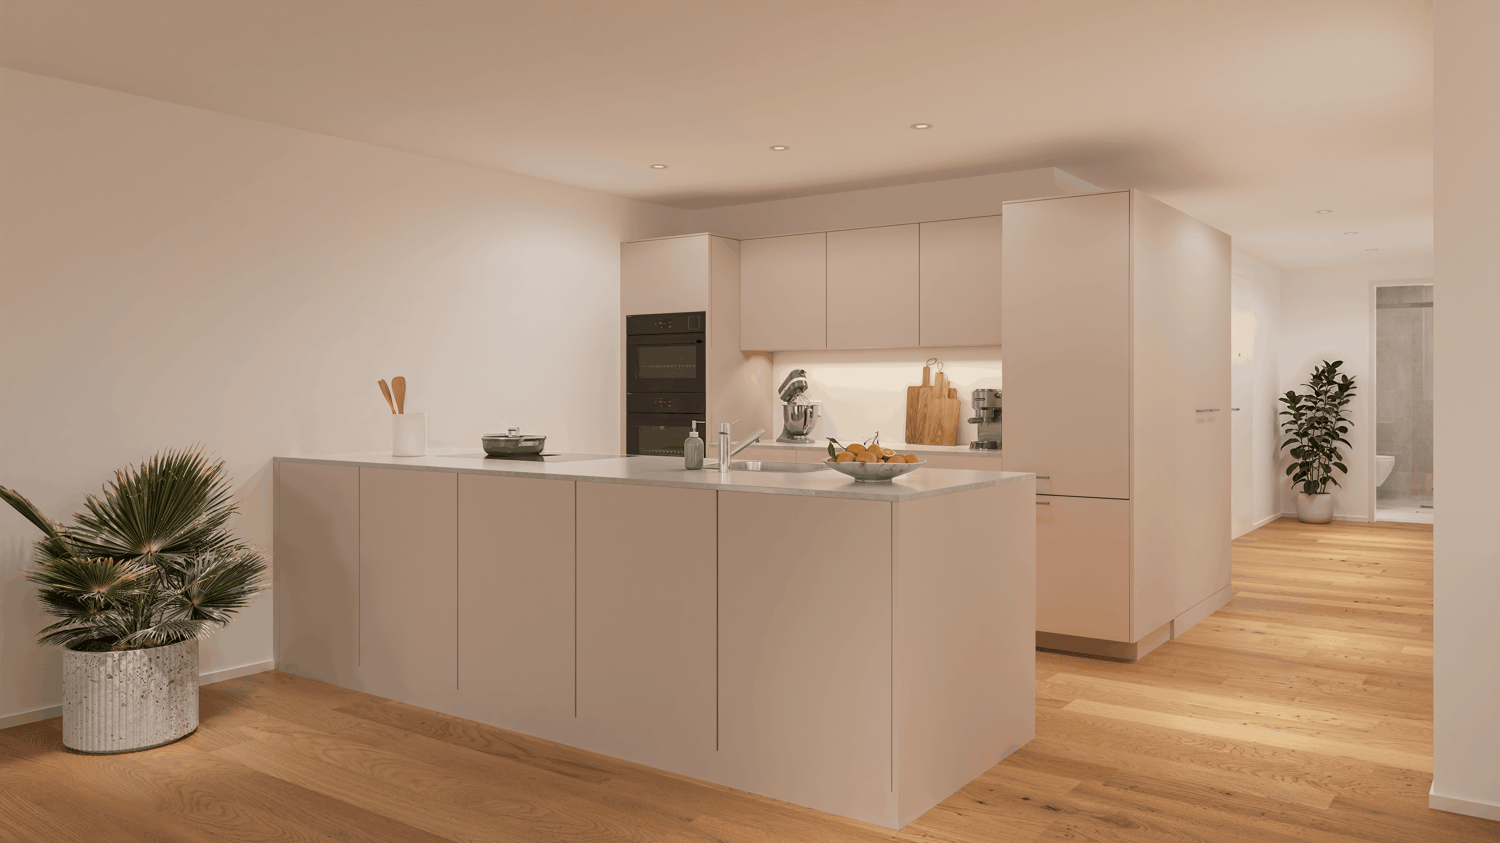
  • Modern kitchen with a light grey color scheme, featuring a central wooden dining table surrounded by blue chairs, a kitchen island with a countertop, and built-in cabinets with stainless steel appliances.
  • Modern kitchen with light grey cabinets, a wooden island, and a dining area. Features include a microwave, coffee maker, and various kitchen items on the counter and shelves.
  • Bright bedroom with a wooden bed, two chairs, a dresser, and a large window offering a scenic view.
  • Modern, well-lit room with a large wooden desk, two computer monitors, ergonomic chair, floor lamp, and built-in red and grey cabinetry. Large window with curtains offers a view of the outside.
  • Modern bathroom with a white sink, mirror, toilet, bathtub, and a small dark grey chair. Beige tiles and a green bath mat are visible.
  • Bright, modern living room with a grey sofa, pillows, a flat-screen TV on a white cabinet, large windows with curtains, and a scenic view of the city and hills.
  • View from a balcony showing a cityscape with houses, trees, and a distant hill under a partly cloudy sky.
  • Bright attic bedroom with slanted ceilings, large windows, and a view of the city. Features a wooden bed, nightstand, cabinet, and floor lamp.
  • Modern two-story building with a light-colored facade, large windows, and a small entrance porch with steps leading up to a blue door.
  • A modern house with a covered patio area, outdoor furniture, and a well-maintained garden with various plants and flowers.
  • Outdoor patio area with a table, chairs, and surrounding greenery, connected to a house via a sliding glass door.
  • Modern living room with a green sofa, red rug, stainless steel refrigerator, and a staircase leading to another level.
  • Empty underground parking area with concrete floor, yellow pillars, and marked parking spaces. A bicycle is positioned against the wall.
  • Single-family house with a modern design, white exterior, multiple windows, and a well-maintained garden with outdoor seating area.
  • Aerial view of a residential area with multiple apartment buildings, parking lots, and surrounding green fields and forests.
1 / 18
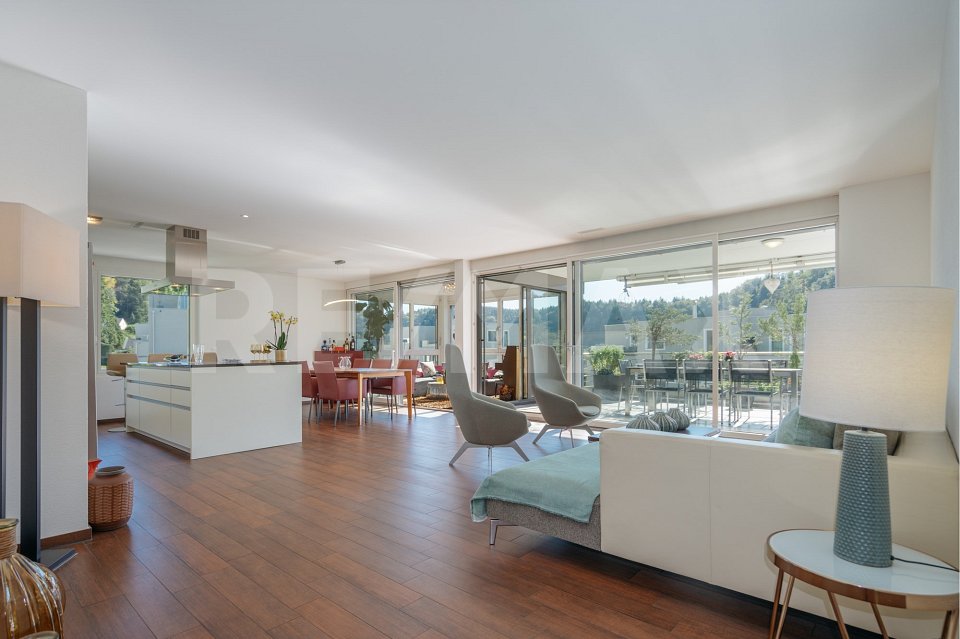
Modern living room with large glass sliding doors leading to a patio, leather sofas, a wooden coffee table, a television, and a floor lamp.
Bright living room with large glass doors leading to a patio, leather sofas, a coffee table, a TV stand, and a bookshelf.
Modern kitchen with a light grey color scheme, featuring a central wooden dining table surrounded by blue chairs, a kitchen island with a countertop, and built-in cabinets with stainless steel appliances.
6.5 rooms173m²CHF 2,320,000.–
Premium
Im Heumoos 15E, 8906 Bonstetten

6.5-room row house in Bonstetten – family paradise with top infrastructure

Many dream of a modern house with a large garden, in a quiet location. It should be close to the city, but also near a recreation area; also not far from shopping and school. It should be optimally located for pedestrians, with public transport and by car. Our row house fulfills this dream: 6.5 rooms, 173 m² living space, on a plot of 563 m²; we are selling a corner house with a lot of privacy. It is well maintained (last renovation 2024), so you can move in comfortably. Ideal for a family with children.The house offers, among other things: • Bright living and dining area: cast floor, modern effect, with a view and access to several garden seats. • Open kitchen: generously designed, renovated in 2017, with an integrated dining table for cozy moments. • First floor: Three rooms (BF 17, 17 and 12 m²); large bathroom (shower, bathtub, double sink). • Second floor: Two more rooms (BF 25 and 14 m²), can be expanded to three rooms; shower. • Basement: plenty of storage space, laundry room, air raid shelter with clothes dryer and clotheslines • Double garage with 2 parking spaces. Basic structure for e-mobility available. The parking spaces are to be acquired separately (CHF 80,000). • Spacious garden with 486 m²: well-maintained lawn, beautiful flower beds and utility garden (vegetables, berries, herbs). Several seats, depending on the sun and taste, create relaxation zones for retreat into private life. One seat is covered with glass, so the living room remains bright; thanks to sun and side shutters as well as built-in lighting, it extends the living space. View of the Uetliberg. • Year of construction 2001, but continuously renovated: last in 2023 bathroom and 2024 replacement heat pump. • A corner house with privacy, as one would expect from a detached house. The house is quietly located: no car traffic, only pedestrian path. The Im Heumoos settlement consists of three rows of houses with 5 parties each. The 15 parties jointly own the underground garage, adjacent to the Coop shopping center, and three visitor parking spaces. The settlement was built in 2001 (completed in 2002) and has a good mix of ages.Infrastructure: The location in Bonstetten scores with an excellent connection and short distances to all important facilities of daily life: • Bonstetten-Wettswil train station: only 3 minutes on foot; from there in about 20 minutes to Zurich main station or Zug. • Bonstetten-Wettswil bus stop: also within 3 minutes on foot; in 20 minutes to Zurich-Enge. • Motorway access: in eight minutes by car in Sihlcity. • Coop supermarket: access through the underground garage: with the shopping cart dry and comfortable to the basement. • TopPharm pharmacy and doctor's practice: 100 meters. • Schools: up to and including secondary school, within 4 minutes on foot – perfect for families with children. • Multipurpose sports hall and large area for further leisure activities (playground, climbing area, skate park, etc.) Motivation for moving and schedule: we have been living in this paradise for 24 years. After our children have moved out, we are downsizing and moving into an apartment in the vicinity. This is still under construction, so our house will be available at the end of July 2027. We would be happy if another family with children moves into this versatile house with a garden.For further documents or information, we are at your disposal, but please no broker inquiries.

Travel time
-
1 / 17
  • Parking space
  • Elevator
  • Mountain view
6.5 rooms252m²CHF 3,190,000.–
Premium
8907 Wettswil

Exclusive 6.5-room maisonette apartment with Alpine panorama & 75 m² sun terrace

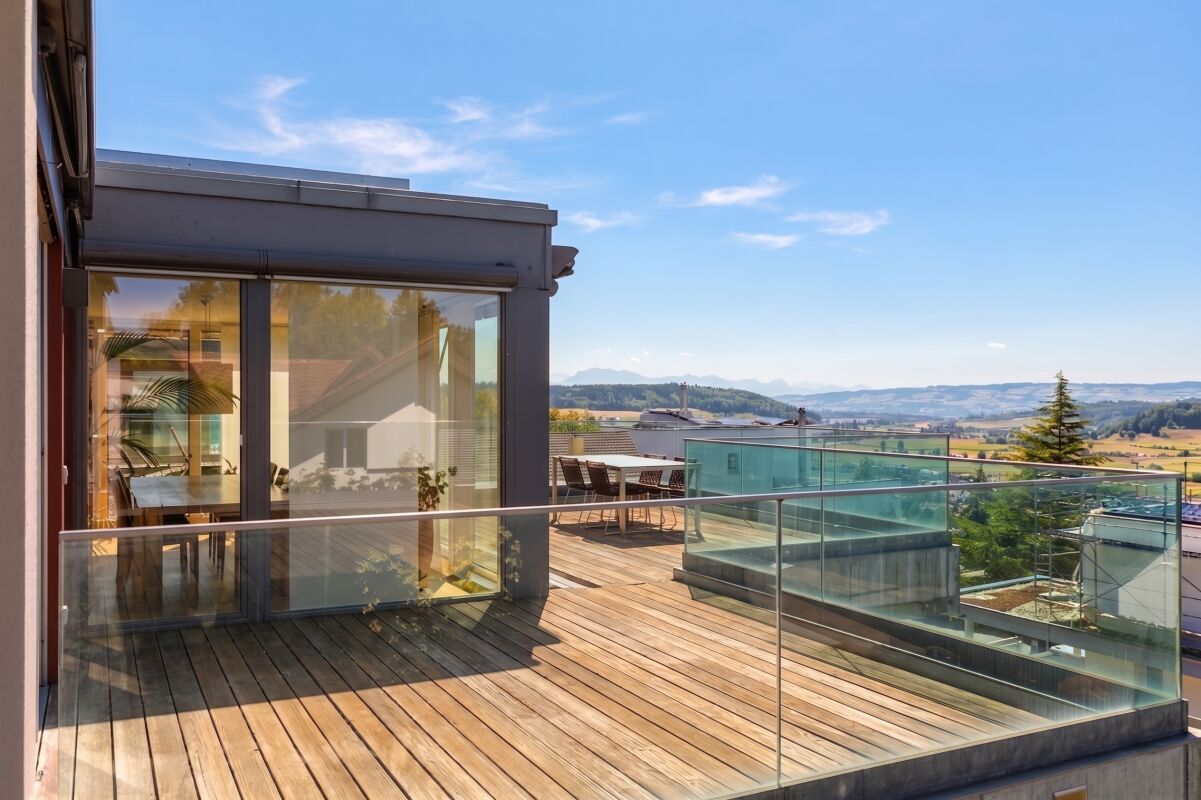
In one of the most sought-after residential areas of Wettswil am Albis, an exceptional maisonette apartment with spectacular views of the Alps awaits you. While fog occasionally spreads in the valley, you can often enjoy radiant sunshine and an unparalleled view of the fascinating fog sea up here. The spacious seating areas lead directly to the studio and into the idyllic garden, creating a harmonious connection between the interior and exterior. With extensive living areas, the possibility of expanding the apartment from 6.5 to 7.5 rooms, and an impressive 75 m² terrace, this property meets the highest standards of exclusive living. Your highlights at a glance • Expansion possibility from 6.5 to 7.5 rooms • Dream location in Wettswil am Albis • Distant view to the Alps • 1 x terrace with 75 m² (in need of renovation) • direct terrace access • 2 x outdoor seating areas, each 16 m² • 1 x separate studio with 33 m² including internet, heating, and water connection for bathroom • 1 x seating area at the studio with 22 m² (2024) • sunny garden plot including herb garden • open design kitchen with V-Zug appliances (2006) • spacious wardrobe at the entrance • 2 x bathrooms with shower • walk-in closet • wood-burning stove in the living room • solid wood floor made of smoked oak • underfloor heating • heat pump with cooling function (2024) • 1 x utility room • elevator • photovoltaic system • vertical and horizontal sun blinds • water connection for wellness in the basement • 1 x laundry room with sink and washing tower • 1 x basement room with window • 1 x double garage box including two outdoor parking spaces for CHF 100,000.- excl. Interested? Arrange a viewing now

  • Parking space
  • Elevator
  • Mountain view
Conrad G. Rudat

Conrad G. Rudat

CEO

1 / 65
6.5 rooms217m²Price on request
Premium
8143 Stallikon

Villa in Stallikon – Private Nature. Pure Character.

Diese aussergewöhnliche Villa in Stallikon ist ein Zuhause mit Charakter, Wärme und Seele. Auf rund 217 m² Nettowohnfläche und ca. 300 m² Gesamtnutzfläche verbindet sie mediterrane Leichtigkeit, klassische Landhaus-Eleganz und eine wunderbar private Lage im Grünen, nur einen kurzen Weg von Zürich entfernt.Der grosszügige Wohn- und Essbereich mit offenem Kamin bildet das Herzstück des Hauses. Warme Materialien, Terracotta-Böden, sichtbare Holzelemente und grosse Fensterflächen schaffen eine Atmosphäre, die stilvoll, einladend und authentisch wirkt. Die Küche überzeugt mit einem hochwertigen Materialmix aus Holz sowie Stein- beziehungsweise Natursteinoptik und fügt sich harmonisch in das besondere Wohnkonzept ein.Mehrere Schlafzimmer, stilvolle Badezimmer im Riva-Design-Look, eine zusätzliche Gästeküche im Obergeschoss, ein naturbelassener Weinkeller, Sauna, Fitnessbereich sowie vielseitige Nebenräume machen diese Villa zu einem idealen Zuhause für Familien, Paare, Expats oder anspruchsvolle Käufer mit Sinn für Individualität.Ein besonderes Highlight ist die ca. 64 m² grosse Garage mit Platz für bis zu vier Fahrzeuge. Der Garten, die Terrassen und die unmittelbare Nähe zu Wald und Natur schaffen ein Wohngefühl, das Ruhe, Privatsphäre und Erholung bietet, ohne auf die Nähe zur Stadt Zürich, internationalen Schulen, dem Zürichsee und dem Wirtschaftsraum Zürich verzichten zu müssen.Stallikon überzeugt mit hoher Lebensqualität, attraktiver steuerlicher Situation und einer seltenen Kombination aus Natur, Privatsphäre und Erreichbarkeit.Eine Villa für Menschen, die nicht einfach wohnen möchten, sondern ankommen.Highlights • Rund 217 m² Nettowohnfläche • Ca. 300 m² Gesamtnutzfläche • Ca. 64 m² Garage mit Platz für bis zu vier Fahrzeuge • Grundstück mit über 1’040 m² • 6.5 Zimmer mit vielseitiger Nutzung • Ruhige, private und naturnahe Lage in Stallikon • Nähe zu Wald, Spazierwegen und Naherholung rund um den Uetliberg • Sehr gute Anbindung an Zürich, Zürichsee, Zug und den Wirtschaftsraum Zürich • Attraktive steuerliche Situation innerhalb des Kantons Zürich • Interessant für Familien, Expats und internationale Käufer • Nähe zu renommierten internationalen Schulen im Grossraum Zürich • Grosszügiger Wohn- und Essbereich mit offenem Kamin • Hochwertige Küche mit Materialmix aus Holz sowie Stein-/Natursteinoptik • Zusätzliche Gästeküche im Obergeschoss • Stilvolle Badezimmer im maritimen Riva-Design-Look • Freistehende Badewanne • Originale spanische Vollholztüren mit über 200-jähriger Geschichte • Sauna, Fitnessbereich und naturbelassener Weinkeller • Sicherheits-, Kamera- und Alarmsystem • Garten, Terrassen und geschützte Aussenbereiche mit viel Privatsphäre ——————————————————————————————————This exceptional villa in Stallikon is a home with character, warmth and soul. Offering approx. 217 m² of net living spaceand around 300 m² of total usable area, it combines Mediterranean lightness, classic country-house elegance and a wonderfully private green setting, all within easy reach of Zurich.The generous living and dining area with an open fireplace forms the heart of the home. Warm materials, terracotta floors, exposed wooden elements and large windows create an atmosphere that feels stylish, welcoming and authentic. The kitchen features a refined material mix of wood and stone or natural-stone-inspired elements and blends beautifully into the overall living concept.Several bedrooms, stylish bathrooms with a Riva-inspired design, an additional guest kitchen on the upper floor, a naturally climate-controlled wine cellar, sauna, fitness area and versatile ancillary rooms make this villa an ideal home for families, couples, expats or discerning buyers with an appreciation for individuality.A particular highlight is the approx. 64 m² garage with space for up to four vehicles. The garden, terraces and immediate proximity to forest and nature create a living experience defined by peace, privacy and relaxation – without giving up proximity to Zurich, international schools, Lake Zurich and the wider economic region.Stallikon offers a high quality of life, an attractive tax environment and a rare combination of nature, privacy and accessibility.A villa for people who are not simply looking for a place to live, but for a place to arrive.Highlights • Approx. 217 m² net living space • Approx. 300 m² total usable area • Approx. 64 m² garage with space for up to four vehicles • Plot of over 1,040 m² • 6.5 rooms with flexible use • Quiet, private and nature-oriented location in Stallikon • Close to forests, walking trails and recreational areas around the Uetliberg • Excellent connectivity to Zurich, Lake Zurich, Zug and the wider Zurich economic region • Attractive tax environment within the Canton of Zurich • Particularly appealing for families, expats and international buyers • Convenient access to renowned international schools in the greater Zurich area • Generous living and dining area with open fireplace • High-quality kitchen with a material mix of wood and stone/natural-stone-inspired elements • Additional guest kitchen on the upper floor • Stylish bathrooms with a maritime Riva-inspired design • Freestanding bathtub • Original Spanish solid-wood doors with more than 200 years of history • Sauna, fitness area and naturally climate-controlled wine cellar • Security, camera and alarm system • Garden, terraces and sheltered outdoor areas with excellent privacy

Kruno Zuparic

Kruno Zuparic

Geschäftsführer und Inhaber

New building
1 / 4
6.5 rooms275m²CHF 3,770,000.–
Premium
Zwillikerstrasse 59, 8908 Hedingen

Approved 6.5 room single-family house project with modern architecture in Hedingen ZH

In a sought-after location on Zwillikerstrasse 59 in Hedingen ZH, a approved, spacious single-family house project with modern architecture and direct proximity to the agricultural zone awaits you. The project convinces with a well-thought-out architecture, bright rooms, and a spacious surroundings with a beautiful view into the green.The planned 6.5-room single-family house offers spacious rooms, a modern living concept, and a fully basement floor with versatile usage possibilities. Thanks to the optimal orientation, you can enjoy bright living rooms and an unobstructed view towards the agricultural zone.Particularly attractive: The construction start can take place promptly, as a legally binding building permit is already available. The interior design can still be freely chosen and individually designed according to your personal ideas.The project is being realized within the framework of an architectural commitment and offers you the highest planning security. Additionally, you benefit from a fixed-price guarantee for the building and a professional implementation of everything from a single source, from planning to turnkey handover.The existing building on the property must be demolished and makes way for a modern, high-quality home with timeless architecture and a sustainable energy concept.Highlights at a glance • Approved 6.5-room single-family house with architectural commitment • Modern architecture with bright living concept • Adjacent to the agricultural zone • Spacious surroundings • View into the green • Fully basement floor • 3 garage spaces • Smart home • Spacious rooms with optimal room concept • Construction start can take place promptly • Interior design can be freely chosen • etc. Sustainable building with Minergie certificationThe house will be realized with Minergie certification and meets the highest standards for energy efficiency and living comfort: • PV system • Smart home • Ground probe heating • Controlled apartment ventilation • Preparation for chimney This exceptional project combines modern living, high-quality architecture, and a natural location to create an ideal home for families and discerning builders.

Travel time
-
  • Two-story house with beige walls, red shutters, multiple windows, balconies, and a chimney. A van is parked in front, and the house is surrounded by greenery and a fence.
  • 3 story house, white walls, red shutters, 2 cars parked in front
  • 3 story building, white exterior, red shutters, garage, car parked in front
  • A sunny patio with a round wooden table, potted plants, and a wooden fence, surrounded by greenery and a view of the city.
  • A narrow hallway with wooden flooring, white walls, and built-in white cabinets on one side. A single ceiling light illuminates the space.
  • Empty room with wooden flooring, large windows, radiators, and sliding glass doors leading to a balcony.
  • Compact kitchen with wooden cabinets, a sink, oven, and refrigerator. Features a window with a view of a neighboring building.
  • Modern kitchen with white cabinets, black countertops, and built-in appliances including a sink, oven, and dishwasher. Features a skylight window and sleek design.
  • Modern bathroom with a white sink, wooden cabinet, mirror, toilet, and a glass-enclosed shower area. Natural light from skylights illuminates the space.
  • Bright living and dining area with large windows, wooden flooring, a leather sofa, ottoman, dining table with chairs, potted plants, and a cabinet.
1 / 11
4.5 rooms108m²CHF 790,000.–
Top
Untere Bahnhofstrasse 28, 8932 Mettmenstetten

Attractive condominiums for owner-occupiers and investors

Dear interested partyIn Mettmenstetten, in a central location directly at the train station, a total of seven individual condominiums are for sale. The apartments are sold individually and are suitable for both owner-occupiers and capital investors.The sales offer includes: • 4 × 3.5-room condominiums (including garden apartment and attic apartment) • 3 × 4.5-room condominiums (including garden apartment) Currently, a 4.5-room apartment on the 2nd floor, the garden apartment on the ground floor, and the attic apartment are vacant and can be taken over at short notice.The condominiums can be occupied immediately or, if desired, renovated according to your individual ideas. The renovation can be carried out by us as general contractors. For this purpose, an optional renovation budget of CHF 90,000 is available per apartment. This will only be charged in addition to the purchase price if used. The corresponding floor plans can be found in the sales documents.The central location with shopping facilities in the immediate vicinity and Mettmenstetten train station just a few minutes' walk away offer a high level of living comfort and optimal connections – ideal for commuters as well as for excursions to the mountains or trips to the airport.Sales prices of the individual condominiums: • 3.5-room apartments (garden apartment to 2nd floor): CHF 670,000.– • 4.5-room apartments (garden apartment to 2nd floor): CHF 790,000.– • 3.5-room attic apartment: CHF 720,000.– In addition, parking spaces can be purchased. A total of 14 parking spaces are available: • Outdoor parking spaces: CHF 30,000.– • Garage boxes: CHF 50,000.– We would be happy to show you the available condominiums during a personal viewing. We look forward to your contact.

Travel time
-
  • A two-story residential house with a brown tiled roof, multiple windows, balconies, and a well-maintained garden area.

  • 3 story house, white walls, red shutters, 2 cars parked in front
  • 3 story building, white exterior, red shutters, garage, car parked in front
  • A sunny patio with a round wooden table, potted plants, and a wooden fence, overlooking a garden with trees and a distant view of buildings.
  • A narrow hallway with wooden flooring, white walls, and built-in storage cabinets on one side. The ceiling has a recessed light fixture, and the hallway leads to an open doorway at the end.
  • Empty room with wooden flooring, large windows, radiators, and a sliding glass door leading to a balcony.
  • Compact kitchen with wooden cabinets, a sink, oven, and refrigerator. Features a window with a view of greenery and a radiator below it.
  • Modern kitchen with white cabinets, black countertops, and built-in appliances including an oven and dishwasher. Features a skylight window and sleek design.
  • Modern bathroom with a white sink, wooden cabinet, toilet, mirror, and a glass-enclosed shower area. The room features large windows and sleek, contemporary design elements.
  • Bright living and dining area with large windows, wooden flooring, leather sofa, ottoman, dining table with chairs, potted plants, and a cabinet.
1 / 11
3.5 rooms82m²CHF 670,000.–
Top
Untere Bahnhofstrasse 28, 8932 Mettmenstetten

Attractive owner-occupied apartments for private owners and investors

Dear interested partyIn Mettmenstetten, in a central location directly at the train station, a total of seven individual owner-occupied apartments are for sale. The apartments are sold individually and are suitable for both private owners and capital investors.The sales offer includes: • 4 × 3.5-room owner-occupied apartments (including garden apartment and attic apartment) • 3 × 4.5-room owner-occupied apartments (including garden apartment) Currently, a 4.5-room apartment on the 2nd floor, the garden apartment on the ground floor, and the attic apartment are vacant and can be taken over at short notice.The owner-occupied apartments can be occupied immediately or, if desired, renovated according to your individual ideas. The renovation can be carried out by us as general contractors. For this purpose, an optional renovation budget of CHF 90,000 is available per apartment. This will only be charged in addition to the purchase price if used. The corresponding floor plans can be found in the sales documents.The central location with shopping facilities in the immediate vicinity and Mettmenstetten train station just a few minutes' walk away offer a high level of living comfort and optimal connections - ideal for commuters as well as for excursions to the mountains or trips to the airport.Sales prices of the individual owner-occupied apartments: • 3.5-room apartments (garden apartment to 2nd floor): CHF 670,000 • 4.5-room apartments (garden apartment to 2nd floor): CHF 790,000 • 3.5-room attic apartment: CHF 720,000 In addition, parking spaces can be purchased. A total of 14 parking spaces are available: • Outdoor parking spaces: CHF 30,000 • Garage boxes: CHF 50,000 We would be happy to show you the available owner-occupied apartments during a personal viewing. We look forward to your contact.

Travel time
-
  • Modern kitchen with white cabinets, black countertops, and built-in appliances including a sink, oven, and dishwasher. Features a skylight window and sleek design.
  • Modern bathroom with white tiles, a toilet, a sink with a wooden cabinet, a mirror, and a shower area with a glass enclosure. Natural light streams in from a skylight window.
  • Empty room with wooden flooring, white walls, and a slanted ceiling. Features include a radiator, a small bench, and a window with a view of the outdoors.
  • Empty room with wooden flooring, white walls, and a small built-in bench near a window.
  • Empty room with wooden flooring, fireplace, large windows, and radiators.
  • Balcony with brick tiles, wooden railing, and scenic countryside view.
  • Bright, empty hallway with wooden flooring, white walls, and a slanted wooden ceiling. Features a skylight window and a closed door leading to another room.
  • Modern bathroom with a white sink, wooden cabinet, mirror, toilet, and a glass-enclosed shower area. The room features large windows and sleek, contemporary design elements.
  • Empty attic room with wooden flooring, white walls, and large windows. No furniture or equipment present.
  • Empty attic room with wooden flooring, white walls, and a slanted wooden ceiling. Three windows offer a view of the roof.
1 / 10
3.5 rooms100m²CHF 750,000.–
Top
Untere Bahnhofstrasse 28, 8932 Mettmenstetten

Attractive attic apartment in Mettmenstetten

"Attractive owner-occupied and investment apartments" Dear interested party In Mettmenstetten, in a central location directly at the train station, a total of seven individual condominiums are for sale. The apartments are sold individually and are suitable for both owner-occupiers and capital investors. The sales offer includes: • 4 × 3.5-room condominiums (including garden apartment and attic apartment) • 3 × 4.5-room condominiums (including garden apartment) Currently, a 4.5-room apartment on the 2nd floor, the garden apartment on the ground floor, and the attic apartment are vacant and can be taken over at short notice. The condominiums can be occupied immediately or, if desired, renovated according to your individual wishes. The renovation can be carried out by us as a general contractor. For this purpose, an optional renovation budget of CHF 90,000 is available per apartment. This will only be charged in addition to the purchase price if used. The corresponding floor plans can be found in the sales documents. The central location with shopping facilities in the immediate vicinity and the Mettmenstetten train station just a few minutes' walk away offer a high level of living comfort and optimal connections - ideal for commuters as well as for excursions to the mountains or trips to the airport. Sales prices of the individual condominiums: • 3.5-room apartments (garden apartment to 2nd floor): CHF 670,000.– • 4.5-room apartments (garden apartment to 2nd floor): CHF 790,000.– • 3.5-room attic apartment: CHF 720,000.– In addition, parking spaces can be purchased. A total of 14 parking spaces are available: • Outdoor parking spaces: CHF 30,000.– • Garage boxes: CHF 50,000.–

Travel time
-
  • A well-maintained garden area with a lawn, patio furniture, potted plants, and a small shed. The house in the background has a mix of wooden and white exterior walls with multiple windows.
  • {"type": "Kitchen", "objects": ["table", "sink", "faucet", "oven", "cabinets", "fridge", "faucet", "faucet", "faucet", "faucet", "faucet", "faucet", "faucet", "faucet", "faucet", "faucet", "faucet", "faucet", "faucet", "faucet", "faucet", "faucet", "fauce
  • Modern living room with a grey sectional sofa, coffee table, armchair, bookshelf, floor lamp, television, and a fireplace.
  • Dining room with a wooden dining table, six chairs, a cabinet, a fireplace, and several picture frames on the walls.
  • Cozy bedroom with a large bed, leopard print bedding, a black leather sofa, a nightstand with a lamp, a bookshelf, and a guitar leaning against the wall.
  • Cozy bedroom with wooden floor, a bed with patterned bedding, a bookshelf filled with books, and a hanging lamp providing soft lighting.
  • Bedroom with a wooden bed, floral bedspread, and a large decorative light fixture on the ceiling. There are two picture frames on the wall and a sliding glass door to the left.
  • Modern bathroom with a freestanding bathtub, oval sink, toilet, glass-enclosed shower, and decorative shelves. Features skylights and a sleek design.
  • Garden area with wooden deck, dining table, chairs, and numerous potted plants including cacti and succulents. Green shutters on adjacent building.
1 / 9
6 roomsCHF 1,950,000.–
Top
8932 Mettmenstetten

Charming semi-detached house with garden in Mettmenstetten – Available from 30.9.26

Welcome to this well-maintained, spacious, and well-kept semi-detached house in Mettmenstetten (8932) in the canton of Zurich. The house, built in 1996, impresses with its thoughtful room layout and offers ample space for a family with children on 210 m² of living space, 6 rooms, and 70 m² of cellar space.The house is located in a quiet and very central area – a rare opportunity in this sought-after location!The house offers, among other things: • Spacious living area: 210 m² spread over 3 floors with a pleasant ceiling height of 2.4 m. • Kitchen: Renovated in 2020, modern equipment, 2 ovens, induction hob Fullflex. • Fireplace with storage function: Perfect for relaxed evenings in the cooler seasons. • Wet cells: 2 bathrooms with shower/bathtub/toilet and 1 separate toilet in the entrance. • Garage: Comfortable parking spaces near the house. • Plot: A well-maintained plot of 330 m² with a cozy covered seating area. If desired, a greenhouse can be taken over. • Child-friendly: Ideal for families with children. • Sunny location: The house benefits from plenty of sunlight. • Additional features: Heat pump heating with earth probe, large photovoltaic system. Location and surroundings: Mettmenstetten offers a quiet and family-friendly living atmosphere – both during the day and at night, it is pleasantly quiet. The infrastructure leaves nothing to be desired: • Spar supermarket: Just a few minutes' walk away – daily shopping is effortlessly easy. • Bus stop Mettmenstetten Center: Directly in front of the house, just 1 minute's walk. • Mettmenstetten train station: Can be reached in just 6-7 minutes on foot – ideal connection to public transport, both in the direction of Zug (15 minutes) and Zurich (30 minutes). • Schools: Kindergarten, primary school, and secondary school within walking distance (10 minutes) - perfect for families with school-age children. This single-family house combines living comfort, family-friendliness, and excellent infrastructure in a quiet community in the canton of Zurich. The community is located in the catchment area of both Zurich and Zug. An ideal opportunity for a new home for a family. Don't miss out on this unique opportunity!

1 / 13
  • Parking space
  • Balcony / Terrace
  • Garage
  • +3
5.5 rooms165m²CHF 2,180,000.–
Hölibachstrasse 117, 8912 Obfelden

Attractive 5.5-room semi-detached house on four levels - spacious and low-maintenance

This semi-detached house spans four levels and impresses with a generous space offer, a well-maintained condition, and a thoughtful layout. The house, built in 2012, offers plenty of space for families and combines modern living with a pleasant living environment. Access to the property is via the Hölibachstrasse in a well-maintained and family-friendly residential area of Obfelden. The surroundings are quiet, well-connected, and offer a pleasant mix of living quality, nature, and infrastructure. For vehicles, there are two garage parking spaces, from which you have direct and convenient access to the house, and two north-east-facing outdoor parking spaces. Particularly comfortable is the access via the car lift, which complements everyday life in a practical way. The main entrance is located on the upper floor due to the slight slope and welcomes you with a spacious entrance hall with a wardrobe, which opens up the various rooms on this floor. On this level, there are three well-proportioned rooms that can be flexibly used as bedrooms, children's rooms, or home offices. The offer is complemented by a bathroom with a bathtub. The thoughtful layout creates a pleasant separation between the private retreat areas, in particular the master bedroom or parent's area on the top floor, and the communally used living areas. Via the stairs, you reach the ground floor, where the spacious and bright living, dining, and kitchen area is located. The open design creates a pleasant and, thanks to the beautiful color concept, harmonious room feeling and forms the heart of the house. Large window areas provide plenty of daylight and create a bright and friendly atmosphere. The open and practical kitchen has a granite countertop and offers ample space for cooking, preparing, and enjoying. From here, the garden seating area with adjacent lawn opens up, inviting you to cozy hours with family and friends. This floor is rounded off by the utility room, which can be used as a laundry room, and a separate toilet. The top floor is designed as a private retreat area. Here, there is a spacious room with an adjacent dressing room and another bathroom with a bathtub and integrated sauna. The directly connected terrace is a special highlight and offers a beautiful view and panoramic view of the surroundings. On clear days, the view reaches as far as the Rigi and Pilatus and the Alpine chains behind them, creating a special living atmosphere. In the basement, a practical cellar room is available, which sensibly complements the living comfort with additional storage space and has a direct door to the two garage parking spaces. A home with a generous room structure, attractive outdoor areas, and plenty of space for family life in a quiet and preferred location in the optimally situated Knonaueramt between Zurich and Zug Request our detailed sales documentation for further interesting information. Haven't found the right thing yet? The IMMOSEEKER team is happy to assist you.

  • Parking space
  • Balcony / Terrace
  • Garage
  • +3
Michael Kämpf

Michael Kämpf

Filialleiter Zürich

Travel time
-
1 / 13
  • Parking space
  • Balcony / Terrace
  • Garage
  • +1
465m²CHF 2,900,000.–
Niederweg 3A, 8907 Wettswil

Spacious, semi-detached 7.5-room single-family house with drivable storage hall

This stylish, semi-detached 7.5-room single-family house at Niederweg 3a in Wettswil am Albis combines spacious living areas with an exceptional additional use and offers a home with a special character. The property, built in 1976 in solid construction, convinces with its clear architecture, a well-thought-out room layout, and a remarkable room offer that ideally combines living and working or storage. The approach already conveys a well-maintained and discreet impression of the neighborhood. In addition to a garage parking space with a wall box for electric vehicles, three outdoor parking spaces are available, so there are sufficient parking options for both residents and guests. From here, you can easily reach the house entrance, which leads you to the entrance hall on the ground floor.On this level, a harmonious living concept unfolds with a spacious living and dining area, which is pleasantly lit by large window areas. The separate kitchen with granite countertops and high-quality appliances was renewed in 2000 and presents itself as functional and well-maintained. A room and a wet cell with a shower complement the room offer on the ground floor in a meaningful way. The living areas are equipped with natural stone floors and characteristic cloister plaster, which gives the house a warm and at the same time timeless appearance.On the upper floor, you will find several well-proportioned rooms that can be used flexibly as bedrooms, children's or work areas. A bathroom with a bathtub and double sink as well as a separate toilet provide additional comfort in everyday life. The balcony extends the living space to the outside and is directly accessible from three rooms. It offers a pleasant neighborhood view and creates a protected outdoor area.A special feature of this property is the directly accessible, spacious storage or magazine in the second basement with an impressive usable area of almost 200 square meters. With a room height of 3.70 meters, this area is ideal for handicrafts, collections, vehicles, or versatile commercial purposes. In addition, there are further secondary areas such as cellar, laundry room, and storage rooms in the first basement.The outdoor area with two seating areas and a well-maintained lawn creates a pleasant privacy and provides space for relaxed hours in the green.The combination of quiet hillside location, spacious plot of 499 square meters, and versatile usable area makes this object a rare opportunity in the canton of Zurich. An exceptional home with plenty of space, substance, and development potential that combines living, working, and storage under one roof, focusing on comfort and individuality.Request our detailed sales documentation for more interesting information.Haven't found the right thing yet? The IMMOSEEKER team is happy to assist you.

  • Parking space
  • Balcony / Terrace
  • Garage
  • +1
Michael Kämpf

Michael Kämpf

Filialleiter Zürich

Travel time
-
1 / 13
6 rooms185m²CHF 1,790,000.–
Im Chrämerhoger 10, 8910 Affoltern am Albis

Well-maintained 6-room single-family house with a far-reaching view and garden idyll

In Chrämerhoger 10 in Affoltern am Albis, a well-maintained 6-room single-family house awaits you in a quiet cul-de-sac location. The 1978-built, single-sided attached house with double-shell masonry convinces with around 185 m² of living space, a well-thought-out room layout, and a well-preserved overall condition.In the basement, various utility areas are available: An inviting entrance area, a heated hobby room, and a spacious all-purpose room with earth probe heating, washing area, and plenty of storage space. Several spacious natural and cellar rooms, as well as a practical double garage, complement this level. The ground floor impresses with a spacious living and dining area with a cozy tile stove and direct access to the sunny terrace (approx. 51 m²). The separate living kitchen leads directly into the lovingly designed garden, which surrounds the house and offers a high level of privacy. Three practical rooms, a bathroom with shower, a guest toilet, and a separate retreat round off this floor ideally.On the top floor, there is a spacious bedroom with its own bathroom and access to the upper terrace with around 46 m². From here, you can enjoy a beautiful far-reaching view over the green hills of the Säuliamt. The house has been continuously modernized. Among other things, the heat generation, electrical systems, and vinyl floors were renewed in 2024. Windows, roof, and facade have also been continuously maintained and renovated in recent years. An ideal property for families or couples who appreciate spacious living, peace, and a well-maintained home with a lot of potential.

Travel time
-
1 / 14
4.5 rooms114m²CHF 1,380,000.–
8910 Affoltern am Albis

RESERVED

From the underground parking space - you have two at your disposal - you can access the lift comfortably and without barriers. A spacious entrance area with an elegant wardrobe welcomes you warmly.The heart of the apartment: the bright living and dining area with open kitchen, which seamlessly opens onto the sunny terrace through floor-to-ceiling windows - part of it covered, ideal for any weather. The private garden with 48 m² of garden space invites you to linger. Inside and outside merge into a single living experience. In the quiet, private part of the apartment, there are three spacious bedrooms and two full-fledged bathrooms - space and comfort for every demand.This is complemented by a private basement compartment directly next to the lift - it's hardly possible to be more practical and central.Important: Some construction and completion work - including the terrace, privacy screen (fence and laurel hedge), bathrooms, parts of the kitchen, and the surrounding work - is still pending and at the same time offers buyers the attractive opportunity to implement individual wishes.The following highlights await you: • sunny terrace with 30 m² • plenty of light through floor-to-ceiling windows • summer garden with 48 m² • privacy screen in the garden through laurel hedge • high-quality and modern kitchen • wardrobe in the entrance area • underfloor heating • spotlights • 1 x bathroom with bathtub • 1 x bathroom with shower • 1 x laundry room with washing tower connection • lift • general drying room with Sekomat • general storage room for bicycles • photovoltaic system • geothermal heat pump • 1 x basement compartment with 10.40 m² • central location with top connection • connection option for E-charging station • 2 x underground parking spaces, each CHF 40,000.- excl. Interested? Now arrange a viewing

Conrad G. Rudat

Conrad G. Rudat

CEO

New building
1 / 14
  • Balcony / Terrace
  • Garage
  • Pets allowed
  • +6
4.5 roomsCHF 1,339,700.–
Salzrain 12, 8913 Ottenbach

Charming 4.5-room attic maisonette with two sunny balconies

Modern living on two levels with a house-in-a-house feel: This exclusive 4.5-room attic maisonette apartment on the 1st and 2nd floors convinces with high ceilings, plenty of light, and a well-thought-out room layout. 134 m² of living space, two west-facing balconies, and high-quality finishes create a home with character and comfort. The apartment is available for immediate occupancy or by arrangement.Further information and floor plans can be found at www.wohnen-ottenbach.chLiving concept • 1st floor: • Spacious living/dining/kitchen area with 14 m² balcony and evening sun • Two bright rooms (approx. 16 m² & 14 m²) with shower/WC and laundry room with washing tower (V-Zug) • 2nd floor • Private master area with en-suite bathroom/shower/WC • Living charm thanks to high ceilings and sloping roofs • Small private terrace facing southwest for a cozy glass of wine at sunset Equipment & technology • High-quality Herzog kitchen with V-Zug appliances (oven, Combi-Steamer, induction with integrated extractor) • Entire apartment with natural oak parquet flooring, large format (except wet cells) • Two stylish bathroom areas with floor-level showers, bathtub, elegant mirror cabinet, and under-sink furniture • Smart-Home networking - control of lighting and shutters conveniently from your smartphone • Ground-source heat pump & photovoltaic system for heat and energy generation • Preparation for e-mobility in the underground garage: 2 underground parking spaces No. 1+2 are available at an additional CHF 35,000 each. Location - quiet & perfectly connectedOttenbach offers shopping (Volg), kindergarten & primary school within walking distance, as well as ideal public transport connections to Zurich & Affoltern a. A. Recreation on the Reuss riverbank, including. Two bus stops within walking distance with connections to the city of Zurich, Affoltern, or Birmensdorf can be reached in a few minutes on foot.A home for people who appreciate generosity, quality, and sustainable construction.Arrange your viewing appointment now at https://wohnen-ottenbach.ch and experience the living feeling live.

  • Balcony / Terrace
  • Garage
  • Pets allowed
  • +6
Travel time
-
1 / 11
4.5 rooms153m²CHF 1,780,000.–
Haldenstrasse 44, 8908 Hedingen

4.5-room terrace apartment with outstanding panoramic view and winter garden

Highlights • Bright living areas with generous window front • Well-maintained and timeless interior design • Spacious terrace with panoramic view • Winter garden with direct access to the cozy seating area • Plenty of storage space thanks to practical reduction • Private laundry room with washing tower • Two comfortable underground parking spaces This elegant terrace apartment impresses with its well-maintained interior design, thoughtful floor plan, and spacious outdoor area. Already when entering, you are greeted by an inviting entrance with stylish built-in cabinets and immediately conveys a high-quality living feeling.The light-flooded living and dining area forms the heart of the apartment and opens seamlessly to the spacious terrace - a perfect place for relaxed hours under the open sky. The kitchen blends harmoniously into the open living concept and leaves no wishes unfulfilled.The apartment has two bedrooms: One of them offers direct access to the terrace, the other leads to a heated winter garden, which can be used all year round as additional living space. From here, you can continue to the private seating area - a protected retreat, ideal for lingering and enjoying.The space offer is rounded off by two stylish bathrooms - one with a large bathtub and shower toilet, the other with a shower and toilet - as well as a spacious laundry room with direct access to the reduction, which offers additional storage space and high living comfort.A private basement compartment and two underground parking spaces (for an additional CHF 35,000 each) with a charging station for electric vehicles and direct lift access to the house underline the exclusive character of this offer. Arrange a viewing appointment and let yourself be impressed by this unique living ambiance.

Travel time
-
1 / 12
  • Garage
5.5 rooms151m²CHF 1,385,000.–
Ottenbach, 8913 Ottenbach

Family-friendly middle house with winter garden and photovoltaics

This well-maintained 5½-room middle house is located in a quiet and family-friendly residential area. Bright rooms, a well-thought-out floor plan, and the sunny garden provide a pleasant living environment for families and couples. The living and dining area impresses with a generous window front and a chimney. The winter garden expands the living space and offers additional space for relaxation. The house, built in 1977, was extensively renovated and maintained between 2017 and 2024. Renovations included the kitchen, both bathrooms, flooring, large parts of the electrical installations, and numerous technical facilities. The roof renovation has also been completed. On the ground floor, there are living and dining areas, kitchen, guest toilet, winter garden, and laundry room. The upper floor comprises four rooms, a bathroom, and a separate shower with toilet. The heated hobby room in the basement is ideal as an office, fitness, or hobby room. Several cellar and ancillary rooms provide additional storage space. The sunny garden invites you to linger. The property includes a parking space in the underground garage, which can be purchased for CHF 35,000. The infrastructure for an electric vehicle charging station is already available. ? Winter garden ? Chimney in the living area ? Heated hobby room in the basement ? Community pellet heating ? Photovoltaic system ? Preparation for electric vehicle charging station availableExact address available after registration on neho.ch.INTERESTED IN A VIEWING? PLEASE REGISTER: https://neho.ch/b/8913-26-1

  • Garage
Markus Gyhr

Markus Gyhr

Immobilienmakler

1 / 12
  • Parking space
5.5 rooms131m²CHF 1,430,000.–
Mettmenstetten, 8932 Mettmenstetten

Bright and spacious 5.5-room house with plenty of space in Mettmenstetten

This beautiful, bright, and well-maintained 5.5-room house combines generosity, living comfort, and an attractive location. The property was extensively renovated in 2015 and presents itself today in a very good condition. Thanks to the thoughtful room layout and the bright living rooms, the house offers plenty of space for individual living ideas and is ideal for families, couples, or anyone who appreciates spacious living. As soon as you enter the house, the pleasant living atmosphere convinces. On the ground floor, there is the cozy living room with a charming tiled stove, which provides comfort especially in the cooler months, as well as the spacious kitchen, which impresses with plenty of space and functionality. A practical guest toilet complements this floor. On the first upper floor, a spacious room and a bathroom with a bathtub await you. The washing machine and dryer are also conveniently located on this floor. The second upper floor offers even more space with a large, bright room that can be flexibly divided using a sliding door if needed, and thus opens up a variety of uses. In the attic, there is another spacious room that is ideal as a bedroom, office, or hobby room. Additional storage space is offered by the basement and the technical room in the basement. In front of the house, a well-kept seating area with an adjacent garden invites you to linger and enjoy. Whether as a herb garden, for your own garden beds, or simply as a personal relaxation area in the green - nature lovers and hobby gardeners will find a variety of opportunities here to realize their ideas and spend relaxed hours outdoors. The property is located in an attractive and quiet residential area. The center, schools, and shopping facilities are easily accessible on foot. The train station is also within walking distance and provides an optimal connection to public transport. The highway connections Affoltern am Albis and Steinhausen can be reached in a few minutes by car. At the same time, you benefit from a nearby recreational area that invites you to go for walks, engage in sports activities, and spend relaxing hours in nature. An ideal home for anyone who appreciates spacious living, a quiet environment, and excellent infrastructure.Exact address available after registration on neho.ch.INTERESTED IN A VIEWING? PLEASE REGISTER: https://neho.ch/b/8932-26-2

  • Parking space
Katerina Corrales

Katerina Corrales

Immobilienmaklerin

1 / 29
  • Parking space
  • Garage
  • Pets allowed
  • +3
6 rooms196m²CHF 1,950,000.–
Oberheischerstrasse 1D, 8915 Hausen am Albis

Modern 6-room semi-detached house with garden in Hausen am Albis

Spacious 6-room semi-detached house with sunny garden and photovoltaic system This modern semi-detached house on Oberheischerstrasse 1d in Hausen am Albis impresses with its well-thought-out architecture, light-filled rooms, and above-average large rooms, creating a unique living experience. With a net living area of 196 m² and a plot of 380 m², the house offers plenty of space for families, couples with space requirements, or home office solutions.The house, built in 2016, is in a well-maintained condition without any need for renovation. The equipment meets the highest standards: two bathrooms, a separate guest toilet, and a modern heat pump in combination with a photovoltaic system (21.8 kWp) provide comfort, sustainability, and low operating costs.The family-friendly location in Hausen am Albis combines tranquility, nature, and excellent connections: schools, shopping facilities, and public transport are easily accessible.Location advantages:The municipality of 8915 Hausen am Albis is located in the Affoltern district, in the canton of Zurich. The population has developed by an average of +1.4% per year over the last five years to 3,974 inhabitants (as of 31.12.2023). The tax burden is 10.3% (canton: 10.0%). The residential construction activity was 1.1% over the last five years, while the vacancy rate is currently only 0.6% (as of 1.6.2024). The property prices have developed by +23.2% over the last five years (canton: +29.6%) - a clear indication of the attractiveness and stability of the local real estate market.Highlights: • Above-average large, bright rooms • 196 m² net living area, ideal for families • Year of construction 2016, no renovation required • Sustainable energy supply: heat pump & photovoltaics • Three underground parking spaces • Family-friendly location near schools, shopping, and public transport • additional parking spaces can be purchased at a price of CHF 35,000 each

  • Parking space
  • Garage
  • Pets allowed
  • +3
Marco Brändli

Marco Brändli

CEO & Founder

Travel time
-
1 / 13
5.5 rooms181m²CHF 1,490,000.–
Langacherstrasse 2, 8909 Zwillikon

Grosszügiges Wohnen auf zwei Etagen - 180.8 m² Maisonette

*** mehr Bilder auf www.remax.ch/119271038-5 *** Entdecken Sie Ihr neues Zuhause in dieser stilvollen Maisonette-Wohnung an der Langacherstrasse in Zwillikon. Diese erstklassige Immobilie, erbaut im Jahr 2007, besticht durch ihre moderne Architektur und eine beeindruckende Nettowohnfläche von 180.8 m² (Nutzfläche 223.4 m²). Perfekt für Familien oder Paare mit grossem Platzbedarf bietet diese Wohnung 4 Schlafzimmer, 2 Badezimmer und insgesamt 5.5 Zimmer verteilt auf zwei Etagen.Geniessen Sie den Komfort des Ausbaus mit Parkett- und Fliesenboden sowie Fussbodenheizung mit Erdsonde. Der offene Wohnbereich ist lichtdurchflutet und bietet von jedem Blickwinkel Sicht nach Aussen. Die Küche bietet viel Platz und Arbeitsfläche. Der beheizte Wintergarten kann über alle 4 Jahreszeiten genossen werden. In der oberen Etage werden die Räume durch Dachfenster mit natürlichem Licht durchflutet. Das geräumige Bad verfügt über eine Whirl-Wanne und eine zusätzliche Dusche. Über die zwei Etagen stehen 3 Balkone zur Verfügung. Besonders hervorzuheben ist die ruhige Lage an der Landseite mit guter Verkehrsanbindung und nahegelegener Autobahn A4. Öffentliche Verkehrsmittel, Einkaufsmöglichkeiten und der Wald sind bequem zu Fuss erreichbar. Kindergarten und Primarschule sind nur eine Gehminute entfernt was diesen Standort für eine Familie besonders attraktiv macht.Die Maisonette-Wohnung umfasst ausserdem zwei Garagenparkplätze (im Preis nicht enthalten) und ein Kellerabteil. Ein freistehender Unterstand für gemütliche Stunden mit Freunden und ein grosser Garten steht allen Eigentümern zur Verfügung. Das gepflegte Mehrstöckige-Haussystem mit nur 4 Wohneinheiten in einer ruhigen Siedlung bietet eine einzigartige Gelegenheit für ein komfortables Zuhause in Zürich. Verpassen Sie nicht diese Gelegenheit in einer Umgebung, die sowohl Erholung als auch Nähe zur Stadt bietet.Interessiert? Lassen Sie sich bei einem persönlichen Besichtigungstermin vor Ort überzeugen. Ich freue mich auf Ihre Kontaktaufnahme.-*** More photos at www.remax.ch/119271038-5 *** Discover your new home in this stylish duplex apartment on Langacherstrasse in Zwillikon. Built in 2007, this first-class property stands out for its modern architecture and an impressive net living area of 180.8 m² (usable area 223.4 m²). Perfect for families or couples who need plenty of space, this apartment features 4 bedrooms, 2 bathrooms, and a total of 5.5 rooms spread across two floors.Enjoy the comfort of the high-end finishes, including hardwood and tile flooring, as well as underfloor heating with a geothermal probe. The open-concept living area is flooded with natural light and offers views of the outdoors from every angle. The kitchen provides ample space and countertop area. The heated sunroom can be enjoyed throughout all four seasons. On the upper floor, the rooms are flooded with natural light through skylights. The spacious bathroom features a whirlpool tub and an additional shower. There are 3 balconies spread across the two floors. Particularly noteworthy is the quiet, rural location with good transportation links and proximity to the A4 highway. Public transportation, shopping, and the forest are all within easy walking distance. Kindergarten and elementary school are just a one-minute walk away, making this location particularly attractive for families.The maisonette apartment also includes two garage parking spaces (not included in the price) and a basement storage unit. A freestanding gazebo for cozy gatherings with friends and a large garden are available to all owners. This well-maintained multi-story building complex, with just 4 residential units in a quiet neighborhood, offers a unique opportunity for a comfortable home in Zurich. Dont miss this opportunity in a setting that offers both relaxation and proximity to the city.Interested? Come see for yourself during a personal on-site viewing. I look forward to hearing from you.

Travel time
-
1 / 20
5.5 rooms118m²CHF 1,100,000.–
Alte Stationsstrasse 1, 8906 Bonstetten

Charming living - life and work under one roof

This charming house in a central location in Bonstetten combines living quality, character, and diverse usage possibilities. Already when entering, you feel the warm and inviting atmosphere. The visible wooden beams give the home a special charm and create a cozy living feeling.The bank-tested object also convinces with an attractive 20/80 financing offer.The well-thought-out room layout offers enough space for the whole family. Everyone finds their own retreat, while the spacious living areas invite you to linger together. The separate studio with its own entrance opens up additional possibilities - ideal for a home office, a practice, or creative work.The lovingly designed garden invites you to relax and enjoy. Thanks to the central location, you can reach shopping facilities, schools, public transport, and other daily amenities in a short time.An ideal home for families or couples who want to harmoniously combine living and working and are looking for a house with character, charm, and high living quality.This AZ Immobilien offer is characterized by the following advantages: • Modern heating using infrared heating panels with individual thermostats in each room for high living comfort • Separate studio with its own entrance - ideal for a home office, self-employment, or hobby • Flexible room layout with gallery and additional office • Plenty of storage space thanks to the attic, basement area, extension, and integrated garage • Private garden with plenty of potential for relaxation • Central location in Bonstetten with excellent transport links • Already tested by several banks - attractive financing offer available Room program:Ground floor: • Separate entrance to the studio (ideal for home office, practice, or hobby) • Integrated garage • Laundry room • Small extension partially usable as a basement and separate area for garden equipment 1st floor (main entrance): • Entrance area with wardrobe • Kitchen • Living room • Shower / WC • Bedroom 1 2nd floor: • Bedroom 2 • Bedroom 3 • Bedroom 4 • Gallery • Bathroom / WC • Access to the attic via a ladder Outdoor area: • Beautifully designed, spacious garden Renovations Renovations: • All windows were replaced in 2005 • New kitchen in 2020 • New shower in 2021 • Heat pump boiler installed in 2013 • Water pipes renewed in the 1990s • Main supply line replaced in 2022 • Electric shutters available. • Roof with tiles and under-roof; the attic is insulated. • New garage door. • All doors were replaced. Have we sparked your interest?Convince yourself now of the apartment with a 360° tour and the film on YouTube.If you are interested, we will provide you with the sales documentation and show you the apartment during a personal viewing appointment.We look forward to your contact via the portal or directly by phone and are available to answer questions.For more information, visit our website www.azimmo.ch

Travel time
-

Suggested properties for you based on search results

Other interesting objects