35 results - Properties for sale: Affoltern am Albis

  • A well-maintained garden with a wooden pathway, a small pond with koi fish, surrounding rocks, and lush greenery, including various plants and shrubs.
  • A well-maintained garden with two dogs resting on the grass, surrounded by trees, shrubs, and a small water feature with rocks.
  • Wooden sauna interior with benches, a wooden bucket with a wooden spoon, and a towel on the bench.
  • Bright, minimalist room with large windows overlooking a garden, tiled floor, and a single red leather chair.
  • Empty room with white walls, light-colored tiled floor, and a built-in fireplace with a black mantel. Large window and sliding glass door provide natural light.
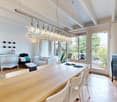
  • Bright, modern hallway with tiled flooring, white walls, and recessed lighting. Features a staircase leading upwards and an open doorway to a kitchen area with white cabinets and a window.
  • Bright, modern hallway with white walls, tiled floor, and a staircase with a metal railing leading upwards. A window on the left provides natural light, and recessed ceiling lights illuminate the space.
  • Empty room with wooden flooring, large windows with beige curtains, white built-in wardrobes, and a view of a green garden.
  • Bright, unfurnished room with wooden flooring, white walls, and a wicker chair near the wall. A glass table is positioned near a large wardrobe, and a bathroom is visible through an open doorway.
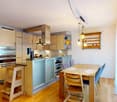
  • Modern kitchen with white cabinets, black countertops, and stainless steel appliances, including a sink and oven. Large windows provide natural light.
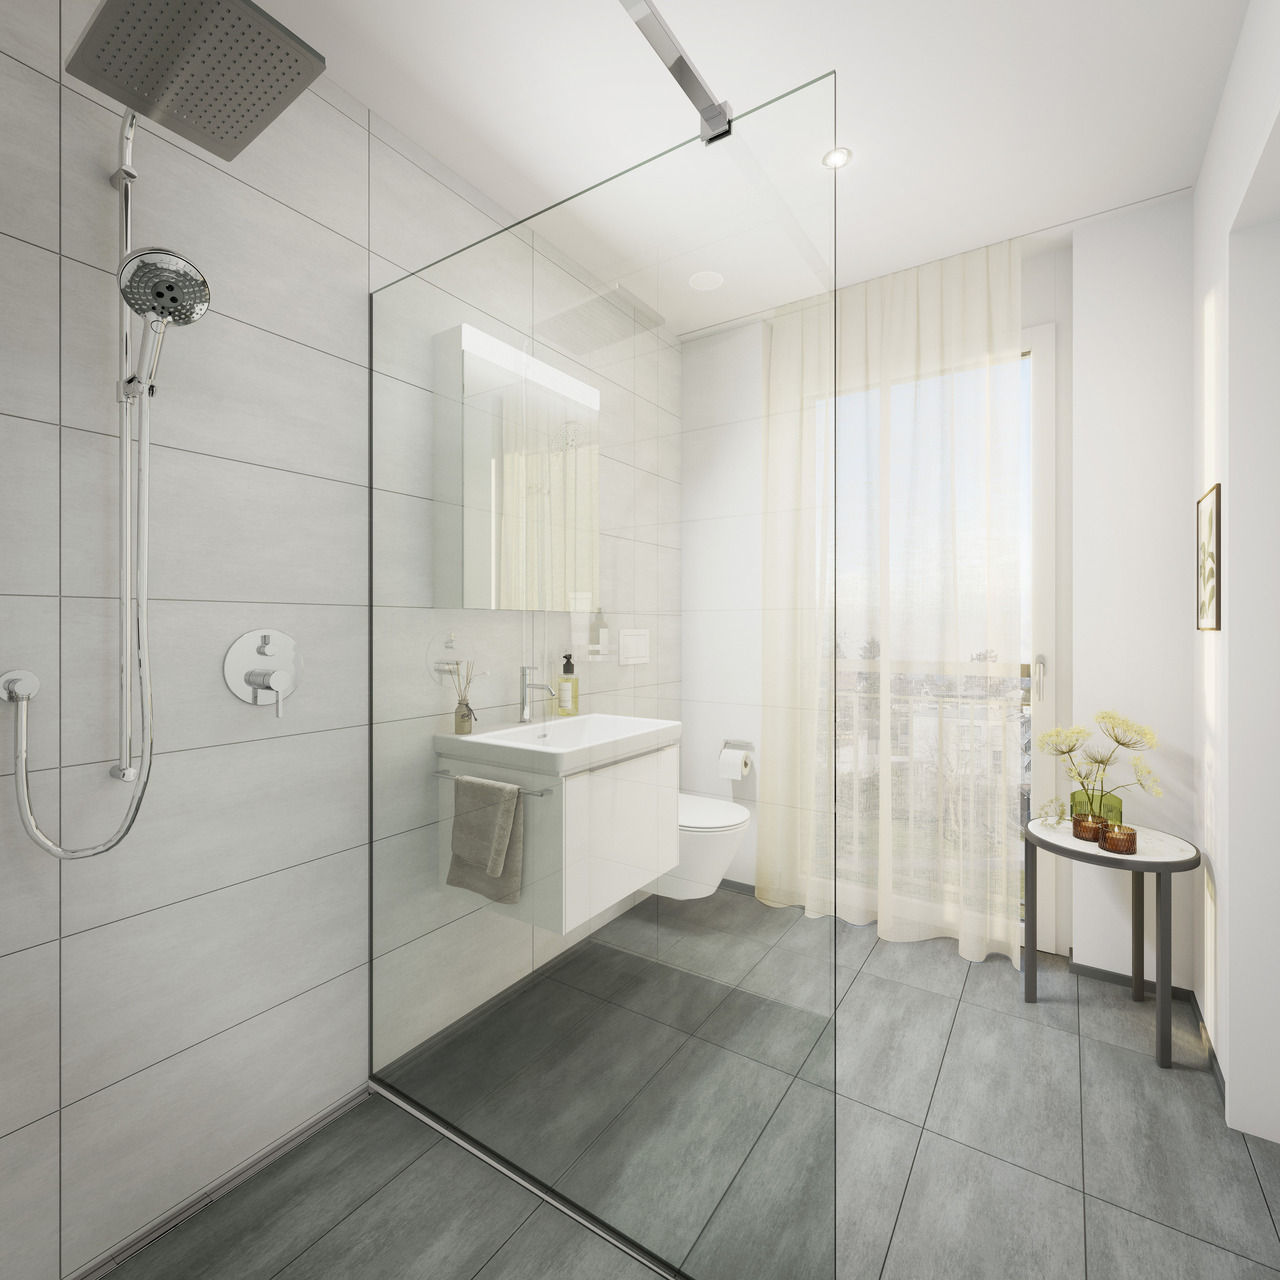
  • Modern bathroom with white tiles, a glass-enclosed shower, a white sink with a cabinet, and a large mirror with built-in lighting.
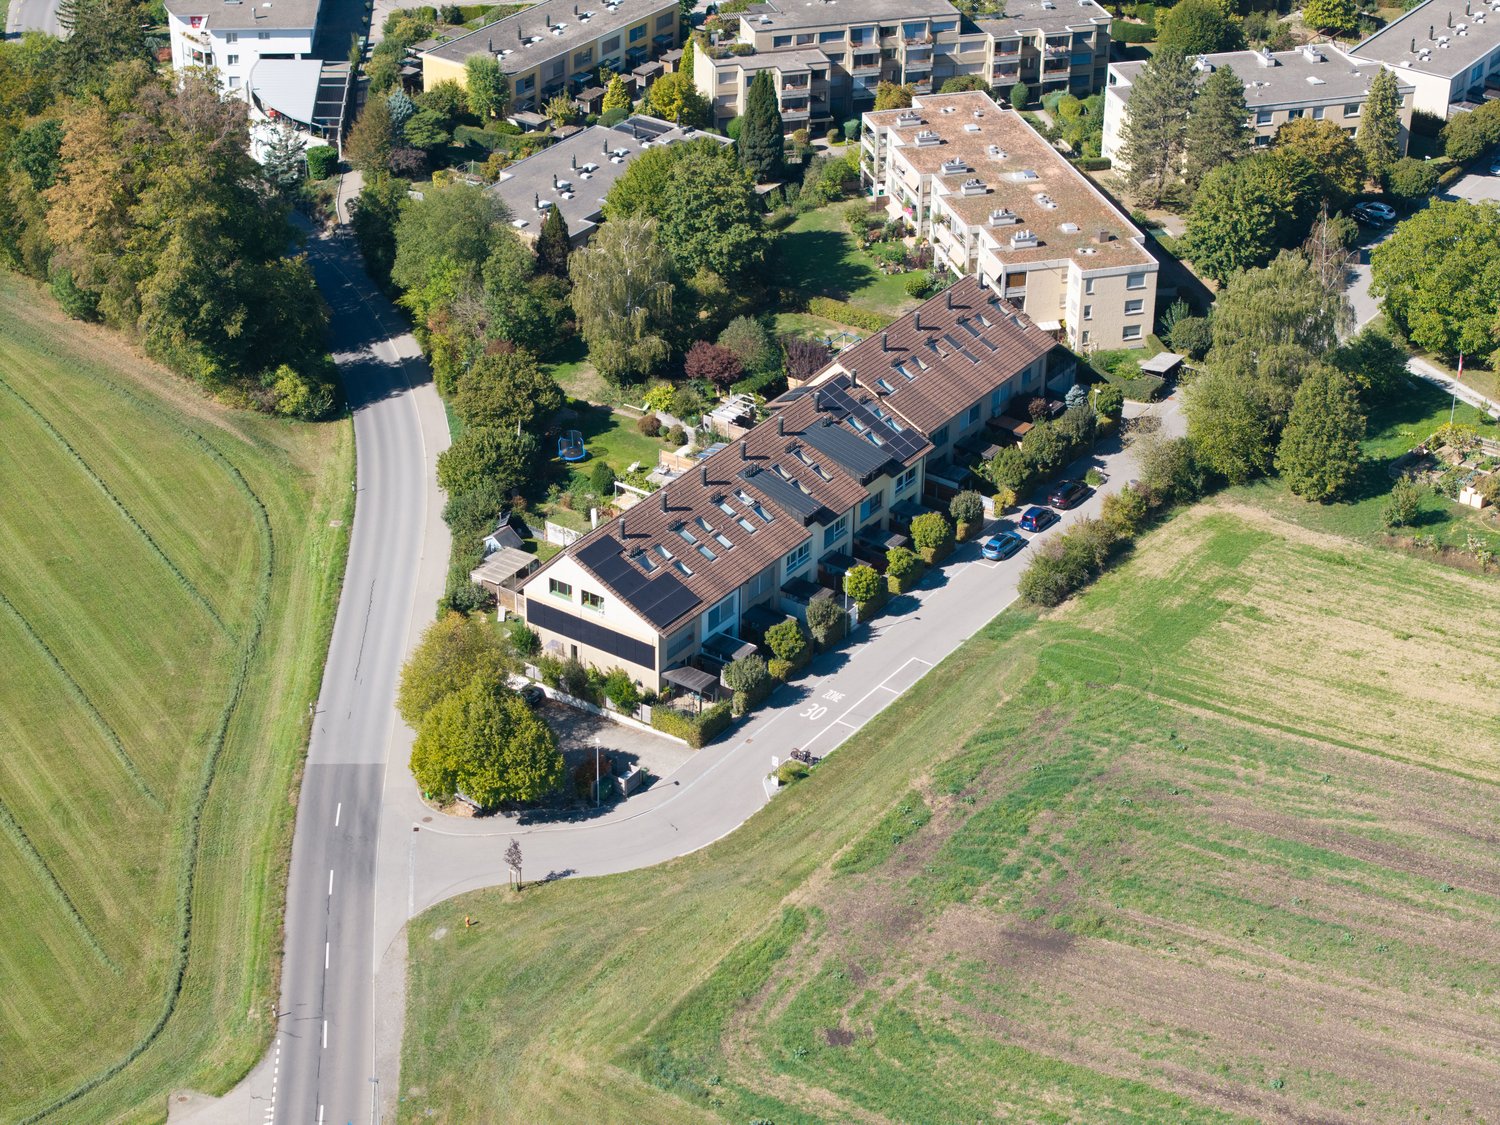
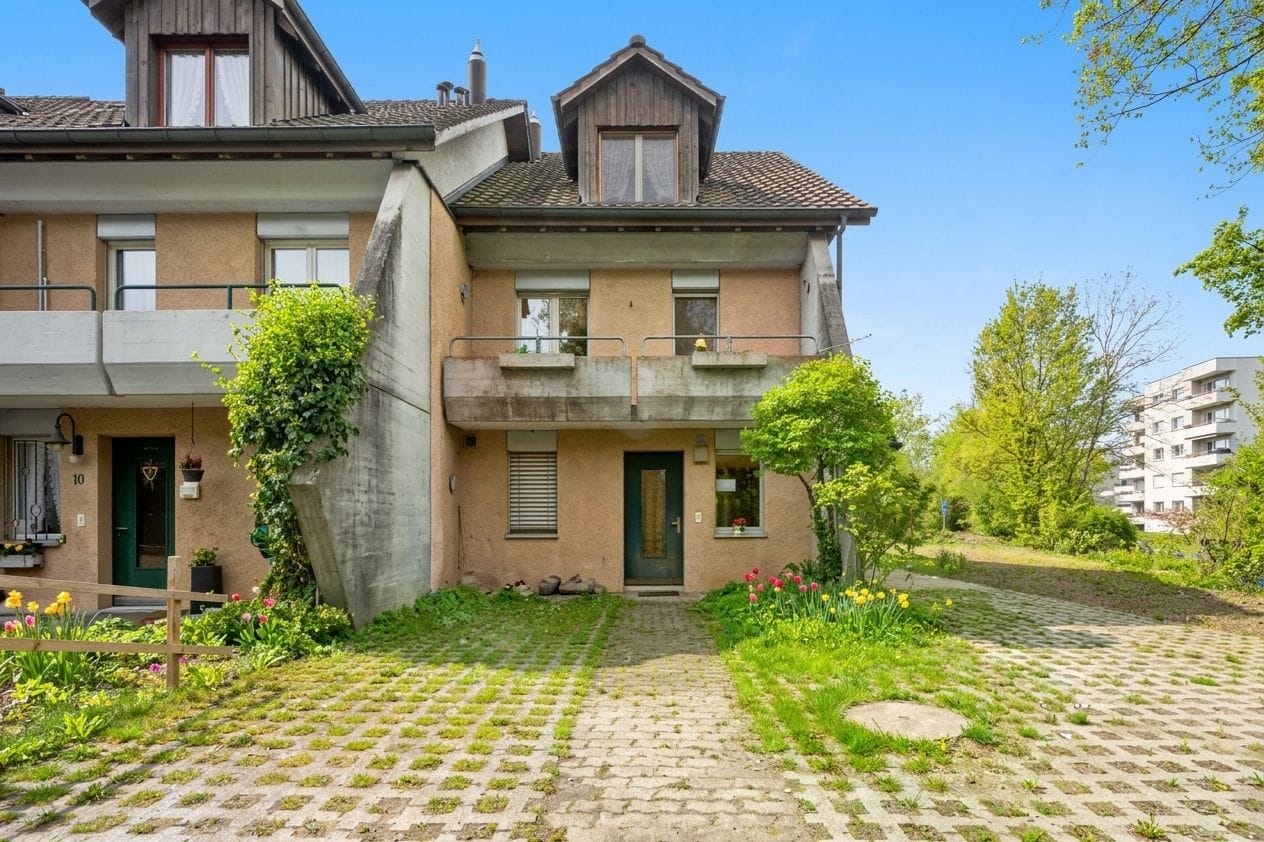
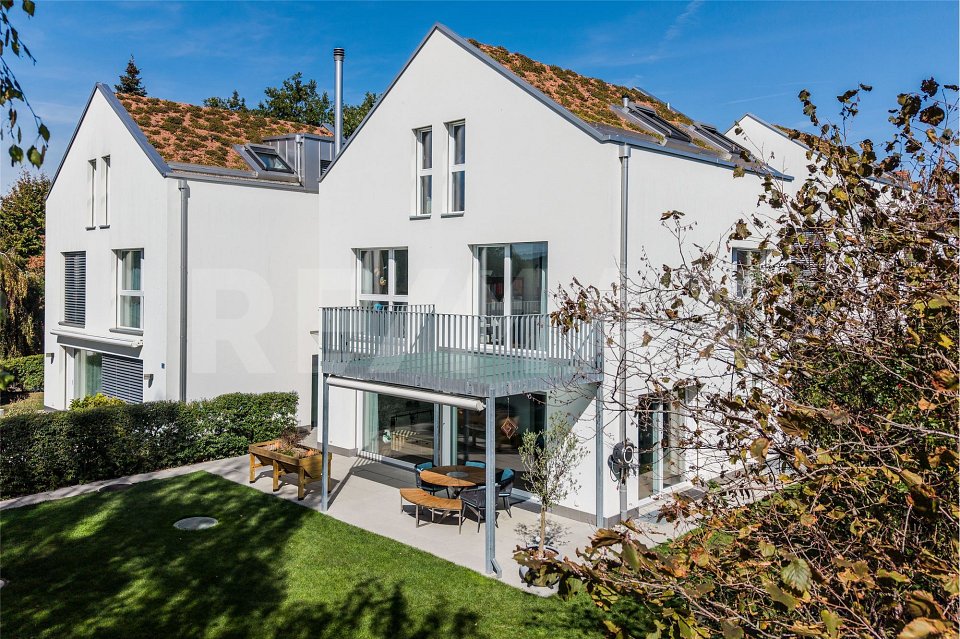
  • Modern two-story house with white and yellow exterior, multiple windows, and a well-maintained lawn in front.
  • A large aquarium with vibrant coral reefs is mounted on a wooden slat wall, illuminated by blue lighting.
1 / 13
5.5 rooms162m²CHF 1,890,000.–
Top
8910 Affoltern am Albis

Charming 5.5-room row house in Affoltern am Albis – Renovated 2024

Sale exclusively through the ownership. Brokers, we ask you to refrain from contacting us. Such messages will not be answered. The house that is much larger than it appears from the outside From the piazza, it looks like a normal row house. Then you enter and find a spatial wonder: Half-story offset levels divide the 162 m² living area into areas that flow into each other and yet remain real retreats. In addition, 40 m² of ancillary space, 113 m² of garden, 23 m² of covered terrace, and a covered balcony. Under the line, significantly more living space than any data sheet suggests. 170 meters to the train, and yet quiet Three minutes' walk to the station: 30 minutes to Zurich, 20 to Zug, at quarter-hour intervals (S5/S14). No second car needed, no parking stress. If you still drive: A4 access in one kilometer. And because the house is located at the upper edge of the quarter and looks south into the green, nothing remains of the train operation in everyday life. Day and night. The view that no one can build in front of you The property borders directly on the open space. Meadows in front of you, the view over the district capital, the hills behind. And permanently. The south orientation brings sun from breakfast to the last glass on the terrace. A garden like a small park Completely redesigned in 2017, with a generous pond and stream as the centerpiece. A wooden bridge leads over the water, a grown vine spans a natural canopy over the seating area in the summer. House technology: The next 15 years are already invested This is where the real value of this property lies. The current owners have consistently modernized: • Ground probe heat pump (2013), floor-to-ceiling underfloor heating: fossil-free, cheap, no renovation in sight • 10 kWp photovoltaics (2024) with SMA Sunny Home Manager 2.0, hybrid system and thus battery-ready • 2 wall boxes with PV surplus charging: Your car charges automatically with your own sun • Comfort ventilation Oertli Flow (2024) with enthalpy heat exchanger: filtered air without opening windows, a liberation for allergy sufferers • Mitsubishi Dual-Split air conditioning system (2024), two separately controllable indoor units, outdoor unit out of sight and hearing range on the roof • New roof windows and roof domes (2024) with heat protection glazing • Windows triple-glazed and burglar-proof, exterior doors with 3-point locking • Kitchen with granite cover, induction hob, two ovens, combi steamer, V-ZUG and Miele • On request, you can take over a furnished 1000-liter saltwater aquarium free of charge, including stock and complete technology. A piece of living furniture that would otherwise cost several thousand francs and a lot of setup work. Of course, only if you want to. Space for all life situations Upper floor: two bedrooms with balcony access, parental bedroom with en-suite shower and 3.90 m built-in wardrobe, separate bathroom with bathtub, a 13 m² room for office, library or fitness. On the gallery, your own sauna with digital control. Lower floor: 23 m² guest room with parquet floor, own shower/WC and direct garden access, ideal for older children, guests or au-pair. Plus workshop, insulated wine cellar, laundry room, storage room. In total, three wet cells plus guest toilet. The neighborhood you can't buy In this settlement, people stick together: watering flowers, accepting packages, helping with small problems. In the summer, people grill together on the piazza. Good to know Kindergarten, primary and secondary school in the village, from August 2028 also a secondary school for 650 young people. No more commuting to Urdorf or Zurich. Coop, Migros, Denner, Manor, Jumbo, Hornbach, organic shop, post office, banks, hospital and outdoor pool in the village. Recreational area: Albis, Türlersee, Reuss. Viewing Sale directly through the ownership, you get answers from the first hand. Available from December 2026 or by arrangement. Viewing by appointment. Write to us when it suits you.

1 / 13
5.5 rooms199m²CHF 2,560,000.–
Im Hägeler, 8910 Affoltern am Albis

5 ½-room living experience with mountain view, garden and highest living comfort

This exceptionally spacious and bright 5 ½-room apartment combines modern living, plenty of space for the whole family, and a dreamy location in a quiet, family-friendly neighborhood. As soon as you enter the apartment, you can feel the pleasant living atmosphere. The bright living room with elegant parquet flooring forms the heart of the apartment and invites you to relax and linger. The large window fronts provide plenty of daylight and create a friendly, open living quality. All rooms are also equipped with high-quality parquet flooring and offer versatile usage options for family, home office, or hobby. The modern, open kitchen convinces with its thoughtful design and high-quality appliances from V-Zug, as well as a Miele dishwasher. Cooking becomes a pleasure, and sociable evenings with family and friends are guaranteed.A special highlight is the innovative living climate: each room can be individually tempered and offers pleasant warmth or a gentle cooling, depending on the season. Together with the underfloor heating, an exceptionally comfortable room climate is created throughout the year. The spacious master bedroom has its own en-suite bathroom and offers a private retreat for relaxation. From there, you can also access the small garden. Two other rooms have direct access to the garden and connect the interior and exterior areas in a particularly harmonious way.The two connected balconies offer a magnificent view of the surrounding mountain landscape and invite you to spend the day with a breakfast in the morning sun or a glass of wine in the evening. A true paradise for nature lovers is the low-maintenance garden for sole use. Here, you can enjoy plenty of privacy and freedom for play, relaxation, and cozy hours outdoors. Whether children playing, hobby gardeners designing, or relaxed barbecue evenings with friends - this outdoor area offers pure quality of life.Additional comfort is provided by the practical laundry room with its own washing facilities in the apartment, a large cellar, a general drying room, and a communal bicycle room. For vehicles, two parking spaces are available, supplemented by numerous visitor parking spaces. A playground in the immediate vicinity perfectly rounds off the family-friendly offer.The infrastructure also leaves nothing to be desired. Shopping facilities such as Coop, Jumbo, Manor, and Pfister are within short distance.Kindergartens, primary and secondary schools are easily accessible, and the planned gymnasium will further increase the attractiveness of the location. Restaurants, doctors, the train station, and public transport are within walking distance.Thanks to the excellent connection to the highway, you can quickly and easily reach all directions.The apartment not only convinces with its spaciousness but also with the excellent infrastructure and short distances to all facilities of daily needs. This excellent location combines quiet living with the best infrastructure, making the apartment particularly attractive for families, commuters, and all those who appreciate short distances.- Purchase price apartment: CHF 2'560'000.-- Purchase price parking space: CHF 80'000.-- Total offer: CHF 2'640'000.-

Conrad G. Rudat

Conrad G. Rudat

1 / 14
Conrad G. Rudat

Conrad G. Rudat

4.5 rooms114m²CHF 1,380,000.–
8910 Affoltern am Albis

RESERVED

From the underground parking space - you have two at your disposal - you can access the lift comfortably and without barriers. A spacious entrance area with an elegant wardrobe welcomes you warmly.The heart of the apartment: the bright living and dining area with open kitchen, which seamlessly opens onto the sunny terrace through floor-to-ceiling windows - part of it covered, ideal for any weather. The private garden with 48 m² of garden space invites you to linger. Inside and outside merge into a single living experience. In the quiet, private part of the apartment, there are three spacious bedrooms and two full-fledged bathrooms - space and comfort for every demand.This is complemented by a private basement compartment directly next to the lift - it's hardly possible to be more practical and central.Important: Some construction and completion work - including the terrace, privacy screen (fence and laurel hedge), bathrooms, parts of the kitchen, and the surrounding work - is still pending and at the same time offers buyers the attractive opportunity to implement individual wishes.The following highlights await you: • sunny terrace with 30 m² • plenty of light through floor-to-ceiling windows • summer garden with 48 m² • privacy screen in the garden through laurel hedge • high-quality and modern kitchen • wardrobe in the entrance area • underfloor heating • spotlights • 1 x bathroom with bathtub • 1 x bathroom with shower • 1 x laundry room with washing tower connection • lift • general drying room with Sekomat • general storage room for bicycles • photovoltaic system • geothermal heat pump • 1 x basement compartment with 10.40 m² • central location with top connection • connection option for E-charging station • 2 x underground parking spaces, each CHF 40,000.- excl. Interested? Now arrange a viewing

Sven Neeser

Sven Neeser

1 / 12
Sven Neeser

Sven Neeser

  • Parking space
  • Balcony / Terrace
  • Garage
  • +2
4.5 rooms164m²CHF 2,190,000.–
Affoltern am Albis, 8910 Affoltern am Albis

Dream living on the sun slope with a far-reaching view to the Alps

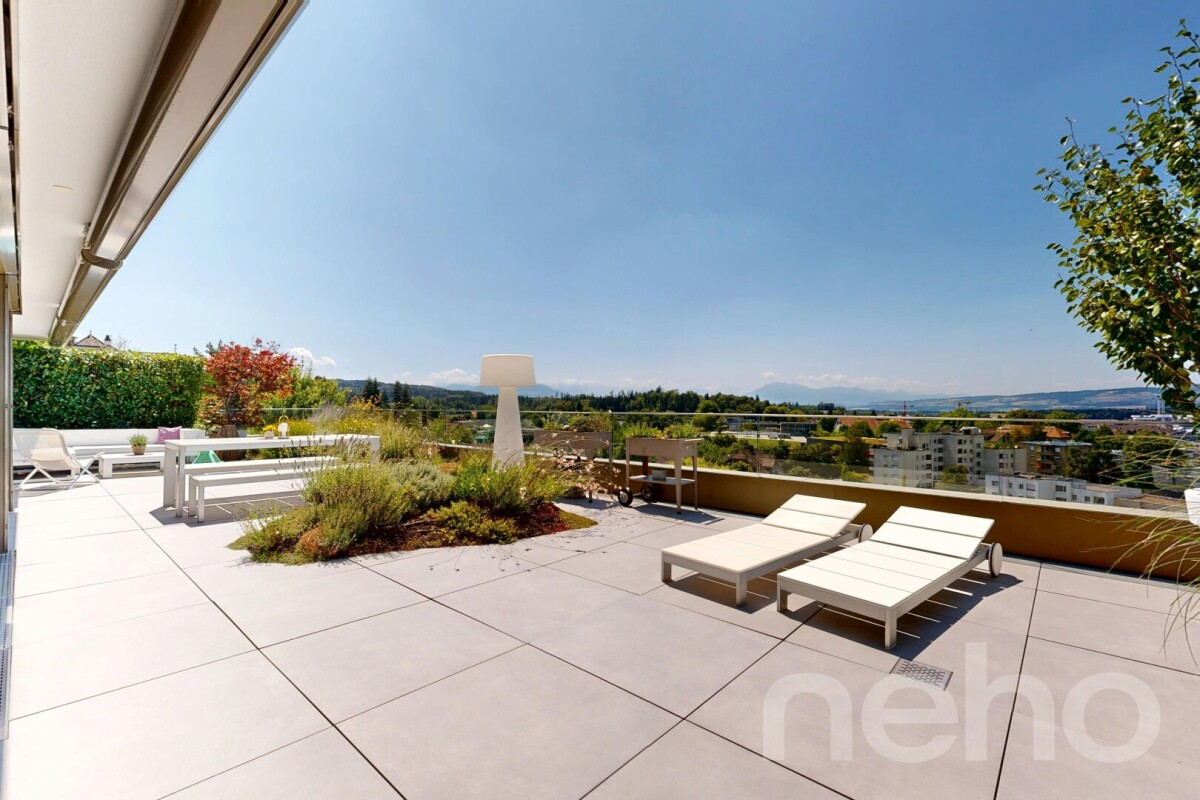
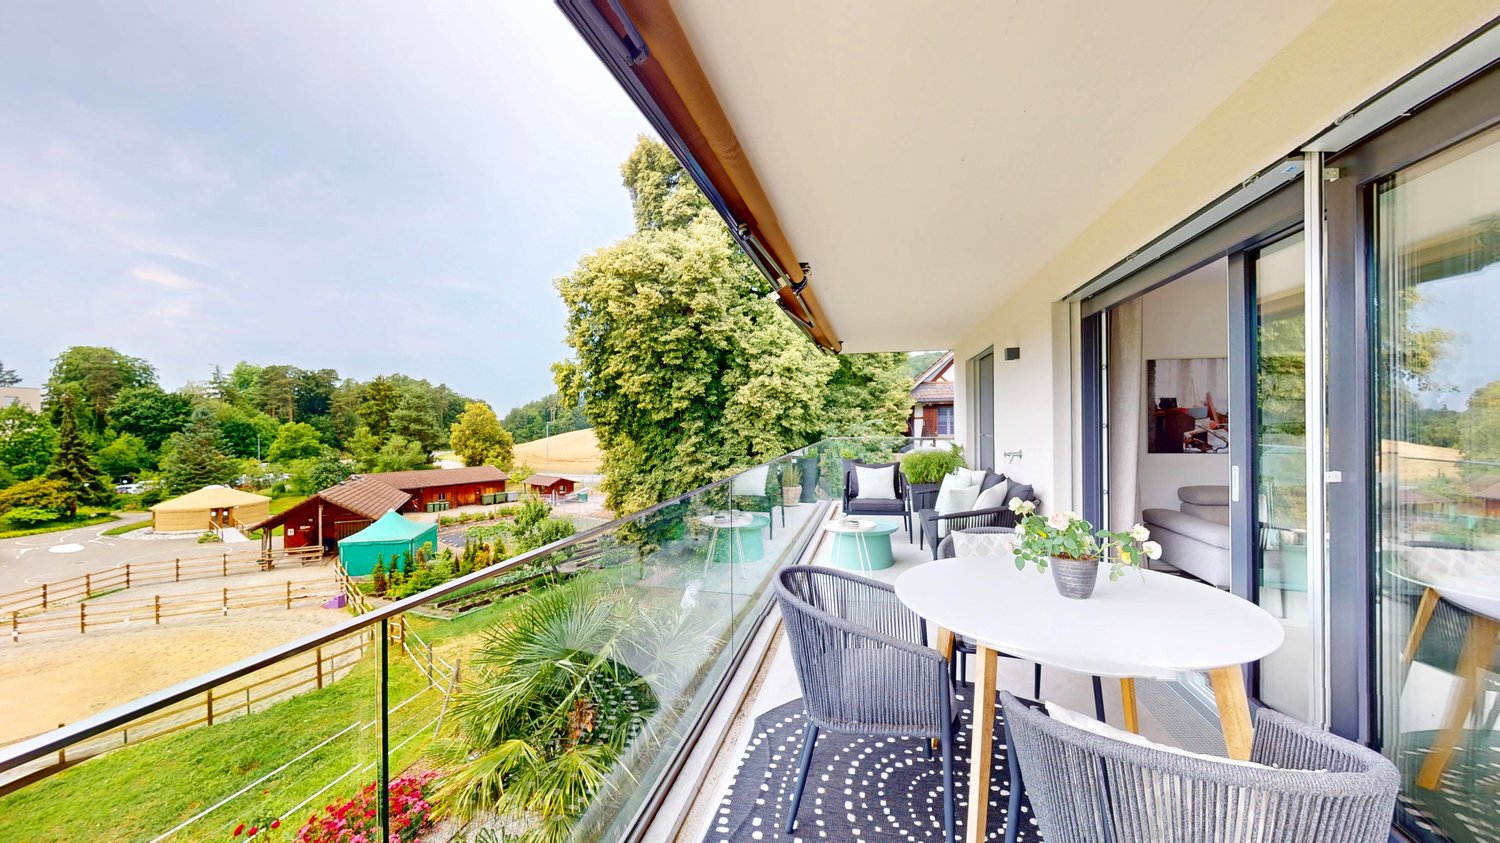
Exclusive living on the highest level awaits you in this stylish 4.5-room terrace apartment in a preferred sun slope location in Affoltern am Albis. The high-quality interior design, the bright and airy living areas, and the generous floor plan create a modern living ambiance with a lot of comfort. The master bedroom with en-suite bathroom and the elegant Poggenpohl kitchen underline the exclusive character of this property. A special highlight is the impressive 101 m² large panoramic terrace with stylish plant islands and a dreamy far-reaching view over Affoltern am Albis to the Alps. Whether cozy hours with family and friends or relaxed moments in the sun, this unique outdoor area offers an exceptional living quality. The offer is rounded off by a garage box and an additional outdoor parking space. Highlights • 101 m² large panoramic terrace with stylish plant islands • Dreamy far-reaching view to the Alps • High-quality interior design with Poggenpohl kitchen • Master bedroom with en-suite bathroom • Minergie standard with geothermal heat pump • Air conditioning in the main bedroom • Garage box for 1 vehicle and additional outdoor parking space • Quiet sun slope location with excellent connections Exact address available after registration on neho.ch.INTERESTED IN A VIEWING? PLEASE REGISTER: https://neho.ch/b/8910-26-3

  • Parking space
  • Balcony / Terrace
  • Garage
  • +2
1 / 13
4.5 rooms131m²CHF 790,000.–
Schwandenrain, 8910 Affoltern am Albis

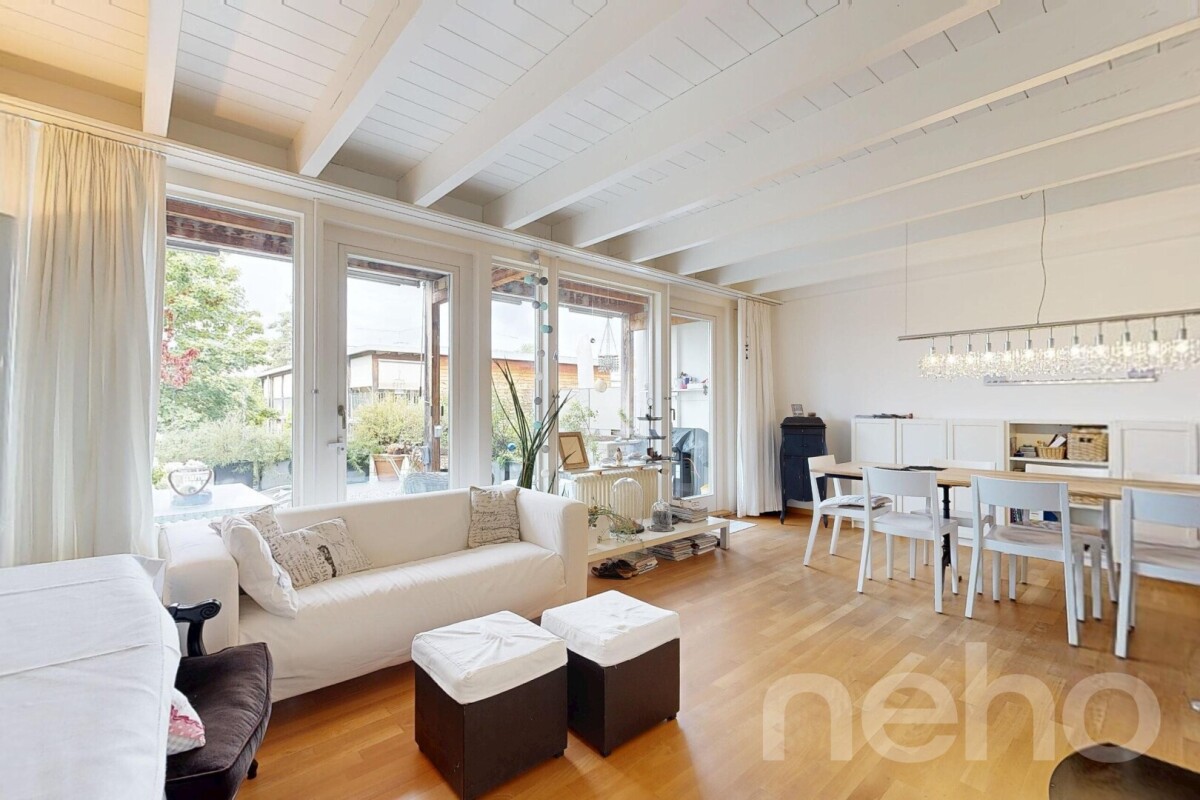
Spacious 4½-room attic apartment with light, far-reaching views, and style

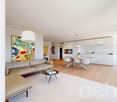
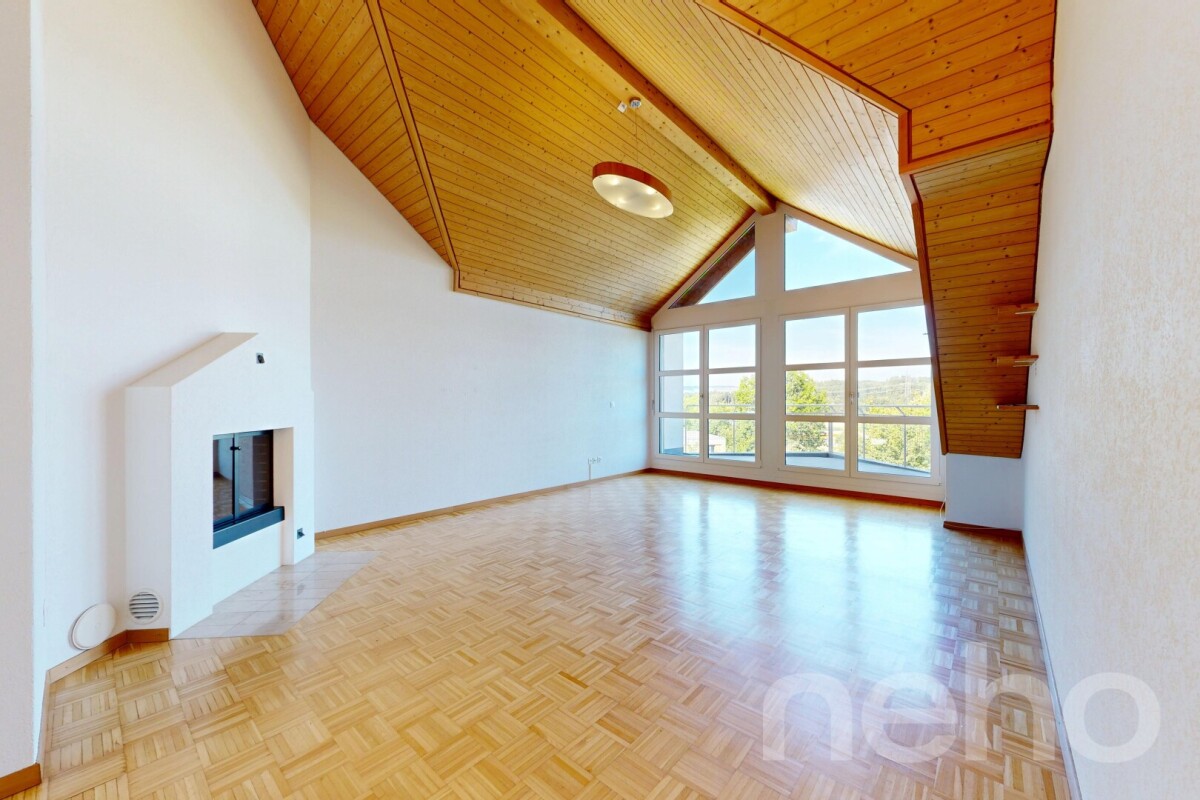
This spacious 4½-room apartment combines the best of two worlds: light-filled rooms with high ceilings in the characterful attic and a high-quality, fully renovated interior that leaves no wishes unfulfilled. Step inside and discover a home that has been completely renewed with care and attention to detail over the last two years. The spacious living room with its 42.35 m² forms the generous heart of this exceptional apartment. It invites you to linger, to have breakfast together at the large table in the adjacent dining room, to spend quiet evenings by the fireplace, and to enjoy bright, sunny days that stream in through the large skylights. The new skylights, installed in 2024, provide ample daylight and a unique sense of space that radiates openness and coziness at the same time. The kitchen, completely newly installed in 2023, is a highlight in itself. With modern design, high-quality materials, and thoughtful storage space, cooking is a pleasure here. The open transition to the dining room connects the rooms in a natural way and creates an inviting atmosphere for family and friends. The attic apartment is located in a building rights area. The three bedrooms offer ample space for the whole family: a large main bedroom with 20.25 m², another with 18.60 m², and a cozier room with 14.85 m². Two separate bathrooms are available - bathtub/WC and shower/WC - ideal for morning routines and for guests. The apartment is located on the top floor and can be easily reached via the staircase; there is no elevator. A special jewel of this apartment is the large balcony with 16.25 m². Completely renovated in 2024, with new railing and new floor plates, it offers you the perfect retreat for warm summer evenings, a cozy breakfast in the fresh air, or simply the joy of being outside in the middle of the city. In the basement, you have a hobby room with a washing tower (22.75 m²) and a cellar room (6.00 m²) at your disposal - practical storage space that is worth its weight in gold in everyday life. Affoltern am Albis combines rural tranquility with excellent infrastructure. The train station is easily accessible, shopping facilities, schools, kindergartens, and recreational areas are in close proximity - short distances for everyday life. This property is being sold in a building rights arrangement. - Apartment purchase price: CHF 790,000.- - Parking space purchase price: CHF 30,000.- - Total offer: CHF 820,000.-

1 / 12
3.5 rooms105m²CHF 1,400,000.–
Zürichstrasse 116B, 8910 Affoltern am Albis

Panoramic view. Sense of home. Home.

A home is the place where every day gives a good feelingModern living. Spacious living. Enjoy the view.This stylish 3.5-room apartment in Affoltern am Albis combines modern living with a high quality of life. The well-thought-out floor plan, light-filled rooms, and the spacious terrace with unobstructed distant views create a home that invites relaxation and enjoyment.Whether a joint dinner with friends or quiet hours above the roofs - every day feels special here.Your highlights at a glance:+ Spacious terrace with unobstructed distant viewsThe approximately 27.6 m² large terrace expands the living space outdoors and offers a wonderful place to relax, enjoy, and linger with its unobstructed distant views and afternoon sun until sunset.+ Light-filled living and dining areaThe openly designed living area with direct access to the terrace creates a friendly, inviting atmosphere and forms the heart of the apartment.+ Modern kitchen with plenty of spaceSpacious workspaces, plenty of storage space, and the open room concept invite you to cook and enjoy together.+ Comfort that enriches everyday lifeOwn washing machine and dryer, elevator, basement compartment, and two parking spaces with their own power connection provide additional living comfort.+ Attractive location with excellent connectionsShopping facilities, public transport, and recreational areas are within a short distance. Zurich and Zug can be reached quickly and comfortably.You can conveniently request the sales documentation with additional information and more pictures using the contact form. We look forward to your contact!If you want to sell your property first, we are happy to assist you with the sale. Contact us for a free and non-binding real estate valuation!P.S. Feel free to share: Do you know someone who is looking for exactly such an object? Recommend us further. Thank you!

Travel time
-
1 / 13
5.5 rooms171m²CHF 2,050,000.–
Hasenbühlstrasse 9, 8910 Affoltern am Albis

Elegant 5.5 room single-family house with many intelligent extras

Far-sightedness and attention to detailA home that was built with foresight and maintained with attention to detail. The single-family house at Hasenbühlstrasse 9 is an exceptionally well-maintained and carefully preserved property that has been continuously developed, modernized, and enriched with numerous thoughtful details over the years.Here, you can see what happens when owners not only live in their home but also shape it with attention, quality awareness, and a good sense of contemporary living comfort. Numerous intelligent extras and sustainable investments combine comfort, functionality, and future orientation in a convincing way.The well-thought-out room layout creates a pleasant living atmosphere and offers both couples and families a variety of opportunities to implement their individual living ideas.Spacious living with modern outdoor areas: holiday feeling with a Mediterranean touch included. The bright and spacious living rooms convey a pleasant atmosphere and offer plenty of space for personal design. Different living and living areas can be harmoniously connected.A particular highlight is the spacious terrace. It extends the living space naturally into the outdoors and creates a wonderful place for relaxed hours, cozy summer evenings, or social gatherings with family and friends. Another outdoor seating area on the side of the house and the garden behind the house will delight the hearts of families and children. Here, there is space for the whole family and friends.Stylish and elegant: a kitchen that leaves no wishes unfulfilled. The high-quality kitchen supports you efficiently in everyday life. Modern appliances, a well-thought-out arrangement, and plenty of spacious storage ensure that functionality and livability come together naturally. A place where not only cooking but also shared living takes place.Two well-maintained bathrooms. The house has two bright and very well-maintained bathrooms, one with a shower and one with a bathtub. Both rooms offer contemporary comfort and fit very well into the overall picture of the house.Notable infrastructure, thought through to the last detail. Particularly noteworthy is the exceptionally spacious parking possibility. In total, there are areas for up to six vehicles, bicycles, and/or motorcycles available.The double garage with around 40 m² not only offers space for two vehicles but also additional room for bicycles, motorcycles, sports equipment, or other personal items. This offer is supplemented by a separate single garage with around 35 m², an extremely spacious space offer that is rarely found in this form. In front of the garage, there are additional parking spaces, one of which is covered.The owners have also invested foresightedly in terms of energy. A photovoltaic system supports the air/water heat pump in energy generation and thus contributes to a contemporary and very efficient energy concept. An e-charging station for electric vehicles complements the infrastructure and makes the house perfectly equipped for future mobility needs.Spacious ancillary areas. Behind the scenes, the property also convinces with remarkably much space. The technical and laundry room with around 23 m² offers spacious utility and working space. In addition, there is a shelter room with around 8 m², which can be used as an additional cellar. There is also additional storage space under the stairs.Thus, not only is there much space available in the actual living area, but also for all the everyday objects that need their place, which was planned with foresight.Additional utilization - space for your ideas. Another interesting aspect: according to the building permit, there are still around 50 m² of usable space available. This opens up additional potential for future owners.Quiet living situation with good accessibility. Hasenbühlstrasse is located in a quiet and pleasant residential area of Affoltern am Albis. At the same time, you benefit from good accessibility to the cities of Zurich and Zug.Shopping facilities, schools, and public transport are within easy reach. Nature and recreation areas are also nearby, offering a variety of opportunities for leisure and exercise.Clever financing. A special financial plus is the possibility of taking over the existing fixed mortgages with an interest rate of only 0.7% and a term until 2031 at attractive conditions. We would be happy to inform you personally about the details and show you the possibilities that arise from this for financing your new home.A house for people who appreciate quality. This property is more than just a well-maintained single-family house. It is the result of consistent care and numerous sensible investments over the years. The owners have developed their home with great care, quality awareness, and foresight. From the spacious parking to the energetic infrastructure to the many practical details, it is noticeable that everything has been planned and invested with consideration.A house that not only offers its future owners a beautiful home but also the reassuring certainty of taking over an exceptionally well-maintained and foresightedly equipped property. A home that you don't just take over, but can continue with a good feeling.Investments, renovations, and exceptionally low ancillary costs. The house is in top condition, it has been continuously renovated and heavily invested in for around CHF 380,000. Read the details here: • 2010 - Terrace with garage extension CHF 219,000 • 2014 - Shower in the large bathroom CHF 10,000 • 2015 - Garden renovation CHF 25,000 • 2018 - Kitchen renovation CHF 72,000 • 2019 - Facade painted and • 2019 - Prophylaxis against mold refreshed CHF 16,400 • 2021 - PV system with e-charging station CHF 35,000 • 2023 - Interior newly painted CHF 5,000Currently, there is no need for investment.The monthly ancillary costs are a favorable CHF 210.00

Travel time
-
1 / 16
5.5 rooms130m²CHF 1,470,000.–
Zürichstrasse 10 b, 8910 Affoltern am Albis

Spacious - Sunny - Close to Nature

This spacious, bright and very well-maintained 5.5-room row house is looking for new owners. The house has a lively and attractive floor plan thanks to the half-stories.The entrance leads to the semi-open kitchen with dining nook. The kitchen is modern and timeless, and well-equipped with a granite countertop, oven, ceramic glass stove, dishwasher, and refrigerator.A few steps up is the large and inviting living room with access to the seating area and garden. A connection for a chimney or Swedish stove is available, which is a plus. On this floor, there is a wet cell with shower and toilet.One half-story further up is a spacious bedroom with balcony and another wet cell with bathtub and toilet in Mediterranean colors.Seven steps higher, you reach the spacious master bedroom with another wet cell in blue tones with shower, sink, and toilet.Another room with a slightly lower knee stock is located another half-story higher, and in the attic, a spacious room rounds off the versatile offer.The living area and the floor with the kitchen and dining area are particularly pleasantly tempered in the hot summer months.The house is fully basement and offers a practical storage room, another basement a laundry room with washing machine and dryer, as well as direct access to the underground garage with a double garage box.The house is heated with an air heat pump, and the heat distribution is via underfloor heating. The windows are made of wood-metal, double-glazed, and the seating area offers a value-enhancing glass roof with an electric sunshade under the glass roof.All floors of the property have been equipped with timeless ceramic tiles.Overall, the house is very well maintained, timeless, and very well cared for. A practical hood to store garden utensils is a practical plus.In a few steps, you are in the green, which is particularly interesting for nature and animal lovers.Target purchase price: Fr. 1'470'000.00 including double garage.Have we sparked your interest? We would be happy to show you this unique property. We look forward to your contact.

Andy Wiederkehr

Andy Wiederkehr

Travel time
-
1 / 13
4.5 rooms114m²CHF 1,490,000.–
8910 Affoltern am Albis

BRIGHT AND AIRY UNIQUE PROPERTY WITH SUNNY TERRACE!

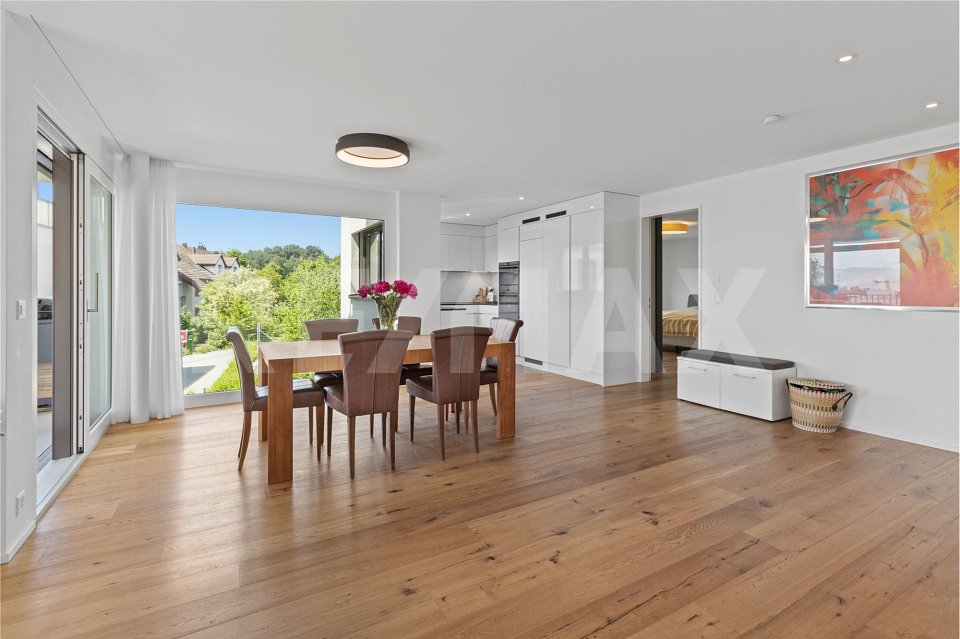
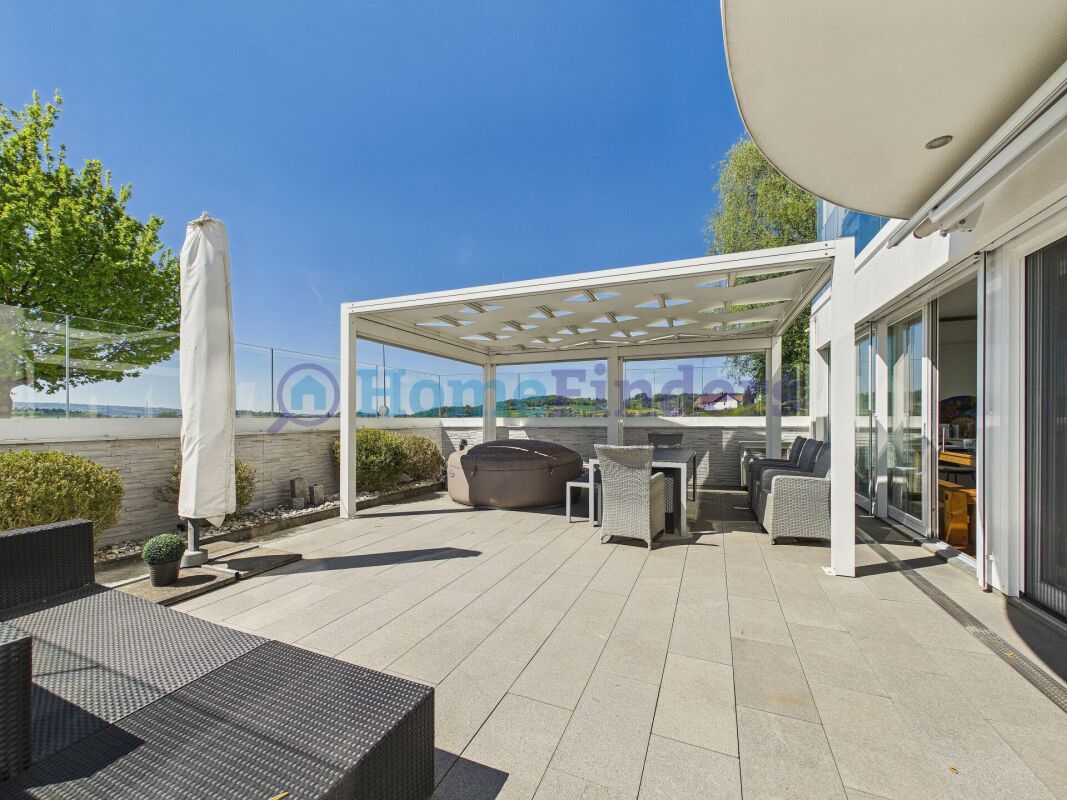
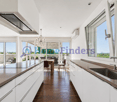
Affoltern am Albis This stylish 4.5-room ground-floor apartment in Affoltern am Albis impresses with its generosity, comfort, and exceptional outdoor space. On 124 m² of living space, you can expect a well-thought-out living concept with plenty of light and a pleasant living atmosphere. The absolute highlight is the impressive, sunny terrace with 64 m² - an ideal place to relax, for cozy hours outdoors or social evenings with family and friends. The bright living and dining area offers direct access to the terrace and, together with the large window fronts, creates an open and friendly living feeling. The other rooms can be used flexibly as bedrooms, children's or workrooms. An additional plus point is the separate laundry room with approximately 10 m², which is directly connected to the own cellar room with approximately 15 m² - practical, comfortable, and exclusive for your use.This offer from Homefinders impresses with: • spacious sunny terrace 64m2 • including two underground parking spaces • modern room division • three spacious bedrooms • open living area with 52m2 • wet cell with shower and bath • air conditioning for a comfortable room temperature • guest toilet • good motorway connection • separate laundry room and cellar 25m2 • and many other special features... Interested?Contact Homefinders for a non-binding viewing on site.Haven't found the right property yet?Discover many more attractive real estate offers on:www.homefinders.chDo you want to sell your property?Rely on the proven expertise of Homefinders - we will accompany you professionally through the entire sales process.What is your property worth?Use our free and non-binding online valuation.

1 / 16
4.5 rooms225m²CHF 1,440,000.–
8910 Affoltern am Albis

Charming house with many possibilities

A house with character and space for generations This charming house combines generosity, character, and diverse usage possibilities in a way that is rarely found today. Those seeking a property that convinces not only through its size but also through its aura, structure, and perspectives will discover a home with special quality here. With approximately 225 m² of living space, the house presents itself as a well-maintained property with a charming, high-quality interior and remarkable inner generosity. Already upon arrival, it becomes apparent that this house offers much more than a classic room program. The floors are clearly structured, the existing staircase connects the levels in a natural way, and the already established access situation on each level opens up exciting possibilities for different living concepts. Especially for people seeking a house with potential for multi-generational living or who are considering occupying part of it themselves and using or renting out other areas, this property offers a very interesting starting point. At the same time, the property also convinces as a spacious home for families or for buyers who want to stylishly combine living, working, and flexible use. On the ground floor, the house welcomes with an inviting entrance, which conveys a harmonious first impression. On this level, there is a room that can be ideally used as an office, guest room, or quiet retreat, as well as the functional secondary rooms with laundry room, cellar, heating room, and separate WC. This floor convinces through its practical everyday suitability and supplements the house with valuable usable areas that have become rare in this quality and generosity. On the upper floor, the high-quality impression continues seamlessly. Particularly noteworthy here is the exceptionally spacious room with access to the balcony. Through its openness and dimension, it offers a variety of usage possibilities and can be interpreted differently depending on the life situation. Whether as a stylish private area, loft, inspiring workspace, hobby area, or part of a more independent living level, this area gives the house an additional quality that is immediately perceptible. The upper floor is supplemented by the vestibule and a separate WC, which further underscores the flexibility of this level. One of the highlights of the house is the attic. Here, the property unfolds that special effect that remains in memory. The spacious living area with an open transition to the dining area combines width, light, and living quality in an elegant way. The kitchen fits harmoniously into the room concept and convinces with a well-maintained, timeless, and stylish appearance. The impressive room height of up to almost 3.60 meters gives this level an extraordinary presence and enhances the feeling of openness and architectural generosity in an impressive way. The attic also receives an additional special feature through its architectural constellation. It belongs completely to the house and extends completely over the neighboring house. Among other things, this creates that extraordinary spatial quality that gives this property its independent character and clearly distinguishes it from classic houses. This floor is much more than just a beautiful living area. It is the place where the house unfolds its full strength. Here, daily life takes place in an ambience that makes generosity not only visible but also directly experienceable. The attic is supplemented by another room and the bathroom. The property also shows itself to be well-maintained, valuable, and harmonious down to the last detail. This house is particularly strong where many other properties reach their limits, namely in the connection between living quality and usage flexibility. Thanks to the existing structure with staircase and access situation on the individual floors, the house offers the best prerequisites to be divided into up to three units without major effort. Exactly this possibility makes the property particularly exciting for different buyer groups. Especially for multi-generational living, the house offers an excellent basis. Several generations can connect proximity and independence here in a convincing way. At the same time, the scenario is also very attractive, occupying one area themselves and using or renting out other parts of the house. This opens up not only a special form of living but also a perspective that goes far beyond the classic family house. The central location also significantly contributes to the attractiveness of this house. Shopping facilities, schools, services, gastronomy, and public transport are conveniently accessible and make everyday life pleasant and uncomplicated. Especially for a house with multiple usage possibilities, good infrastructure is of great value. It creates flexibility in daily life and simultaneously increases the long-term attractiveness of the property. This house therefore appeals not only to classic families but above all to people who think ahead. People who want to live generously. People who want to combine different life phases under one roof. People who recognize the potential of a house that can adapt to changing needs. And also buyers who find a combination of self-use and rental particularly appealing. What makes this house so special is the rare combination of charm, space, structure, and perspective. It offers not only a lot of space but also an exceptionally interesting basis for different living concepts. This is its strength. A house that delights today and also leaves many possibilities open for tomorrow. Those seeking a home that convinces not only through its size but above all through its effect, its versatility, and its future perspective will find a rare opportunity here. A house with character, with quality, and with that aura that cannot be simply described but is immediately felt upon entering.

1 / 19
5 rooms114m²Price on request
Mühlebergstrasse 16, 8910 Affoltern am Albis

Object with history, renovated farmhouse part with 5 rooms and garden

The ancient farmhouse dates back to the 16th to 18th centuries and is one of the oldest secular buildings in the community. As a historical monument of the highest rank, it impresses with its exceptional construction: a characteristic mixed construction of log frame construction, half-timbered walls, rafter roof with double stool construction, as well as brick extensions. The southwest facade is particularly striking, which is considered a typical example of rural classicism of the 19th century.After a comprehensive renovation in 2021, the farmhouse, which is now a protected monument, presents itself in new splendor. Historically valuable building parts were preserved with great care and stylishly combined with modern living comfort, creating a unique living atmosphere.The three house parts (in condominium ownership) are optimally oriented to the southwest or southeast and benefit from excellent sunlight. The entrance to house part 2 is located on the 1st floor, where the comfortable kitchen and separate dining room are also located. On the ground floor, the cozy living room with direct access to the idyllic garden invites you to linger, relax, and enjoy.The private retreat areas are located on the upper floors. The openly designed master bedroom creates a special atmosphere of well-being and offers space for rest and relaxation. Light-flooded galleries supply the rooms with natural daylight, while the visibly preserved beam structure gives the attic its unmistakable character.A parking space can be purchased separately.Perfect location for small families or couples: The farmhouse part is located in a quiet and child-friendly environment. The bus stop Kronenplatz is only 2 minutes' walk away, the Affoltern am Albis train station can be reached in 12 minutes on foot. The SPAR maxi supermarket is only 4 minutes' walk away for daily needs. The Heilpädagogische Schule Affoltern and the Medbase Apotheke are also easily accessible on foot.This sunny and quiet object offers the perfect home for couples who are looking for something exceptional and do not want to sacrifice comfort, and value a excellent infrastructure. The combination of rural tranquility and urban connection makes this property a true gem in Affoltern am Albis.
Travel time
-
1 / 16
5.5 rooms125m²CHF 1,280,000.–
Hasenbühlstrasse 17, 8910 Affoltern am Albis

Charming family house with garden idyll

Charming family house with garden idyll This lovingly maintained semi-detached house combines living quality, charm, and modern comfort in a special way. Located in a quiet and sunny area, it offers the ideal retreat for families, couples, or anyone looking for a home with atmosphere and a high quality of life.Already when entering, you can feel the warm and inviting atmosphere of the house. Natural materials, plenty of light, and a well-thought-out floor plan create a sense of living that conveys a sense of security and openness at the same time. The heart of the house is the spacious living and dining area with a balcony - a place for shared meals, relaxed evenings, and unforgettable moments with family and friends. The modernized kitchen blends harmoniously into the living concept and invites you to start the day with morning sun and a view of the greenery.On the upper floor, four versatile rooms offer space for individual living ideas - be it as a bedroom, children's room, home office, or personal retreat. The carefully renovated wooden elements give the rooms a timeless elegance and underline the homely character of the property.Even in the outdoor area, this home shows its most beautiful side. The lovingly designed garden with a cozy seating area offers privacy, peace, and numerous opportunities to enjoy the warm days outdoors. Here, a place is created where children can play, friends can come together, and relaxed hours in the green become a part of everyday life. A garden shed provides sufficient storage space in the outdoor area. For parking, the private wallbox is available.Thanks to ongoing investments and comprehensive modernizations, the property presents itself in a very well-maintained condition and combines the charm of a grown home with the demands of contemporary living.A house with character, warmth, and history - ready for people who are not just looking for a property, but a place where memories are created.

Travel time
-

Suggested properties for you based on search results

Other interesting objects