1 result - Attic flat buy: Affoltern am Albis

More objects in your automatically expanded search area
20 results - Radius: + 10km
1 / 8
  • Balcony / Terrace
  • Tumble dryer
  • Washing machine
  • +1
4.5 rooms, 154m², CHF 1,425,000.–
Top
8966 Oberwil-Lieli

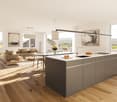
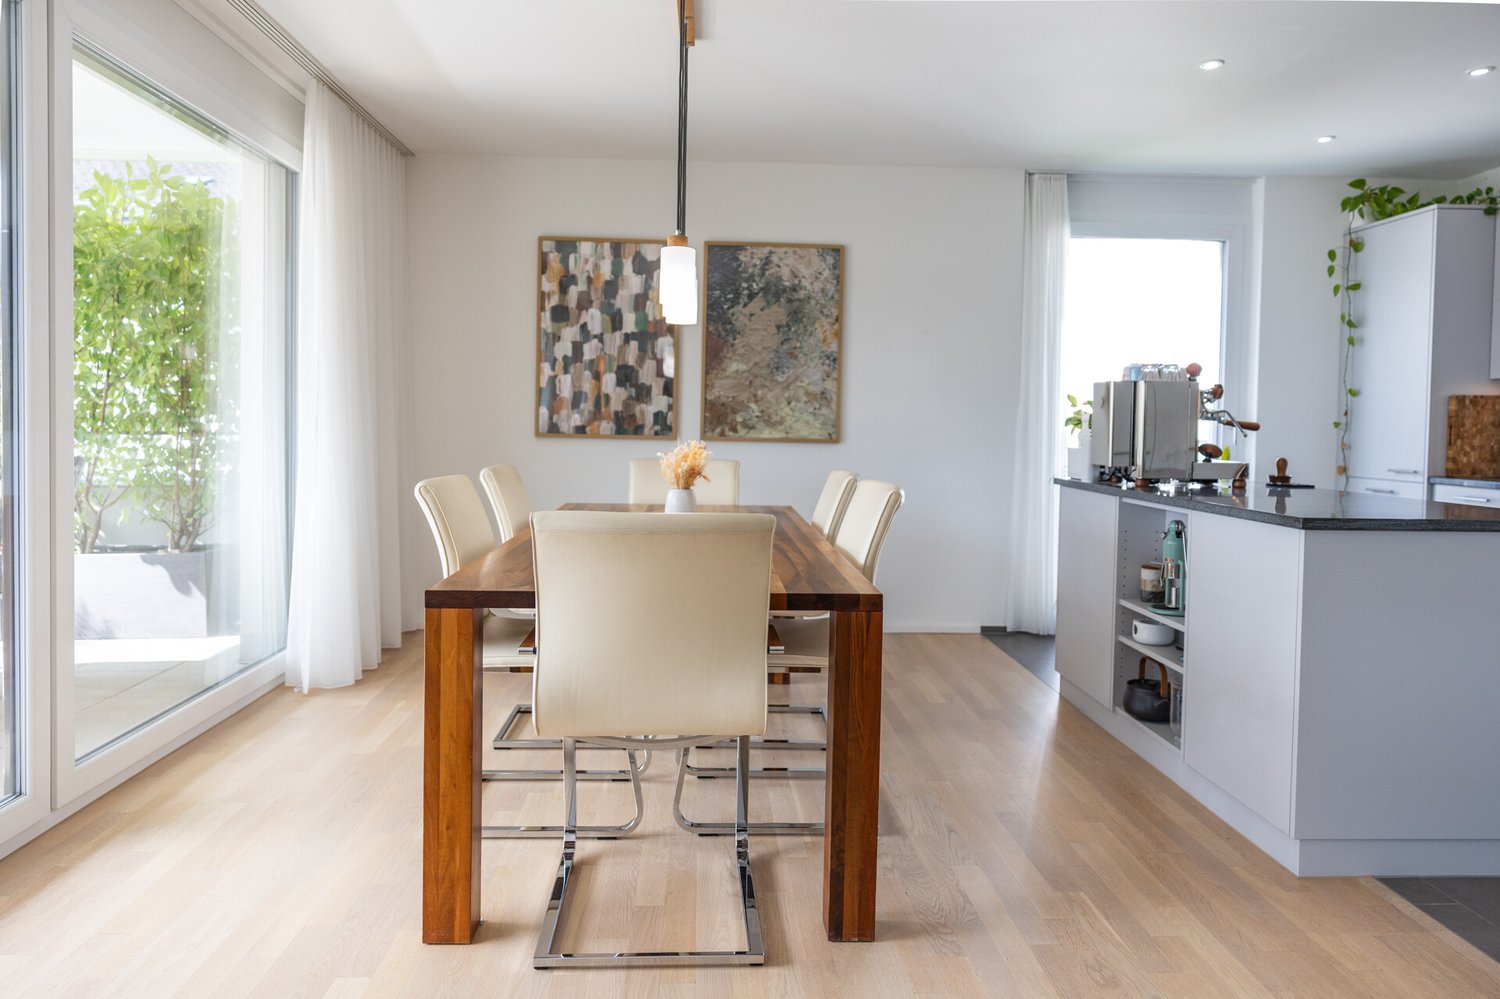
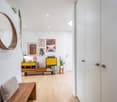
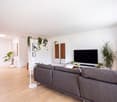
CHARMING LIVING SPACE WITH A VIEW - 4.5-ROOM PENTHOUSE IN OBERWIL-LIELI

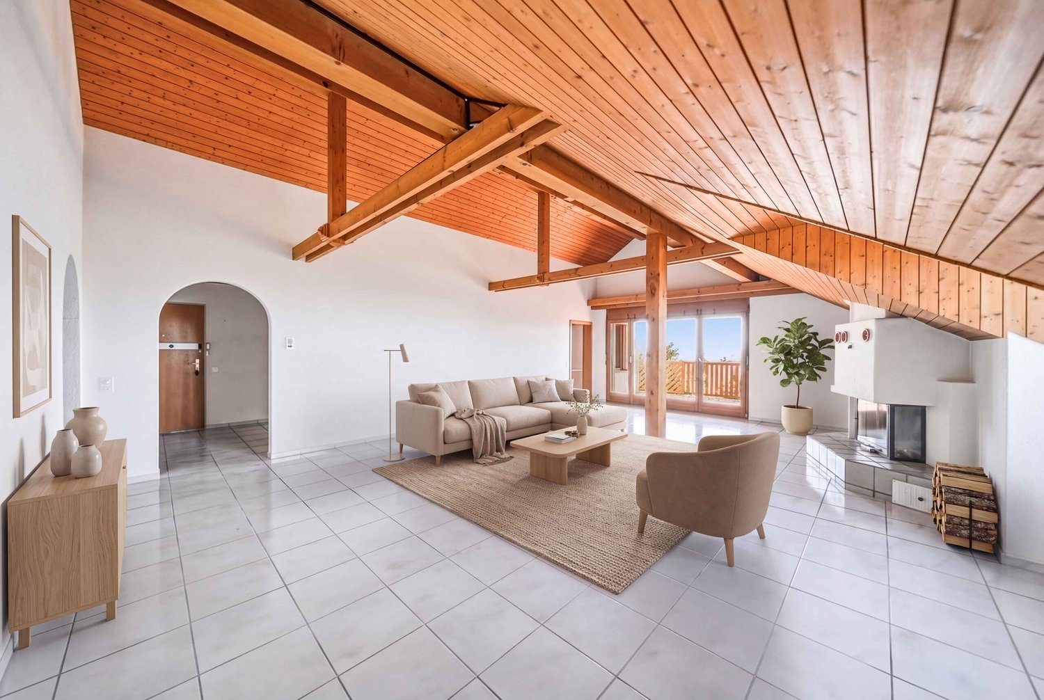
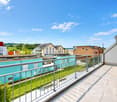
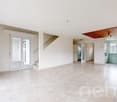
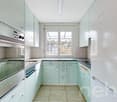
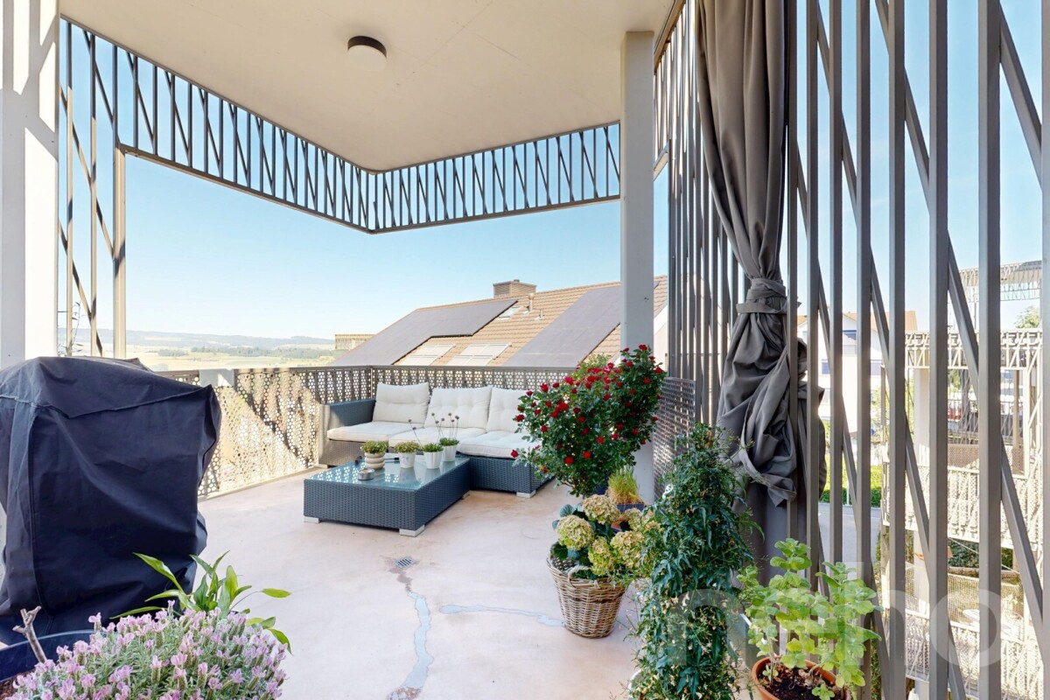
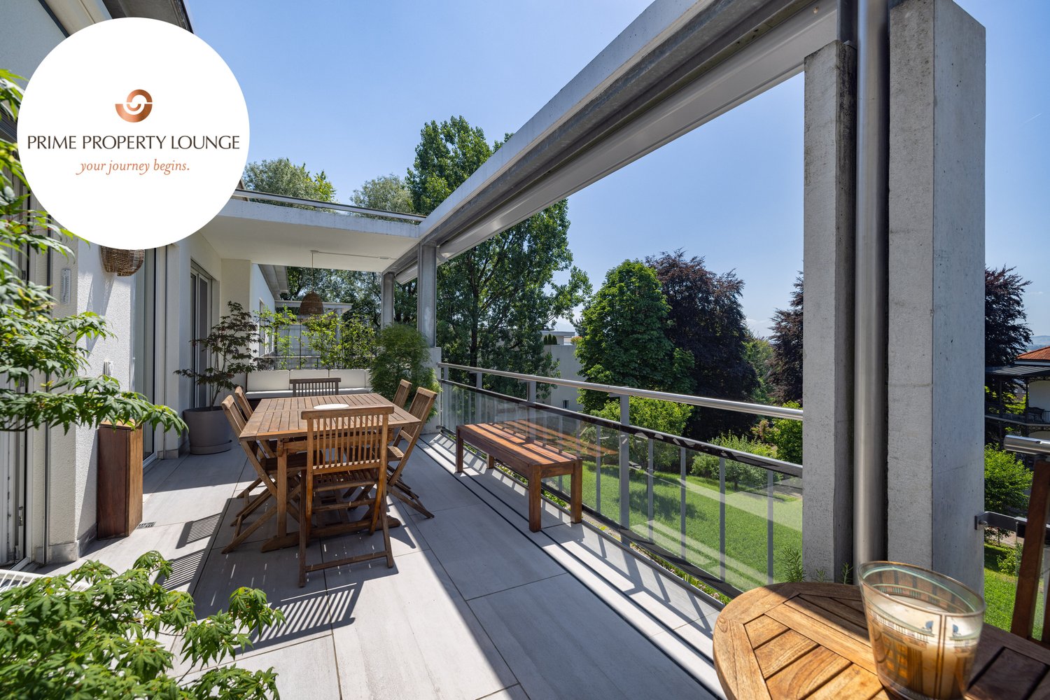
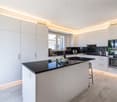
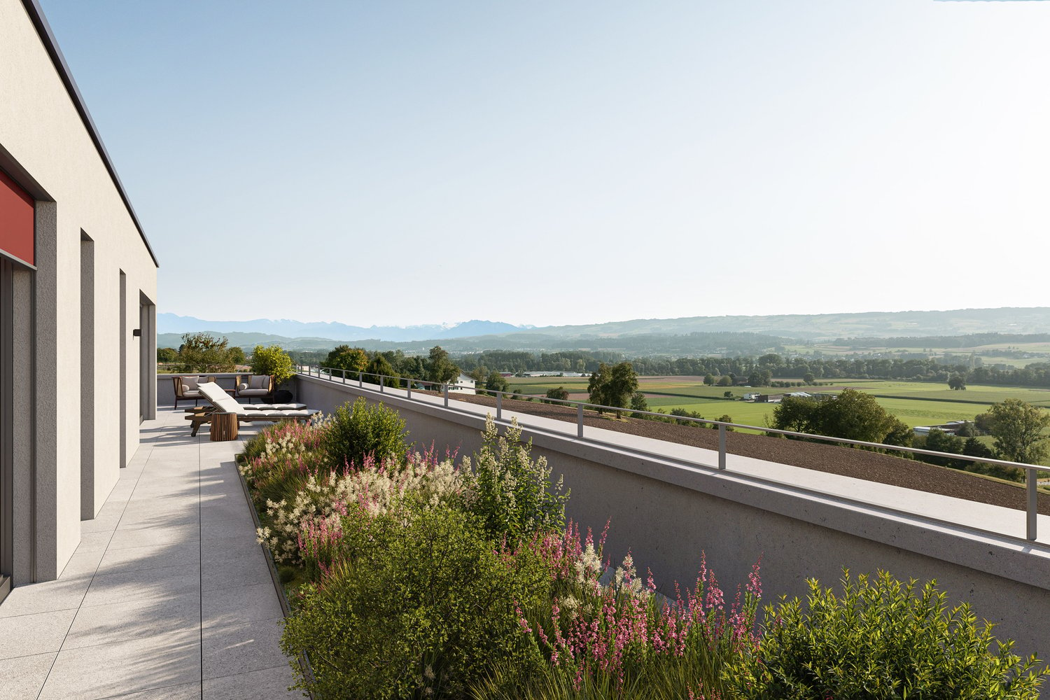
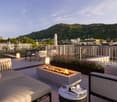
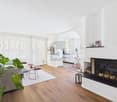
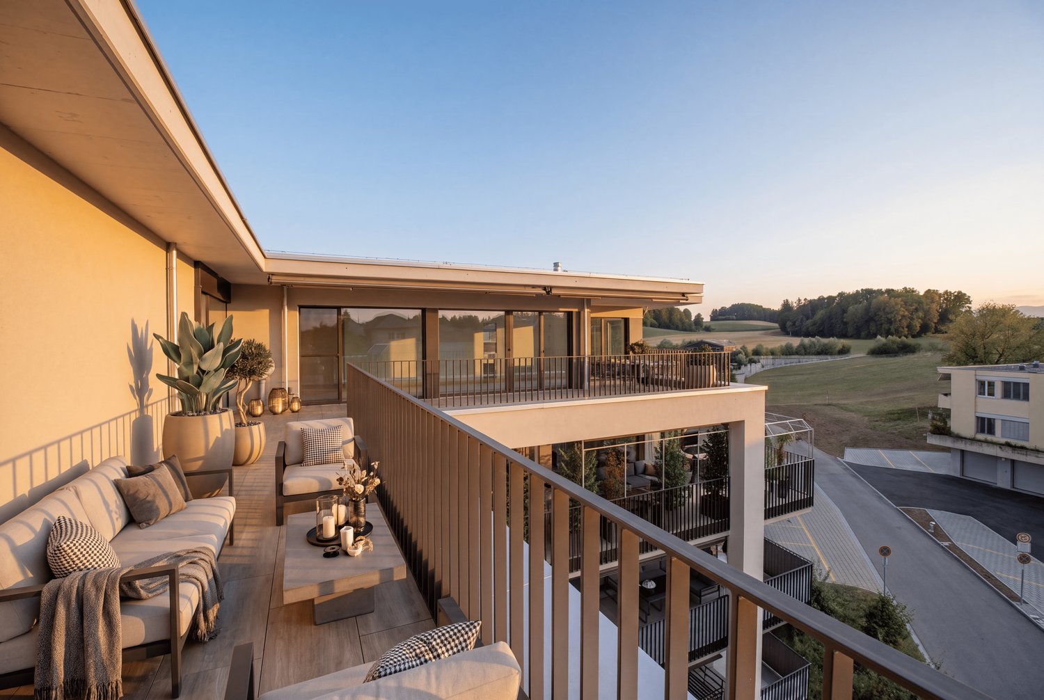
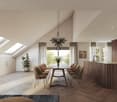
Welcome to this cozy 4.5-room penthouse in Oberwil-Lieli, an idyllic town known for its picturesquesurroundings and tranquility. With 154 m² plenty of space to spread out. The balcony invites you to relax, while you enjoy stunning panoramic views of the Alps. The cozy fireplace ensures warm evenings, while the modern amenities—including a dishwasher, washing machine, and dryer—make everyday life easier. Two covered parking spaces, a basement, an attic, a storage room, and an unheated workshop offer plenty of storage space. Enjoy the quiet yet central location.Welcome to this cozy 4.5-room penthouse in Oberwil-Lieli, an idyllic town known for its picturesquesurroundings and tranquility. With 154 m² plenty of space to spread out. The balcony invites you to relax, while you enjoy stunning views of the Alps. The cozy fireplace ensures warm evenings, while the modern amenities—including a dishwasher, washing machine, and dryer—make everyday life easier. Two covered parking spaces, a basement, an attic, a storage room, and an unheated workshop offer plenty of storage space. Enjoy the quiet yet central location.Interested? For more information, photos, a virtual tour, and viewing options, visit: propertyowner.ch/de/real-estate/26-00330 As a member of the Swiss Property Owners Association, you’ll benefit from a free real estate appraisal and gain access to exclusive listings on propertyowner.ch before they’re made public.

  • Balcony / Terrace
  • Tumble dryer
  • Washing machine
  • +1
New building
1 / 5
  • Parking space
  • Balcony / Terrace
  • Garage
  • +5
4 rooms, 141m², CHF 2,770,000.–
Breitestrasse 10, 8903 Birmensdorf

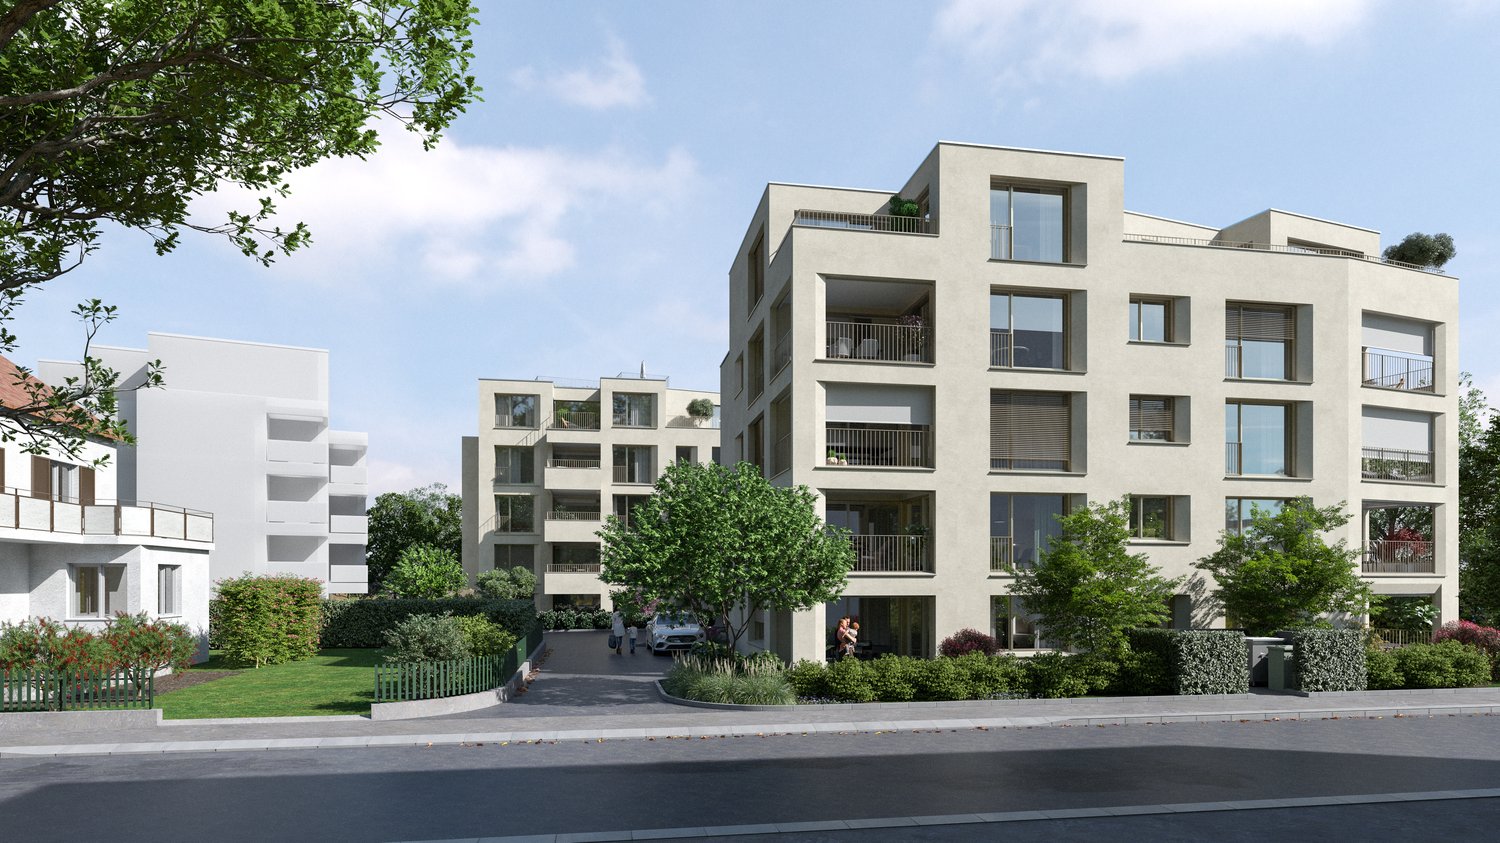
Your new home in Birmensdorf – exclusive, modern, and with an unobstructed green view

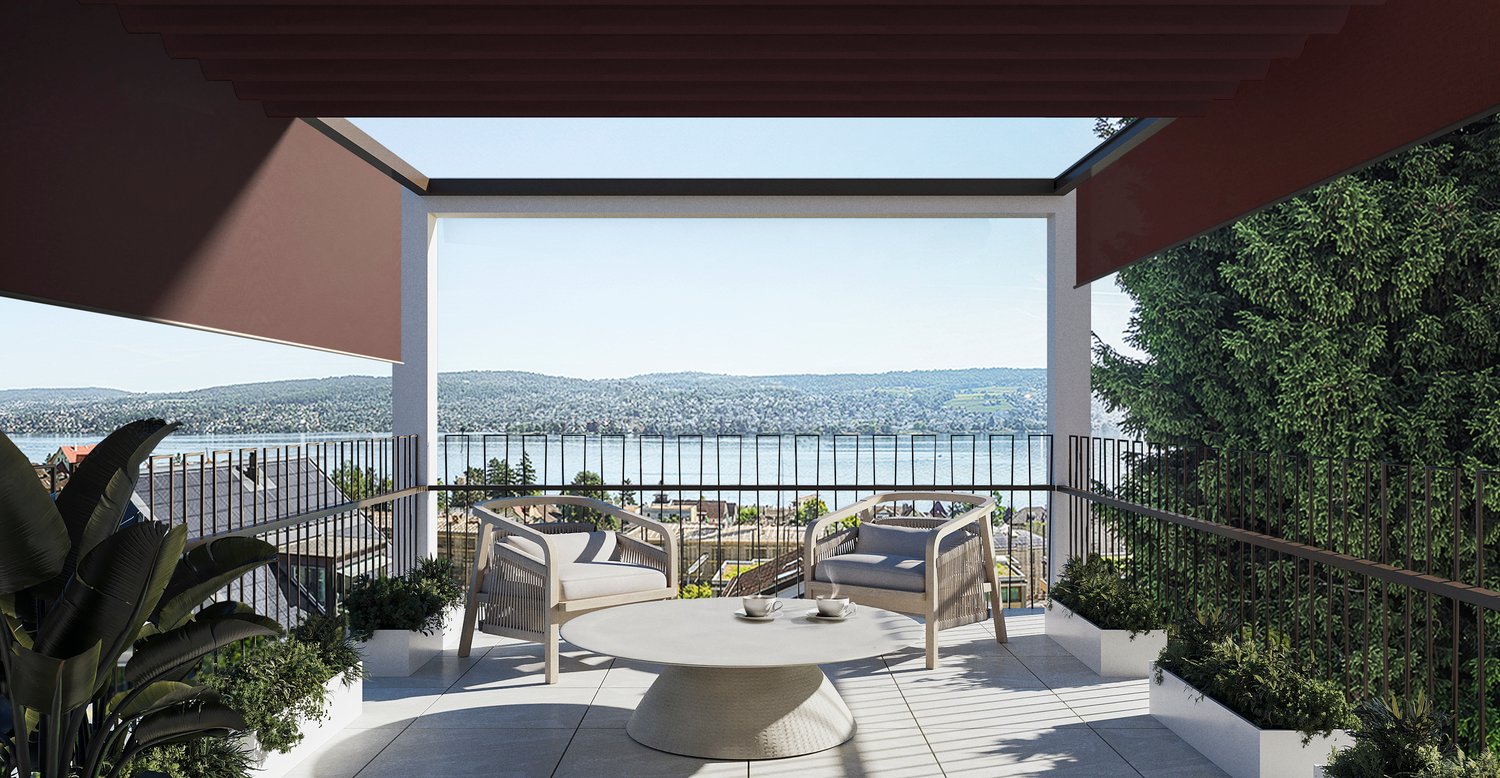
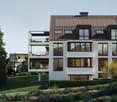
In the new Yuna Green construction project, a spacious 4.5-room attic apartment awaits you, leaving no wishes unfulfilled. Here, modern design, sustainable construction, and a dreamlike location come together to create a home that will delight you.Highlights • 140.3 m² living space – plenty of room for your living ideas • Two balconies with a total of 47.9 m² – a sunny southwest balcony with an unobstructed view of the greenery, as well as a northeast balcony with a view of the surrounding neighborhood. • Flooded with light – thanks to floor-to-ceiling windows on two sides • Three bedrooms – ideal for family, guests, or a home office • 43.8 m² living/dining area – open concept for shared moments • Two bathrooms – comfortable and practical • Utility room with washing machine/dryer connection – clever storage space • Spacious entrance – representative and inviting • Basement 14.5 m² – additional storage space Construction progress & quality • Completion of the entire building: first quarter of 2027 Further advantages • New building with high-quality standards • Barrier-free access thanks to the elevator • Underground parking and visitor parking spaces • Sustainable construction with state-of-the-art building technology (controlled apartment ventilation & TABS ("Thermoactive Building System") with cooling function) LocationQuiet and central in Birmensdorf – Zurich is just a stone's throw away, and nature begins right outside the front door.This apartment is more than a home – it's a way of life. Arrange a viewing appointment now and secure your piece of the future in Yuna Green!

  • Parking space
  • Balcony / Terrace
  • Garage
  • +5
Travel time
-
Katerina Corrales

Katerina Corrales

1 / 12
Katerina Corrales

Katerina Corrales

  • Parking space
  • Balcony / Terrace
  • Garage
  • +1
3.5 rooms, 115m², CHF 1,220,000.–
Oberlunkhofen, 8917 Oberlunkhofen

Bright 3.5-room apartment in Oberlunkhofen

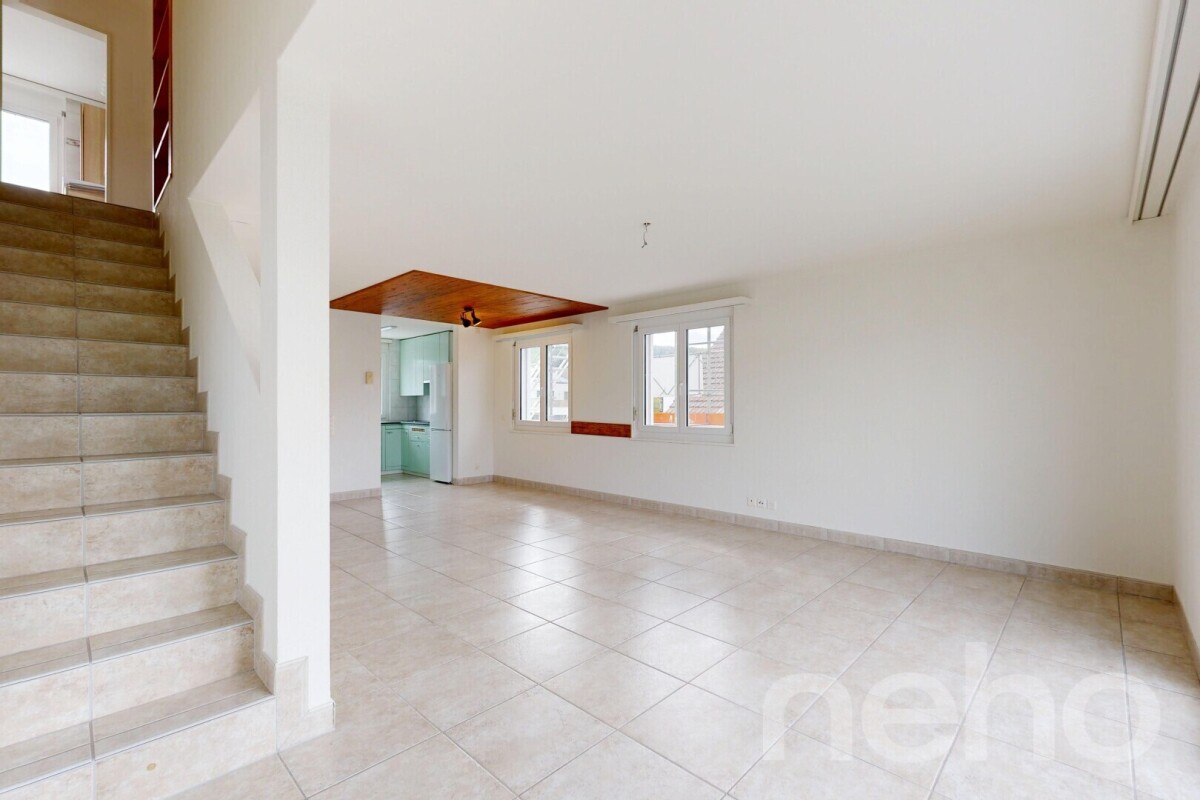
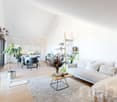
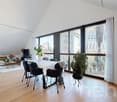
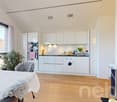
This attractive 3.5-room apartment in Oberlunkhofen combines spacious living, modern comfort, and an idyllic environment. Thanks to the well-thought-out room layout, the bright rooms, and the high-quality features, it offers a living experience that leaves nothing to be desired. A special highlight is the lift, which takes you directly to the apartment and guarantees the highest living comfort and privacy. The open living and dining area with integrated kitchen forms the heart of the apartment. The large window fronts provide plenty of daylight and create a friendly, inviting atmosphere. From the living area, you can directly access the spacious balcony. Here, you can enjoy relaxed hours outdoors while taking in the view of the green surroundings and the beautiful distant view – the perfect place to leave everyday life behind. The two bedrooms convince with their practical design, each with an adjacent dressing area, which creates additional storage space and optimally uses the available space. The spacious master bedroom also has its own en-suite bathroom with a bathtub and shower, offering a private retreat with special comfort. The controlled comfort ventilation ensures a pleasant room climate. The Minergie standard also guarantees energy-efficient and sustainable living. Another plus point is the practical storage room within the apartment with its own washing machine and dryer. The room offer is complemented by a separate basement compartment, which provides additional storage space. The location convinces with its ideal combination of tranquility, nature, and good infrastructure. Shopping facilities, schools, public transport, and diverse recreational areas are located in the immediate vicinity, making Oberlunkhofen an attractive place to live for people who appreciate quality of life. An apartment for all those who want to experience spacious living, modern equipment, and a natural environment in perfect harmony.Exact address available after registration on neho.ch.INTERESTED IN A VIEWING? PLEASE REGISTER: https://neho.ch/b/8917-26-2

  • Parking space
  • Balcony / Terrace
  • Garage
  • +1
Lukas Speck

Lukas Speck

1 / 11
Lukas Speck

Lukas Speck

  • Balcony / Terrace
  • Garage
4.5 rooms, 116m², CHF 895,000.–
Berikon, 8965 Berikon

Unique 4.5-room attic apartment with huge terrace

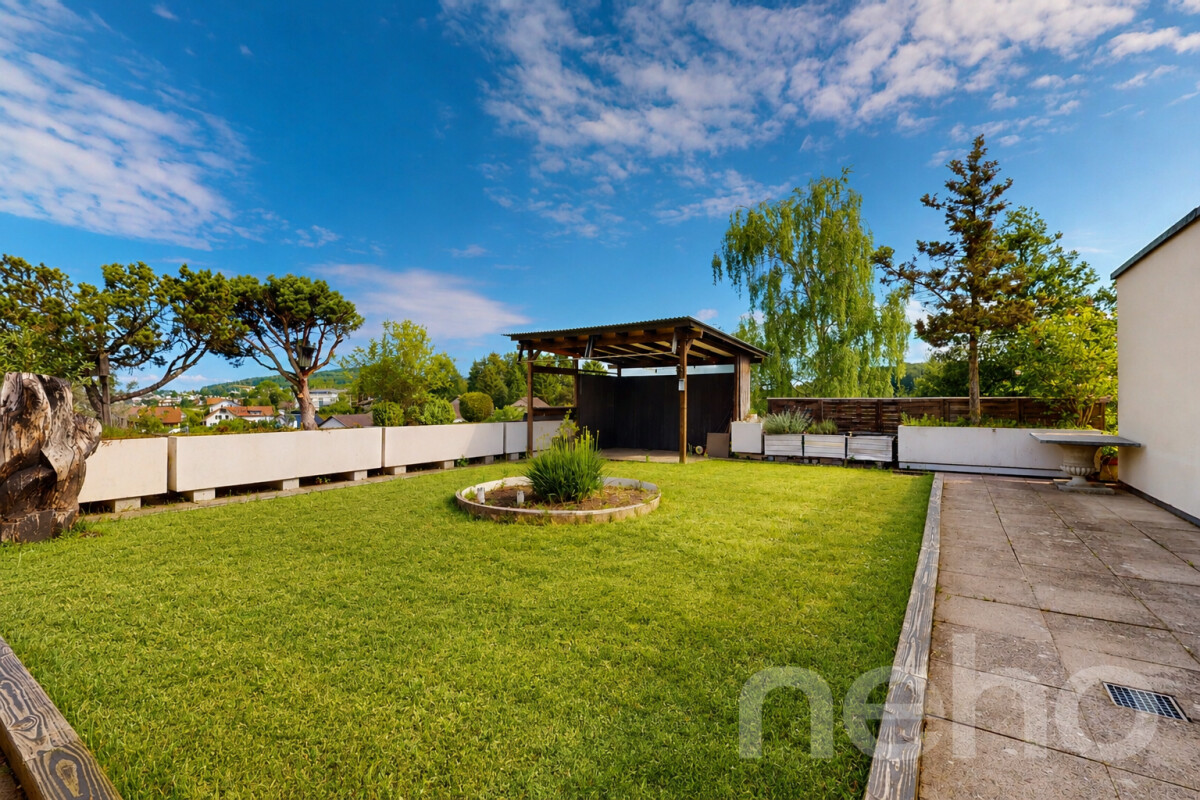
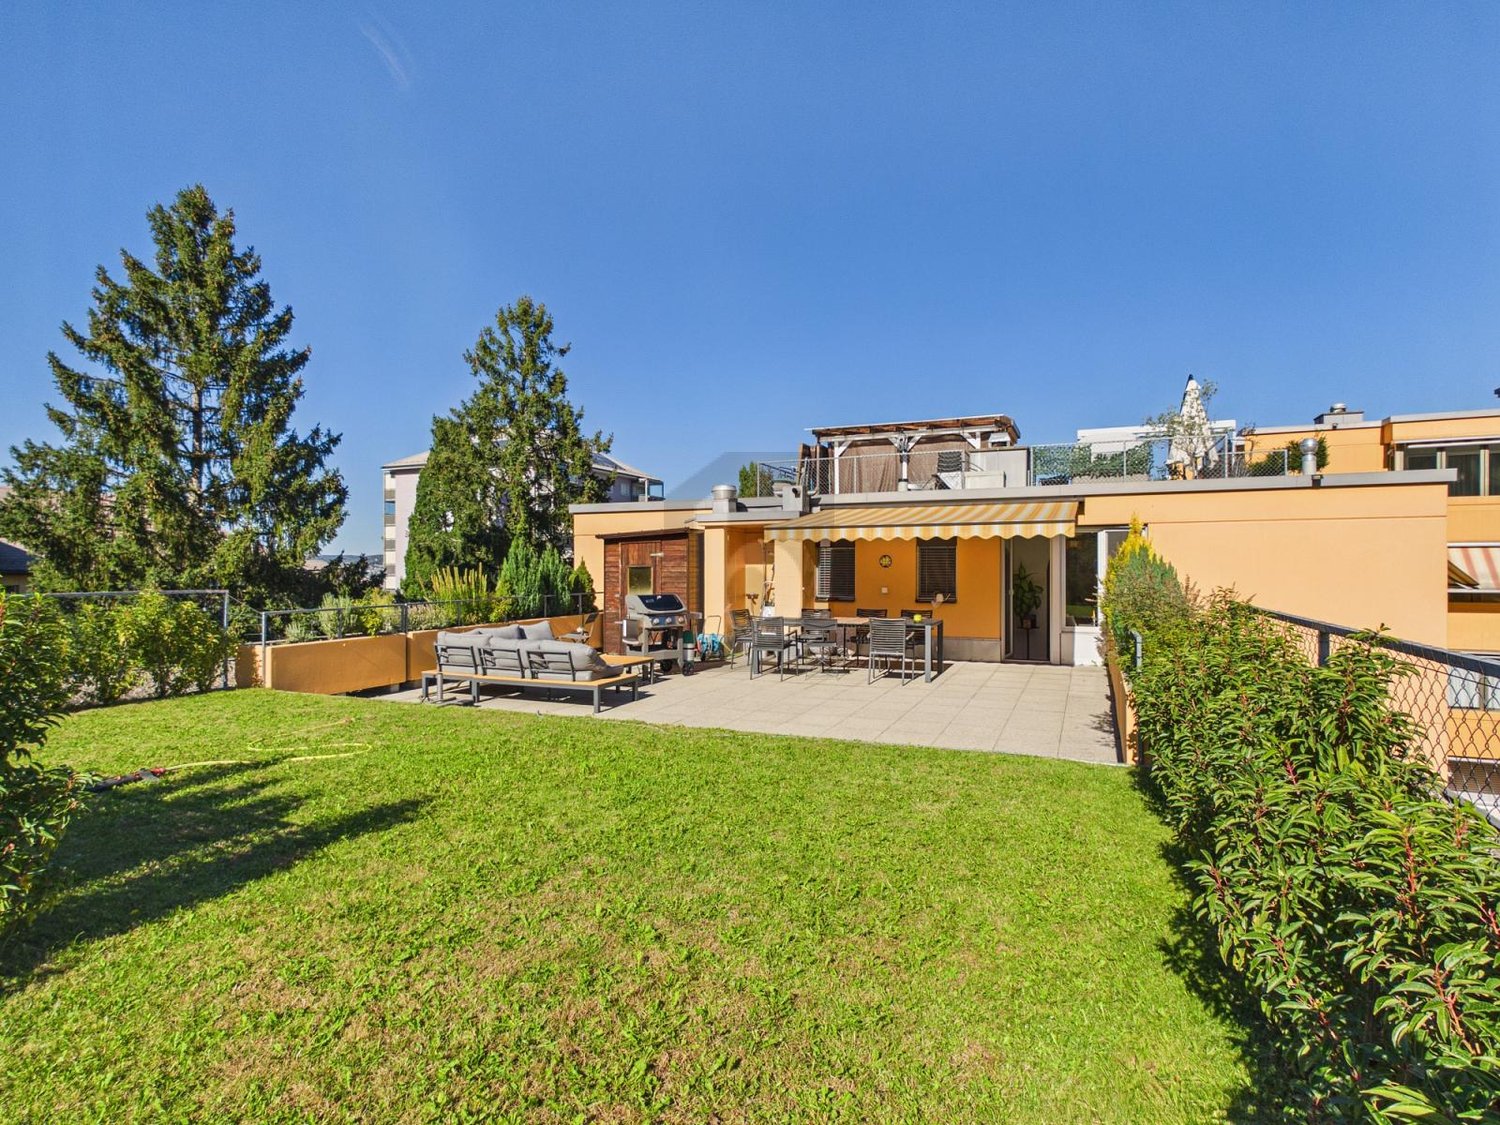
In a traffic-calmed and natural location in Berikon, this attractive, continuously maintained 4.5-room attic apartment presents itself as an ideal new home. The property impresses with a bright living atmosphere and a well-thought-out room concept, offering you a lot of privacy above the roofs of Mutschellen. The heart of the apartment is the spacious, light-flooded living/dining area. A charming fireplace serves as a stylish room divider here and creates a cozy atmosphere on cooler evenings. The further room division offers ample space for individual living needs with three spacious bedrooms and two bathrooms. A functional, closed kitchen provides plenty of workspace, while a practical laundry room with its own washing machine and dryer ensures additional comfort in everyday life. The absolute highlight of this property is the sun-kissed, extensive terrace. With an impressive area of around 110 m² and an unobstructed view of the greenery, it becomes an extended living room under the open sky in the summer months. An additional balcony offers you another opportunity to retreat outdoors. The offer also includes a single garage, which can be purchased for an additional CHF 35,000. If you would like to visit this well-maintained feel-good domicile in person, we look forward to your contact for a non-binding appointment on site!Exact address available after registration on neho.ch.INTERESTED IN A VIEWING? PLEASE REGISTER: https://neho.ch/b/8965-26-2

  • Balcony / Terrace
  • Garage
Lukas Speck

Lukas Speck

1 / 12
Lukas Speck

Lukas Speck

  • Parking space
  • Balcony / Terrace
  • Garage
  • +1
5.5 rooms, 156m², CHF 1,810,000.–
Horgen, 8810 Horgen

Attractive 5.5-room triplex apartment with private garden

In a sought-after location in Horgen, this 5.5-room triplex apartment on three floors combines the living feel of a single-family home with the advantages of a modern condominium. The heart of the outdoor area is the spacious terrace with a charming outdoor chimney and a private garden share of around 100 m². An unheated winter garden ideally extends the outdoor season in spring and autumn. The entrance area welcomes you with a wardrobe. Behind it, the spacious living and dining area opens up, where a cozy indoor chimney creates a comfortable atmosphere. The adjacent, semi-open kitchen offers plenty of storage space. A separate guest toilet complements this level perfectly. In the basement, there is a directly integrated cellar, a study/studio, and a bathroom with a shower including a washing tower. Thanks to this well-thought-out division, this area can be used excellently as a private guest area, youth room, undisturbed home office, or as a versatile hobby room. The upper floor houses three more bedrooms, including the master bedroom with a walk-in closet, as well as the second bathroom with a bathtub and shower. An open gallery also offers itself wonderfully as a cozy reading corner. The parking offer includes two parking spaces in the underground garage with preparation for e-charging stations (each CHF 50,000.-) as well as an outdoor parking space (CHF 20,000.-). Would you like to get to know this unique home personally? Request the sales documentation today or arrange your individual viewing appointment. We look forward to your contact!Exact address available after registration on neho.ch.INTERESTED IN A VIEWING? PLEASE REGISTER: https://neho.ch/b/8810-26-6

  • Parking space
  • Balcony / Terrace
  • Garage
  • +1
Lukas Speck

Lukas Speck

1 / 12
Lukas Speck

Lukas Speck

  • Parking space
  • Balcony / Terrace
  • Garage
  • +1
5.5 rooms, 185m², CHF 2,595,000.–
Muri AG, 5630 Muri AG

Exclusive attic jewel: generosity and luxury at the highest level

This extraordinary 5.5-room attic apartment in Muri AG combines timeless elegance, impressive generosity, and the highest construction standard to create an exceptional living experience. Located in a privileged, central location and only 25 to 30 minutes from the economic centers of Zug and Zurich, this property meets the highest demands for aesthetics, light, and quality of life. The spacious living/dining area impresses with floor-to-ceiling windows, which provide maximum light yield and open up a liberating view. The adjacent sun terrace seamlessly extends the living space outdoors and creates an ideal retreat for private relaxation or stylish receptions. The spacious kitchen combines high-quality appliances with noble surfaces and a well-thought-out room concept that delights gourmets, hobby cooks, and hosts alike. The highlights at a glance: • First-class location: Only 25 to 30 minutes from Zug and Zurich. • Privacy: The elevator leads discreetly and directly to the private apartment. • Light concept: Floor-to-ceiling sliding doors create a bright, flowing room feeling. • Outdoor space: Spacious sun terrace with generously designed sun awnings. • Main bedroom: Elegant retreat including dressing room and en-suite bathroom. • Design & construction: Consistent interior design with selected materials and timeless design. • Parking situation: Two huge garage boxes with sectional doors (total 57 m², which offers plenty of additional storage space for two cars) and two additional underground parking spaces. • Storage space: Over-average large cellar rooms. Your next step: Experience this unique attic apartment with a personal viewing. We look forward to providing you with the detailed sales documentation or arranging an individual appointment on site! Exact address available after registration on neho.ch. INTERESTED IN A VIEWING? PLEASE REGISTER: https://neho.ch/b/5630-26-2

  • Parking space
  • Balcony / Terrace
  • Garage
  • +1
1 / 13
5.5 rooms, 150m², CHF 1,180,000.–
Rösslimattstrasse 11, 5630 Muri

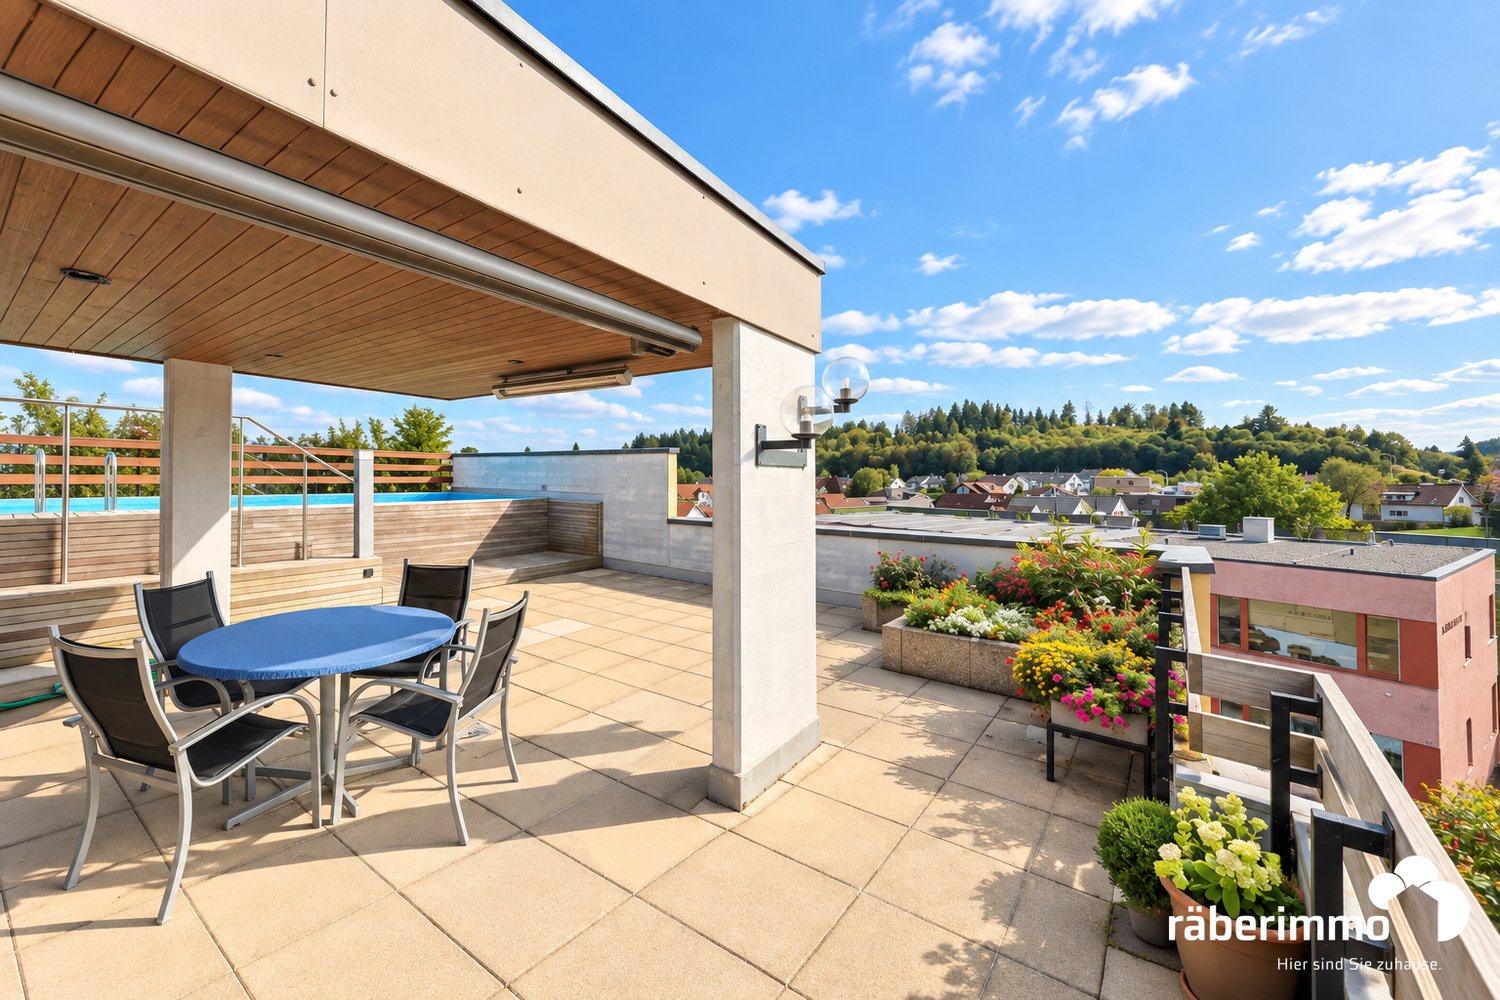
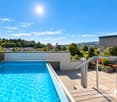
Attic apartment with pool & mountain view

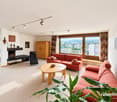
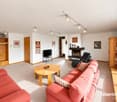
In the heart of Muri, perfectly connected You live centrally and can reach shopping facilities and the train station in a short distance. From there, you can easily travel to all of Switzerland (with direct train connections to Zurich). Living above the roofs of Muri Arrive, open the door to the terrace, and let your gaze wander over the Freiamt to the Central Swiss Alps: This spacious 5.5-room attic apartment offers you a retreat in the heart of Muri. Approximately 80 m² of outdoor space, a private pool, and plenty of privacy make living here special. At the same time, you can reach the city center, shopping facilities, and the train station in a short distance. Space for shared moments The fireplace in the living room creates a cozy atmosphere. From here, you can directly access the terrace. The separate dining area offers space for shared meals, while the pass-through creates a practical connection to the kitchen. Both the kitchen and the dining area lead to an additional balcony. Space for your daily life Four rooms provide you with space for family, guests, work, and personal retreat moments. The bathroom and separate toilet complete the floor plan. The utility room with integrated shower is particularly practical: you can access it from the staircase and then directly continue to the terrace with the pool. Your place in the sun Whether it's a quiet morning with a view of the Central Swiss mountains or the Lindenberg, an afternoon by your own pool, or an evening by the outdoor fireplace: the large terrace becomes an extended living space. A covered area offers additional space to linger. Here, you can enjoy the view, freedom, and privacy without giving up the advantages of the central location in Muri. Offer WHG: CHF 1'180'000.00 Parking space and outdoor parking space CHF 40'000.00 Total: CHF 1'220'000.00 Are you interested in learning more? Then we look forward to your contact for further information or a viewing appointment. Räber Immo GmbH, Muri 056 675 72 72, verkauf@raeber-immo.ch www.raeber-immo.ch

Travel time
-
1 / 13
  • Balcony / Terrace
  • Garage
  • Elevator
  • +2
5.5 rooms, 170m², CHF 4,200,000.–
6340 Baar

THIS MUST BE THE PLACE

Baar, Burgweid. Ein ruhiges, grünes Quartier mit der richtigen Distanz zum Alltag und der richtigen Nähe zu allem anderen. Diese Attikawohnung bietet grosszügige Räume, eine eigene Sauna und zwei Terrassen, auf denen der Abend gerne länger wird als geplant. This must be the place.Besonderes: • Ruhige Lage • Familienfreundliches Quartier • Gute Besonnung • Grosszügige Aussenflächen • Sauna • Cheminée • Zwei Keller • Einbauschränke Verkaufspreis: CHF 4'200'000 + 2 Einstellplätze à je CHF 50'000 = Total CHF 4'300'000Wir freuen uns auf Ihre Kontaktaufnahme und senden Ihnen gerne die detaillierte Broschüre sowie den Grundrissplan der Wohnung zu.Baar, Burgweid. A quiet, leafy neighbourhood, offering just the right distance from the hustle and bustle of everyday life, yet close to everything else. This attic apartment boasts spacious rooms, a private sauna and two terraces where evenings often stretch on longer than planned. This must be the place.Highlights: • Quiet location • Family-friendly neighbourhood • Get plenty of sun • Spacious outdoor areas • Sauna • Fireplace • Two cellars • Built-in cupboards Selling price: CHF 4,200,000 + 2 garage spaces at CH 50,000 each = Total CHF 4,300,000We look forward to hearing from you and will be happy to send you the detailed brochure and floor plan of the apartment.

  • Balcony / Terrace
  • Garage
  • Elevator
  • +2
New building
1 / 16
4.5 rooms, 140m², CHF 1,610,000.–
Gibelhütteweg, 8917 Oberlunkhofen

Sun Mattress – Enjoy. Live. Dream

With great commitment, the wonderful project "Sun Mattress" has been designed over the past few months by all parties involved - regionally anchored and active. The new building project "Sun Mattress" is being built on the southern edge of the rural municipality of Oberlunkhofen - on a sunny west slope with an unobstructed view of the Reuss valley to the Alps. Particularly attractive is the unique mix of rural idyll and central location.Furthermore, the not only sets aesthetic highlights - including floor-to-ceiling doors, spacious window areas, and high-quality kitchens and flooring - but also stands for sustainable building and living. The PV systems, heat generation using ground probes (including free cooling) and e-mobility management are just three of many valuable details that make the project a model example of ecological and forward-looking building.Facts & Highlights • 4 multi-family houses with 5 apartments & 1 single-family house • Modern & timeless architecture with a harmonious color and material concept • Sustainability - ground probe heating, free cooling, PV systems & e-mobility management • Living spaces - thoughtfully & generously designed in terms of space planning & high-quality interior construction • Attractive outdoor areas - balconies, terraces & seating areas • Play areas, natural meeting zones & green areas • Co-design of the interior construction surfaces • Video trailer "Sun Mattress" https://youtu.be/MccFlq7ierw Would you like to learn more about this exciting new building project?Upon request, we will be happy to send you the detailed sales documents. You can also get more impressions via https://youtu.be/MccFlq7ierw. We will also take the time for a personal meeting. We look forward to introducing you to the "Sun Mattress" project in Oberlunkhofen.

Travel time
-
1 / 13
3.5 rooms, 103m², CHF 1,800,000.–
8135 Langnau am Albis

Modern 3.5-room attic apartment in a central location with a distant view

This modern 3.5-room attic apartment in Langnau am Albis impresses with an attractive combination of modern architecture, high-quality furnishings, and a beautiful distant view. The apartment is located in a multi-family house built in 2009 with a total of four floors and presents itself in a very well-maintained condition. The last modernization took place in 2025. With a living area of approximately 103 m², the apartment offers a well-thought-out and bright room concept with spacious living areas, two bedrooms, and two bathrooms. The spacious living and dining area with an open kitchen creates a inviting ambiance and is ideal for comfortable living with contemporary demands. The parquet floor underlines the warm and elegant living atmosphere. Particularly noteworthy are the practical built-in closets in the entrance, the electric roller shutters (2025), a laundry tower with washing machine/tumbler in the apartment, as well as the controlled ventilation according to the Minergie standard. The lighting can be comfortably controlled via SmartHome. A photovoltaic system supports the direct power consumption in the apartment and contributes to an efficient energy concept. The apartment includes a basement compartment. Additionally, two drying rooms with Secomat are available for shared use in the building. The attic apartment is currently rented and is therefore also suitable as an interesting capital investment. The availability is by arrangement. Langnau am Albis offers a popular residential location with good infrastructure, a natural environment, and a convenient connection to Zurich and the surrounding area.The building has a photovoltaic system installed in 2022. Since the conversion in 2025, the generated solar power is used directly within the property and is preferentially made available to the apartments that need the power at that moment. This allows the locally produced solar power to be used optimally and the self-consumption to be increased. Another plus point: The underground parking space belonging to the apartment, available for CHF 50,000, is already equipped with a charging station for electric vehicles. This offers the apartment a modern and forward-looking combination of self-generated solar energy and comfortable e-mobility. The parking space must be purchased separately.

1 / 6
  • Balcony / Terrace
  • Elevator
4.5 rooms, 98m², CHF 1,495,000.–
8810 Horgen

Modern with large terrace and chimney

This 4.5-room attic apartment in the building rights convinces with 98 m² of living space, a bright and functional floor plan, and three closed bedrooms - ideal for couples, a small family, or for a home office. The spacious, sunny south terrace with a view and the covered east balcony offer attractive outdoor areas. The cozy chimney creates a special living atmosphere. The apartment was completely renovated in 2023 and equipped with high-quality features. The offer is complemented by a laundry tower in the apartment, a separate hobby room, a basement compartment, and a private garage space in the underground garage.This BETTERHOMES offer is characterized by the following advantages:- large, sunny south terrace- covered balcony (east)- bright and functional layout- separate hobby room- 3 closed bedrooms- garage space in the underground garage- laundry tower in the apartment- basement and bike room- warm air chimney- low building rights rent (CHF 160.-/month)- and, and, and ...Interested? Contact us for a non-binding viewing, also online viewing possible!Not found anything suitable? Over 2,000 more offers at: www.betterhomes.ch - the real estate fair mediatorWant to market your own property?Benefit from our know-how: https://www.betterhomes.ch/de/profitierenDo you want to have a property valued?Find out its value now through our free valuation, immediately and non-binding!https://www.betterhomes.ch/de/knowledge/estimationMore detailsLocation: quiet, in the up-and-coming Horgener quarterCondition: like new, completely renovated in 2023Bathrooms / wet cells: 2 (1x bathtub / WC / sink, 1x WC / sink)Heating system: district heatingPublic transport: bus, 140 m / train, 1.8 kmSchools: primary school, 200 mShops: Coop, 500 m

  • Balcony / Terrace
  • Elevator
1 / 8
  • View
  • Elevator
  • Tumble dryer
  • +2
5.5 rooms, 148m², CHF 2,190,000.–
8909 Zwillikon

https://www.propertyowner.ch/de/immobilien/

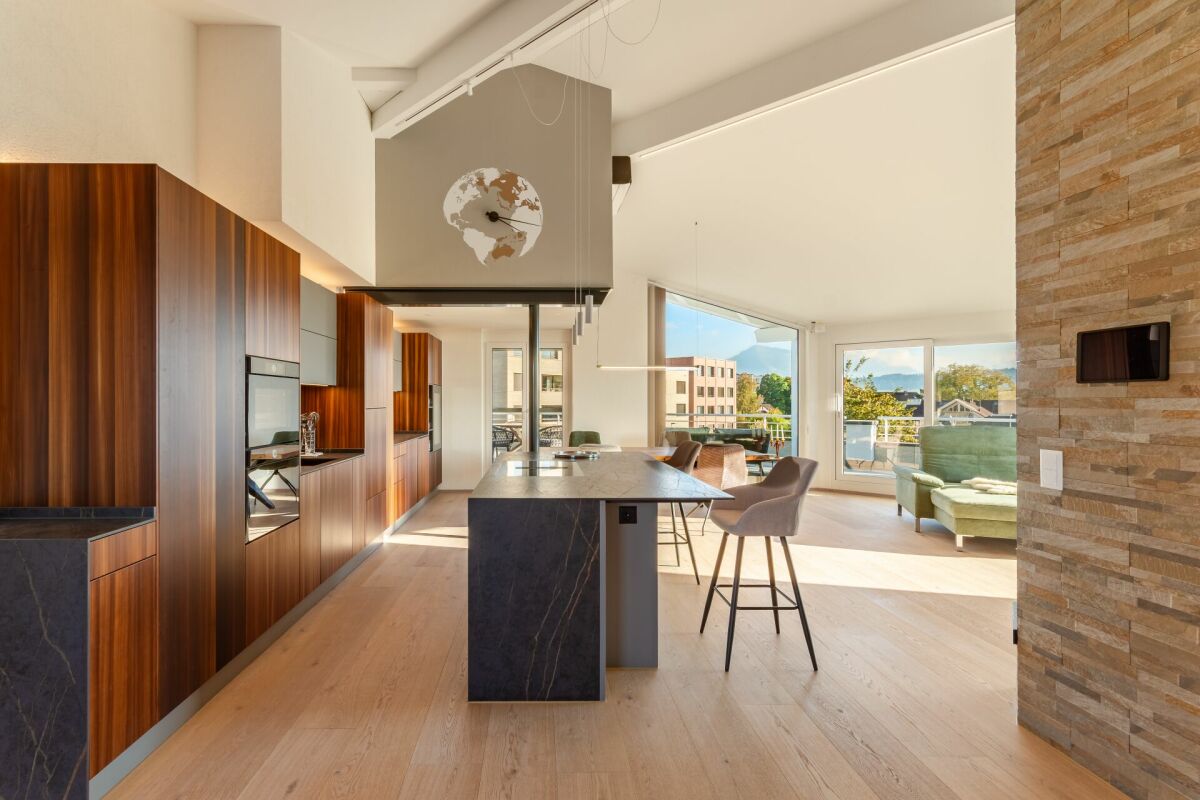
Diese Attikawohnung belegt das gesamte oberste Geschoss und bietet 148 m² Wohnfläche auf 5.5 Zimmer. Wohnen, Essen und Kochen bilden einen zusammenhängenden Raum von 60 m², der auf drei Seiten verglast ist und den Blick über Wiesen und Felder öffnet. Die offene Küche ist mit Kochinsel und Siemens-Geräten auf Augenhöhe ausgestattet.Rund um die Wohnung liegen 137 m² Terrasse, die Hauptterrasse allein mit 113 m². Markisen und ein weit auskragendes Vordach schatten sie ab, direkt neben dem grösseren Nassraum steht eine Fasssauna. Beide Nassräume verfügen über eine bodenebene Dusche, einen LED-Spiegelschrank, WC und Fenster.Dank Baujahr 2022 präsentiert sich die Wohnung in neuwertigem Zustand ohne Renovationsbedarf. Geheizt wird über eine Erdsondenheizung mit Bodenheizung, und zahlreiche Einbauschränke im ganzen Geschoss schaffen Stauraum ohne zusätzliche Möbel. Der Lift führt direkt bis vor die Wohnungstür, dazu gehören eine eigene Waschküche (in der Wohnung), ein Keller und ein Bastelraum. Im Kaufpreis sind vier Einstellhallenplätze enthalten, einer davon für ein Motorrad.Zwillikon gehört zu Affoltern am Albis. Bushaltestelle, Volg und Restaurant erreichen Sie in drei Gehminuten, Zürich in 25 und Luzern in 30 Fahrminuten.Interessiert? Weitere Informationen, Bilder und einen virtuellen Rundgang sowie Besichtigungsmöglichkeiten finden Sie unter: propertyowner.ch/de/immobilien/26-00329 Als Mitglied im Grundeigentümer Verband Schweiz profitieren Sie von einer kostenlosen Immobilienbewertung und erhalten Zugang zu exklusiven Inseraten auf propertyowner.ch, bevor diese öffentlich publiziert werden.

  • View
  • Elevator
  • Tumble dryer
  • +2
1 / 11
2.5 rooms, CHF 1,250,000.–
Muristrasse 2, 8913 Ottenbach

Modernly equipped, bright 2.5-room attic condominium

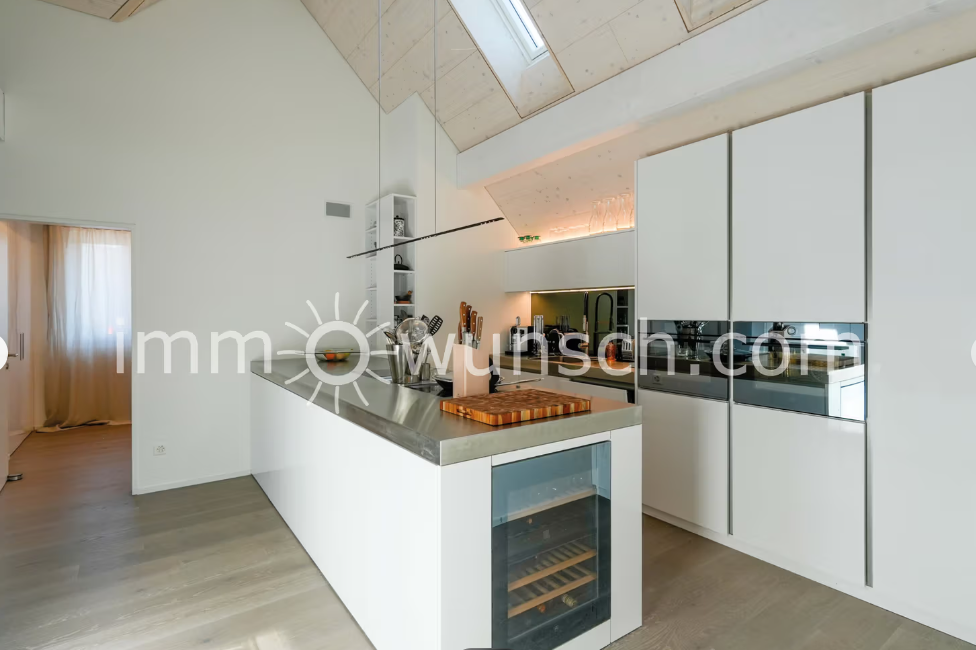
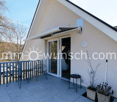
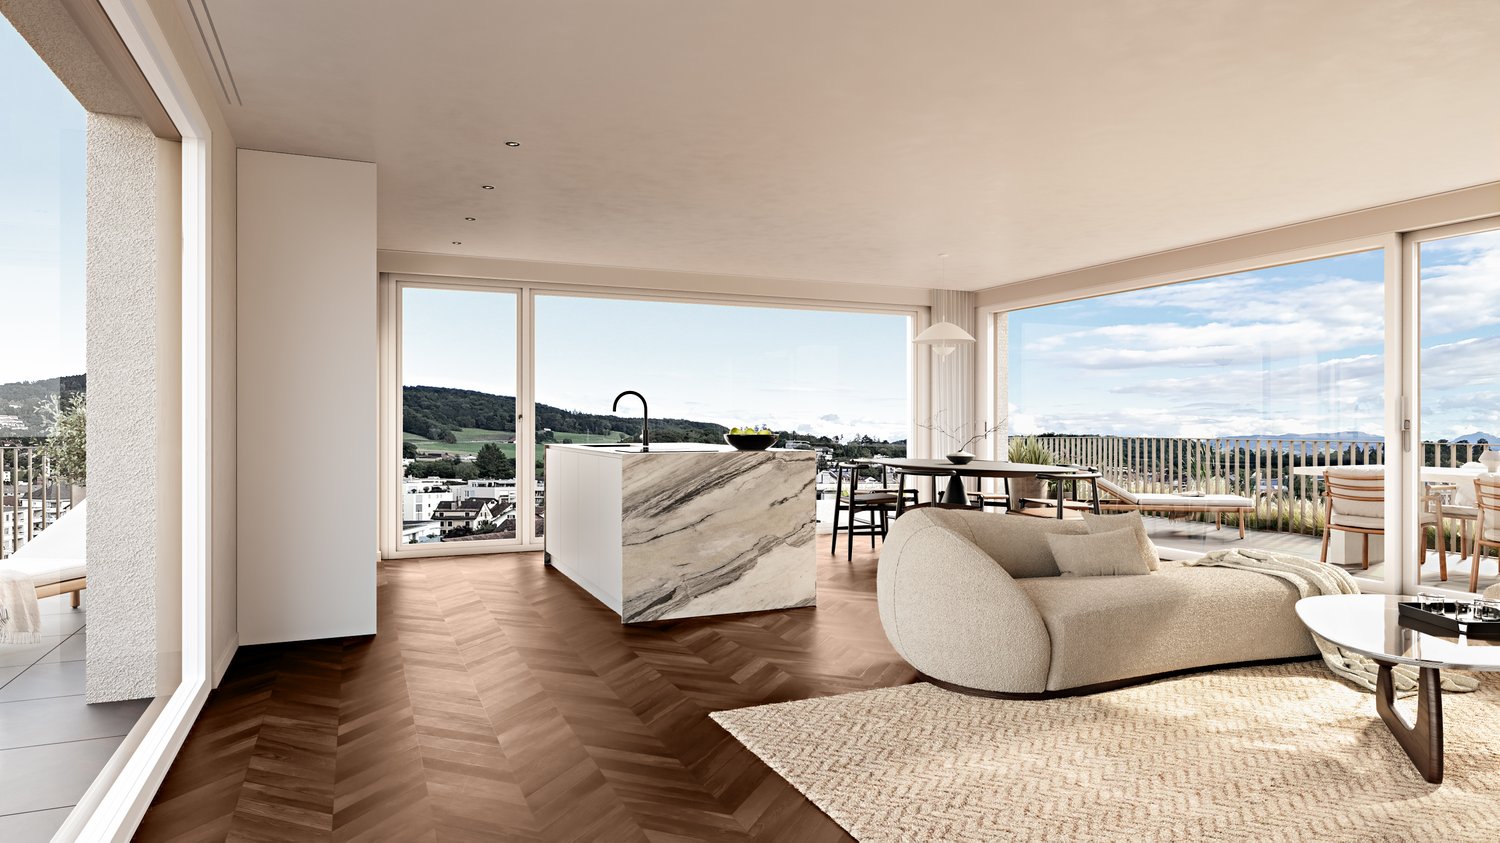
Spacious, modernly equipped, and bright 2 ½ room attic condominium, with balcony and 2 parking spaces in the parking garage... In a central and well-connected location, on Muristrasse 2 in Ottenbach, this stylish and high-quality 2 ½ room attic condominium presents itself, which was originally planned as a 3 ½ room condominium. Additionally, the property is located in the newly planned "30-zone and one-way street zone", which is still under construction. Thanks to the central location, you benefit from the connection to public transportation, shopping opportunities, and various services that are located in the immediate vicinity. The highway access to the A4 in Affoltern am Albis can be reached in about 10 minutes by car and guarantees a quick connection to Zurich, Zug, or Lucerne. The apartment is located in a modern and well-maintained 6-family house, which was built in 2021 with a ground-source heat pump and controlled ventilation for the respective apartments. The building has an elevator, a parking garage, and basement and ancillary rooms. The spacious attic condominium can be reached via the staircase or conveniently by elevator. After entering the apartment, you come to the wardrobe area with built-in closets and into the open and modern kitchen, which leaves no wishes unfulfilled and is very bright thanks to the skylights. The high-quality kitchen equipment presents itself with an elegant stainless steel countertop and a well-thought-out equipment. Two separate induction cooktops - with integrated Bora steam extraction; Teppanyaki stainless steel grill plate; WOK cooktop; Combi Steamer; oven; dishwasher; large refrigerator; sink; wine cellar and various built-in furniture. Directly next to the kitchen is the large bedroom with built-in closets and the separate laundry room with washing machine and dryer, as well as the technology (controlled ventilation). The bathroom is modernly equipped and has a rain shower, a sink with under-sink cabinet, a double mirror cabinet, and a toilet. The dining and living area presents itself openly, brightly, and invitingly. Particular mention should be made of the appealing room height and the bright sloping ceiling, which creates a great living atmosphere. From here, you can directly access the balcony, from which you can enjoy a beautiful view. Additionally, a basement compartment in the basement and two parking spaces in the underground garage belong to the condominium. If you want to live centrally and not ordinary, we are convinced that you will like this charming attic condominium more than enough. Your immowunsch.com team
Travel time
-
1 / 20
5.5 rooms, 165m², CHF 3,500,000.–
Eichengasse 2, 6331 Hünenberg

High-quality renovated 5 1/2-room attic apartment in the heart of Hünenberg

Above the roofs and in the center of Hünenberg is this high-quality and thoughtfully renovated apartment with 165 square meters of living space and a large, sunny and quiet terrace with an unparalleled view. The wide infrastructure of the Hünenberg municipality is within walking distance.The 5 ½-room attic apartment offers the following advantages: • Beautiful and sun-drenched rooms • A bright and large living area • An open and modern kitchen with cooking island • Four bedrooms • Three bathrooms • A spacious entrance with wardrobe area • Direct access with the elevator to the entrance hall of the apartment • A high-quality finish • Intelligent home technology with Smart Home • Air conditioning • A large, quiet and sunny terrace with wonderful mountain views • Whirlpool on the terrace The apartment also includes: • A laundry and utility room in the entrance hall of the apartment • Three underground parking spaces • A motorcycle parking space • A large cellar room The selling price starts at CHF 3,500,000.00. The apartment is sold to the highest bidder.The buyer selected by the seller concludes a reservation agreement and pays the reservation amount of CHF 200,000 into an escrow account of the Zuger Kantonalbank.Let yourself be impressed by this apartment during a viewing. We are at your disposal and look forward to your contact.

Travel time
-
1 / 16
5.5 rooms, 135m², Price on request
Bruggstrasse 28, 8942 Oberrieden

5.5 room maisonette apartment with dream view, outdoor pool and tennis court
5.5 room maisonette apartment with dream view 5.5 room maisonette apartment with dream view, swimming pool and tennis courtThis attractive 5.5 room maisonette apartment at Bruggstrasse 28 in Oberrieden convinces with 135 m² of living space, a 19 m² large terrace and an impressive view of Lake Zurich. On three levels, it offers a spacious, family-friendly home with a lot of living comfort and versatile usage possibilities.The entrance is located on the middle level and can be easily reached by lift. Here are the open kitchen in horseshoe shape with marble worktop, appliances from V-ZUG and Electrolux, as well as the bright living and dining area with large window front and wonderful lake view. This level is complemented by a bathroom with shower/WC and washing machine.In the lower floor, three flexibly usable rooms are available, ideal as bedrooms, children's or work rooms. Additionally, there is another bathroom with shower, bathtub and WC. The upper floor offers a spacious living room with chimney and access to the terrace, from which a impressive panorama from Zurich to the island of Ufenau opens up.Carpet flooring on the lower floor, terracotta tiles on the upper levels and a ceiling heating system ensure a pleasant living feeling. The building was modernized in 2023 with a geothermal probe and heat pump, and in 2024 a photovoltaic system was added.The communal residential complex Rosengarten offers a hobby room, tennis court, outdoor pool, modernized children's playground and barbecue area, providing an attractive added value - especially for families.A basement room and a parking space with prepared load management for an e-charging station round off this special offer. We would be happy to show you the apartment during a personal viewing and look forward to your contact.

Travel time
-

Suggested properties for you based on search results

Other interesting objects