1 result - Terrace flat buy: Affoltern am Albis

1 / 11
  • Parking space
  • Pets allowed
  • Elevator
  • +4
4.5 rooms, 114m², CHF 1,395,000.–
Top
Zürichstrasse 194, 8910 Affoltern am Albis

BRIGHT AND AIRY UNIQUE PROPERTY WITH SUNNY TERRACE!

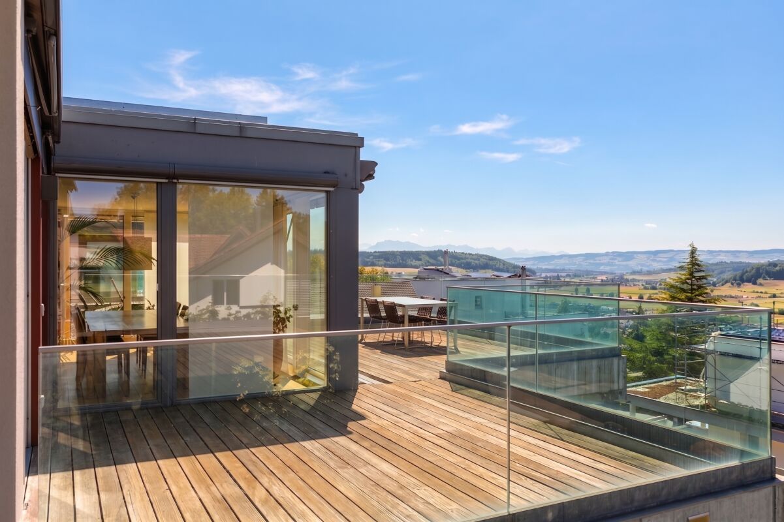
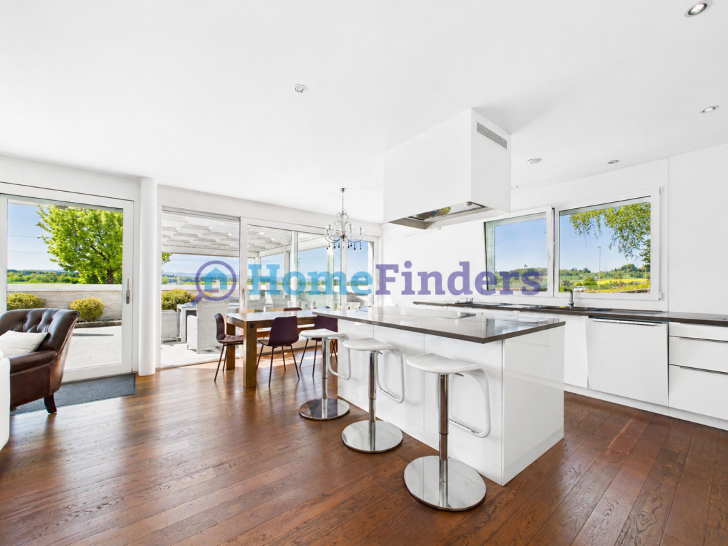
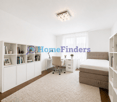
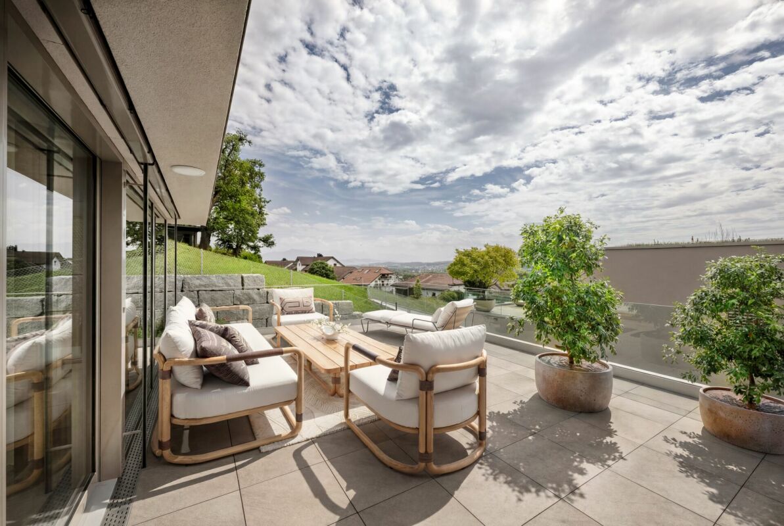
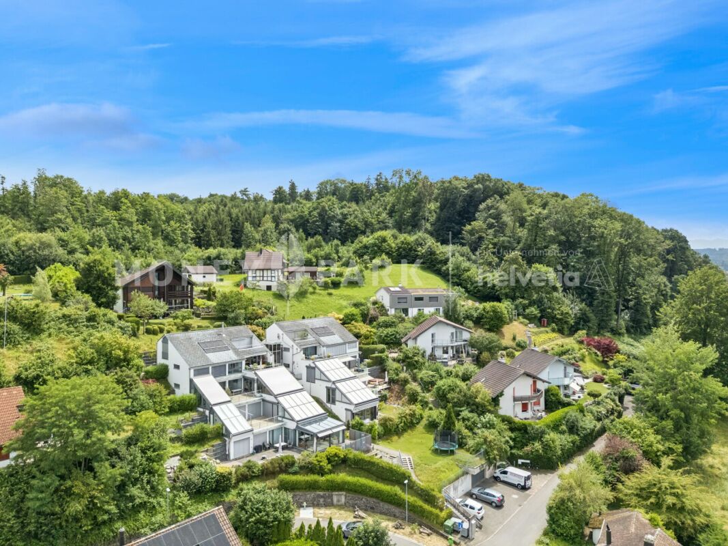
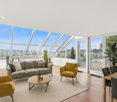
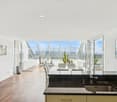
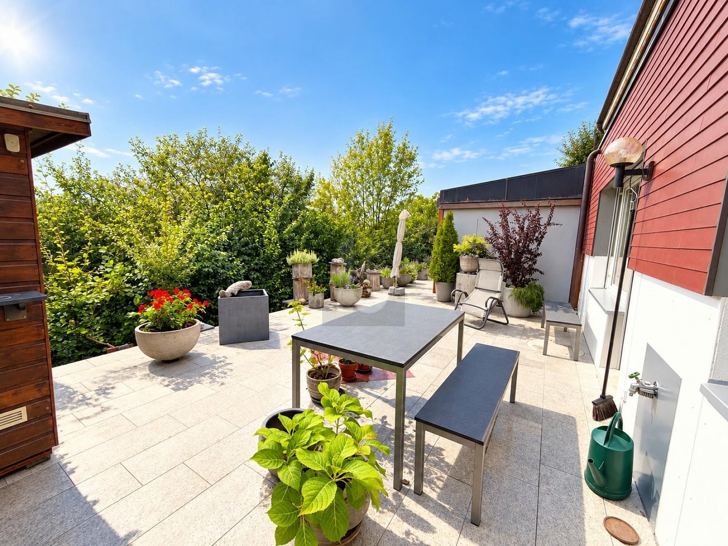
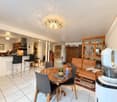
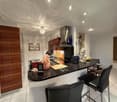
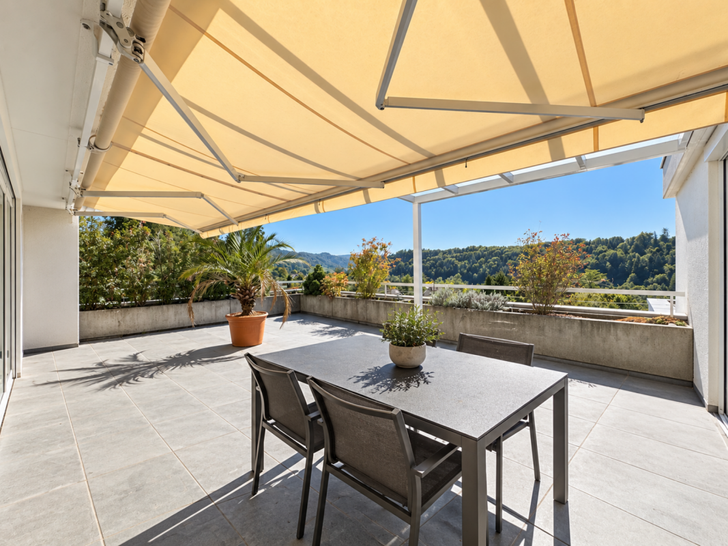
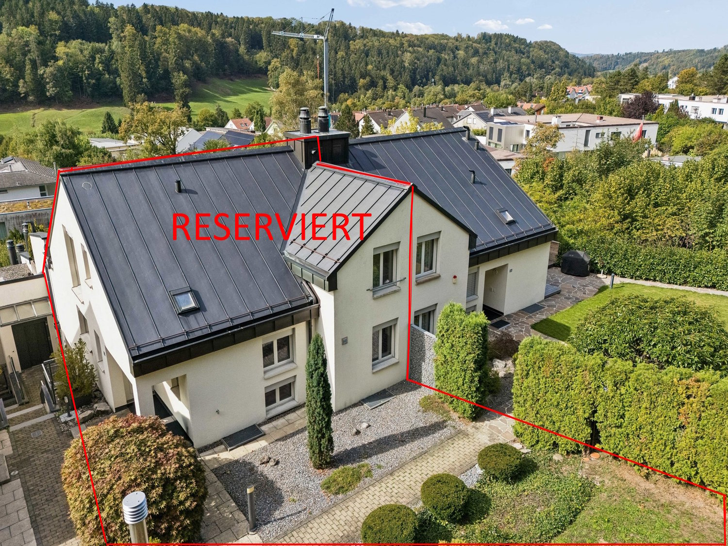
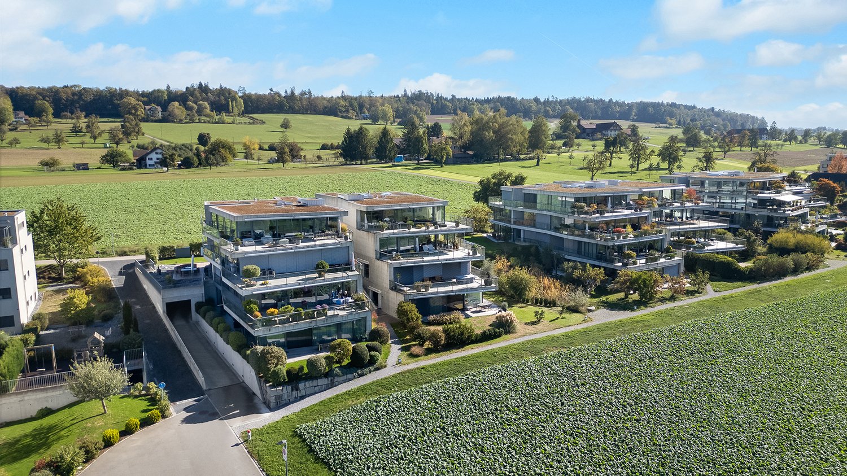
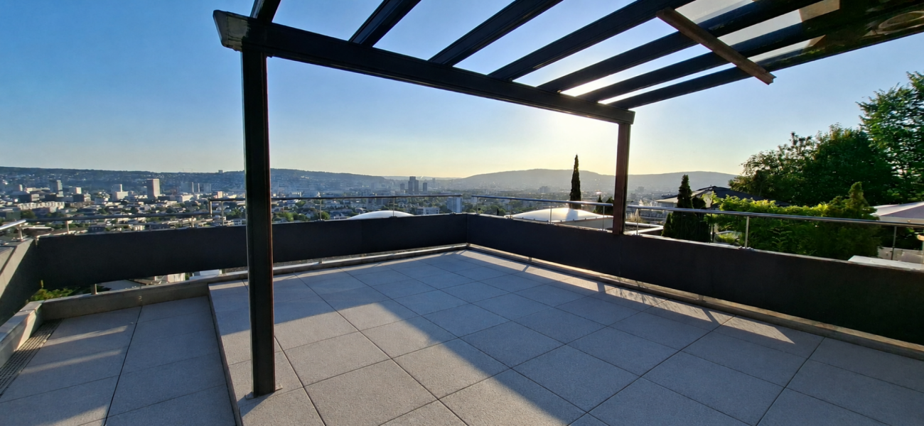
Affoltern am Albis This stylish 4.5-room ground-floor apartment in Affoltern am Albis impresses with its generosity, comfort, and exceptional outdoor space. On 124 m² of living space, you can expect a well-thought-out living concept with plenty of light and a pleasant living atmosphere. The absolute highlight is the impressive, sunny terrace with 64 m² - an ideal place to relax, for cozy hours outdoors or social evenings with family and friends. The bright living and dining area offers direct access to the terrace and, together with the large window fronts, creates an open and friendly living feeling. The other rooms can be used flexibly as bedrooms, children's or home offices. An additional plus point is the separate laundry room with approximately 10 m², which is directly connected to the private basement room of approximately 15 m² - practical, comfortable, and exclusive for your use.This offer from Homefinders impresses with: • spacious sunny terrace 64m2 • plus two underground parking spaces for CHF 30,000 each • modern room division • three spacious bedrooms • open living area with 52m2 • wet cell with shower and bath • air conditioning for a comfortable room temperature • guest toilet • good highway connection • separate laundry room and cellar 25m2 • and many other special features... Interested?Contact Homefinders for a non-binding viewing on site.Haven't found the right property yet?Discover many more attractive real estate offers on:www.homefinders.chDo you want to sell your property?Rely on the proven expertise of Homefinders - we will accompany you professionally through the entire sales process.What is your property worth?Use our free and non-binding online valuation.

  • Parking space
  • Pets allowed
  • Elevator
  • +4
Travel time
-
More objects in your automatically expanded search area
11 results - Radius: + 10km
1 / 9
4.5 rooms, 153m², CHF 1,630,000.–
Haldenstrasse 44, 8908 Hedingen

4.5-room terrace apartment with outstanding panoramic views and winter garden

Highlights • Bright living areas with generous window front • Well-maintained and timeless interior design • Spacious terrace with panoramic view • Winter garden with direct access to the cozy seating area • Plenty of storage space thanks to practical storage room • Private laundry room with washing tower • Two comfortable underground parking spaces This elegant terrace apartment impresses with its well-maintained interior design, thoughtful floor plan, and spacious outdoor area. Already when entering, a inviting entrance with stylish built-in cabinets welcomes you and immediately conveys a high-quality living feeling. The light-flooded living and dining area forms the heart of the apartment and opens seamlessly to the spacious terrace - a perfect place for relaxed hours under the open sky. The kitchen blends harmoniously into the open living concept and leaves no wishes unfulfilled. The apartment has three bedrooms. Two of them offer direct access to the terrace, while the third is adjacent to a heated winter garden, which can be used as an additional living space all year round. From here, you can access the private seating area - a protected retreat, ideal for lingering and enjoying. The room offer is rounded off by two stylish bathrooms - one with a large bathtub and shower toilet, the other with a shower and toilet - as well as a spacious laundry room with direct access to the storage room, which offers additional storage space and high living comfort. A private basement compartment and two underground parking spaces (for an additional CHF 35,000 each) with a charging station for electric vehicles and direct elevator access to the house underline the exclusive character of this offer. Arrange a viewing appointment and let yourself be impressed by this unique living ambiance.

Travel time
-
1 / 6
  • Balcony / Terrace
3.5 rooms, 88m², CHF 1,650,000.–
6331 Hünenberg

TERRACENOISE - POOL AND TENNIS COURT FOR USE!

This bright 3.5-room terraced apartment in Hünenberg offers a 88 m² home to breathe. The highlight is the 66 m² large, sunny terrace with plenty of privacy - ideal for couples, small families or anyone who loves to live outside. A bright winter garden provides additional living quality. In the basement, there is also a spacious laundry room with 33 m². Pool, sauna, and tennis court are available for shared use, and there is a breathtaking view from the community pool. In a tax-friendly municipality.This BETTERHOMES offer is characterized by the following advantages:- 66 m² large, sunny terrace with privacy- Pool and sauna for shared use- Tennis court for shared use- Tax-friendly municipality- Bright rooms- Bright winter garden- Breathtaking view from the community pool- 1x underground parking space included in the price- and, and, and ...Interested? Contact us for a non-binding viewing!Not found anything suitable? Over 2,000 more offers at: www.betterhomes.ch - the real estate fair mediatorDo you want to market a property yourself?Take advantage of our know-how: https://www.betterhomes.ch/de/profitierenDo you want to have a property valued?Find out its value now through our free valuation, immediately and non-binding!https://www.betterhomes.ch/de/knowledge/estimationMore detailsLocation: very goodCondition: always maintained, good condition Bathrooms / wet cells: 2 (1x bathtub / sink / toilet, 1x shower / sink / toilet)Public transport: bus, 500 mSchools: primary school, 500 mShops: Coop / Migros, 300 m

  • Balcony / Terrace
Caroline Goldner

Caroline Goldner

1 / 1
Caroline Goldner

Caroline Goldner

  • Parking space
  • Balcony / Terrace
  • Garage
  • +7
5.5 rooms, 227m², CHF 6,950,000.–
6340 Baar

Spacious living with legendary lake and mountain views

A loge seat above Lake Zug - exclusive living with limitless views In a privileged, sun-kissed hillside location in Baar, an extraordinary 5.5-room terrace apartment awaits you, combining spaciousness, timeless elegance, and a breathtaking panorama in an impressive way.On approximately 227 m² of living space, an exclusive living environment unfolds with bright rooms, spacious window fronts, and a wonderful feeling of width and freedom. The high-quality interior design convinces with noble parquet floors, stylish wet cells with plate floors in slate optics, and a harmonious, timeless design. The extremely well-kept condition underlines the high demand for quality and living comfort.The heart of this special property is the extensive terrace. A private retreat under the open sky, which delights with a spectacular view over Lake Zug to the majestic Alpine scenery. Whether relaxed hours in the sun or atmospheric evenings with guests - every moment becomes a pleasure.The quiet living location combines a high level of privacy with the advantages of the tax-friendly municipality of Baar and the proximity to the city of Zug. Two garage parking spaces and an additional outdoor parking space complete this exclusive living offer.The highlights at a glance • 5.5-room attic apartment with approximately 227 m² of living space • Privileged, sunny, and quiet hillside location in Baar • Dreamlike panoramic view over Lake Zug to the Alps • Spacious terrace with unique views • Bright rooms with extensive window fronts • High-quality, timelessly elegant interior design • Noble parquet floors in all living and sleeping rooms • Stylish wet cells with plate floors in slate optics • Very well-kept condition, completely renovated in 2018 • Lift for comfortable access • 2 garage parking spaces and 1 outdoor parking space included • Attractive location in the tax-friendly municipality of Baar A home for people who appreciate the special - and want to enjoy spaciousness, privacy, and quality of life at the highest level.

  • Parking space
  • Balcony / Terrace
  • Garage
  • +7
1 / 19
6.5 rooms, 210m², CHF 1,950,000.–
Räbacher 3, 8143 Stallikon

FAMILY LIFE WITH A PANORAMIC VIEW - SPACIOUS LIVING ON TWO LEVELS

FAMILY LIFE WITH A PANORAMIC VIEW - SPACIOUS LIVING ON TWO LEVELS Arrive, breathe a sigh of relief, and feel at home: This special maisonette apartment in Stallikon offers space for the life you desire. With over 210 m² of living space, two sunny terraces, and a magnificent panoramic view, it creates a living atmosphere where family, retreat, and shared life can wonderfully combine.The apartment is located on the ground floor at the level of the garages and offers a magnificent panoramic view thanks to its elevated position.The spacious, bright living and dining area is the heart of the apartment. The fireplace creates a particularly cozy atmosphere, a place for cozy evenings, long conversations, and shared hours with family and friends.The efficient floor plan offers plenty of space for family life and is complemented by several practical reductions.The maisonette division creates a clear separation of living areas: living and life on the ground floor, sleeping, working, and retreat on the upper floor.On the second upper floor, there is, among other things, the parental bedroom with an en-suite bathroom, further flexibly usable rooms, and a separate laundry room. Electric shutters are available.100 m² of outdoor space under the open skyTwo levels, two terraces, and plenty of space to enjoy life outdoors. With approximately 50 m² each, the two terraces offer wonderful opportunities, from breakfast in the morning sun to relaxed afternoons and long summer evenings with family and friends. Added to this is the magnificent panoramic view, which makes this outdoor area a very special part of the home.Plenty of space for your ideasThe spacious apartment is immediately habitable and at the same time offers a lot of potential for a contemporary refresh. The approximately 20-year-old kitchen and the existing carpeted floors can be renewed according to individual ideas.Thanks to the spacious rooms, the well-thought-out floor plan, and the two terraces, the apartment offers an excellent basis for designing living, equipment, and style entirely according to one's own needs.The special highlights- Over 210 m² of living space- 2 sunny terraces, approximately 50 m² each- Approximately 100 m² of private outdoor space- Magnificent panoramic view- Spacious, bright living and dining area- Fireplace in the living room- Efficient maisonette floor plan over two levels- Ideal for large families- Ideal for living and working under one roof- Parental bedroom with en-suite bathroom- Separate laundry room on the 2nd upper floor- Several practical reductions- Built-in closets- Electric shutters- Garage included- Additional parking space in front of the garage- Associated basement- Immediately habitable with individual modernization potentialA home with many possibilitiesWhether a large family, a multi-generation household, or the combination of living and working under one roof, this maisonette apartment offers space for different lifestyles and convinces with spacious interior and exterior spaces, plenty of privacy, and a special view in Stallikon.I would be happy to show you this special maisonette apartment personally and look forward to your contact.


Travel time
-

Suggested properties for you based on search results

Other interesting objects