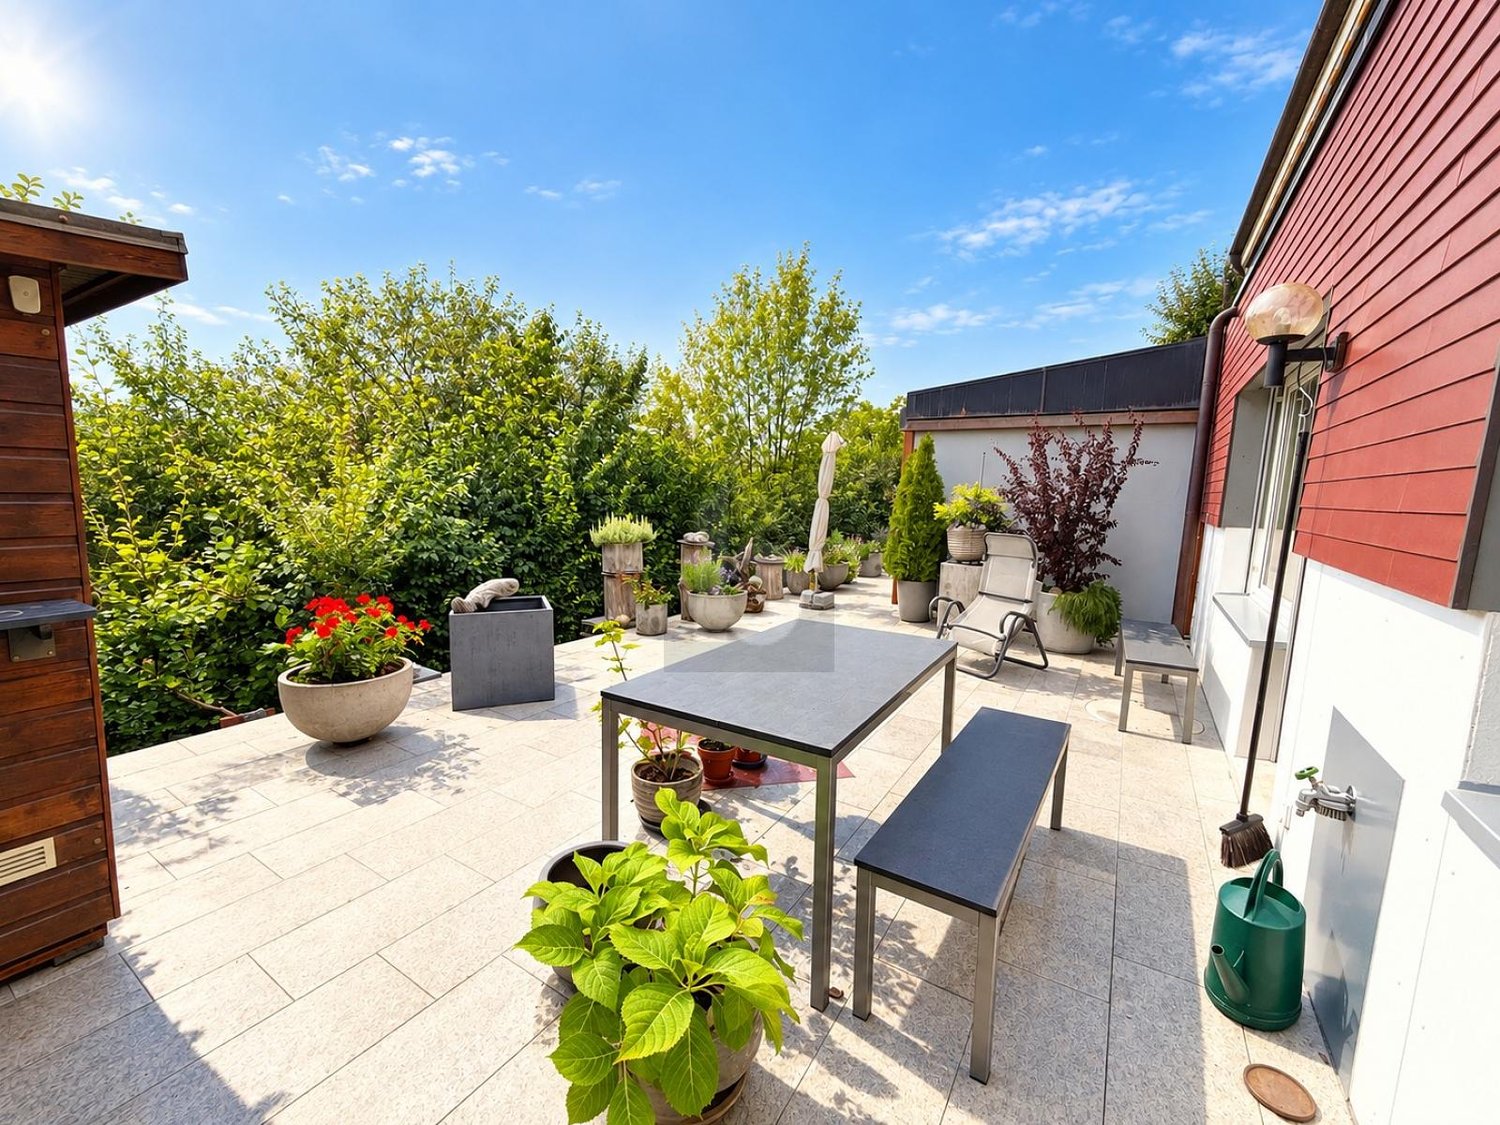
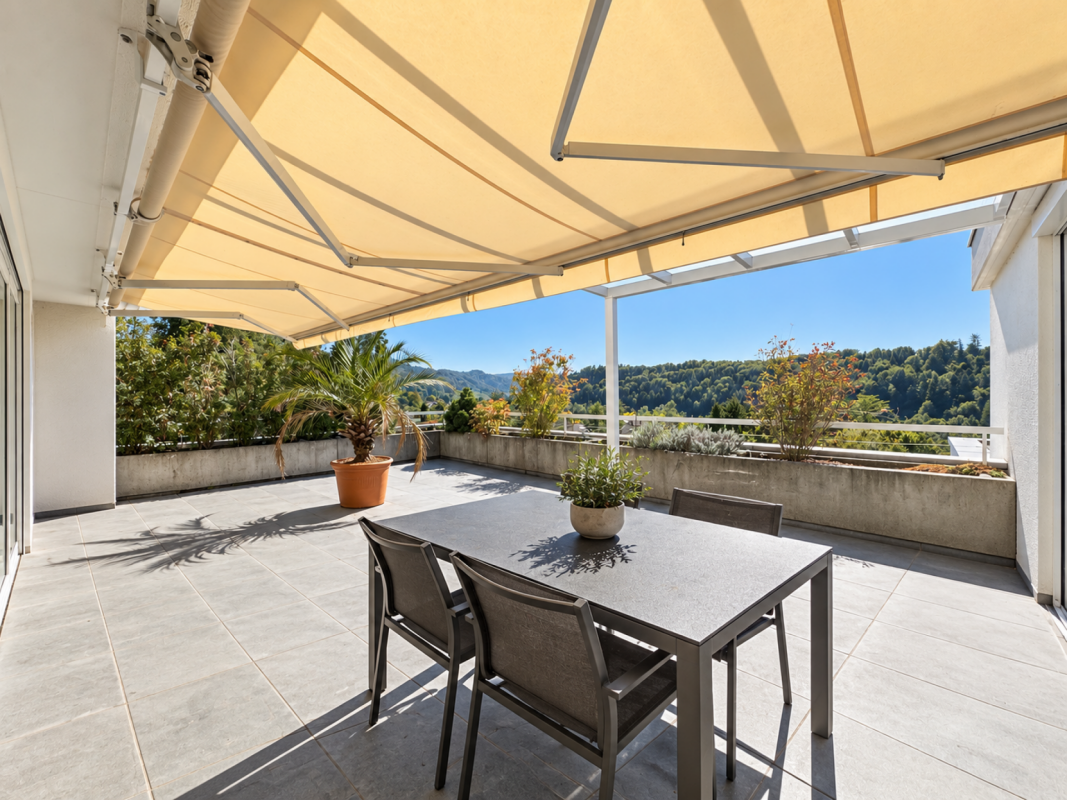
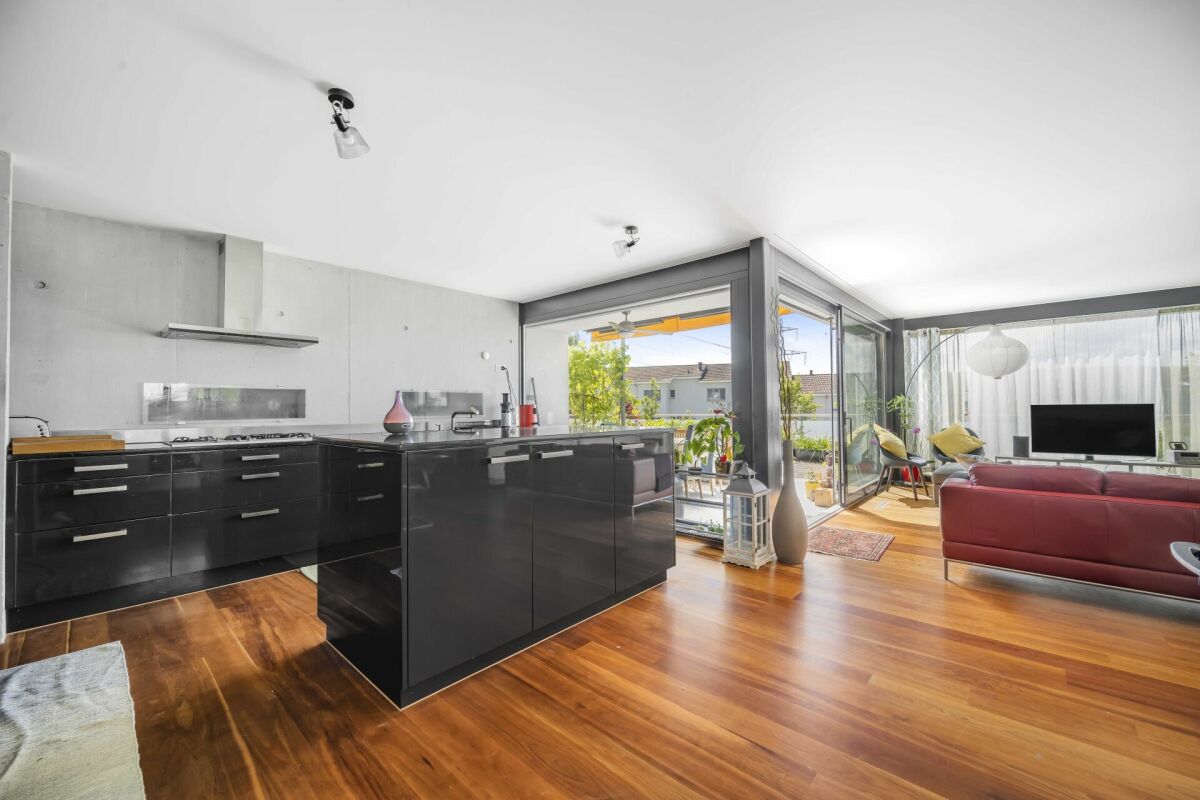
Aeugst am Albis - Terrace flat buy

We recommend expanding your search criteria to get similar results. The current filters didn’t return any matches.

If you don’t want to change your current search criteria, we recommend creating a search alert, so you’ll be notified when matching offers become available.

More objects in your automatically expanded search area
15 results - Radius: + 10km
1 / 6
  • Balcony / Terrace
3.5 rooms, 88m², CHF 1,650,000.–
Top
6331 Hünenberg

TERRACE OASIS - POOL AND TENNIS COURT FOR USE!

This bright 3.5-room terrace apartment in Hünenberg offers a 88 m² home to breathe. The highlight is the 66 m² large, sunny terrace with plenty of privacy - ideal for couples, small families or anyone who loves to live outside. A bright winter garden adds extra living quality. In the basement, there is also a spacious laundry room with 33 m². Pool, sauna, and tennis court are available for shared use, and there is a breathtaking view from the community pool. In a tax-friendly municipality.This BETTERHOMES offer is characterized by the following advantages:- 66 m² large, sunny terrace with privacy- Pool and sauna for shared use- Tennis court for shared use- Tax-friendly municipality- Bright rooms- Bright winter garden- Breathtaking view from the community pool- and, and, and ...Interested? Contact us for a non-binding viewing!Not found anything suitable? Over 2,000 more offers at: www.betterhomes.ch - the real estate fair mediatorWant to market your own property?Take advantage of our know-how: https://www.betterhomes.ch/de/profitierenDo you want to have a property valued?Find out its value now through our free valuation, immediately and non-binding!https://www.betterhomes.ch/de/knowledge/estimationMore detailsLocation: very goodCondition: always maintained, good condition Bathrooms / wet cells: 2 (1x bathtub / sink / toilet, 1x shower / sink / toilet)Public transport: bus, 500 mSchools: primary school, 500 mShops: Coop / Migros, 300 m

  • Balcony / Terrace
Diana Hänssler

Diana Hänssler

1 / 15
Diana Hänssler

Diana Hänssler

  • Parking space
  • Balcony / Terrace
  • Garage
  • +4
5.5 rooms, 137m², CHF 2,320,000.–
Kennelstrasse 34, 8800 Thalwil

Spacious 5½-room terrace apartment with a far-reaching view, privacy, and wellness

Living where Zurich turns green – in a tax-friendly municipality with a high quality of life.This stylish terrace apartment in a privileged location in the popular residential area "Etzliberg" offers not only spacious living and outdoor areas but also a high-quality construction standard and plenty of peace – ideal for couples with space requirements or families with children.Highlights:) 5½ rooms on one level, spread over approximately 136 m² of living space) Spacious terrace & seating area (approx. 114 m²) with evening sun and a far-reaching view) The apartment has been continuously maintained and modernized with high-quality building materials) Elegant kitchen with white silk gloss fronts, worktops made of natural stone, and high-quality V-Zug appliances – including a glass ceramic induction cooktop, oven, steamer, and warming drawer, as well as a large refrigerator with a freezer compartment) Two stylish bathrooms with bath/WC & shower/WC) High-quality natural stone tiles in the living/dining area, corridor, utility room, as well as in the kitchen and in one study) Warm parquet flooring in the bedrooms and in the access area of the en-suite bathroom) Fireplace in the living area – for cozy evenings with a wood fire) Private laundry room in the apartment (including washing machine, tumble dryer, and sink)) Basement room No. 2 for additional storage space) 2 garage parking spaces (No. 6 + 28) are included in the price) Green spaces, playground & meadows – ideal for children and adults seeking peace) Water softening system for long-lasting pipes & improved water quality🎥 Click here for the video: https://youtu.be/w1DH2zMtB7AMove in & relax – with an exclusive extra: The building offers all residents access to a well-maintained wellness area with a sauna, swimming pool, relaxation area, showers & changing rooms. Large sliding windows allow direct access to the surrounding green spaces.Location that convinces: in the middle of nature and yet in the heart of Zurich - the property is located in one of the most tax-friendly municipalities in the canton and offers, in addition to a high quality of life, also excellent public transport connections.For further information, Diana Hänssler-Pedretti from For Rea is available at any time.

  • Parking space
  • Balcony / Terrace
  • Garage
  • +4
Travel time
-
1 / 13
4.5 rooms, 165m², CHF 1,880,000.–
Steinacherstrasse 15a, 8910 Affoltern am Albis

Moderne Terrassenwohnung mit Sicht über Affoltern am Albis

*** mehr Bilder auf www.remax.ch/119271038-9 *** Entdecken Sie diese beeindruckende, neu am Markt verfügbare Terrassenwohnung an der Steinacherstrasse in Affoltern am Albis, Zürich. Diese moderne und rollstuhltaugliche Wohnung bietet alles, was Sie sich wünschen können: 165 m² Wohnfläche, 3 Schlafzimmer, 1 Badezimmer, 1 Gäste-WC und 4.5 Zimmer insgesamt. Mit einer beeindruckenden Weitsicht über Affoltern hinweg verspricht diese Immobilie ein Wohngefühl der Extraklasse. Auf Grund eines hervorragenden Grundrisses, kann die Wohnung in eine 5.5 Zimmerwohnung umfunktioniert werden.Genießen Sie die sonnigen Tage auf Ihrer privaten Terrasse mit rund 167.5 m² Fläche oder nutzen Sie die Vorteile der lichtdurchfluteten Innenräume für Ihre tägliche Entspannung. Die Wohnung ist mit vollständig beheizten Fussböden und eleganten Stein-Arbeitsplatten ausgestattet, was für absoluten Komfort sorgt. Darüber hinaus profitieren Sie von zwei praktischen Geräteräumen auf der Terrasse, einer integrierten Waschgelegenheit und einem Aufzug im Gebäude.Erstklassige Anbindung wird durch die Nähe zu öffentlichen Verkehrsmitteln, dem Bahnhof sowie der Autobahn gewährleistet. Für Freizeitaktivitäten in der Nähe sind ein Golfplatz, Fitness-Center und der Wald leicht erreichbar. Auch diverse Einkaufsmöglichkeiten befinden sich in der Nähe.Erbaut im Januar 2009, befindet sich die Wohnung in einem sehr gepflegten Zustand. Sie ist die perfekte Wahl, um Ihren grosszügigen Wohntraum zu verwirklichen. Eine grosse Doppelgaragenbox (im Preis nicht enthalten / CHF 80'000.-) steht zu Ihrer privaten Nutzung bereit und bietet zusätzlichen Komfort. Zögern Sie nicht und machen Sie diesen Wohntraum zu Ihrem neuen Zuhause!Kontaktieren Sie mich für weitere Informationen und Besichtigungen!-*** More photos at www.remax.ch/119271038-9 ***Discover this impressive terrace apartment, newly listed on the market, located on Steinacherstrasse in Affoltern am Albis, Zurich. This modern, wheelchair-accessible apartment offers everything you could wish for: 165 m² of living space, 3 bedrooms, 1 bathroom, and 4.5 rooms in total. With an impressive panoramic view stretching across Affoltern, this property promises a first-class living experience. Thanks to its excellent floor plan, the apartment can be converted into a 5.5-room apartment.Enjoy sunny days on your private terrace, which spans approximately 167.5 m², or take advantage of the light-filled interior spaces for your daily relaxation. The apartment is equipped with fully heated floors and elegant stone countertops, ensuring absolute comfort. In addition, youll benefit from two practical utility rooms on the terrace, an integrated laundry area, and an elevator in the building.Excellent connectivity is ensured by the proximity to public transportation, the train station, and the highway. For nearby recreational activities, a golf course, fitness center, and the forest are easily accessible. Various shopping options are also located nearby.Built in January 2009, the apartment is in excellent condition. It is the perfect choice for making your dream of spacious living a reality. A large double garage is available for your private use and offers additional convenience. Dont hesitatemake this dream home your new home!Contact me for more information and to schedule a viewing!

Travel time
-
1 / 35
6.5 rooms, 252m², CHF 2,990,000.–
Junggrütstrasse, 8907 Wettswil am Albis

On Top of Wettswil – 252 m² Panorama-Residenz

In one of the most sought-after residential locations in Wettswil am Albis, an exceptional maisonette terrace apartment awaits you, with spectacular panoramic views reaching all the way to the Alps. While fog occasionally settles in the valley below, up here you frequently enjoy brilliant sunshine and an incomparable view over the mesmerising sea of fog. The generous seating areas lead directly to the studio and into the idyllic garden, creating a harmonious connection between indoor and outdoor living. With expansive living space, the option to extend the apartment from 6.5 to 7.5 rooms, and an impressive terrace of around 75 m², this property meets the highest expectations of exclusive living.Your highlights at a glance • Option to extend from 6.5 to 7.5 rooms • Prime location in Wettswil am Albis • Distant views to the Alps • 1 x terrace, 75 m² (in need of renovation) • Direct terrace access • 2 x outdoor seating areas, 16 m² each • 1 x separate hobby room with large windows, underfloor heating and water connection, 33 m² • 1 x seating area by the studio, 22 m² (2024) • Sunny garden plot incl. herb garden • Open-plan designer kitchen with V-Zug appliances (2006) • Spacious entrance cloakroom • 2 x bathrooms with shower • Built-in wardrobes • Walk-in dressing room • Swedish wood-burning stove in the living room • Genuine smoked oak wood flooring • Underfloor heating • Heat pump with cooling function (2024) • 1 x utility/equipment room • Lift • Photovoltaic system • Vertical and horizontal sun blinds • Water connection for a wellness area in the basement • 1 x laundry room with sink and washer-dryer tower • 1 x cellar room with window • 1 x double garage box incl. two outdoor parking spaces for CHF 100,000.– (not included in the price) Interested? Arrange a viewing now*Selected photos have been enhanced using AI technology

Travel time
-
1 / 12
4.5 rooms, 114m², CHF 1,395,000.–
8910 Affoltern am Albis

BRIGHT AND AIRY UNIQUE PROPERTY WITH SUNNY TERRACE!

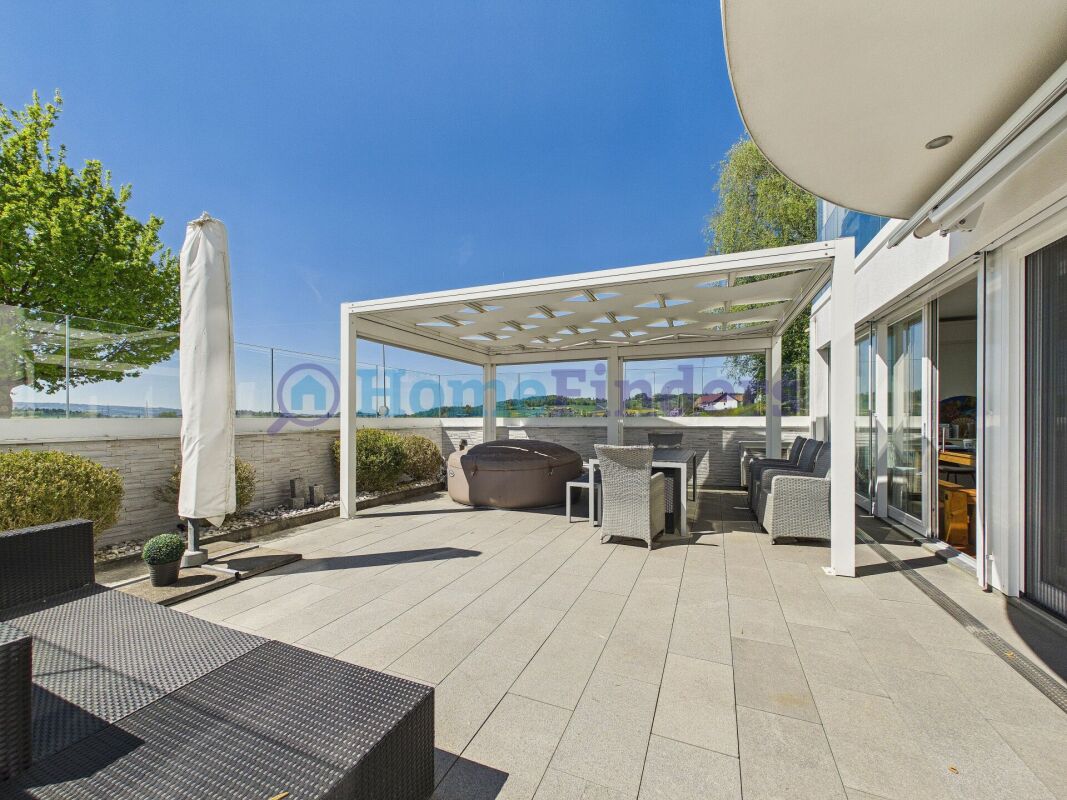
Affoltern am Albis This stylish 4.5-room ground-floor apartment in Affoltern am Albis impresses with its generosity, comfort, and exceptional outdoor space. On 124 m² of living space, you can expect a well-thought-out living concept with plenty of light and a pleasant living atmosphere. The absolute highlight is the impressive, sunny terrace with 64 m² - an ideal place to relax, for cozy hours outdoors or social evenings with family and friends. The bright living and dining area offers direct access to the terrace and, together with the large window fronts, creates an open and friendly living feeling. The other rooms can be flexibly used as bedrooms, children's or home offices. An additional plus point is the separate laundry room with approx. 10 m², which is directly connected to the own cellar room with approx. 15 m² - practical, comfortable and exclusive for your use.This offer from Homefinders impresses with: • spacious sunny terrace 64m2 • plus two underground parking spaces each CHF 30,000.- • modern room division • three spacious bedrooms • open living area with 52m2 • wet cell with shower and bath • air conditioning for a comfortable room temperature • guest toilet • good motorway connection • separate laundry room and cellar 25m2 • and many other special features... Interested?Contact Homefinders for a non-binding viewing on site.Haven't found the right property yet?Discover many more attractive real estate offers on:www.homefinders.chDo you want to sell your property?Rely on the proven expertise of Homefinders - we will accompany you professionally through the entire sales process.What is your property worth?Use our free and non-binding online valuation.

1 / 9
  • Parking space
  • Child-friendly
2.5 rooms, 73m², CHF 810,000.–
Im Schachenhof 26, 8906 Bonstetten

Practical 2.5-room garden apartment in Bonstetten

This charming 2.5-room garden apartment in a quiet location in Schachenhof, Bonstetten, spans two floors and offers a bright, well-maintained home for singles, couples, or professionals with space requirements on 73 m² of living space. The spacious 26 m² seating area in front of the entrance expands the living space outdoors and offers plenty of space to relax, eat, or enjoy the greenery.Already when entering, the winter garden-like glass front in the entrance area catches the eye - it brings a lot of daylight into the interior and gives the apartment a particularly open spatial feel. On the upper floor is the living area with an open kitchen, which was completely renovated in 2015. The bathroom and separate toilet are also located on this floor.An internal staircase leads to the lower floor, where the cozy bedroom is located - equipped with a walk-in closet and integrated washing tower. The floor plan is ideal for all those who appreciate separate living and sleeping areas on separate levels.The apartment has been continuously maintained and is in a very good condition: stone slabs were laid in 2015, extensive renovations of the bathroom, toilet, terrace, roof, and facade took place between 2014 and 2021. The kitchen is equipped with V-ZUG (2024) and Bauknecht appliances, including a new induction cooktop and dishwasher.The property is heated by a district heating system with wood chips, and the hot water boiler dates back to 2012. Thanks to the comprehensive investments, there is no need for renovation - you can move in directly. The comfort is also enhanced by an associated underground parking space and a cellar compartment.

  • Parking space
  • Child-friendly
Travel time
-
1 / 19
6.5 rooms, 210m², CHF 1,950,000.–
Räbacher 3, 8143 Stallikon

FAMILY LIFE WITH A PANORAMIC VIEW - SPACIOUS LIVING ON TWO LEVELS

FAMILY LIFE WITH A PANORAMIC VIEW - SPACIOUS LIVING ON TWO LEVELS Arrive, breathe a sigh of relief, and feel at home: This special maisonette apartment in Stallikon offers space for the life you desire. With over 210 m² of living space, two sunny terraces, and a magnificent panoramic view, it creates a living atmosphere where family, retreat, and shared life can wonderfully combine.The apartment is located on the ground floor at the level of the garages and offers a magnificent panoramic view thanks to its elevated position.The spacious, bright living and dining area is the heart of the apartment. The fireplace creates a particularly cozy atmosphere, a place for cozy evenings, long conversations, and shared hours with family and friends.The efficient floor plan offers plenty of space for family life and is complemented by several practical reductions.The maisonette division creates a clear separation of living areas: living and life on the ground floor, sleeping, working, and retreat on the upper floor.On the second upper floor, there is, among other things, the parental bedroom with an en-suite bathroom, further flexibly usable rooms, and a separate laundry room. Electric shutters are available.100 m² of outdoor space under the open skyTwo levels, two terraces, and plenty of space to enjoy life outdoors. With approximately 50 m² each, the two terraces offer wonderful opportunities, from breakfast in the morning sun to relaxed afternoons and long summer evenings with family and friends. Added to this is the magnificent panoramic view, which makes this outdoor area a very special part of the home.Plenty of space for your ideasThe spacious apartment is immediately habitable and at the same time offers a lot of potential for a contemporary refresh. The approximately 20-year-old kitchen and the existing carpeted floors can be renewed according to individual ideas.Thanks to the spacious rooms, the well-thought-out floor plan, and the two terraces, the apartment offers an excellent basis for designing living, equipment, and style entirely according to one's own needs.The special highlights- Over 210 m² of living space- 2 sunny terraces, approximately 50 m² each- Approximately 100 m² of private outdoor space- Magnificent panoramic view- Spacious, bright living and dining area- Fireplace in the living room- Efficient maisonette floor plan over two levels- Ideal for large families- Ideal for living and working under one roof- Parental bedroom with en-suite bathroom- Separate laundry room on the 2nd upper floor- Several practical reductions- Built-in closets- Electric shutters- Garage included- Additional parking space in front of the garage- Associated basement- Immediately habitable with individual modernization potentialA home with many possibilitiesWhether a large family, a multi-generation household, or the combination of living and working under one roof, this maisonette apartment offers space for different lifestyles and convinces with spacious interior and exterior spaces, plenty of privacy, and a special view in Stallikon.I would be happy to show you this special maisonette apartment personally and look forward to your contact.

Travel time
-
1 / 23
4.5 rooms, 165m², Price on request
Weinberghöhe 27, 6340 Baar

BAAR LIVING Spacious 4.5-room terrace apartment in a tranquil area

This modern 4.5-room apartment features inviting living spaces and a large terrace in a quiet, family-friendly neighborhood. Enjoy relaxing in your private jacuzzi or unwinding in the in-house sauna. The elegant kitchen is perfect for gourmets, offering both style and functionality. Located in a prime area, this home provides an exceptional quality of life, and with a bit of renovation, you can tailor it entirely to your personal taste.The property at a glance: • Living area: 165 m² • Terrace/balcony: 174 m² • Number of rooms: 4.5 • Separate craft room on the first floor with window and its own entrance (approx. 40 m2), directly next to the apartment. High-quality furnishings: The apartment impresses with a spacious layout and modern finish. The Stuber designer kitchen with a worktop made of Fantastic Black granite, the elegant cherry parquet flooring and the floor-to-ceiling windows with triple glazing ensure a special living experience. A highlight is the private sauna and jacuzzi on the spacious terrace.Location and surrounding area: The apartment is situated on a quiet hillside with optimal sunlight and breathtaking views of Lake Zug and the mountains. The area is characterised by modern architecture, and the centre of Baar is only a few minutes away. Public transport, motorway connections and shopping facilities are easily accessible.Your new home is waiting for you! Be enchanted by this unique terraced apartment and arrange a viewing today. A property of this class and location is rare and will not be available for long!For further information or to arrange a viewing, please contact Mr Richard Lüdi from Lage A Immobilien. T 041 727 62 60 or richard.luedi@lagea.ch. Detailed description of the building The apartment is located at Weinberghöhe 27 in Baar, in a building constructed in 2006 that was extensively renovated in 2020 and 2021. With a total area of almost 400 m², spread over living and ancillary areas, it offers plenty of space and comfort for discerning residents. Some highlights of this apartment are the large terrace, a sauna and a jacuzzi, which offer pure relaxation.Brief description: • Type of property: 4.5-room terrace apartment • Address: Weinberghöhe 27, 6340 Baar • Year of construction: 2006 • Renovations: 2020 and 2021 • Value ratio: 51/1,000 (excluding underground car park) • Status of renovation fund as at 31 December 2023 (CHF 20,976) • Areas: • Net floor space: 164.71 m² • Additional floor space: 234.87 m² • Total area: 399.58 m² • Highlights: • Panoramic view of the mountains and Lake Zug • High-quality floor coverings • Luxurious furnishings and a modern Stuber kitchen • Two modern and beautiful bathrooms with double washbasin, Closomat, granite worktops • Large terraces • Sauna • Jacuzzi • Private laundry room with WM/TM and washbasin • Large craft room • Extensive renovations • 2 parking spaces in the underground car park. The underground car park is already prepared for an e-charging station. Detailed description:Living space and room layout: The apartment covers a generous net floor space of 164.71 m² and has a well-thought-out floor plan. The entrance area (6.98 m²) leads into the modern and spacious kitchen (13.96 m²), which impresses with a designer island by Stuber, equipped with a gas hob and wok burner, as well as appliances by V-Zug. The adjoining dining area (16.79 m²) and the light-flooded living room (29.45 m²) offer plenty of space for social gatherings and relaxation. A spacious hallway (23.2 m²) connects the rooms and creates an airy atmosphere. Bathrooms: There are two modern bathrooms: a shower room (7.93 m²) and a bathroom with a bathtub (5.49 m²).Additional rooms: A large utility room (8.76 m²), which is also used as a washing area, and a cellar (17.02 m²) provide ample storage space. A special highlight is the sauna (3.62 m²), which has direct access from the apartment.Outdoor areas: The spacious terrace, which extends over 174 m², invites you to linger and offers a jacuzzi (installed in 2021/2022) for relaxing hours outdoors. A hobby room (40.23 m²) offers additional floor space for individual design ideas.Room layout in detail (NWF):? Entrance: 6.98 m²? Kitchen: 13.96 m²? Dining: 16.79 m²? Living: 29.45 m²? Shower room: 7.93 m²? Bath room: 5.49 m²? Room1: 16.44 m²? Room2: 14.25 m²? Room3: 8.35 m²? Room4: 13.11 m²? Hallway: 23.2 m²? Storage room/laundry: 8.76 m² (WM/TM)Auxiliary rooms and outdoor areas (NNF):? Cellar: 17.02 m²? Sauna: 3.62 m² (accessed directly from the apartment)? Terrace: 174 m² (95.75 m² + 78.25 m²)? Hobby room: 40.23 m² Description of construction:Building and construction: The building was constructed in 2006 and is characterised by high-quality construction. The façade and the windows with triple glazing provide excellent thermal insulation and contribute to energy efficiency.Interior fittings: The apartment's fittings leave nothing to be desired. The ventilated American cherry parquet in all living areas gives the apartment a warm and sophisticated atmosphere. The floor-to-ceiling windows create a light-flooded environment and the electric blinds offer comfort and privacy at the push of a button.Kitchen: The designer kitchen island from Stuber with work surfaces made of Fantastic Black granite is one of the apartment's highlights. The gas hob with additional wok burner and appliances from V-Zug ensure an optimal cooking experience.Bathroom: Two stylish bathrooms with elegant granite countertops, double sinks and modern Closomat bidets offer maximum comfort and timeless elegance.Washing: Washing machine/dryer in the utility room.Technical features: The apartment is equipped with a modern ventilation system that ensures fresh air at all times. The apartment is equipped with an FI safety switch that offers the highest protection against electric shock.Renovations: - 2020: The bathroom units and the floors of the apartment have been renewed to meet modern standards of comfort and design.- 2021: The heating system was modernised to ensure an efficient and sustainable heat supply.Special features:- Sauna and jacuzzi for private wellness enjoyment- High-quality and modern interior- Large terrace with lake and mountain views- Two underground parking spaces (no. 30 and 31) and a covered bicycle shelter- Lift with direct access to the garage- Washing machine and dryer in the apartment's utility room (WM/TM).
Travel time
-
1 / 7
3.5 rooms, 80m², CHF 1,880,000.–
Rieterstrasse 91, 8002 Zürich

Exclusive garden apartment with dreamy, stylish garden ambiance

We offer an exclusive 3.5-room ownership apartment on the ground floor in a comprehensively renovated Art Nouveau multi-family house in the sought-after Zürcher Enge quarter for sale. The apartment combines historic old-building charm with modern living comfort and convinces with its high-quality materialization, the well-thought-out floor plan, and the privileged location near Lake Zurich, Sihl, and the city center.The highlights of the apartment:Sought-after residential location in the Zürcher Enge quarter:The Enge is one of the most sought-after residential areas in the city of Zurich. The combination of urban lifestyle, high-quality living, and immediate proximity to Lake Zurich makes this location particularly attractive.Comprehensively renovated Art Nouveau house:The entire property was renovated with great care and high quality standards in 2024/2025. The characteristic old-building charm was deliberately preserved and stylishly combined with modern elements.High-quality interior design with timeless elegance:Oiled oak parquet floors, custom-made kitchen, modern bathroom, and carefully selected materials create an exclusive living ambiance with a special character.Modern kitchen and stylish bathroom:The kitchen impresses with silk-matt lacquered fronts, chrome steel worktop, integrated LED lighting, and high-quality Electrolux appliances. The bathroom has custom-made built-in furniture, high-quality materials, and a timeless design.Sustainable building technology and high living comfort:The property has a modern heat pump, renewed sanitary and electrical installations, new triple-glazed wooden windows, and a fiber optic connection.Attractive outdoor areas with special added value:The apartment has a terrace and a dreamy, private garden in the courtyard.Perfect infrastructure and excellent accessibilityThe bus stop Brunau/Mutschellenstrasse is located directly in front of the property. The Brunau train station, the Zürich Enge train station, and the Sihlcity shopping and leisure center are easily accessible.Value-stable living quality in a sought-after quarterThe combination of high-quality renovation, attractive location, and limited supply makes this apartment a rare purchase opportunity in Zurich.Attractive location in district 2 - Enge, ZurichRieterstrasse 91 is located in one of the most popular residential areas of the city of Zurich. The Enge convinces with its unique combination of urban lifestyle, high living quality, and short distances to all the amenities of daily life. Whether a walk along Lake Zurich, a visit to one of the numerous cafes and restaurants, or relaxed shopping, here you benefit from a diverse range of offerings directly in front of your doorstep. At the same time, the nearby green spaces and recreational areas provide a welcome retreat in everyday life. Thanks to the excellent connection to public transport and the quick accessibility of the city center, you enjoy the highest flexibility and living quality at one of the most sought-after addresses in Zurich.We are happy to be at your disposal for a personal viewing or for any questions you may have. We look forward to your contact.recapital Management AGSeestrasse 41 - 8702 Zollikon

Travel time
-
1 / 11
4.5 rooms, 109m², Price on request
8134 Adliswil

*Reserved* Stylish living on a sunny slope

This freshly renovated 4.5-room apartment convinces with plenty of daylight, a well-thought-out room layout, and an attractive, sunny slope location in Adliswil. Large window areas, warm wooden floor, and underfloor heating create a modern and cozy living atmosphere.The bright living, cooking, and dining area forms the heart of the apartment. The spacious kitchen offers plenty of storage space and workspace, while three bedrooms can be flexibly used as bedrooms, children's rooms, guest rooms, or home offices.A special plus is the attractive outdoor and additional space: The spacious winter garden expands the living space and the sunny terrace with beautiful views invites you to relax and enjoy.The highlights at a glance • 109 m² living space • 3 bedrooms • Bright living, cooking, and dining area • Large kitchen with plenty of storage space • Spacious winter garden • Sunny terrace with beautiful views • Large window areas and plenty of daylight • Wooden floor and underfloor heating • 2 bathrooms • Private laundry room • Freshly renovated • Separate basement compartment • Photovoltaic system • 2 parking spaces in the garage included in the purchase price Attractive living in AdliswilAdliswil combines proximity to the city of Zurich with high living quality and plenty of nature. Shopping facilities, schools, kindergartens, and various offers for daily needs are easily accessible.With the S-Bahn S4, there is a direct connection to Zurich, and the city can also be reached quickly by car thanks to the good traffic connection. At the same time, attractive recreational areas such as the Sihl, the surrounding forests, and the Uetliberg are practically on the doorstep.A home for all those who want to combine sunny living, good connections to Zurich, and proximity to nature.Convince yourself and request the exposé. We would be happy to show you this attractive apartment in person.

1 / 5
4.5 rooms, 109m², CHF 1,560,000.–
8810 Horgen

Horgen: Terrace Apartment with Studio and Sauna

This stylish terrace apartment in Horgen, built as a single-family home, impresses with its comfort, privacy, and spacious outdoor areas. The partial lake view is a lovely bonus. The property has been completely renovated and presents itself in a very well-maintained condition. From the living room, you can directly access the cozy balcony, while the fireplace room provides access to the spacious private terrace area. The garden seating area in front of the house entrance harmoniously extends the living space outdoors. The openly designed living and dining area forms the heart of the apartment. Large window surfaces allow plenty of daylight to enter. The open kitchen offers ample storage space in the rear, a practical laundry tower, and leads directly to the private cellar. Carefully selected floor coverings underline the high-quality, cozy character. The rooms offer versatile usage possibilities and adapt to different life situations. The approximately 17 square meter large bedroom with access to the balcony also has an en-suite bathroom with a window. The inviting fireplace room can be used as a study or reading room. Another highlight is the separate studio with its own entrance. It has a shower, a toilet, and a sauna. Whether as a guest room or hobby room, this separate room offers a lot of potential. The double garage with additional parking spaces in front of the garage provides high comfort in everyday life. The terrace apartment offers a coherent overall package with convincing living value, close to the center of Horgen. The property: -4.5-room terrace apartment with a view -Approx. 109 m² living space -Approx. 25 m² secondary use area -Covered seating area and garden seating area -Partial lake view -Separate studio with sauna -2 garage parking spaces -Outdoor parking possibilities -The apartment is located in a building rights area.

Other interesting objects