Rooms
5.5
Living space
156 m2
Selling price
CHF 1,810,000.–
Notify on price drop
"Attractive 5.5-room triplex apartment with private garden"
Address
Horgen, 8810 HorgenPrice
- Purchase price:
- CHF 1,810,000.–
- Notify on price drop
Main information
- Availability:
- By agreement
- Type:
- Attic flat
- No. of rooms:
- 5.5
- Floor:
- GF
- Number of floors:
- 5
- Surface living:
- 156 m2
- Last refurbishment:
- 2026
- Year built:
- 1992
Characteristics
Balcony / Terrace
Parking space
Garage
Elevator
Documents (1)
Description
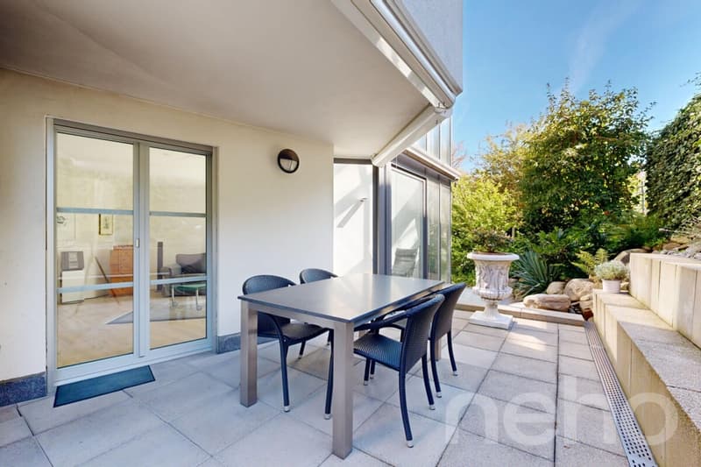
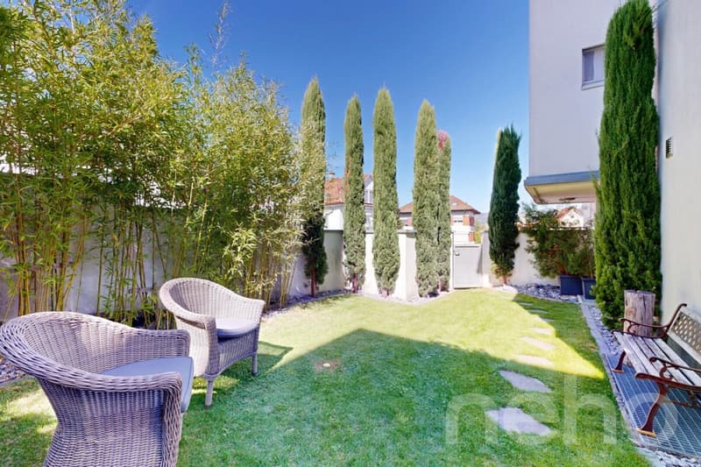
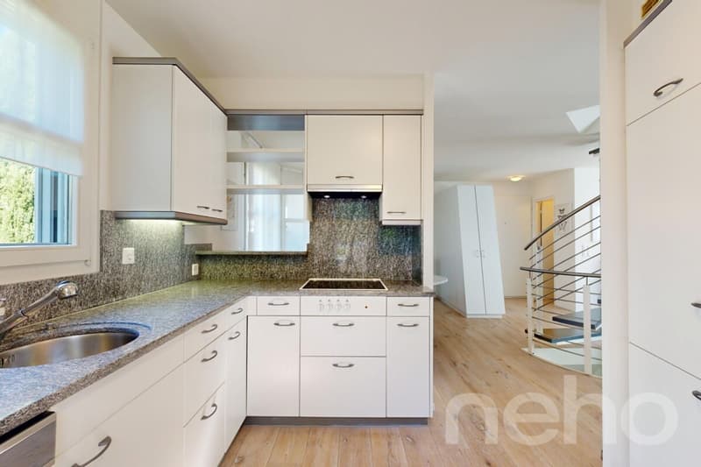
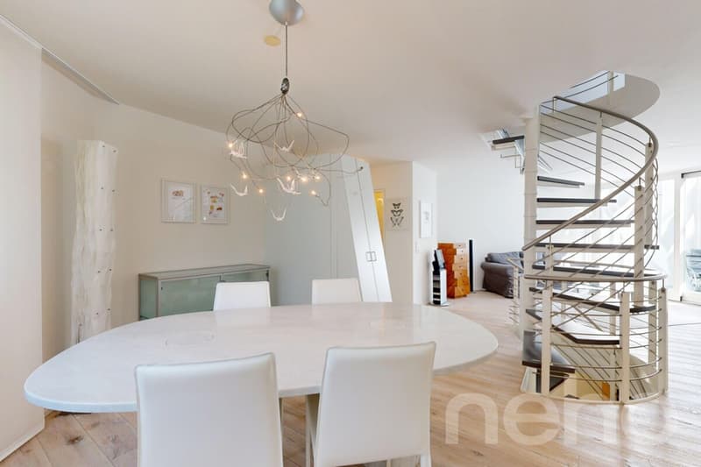
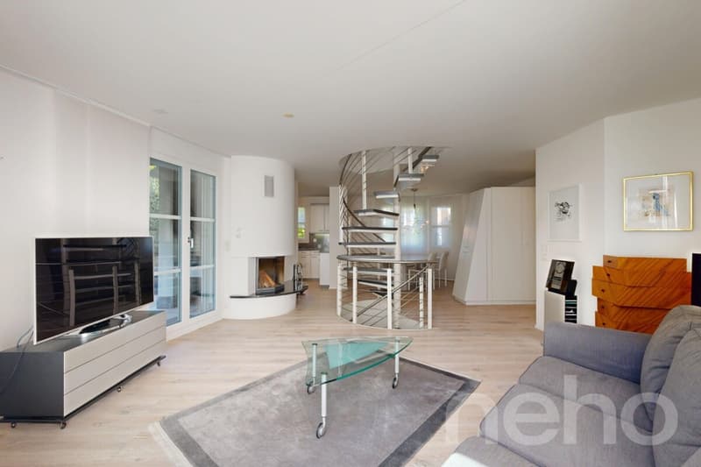
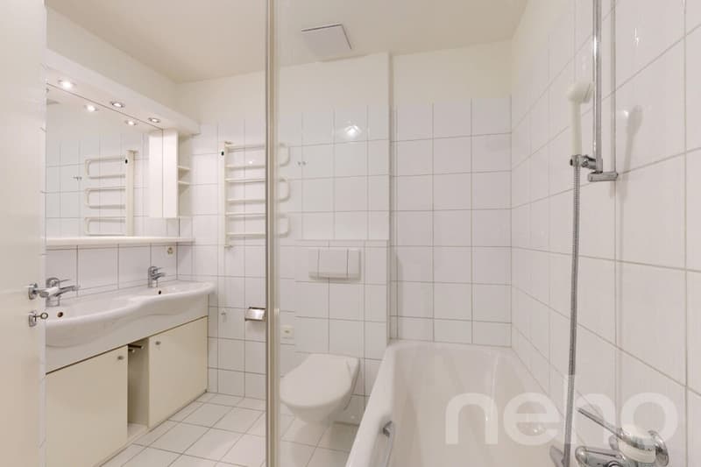
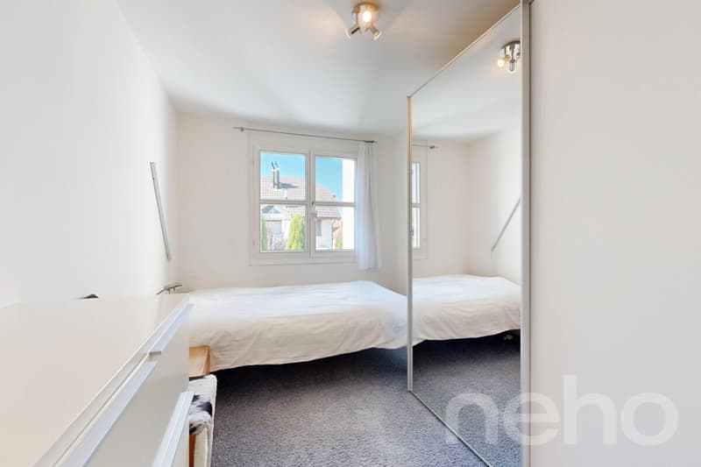
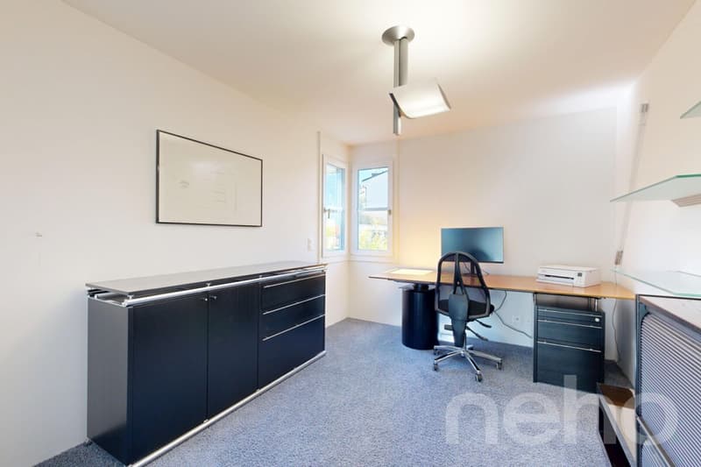
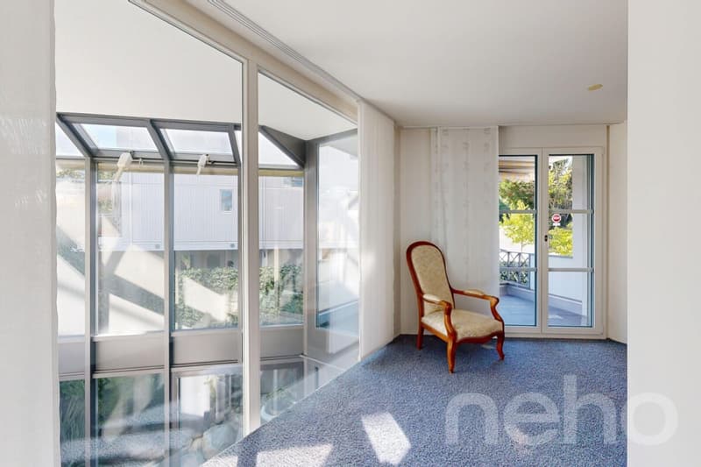
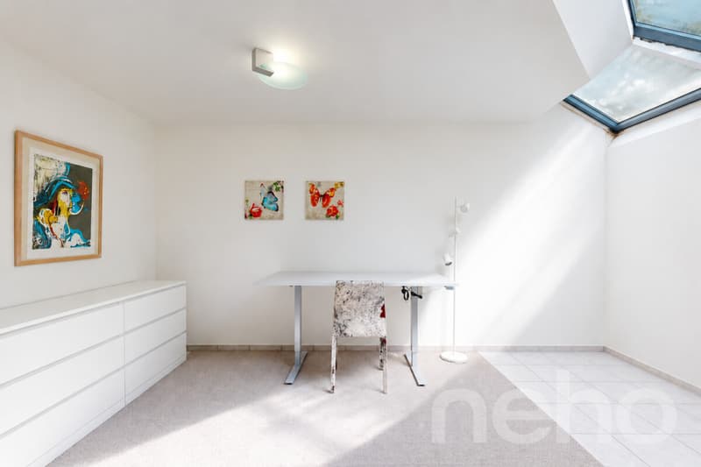
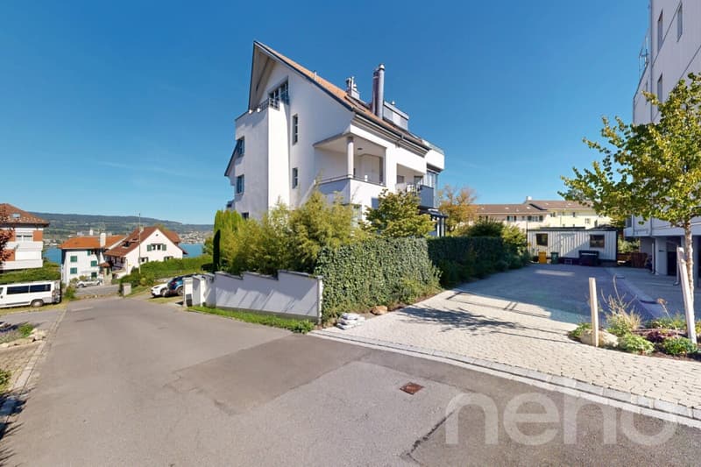
In a sought-after location in Horgen, this 5.5-room triplex apartment on three floors combines the living feel of a single-family home with the advantages of a modern condominium. The heart of the outdoor area is the spacious terrace with a charming outdoor chimney and a private garden share of around 100 m². An unheated winter garden ideally extends the outdoor season in spring and autumn. The entrance area welcomes you with a wardrobe. Behind it, the spacious living and dining area opens up, where a cozy indoor chimney creates a comfortable atmosphere. The adjacent, semi-open kitchen offers plenty of storage space. A separate guest toilet complements this level perfectly. In the basement, there is a directly integrated cellar, a study/studio, and a bathroom with a shower including a washing tower. Thanks to this well-thought-out division, this area can be used excellently as a private guest area, youth room, undisturbed home office, or as a versatile hobby room. The upper floor houses three more bedrooms, including the master bedroom with a walk-in closet, as well as the second bathroom with a bathtub and shower. An open gallery also offers itself wonderfully as a cozy reading corner. The parking offer includes two parking spaces in the underground garage with preparation for e-charging stations (each CHF 50,000.-) as well as an outdoor parking space (CHF 20,000.-). Would you like to get to know this unique home personally? Request the sales documentation today or arrange your individual viewing appointment. We look forward to your contact!
Exact address available after registration on neho.ch.
INTERESTED IN A VIEWING? PLEASE REGISTER: https://neho.ch/b/8810-26-6
Exact address available after registration on neho.ch.
INTERESTED IN A VIEWING? PLEASE REGISTER: https://neho.ch/b/8810-26-6
Mortgage Calculator
From dream house to home ownership: the mortgage calculator can help you estimate the affordability of this property.

Free
Create an account for more options
Create your account to manage your favorites across all devices, keep track of your search alerts, and never miss an update. Everything you need for your home search, all in one place!
Viewing
Contact for viewing
Yanisa Zweifel


- Listing ID
- 4003543234
- Object ref.
- 8810-26-6