Rooms
5.5
Living space
187 m2
Selling price
CHF 2,100,000.–
Notify on price drop
"Detached 5½-room house within walking distance to the S-Bahn station"
Address
Schwandenstrasse, 8910 Affoltern am AlbisPrice
- Purchase price:
- CHF 2,100,000.–
- Notify on price drop
Main information
- Availability:
- By agreement
- Type:
- Single house
- No. of rooms:
- 5.5
- Number of floors:
- 3
- Surface living:
- 187 m2
- Land area:
- 307 m2
- Volume:
- 722 m3
- Year built:
- 2018
Characteristics
Balcony / Terrace
Parking space
Documents (0)
Description
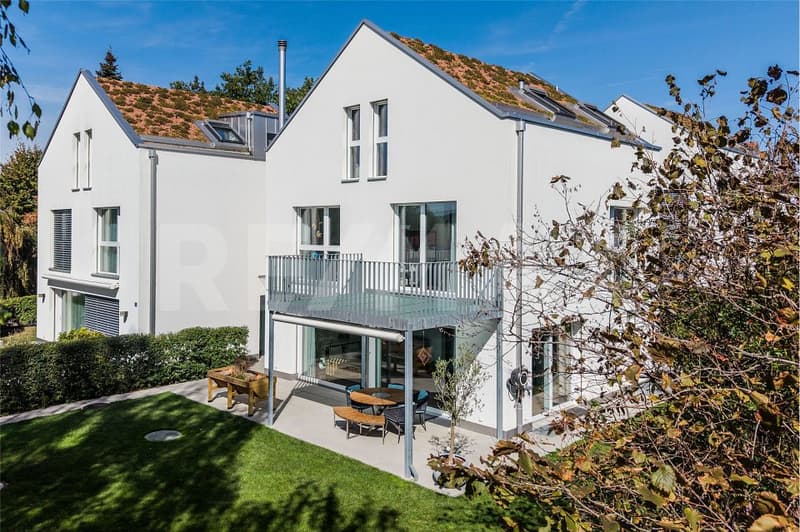
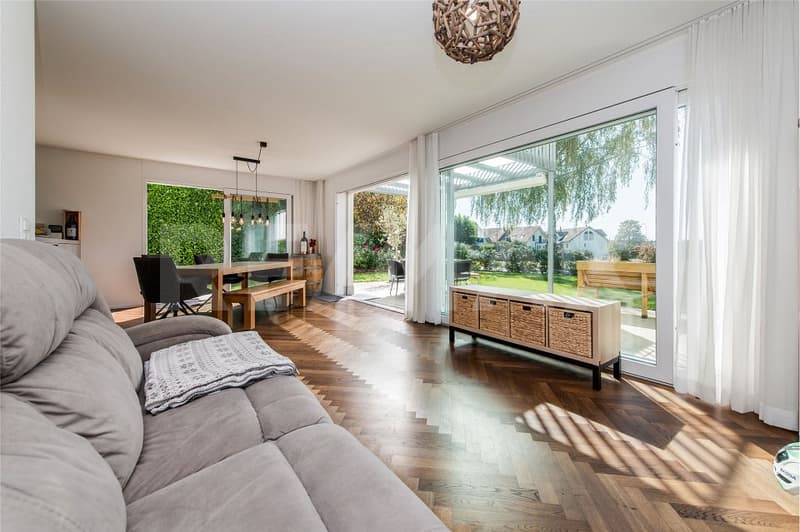
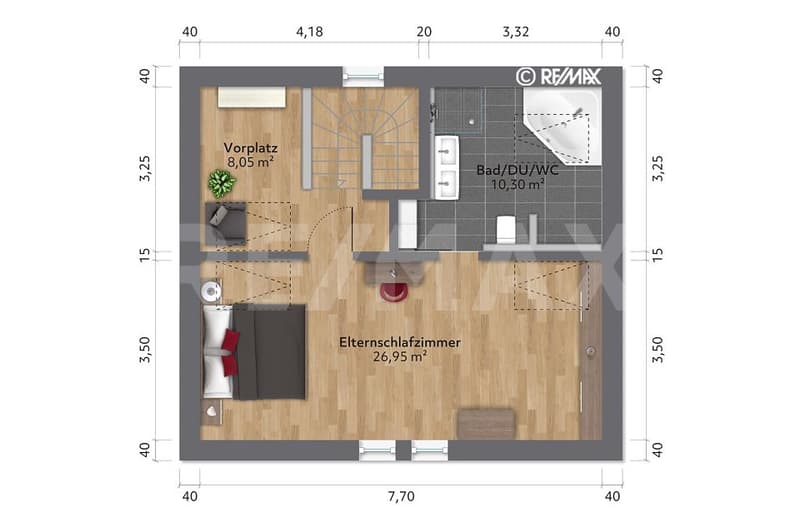
In a traffic-calmed neighborhood street, in a well-maintained residential area, high-quality and tastefully designed rooms on three levels await discerning new residents. You will enjoy the generously designed and bright rooms with wide window fronts as well as the spacious master suite on the second upper floor with its own bathroom. Look forward to the very well-maintained and cozy outdoor area with a covered seating area, lawn, and low-maintenance planting. I would be happy to show you this gem personally during a viewing on site.
ENVIRONMENTALLY FRIENDLY AND ECONOMICAL
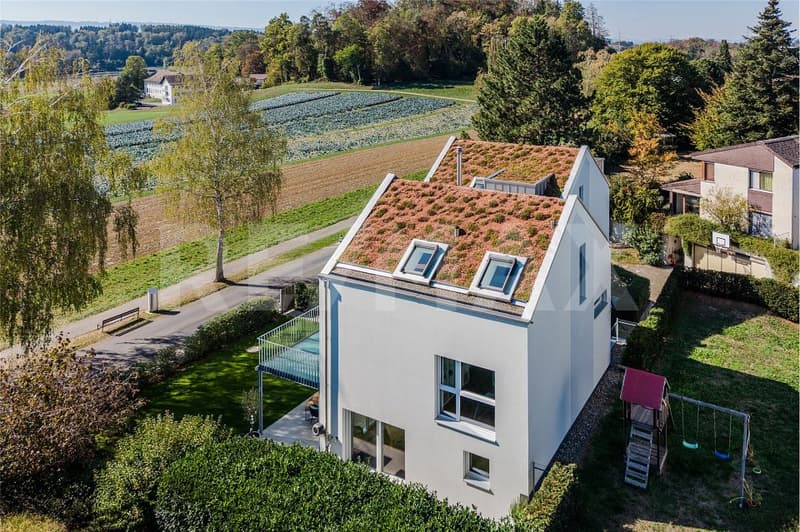
The high-thermal-insulation facade, extensively greened roof, triple-glazed windows, and efficient heat pump provide comfortable warmth at low additional costs. Electrically operated shutters and roof window shading provide convenient shade in hot summers and help keep the rooms cool. Rainwater is collected in a 3000-liter tank and can be used for outdoor watering.
MOVE IN AND LIVE IMMEDIATELY
The house has always been exemplary maintained and presents itself in excellent condition. Recently, the heat pump was revised, and the service on the water softener and the pump of the rainwater tank was carried out. The windows, skylights, and doors were checked and maintained, and the lock cylinders and keys were replaced. The chimney sweep also inspected and cleaned the chimney.
PLENTY OF SPACE FOR THE WHOLE FAMILY
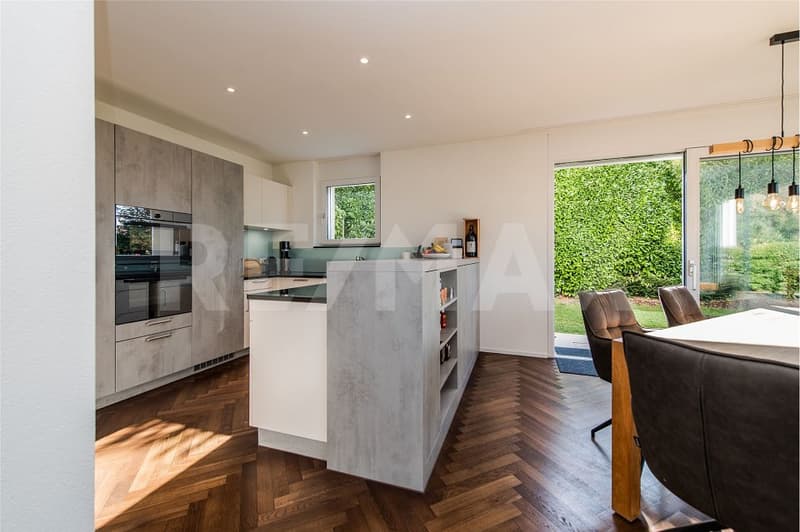
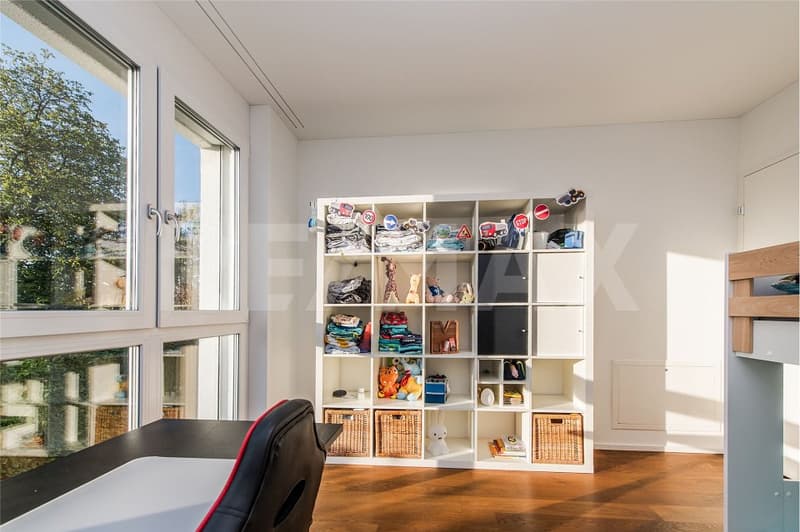
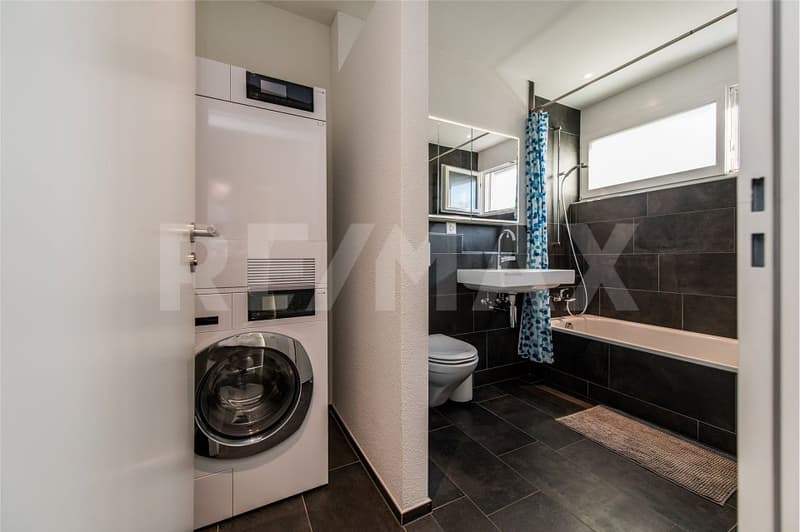
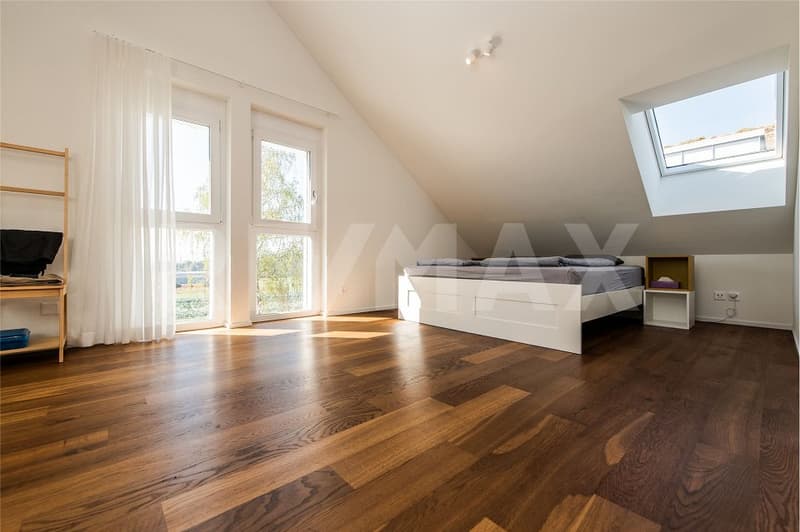
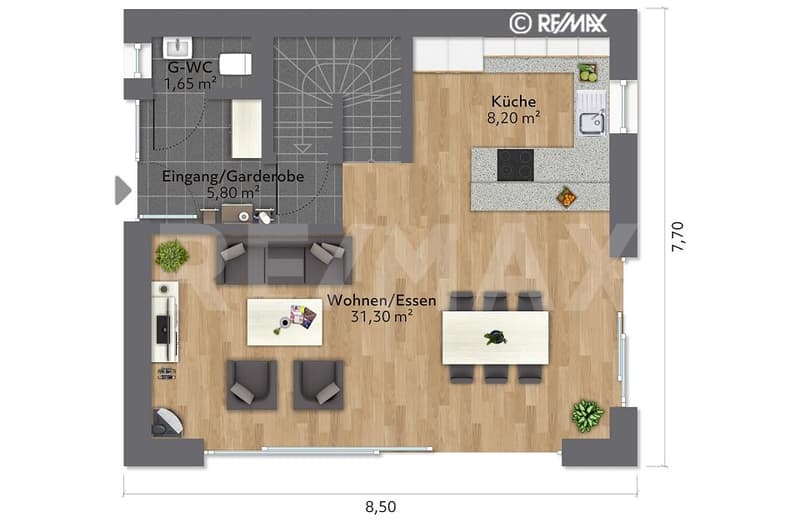
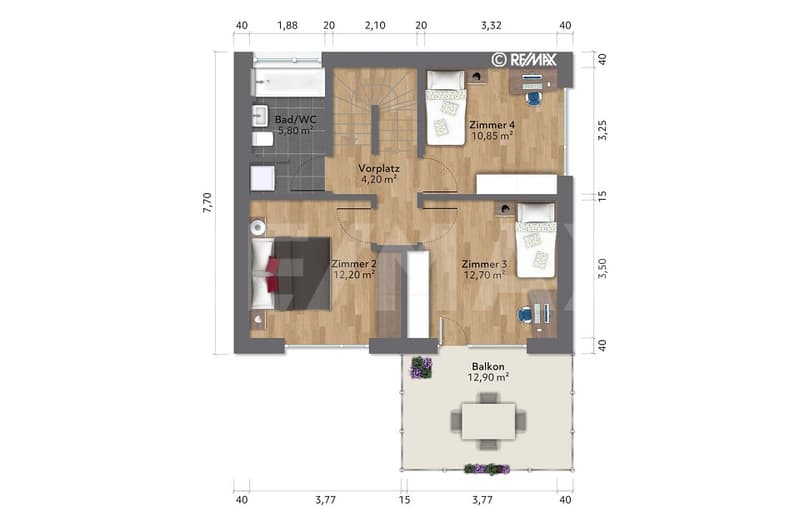
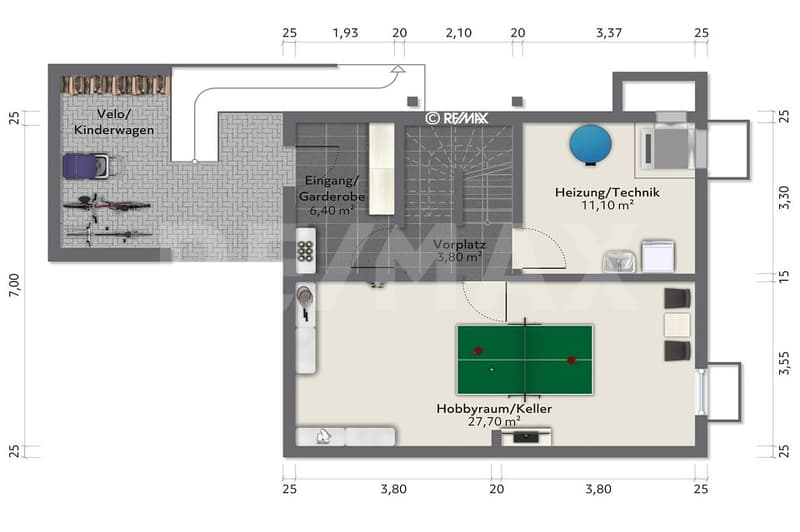
Distributed over the three living levels, in addition to living, eating, and cooking, there are four bedrooms, two bathrooms, and a guest toilet. The hobby room in the basement provides additional space. In two entrance areas (on the ground floor and in the basement), there is plenty of space available for the wardrobe.
LUXURIOUS MASTER SUITE UPSTAIRS
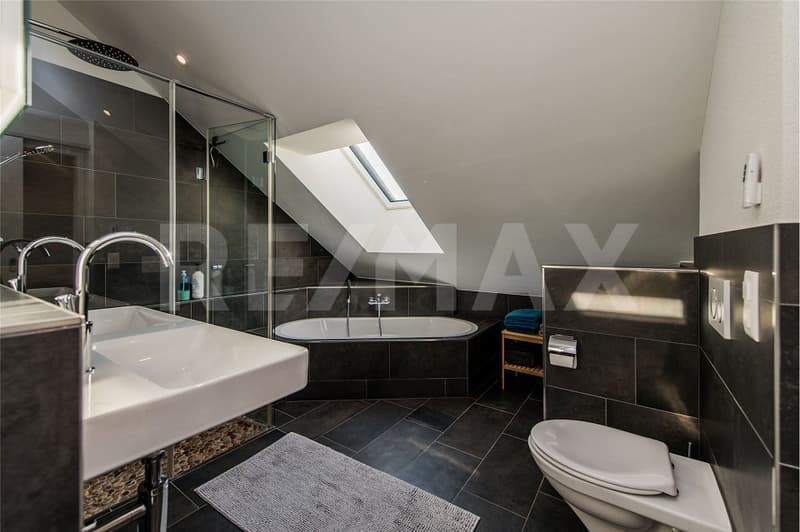
The top living level is reserved for the dreamy master bedroom, where plenty of light and even more privacy await you. The bathroom, separated by a sliding door, offers a walk-in shower with rain shower, bathtub, and a double sink.
PARKING WITH DIRECT ACCESS
Two parking spaces in the underground garage are reserved for you. A wallbox for charging electric cars is already installed. There is ample space for bicycles or strollers at the lower house entrance. Additionally, an outdoor parking space is assigned to the house and is used exclusively by you or your guests.
SUNNY OUTDOOR AREA
The glazed seating area is perfect for relaxing. The glass is walkable and is simultaneously the floor of the balcony, providing a pleasant atmosphere with more light in the seating area and the living/dining room. On the straightforward lawn area, children and pets can play carefree. The rainwater is collected in a 3000-liter tank and is available for environmentally friendly and cost-free watering.
IMPORTANT
- View of green meadows and forest edge
- Sunny southwest orientation
- Swedish stove in the living room
- Plenty of light thanks to floor-to-ceiling windows
- Lift-and-slide windows to the outdoor area
- Various built-in spots
- Pleated blinds in the staircase
- Philips Hue lighting
- Washing machine and dryer in the bathroom upstairs
- Fiber optic connection
- Network cabling throughout the house
- Water softening system
CHILDREN AND PETS WELCOME
The Fidibus playgroup is right next door and very popular with the little ones. The Tägerstein kindergarten is 550 meters away along the hardly trafficked neighborhood street. All school levels are within walking distance in the village. With the dog, you can walk directly from the house along the hiking trail into the beautiful nature.
S-BAHN STATION WITHIN WALKING DISTANCE
Five minutes on foot to the S-Bahn station. Without changing trains, the S-Bahn runs four times an hour to Zurich in 28 minutes and to Zug in 16 minutes. The express bus goes directly to the Sihlcity shopping center (travel time 25 minutes) and continues to Zurich-Enge. After just three minutes, you can drive to
ENVIRONMENTALLY FRIENDLY AND ECONOMICAL
The high-thermal-insulation facade, extensively greened roof, triple-glazed windows, and efficient heat pump provide comfortable warmth at low additional costs. Electrically operated shutters and roof window shading provide convenient shade in hot summers and help keep the rooms cool. Rainwater is collected in a 3000-liter tank and can be used for outdoor watering.
MOVE IN AND LIVE IMMEDIATELY
The house has always been exemplary maintained and presents itself in excellent condition. Recently, the heat pump was revised, and the service on the water softener and the pump of the rainwater tank was carried out. The windows, skylights, and doors were checked and maintained, and the lock cylinders and keys were replaced. The chimney sweep also inspected and cleaned the chimney.
PLENTY OF SPACE FOR THE WHOLE FAMILY
Distributed over the three living levels, in addition to living, eating, and cooking, there are four bedrooms, two bathrooms, and a guest toilet. The hobby room in the basement provides additional space. In two entrance areas (on the ground floor and in the basement), there is plenty of space available for the wardrobe.
LUXURIOUS MASTER SUITE UPSTAIRS
The top living level is reserved for the dreamy master bedroom, where plenty of light and even more privacy await you. The bathroom, separated by a sliding door, offers a walk-in shower with rain shower, bathtub, and a double sink.
PARKING WITH DIRECT ACCESS
Two parking spaces in the underground garage are reserved for you. A wallbox for charging electric cars is already installed. There is ample space for bicycles or strollers at the lower house entrance. Additionally, an outdoor parking space is assigned to the house and is used exclusively by you or your guests.
SUNNY OUTDOOR AREA
The glazed seating area is perfect for relaxing. The glass is walkable and is simultaneously the floor of the balcony, providing a pleasant atmosphere with more light in the seating area and the living/dining room. On the straightforward lawn area, children and pets can play carefree. The rainwater is collected in a 3000-liter tank and is available for environmentally friendly and cost-free watering.
IMPORTANT
- View of green meadows and forest edge
- Sunny southwest orientation
- Swedish stove in the living room
- Plenty of light thanks to floor-to-ceiling windows
- Lift-and-slide windows to the outdoor area
- Various built-in spots
- Pleated blinds in the staircase
- Philips Hue lighting
- Washing machine and dryer in the bathroom upstairs
- Fiber optic connection
- Network cabling throughout the house
- Water softening system
CHILDREN AND PETS WELCOME
The Fidibus playgroup is right next door and very popular with the little ones. The Tägerstein kindergarten is 550 meters away along the hardly trafficked neighborhood street. All school levels are within walking distance in the village. With the dog, you can walk directly from the house along the hiking trail into the beautiful nature.
S-BAHN STATION WITHIN WALKING DISTANCE
Five minutes on foot to the S-Bahn station. Without changing trains, the S-Bahn runs four times an hour to Zurich in 28 minutes and to Zug in 16 minutes. The express bus goes directly to the Sihlcity shopping center (travel time 25 minutes) and continues to Zurich-Enge. After just three minutes, you can drive to
Mortgage Calculator
From dream house to home ownership: the mortgage calculator can help you estimate the affordability of this property.

Free
Create an account for more options
Create your account to manage your favorites across all devices, keep track of your search alerts, and never miss an update. Everything you need for your home search, all in one place!
Viewing
Contact for viewing
Paul Stöckli
Advertiser

RE/MAX Immobilien in Affoltern am Albis
Bahnhofplatz 1
8910Affoltern am Albis
Contact
Paul Stöckli
- Listing ID
- 4003534827
- Object ref.
- 119271011-590