Quick Filters for your search

Quick-filters

We show you quick-filters based on the most used filters by location.

By using these, you can enhance your search experience by finding new and interesting properties to your likings.

8 results - Properties for sale: Ottenbach

New building
1 / 14
  • Balcony / Terrace
  • Garage
  • Pets allowed
  • +6
4.5 roomsCHF 1,339,700.–
Premium
Salzrain 12, 8913 Ottenbach

Charming 4.5-room attic maisonette with two sunny balconies

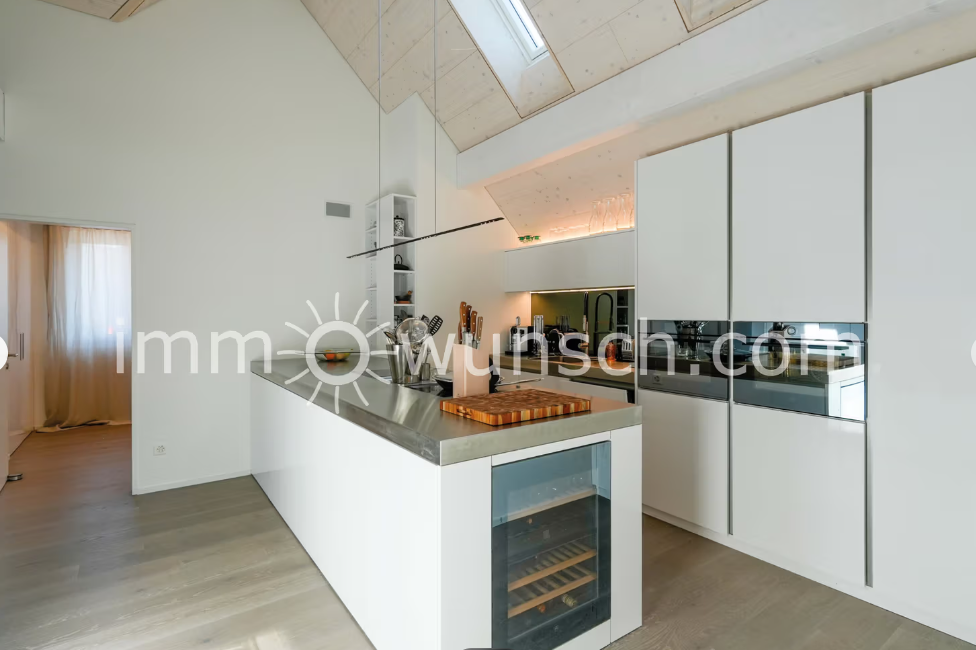
Modern living on two levels with a house-in-a-house feel: This exclusive 4.5-room attic maisonette apartment on the 1st and 2nd floors convinces with high ceilings, plenty of light, and a well-thought-out room layout. 134 m² of living space, two west-facing balconies, and high-quality finishes create a home with character and comfort. The apartment is available for immediate occupancy or by arrangement.Further information and floor plans can be found at www.wohnen-ottenbach.chLiving concept • 1st floor: • Spacious living/dining/kitchen area with 14 m² balcony and evening sun • Two bright rooms (approx. 16 m² & 14 m²) with shower/WC and laundry room with washing tower (V-Zug) • 2nd floor • Private master area with en-suite bathroom/shower/WC • Living charm thanks to high ceilings and sloping roofs • Small private terrace facing southwest for a cozy glass of wine at sunset Equipment & technology • High-quality Herzog kitchen with V-Zug appliances (oven, Combi-Steamer, induction with integrated extractor) • Entire apartment with natural oak parquet flooring, large format (except wet cells) • Two stylish bathroom areas with floor-level showers, bathtub, elegant mirror cabinet, and under-sink furniture • Smart-Home networking - control of lighting and shutters conveniently from your smartphone • Ground-source heat pump & photovoltaic system for heat and energy generation • Preparation for e-mobility in the underground garage: 2 underground parking spaces No. 1+2 are available at an additional CHF 35,000 each. Location - quiet & perfectly connectedOttenbach offers shopping (Volg), kindergarten & primary school within walking distance, as well as ideal public transport connections to Zurich & Affoltern a. A. Recreation on the Reuss riverbank, including. Two bus stops within walking distance with connections to the city of Zurich, Affoltern, or Birmensdorf can be reached in a few minutes on foot.A home for people who appreciate generosity, quality, and sustainable construction.Arrange your viewing appointment now at https://wohnen-ottenbach.ch and experience the living feeling live.

  • Balcony / Terrace
  • Garage
  • Pets allowed
  • +6
Travel time
-
1 / 12
  • Garage
5.5 rooms151m²CHF 1,385,000.–
Ottenbach, 8913 Ottenbach

Family-friendly middle house with winter garden and photovoltaics

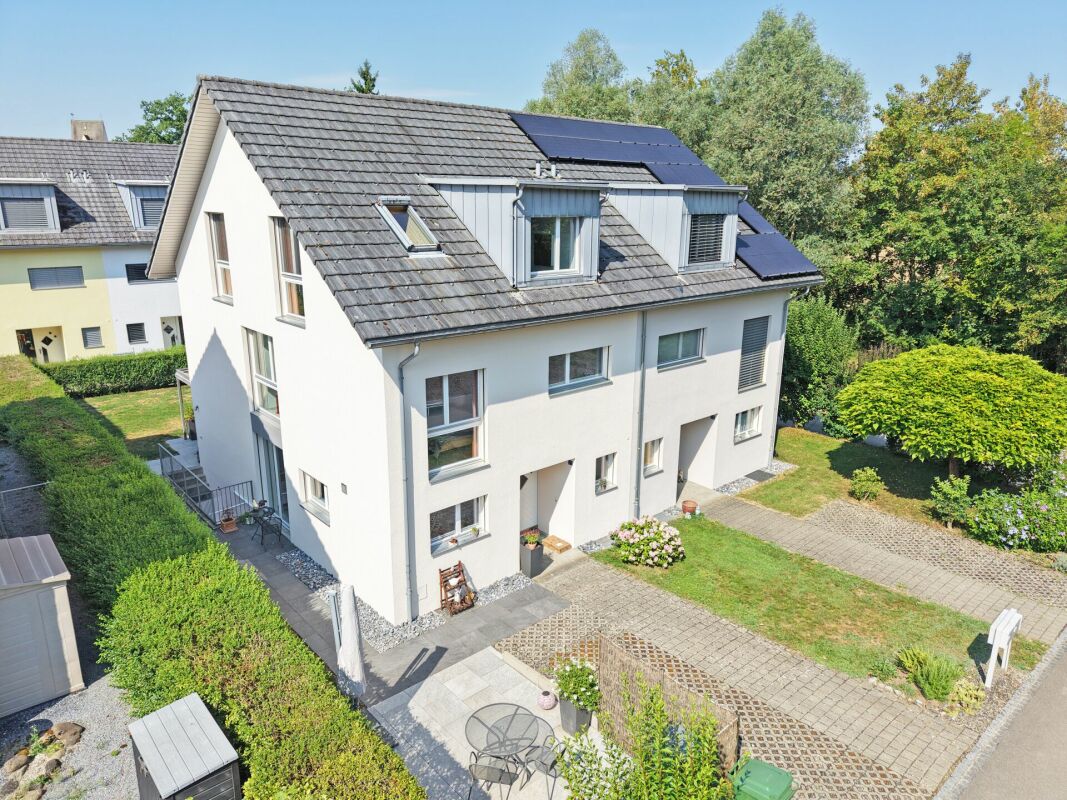
This well-maintained 5½-room middle house is located in a quiet and family-friendly residential area. Bright rooms, a well-thought-out floor plan, and the sunny garden provide a pleasant living environment for families and couples. The living and dining area impresses with a generous window front and a chimney. The winter garden expands the living space and offers additional space for relaxation. The house, built in 1977, was extensively renovated and maintained between 2017 and 2024. Renovations included the kitchen, both bathrooms, flooring, large parts of the electrical installations, and numerous technical facilities. The roof renovation has also been completed. On the ground floor, there are living and dining areas, kitchen, guest toilet, winter garden, and laundry room. The upper floor comprises four rooms, a bathroom, and a separate shower with toilet. The heated hobby room in the basement is ideal as an office, fitness, or hobby room. Several cellar and ancillary rooms provide additional storage space. The sunny garden invites you to linger. The property includes a parking space in the underground garage, which can be purchased for CHF 35,000. The infrastructure for an electric vehicle charging station is already available. ? Winter garden ? Chimney in the living area ? Heated hobby room in the basement ? Community pellet heating ? Photovoltaic system ? Preparation for electric vehicle charging station availableExact address available after registration on neho.ch.INTERESTED IN A VIEWING? PLEASE REGISTER: https://neho.ch/b/8913-26-1

  • Garage
Markus Gyhr

Markus Gyhr

Immobilienmakler

1 / 18
  • Balcony / Terrace
  • Garage
  • Elevator
  • +5
5.5 rooms160m²CHF 1,290,000.–
8913 Ottenbach

Comfort, class, and charm: 5.5-room attic maisonette in Ottenbach

Welcome to Ottenbach, a picturesque town in the Affoltern district of the canton of Zurich, where we present an exclusive 5.5-room attic maisonette apartment.This modern, high-quality property offers thoughtful floor plans with generous outdoor spaces. The touch of extravagance is complemented by the KNX building automation with touch display, which simplifies daily life.On the ground floor, the entrance area leads past a day-to-day toilet directly into the spacious living area. This is flooded with light through large skylights and radiates a warm and inviting atmosphere. The open kitchen with cooking island is connected to the living area and offers modern comfort for every culinary enthusiast. Directly next to the kitchen is a 20m2 large balcony, which offers a breathtaking view.Two bedrooms are harmoniously attached to the living area. One of these bedrooms has an en-suite bathroom for additional comfort and privacy.An internal staircase leads to the upper floor, where two more bedrooms are located. One of these bedrooms has exclusive access to the second balcony, the perfect place to enjoy the fresh air and tranquility. The two bedrooms on the upper floor share the third bathroom with a bathtub.The property also includes two underground parking spaces, which are available for an additional CHF 30,000 each. Additionally, visitor parking and outdoor parking are available.This exquisite residential paradise offers a refined, modern design that blends seamlessly with its peaceful and attractive location in Ottenbach. A rare opportunity that is perfect for those who appreciate life in the green but do not want to miss the proximity to the city.

  • Balcony / Terrace
  • Garage
  • Elevator
  • +5
Nicole Schroth

Nicole Schroth

Senior Immobilienberaterin

1 / 13
4.5 rooms104m²CHF 930,000.–
Muristrasse 2, 8913 Ottenbach

Modern 4.5-room apartment with balcony & 2 underground parking spaces in Ottenbach for sale

Like new, energy-efficient and comfortableOn the 1st floor of a 2021-built Minergie multi-family house (6 parties) in a quiet location in Ottenbach, this 4.5-room apartment impresses with 104 m² of net living space, a sunny 12 m² balcony, and two underground parking spaces included in the price (with e-charging station). • Living: approx. 52 m² open living/dining/kitchen area with kitchen island; bright • Rooms: 3 bright bedrooms (approx. 14.8 / 12.7 / 10.9 m²) • Bathrooms: bathroom/WC approx. 5.8 m² and shower/WC approx. 4.6 m² • Equipment: high-quality appliances at eye level, built-in closets, large-format ceramic floors, own washing tower, cable TV • Technology & Energy: air/water heat pump, underfloor heating, comfort ventilation - quiet, sustainable, cost-effective • House & Access: elevator to the underground parking garage, wheelchair accessible, child-friendly; pets allowed • Outdoor: quiet, sunny balcony (approx. 12 m²) • Parking: 2 underground parking spaces additionally for CHF 35,000 each Location & ConnectionMuristrasse: public transport every 15-30 minutes to Affoltern a. A. (approx. 10-12 minutes), train station approx. 3.3 km; A4 junction approx. 2.8 km. Zurich and Zug are quickly accessible; Reuss and Flachsee offer attractive local recreation. • Purchase price: CHF 1,000,000 including 2 underground parking spaces • Availability: by arrangement Virtual 3D tour: https://tour.giraffe360.com/ottenbachmuristrasse

Travel time
-
1 / 12
4.5 rooms118m²CHF 1,080,000.–
Pilatusweg, 8913 Ottenbach

BRIGHT AND AIRY 4 ½-ROOM MINERGIE GARDEN APARTMENT

Peace and plenty of light await you in a sunny location above Ottenbach. A lot of quality of life for the modern family in contemporary architecture characterized by clear lines and plenty of glass. Call 118 m² of high-quality, stylishly designed living space your own. The floor-to-ceiling window fronts, the parents' bedroom with dressing room and en-suite bathroom, and the sunny outdoor area could win you over. MINERGIE WITH COMFORT VENTILATIONEnvironmentally friendly heat pump, underfloor heating, triple-glazed windows, and comfort ventilation guarantee you pleasant temperatures and fresh air all year round.INFORMATION ABOUT THE CONDITIONThe building, built in 2009, underwent various renovation and refurbishment work between 2018 and 2020. In the living rooms, the lighting was converted to LED, various household appliances were replaced, and insect screens were installed. In the outdoor area, the terrace floor was renewed, and a lawn mower robot was put into operation. More information can be found on page 8. I would be happy to show you all the details during a viewing on site. PARENTS' BEDROOM WITH EN-SUITE BATHROOMThe bright parents' bedroom is connected to the bathroom by a glass partition with a sliding door. This makes the bathroom appear friendly and bright. Thanks to the bathtub, shower, and double sink, you can start the day relaxed. The large built-in wardrobe also provides ample space for an extensive wardrobe.BRIGHT AND AIRY ROOMSHardly any more light is possible thanks to the floor-to-ceiling glass fronts with lift-and-slide windows leading to the terrace. Each room has access to the outdoor area. The high-quality equipment and modern design will delight you. Electrically operated roller shutters and awnings provide pleasant shade when needed. SUNNY OUTDOOR AREAOver 200 m² of outdoor space is available for your exclusive use. This includes the terrace, lawn, herb garden, and privacy hedges. Enjoying the evening here is particularly enjoyable.VARIETY OF STORAGE SPACEThe built-in wardrobes in the entrance area and the retreat offer space for all your belongings. In the private basement room, you can store everything you don't need daily. In the drying room, a small open space is also reserved for you.INDEPENDENT LAUNDRYDo your laundry comfortably with your own washing machine and dryer. In the basement, the drying room with Secomat is available for shared use.EXTENSIVE PARKINGTwo parking spaces are available in the underground garage for CHF 40,000 each. The underground garage is prepared for e-cars. If required, a charging station can be installed. Bicycles can be parked in the communal bicycle room. Guests park on the covered visitor parking spaces. COMFORTABLE ACCESS WITH LIFTYou can comfortably and barrier-free access the apartment with the lift from the garage, basement, and drying room. The house entrance is conveniently located on the same level as the apartment entrance.BEAUTIFUL NATURE RIGHT NEXT DOORDirectly from the house entrance, you can access the car-free Geerenstrasse (no traffic allowed). From there, you can continue on numerous hiking trails through the adjacent nature reserve to the edge of the forest. MORE INFORMATION IN BRIEF- Sliding doors to room 2 and room 3 - Recessed spotlights in the parents' bedroom, bathroom, kitchen, entrance, corridor, and on the terrace- Cat flap in room 2- Water softening systemCHILDREN WELL LOOKED AFTERShort walk to school along the car-free school path to kindergarten and primary school. In the family-friendly residential area and on the adjacent green meadows, children can move around carefree. QUICKLY IN ZURICHThe bus stop Geeren is just a three-minute walk away. The journey to Affoltern a.A. train station takes nine minutes. By car, you can reach the highway in all directions in just six minutes.

1 / 2
7.5 rooms262m²CHF 1,980,000.–
Lanzenstrasse 1, 8913 Ottenbach

New building - Two semi-detached 6.5-7.5 room single-family houses are being built

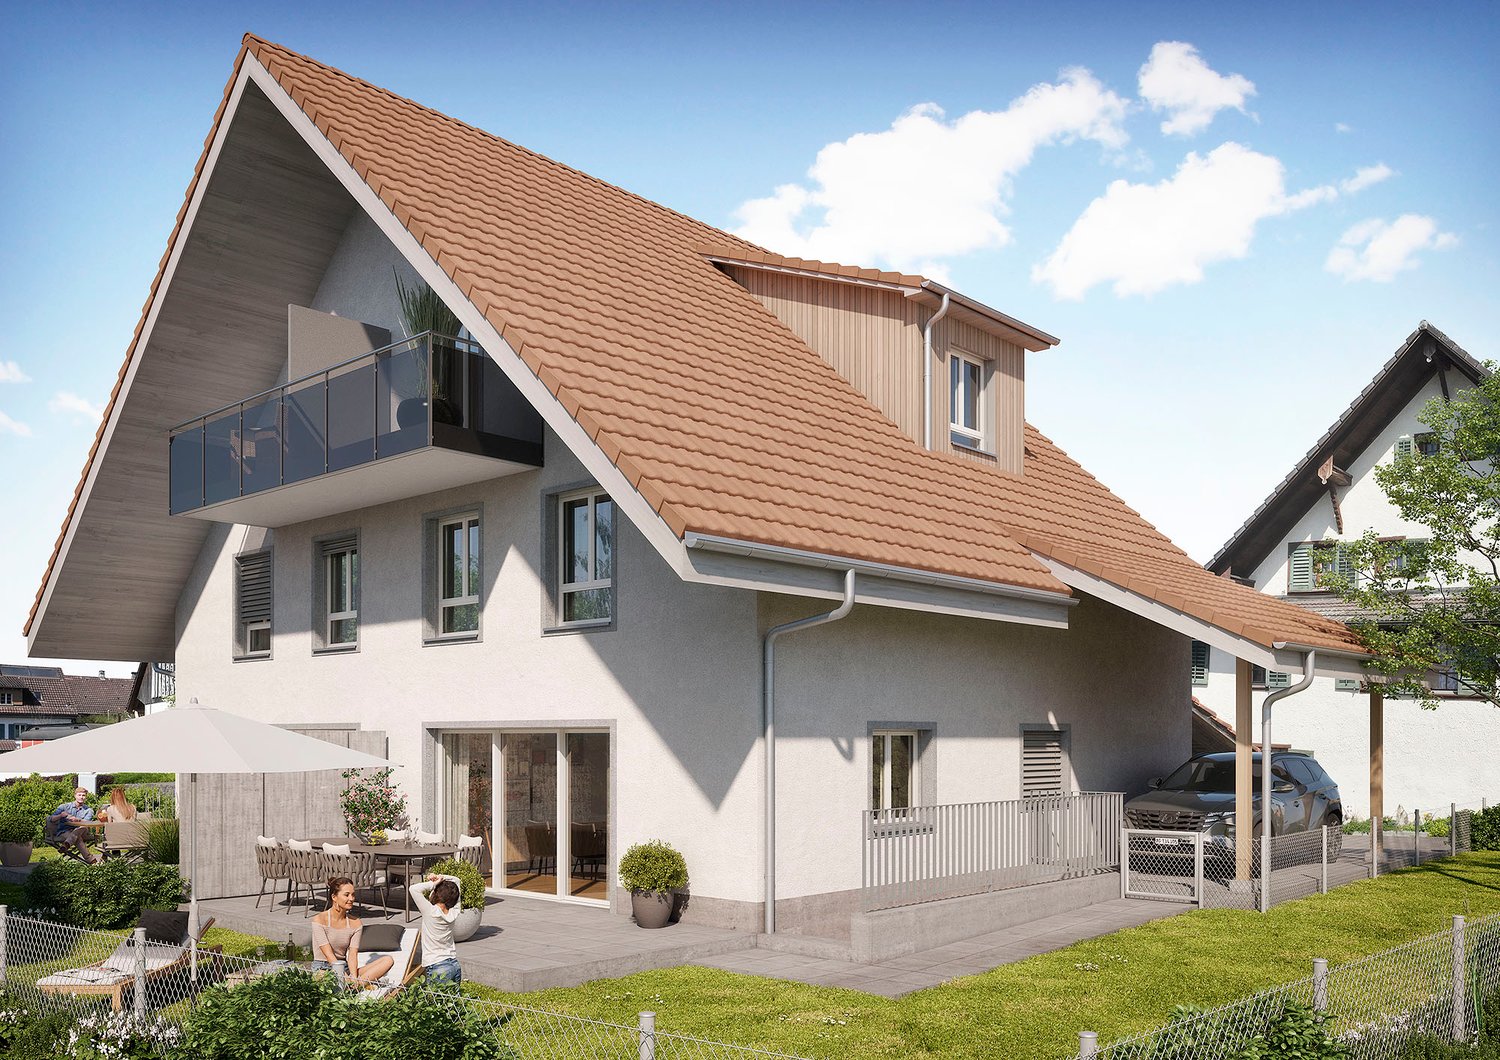
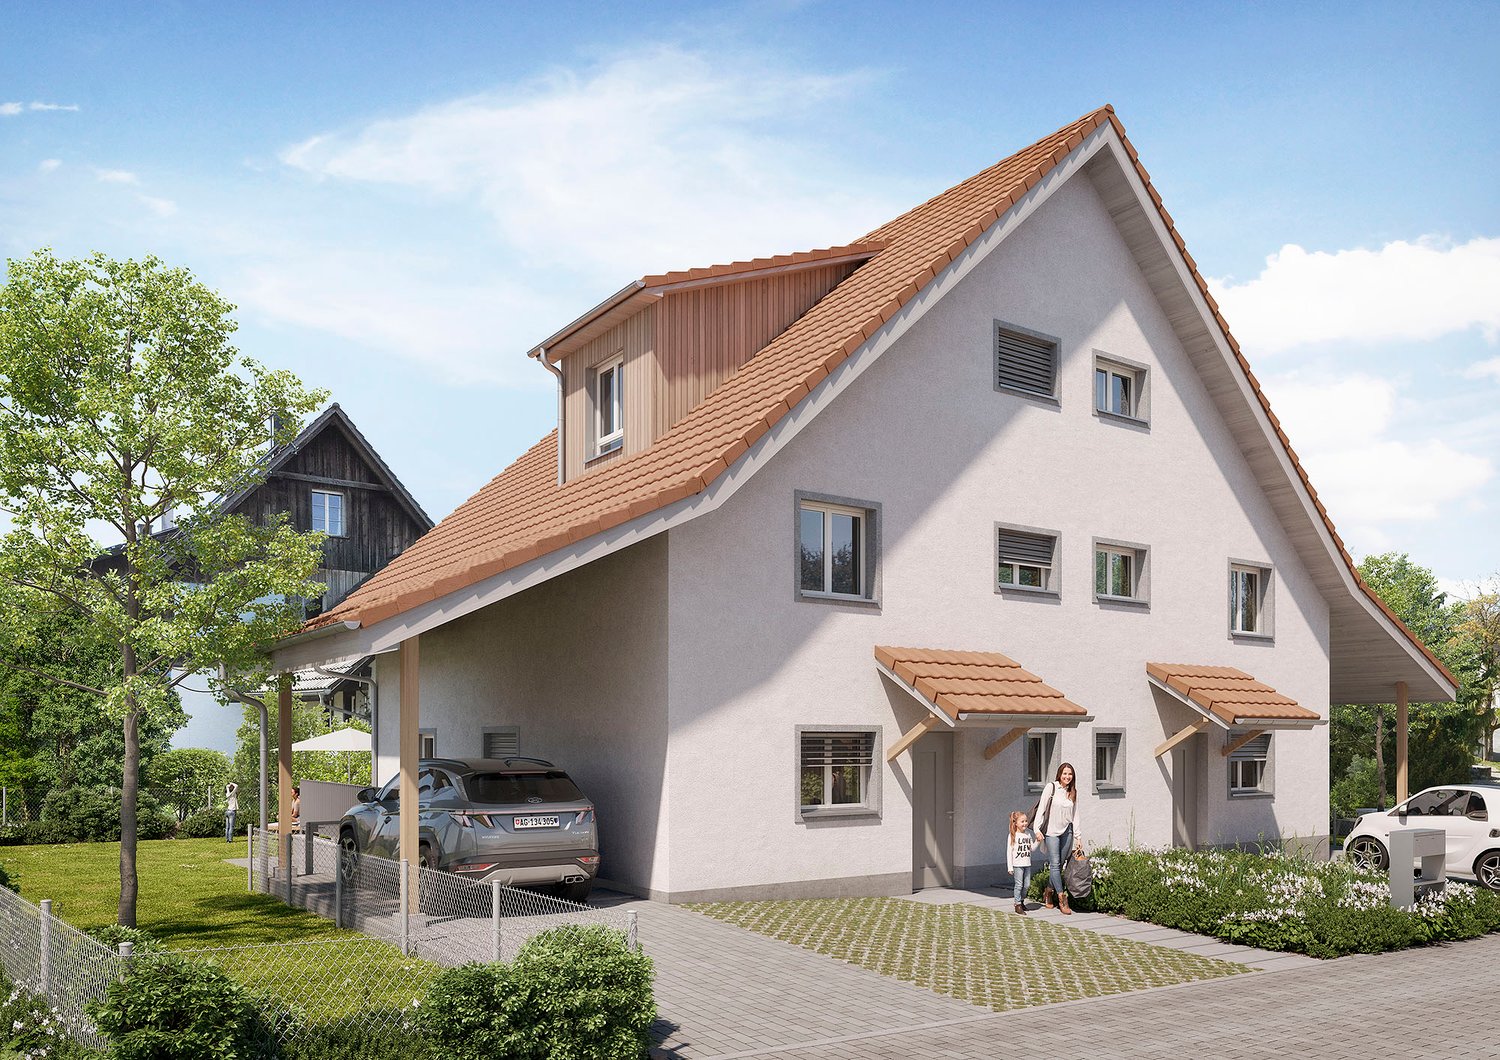
Central yet rural living in your own four walls This exceptional home combines timeless architecture, spacious rooms, and high-quality interior design at the highest level. Noble materials, carefully selected details, and a well-thought-out floor plan create a living ambiance that meets the highest standards.A special highlight is the versatile basement. This has a separate room and its own wet cell, making it ideal as a guest area, home office, fitness room, au-pair area, or for adult family members. If desired, a kitchenette can be integrated, allowing for a nearly autonomous living area with diverse usage possibilities.The entire property impresses with a generous and high-quality construction featuring first-class materials, stylish surfaces, and a harmonious living atmosphere. Spacious rooms, plenty of daylight, and a consistent quality concept give the house an exclusive appearance and sustainable living comfort.A property for people who value quality, flexibility, and an elevated sense of living. Key facts • House type: Semi-detached house • Rooms: 6.5-7.5 • Living area: approx. 262 m² • Plot area: approx. 356 m² • Year of construction: 2026 We would be happy to send you the sales documentation electronically or by post. An ideal home for all those who want to combine modern living in a natural environment with good accessibility. If you are interested, we look forward to your contact.Ringger + Bolt AG Responsible for sales In cooperation with Marc ZimmermannMobile: 075 488 86 86 Landline: 044 763 42 00 marc.zimmermann@avora-immobilien.ch

Travel time
-
1 / 2
7.5 rooms262m²CHF 1,930,000.–
Lanzenstrasse 1, 8913 Ottenbach

New building - Two semi-detached 6.5 - 7.5 room single-family houses are being built

Central yet rural living in your own four walls This exceptional home combines timeless architecture, spacious rooms, and high-quality interior design at the highest level. Noble materials, carefully selected details, and a well-thought-out floor plan create a living ambiance that meets the highest standards. A special highlight is the versatile basement. This has a separate room and its own wet cell, making it ideal as a guest area, home office, fitness room, au-pair area, or for adult family members. If desired, a kitchenette can be integrated, allowing for a nearly autonomous living area with diverse usage possibilities. The entire property impresses with a generous and high-quality construction featuring first-class materials, stylish surfaces, and a harmonious living atmosphere. Spacious rooms, plenty of daylight, and a consistent quality concept give the house an exclusive appearance and sustainable living comfort. A property for people who value quality, flexibility, and an elevated sense of living. Key facts • House type: Semi-detached house • Rooms: 6.5-7.5 • Living area: approx. 262 m² • Plot area: approx. 399 m² • Year of construction: 2026 We would be happy to send you the sales documents electronically or by post. An ideal home for all those who want to combine modern living in a natural environment with good accessibility. If you are interested, we look forward to your contact. Ringger + Bolt AG Responsible for sales In cooperation with Marc Zimmermann Mobile: 075 488 86 86 Landline: 044 763 42 00 marc.zimmermann@avora-immobilien.ch

Travel time
-
1 / 1
5 rooms147m²Price on request
8913 Ottenbach

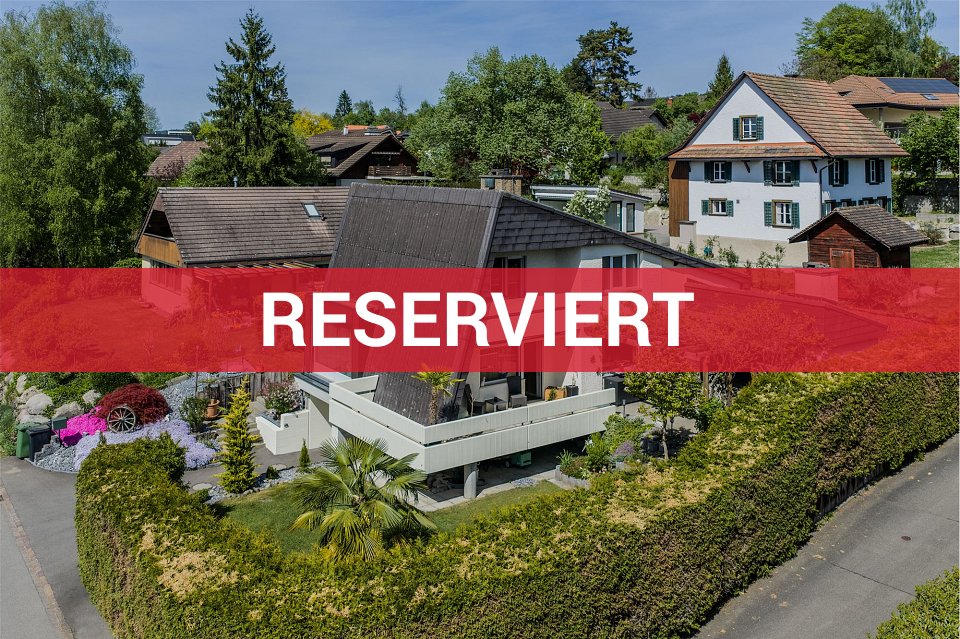
* * * RESERVED * * *

FREE-STANDING 5-ROOM HOUSE IN BEST LOCATION In a very quiet location, in the sunny and family-friendly residential area, spacious living rooms and a dreamy garden await the freedom-loving family. Perhaps you like the extensive parking options with the large garage and direct house access. Or maybe you're more interested in the diverse possibilities in the outdoor area with two seating areas, terrace, and balcony. We'll find out what else might fit during a viewing. INFORMATION ABOUT THE CONDITION The house, built in 1976, has been gradually and extensively renovated and well-maintained over the years. Depending on your expectations, you may want to renovate the shower. The most important renovation steps are listed in the dossier on page 8. I'd be happy to show you all the details during a viewing on site. OVER 147 m² OF LIVING SPACE ON TWO LEVELS Feel comfortable in the living room with a large chimney and wide window front to the west for perfect evening sun. In the living kitchen with space for a large dining table, the whole family meets for cozy hours. In one of the three bedrooms, everyone finds their favorite spot. Thanks to two bathrooms, everyone gets ready stress-free in the morning and leaves the house on time. EXPANSION POSSIBILITIES The rooms are generously cut and expandable. For example, an additional shower could be realized in the guest toilet without much effort. In the shower on the upper floor, there would be enough space for a bathtub, shower, and double sink during a renovation. Additionally, it could be checked if an additional room could be created from the approximately 16 m² large attic. EXTENSIVE PARKING The garage is exceptionally large with a total of over 57 m² and offers space not only for at least two cars, various bicycles, and motorcycles but also for a workshop. The gate is electrically operated, but you can also easily enter through the separate side door with your bicycle. Once parked, you can comfortably and safely enter the lower entrance area of the house from the garage. By the way: you can park two more vehicles on the garage forecourt. DREAMY OUTDOOR AREA The outdoor area has been designed with love and taste. It's very cozy on the covered seating area with an outdoor chimney. On hot days, the seating area under the pergola is very popular. The southwest-facing terrace provides plenty of warmth and light throughout the day. Thanks to sight protection hedges, privacy is always maintained. Additionally: the balcony offers itself as a quiet retreat with a view into the mountains. ALSO IMPORTANT - Built-in spots in the kitchen - Direct access from the parental bedroom to the bathroom - Large built-in wardrobe in the parental bedroom, built-in wardrobe in the dining room CHILDREN AND PETS WELCOME The little ones only need to walk 500 m along the hardly frequented neighborhood street to get to kindergarten and primary school. You can go for a walk or take your dog for a walk directly from the house along the Rebenstrasse, which leads to the Panoramaweg towards Obfelden at the end. The beautiful view is included. EVERYTHING ESSENTIAL IN THE VILLAGE, MORE IN AFFOLTERN Volg, bakery, and butcher in the village. Only six minutes by car to the very good infrastructure of the district capital Affoltern am Albis with shopping centers, shops, restaurants, fitness centers, and more. QUICKLY IN AFFOLTERN AND ZURICH Four minutes by car to the highway entrance. Three bus stops within walking distance with four bus connections per hour to Affoltern am Albis and towards Zurich.

Suggested properties for you based on search results

Other interesting objects