1 result - Single house buy: Ottenbach

1 / 1
5 rooms147m²Price on request
8913 Ottenbach

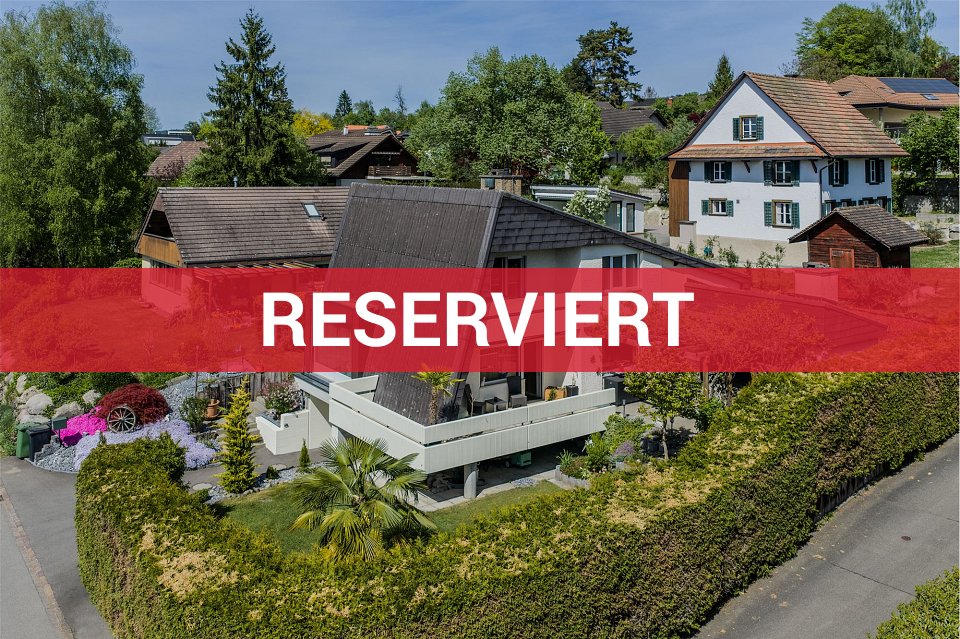
* * * RESERVED * * *

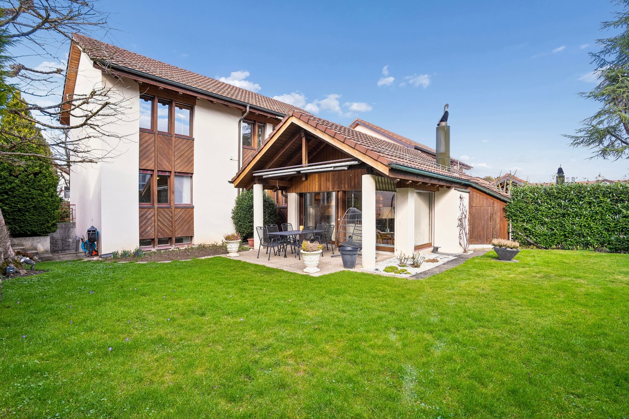
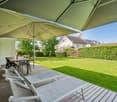
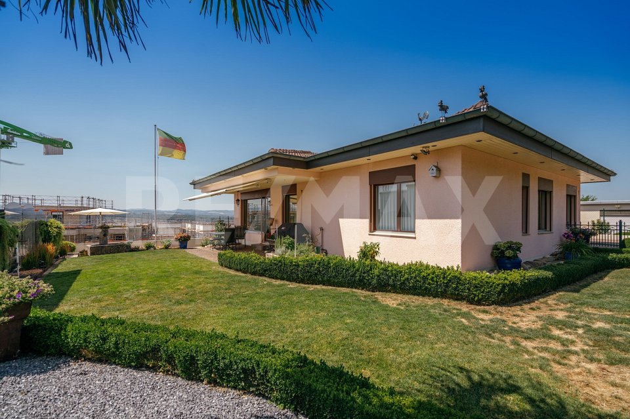
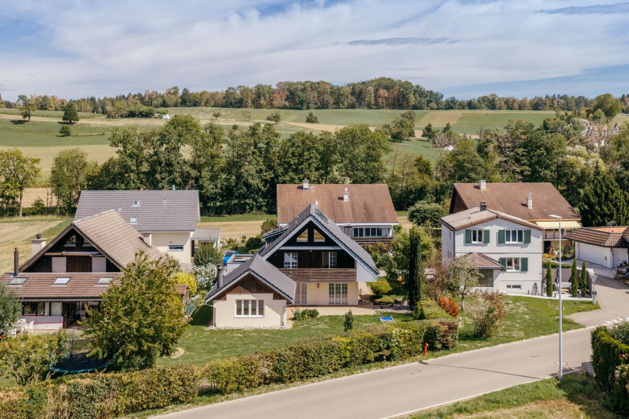
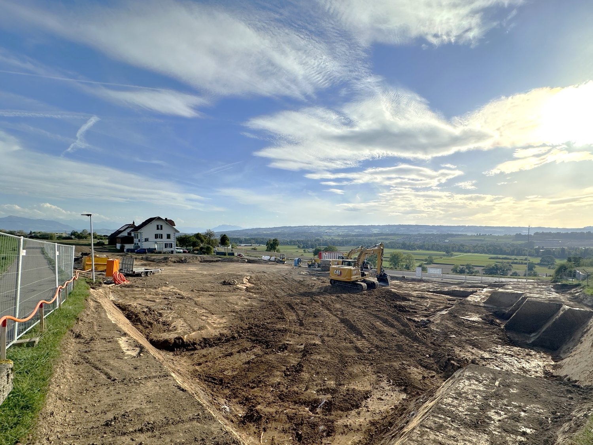
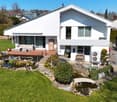
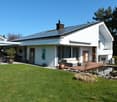
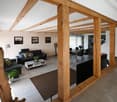
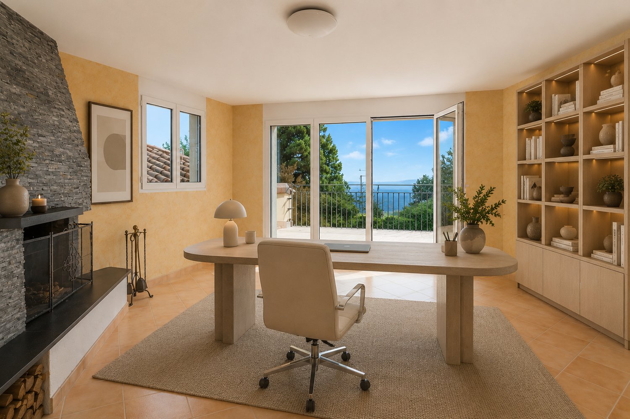
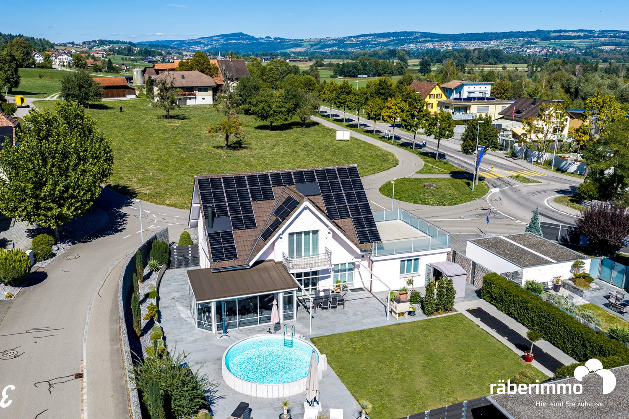
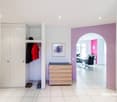
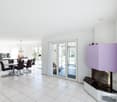
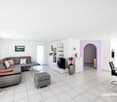
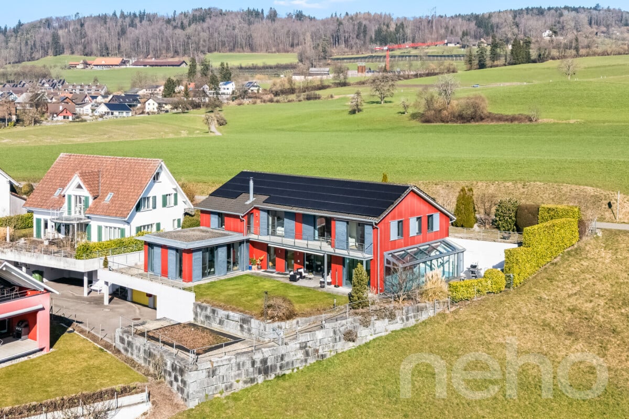
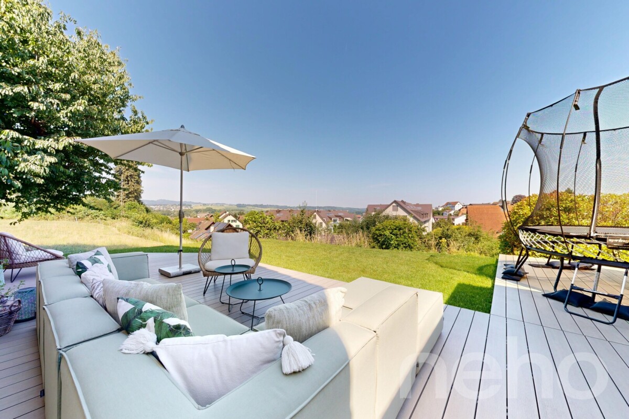
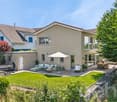
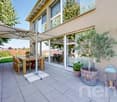
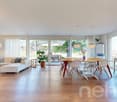
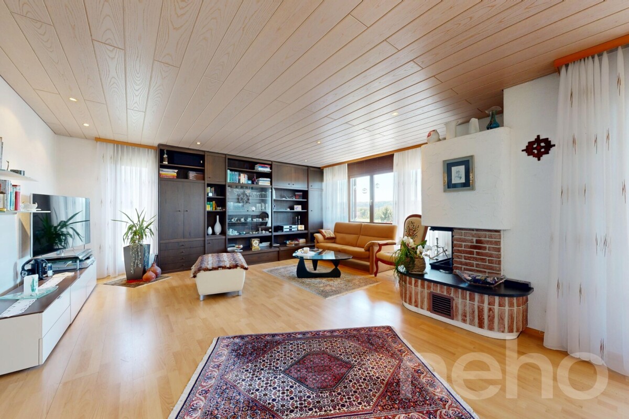
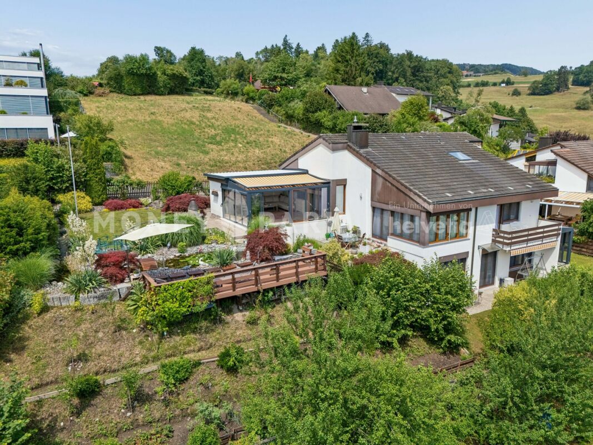
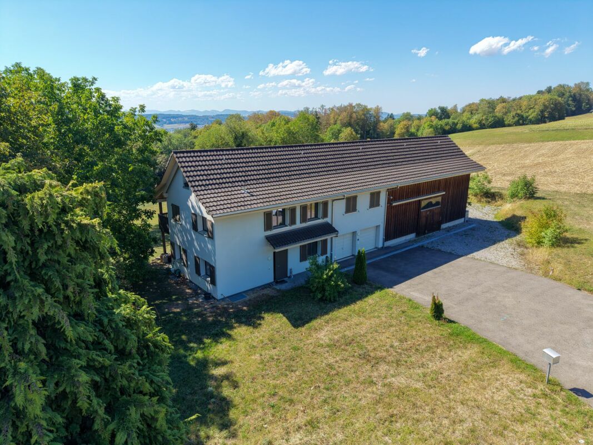
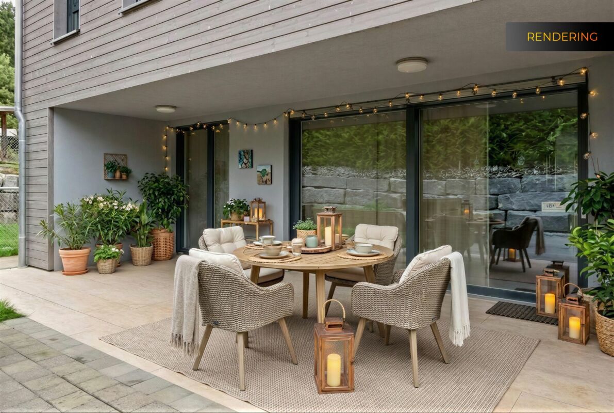
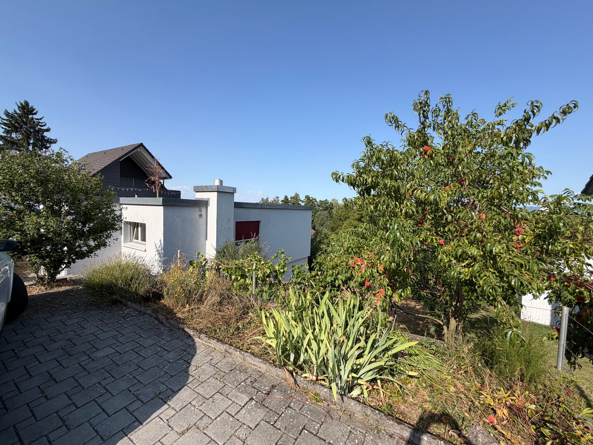
FREE-STANDING 5-ROOM HOUSE IN BEST LOCATION In a very quiet location, in the sunny and family-friendly residential area, spacious living rooms and a dreamy garden await the freedom-loving family. Perhaps you like the extensive parking options with the large garage and direct house access. Or maybe you're more interested in the diverse possibilities in the outdoor area with two seating areas, terrace, and balcony. We'll find out what else might fit during a viewing. INFORMATION ABOUT THE CONDITION The house, built in 1976, has been gradually and extensively renovated and well-maintained over the years. Depending on your expectations, you may want to renovate the shower. The most important renovation steps are listed in the dossier on page 8. I'd be happy to show you all the details during a viewing on site. OVER 147 m² OF LIVING SPACE ON TWO LEVELS Feel comfortable in the living room with a large chimney and wide window front to the west for perfect evening sun. In the living kitchen with space for a large dining table, the whole family meets for cozy hours. In one of the three bedrooms, everyone finds their favorite spot. Thanks to two bathrooms, everyone gets ready stress-free in the morning and leaves the house on time. EXPANSION POSSIBILITIES The rooms are generously cut and expandable. For example, an additional shower could be realized in the guest toilet without much effort. In the shower on the upper floor, there would be enough space for a bathtub, shower, and double sink during a renovation. Additionally, it could be checked if an additional room could be created from the approximately 16 m² large attic. EXTENSIVE PARKING The garage is exceptionally large with a total of over 57 m² and offers space not only for at least two cars, various bicycles, and motorcycles but also for a workshop. The gate is electrically operated, but you can also easily enter through the separate side door with your bicycle. Once parked, you can comfortably and safely enter the lower entrance area of the house from the garage. By the way: you can park two more vehicles on the garage forecourt. DREAMY OUTDOOR AREA The outdoor area has been designed with love and taste. It's very cozy on the covered seating area with an outdoor chimney. On hot days, the seating area under the pergola is very popular. The southwest-facing terrace provides plenty of warmth and light throughout the day. Thanks to sight protection hedges, privacy is always maintained. Additionally: the balcony offers itself as a quiet retreat with a view into the mountains. ALSO IMPORTANT - Built-in spots in the kitchen - Direct access from the parental bedroom to the bathroom - Large built-in wardrobe in the parental bedroom, built-in wardrobe in the dining room CHILDREN AND PETS WELCOME The little ones only need to walk 500 m along the hardly frequented neighborhood street to get to kindergarten and primary school. You can go for a walk or take your dog for a walk directly from the house along the Rebenstrasse, which leads to the Panoramaweg towards Obfelden at the end. The beautiful view is included. EVERYTHING ESSENTIAL IN THE VILLAGE, MORE IN AFFOLTERN Volg, bakery, and butcher in the village. Only six minutes by car to the very good infrastructure of the district capital Affoltern am Albis with shopping centers, shops, restaurants, fitness centers, and more. QUICKLY IN AFFOLTERN AND ZURICH Four minutes by car to the highway entrance. Three bus stops within walking distance with four bus connections per hour to Affoltern am Albis and towards Zurich.

More objects in your automatically expanded search area
20 results - Radius: + 10km
1 / 50
7.5 rooms279m²CHF 3,200,000.–
Premium
Im Loorain 36, 8803 Rüschlikon

Spacious 7-room house with potential in Rüschlikon ZH

Single-family house in Rüschlikon ZH – 7 rooms | 279 m² | garden | building rights until 01.06.2084Welcome to one of the most sought-after municipalities on the left bank of Lake Zurich: Rüschlikon.In an excellent residential location, we present this detached 7-room single-family house with a generous space offer, garden, terrace, balcony, and double garage.The most important key figures: • The purchase price is to be understood as a minimum price CHF 3'200'000,- • 7 rooms • approx. 279 m² living space • plot approx. 424 m² • year of construction 1987 • building volume 1’240 m³ • 2 garage spaces + outdoor parking space • covered terrace & balcony • 4 bathrooms • security system • building rights contract until 01.06.2084 Space for visionsThe house convinces with exceptionally large room dimensions: • living room approx. 37 m² • dining area approx. 35 m² • bedrooms up to 33 m² • high rooms • plenty of secondary space (basement, storage, technology, attic) The property is in a renovation-requiring but well-maintained condition – and that's exactly where the potential lies:You design this house completely according to your own ideas and create a modern home in a premium location.Rüschlikon – location with value stability • very good connection to Zurich • shopping, schools & public transport in short distance • residential area • near Lake Zurich • excellent location rating Rüschlikon has been one of the most value-stable and sought-after residential areas in the canton of Zurich for years.Building rights – strategically attractiveThis property is in building rights – a deliberate decision for buyers who: • want to invest in a premium location • are looking for a more attractive entry price • plan long-term • weigh location higher than short-term construction standard In Rüschlikon, comparable objects in full ownership would achieve significantly higher prices.For whom is this house suitable? • families with space requirements • buyers with architectural vision • investors with understanding of building rights models • people who recognize potential Interest?We would be happy to provide you with the complete sales documentation or arrange a personal viewing on site. Contact us directly.

Kruno Zuparic

Kruno Zuparic

Geschäftsführer und Inhaber

Travel time
-
1 / 12
  • Parking space
  • Garage
  • View
  • +1
7.5 rooms282m²CHF 3,890,000.–
Premium
Mettmenstetten, 8932 Mettmenstetten

Exclusive single-family house with a far-reaching view in an idyllic location

This freestanding 7.5-room single-family house in Mettmenstetten combines generosity, privacy, and modern technology with an exceptionally beautiful location. The house, built in 2002, has been continuously maintained and extensively renovated over the last four years. It presents itself today in a good and extremely inviting condition. Upon entering, one feels the pleasant living atmosphere. Generous window areas flood the rooms with daylight and create a bright, open ambiance. The controlled ventilation ensures a fresh and healthy indoor climate at all times. A modern solar system supports the energy supply and underlines the sustainable character of the property. The property also convinces in terms of comfort and security. An alarm system provides additional protection, while integrated speakers in all rooms enable a stylish living experience with high-quality sound throughout the house. With 7.5 rooms, the house offers versatile usage options for families, multi-generational living, or spacious working from home. The heated hobby room opens up additional options, whether as a fitness room, studio, play area, or personal retreat. An absolute highlight is the pool area with direct access from the dining room and the garden. Thanks to the glazing, the pool can be used both in summer and in the cooler season, providing special moments of well-being all year round. The location is simply unique. Surrounded by an agricultural zone, you enjoy an unobstructed view into the green, peace, and plenty of privacy. At the same time, you can reach shopping facilities, schools, and other daily necessities in a short distance. A perfect combination of natural idyll and everyday practicality. This home is more than just a house. It is a private oasis for people who appreciate space, quality, and a special living location. Exact address available after registration on neho.ch.INTERESTED IN A VIEWING? PLEASE REGISTER: https://neho.ch/b/8932-26-1

  • Parking space
  • Garage
  • View
  • +1
Katerina Corrales

Katerina Corrales

Immobilienmaklerin

1 / 12
  • Parking space
  • Garage
  • View
  • +1
5.5 rooms183m²CHF 1,795,000.–
Premium
Kallern, 5625 Kallern

Living with a view, pool, and special ambiance

In a quiet location in Kallern, this well-maintained 5.5-room single-family house awaits you with a wonderful view and a living ambiance that pleasantly deviates from classic single-family homes. The property impresses with spacious rooms, an open ceiling construction in the living area, and a pleasant living atmosphere. The heart of the property is the bright living and dining area with a chimney, which offers plenty of daylight thanks to the large window areas and creates a beautiful connection to the surroundings. The heated winter garden extends the living space in an ideal way and invites you to linger at any time of the year. From here, you can directly access the well-maintained outdoor area with a pool, whirlpool, and pergola under grapevines. The combination of view, privacy, and garden design gives the property a special character. The open kitchen is functionally designed and offers plenty of storage space. The spacious master area with dressing room and en-suite bathroom provides additional living comfort. Two more rooms are ideal as guest rooms, offices, or hobby rooms. In recent years, investments and renovations have been made continuously, which is why the house is in a very well-maintained condition today. The special atmosphere of this property can be experienced best during a personal visit. We would be happy to show you this unique home on site and look forward to your contact.Exact address available after registration on neho.ch.INTERESTED IN A VIEWING? PLEASE REGISTER: https://neho.ch/b/5625-26-1

  • Parking space
  • Garage
  • View
  • +1
Manuela Häfliger

Manuela Häfliger

Immobilienmaklerin

  • Modern two-story house with red-tiled roof, white exterior, and balcony overlooking a green landscape.
  • Aerial view of a residential neighborhood with multiple houses, green lawns, trees, and solar panels on some roofs.
  • Bright, open-plan living and dining area with wooden floors, large windows, a red sofa, a glass dining table with chairs, and a fireplace.
  • Open-plan living and dining area with wooden flooring, exposed wooden beams, a grey sofa, red sofa, coffee table, ottoman, dining table with chairs, bookshelf, and a staircase leading to an upper level.
  • Modern kitchen with blue cabinets, granite countertop, built-in oven, and glassware on display.
  • A modern outdoor seating area with a wooden deck, a grey sectional sofa, throw pillows, a coffee table, and a large red umbrella providing shade. The space is enclosed by a stone wall and features lush greenery and plants.
  • Wooden terrace with a table and chairs, overlooking a scenic landscape with trees and hills.
  • A wooden deck with two black lounge chairs, surrounded by a metal fence and lush greenery, with a modern house and scenic landscape in the background.
  • Well-maintained garden with green grass, stone pathway, and small water tank attached to the house.
  • Well-maintained garden with a raised stone planter, wooden shed, and lush greenery, including tall grasses and trees, under a clear blue sky.
  • Bright bedroom with wooden flooring, a red duvet-covered bed, two pillows, a nightstand with a lamp, and large windows with white curtains. The room has white walls and a slanted wooden ceiling.
  • Bright, unfurnished room with wooden flooring, large windows, a desk with a chair, a potted plant, and a shelf on the wall.
  • Bright bedroom with wooden flooring, large windows offering scenic views, a bed with blue bedding, a chair, a small table, and a screen on a stand.
  • Bathroom with a sink, toilet, bathtub, shower, and mirror. The room features white tiles with blue accents and a window providing natural light.
  • A spacious, well-lit attic room with wooden floors and slanted ceilings. Features include a bed, a small table and chair, a potted plant, a shelf with books and decorative items, a television on a stand, and an exercise bike near the window.
  • Bright living room with wooden floors, slanted wooden ceiling, large windows, red sofa, potted plants, exercise bike, and a TV screen.
  • Wooden balcony with a scenic view, featuring a sofa, chairs, and a small table.
  • Modern multi-story building with a covered garage area containing two parked cars, a small garden area with greenery, and a rooftop terrace with plants.
1 / 18
Aerial view of a residential neighborhood with multiple houses, green lawns, trees, and solar panels on some roofs.
Bright, open-plan living and dining area with wooden floors, large windows, a red sofa, a glass dining table with chairs, and a fireplace.
Open-plan living and dining area with wooden flooring, exposed wooden beams, a grey sofa, red sofa, coffee table, ottoman, dining table with chairs, bookshelf, and a staircase leading to an upper level.
5.5 rooms160m²CHF 1,490,000.–
Premium
Kochsmattstrasse 6, 5445 Eggenwil

Detached single-family house in Eggenwil AG

Would you like to spend Christmas 2026 in your new home by the Swedish stove and enjoy the summer of 2027 in your idyllic garden? Move in and feel at home, starting from 01.11.26 (possible from 05.10.26 by arrangement).Do you want to live close to nature and yet not miss the proximity to Zurich and Baden? Then this special single-family house in an unobstructable location with only one direct neighbor is just right. Renovations are not necessary. We wish for this house to find new owners who appreciate it just as much as we do.LocationThe house is located in a cul-de-sac. It's a 5-minute walk to the Reuss and the nature reserve, ideal for walks or sports.Eggenwil is 5 minutes by car from Bremgarten AG, with Coop, Migros, and Lidl, as well as other shops.Distances: Zurich HB 21 km 50 minutes by public transport, Baden 14 km 40 minutes by direct bus.SchoolKindergarten, primary school, and secondary school with daycare in sight, directly accessible over the meadow.The upper school is in Bremgarten (5 minutes by bus, 3 minutes to the bus stop).HouseDetached wooden light construction house (built in 1999) very well insulated. It doesn't get hot in the attic even in summer!Many windows make it very bright.A covered dining area in the garden allows you to eat outside even in the hot summer.Renovations 2020:The facade and windows were painted outside. Solar cells with a 15 kWh storage and an e-car charging station were installed. The energy and heating costs are correspondingly low.The entire garden was redesigned: low-maintenance Feinsteinzeug plates, wall made of Kanfanar, elevated vegetable garden, 600-liter rainwater tank. The fence to the neighbor is overgrown with berry bushes and invites you to snack in the summer.BalconyThe wind-protected balcony on the second floor with a view of the Reuss and evening sun invites you to linger all year round.Safety and ComfortSmoke detectors in all living roomsTwo windows with mosquito nets per roomDoors and windows on the ground and lower floors are burglar-proofParking4 parking spaces (2 covered)Large closed cupboard with sliding door in the carport, perfect for bicycles/child trailers and other things.BasementEnclosed entrance area with cloakroom. Hobby room with window. Laundry room (V-Zug washing machine/tumbler, solar storage).Heating room with heat pump, boiler (replaced in 2012), and new decalcification system (June 2026).Cellar (air raid shelter), large freezerStairsOpen staircase made of solid beech wood, up to the attic (newly sanded in 2016).Ground Floor Garden LevelBeech parquet flooringOpen kitchen with bar, guest toilet, laundry room with cat door, and door to the garden.Open living room with Swedish stove (11 kWh heating capacity) and cabinets in niches3 window doors with mosquito nets lead directly into the garden.1st FloorBeech parquet flooring (10 years old, as good as new)3 rooms with windows on 2 sides eachLarge bathroom with corner bathtub, shower, toilet, sink, and laundry chute2nd FloorSeparated with sound-insulated glass (2016)Dark oak parquet flooring (2013)Large open room currently divided with a large cupboardLaundry chutePreparation for the expansion of an additional bathroom availableLarge balcony wind-protected with a great viewFurther Procedure:We are waiving a broker, as we would like to show you our house personally.Please only potential buyers who have a corresponding budget and ideally can provide an non-binding financing confirmation from a bank.Please contact us by email.If you introduce yourself briefly and provide us with your phone number, we will call you promptly. Please note the times when you are available.We can arrange a viewing appointment for the coming days.The photos only give a first impression. Discover how this exceptional house affects you during a viewing.We look forward to hearing from you!

Travel time
-
1 / 13
  • Parking space
  • Balcony / Terrace
  • Garage
  • +1
465m²CHF 2,900,000.–
Top
Niederweg 3A, 8907 Wettswil

Spacious, semi-detached 7.5-room single-family house with drivable storage hall

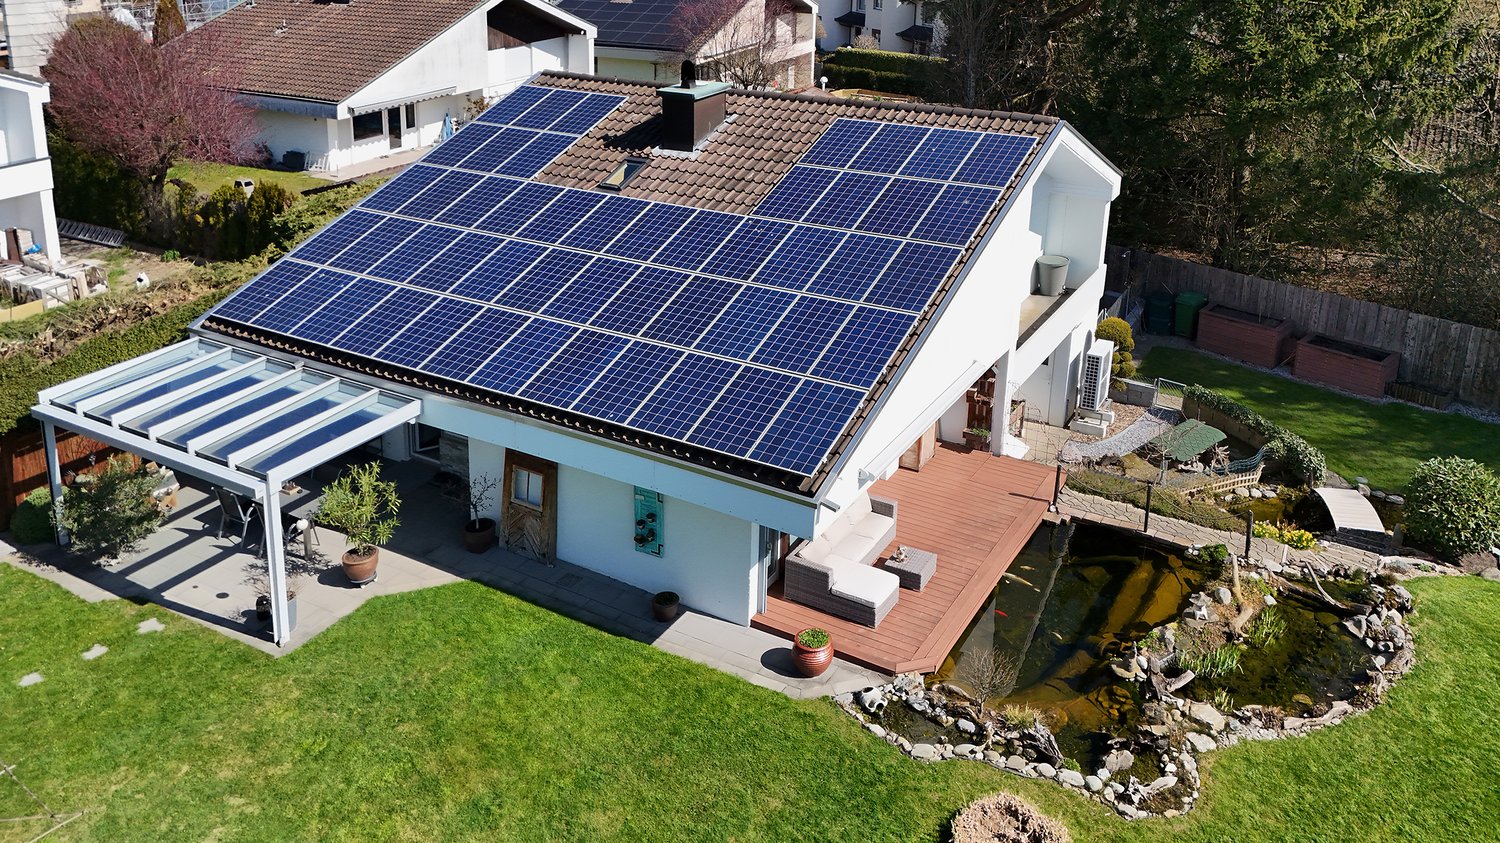
This stylish, semi-detached 7.5-room single-family house at Niederweg 3a in Wettswil am Albis combines spacious living areas with an exceptional additional use and offers a home with a special character. The property, built in 1976 in solid construction, convinces with its clear architecture, a well-thought-out room layout, and a remarkable room offer that ideally combines living and working or storage. The approach already conveys a well-maintained and discreet impression of the neighborhood. In addition to a garage parking space with a wall box for electric vehicles, three outdoor parking spaces are available, so there are sufficient parking options for both residents and guests. From here, you can easily reach the house entrance, which leads you to the entrance hall on the ground floor.On this level, a harmonious living concept unfolds with a spacious living and dining area, which is pleasantly lit by large window areas. The separate kitchen with granite countertops and high-quality appliances was renewed in 2000 and presents itself as functional and well-maintained. A room and a wet cell with a shower complement the room offer on the ground floor in a meaningful way. The living areas are equipped with natural stone floors and characteristic cloister plaster, which gives the house a warm and at the same time timeless appearance.On the upper floor, you will find several well-proportioned rooms that can be used flexibly as bedrooms, children's or work areas. A bathroom with a bathtub and double sink as well as a separate toilet provide additional comfort in everyday life. The balcony extends the living space to the outside and is directly accessible from three rooms. It offers a pleasant neighborhood view and creates a protected outdoor area.A special feature of this property is the directly accessible, spacious storage or magazine in the second basement with an impressive usable area of almost 200 square meters. With a room height of 3.70 meters, this area is ideal for handicrafts, collections, vehicles, or versatile commercial purposes. In addition, there are further secondary areas such as cellar, laundry room, and storage rooms in the first basement.The outdoor area with two seating areas and a well-maintained lawn creates a pleasant privacy and provides space for relaxed hours in the green.The combination of quiet hillside location, spacious plot of 499 square meters, and versatile usable area makes this object a rare opportunity in the canton of Zurich. An exceptional home with plenty of space, substance, and development potential that combines living, working, and storage under one roof, focusing on comfort and individuality.Request our detailed sales documentation for more interesting information.Haven't found the right thing yet? The IMMOSEEKER team is happy to assist you.
  • Parking space
  • Balcony / Terrace
  • Garage
  • +1
Michael Kämpf

Michael Kämpf

Filialleiter Zürich

Travel time
-
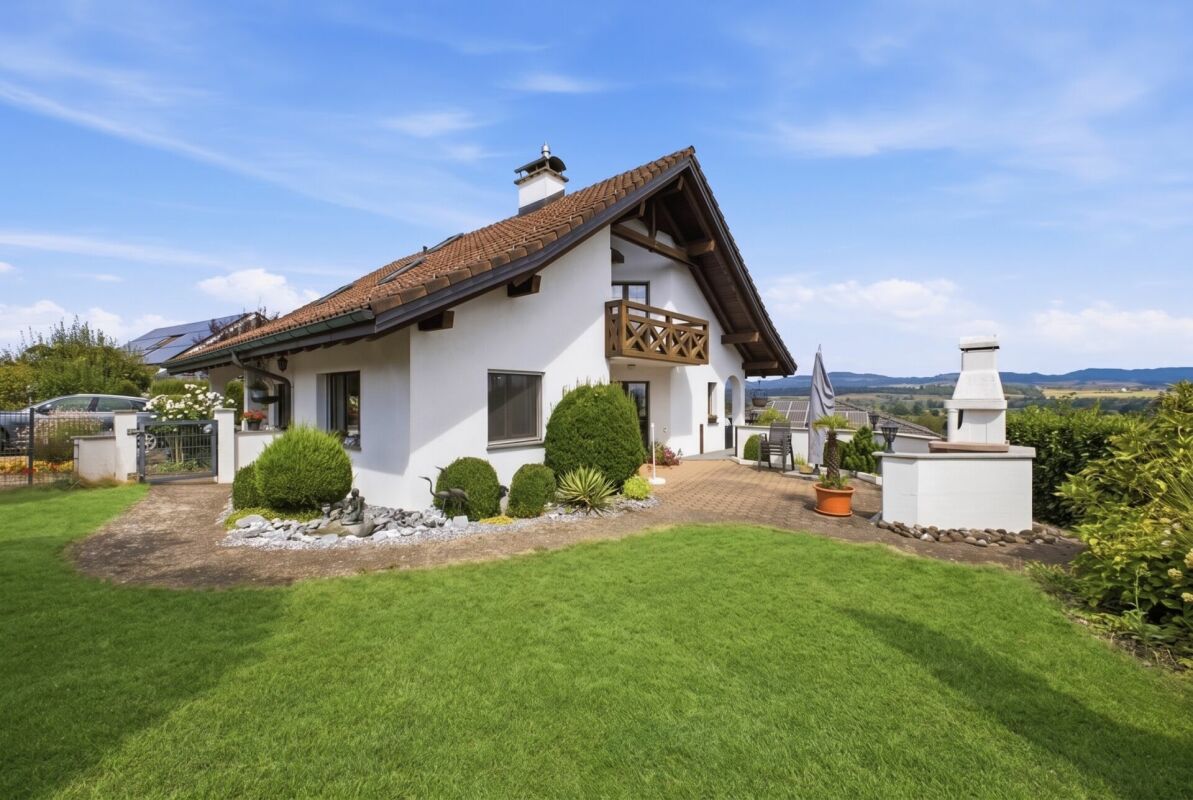
  • Two-story house with a brown tiled roof, white walls, and multiple windows. Features include a balcony, chimney, and surrounding greenery.
  • Rural landscape with fields, scattered houses, trees, and distant mountains under a clear blue sky.
  • House. Two-story house with a mix of white and dark wood exterior, featuring a balcony on the upper level, multiple windows with shutters, and a well-maintained lawn in front.
  • Garden / Outdoor Area. A lush green meadow with tall grass and wildflowers, surrounded by trees and overlooking a scenic valley with distant hills and a small village.
  • A spacious, well-lit room with exposed wooden beams, a large wooden cabinet, a grandfather clock, a small wooden stool, and built-in wooden shelves. The floor is tiled in a warm, earthy pattern.
  • Bright, empty room with large windows offering a scenic countryside view, wooden walls, and a tiled floor.
  • A furnished room with a large wooden cabinet, a wooden chair, and large windows letting in natural light. The room has a carpeted floor and exposed wooden beams on the ceiling.
  • Empty room with wooden flooring, large windows, exposed wooden beams on the ceiling, and a view of a green field outside. A small radiator and a chair are visible in the adjacent space.
  • Wooden kitchen with tiled backsplash and countertops, featuring a sink, faucet, and built-in oven.
  • Bathroom with a blue sink and bathtub, tiled walls with floral patterns, a large round mirror, and a wooden ceiling.
  • Bathroom with dark blue tiled walls, a white sink, a bathtub, a showerhead, and a round mirror above the sink.
  • Empty room with wooden flooring, white built-in wardrobes, and a large window letting in natural light. A round paper pendant light hangs from the ceiling.
1 / 12
6.5 rooms219m²CHF 1,310,000.–
Top
Buchsmatte 6, 5627 Besenbüren

6.5-room single-family house in Besenbüren with top panoramic view

Welcome to your new home in the idyllic community of Besenbüren (AG)! This well-maintained single-family house impresses with spacious living areas, an excellent location, and a beautiful view.The house at a glance: • Living area: Spacious 219 m² living area on 3 floors, 3 bathrooms • Rooms: 6.5 comfortable rooms for the whole family; The large room on the upper floor could be divided. • Plot: Well-maintained plot with 779 m² • Fireplace: Cozy warm air fireplace for cozy evenings • Parking: In addition to a carport, the property has several parking spaces • Beautiful unobstructed view: Lovely view of the Freiamt and the Inner Swiss Alps • Condition: Built in 1981, partially renovated in 2015 (façade, balcony). However, the house is partially in need of renovation, especially the bathrooms and kitchen need to be renewed - as well as the walls need a new coat of paint. Sun-kissed and quiet: The house benefits from a sunny location – both in summer and winter. On the terrace, you can enjoy the beautiful view and the sunset.Location and infrastructure: Besenbüren offers a pleasant, rural atmosphere with good connections. The bus stop Besenbüren schoolhouse is just a 5-minute walk away, and the nearby school on the cantonal road is about a 6-minute walk – ideal for families with children. The nearest train connections are in Boswil-Bünzen and Muri, from where there are connections to Aarau, Lenzburg, Lucerne, or Zug. Additionally, a post bus line provides access to public transportation. Zurich can be reached by car in 30 minutes; Lucerne in 40 minutes.The house is available immediately. Take the opportunity to make this charming single-family house in a quiet and natural environment your new home! The specified price is a negotiating price. We sell the property at a market-based price to a suitable buyer.

Travel time
-
1 / 13
6 rooms185m²CHF 1,790,000.–
Im Chrämerhoger 10, 8910 Affoltern am Albis

Well-maintained 6-room single-family house with a far-reaching view and garden idyll

In Chrämerhoger 10 in Affoltern am Albis, a well-maintained 6-room single-family house awaits you in a quiet cul-de-sac location. The 1978-built, single-sided attached house with double-shell masonry convinces with around 185 m² of living space, a well-thought-out room layout, and a well-preserved overall condition.In the basement, various utility areas are available: An inviting entrance area, a heated hobby room, and a spacious all-purpose room with earth probe heating, washing area, and plenty of storage space. Several spacious natural and cellar rooms, as well as a practical double garage, complement this level. The ground floor impresses with a spacious living and dining area with a cozy tile stove and direct access to the sunny terrace (approx. 51 m²). The separate living kitchen leads directly into the lovingly designed garden, which surrounds the house and offers a high level of privacy. Three practical rooms, a bathroom with shower, a guest toilet, and a separate retreat round off this floor ideally.On the top floor, there is a spacious bedroom with its own bathroom and access to the upper terrace with around 46 m². From here, you can enjoy a beautiful far-reaching view over the green hills of the Säuliamt. The house has been continuously modernized. Among other things, the heat generation, electrical systems, and vinyl floors were renewed in 2024. Windows, roof, and facade have also been continuously maintained and renovated in recent years. An ideal property for families or couples who appreciate spacious living, peace, and a well-maintained home with a lot of potential.

Travel time
-
1 / 18
  • Parking space
  • Balcony / Terrace
  • Garage
  • +6
8 rooms173m²CHF 1,795,000.–
Bachmattweg 6, 8967 Widen

2 IN 1 - A REAL ROUGH DIAMOND

Here you can create a real piece of jewelry from a rough diamond.On the ground floor, there is the spacious 5.5-room apartment with direct access to the extensive garden - a valuable outdoor space with great potential.On the upper floor is the practical 2.5-room apartment, which is ideal for renting, a multi-generational concept, or as a separate workplace. Both units offer a solid basis for renovations and adaptations to today's living needs. Alternatively, the property is also suitable for the realization of a new building and thus offers additional development perspectives.This LIVING ESTATES offer scores with the following facts: • Fantastic location with a great view and ideal sunlight • Two-family house with 5.5-room apartment (ground floor) and 2.5-room apartment (upper floor) • Charming residential house with great potential • Large garden with various usage possibilities • Residential zone 1 with a utilization factor of 0.4 • And many other highlights? The generous garden share gives this property a special added value and makes it an extremely attractive basis for your future housing project. Thanks to the existing expansion reserves, additional possibilities open up to sustainably enhance this two-family house. Whether renovation, modernization, or new building - here you can realize your visions and create a home with a future.Are you interested in this opportunity? Then please contact us directly. We look forward to your call. RENOVATIONS 1963 • Extension and renovation of the 2.5-room apartment on the upper floor 1972 • Balcony on the upper floor 1974 • External insulation of the facade • Replacement of window shutters (new metal) • Extension of the entrance area 1979 • Plate flooring in the hobby room/garage and laundry room 1985 • New kitchens on the ground floor and upper floor • New bathrooms on the ground floor and upper floor • Renovation of ceilings and floors in the 2.5-room apartment • Renovation of ceilings and floors on the ground floor (old part) • Replacement of windows/partial replacement 1997 • Replacement of windows/partial replacement • Replacement of window shutters 2001 • New heating system 2010 • New burner

  • Parking space
  • Balcony / Terrace
  • Garage
  • +6
Philipp Schlatter

Philipp Schlatter

Zert. Immobilienmakler

Travel time
-
1 / 12
  • Parking space
  • Garage
  • View
6.5 rooms170m²CHF 1,690,000.–
Eggenwil, 5445 Eggenwil

Detached 6.5-room single-family house in a quiet location in Eggenwil

This spacious detached 6.5-room single-family house offers a lot of space and a solid basis for your future home. The bright rooms, practical room layout, and well-maintained surroundings create a pleasant living atmosphere for the whole family. On the ground floor, you will find three rooms, a bathroom with a bathtub, a practical laundry room, and a basement room. From the rooms, you can directly access the covered seating area and the well-maintained garden. Here you can enjoy peace, privacy, and relaxed hours in the greenery. The 1st floor forms the central living area: a functional kitchen and a spacious, bright living room with large window fronts and direct access to the balcony invite you to linger. From here, you have a beautiful view of the surrounding greenery and the Reuss. On this floor, you will also find a bedroom and a bathroom with a shower. On the 2nd floor, you have another versatile room at your disposal. The Swedish stove creates a cozy atmosphere and makes the room an ideal retreat, office, or hobby room. The property has been carefully maintained over the years and is in a well-kept condition. It offers numerous design possibilities and a lot of potential to realize your own living ideas. The location in Eggenwil convinces with its combination of quiet living and good accessibility. Shopping facilities, schools, and public transport are nearby, while the surrounding nature invites you to take walks and relax. A home with potential and a lot of space to unfold. Convince yourself.Exact address available after registration on neho.ch.INTERESTED IN A VIEWING? PLEASE REGISTER: https://neho.ch/b/5445-26-1

  • Parking space
  • Garage
  • View
Katerina Corrales

Katerina Corrales

Immobilienmaklerin

New building
1 / 14
5.5 rooms161m²CHF 2,175,000.–
Gibelhütteweg, 8917 Oberlunkhofen

Sun Mattress – Exclusive Location with a Panoramic View of the Alps

With great commitment, the wonderful project «Sonnenmatte» has been designed over the past few months by all parties involved – regionally rooted and active. The new construction project «Sonnenmatte» is being built on the southern outskirts of the rural municipality of Oberlunkhofen – on a sunny western slope with an unobstructed view over the Reussebene to the Alps. The unique mix of rural idyll and central location is particularly attractive.Furthermore, the new construction project «Sonnenmatte» not only sets aesthetic highlights – including floor-to-ceiling doors, spacious window areas, and high-quality kitchens and flooring – but also stands for sustainable building and living. The PV systems, heat generation using geothermal probes (including free cooling) and e-mobility management are just three of many valuable details that make the project a model example for ecological and forward-looking construction.Facts & Highlights • 4 multi-family houses with 5 apartments & 1 single-family house • Modern & timeless architecture with a harmonious color and material concept • Sustainability – geothermal heating, free cooling, PV systems & e-mobility management • Living spaces – thoughtfully & generously designed in terms of space planning & high-quality interior construction • Attractive outdoor areas – balconies, terraces & seating areas • Play areas, natural meeting zones & green spaces • Co-design of the interior construction surfaces • Planned construction start in autumn/winter 2026 • Video trailer «Sonnenmatte» https://youtu.be/MccFlq7ierw Would you like to learn more about this exciting new construction project?Upon request, we will be happy to send you the detailed sales documents. You can also get more impressions via https://youtu.be/MccFlq7ierw. We also take the time for a personal discussion. We look forward to introducing you to the «Sonnenmatte» project in Oberlunkhofen.

Travel time
-
1 / 29
  • Parking space
  • Garage
  • Pets allowed
  • +3
6 rooms196m²CHF 1,870,000.–
Oberheischerstrasse 1D, 8915 Hausen am Albis

Modern 6-room semi-detached house with garden in Hausen am Albis

Spacious 6-room semi-detached house with sunny garden and photovoltaic system This modern semi-detached house on Oberheischerstrasse 1d in Hausen am Albis impresses with its thoughtful architecture, light-filled rooms, and larger-than-average rooms, creating a unique living experience. With a net living area of 196 m² and a plot of 380 m², the house offers plenty of space for families, couples with space requirements, or home office solutions.The house, built in 2016, is in a well-maintained condition without any need for renovation. The equipment meets the highest standards: two bathrooms, a separate guest toilet, and a modern heat pump in combination with a photovoltaic system (21.8 kWp) ensure comfort, sustainability, and low operating costs.The family-friendly location in Hausen am Albis combines tranquility, nature, and excellent connections: schools, shopping opportunities, and public transport are easily accessible.Location advantages:The municipality of 8915 Hausen am Albis is located in the Affoltern district, in the canton of Zurich. The population has developed by an average of +1.4% per year over the last five years to 3,974 inhabitants (as of 31.12.2023). The tax burden is 10.3% (canton: 10.0%). The residential construction activity was 1.1% over the last five years, while the vacancy rate is currently only 0.6% (as of 1.6.2024). The property prices have developed by +23.2% over the last five years (canton: +29.6%) - a clear indication of the attractiveness and stability of the local real estate market.Highlights: • Larger-than-average, bright rooms • 196 m² net living area, ideal for families • Year of construction 2016, no renovation required • Sustainable energy supply: heat pump & photovoltaics • Three underground parking spaces • Family-friendly location near schools, shopping, and public transport • additional parking spaces can be purchased at a price of CHF 35,000.- each

  • Parking space
  • Garage
  • Pets allowed
  • +3
Marco Brändli

Marco Brändli

CEO & Founder

Travel time
-
1 / 13
  • Parking space
  • Balcony / Terrace
  • Child-friendly
5.5 rooms182m²CHF 1,575,000.–
Steinhügelstrasse 15, 8965 Berikon

5.5-room house with office building and building land in the core zone

This spacious house with a separate office building/studio offers a unique combination of rented living space and significant development potential.Located in the midst of greenery and yet central, the property appeals to both owner-occupiers and investors alike.The main building has 5.5 rooms on three floors (high ground floor, 1st floor, and attic) with a living area of 182 m². The southern orientation ensures a bright, pleasant atmosphere in the rooms. The plot covers 787 m², providing sufficient space for substantial new construction.The property is in a well-maintained condition. Both the house and the office building/studio are rented out for the time being. The spacious, bright rooms and the well-preserved kitchen ensure a pleasant living comfort. A beautiful balcony invites you to linger outdoors. Additional storage space is offered by the spacious basement compartment. The garage was converted into a spacious hobby room, offering versatile usage possibilities. The offer is complemented by four outdoor parking spaces - two assigned to the house and two to the office building/studio.Thanks to its location in the core zone, reduced boundary distances apply - a rare starting position that allows the construction of up to 4-6 residential units. With a design plan, it is likely possible to realize an additional floor. A rare opportunity for investors and project developers looking for a property with genuine development potential in an attractive, central location.

  • Parking space
  • Balcony / Terrace
  • Child-friendly
Travel time
-
1 / 9
5.5 rooms160m²CHF 1,680,000.–
Bucheneggstrasse 51, 8143 Stallikon

A Jewel in the Agricultural Zone

This unique single-family house offers you an oasis to feel good in the midst of idyllic nature. Built in 1953 and continuously renovated from 1989, the property combines the charm of bygone times with solid construction and inner potential for individual design. The outdoor area may not be changed due to the agricultural zone.With its 5.5 rooms, the house offers enough space for the whole family. The open, bright living and dining area is modernly designed and invites you to stylishly receive guests. Cozy hours are guaranteed in this oasis.On the ground floor, next to the living and dining area, there is a guest toilet and a separate study. On the upper floor, you will find the spacious bathroom, two bedrooms, and another smaller room. The renovated attic impresses with its chalet style - here you can find peace and relax.The location in the agricultural zone with its own forest offers not only privacy but also a breathtaking, unobstructed view of the surrounding landscape - a view that makes every day special. On a clear day, you can see as far as the Bernese Alps.Here you can relax, enjoy the peace, and still have a home that offers you a variety of possibilities for the future.Whether as a retreat or a family nest - this house convinces with its unique location.The Tägerst bus stop is within walking distance. From here, you can reach Wiedikon train station at half-hourly intervals. The school bus for school children stops directly on the neighboring property.Are you interested? I look forward to your contact.

Fabienne Zeberli

Fabienne Zeberli

Inhaberin

Travel time
-
1 / 13
6.5 roomsPrice on request
Schürmattstrasse 6, 6289 Müswangen

Spacious single-family house with a far-reaching view of Lake Baldegger

Welcome to this charming single-family house in Müswangen, offered for sale. This well-maintained property from 1995 offers breathtaking views of Lake Baldegger and combines modern comfort with classic elegance. On a spacious plot of 520 m², the house extends over three floors + basement and has a living area of 250 m². With a total of 6.5 rooms, including five bedrooms and three bathrooms, the house offers ample space for the whole family. An additional guest toilet is available. The renovated and heated room in the basement with sufficient daylight and a bathroom opposite offers various usage options, e.g. as a hobby room, gym, home office or guest room. The spacious bedroom on the 1st floor with access to the balcony can be divided into two rooms without much effort, providing additional possibilities for more space requirements. The wooden/aluminum windows, modernized in 2007, are triple-glazed and, together with the 10-year-old district heating, ensure a pleasant heat efficiency. The roof was recently inspected and is in excellent condition. The interior rooms are equipped with high-quality tile floors, the attic with cork, while built-in cabinets provide additional storage space. Enjoy the sun on the terrace or balcony, and let yourself be inspired by the open kitchen, which has both a gas and a ceramic hob. An unheated winter garden of almost 12m² offers additional space for relaxation and recreation. The double garage with integrated attic provides not only space for two vehicles but also additional storage space. An installed water softening system rounds off the offer of this wonderful house. This oasis of comfort is available from May 2026 and is ready to accommodate your new living dreams. Discover your new home with spectacular lake views and numerous amenities in Müswangen.

Travel time
-
1 / 13
5.5 rooms165m²CHF 2,050,000.–
Buechholzstrasse 217, 8964 Rudolfstetten

Detached 5.5-room single-family house in Friedlisberg

New build 2024: This detached 5.5-room single-family house in Rudolfstetten-Friedlisberg combines clear architecture, high-quality materials, and comfortable technology - ideal for families in a quiet, child-friendly location. The bright living/dining area opens up to the large southwest terrace and into the glazed winter garden - living and outdoors seamlessly connected.Highlights • Approx. 165 m² net living area on 3 floors; 4 bedrooms • 3 bathrooms including en-suite in the master bedroom • Modern kitchen in anthracite with Miele appliances, integrated coffee machine, induction and Combi-Steamer • Air-conditioned ground floor; 3-fold glazed windows; electric louvers; LED • Smart Home control; alarm system; 2 outdoor cameras; Kaba Star locking system • Air/water heat pump; underfloor heating (ground floor/upper floor); completely heated basement • Approx. 60 m² outdoor areas: terrace approx. 23 m², balcony approx. 14 m²; south-oriented, low-maintenance garden • Plot approx. 392 m²; volume approx. 899 m³ • Double garage with direct house access plus 2 outdoor parking spaces (total 4) • SIA guarantee until approx. 2029 Location & ConnectionRudolfstetten train station approx. 1 km (S17 towards Dietikon/Zurich); motorway connections Urdorf/Dietikon quickly accessible. Purchase price: CHF 2'050'000.-. Available: by arrangement.

Travel time
-
1 / 12
  • Minergie certified
6 rooms196m²CHF 1,950,000.–
Oberheischerstrasse 1E, 8915 Hausen am Albis

Spacious two-family house in a central location in Hausen am Albis

Spacious, modern half-house with 196 m² living space in Hausen am Albis This modern semi-detached house on Oberheischerstrasse 1e in Hausen am Albis impresses with its thoughtful architecture, bright and spacious rooms, and high-quality furnishings. The larger-than-average rooms create a comfortable and open living feel.With a net living area of approximately 196 m² and a plot of around 380 m², this half-house offers plenty of space - ideal for families, couples with space requirements or home office solutions.The house was built in 2016 and is in a very well-maintained condition without any need for renovation. It meets modern living and sustainability standards: two bathrooms, a separate guest toilet, three underground parking spaces, and a heat pump in combination with a photovoltaic system (21.8 kWp) ensure high comfort, low operating costs, and energy efficiency.The family-friendly location combines tranquility, nature, and excellent connections: schools, shopping facilities, and public transport are within a few minutes' reach.Location advantages Hausen am AlbisThe municipality of 8915 Hausen am Albis is located in the Affoltern district, Zurich canton. The population has grown by an average of +1.4% per year over the last five years to 3,974 inhabitants (as of 31.12.2023). The tax burden is 10.3% (canton: 10.0%). The residential construction activity was 1.1% over the last five years, while the vacancy rate is currently only 0.6% (as of 1.6.2024). The property prices have increased by +23.2% over the same period (canton: +29.6%) - a sign of a stable and attractive property market.Highlights • Larger-than-average, bright rooms • 196 m² net living area, ideal for families • Year of construction 2016 - no renovation required • Sustainable energy supply: heat pump & photovoltaics • Two large underground parking spaces • Family-friendly location near schools, shopping & public transport

  • Minergie certified
Marco Brändli

Marco Brändli

CEO & Founder

Travel time
-
1 / 12
  • Garage
7.5 rooms228m²Price on request
Wettswil, 8907 Wettswil

Spacious 7.5-room property with large surroundings in Wettswil

This exceptional house convinces with its extensive property, an impressive living area, and a high level of privacy. Just a few minutes from the city of Zurich, you can enjoy the peace and quiet of a sought-after residential area. The combination of spacious rooms, optimal sunlight, and diverse usage possibilities makes this property an ideal home for families with high demands. The entrance welcomes you in a practical and functional way and opens up to the various living areas. This area is supplemented by an adjacent room that offers valuable storage space and can be used flexibly as a storage room or dressing room. The direct access from the garage to the house is particularly comfortable. The kitchen, renovated in 2001, offers plenty of storage space and is equipped with high-quality appliances from Siemens and V-Zug. From here, you can enter the dining area with impressive ceiling height, which conveys an open and airy living feeling. The adjacent living room benefits from large window surfaces and an excellent orientation, so the rooms are flooded with natural light throughout the day. The optimal sunlight is one of the special advantages of this property and creates an exceptionally pleasant living atmosphere. The extensive property offers numerous opportunities to enjoy life outdoors. Three different outdoor areas provide a suitable retreat for every time of day. A private garden seat with direct access from the bedroom in the basement, a spacious balcony on the living level, and another seat by the dining area invite you to linger. The spacious green areas surrounding the house underline the park-like character of the property and offer plenty of space for play, relaxation, and privacy. This outdoor area is a rare and valuable plus, especially for families. On the upper floor, there are three spacious children's rooms and a renovated bathroom with a modern, walk-in shower. An additional intermediate room is ideal as a home office, reading corner, or play area. This floor is supplemented by the spacious master bedroom with direct access to the elegant family bathroom, which is equipped with high-quality marble elements and conveys a touch of luxury. The basement expands the room offer with an additional bedroom, a sauna, and another bathroom with a shower. Thanks to the existing room structure, this floor offers excellent conditions for the development of an annex or a separate guest area. Furthermore, a laundry room and an extraordinarily spacious cellar area are available, which is divided into three separate rooms and offers versatile usage possibilities. The property is heated by oil heating via the floor and partially by radiators in the basement. In the ground floor, noble cherry tree parquet and antique clay plates give the living rooms a warm and characteristic expression. On the upper floor, there are partially still carpeted floors. The automated Velux roof windows also provide high living comfort and pleasant ventilation. The property is generally in a well-maintained and well-kept condition. With a fresh coat of paint, the already attractive overall impression could be further enhanced, and the successful connection between rustic charm and modern living could be particularly emphasized. The garage also offers further potential: by widening the existing garage door, it could be used easily as a full-fledged double garage. The direct access to the house rounds off the high comfort of this property. A rare opportunity for families to combine spacious living, plenty of privacy, and immediate proximity to the city of Zurich.

  • Garage
Vanessa Palinkas

Vanessa Palinkas

Immobilienmaklerin

Suggested properties for you based on search results

Other interesting objects