1 result - Single house buy: Kappel am Albis

More objects in your automatically expanded search area
20 results - Radius: + 10km
New building
Daniel Karimi

Daniel Karimi

1 / 7
Daniel Karimi

Daniel Karimi

  • Parking space
  • Minergie certified
  • Child-friendly
  • +1
7.5 rooms, 200m², CHF 3,150,000.–
Premium
8810 Horgen

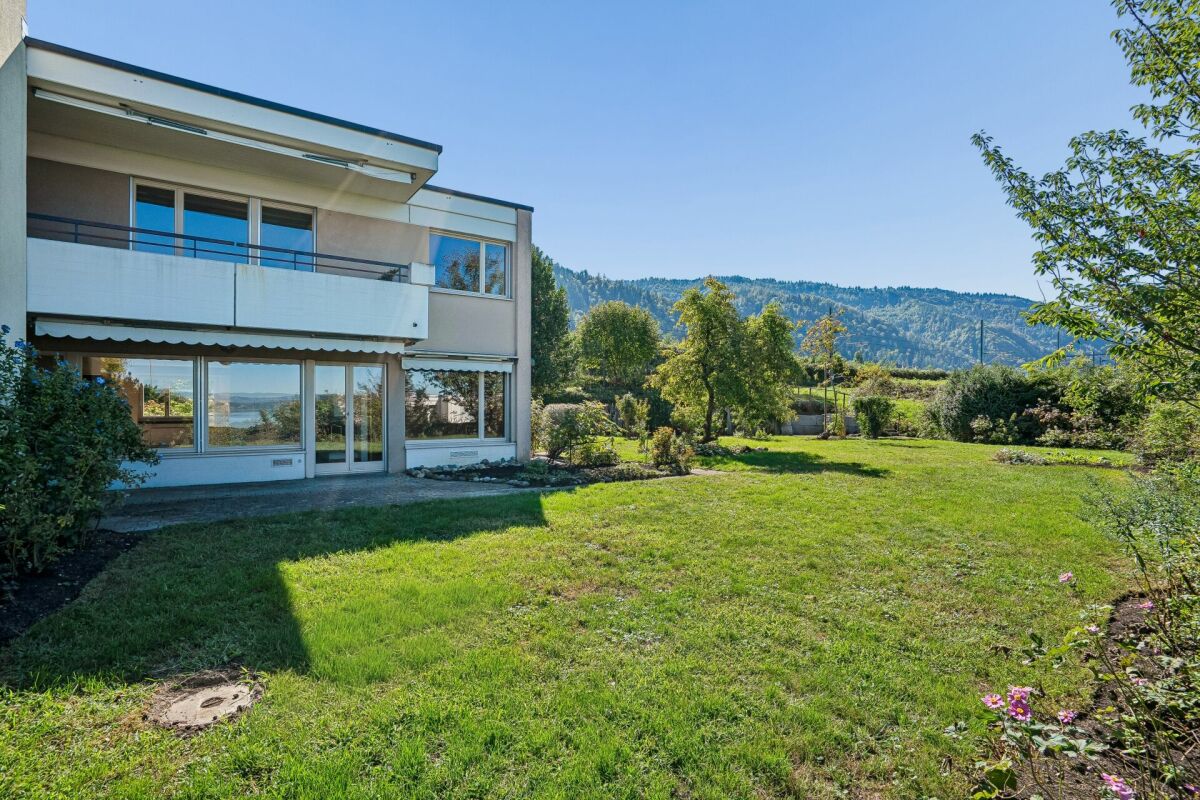
Your new family home with exceptionally much private space

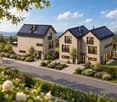
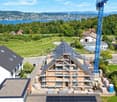
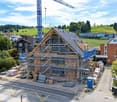
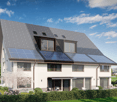
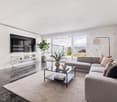
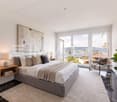
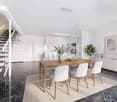
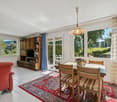
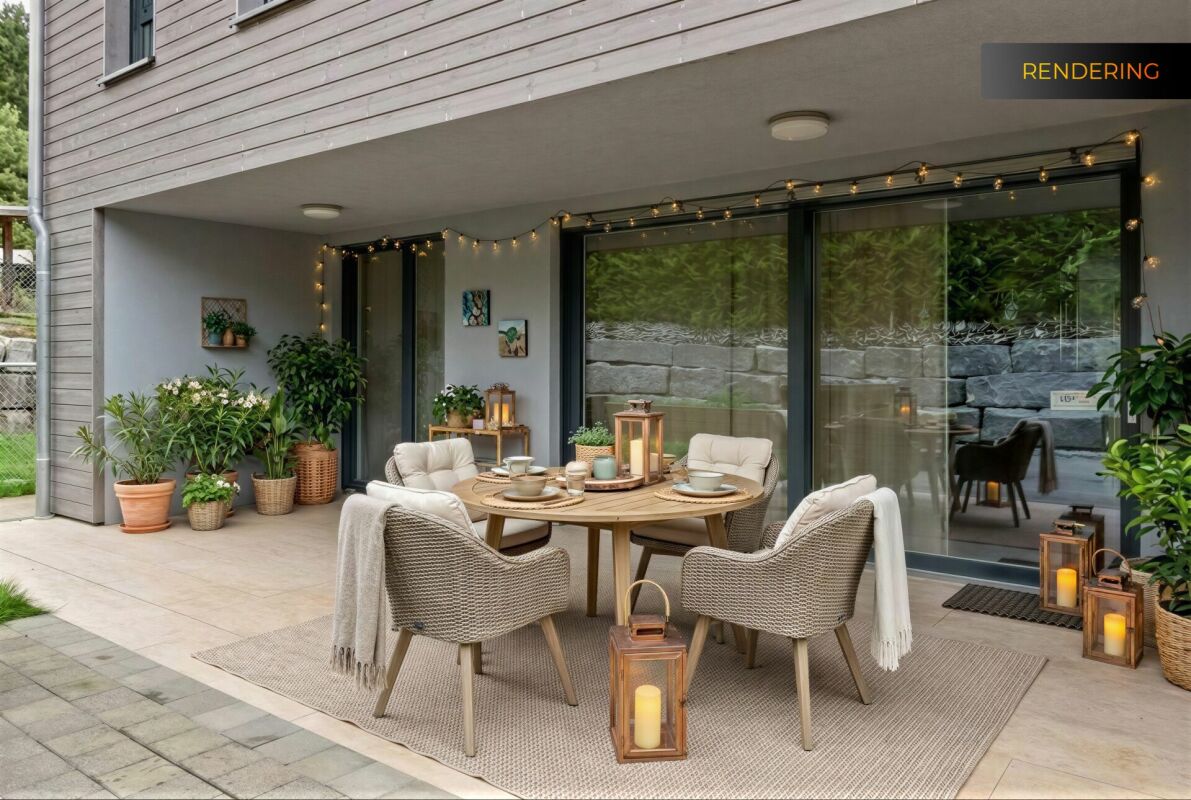
The special corner semi-detached house combines spacious living, modern architecture, and an exceptional offer of private outdoor space. House 4 is a particularly special unit within the development: it has the largest outdoor area of the entire project and offers exactly what many families want - plenty of space to live, play, relax, and be together.On approximately 190 m² of living space, the home extends over several levels and creates numerous possibilities for different living situations. The spacious room layout offers space for families with children as well as for couples who want to combine living and working.The open living, dining, and kitchen area with approximately 48.5 m² is at the center. The generous design creates a natural meeting point for family everyday life and opens up the view outside. The connection between indoors and outdoors gives the ground floor a special quality of living.The other levels offer several private retreat rooms. In total, five bedrooms or flexibly usable rooms are available. In the attic area, a versatile room is also created, which can be used, for example, as a home office, playroom, guest room, or private home cinema.Particularly attractive is the generous outdoor area. As a corner house, House 4 has significantly more private space than the other units in the development. Whether it's breakfast outdoors, a play area for the kids, cozy summer evenings with friends, or simply a quiet retreat - a garden area is created here that can really be integrated into family life.Technically, the new building project also convinces with a contemporary and sustainable concept. A ground-source heat pump together with underfloor heating provides efficient heat supply. An on-roof photovoltaic system supports the use of renewable energy. High-quality windows with triple-glazed insulation, motorized louvers, and a modern electrical and multimedia installation round out the concept.The elevated location in Horgen-Arn combines tranquility and nature with excellent accessibility. At the same time, you benefit from the proximity to schools, shopping opportunities, Lake Zurich, and the centers of Zurich and Zug.The following highlights are offered by this property: • Largest outdoor area of the entire development • Spacious private garden and outdoor area • Individual interior design with attractive budgets • Open living/dining/kitchen area with approximately 48.5 m² • 2 underground parking spaces at CHF 50,000.- incl. • 7.5 rooms with approximately 190 m² of living space • Approximately 150 m² of garden space • Quiet, family-friendly environment • Bus stop practically in front of the house door • Zurich can be reached in about 15 minutes • Zug can be reached in about 20 minutes • Ground-source heat pump with ground probe • Photovoltaic system approximately 10 m² • Triple-glazed insulation • Fiber optic connection • Electric louvers • Electric awning • Lift as an option • Mountain view Don't hesitate and arrange a viewing appointment today to convince yourself of this unique offer!

  • Parking space
  • Minergie certified
  • Child-friendly
  • +1
1 / 17
5.5 rooms, 220m², CHF 4,500,000.–
Top
Waldhofstrasse 28, 6314 Unterägeri

Rare Development Opportunity in a Prime Unterägeri Location

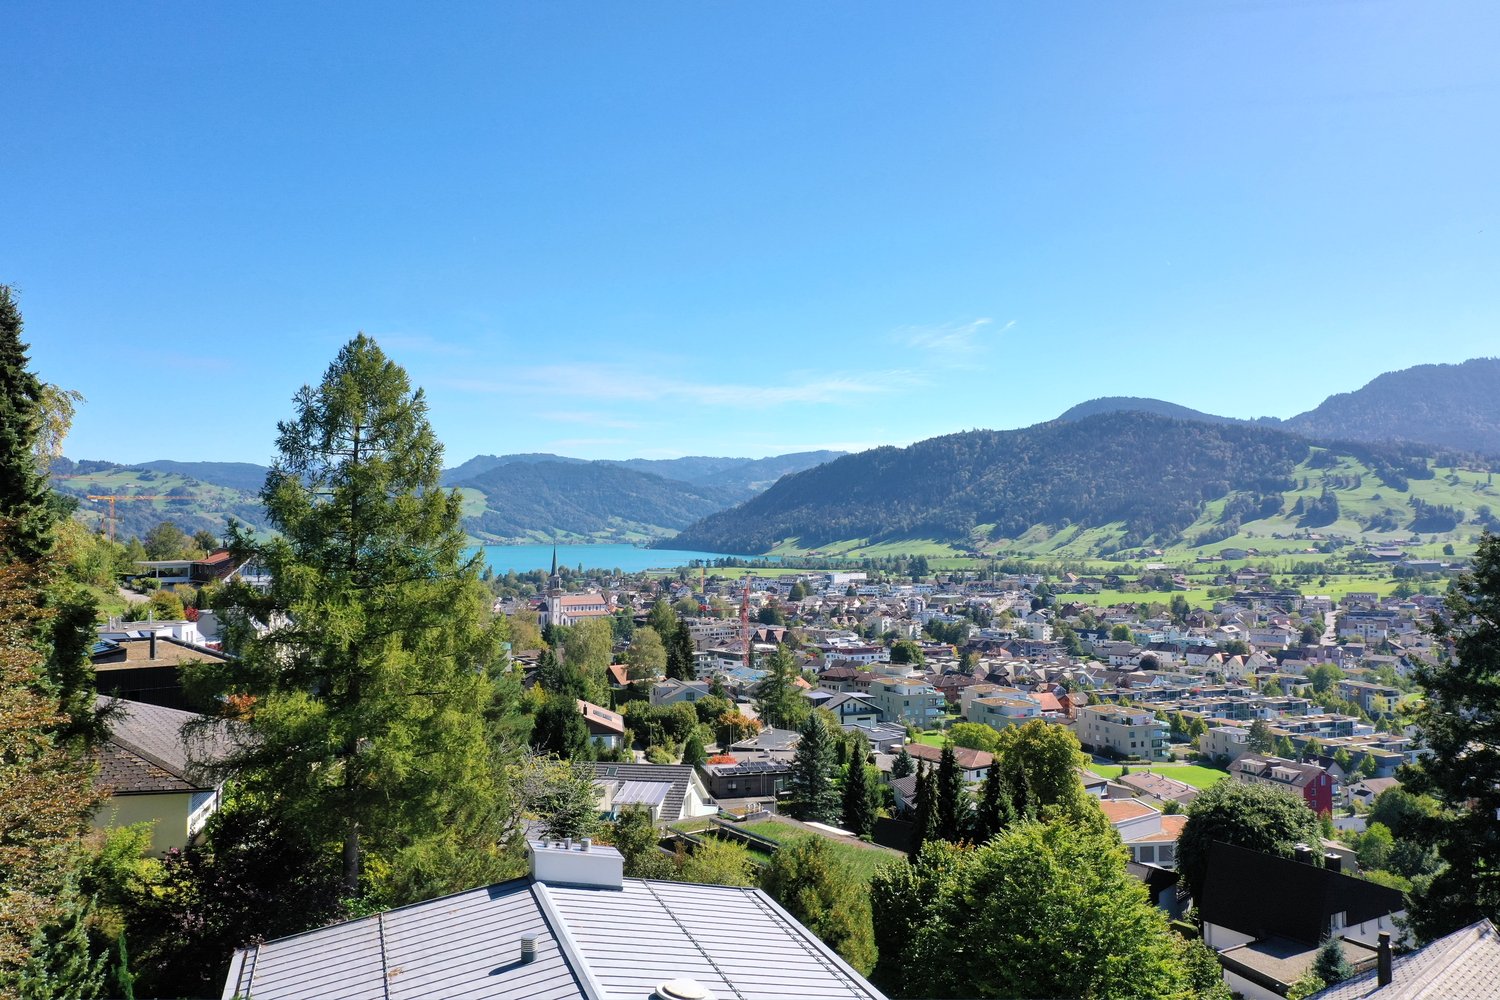
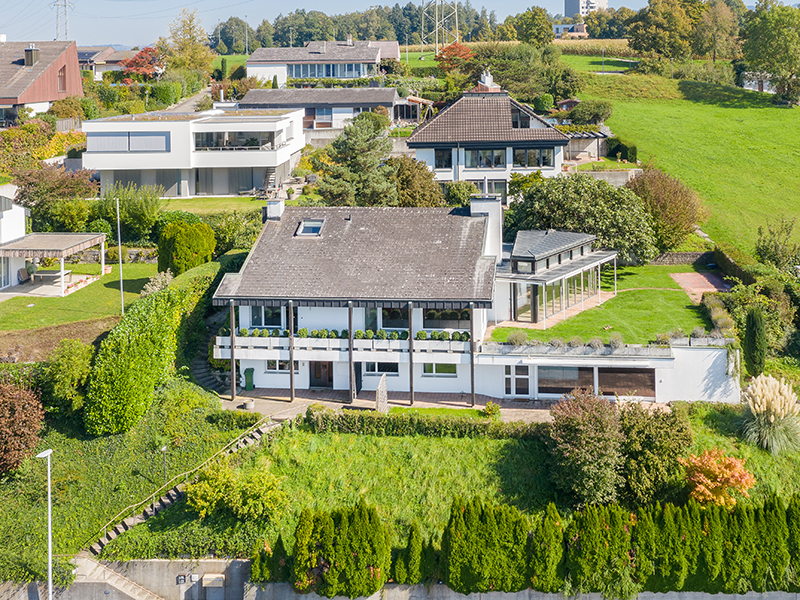
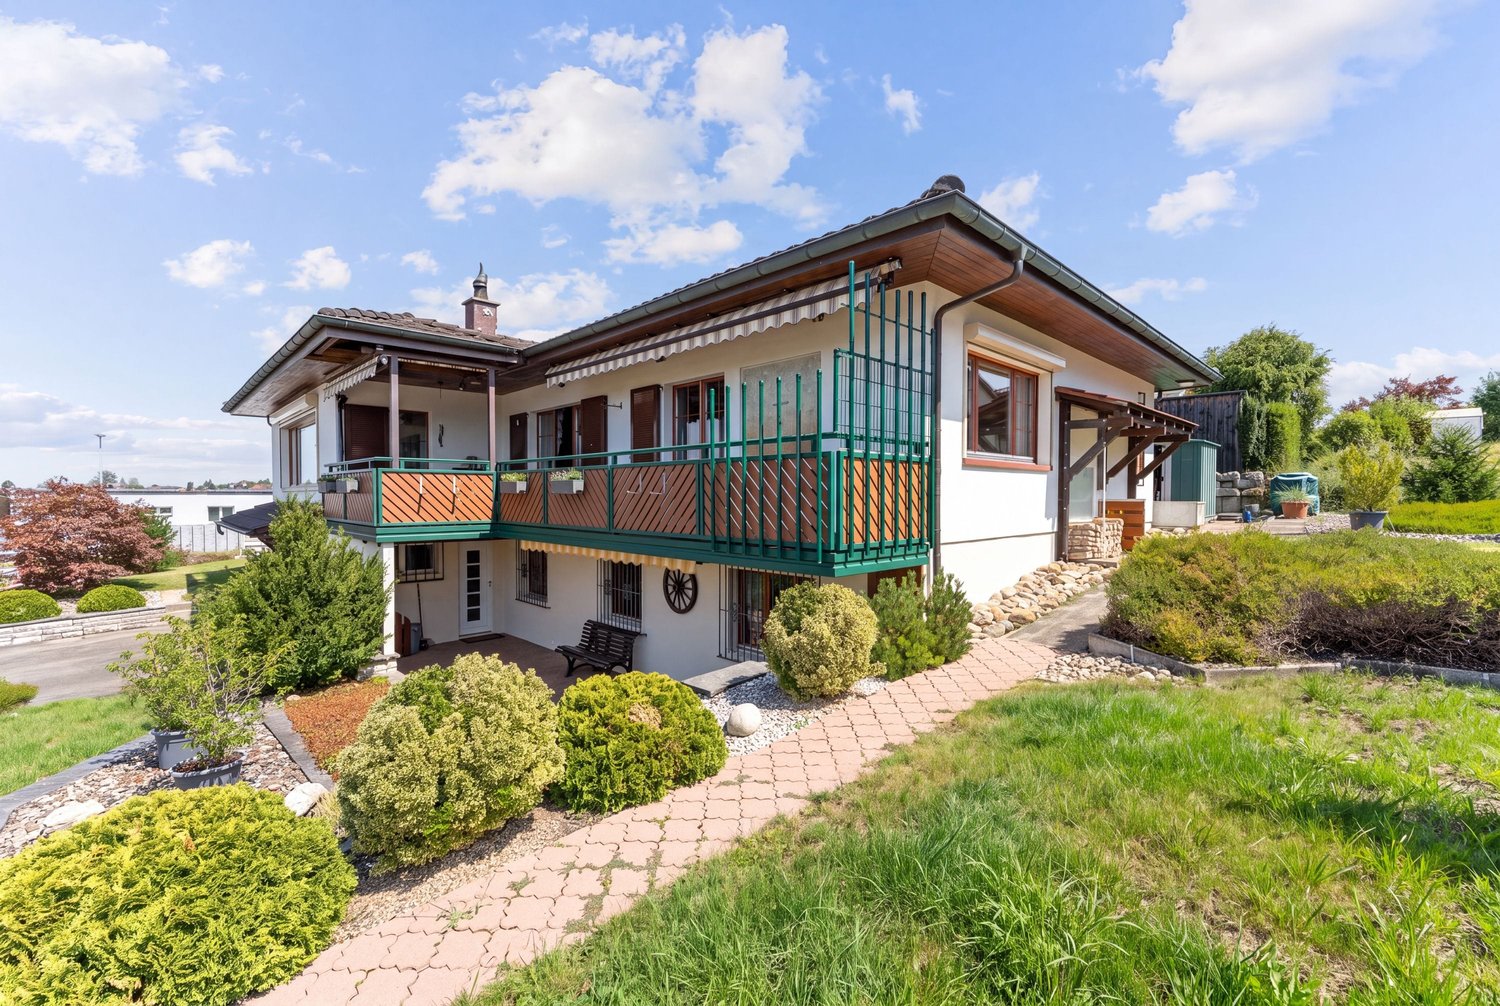
Rare Development Opportunity in UnterägeriA truly exceptional opportunity in one of Unterägeri’s most sought-after residential locations.Set at the very top of Unterägeri on Waldhofstrasse 28, this 953 m² plot enjoys beautiful, wide-ranging views across the Ägeri Valley, exceptional privacy and a peaceful setting surrounded by greenery. With agricultural open land directly behind the property, the location offers a rare sense of space and tranquillity, creating an almost oasis-like atmosphere.The existing house, originally built in the 1970s, offers approximately 220 m² of living space, four bedrooms and generous ancillary areas. While the property could be completely renovated and extended, the plot also presents an exciting opportunity for a new-build development tailored entirely to the future owner’s vision.The property is located in the W2a residential zone with an utilisation ratio of 0.33, offering development potential of approximately 315 m² of utilisation-relevant floor area (excl. ancillary spaces and garage). The zoning permits two full above-ground floors plus an attic floor, providing considerable flexibility for a substantial extension or a new, contemporary residence.Properties combining this level of privacy, views, plot size and development potential are rarely available in Unterägeri. Whether creating a completely redesigned family home or developing a new architectural statement, Waldhofstrasse 28 offers an outstanding opportunity to realise a truly bespoke residence.Key Facts • Plot size: 953 m² • Plot no.: 1149 • Zoning: W2a • Utilisation ratio (AZ): 0.33 • Approx. utilisation-relevant floor area: 315 m² • Permitted: 2 full above-ground floors + 1 attic floor • Existing living space: approx. 220 m² • Cubature: approx. 1,165 m³ • Building Year: 1975 with small scale renovations done over the years • 4 bedrooms • Generous ancillary space • Oil heating with Radiators • Wood fireplace • Large garden and terrace areas • South-facing orientation with excellent sun exposure • 1 single garage • 2 outdoor parking spaces • Quiet and highly private location at the top of Unterägeri • Open agricultural land directly behind the property • Wide views across the Ägeri Valley • House in dated condition with high potential for extensive renovation and extension or a new-build development An exceptional opportunity for buyers looking for privacy, nature and the freedom to create their own dream home in Unterägeri.

Travel time
-
1 / 6
9 rooms, 490m², Price on request
Top
8802 Kilchberg ZH

Lakeside Grace - Where Architecture Meets Luxury

Wir bitten um Verständnis, dass wir an dieser Stelle nur begrenzte Informationen zur Liegenschaft veröffentlichen können.Nur zwei Gehminuten vom Zürichsee entfernt, erwartet Sie diese aussergewöhnliche Residenz, die 2024 in Kilchberg erbaut wurde. Auf rund 490 m² Wohnfläche und sechs Schlafzimmern vereint das Anwesen grosszügiges Wohnen, moderne Architektur und eine unverbaubare Aussicht auf den Zürichsee und die Alpen.Die Immobilie bietet zwei hochwertige Wohneinheiten, verbunden durch einen privaten Lift - ideal für Familien, Mehrgenerationen oder Gäste.Die Liegenschaft überzeugt durch ihre exklusive Grösse, hochwertige Bauqualität und zeitgemässe Eleganz. Das linke Zürichseeufer bietet eine ideale Verbindung von urbanem Komfort und naturnaher Erholung - mit perfekter Anbindung an Stadt, See und Umgebung.Kontaktieren Sie uns gerne für weitere Informationen - wir freuen uns auf Ihre Anfrage.We ask for your understanding that we can only publish limited information about the property here.Just a two-minute walk from Lake Zurich, this exceptional residence, which was built in Kilchberg in 2024, awaits you. With around 490 m² of living space and six bedrooms, the property combines spacious living, modern architecture and unobstructed views of Lake Zurich and the Alps.The property offers two high-quality residential units, connected by a private elevator - ideal for families, multi-generations or guests.The property impresses with its exclusive size, high-quality construction and contemporary elegance. The left bank of Lake Zurich offers an ideal combination of urban comfort and natural recreation - with perfect connections to the city, lake and surrounding area.Contact us for further information - we look forward to hearing from you.

1 / 21
8 rooms, 217m², Price on request
Top
Sihltalstrasse 90, 8135 Langnau am Albis

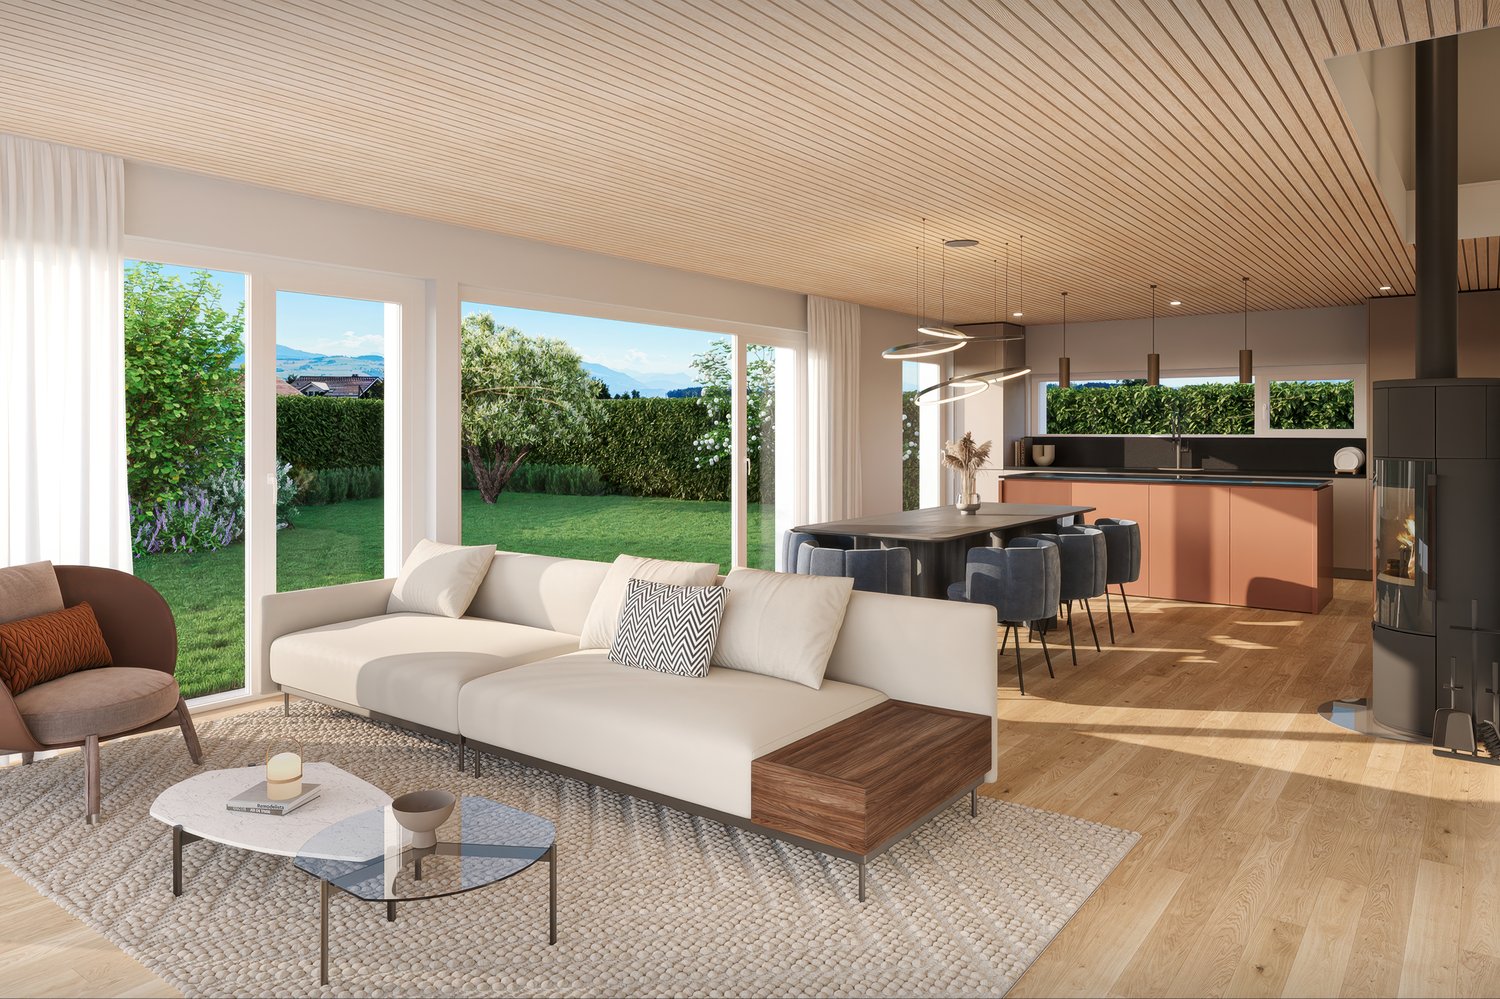
Ein Haus mit Geschichte – neu gedacht für Generationenwohnen

Gemeinsam wohnen. Eigenständig leben.Manche Häuser erzählen Geschichten. Andere schaffen Raum für neue.Die Ursprünge dieses charaktervollen Wohnhauses reichen mutmasslich bis ins 17. Jahrhundert zurück. Als Teil des historischen Dorfkerns von Langnau am Albis verbindet die Liegenschaft historische Substanz mit zeitgemässem Wohnkomfort und bietet die seltene Möglichkeit, ein Wohnkonzept zu verwirklichen, das heute gefragter ist denn je: modernes Generationenwohnen.Das entwickelte Umnutzungskonzept sieht vor, Obergeschoss und Dachgeschoss zu einer grosszügigen Hauptwohnung zusammenzuführen. Unter dem historischen Dachstuhl entsteht ein offener Wohn-, Ess- und Kochbereich mit besonderer Atmosphäre – ein Ort für gemeinsame Mahlzeiten, Begegnungen und das tägliche Familienleben.Gleichzeitig bleibt im Hochparterre ein eigenständiger Wohnbereich erhalten. Ob für Eltern oder Grosseltern, erwachsene Kinder, Gäste oder Betreuungspersonen – Nähe und Gemeinschaft lassen sich hier mit Privatsphäre und Eigenständigkeit verbinden. Alternativ kann die Wohnung weiterhin vermietet werden und einen wertvollen Beitrag an die Wohnkosten leisten. Auch eine Nutzung als Büro, Praxis oder Atelier ist denkbar.So entsteht ein Zuhause, das sich unterschiedlichen Lebensphasen anpassen kann. Ein Haus für Familien, die zusammenleben möchten, ohne auf Freiraum zu verzichten. Ein Haus für Menschen, die Wohnen, Arbeiten und Leben neu denken möchten.Die zentrale Lage, die unmittelbare Nähe zum Bahnhof Langnau-Gattikon und die hervorragende Infrastruktur schaffen dafür ideale Voraussetzungen.Gerne stellen wir Ihnen die ausführliche Verkaufsdokumentation mit Wohnkonzept, Visualisierungen und weiterführenden Informationen zu.Together as a Family. Independent by Choice.Some houses tell stories. Others create space for new ones.The origins of this distinctive residential property likely date back to the 17th century. As part of the historic village center of Langnau am Albis, the building combines historic character with modern living comfort and offers a rare opportunity to realize a housing concept that is more relevant today than ever: contemporary multigenerational living.The proposed conversion concept combines the upper floor and attic level into a spacious main residence. Beneath the historic roof structure, an open-plan living, dining, and kitchen area is created, offering a unique atmosphere—an inviting space for shared meals, family gatherings, and everyday life together.At the same time, an independent living unit on the raised ground floor is preserved. Whether for parents or grandparents, adult children, guests, or caregivers, this arrangement combines closeness and community with privacy and independence. Alternatively, the apartment can continue to be rented out, providing a valuable contribution toward housing costs. It could also be used as an office, medical practice, or creative studio.The result is a home that can adapt to different stages of life. A house for families who wish to live together without sacrificing personal space. A house for people who want to rethink the way they live, work, and connect.Its central location, immediate proximity to the Langnau-Gattikon railway station , and excellent local infrastructure provide the ideal setting for this lifestyle.We would be delighted to provide you with the comprehensive sales documentation, including the residential concept, visualizations, and further detailed information.
Travel time
-
1 / 13
7 rooms, 215m², CHF 2,500,000.–
Bergstrasse 25, 8810 Horgen

Beautiful 7-room single-family house with high-quality interior design for sale in Horgen!

In a sought-after location in Horgen, this exceptional 7-room single-family house combines historic character with modern living comfort. With approximately 215 m² of living space, the property offers plenty of room for individual living needs. The protected facade gives the house a unique charm, while the interior has been comprehensively renovated with great care and high-quality materials. The ground floor impresses with an inviting living and dining area with a tile stove and a high-quality kitchen with Miele and Electrolux appliances. On the upper floor, there are three bright bedrooms with built-in closets, including a parental area with a walk-in closet. The spacious bathroom with a bathtub, shower, and double sink offers high living comfort.The developed attic creates additional possibilities for living, working, or guests. Another living area with a fireplace, a bathroom with a shower, and a retreat offer versatile usage options. The room offer is complemented by a separate laundry and technical room with modern gas heating.The well-maintained garden with a pergola invites you to relax and linger. Two outdoor parking spaces and a spacious cellar with a toilet and wine cellar round off the offer. A characteristic property for all those who appreciate generosity, quality, and a special living ambiance.Target price: CHF 2,500,000.-- including two parking spacesAvailable immediately.For detailed information or to schedule a viewing, please contact:Roger Möschler, Owner/CEOREMAX Immobilien am Zürichsee+41 79 404 71 61roger.moeschler@remax.ch

Travel time
-
Diana Hänssler

Diana Hänssler

1 / 14
Diana Hänssler

Diana Hänssler

  • Parking space
  • Balcony / Terrace
  • Garage
  • +3
5.5 rooms, 238m², CHF 3,980,000.–
Robert-Walser-Strasse 18, 8820 Wädenswil

EXCLUSIVE EVERGREEN, 5.5-room single-family house with panoramic view

«LIVING IN THE GREEN WITH SPECTACULAR LAKE & MOUNTAIN VIEW» This overwhelming rarity is located in an excellent sunny hillside location with an unobstructed panoramic view of Lake Zurich and the surrounding mountains. Nestled in the midst of nature on the babbling Tiefenhofbach, you can expect an exclusive living concept with intelligently thought-out room division over four floors, which, combined with the extremely high-quality materialization, merges into a symbiosis of the extra class. The extensive green areas of the development with their attractive natural, leisure, and relaxation areas provide for peace and balance in everyday life. Let yourself be inspired … we would be happy to invite you to dream together! Exceptional highlights ( Dream home of the extra class in a sun-kissed hillside location above beautiful Lake Zurich ( Three terraces with excellent privacy, sunbathing, and breathtaking lake and mountain views ( Heat gain through geothermal energy – efficient … cost-optimized … state-of-the-art ( Wood fireplace provides ambiance & a pleasant room climate ( Interior design with a high-standing materialization concept and a lot of attention to detail ( Numerous technical gadgets provide a unique living experience ( Parking with comfort and security in the house's own double garage ( Connection to public transport just a stone's throw away ( Varied leisure and recreation activities in the immediate vicinity provide relaxation for body and mind Those looking for a center of life that brings the magnificent nature into harmony with urban life will find a place to arrive, stay, dream, and live here …For further information, Diana Hänssler-Pedretti from For Rea( is available at any time. We look forward to your contact!

  • Parking space
  • Balcony / Terrace
  • Garage
  • +3
Travel time
-
1 / 31
6.5 rooms, 186m², CHF 1,820,000.–
Wiesenächerweg 1, 5642 Mühlau

Detached single-family house in Mühlau with a dreamy garden

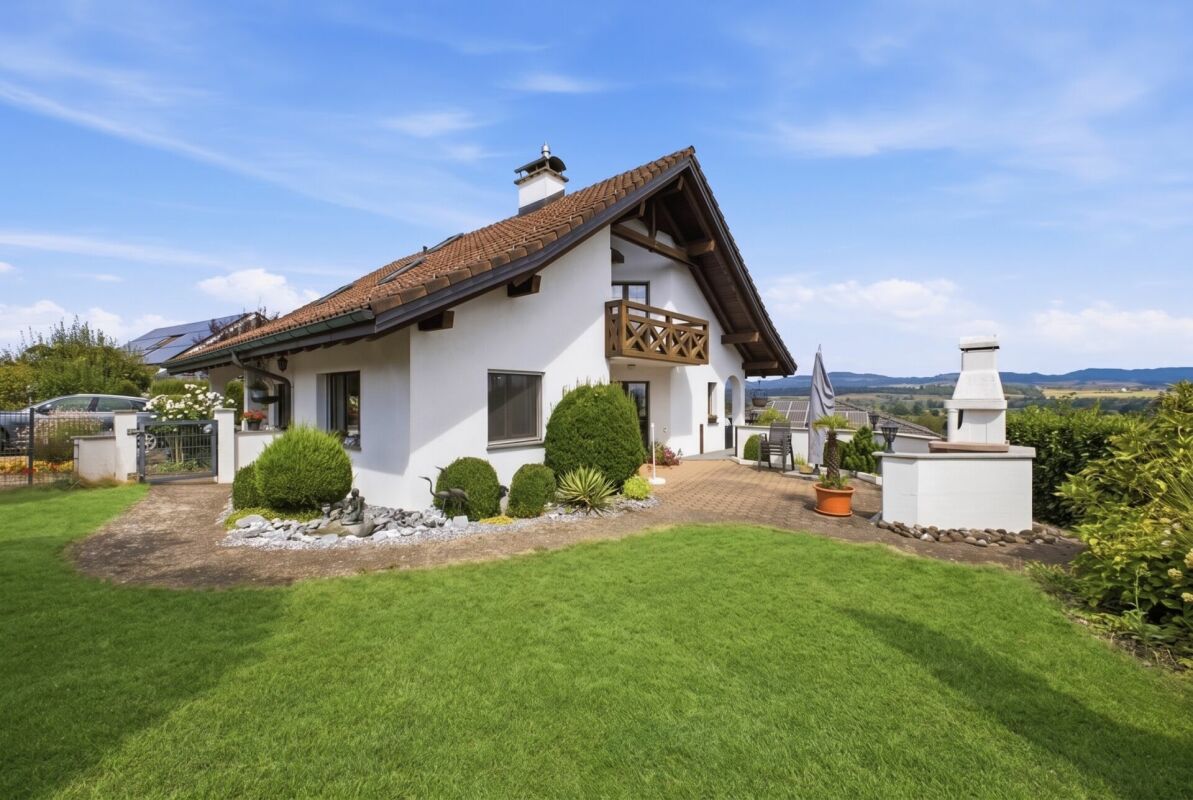
Your dream of spacious living in a detached 6 1/2-room single-family house with a beautiful garden in Mühlau.This attractive country house combines a spacious floor plan, a quiet living location, and a high level of privacy to create a harmonious living experience.Ground floor: • Spacious entrance with practical built-in closets and wardrobe • Guest toilet • Bright and airy living and dining area with an open room concept and stylish fireplace • Balcony with a dreamy view to enjoy and linger • Modern, well-maintained kitchen with plenty of storage space • Lovely designed garden with outdoor fireplace and picturesque biotope as a private wellness oasis • Separate hair salon with its own entrance, perfectly suited as an office, practice, or for other self-employed activities • Large garage with direct access to the house Attic: • Dreamy round room with a beautiful view • Bright, spacious bedroom with access to the balcony and a lovely view • Comfortable bathroom with shower, toilet, and sink • Spacious master bedroom with en-suite bathroom and bathtub for relaxed wellness moments • Exceptional round room with a panoramic view and unique charm Basement: • Cozy living and recreation room with various usage possibilities • Spacious, covered garden hall for social hours outdoors • Atmospheric wine cellar with a special ambiance for enjoyable moments • Practical basement rooms with plenty of storage space • Technical room • Tank room • Functional laundry and household room Virtual tour: https://my.matterport.com/show/?m=Y7WijAyTqh1Let yourself be impressed by this charming single-family house during a visit. We look forward to your contact.

Travel time
-
Sina Murphy

Sina Murphy

1 / 12
Sina Murphy

Sina Murphy

  • Parking space
  • Garage
6 rooms, 280m², CHF 3,170,000.–
Langnau am Albis, 8135 Langnau am Albis

Detached 6-room single-family house with large garden

This idyllic 6-room house is spread over three floors and offers a spacious heated living area of around 280 m². The well-thought-out room layout, loving details, park-like garden, and natural surroundings make this property a special home - ideal for couples or families who value peace, comfort, and quality of life. Ground floorThe bright, spacious living room with adjacent dining area and closed kitchen forms the heart of the house. Two stylish fireplaces provide warmth and a cozy atmosphere. From here, you can directly access the spacious terrace and the large garden. A direct access to the closed garage offers additional comfort and simplifies everyday life. On the same level, there is also a practical, separate, and spacious laundry room. Numerous built-in cabinets provide plenty of storage space and ensure a tidy living atmosphere. A guest toilet with shower completes the offer on this floor. 1st floor - retreatsOn the first floor, there are four spacious bedrooms and two bathrooms, one with en-suite access. A bright corridor connects all bedrooms. The rooms are flooded with light, quiet, and versatile - perfect as children's rooms, offices, or guest rooms. This floor offers a pleasant combination of comfort, privacy, and flexibility for individual needs. Basement • Wine cellar/natural cellar: Stylish room for optimal storage and presentation of fine wines • Basement room: Ideal as additional storage space, workshop, or hobby room • Fitness room: Spacious room with natural light • Two rooms with natural light: one is equipped with built-in cabinets and can be well used as a guest room or office • Technical room/basement: accessible and practically organized, ideal for maintenance and operation of the heating system GardenBehind the house, you can access a park-like garden where you can relax. The garden offers privacy with a green neighborhood. Additional advantages at a glance: • Thanks to the cul-de-sac in front of the house, you benefit from more peace and security • Ground probe heating - environmentally friendly & efficient • Well-thought-out room concept on three floors • Ideal for families and couples who value spacious living...

  • Parking space
  • Garage
Katerina Corrales

Katerina Corrales

1 / 12
Katerina Corrales

Katerina Corrales

  • Parking space
  • Garage
4.5 rooms, 180m², CHF 2,950,000.–
Langnau am Albis, 8135 Langnau am Albis

Detached 4.5-room house with commercial space in Langnau am Albis

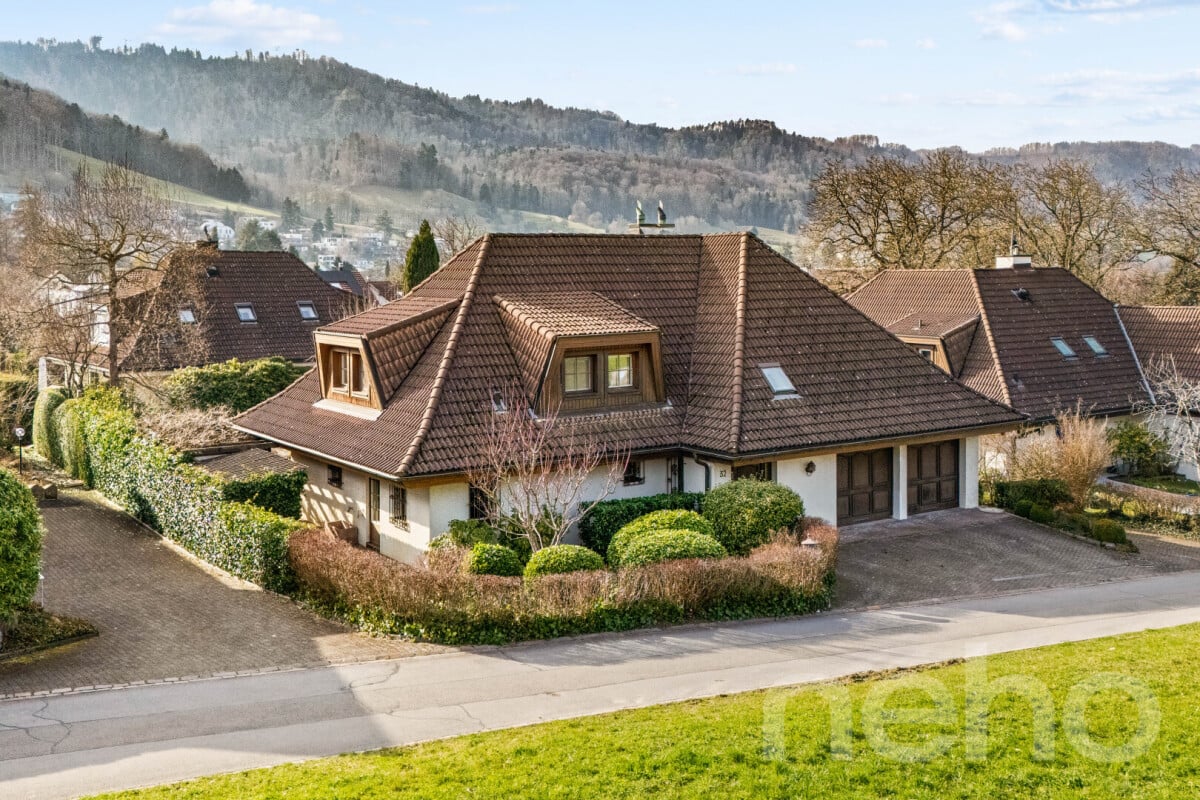
In the heart of the charming old village center of Langnau am Albis, an exceptional property awaits you, which combines spacious living, stylish ambiance, and diverse usage possibilities in a unique way. The originally built-in 1892 residential house was completely renovated in 2006, rebuilt, and expanded with a great sense of architecture, quality, and living comfort. This created a home that preserves the character of the original building and at the same time surprises with a modern, high-quality interior design. On approximately 180 m² of living space, a spacious and bright room offer unfolds with partially high rooms and carefully selected materials. The elegant living kitchen with cooking island, bar, and spacious dining area is the heart of the house, offering plenty of space for joint cooking and social hours. From here, you can directly access the large sun terrace and further into the idyllic garden - a protected place that invites you to relax and linger outdoors. The adjacent living area with a stylish chimney creates a cozy atmosphere, while oiled oak parquet and high-quality ceramic tiles give the entire home a timeless elegant note. Another room, a guest toilet, and another terrace complement this living level. The attic also impresses with a special room feeling. The parent's bedroom has a spacious bathroom with a corner bathtub, shower, double sink, and toilet. A separate studio with its own shower, toilet, and walk-in closet creates additional retreat possibilities and is ideal for guests, older children, or individual living and working needs. A special quality of this property is the successful combination of living and working under one roof. On the ground floor, there is a approximately 90 m² large commercial space with sales area, office, toilet, and hot water connection. Whether for your own company, as an office, practice, or studio, or as a separately rented area - this area offers a variety of possibilities and makes the property also interesting from an economic point of view. The visually protected forecourt with its own entrance area ensures the desired privacy and a pleasant separation between living and business. In the basement, there are technical and laundry rooms, a natural cellar, and additional available spaces. Particularly comfortable is the direct house-internal access to the double garage. In total, the property offers approximately 250 m² of usable space, excluding the additional sales and office space of approximately 90 m². The 483 m² large plot, the chimney, the underfloor heating in the living rooms, soundproof windows, and the spacious outdoor areas round off the attractive overall offer. The central location in the old village center of Langnau am Albis combines historic charm with short distances in everyday life. Shopping facilities, schools, post office, bank, and public transport are in the immediate vicinity. Thanks to the Sihltalbahn, Langnau am Albis is also excellently connected to Zurich and the surrounding municipalities. A characteristic property for people who appreciate spacious living with special ambiance and at the same time seek space for professional ideas, self-employment, or additional rental income.Exact address available after registration on neho.ch.INTERESTED IN A VIEWING? PLEASE REGISTER: https://neho.ch/b/8135-26-3

  • Parking space
  • Garage
Katerina Corrales

Katerina Corrales

1 / 12
Katerina Corrales

Katerina Corrales

  • Parking space
  • Garage
  • View
  • +1
7.5 rooms, 282m², CHF 3,890,000.–
Mettmenstetten, 8932 Mettmenstetten

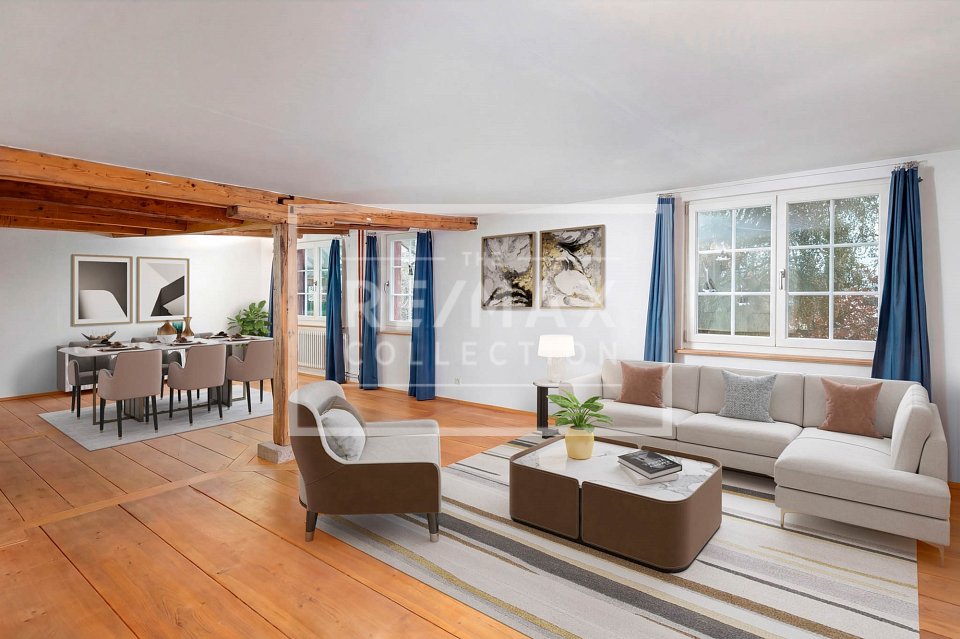
Exclusive single-family house with a far-reaching view in an idyllic location

This freestanding 7.5-room single-family house in Mettmenstetten combines generosity, privacy, and modern technology with an exceptionally beautiful location. The house, built in 2002, has been continuously maintained and extensively renovated over the last four years. It presents itself today in a good and extremely inviting condition. As soon as you enter, you feel the pleasant living atmosphere. Generous window areas flood the rooms with daylight and create a bright, open ambiance. The controlled ventilation ensures a fresh and healthy room climate at all times. A modern solar system supports the energy supply and underlines the sustainable character of the property. The property also convinces in terms of comfort and security. An alarm system provides additional protection, while integrated speakers in all rooms enable a stylish living experience with high-quality sound throughout the house. With 7.5 rooms, the house offers versatile usage options for families, multi-generational living, or spacious working from home. The heated hobby room opens up additional options, whether as a fitness room, studio, play area, or personal retreat. An absolute highlight is the pool area with direct access from the dining room and the garden. Thanks to the glazing, the pool can be used both in summer and in the cooler season, providing special moments of well-being all year round. The location is simply unique. Surrounded by an agricultural zone, you enjoy an unobstructed view into the green, peace, and plenty of privacy. At the same time, you can reach shopping facilities, schools, and other everyday amenities in a short distance. A perfect combination of natural idyll and everyday practicality. This home is more than just a house. It is a private oasis for people who appreciate space, quality, and a special living situation. Exact address available after registration on neho.ch.INTERESTED IN A VIEWING? PLEASE REGISTER: https://neho.ch/b/8932-26-1


  • Parking space
  • Garage
  • View
  • +1
1 / 9
  • Parking space
  • Balcony / Terrace
  • Garage
  • +4
4.5 rooms, 222m², CHF 4,650,000.–
Bünishoferstrasse 164c, 8706 Meilen

Reserved: Start and end every day with this dreamlike view

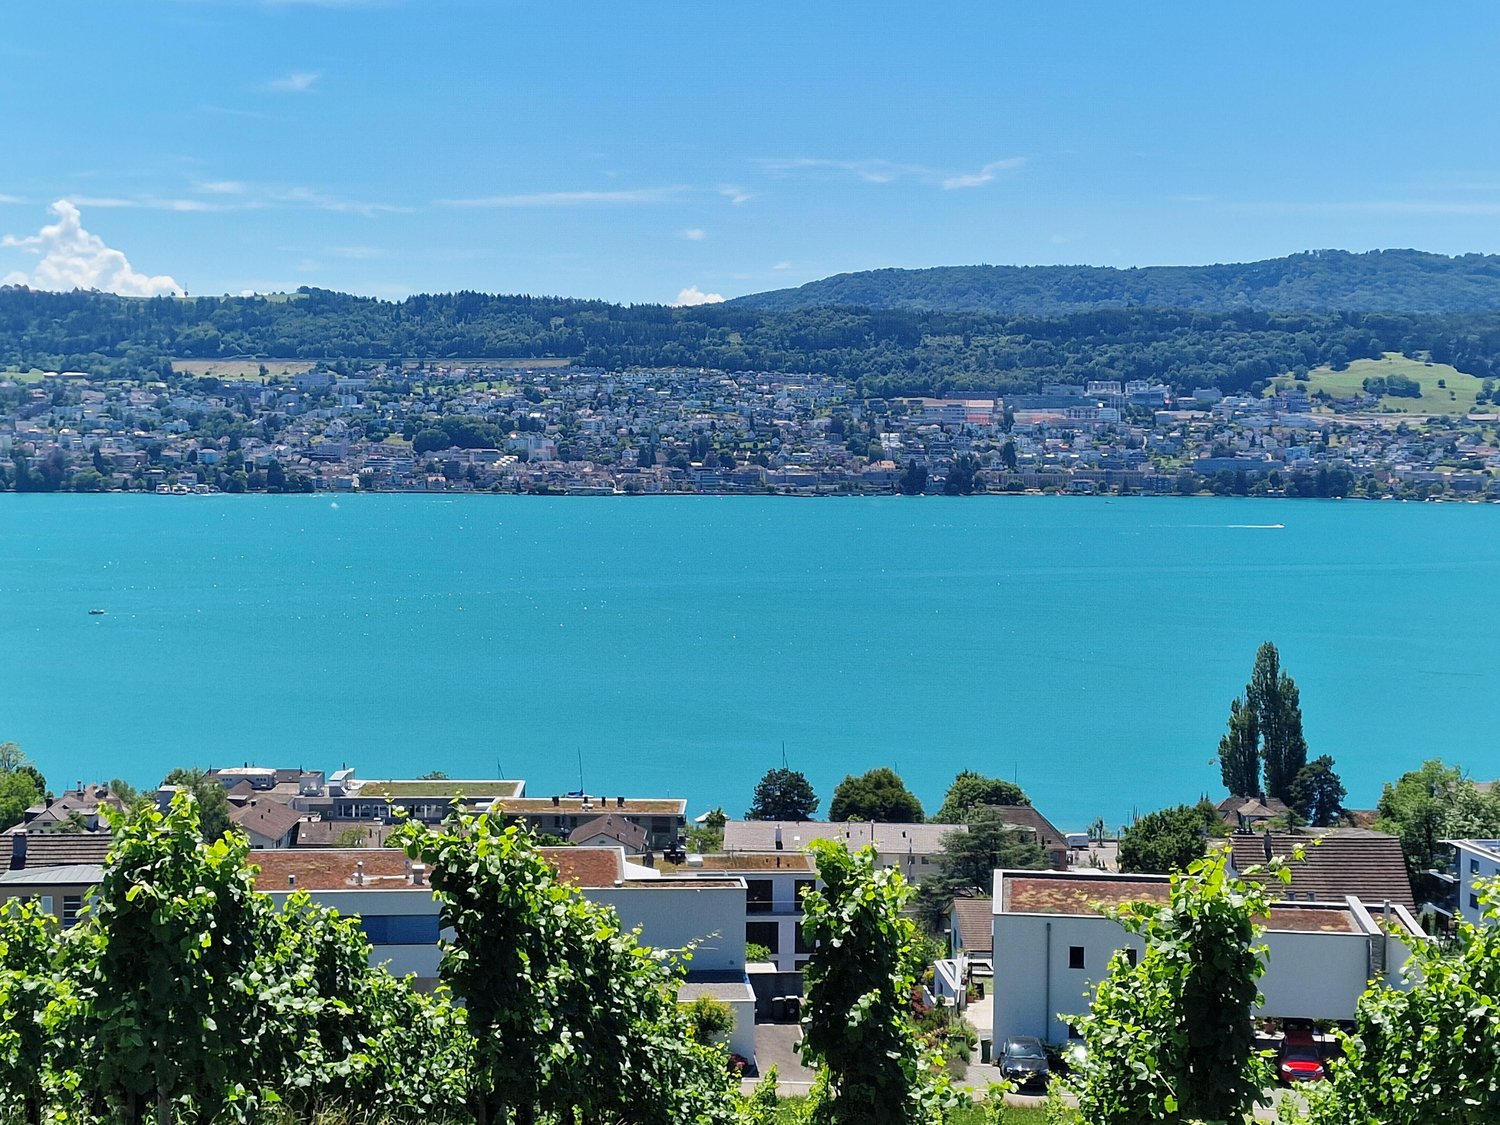
Breathtaking, unobstructed lake view. Absolute tranquility. Highest living comfort. Zurich in about 15 minutes.There are locations that can hardly be described – you have to experience them. This exceptional 4.5-room home in Feldmeilen, designed by wild bär heule architekten, combines sophisticated architecture with a spectacular, unobstructed view of Lake Zurich. In front of the house lies a protected vineyard: no buildings, no street, no railway line, no insights. Instead, there is vastness, privacy, and absolute tranquility. Additionally, there are three private underground parking spaces – another exceptional comfort that distinguishes this home.Over three floors, the house combines clear architecture with high-quality construction that leaves hardly any wishes unfulfilled. Noble materials, spacious rooms, and well-thought-out details create a living experience at the highest level. All floors are conveniently accessible via a private elevator.On the top floor, the open living and dining area with elegant kitchen, fireplace, and covered loggia forms the heart of the home. The lake view is omnipresent here – from the first coffee in the morning to the sunset in the evening.Two bedrooms on the garden floor lead directly to the sunny terrace. Another private retreat with dressing room and en-suite bathroom complements the room offer. If needed, the house can also be easily extended by one or two additional rooms – ideal for families, guests, or home offices.Absolute tranquility - and Zurich close byThe house is located in a well-maintained, green settlement with exceptionally high privacy. No flight, road, or rail noise – only nature and bird songs.Feldmeilen belongs to the attractive Zurich lake community of Meilen. The train station is within walking distance in about 7 minutes. Zurich Stadelhofen and thus Bellevue, Opernhaus, and the city center can be reached in about 15 minutes. The Zurich airport, as well as Lucerne and Bern, are also conveniently connected.Comfort down to the last detailThe high-quality equipment includes, among other things: • three private underground parking spaces • private elevator over all living floors • elegant kitchen and high-quality materials • fireplace and air conditioning • central vacuum cleaner system • comprehensive safety equipment • efficient geothermal heating with very low ancillary costs • terrace and covered loggia • communal green areas with playground A home that rarely comes onto the market: exceptional architecture, highest living comfort, absolute privacy, and a lake view that is simply impressive.Those who live here enjoy a panorama every day that you otherwise only know from vacations – and are still in the midst of Zurich in just a few minutes.Please do not hesitate to contact us for further information or a personal viewing.

  • Parking space
  • Balcony / Terrace
  • Garage
  • +4
Travel time
-
Marco Brändli

Marco Brändli

1 / 29
Marco Brändli

Marco Brändli

  • Parking space
  • Garage
  • Pets allowed
  • +3
6 rooms, 196m², CHF 1,870,000.–
Oberheischerstrasse 1D, 8915 Hausen am Albis

Modern 6-room semi-detached house with garden in Hausen am Albis

Spacious 6-room semi-detached house with sunny garden and photovoltaic system This modern semi-detached house on Oberheischerstrasse 1d in Hausen am Albis impresses with its well-thought-out architecture, bright rooms, and above-average large rooms, creating a unique living experience. With a net living area of 196 m² and a plot of 380 m², the house offers plenty of space for families, couples with space requirements, or home office solutions.The house, built in 2016, is in a well-maintained condition without any need for renovation. The equipment meets the highest standards: two bathrooms, a separate guest toilet, and a modern heat pump in combination with a photovoltaic system (21.8 kWp) ensure comfort, sustainability, and low operating costs.The family-friendly location in Hausen am Albis combines tranquility, nature, and excellent connections: schools, shopping facilities, and public transport are easily accessible.Location advantages:The municipality of 8915 Hausen am Albis is located in the Affoltern district, in the canton of Zurich. The population has developed by an average of +1.4% per year over the last five years to 3,974 inhabitants (as of 31.12.2023). The tax burden is 10.3% (canton: 10.0%). The residential construction activity was 1.1% over the last five years, while the vacancy rate is currently only 0.6% (as of 1.6.2024). The property prices have developed by +23.2% over the last five years (canton: +29.6%) - a clear indication of the attractiveness and stability of the local real estate market.Highlights: • Above-average large, bright rooms • 196 m² net living area, ideal for families • Year of construction 2016, no renovation required • Sustainable energy supply: heat pump & photovoltaics • Three underground parking spaces • Family-friendly location near schools, shopping, and public transport • Additional parking spaces can be purchased at a price of CHF 35,000 each
  • Parking space
  • Garage
  • Pets allowed
  • +3
Travel time
-
1 / 13
8.5 rooms, 203m², CHF 2,000,000.–
Rigistrasse 13, 8912 Obfelden

8.5-room single-family house with a far-reaching view in Obfelden for sale

In Obfelden, a spacious 8.5-room single-family house awaits you, offering plenty of space for family life, personal retreats, and inspiring work from home. On two floors, approximately 203 m² of net living space is available. The house, built in 1969 and renovated in 2015, combines a cozy living feeling with modern comfort.The openly designed living and dining area forms the center of family life. A chimney creates a particularly cozy atmosphere, while access to the balcony expands the living space outdoors in a lively way. From here and from the property, a wonderful view of the fields to the pre-Alps opens up. A terrace with 20 m² offers additional space for social meals, relaxed hours, and family life outdoors.The property includes 817 m², of which 589 m² are garden. This provides you with a lot of private outdoor space for playing, gardening, relaxing, and socializing. The closed kitchen complements the living area and presents itself in intact condition. Three bathrooms support a comfortable daily routine, especially when multiple generations or a larger family live under one roof.The property also convinces functionally: double-glazed windows, laminate and natural stone floors, and burglar-resistant security are available. Heating is provided by an air-water heat pump, and heat distribution is via radiators. A washing machine, dryer, and Secomat are also part of the equipment. In the basement, additional utility rooms are available, including a hobby room, more rooms, laundry room, technical room, and shelter. The building volume is 897 m.For your vehicles, two garage spaces are available. The minimum sales price is CHF 2'000'000. Availability is on request. This versatile home offers families in Obfelden a lot of space, privacy, attractive outdoor areas, and an impressive far-reaching view.
Travel time
-
Markus Gyhr

Markus Gyhr

1 / 12
Markus Gyhr

Markus Gyhr

  • Parking space
  • Balcony / Terrace
  • Garage
  • +1
7 rooms, 252m², Price on request
Neuheim, 6345 Neuheim

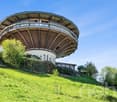
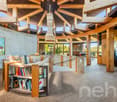
Living in a roundhouse. Architecture, nature, and tranquility in Neuheim

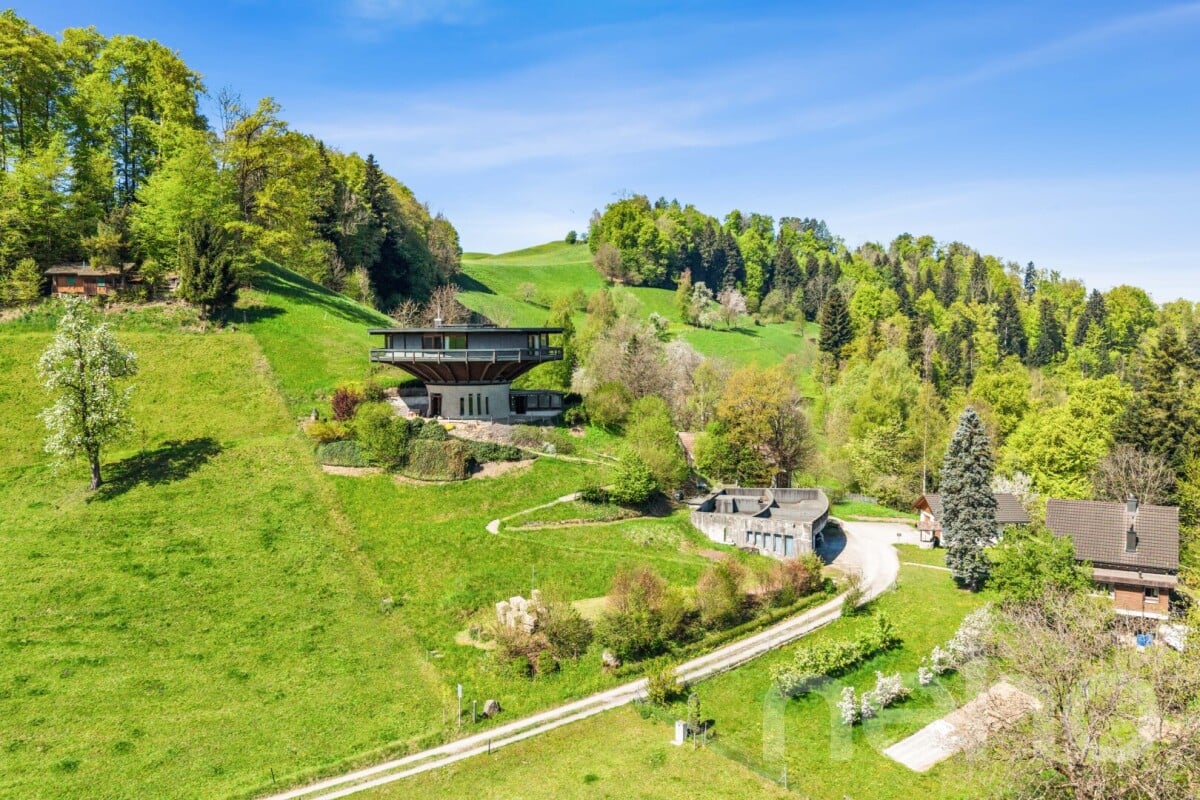
This exceptional round house in Neuheim combines timeless, architecturally unique features with an idyllic, natural setting. The property is embedded in extensive green spaces and offers a high degree of freedom, privacy, and an unobstructed environment. The spacious living area with floor-to-ceiling glazing on the upper floor with a surrounding balcony offers impressive views and optimal sunlight. On the ground floor, an additional room with direct access to the terrace seating area is available, ideal for individual usage concepts or animal keeping, there is a separate area. Further spacious rooms for hobbies or workshops with a possible service area on the garage level and storage spaces complement the offer. These can provide a good basis for professional or extended leisure interests. The private spring and the location in the agricultural zone underline the special character of this property and offer a living experience in close proximity to nature. A rare offer for all those who appreciate peace, space, and individuality, as well as those who want to give their own future to the property and the buildings with over 500 sqm, preserving the existing uniqueness.Exact address available after registration on neho.ch.INTERESTED IN A VIEWING? PLEASE REGISTER: https://neho.ch/b/6345-26-1

  • Parking space
  • Balcony / Terrace
  • Garage
  • +1

Suggested properties for you based on search results

Other interesting objects