2 results - Single house buy: Mettmenstetten

1 / 8
5.5 roomsCHF 1,980,000.–
8932 Mettmenstetten

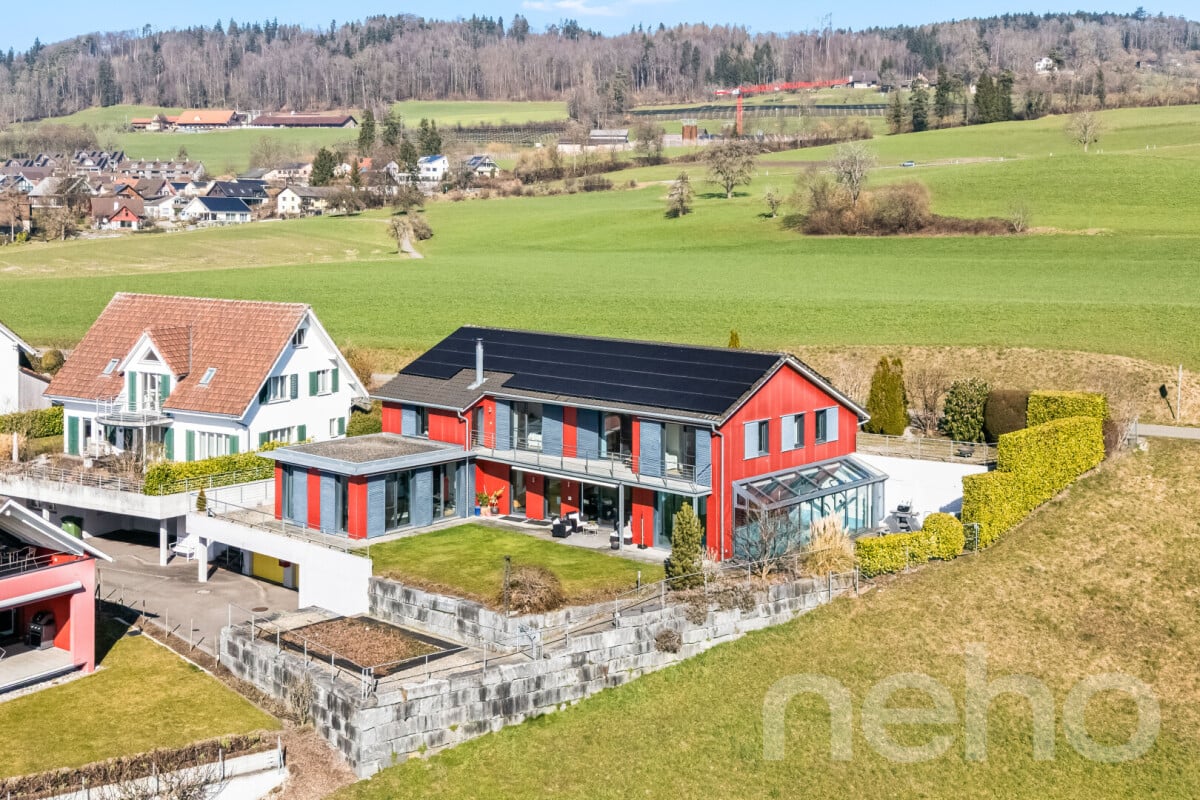

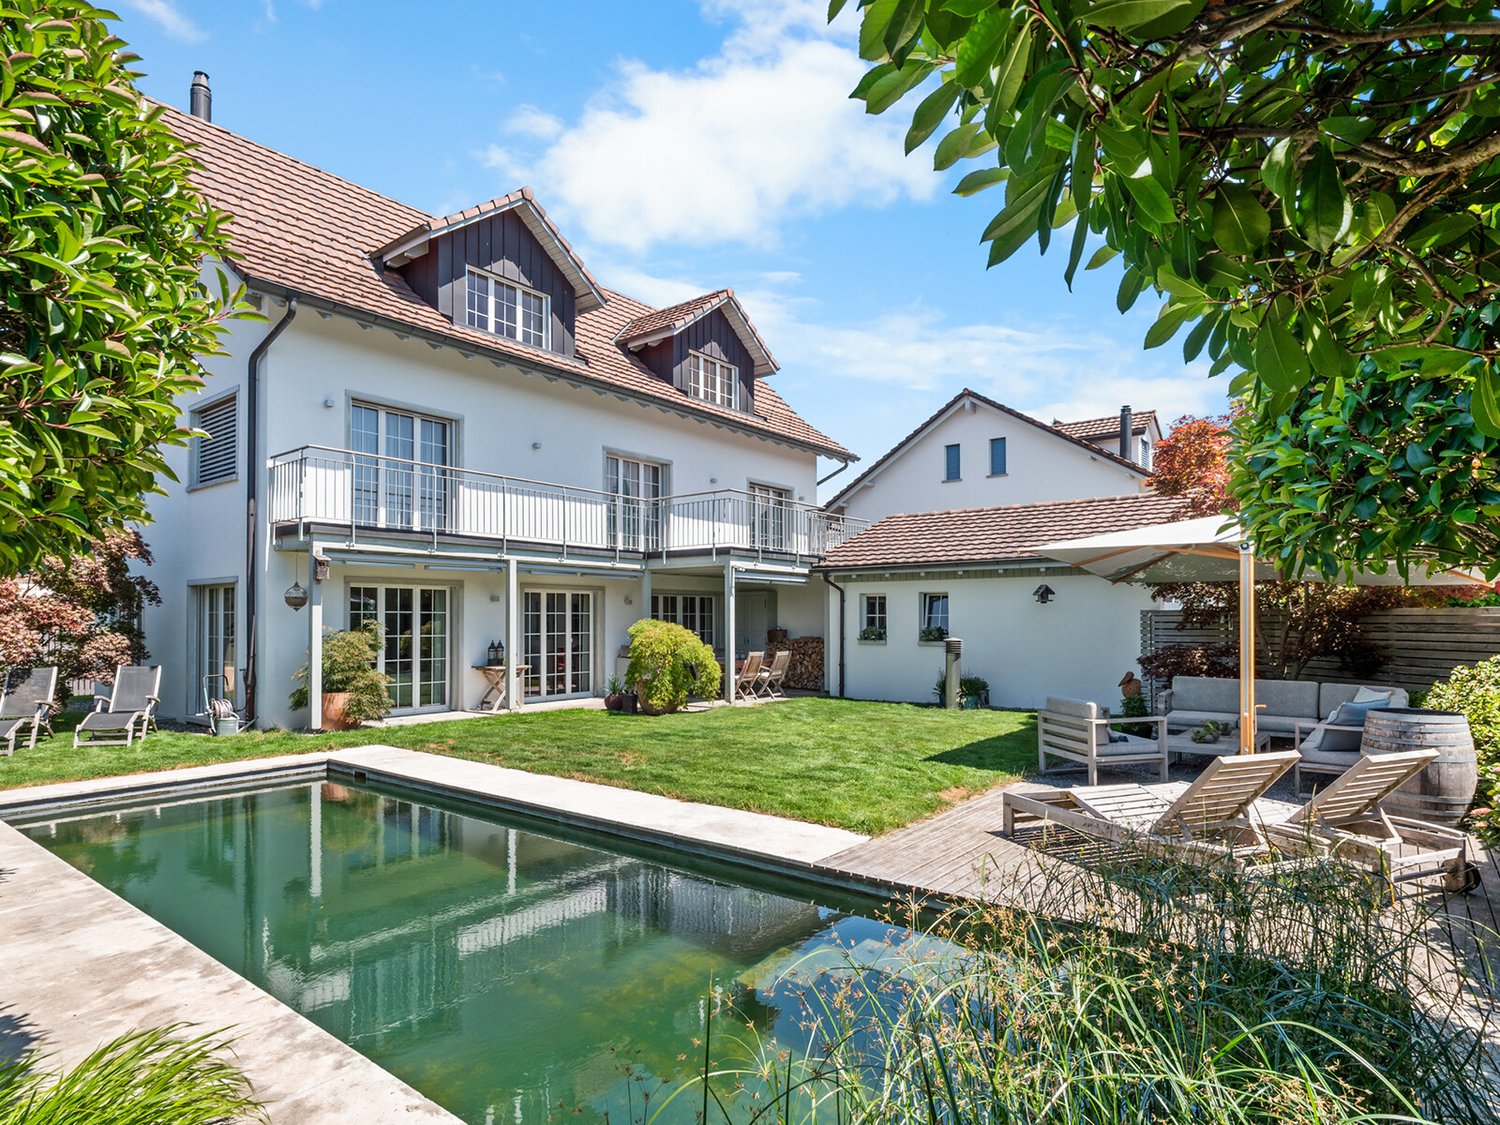
Attractive single-family house with annex

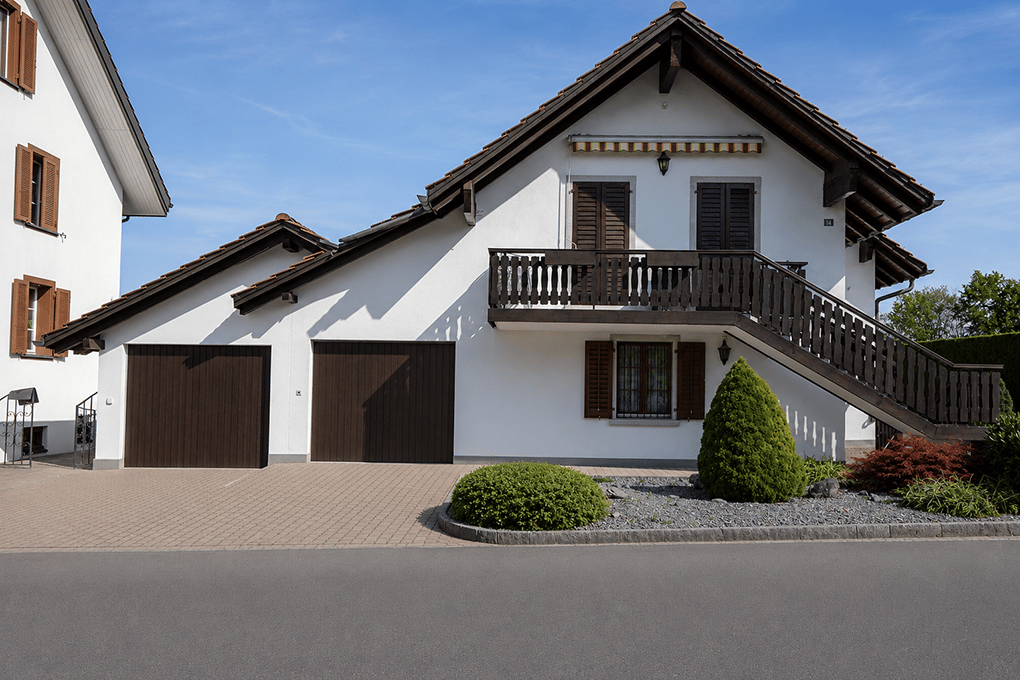
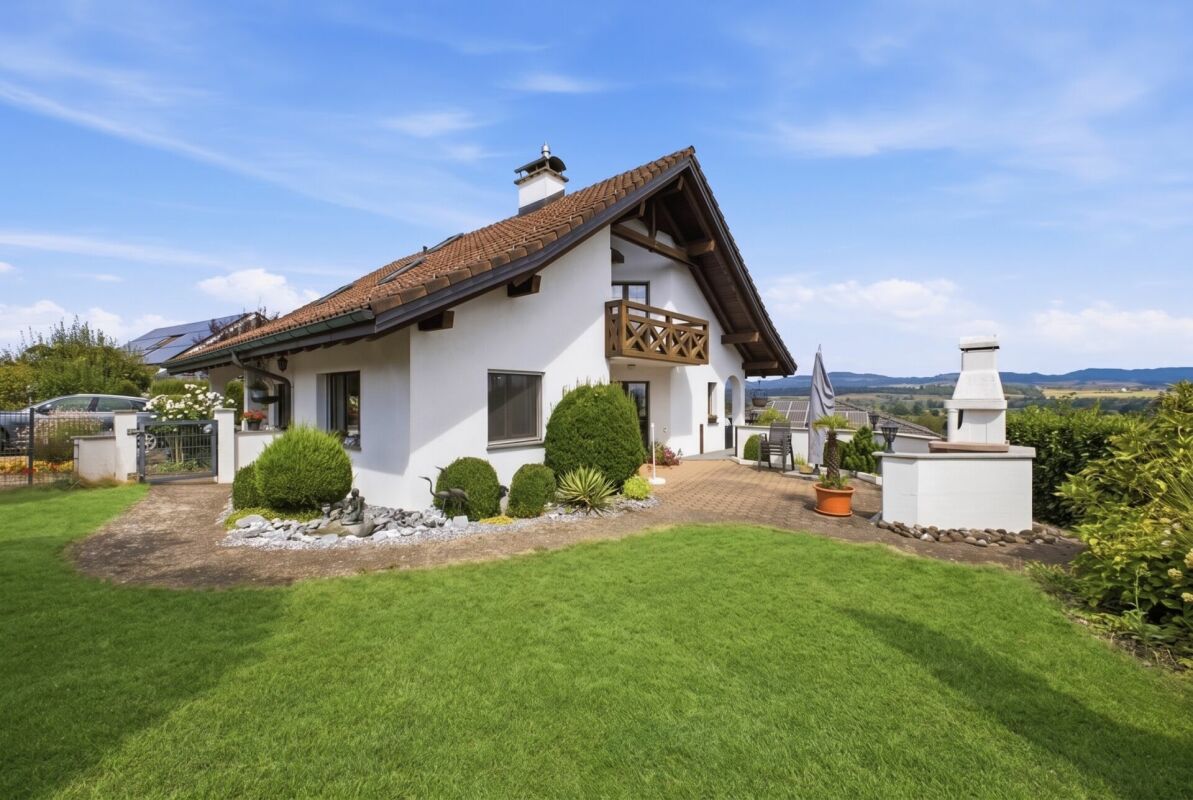
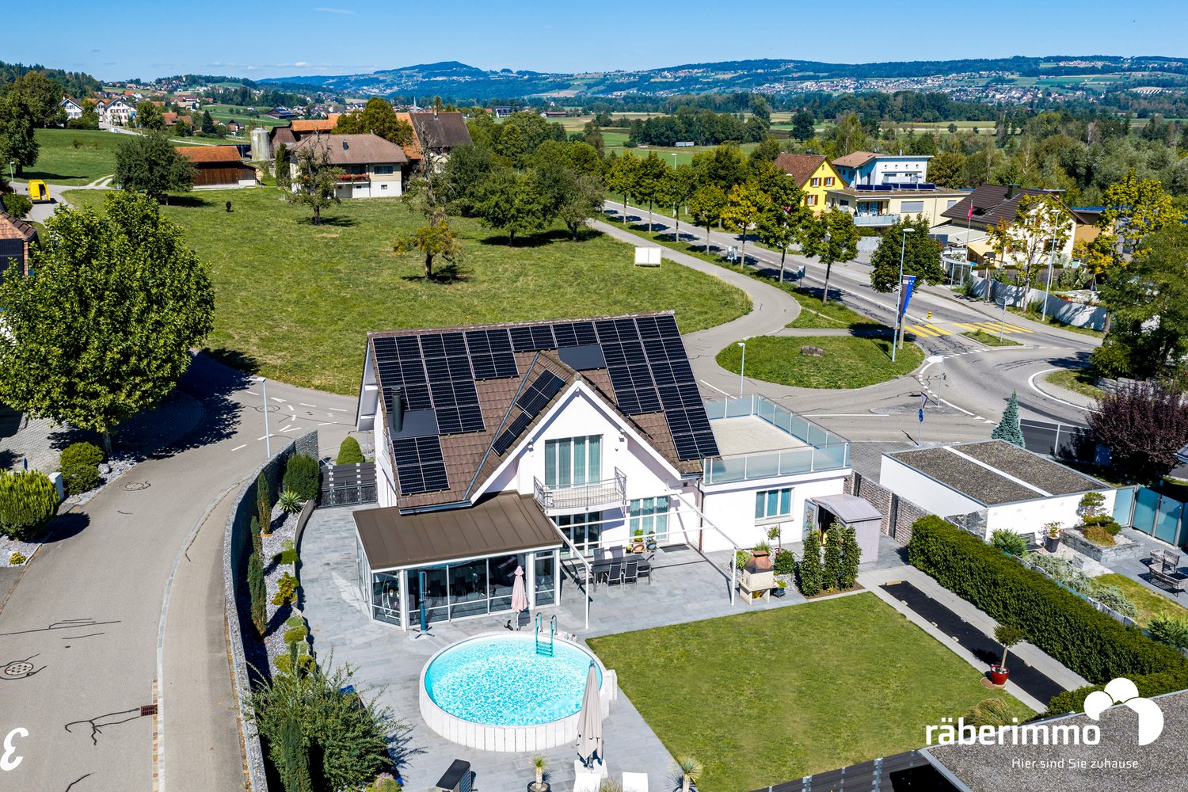
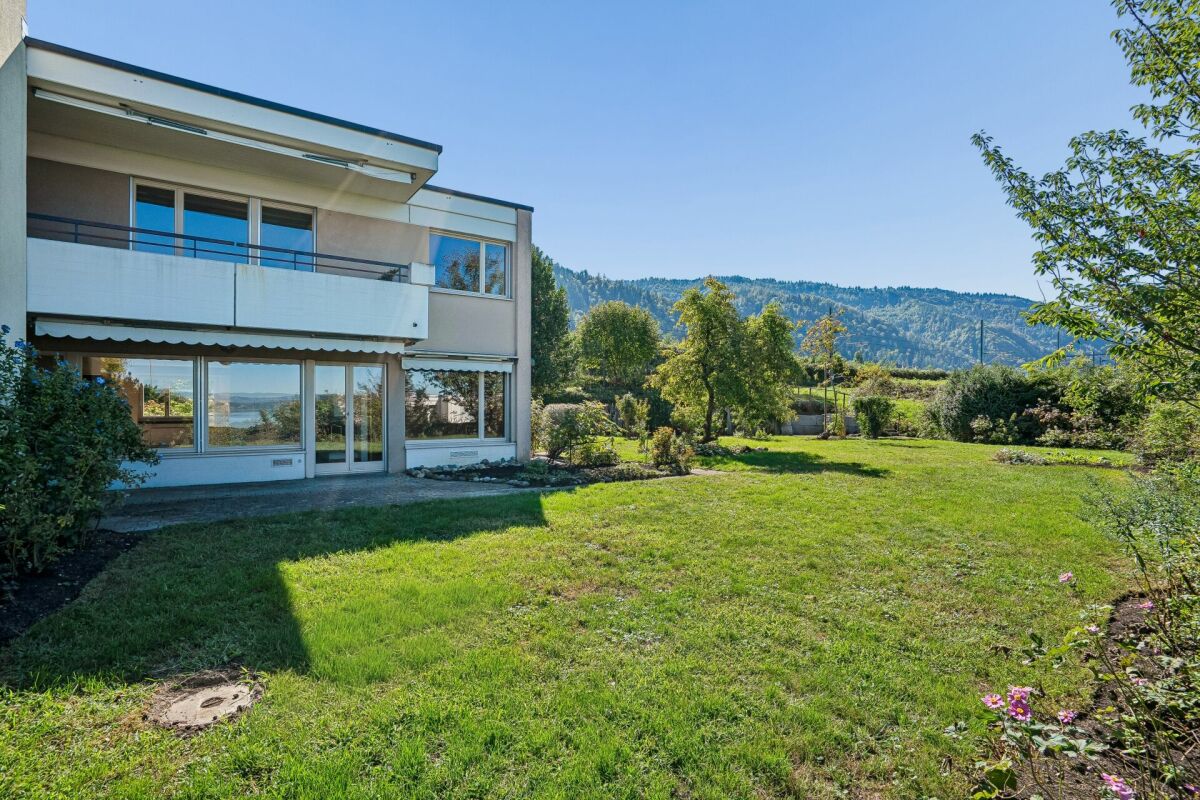
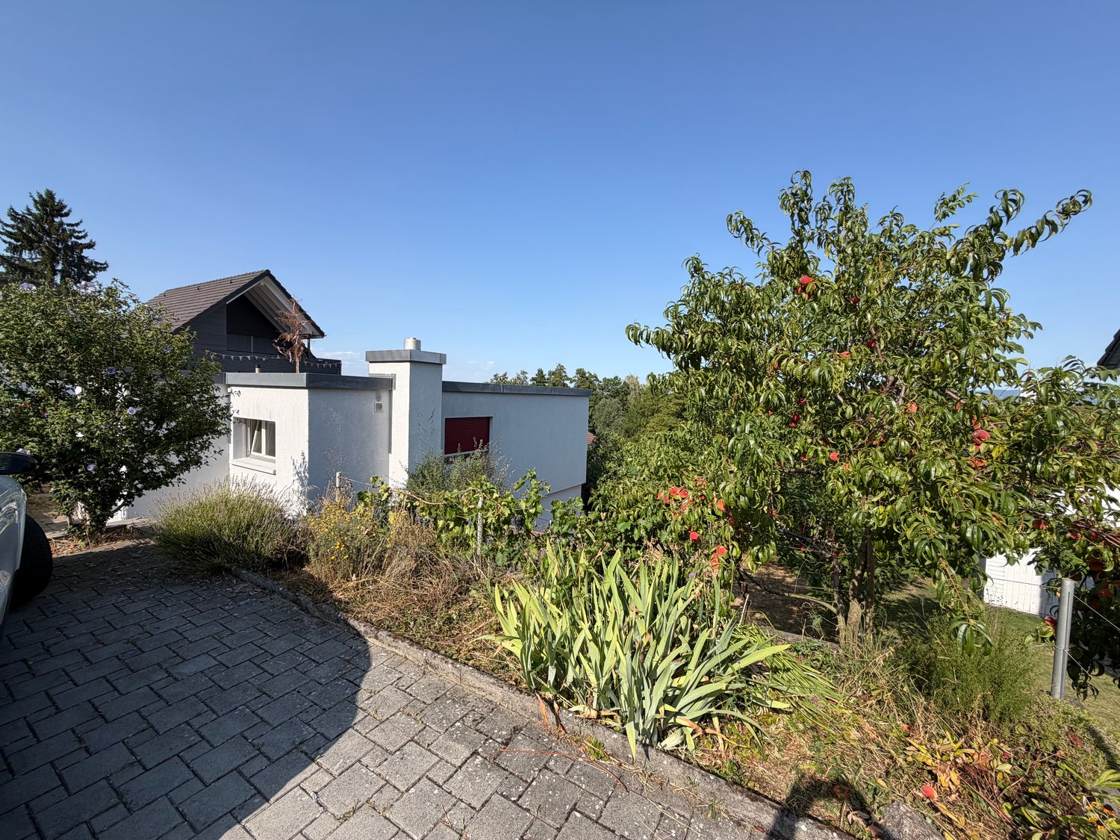
In a quiet and family-friendly location, directly adjacent to the agricultural zone, this well-maintained detached 5.5-room single-family house with a separate 2-room annex awaits you. The unobstructable location offers a lot of privacy, a magnificent view into the green and a natural living feeling, ideal for families, multi-generational households or for partial rental. The house presents itself in a very well-maintained condition. It has been continuously maintained, carefully maintained and regularly renovated by the owners over the years. This means that the property is in an excellent overall condition and can be occupied without major renovation work.The bright and spacious floor plan of the main house convinces with a pleasant room layout and a cozy living atmosphere. The separate 2-room annex offers versatile usage possibilities, whether for relatives, guests, a home office or as an attractive source of income through rental. The space offer in the outdoor area also leaves no wishes unfulfilled. Two garages with three parking spaces provide sufficient parking possibilities for family and visitors.Highlights* Detached 5.5-room single-family house* Separate 2-room annex* Quiet residential location directly on the agricultural zone* Unobstructable view and high privacy* Well-maintained condition with several renovations* Noble oak parquet provides a warm, cozy atmosphere.* Spacious and bright living area* Two garages with three parking spaces* Ground probe heat pump* Versatile usage possibilities for families ormulti-generational livingThis property combines generosity, peace andliving quality in one of the most sought-after locations. An idealhome for all those who want to live close to nature and at the same time benefit from a well-maintained own home with versatile usage possibilities.Contact us, we would be happy to show you this beautifulproperty!Your Engel & Völkers team Affoltern am Albis!The district of Dachlissen belongs to Dachlissen in the municipality of Mettmenstetten and is characterized by its quiet, natural location and good accessibility to the surrounding centers. Embedded in the charming landscape of the Knonaueramt, Dachlissen offers a high quality of life and combines rural charm with a modern infrastructure. Living quality The surroundings are characterized by extensive green spaces, agricultural land and a family-friendly neighborhood. Numerous hiking and cycling trails as well as recreational areas invite you to leisure activities in nature.At the same time, residents benefit from a pleasant and quiet living environment with high privacy. In the municipality of Mettmenstetten or also in the municipality of Obfelden, there are shopping facilities for daily needs, schools, kindergartens and various service offers. The offer is complemented by an active club life, sports facilities and cultural events, which strengthen the sense of community and contribute to a high quality of living and life.

1 / 7
7.5 rooms200m²CHF 1,390,000.–
8932 Mettmenstetten

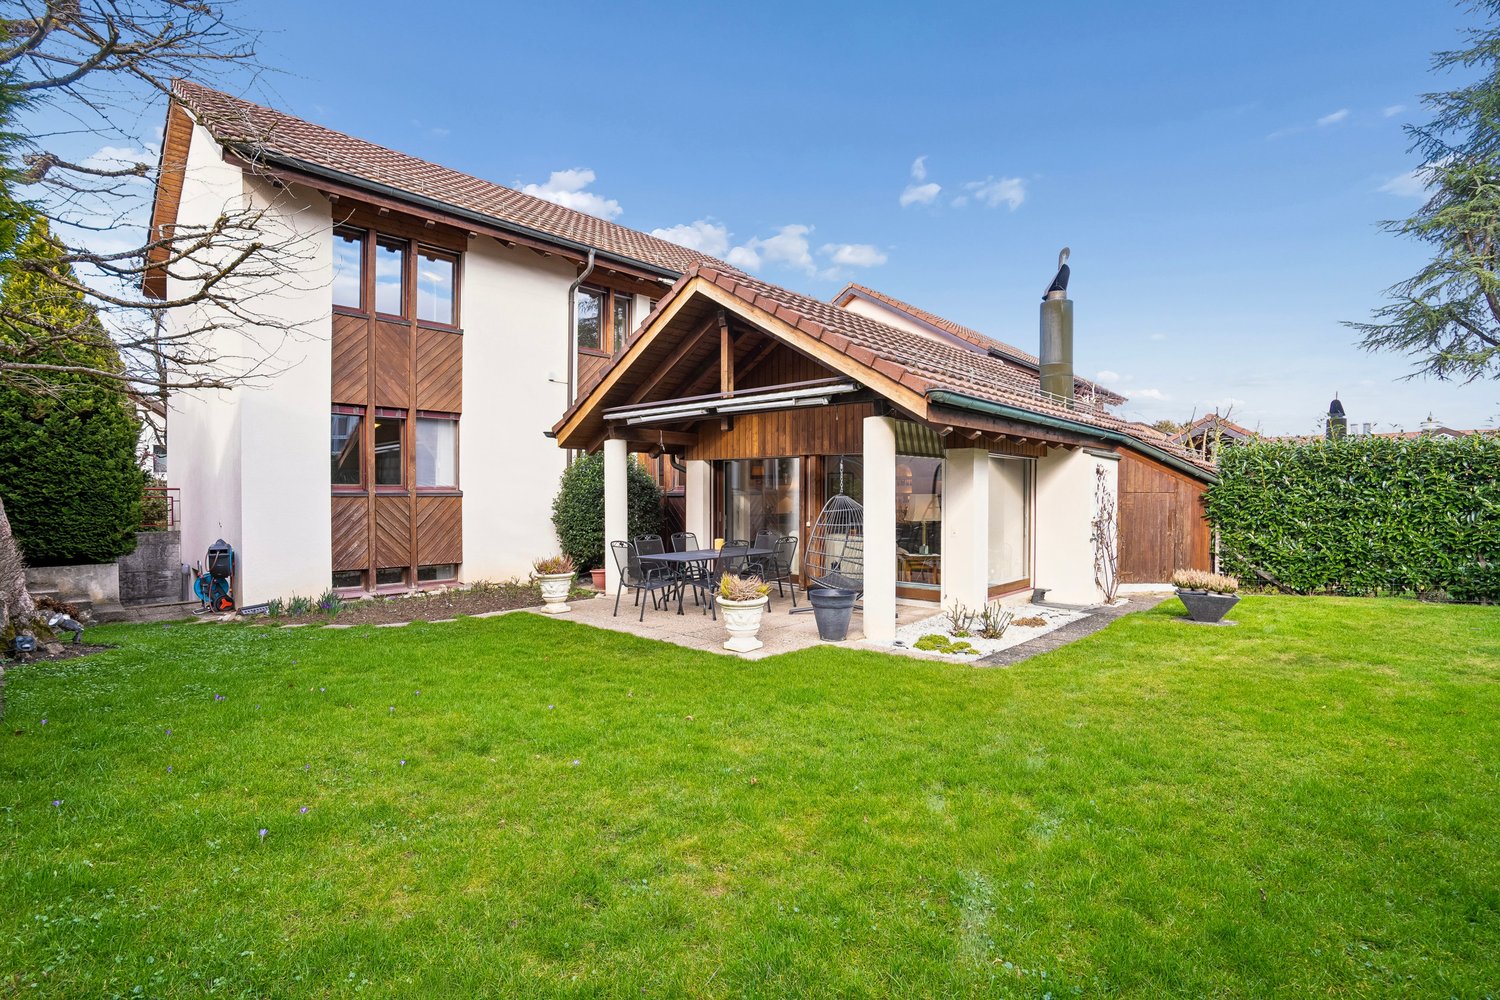
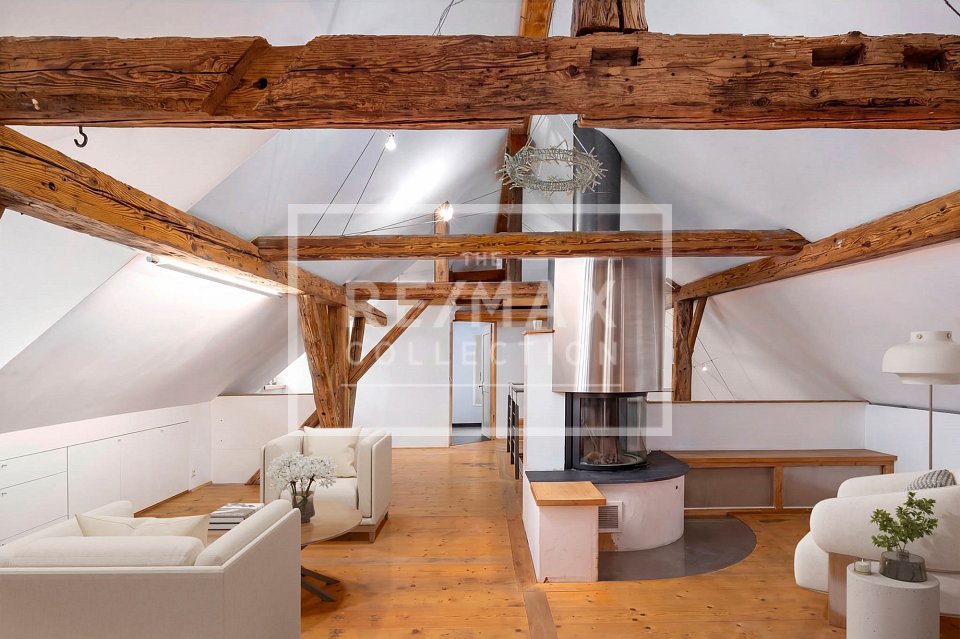
Charming 7.5-room farmhouse

In the idyllic district of Dachlissen in the municipality of Mettmenstetten, a charming farmhouse with a lot of history and unmistakable character awaits you. Embedded in the gentle hill landscape of the Knonaueramt, this special property combines rural idyll with excellent accessibility to the centers of Zurich, Zug, and Lucerne. The historic farmhouse delights with its traditional architecture, characteristic wooden constructions, and authentic charm of bygone times. Loving details and the grown building substance give the house a unique atmosphere. Here, you have the rare opportunity to preserve a piece of history and at the same time design individual living space with a special flair.The spacious plot and the natural surroundings offer a variety of possibilities, whether for families, nature lovers, or people who appreciate country life. Extensive meadows, fields, and numerous hiking and cycling trails invite you to relaxing hours in nature, right in front of the doorstep. Despite the quiet location, you benefit from the excellent infrastructure of the municipality of Mettmenstetten.Shopping facilities, schools, kindergartens, and a diverse range of leisure activities are located in short distance and ensure a high quality of living and life. This farmhouse combines the charm of rural living culture with the advantages of a well-connected location, a home for people who are looking for something special.* Quiet location, adjacent to the agricultural zone* A lot of privacy* Loft with beautiful wooden beams* 7.5 rooms & 2 bathrooms* Bright rooms with pleasant ceiling height* Tile stove* Practical wooden kitchen* Wooden floor* Laundry room* Garden with a well-kept seating area* Single garageThe district of Dachlissen belongs to Dachlissen in the municipality of Mettmenstetten and is characterized by its quiet, natural location and good accessibility to the surrounding centers. Embedded in the attractive landscape of the Knonaueramt, Dachlissen offers a high quality of life and combines rural charm with modern infrastructure.The surroundings are characterized by extensive green areas, agricultural land, and a family-friendly neighborhood. Numerous hiking and cycling trails, as well as recreational areas, invite you to leisure activities in nature. At the same time, residents benefit from a pleasant and quiet living environment with high privacy.Thanks to its favorable location, Dachlissen is excellently connected to the regional transport network. The centers of Zurich, Zug, and Lucerne are easily accessible by individual transport or public transport. The Mettmenstetten train station offers regular connections to Zurich and Zug, enabling commuters to have short travel times.In the municipality of Mettmenstetten or in the municipality of Obfelden, there are shopping facilities for daily needs, schools, kindergartens, and various service offerings. The offer is complemented by an active club life, sports facilities, and cultural events, which strengthen the sense of community and contribute to a high quality of living and life.

More objects in your automatically expanded search area
20 results - Radius: + 10km
1 / 50
7.5 rooms279m²CHF 3,200,000.–
Premium
Im Loorain 36, 8803 Rüschlikon

Spacious 7-room house with potential in Rüschlikon ZH

Single-family house in Rüschlikon ZH – 7 rooms | 279 m² | garden | building rights until 01.06.2084Welcome to one of the most sought-after municipalities on the left bank of Lake Zurich: Rüschlikon.In an excellent residential location, we present this detached 7-room single-family house with a generous space offer, garden, terrace, balcony, and double garage.The most important key figures: • The purchase price is to be understood as a minimum price CHF 3'200'000,- • 7 rooms • approx. 279 m² living space • plot approx. 424 m² • year of construction 1987 • building volume 1,240 m³ • 2 garage spaces + outdoor parking space • covered terrace & balcony • 4 bathrooms • security system • building rights contract until 01.06.2084 Room for visionsThe house convinces with exceptionally large room dimensions: • living room approx. 37 m² • dining area approx. 35 m² • bedrooms up to 33 m² • high rooms • plenty of ancillary space (basement, storage, technology, attic) The property is in a renovable but well-maintained condition – and that's where the potential lies:You design this house completely according to your own ideas and create a modern home in a premium location.Rüschlikon – location with value stability • very good connection to Zurich • shopping, schools & public transport in short distance • residential area • close to Lake Zurich • excellent location rating Rüschlikon has been one of the most value-stable and sought-after residential areas in the canton of Zurich for years.Building rights – strategically attractiveThis property is in building rights – a deliberate decision for buyers who: • want to invest in a premium location • are looking for a more attractive entry price • plan long-term • give more weight to location than short-term construction standard In Rüschlikon, comparable objects in full ownership would achieve significantly higher prices.Who is this house suitable for? • families with space requirements • buyers with architectural vision • investors with understanding of building rights models • people who recognize potential Interested?We would be happy to provide you with the complete sales documentation or arrange a personal viewing on site.Contact us directly.

Kruno Zuparic

Kruno Zuparic

Geschäftsführer und Inhaber

Travel time
-
1 / 12
  • Parking space
  • Garage
6 rooms280m²CHF 3,470,000.–
Premium
Langnau am Albis, 8135 Langnau am Albis

Detached 6-room single-family house with large garden

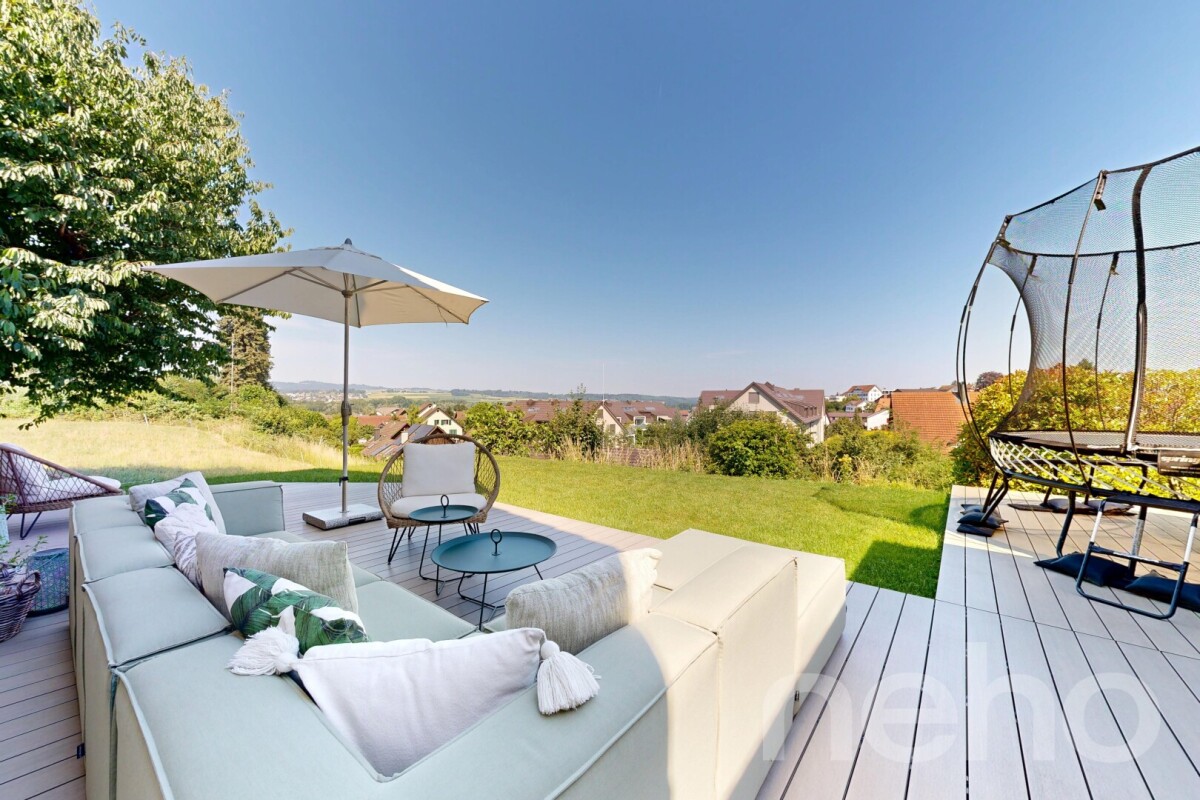
This idyllic 6-room house is spread over three floors and offers a spacious heated living area of around 280 m². The well-thought-out room layout, loving details, park-like garden, and natural surroundings make this property a special home - ideal for couples or families who value peace, comfort, and quality of life. Ground floor The bright, spacious living room with adjacent dining area and closed kitchen forms the heart of the house. Two stylish fireplaces provide warmth and a cozy atmosphere. From here, you can access the extensive terrace and large garden directly - ideal for relaxed hours with family and friends.A direct access to the closed garage offers additional comfort and simplifies everyday life. On the same level, there is also a practical, separate, and spacious laundry room. Numerous built-in closets provide ample storage space and ensure a tidy living atmosphere. A guest toilet with shower completes the offer on this floor. 1st floor - retreatsOn the first floor, there are four spacious bedrooms and two bathrooms, one with en-suite access. A bright corridor connects all bedrooms. The rooms are flooded with light, quiet, and versatile - perfect as children's rooms, offices, or guest rooms. This floor offers a pleasant combination of comfort, privacy, and flexibility for individual needs. Basement • Wine cellar/natural cellar: Stylish room for optimal storage and presentation of fine wines • Basement room: Ideal as additional storage space, workshop, or hobby room • Fitness room: Spacious room with daylight • Two rooms with daylight: one is equipped with built-in closets and can be well used as a guest room or office • Technical room/basement: accessible and practically organized, ideal for maintenance and operation of the heating system GardenBehind the house, you enter a park-like garden where you can relax. The garden offers privacy with a green neighborhood. In addition to the peace and seclusion, the location guarantees pleasant privacy in an idyllic, rural environment. Additional benefits at a glance: • Thanks to the cul-de-sac in front of the house, you benefit from more peace and security • Ground probe heating - environmentally friendly & efficient • Well-thought-out room concept on three floors • Ideal for families and couples who appreciate spacious living • 350 m to the next bus stop • 700 m to Langnau-Gattikon train station • Schools and kindergartens are accessible within 8-15 minutes This house combines natural living with high quality of life and peace - convincing with a lot of potential and offering the opportunity for individual refreshments and renovations. Move in, feel good, and enjoy a piece of vacation every day.Available for occupancy immediately or by arrangement. Have we sparked your interest?We look forward to your contact.Exact address available after registration on neho.ch.INTERESTED IN A VIEWING? PLEASE REGISTER: https://...

  • Parking space
  • Garage
Sina Murphy

Sina Murphy

Immobilienmaklerin

New building
1 / 4
6.5 rooms275m²CHF 3,770,000.–
Premium
Zwillikerstrasse 59, 8908 Hedingen

Approved 6.5 room single-family house project with modern architecture in Hedingen ZH

In a sought-after location on Zwillikerstrasse 59 in Hedingen ZH, a approved, spacious single-family house project with modern architecture and direct proximity to the agricultural zone awaits you. The project convinces with a well-thought-out architecture, bright rooms, and a spacious surroundings with a beautiful view into the green.The planned 6.5-room single-family house offers spacious rooms, a modern living concept, and a fully basement floor with versatile usage possibilities. Thanks to the optimal orientation, you can enjoy bright living rooms and an unobstructed view towards the agricultural zone.Particularly attractive: The construction start can take place promptly, as a legally binding building permit is already available. The interior design can still be freely chosen and individually designed according to your personal ideas.The project is being realized within the framework of an architectural commitment and offers you the highest planning security. Additionally, you benefit from a fixed-price guarantee for the building and a professional implementation of everything from a single source, from planning to turnkey handover.The existing building on the property must be demolished and makes way for a modern, high-quality home with timeless architecture and a sustainable energy concept.Highlights at a glance • Approved 6.5-room single-family house with architectural commitment • Modern architecture with bright living concept • Adjacent to the agricultural zone • Spacious surroundings • View into the green • Fully basement floor • 3 garage spaces • Smart home • Spacious rooms with optimal room concept • Construction start can take place promptly • Interior design can be freely chosen • etc. Sustainable building with Minergie certificationThe house will be realized with Minergie certification and meets the highest standards for energy efficiency and living comfort: • PV system • Smart home • Ground probe heating • Controlled apartment ventilation • Preparation for chimney This exceptional project combines modern living, high-quality architecture, and a natural location to create an ideal home for families and discerning builders.

Travel time
-
  • Two-story house with a brown tiled roof, white walls, and multiple windows. Features include a balcony, chimney, and surrounding greenery.
  • Rural landscape with fields, scattered houses, trees, and distant mountains under a clear blue sky.
  • House. Two-story house with a mix of white and dark wood exterior, featuring a balcony on the upper level, multiple windows with shutters, and a well-maintained lawn in front.
  • Garden / Outdoor Area. A lush green meadow with tall grass and wildflowers, surrounded by trees and overlooking a scenic valley with distant hills and a small village.
  • A spacious, well-lit room with exposed wooden beams, a large wooden cabinet, a grandfather clock, a small wooden stool, and built-in wooden shelves. The floor is tiled in a warm, earthy pattern.
  • Empty room with exposed wooden beams, tiled floor, and large windows. No furniture or equipment present.
  • Bright, empty room with large windows offering a scenic countryside view, wooden walls, and a tiled floor.
  • A furnished room with a large wooden cabinet, a wooden chair, and large windows letting in natural light. The room has a carpeted floor and exposed wooden beams on the ceiling.
  • Empty room with wooden flooring, large windows, exposed wooden beams on the ceiling, and a view of a green field outside. A small radiator and a chair are visible in the adjacent space.
  • Wooden kitchen with tiled backsplash and countertops, featuring a sink, faucet, and built-in oven.
  • Bathroom with a blue sink and bathtub, tiled walls with floral patterns, a large round mirror, and a wooden ceiling.
  • Bathroom with dark blue tiled walls, a white sink, a bathtub, a showerhead, and a round mirror above the sink.
  • Empty room with wooden flooring, white built-in wardrobes, and a large window letting in natural light. A round paper pendant light hangs from the ceiling.
1 / 13
6.5 rooms219m²CHF 1,310,000.–
Top
Buchsmatte 6, 5627 Besenbüren

6.5-room single-family house in Besenbüren with top panoramic view

Welcome to your new home in the idyllic community of Besenbüren (AG)! This well-maintained single-family house impresses with spacious living areas, an excellent location, and a beautiful view.The house at a glance: • Living area: Spacious 219 m² living area on 3 floors, 3 bathrooms • Rooms: 6.5 comfortable rooms for the whole family; The large room on the upper floor could be divided. • Plot: Well-maintained plot with 779 m² • Fireplace: Cozy warm air fireplace for cozy evenings • Parking: In addition to a carport, the property has several parking spaces • Beautiful unobstructed view: Lovely view of the Freiamt and the Inner Swiss Alps • Condition: Built in 1981, partially renovated in 2015 (façade, balcony). However, the house is partially in need of renovation, especially the bathrooms and kitchen need to be renewed - as well as the walls need a new coat of paint. Sun-kissed and quiet: The house benefits from a sunny location – both in summer and winter. On the terrace, you can enjoy the beautiful view and the sunset.Location and infrastructure: Besenbüren offers a pleasant, rural atmosphere with good connections. The bus stop Besenbüren schoolhouse is just a 5-minute walk away, and the nearby school on the cantonal road is about a 6-minute walk – ideal for families with children. The nearest train connections are in Boswil-Bünzen and Muri, from where there are connections to Aarau, Lenzburg, Lucerne, or Zug. Additionally, a post bus line provides access to public transportation. Zurich can be reached by car in 30 minutes; Lucerne in 40 minutes.The house is available immediately. Take the opportunity to make this charming single-family house in a quiet and natural environment your new home! The specified price is a negotiating price. We sell the property at a market-based price to a suitable buyer.

Travel time
-
1 / 6
9 rooms490m²Price on request
Top
8802 Kilchberg ZH

Lakeside Grace - Where Architecture Meets Luxury

Wir bitten um Verständnis, dass wir an dieser Stelle nur begrenzte Informationen zur Liegenschaft veröffentlichen können.Nur zwei Gehminuten vom Zürichsee entfernt, erwartet Sie diese aussergewöhnliche Residenz, die 2024 in Kilchberg erbaut wurde. Auf rund 490 m² Wohnfläche und sechs Schlafzimmern vereint das Anwesen grosszügiges Wohnen, moderne Architektur und eine unverbaubare Aussicht auf den Zürichsee und die Alpen.Die Immobilie bietet zwei hochwertige Wohneinheiten, verbunden durch einen privaten Lift - ideal für Familien, Mehrgenerationen oder Gäste.Die Liegenschaft überzeugt durch ihre exklusive Grösse, hochwertige Bauqualität und zeitgemässe Eleganz. Das linke Zürichseeufer bietet eine ideale Verbindung von urbanem Komfort und naturnaher Erholung - mit perfekter Anbindung an Stadt, See und Umgebung.Kontaktieren Sie uns gerne für weitere Informationen - wir freuen uns auf Ihre Anfrage.We ask for your understanding that we can only publish limited information about the property here.Just a two-minute walk from Lake Zurich, this exceptional residence, which was built in Kilchberg in 2024, awaits you. With around 490 m² of living space and six bedrooms, the property combines spacious living, modern architecture and unobstructed views of Lake Zurich and the Alps.The property offers two high-quality residential units, connected by a private elevator - ideal for families, multi-generations or guests.The property impresses with its exclusive size, high-quality construction and contemporary elegance. The left bank of Lake Zurich offers an ideal combination of urban comfort and natural recreation - with perfect connections to the city, lake and surrounding area.Contact us for further information - we look forward to hearing from you.

1 / 13
7 rooms215m²CHF 2,500,000.–
Bergstrasse 25, 8810 Horgen

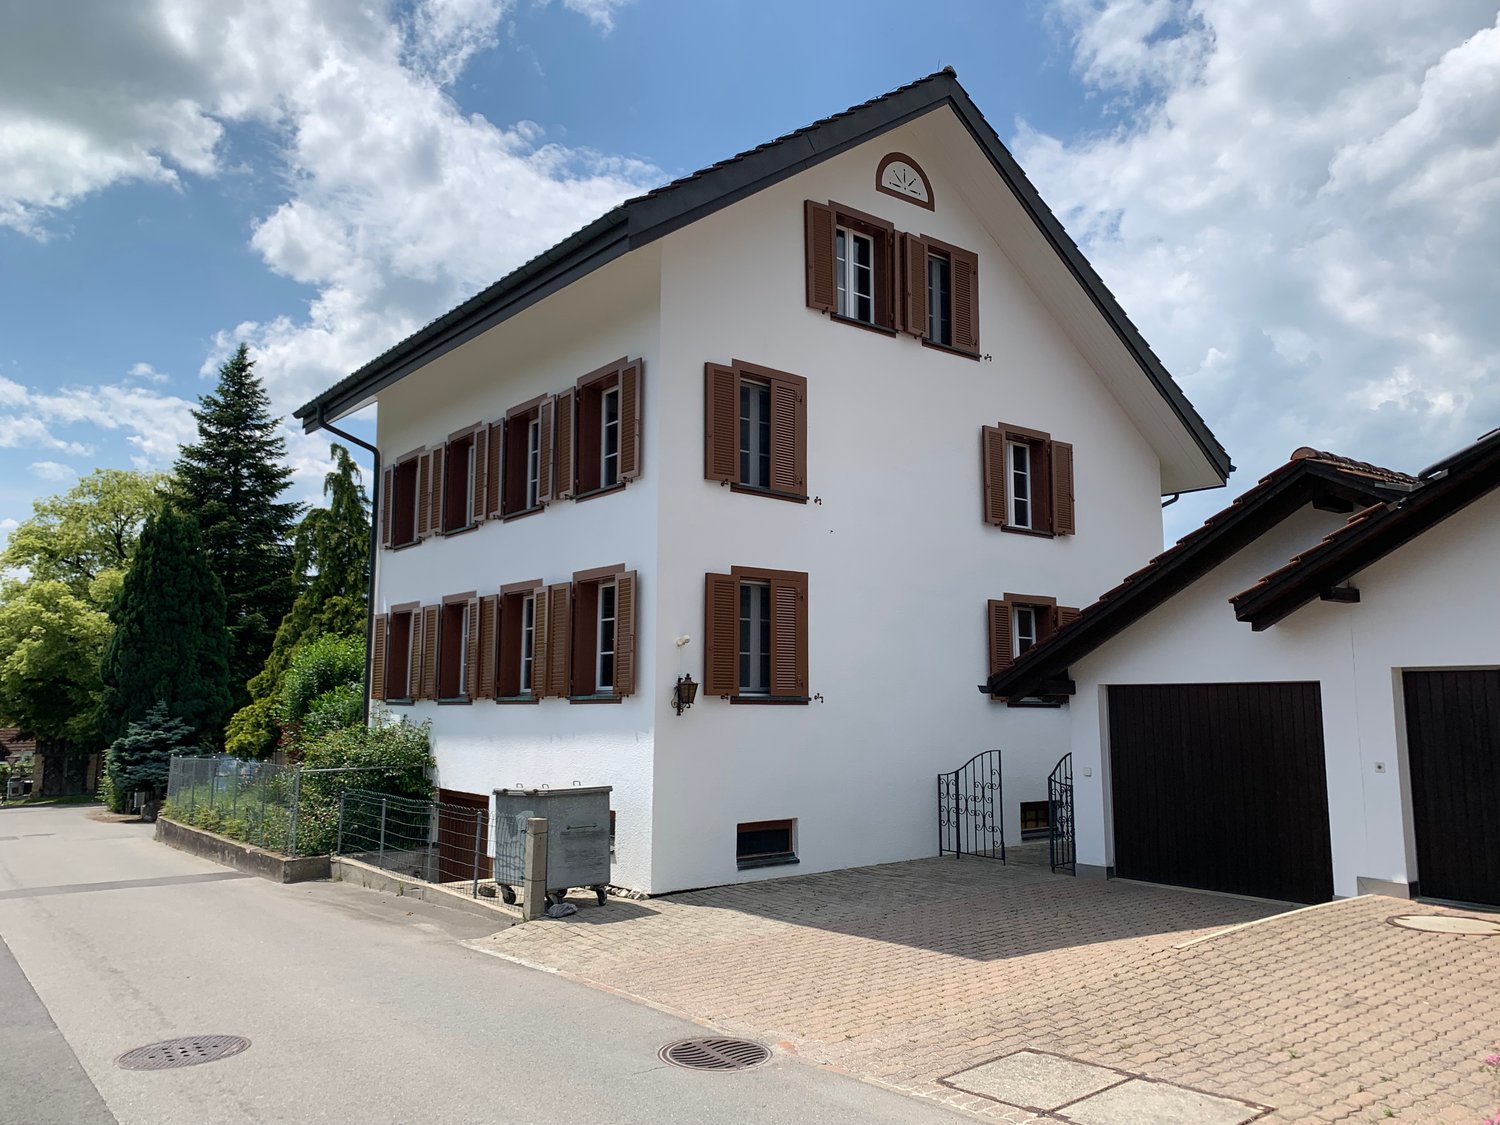
Unique 7-room single-family home with high-quality interior design in Horgen for sale!

In a sought-after location in Horgen, this exceptional 7-room single-family home combines historic character with modern living comfort. With approximately 215 m² of living space, the property offers plenty of room for individual living needs. The listed facade gives the house a unique charm, while the interior has been comprehensively renovated with great care and high-quality materials. The ground floor impresses with an inviting living and dining area with a tile stove and a high-quality kitchen with Miele and Electrolux appliances. On the upper floor, there are three bright bedrooms with built-in closets, including a parental area with a walk-in closet. The spacious bathroom with a bathtub, shower, and double sink offers high living comfort.The expanded attic creates additional possibilities for living, working, or guests. Another living area with a chimney, a bathroom with a shower, and a retreat offer versatile usage options. The room offer is complemented by a separate laundry and utility room with modern gas heating.The well-maintained garden with a pergola invites you to relax and linger. Two outdoor parking spaces and a spacious cellar with a toilet and wine cellar round out the offer. A characterful property for all those who appreciate generosity, quality, and a special living ambiance.Target price: Fr. 2'500'000.--Available immediately.For detailed information or to schedule a viewing, please contact:Roger Möschler, Owner/CEOREMAX Immobilien am Zürichsee+41 79 404 71 61roger.moeschler@remax.ch
Travel time
-
1 / 13
7.5 rooms213m²CHF 2,420,000.–
Pfosigart 2, 5627 Besenbüren

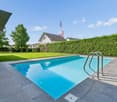
Living like in a holiday resort - Architect's house with pool and garden

This detached 7.5-room single-family house in Besenbüren combines clear architecture, spacious rooms, and high-quality furnishings. The house, built in 2006, is located in a quiet residential area on the edge of the village center and offers approximately 213 m² of net living space on three floors. The spacious plot of 1,164 m² provides a lot of privacy and diverse possibilities for living, relaxation, and leisure.The openly designed ground floor combines cooking, eating, and living into an impressive living space. A generous glazing provides plenty of daylight, while the gallery and room-high built-in furniture give the interior design a special architectural quality. The fireplace with recirculation and outdoor air supply creates a cozy atmosphere. In total, there are three bathrooms and a separate guest toilet available.The private retreat area is located on the upper floors. The attic has a development reserve and can be used in the future, for example, as a studio, home office, or additional retreat. In the basement, a light well brings daylight into the rooms. A fitness room with sauna, a wine cellar, and further utility and storage rooms complement the range of rooms.The outdoor area makes this house a special oasis: The 37 m² large terrace and the 7 m² large balcony extend the living space outdoors. The garden with pool, cover, and outdoor shower invites you to relax on warm days. A permanently installed calisthenics facility offers additional opportunities for athletic activities. There is a double garage and a total of 6 parking spaces available for your vehicles.A ground probe heat pump, underfloor heating, high-quality windows, and a carefully executed interior design provide comfortable living comfort. The public transport stop is conveniently located right outside the door. Thanks to the favorable traffic location, you can reach Cham in about 23 minutes, Zug in 25 minutes, and the Zurich city center in comfortable 25 minutes by car.

Travel time
-
1 / 13
  • Parking space
  • Balcony / Terrace
  • Garage
  • +1
465m²CHF 2,900,000.–
Niederweg 3A, 8907 Wettswil

Spacious, semi-detached 7.5-room single-family house with drivable storage hall

This stylish, semi-detached 7.5-room single-family house at Niederweg 3a in Wettswil am Albis combines spacious living areas with an exceptional additional use and offers a home with a special character. The property, built in 1976 in solid construction, convinces with its clear architecture, a well-thought-out room layout, and a remarkable room offer that ideally combines living and working or storage. The approach already conveys a well-maintained and discreet impression of the neighborhood. In addition to a garage parking space with a wall box for electric vehicles, three outdoor parking spaces are available, so there are sufficient parking options for both residents and guests. From here, you can easily reach the house entrance, which leads you to the entrance hall on the ground floor.On this level, a harmonious living concept unfolds with a spacious living and dining area, which is pleasantly lit by large window areas. The separate kitchen with granite countertops and high-quality appliances was renewed in 2000 and presents itself as functional and well-maintained. A room and a wet cell with a shower complement the room offer on the ground floor in a meaningful way. The living areas are equipped with natural stone floors and characteristic cloister plaster, which gives the house a warm and at the same time timeless appearance.On the upper floor, you will find several well-proportioned rooms that can be used flexibly as bedrooms, children's or work areas. A bathroom with a bathtub and double sink as well as a separate toilet provide additional comfort in everyday life. The balcony extends the living space to the outside and is directly accessible from three rooms. It offers a pleasant neighborhood view and creates a protected outdoor area.A special feature of this property is the directly accessible, spacious storage or magazine in the second basement with an impressive usable area of almost 200 square meters. With a room height of 3.70 meters, this area is ideal for handicrafts, collections, vehicles, or versatile commercial purposes. In addition, there are further secondary areas such as cellar, laundry room, and storage rooms in the first basement.The outdoor area with two seating areas and a well-maintained lawn creates a pleasant privacy and provides space for relaxed hours in the green.The combination of quiet hillside location, spacious plot of 499 square meters, and versatile usable area makes this object a rare opportunity in the canton of Zurich. An exceptional home with plenty of space, substance, and development potential that combines living, working, and storage under one roof, focusing on comfort and individuality.Request our detailed sales documentation for more interesting information.Haven't found the right thing yet? The IMMOSEEKER team is happy to assist you.

  • Parking space
  • Balcony / Terrace
  • Garage
  • +1
Michael Kämpf

Michael Kämpf

Filialleiter Zürich

Travel time
-
New building
1 / 14
5.5 rooms161m²CHF 2,175,000.–
Gibelhütteweg, 8917 Oberlunkhofen

Sun Mattress – Exclusive Location with a Panoramic View of the Alps

With great commitment, the wonderful project «Sonnenmatte» has been designed over the past few months by all parties involved – regionally rooted and active. The new construction project «Sonnenmatte» is being built on the southern outskirts of the rural municipality of Oberlunkhofen – on a sunny western slope with an unobstructed view over the Reussebene to the Alps. The unique mix of rural idyll and central location is particularly attractive.Furthermore, the new construction project «Sonnenmatte» not only sets aesthetic highlights – including floor-to-ceiling doors, spacious window areas, and high-quality kitchens and flooring – but also stands for sustainable building and living. The PV systems, heat generation using geothermal probes (including free cooling) and e-mobility management are just three of many valuable details that make the project a model example for ecological and forward-looking construction.Facts & Highlights • 4 multi-family houses with 5 apartments & 1 single-family house • Modern & timeless architecture with a harmonious color and material concept • Sustainability – geothermal heating, free cooling, PV systems & e-mobility management • Living spaces – thoughtfully & generously designed in terms of space planning & high-quality interior construction • Attractive outdoor areas – balconies, terraces & seating areas • Play areas, natural meeting zones & green spaces • Co-design of the interior construction surfaces • Planned construction start in autumn/winter 2026 • Video trailer «Sonnenmatte» https://youtu.be/MccFlq7ierw Would you like to learn more about this exciting new construction project?Upon request, we will be happy to send you the detailed sales documents. You can also get more impressions via https://youtu.be/MccFlq7ierw. We also take the time for a personal discussion. We look forward to introducing you to the «Sonnenmatte» project in Oberlunkhofen.

Travel time
-
New building
1 / 15
6.5 rooms176m²CHF 2,240,000.–
Leebernstrasse 16, 5646 Abtwil

Detached 6½-room single-family house (new building) only 20 minutes from Zug

INDEPENDENT - SPACIOUS - MODERNDo you love being close to nature? Do you enjoy spending relaxed hours in your own garden or exploring the idyllic surroundings on walks or bike tours? Then you're in the right place with our project!The detached 6½-room single-family house is currently under construction and is expected to be completed in the fall of 2026. The house is located directly adjacent to the agricultural zone, in a quiet single-family home neighborhood. It offers you a retreat with spacious rooms on around 238 m², spread over three floors. The well-thought-out floor plan opens up numerous possibilities for use – convince yourself.Highlights at a glance: • Open, bright living and dining area with a view of the garden • Modern kitchen with cooking island, oven, steamer, large refrigerator, and much more • Covered seating area with direct access to the green space • Room on the ground floor with bathroom – ideal for guests or as an office • Upper floor with bedrooms and workrooms, as well as high sloping ceilings for a particularly pleasant room feel • Upper floor with balcony and spacious bathroom with shower, bathtub, and toilet • Basement with large cellar, technology/washroom, and hobby room • Hobby room and cellar with windows can be optionally heated and used in a variety of ways (e.g., office, playroom, or bedroom) • Large single garage with space for bicycles and an outdoor parking space are included in the price • Plot area of around 408 m², with green space and garden seating area Abtwil (AG) convinces with its central location between the cities of Zug, Lucerne, and Zurich. For example, you can reach Rotkreuz in about 15 minutes, Zug in about 20 minutes, and Hochdorf in about 7 minutes by car.The ideal place to arrive with your family, breathe, and enjoy everyday life.We would be happy to provide a personal consultation or answer any questions you may have. We look forward to your contact.
Travel time
-
1 / 13
5.5 rooms229m²CHF 3,900,000.–
Obstweg 1, 6312 Steinhausen

Living. Loving. Putting down roots.
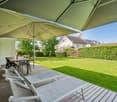
Whoever sows the right seeds today creates a place where memories can grow for generations.Some houses offer space. Others give a sense of life. This detached single-family house combines generosity, privacy, and coziness in one of the most sought-after residential areas of Steinhausen - a home that can accompany families for many years.Highlights:+ A rare opportunityDetached single-family house on 706 m² plot - privacy, an idyllic garden, and a true rarity in Steinhausen.+ Light, space, and living feeling229.5 m² living space, high ceilings, generous window fronts, and a gallery-like architecture create an exceptional atmosphere.+ Room for family happinessFour bedrooms, generous living areas, a versatile hobby room, and a large attic offer space to live, laugh, and grow together.+ Nature meets quality of lifeForest, meadows, and recreational areas are just a few steps away - the ideal place for children to grow up freely and for the whole family to find relaxation.+ Carefully maintainedContinuously modernized and excellently maintained - a home that immediately delights and is ready for a new chapter.You can conveniently request the sales documentation with additional information and more pictures using the contact form. We look forward to your contact!If you want to sell your property first, we are happy to assist you with the sale. Contact us for a free and non-binding real estate valuation!PS. Feel free to share: Do you know someone who is looking for exactly such an object? Recommend us further. Thank you!

Travel time
-
1 / 29
  • Parking space
  • Garage
  • Pets allowed
  • +3
6 rooms196m²CHF 1,870,000.–
Oberheischerstrasse 1D, 8915 Hausen am Albis

Modern 6-room semi-detached house with garden in Hausen am Albis

Spacious 6-room semi-detached house with sunny garden and photovoltaic system This modern semi-detached house on Oberheischerstrasse 1d in Hausen am Albis impresses with its thoughtful architecture, light-filled rooms, and larger-than-average rooms, creating a unique living experience. With a net living area of 196 m² and a plot of 380 m², the house offers plenty of space for families, couples with space requirements, or home office solutions.The house, built in 2016, is in a well-maintained condition without any need for renovation. The equipment meets the highest standards: two bathrooms, a separate guest toilet, and a modern heat pump in combination with a photovoltaic system (21.8 kWp) ensure comfort, sustainability, and low operating costs.The family-friendly location in Hausen am Albis combines tranquility, nature, and excellent connections: schools, shopping opportunities, and public transport are easily accessible.Location advantages:The municipality of 8915 Hausen am Albis is located in the Affoltern district, in the canton of Zurich. The population has developed by an average of +1.4% per year over the last five years to 3,974 inhabitants (as of 31.12.2023). The tax burden is 10.3% (canton: 10.0%). The residential construction activity was 1.1% over the last five years, while the vacancy rate is currently only 0.6% (as of 1.6.2024). The property prices have developed by +23.2% over the last five years (canton: +29.6%) - a clear indication of the attractiveness and stability of the local real estate market.Highlights: • Larger-than-average, bright rooms • 196 m² net living area, ideal for families • Year of construction 2016, no renovation required • Sustainable energy supply: heat pump & photovoltaics • Three underground parking spaces • Family-friendly location near schools, shopping, and public transport • additional parking spaces can be purchased at a price of CHF 35,000.- each

  • Parking space
  • Garage
  • Pets allowed
  • +3
Marco Brändli

Marco Brändli

CEO & Founder

Travel time
-
1 / 13
8.5 rooms203m²CHF 2,000,000.–
Rigistrasse 13, 8912 Obfelden

8.5-room single-family house with a far-reaching view in Obfelden for sale

This well-maintained 8.5-room single-family house in Obfelden combines spacious living, attractive outdoor areas, and a wonderful view of the pre-Alps. On two floors, approximately 203 m² of net living space is available - ideal for families, for living and working under one roof, or for all those who wish for a lot of space for individual life designs.The openly designed living and dining area forms the center of the house. A fireplace creates a cozy atmosphere, while access to the outdoor area reveals a view over the fields to the pre-Alps. The closed kitchen presents itself in a beautiful, intact condition and offers short distances to the dining area. Three bathrooms support a comfortable family daily life.The 817 m² large property offers a lot of privacy and outdoor space. The well-maintained garden includes approximately 589 m² and is suitable for relaxation, play, or gardening. A balcony with a awning and a terrace extend the living area and create beautiful places for sunny hours and social occasions.The house was built in 1969 and renovated in 2015. Double-glazed windows, laminate and natural stone floors, as well as a burglary protection system complement the well-maintained interior design. A air-water heat pump with heat distribution via radiators provides pleasant warmth. In the basement, there are practical secondary rooms, a hobby room, additional rooms, laundry room, technology room, and shelter available. Washing machine, dryer, and Secomat are available.Further key data: • Building volume: 897 m • Terrace area: 20 m² • Two parking spaces according to object data • Availability: on request • Sales price: CHF 2'000'000 Obfelden convinces with a family-friendly living situation, good connection to Affoltern am Albis and the A4, as well as attractive recreational areas on the Reuss and Jonenbach.

Travel time
-
1 / 12
  • Minergie certified
6 rooms196m²CHF 1,950,000.–
Oberheischerstrasse 1E, 8915 Hausen am Albis

Spacious two-family house in a central location in Hausen am Albis

Spacious, modern half-house with 196 m² living space in Hausen am Albis This modern semi-detached house on Oberheischerstrasse 1e in Hausen am Albis impresses with its thoughtful architecture, bright and spacious rooms, and high-quality furnishings. The larger-than-average rooms create a comfortable and open living feel.With a net living area of approximately 196 m² and a plot of around 380 m², this half-house offers plenty of space - ideal for families, couples with space requirements or home office solutions.The house was built in 2016 and is in a very well-maintained condition without any need for renovation. It meets modern living and sustainability standards: two bathrooms, a separate guest toilet, three underground parking spaces, and a heat pump in combination with a photovoltaic system (21.8 kWp) ensure high comfort, low operating costs, and energy efficiency.The family-friendly location combines tranquility, nature, and excellent connections: schools, shopping facilities, and public transport are within a few minutes' reach.Location advantages Hausen am AlbisThe municipality of 8915 Hausen am Albis is located in the Affoltern district, Zurich canton. The population has grown by an average of +1.4% per year over the last five years to 3,974 inhabitants (as of 31.12.2023). The tax burden is 10.3% (canton: 10.0%). The residential construction activity was 1.1% over the last five years, while the vacancy rate is currently only 0.6% (as of 1.6.2024). The property prices have increased by +23.2% over the same period (canton: +29.6%) - a sign of a stable and attractive property market.Highlights • Larger-than-average, bright rooms • 196 m² net living area, ideal for families • Year of construction 2016 - no renovation required • Sustainable energy supply: heat pump & photovoltaics • Two large underground parking spaces • Family-friendly location near schools, shopping & public transport

  • Minergie certified
Marco Brändli

Marco Brändli

CEO & Founder

Travel time
-
1 / 13
5.5 rooms166m²CHF 2,700,000.–
Albisstrasse 52, 8135 Langnau am Albis

Your charming home with a magnificent view of Lake Zurich

This modernized 5.5-room single-family house in Langnau am Albis convinces with its privileged location and an impressive view of Lake Zurich. On a spacious plot of 804 m², the property offers a lot of space, high privacy, and a living feeling that ideally combines tranquility and proximity to the city. The house, built in 2003, was comprehensively modernized in 2022 and presents itself in a well-maintained, contemporary condition. Additionally, a renovation of the south and west facades was recently carried out (2026). On two floors, there are approximately 166 m² of living space with a well-thought-out room layout for families and couples with space requirements. In total, there are four bedrooms and two bathrooms; a separate guest toilet complements the room offer sensibly. The living area is bright and invitingly designed. The open kitchen blends harmoniously into the dining and living room, creating a communicative atmosphere for everyday life and for guests. A fireplace in the living room provides cozy hours, while the same fireplace on the other side in the adjacent bedroom is an additional, exclusive comfort feature. Cherry parquet and Brazilian slate stone floors underline the high-quality character of the interior spaces. In the outdoor area, the terrace and balcony invite you to enjoy the view and the surroundings. The garden with a pavilion offers versatile uses - whether as a retreat, for social evenings, or as a protected place in the green. The spacious plot also provides space for play, relaxation, and individual design ideas. The property is vacant and available immediately and is ideal for all those who are looking for a modernized single-family house with a lake view, plenty of space, and a special living ambiance in one of the most sought-after residential areas on the Zimmerberg.The single-family house is located in Langnau am Albis in a quiet, well-maintained residential area, somewhat outside the village on the Albispass. The municipality is nestled between the Albis ridge and the Sihl valley and convinces with its high quality of life and living, with a lot of green, attractive local recreation areas, and a pleasant, family-friendly environment. The center of Langnau am Albis can be reached in about 3 km and offers shopping facilities for daily needs, services, and other community offers. The nearest connections to the supra-regional transport network are about 6 km away, which also benefits commuters who can take advantage of a good connection to Zurich and the surrounding municipalities. The bus stop is within comfortable walking distance. Public transport is also easily accessible; an S-Bahn connection is about 3 km away and enables a comfortable connection to the region. Families benefit from short distances to educational offers: a kindergarten is about 2.5 km away, the primary school about 2.2 km, and the upper school about 3 km away. Overall, the location combines natural living with practical accessibility to daily infrastructure.The house has a modern air/air heat pump.

Travel time
-
1 / 15
5.5 rooms192m²CHF 2,790,000.–
Hirsackerstrasse 97, 8810 Horgen

Row house in a prime location in Horgen

This well-maintained row house at Hirsackerstrasse 97 in Horgen impresses with a successful combination of living comfort, privacy, and attractive location in close proximity to Lake Zurich. The bright living and dining area with large windows creates a friendly and inviting atmosphere and offers direct access to the garden or seating area, which provides additional space for relaxation and leisure outdoors.The rooms, spread over several floors, allow for flexible use as bedrooms, children's rooms, guest rooms, or home offices and are ideal for families or couples with space requirements. A functional kitchen, well-equipped bathrooms, and practical secondary rooms and sufficient storage space ensure high living comfort in everyday life.A special highlight is the private lake access, which can be used jointly with the neighborhood, with direct access to Lake Zurich, just a few steps from the property. The quiet and family-friendly residential area combines natural living with excellent infrastructure and good transport connections. The underground parking space belonging to the property is included in the price. Features • Bright and sunny rooms • Open-plan living and dining area with seamless access to the garden seating area • Cozy seating area • Kitchen with V-Zug appliances, granite countertops, and practically organized cabinets • Three bathrooms with ceramic tiles • Ample storage space thanks to a large basement • Direct access to the underground garage • Well-maintained condition of the row house • Gas heating, heat distribution via radiators Macro location The property is located on the left shore of Lake Zurich in the popular municipality of Horgen, just around 15 kilometers from Zurich's city center. The attractive location combines the advantages of a natural environment with proximity to the economic centers of Zurich and Zug.Horgen train station is within short walking distance and offers regular connections to Zurich and Zug. The good accessibility is supplemented by various bus lines and the proximity to the A3 highway, which guarantees optimal connection to the regional and supra-regional traffic network.Horgen is one of the most sought-after residential locations on Lake Zurich and convinces with a high quality of life. The lake, diverse local recreation areas, a wide range of leisure activities, and numerous shopping opportunities, schools, and restaurants make the municipality an attractive place to live and reside.

Travel time
-

Suggested properties for you based on search results

Other interesting objects