7 results - Single house buy: Obfelden

Markus Gyhr

Markus Gyhr

1 / 12
Markus Gyhr

Markus Gyhr

  • Parking space
  • Garage
5.5 rooms165m²CHF 1,780,000.–
Obfelden, 8912 Obfelden

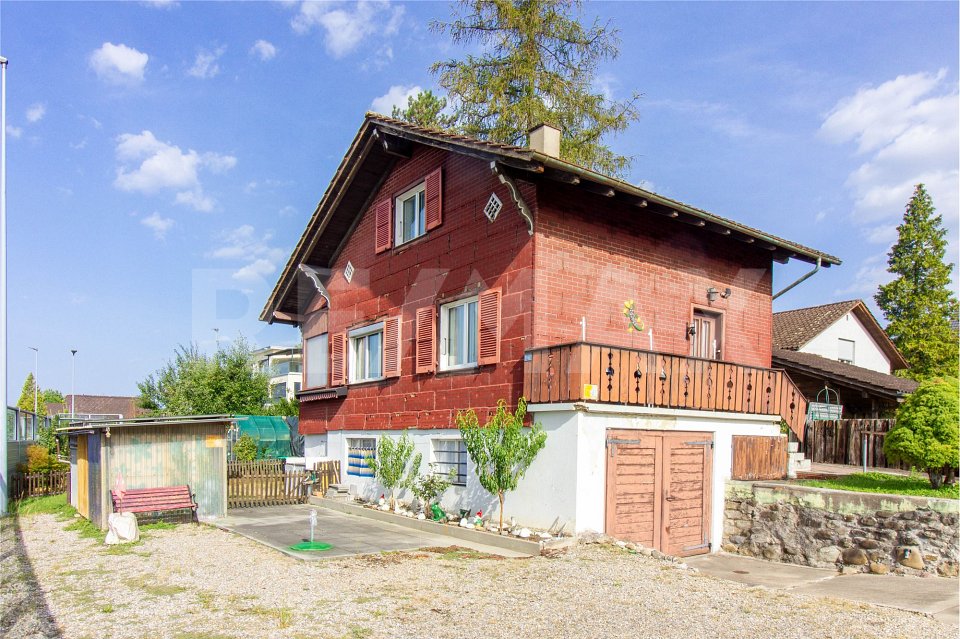
Detached two-family house with garden in a cul-de-sac

In a quiet cul-de-sac without through traffic, this two-family house offers its residents a lot of space to live, reside and grow over several floors. On the ground floor, an open living and dining area with kitchen and the covered seating area invite you to linger, with direct access to the garden, where summer evenings and children's laughter feel equally at home. A guest toilet and an inviting entrance area with wardrobe complete the floor. On the upper floor, there are two children's rooms, one with its own balcony, and a bedroom with access to the terrace. In the bathroom with double sink, shower and whirlpool bathtub, you can relax wonderfully after a long day. Under the roof, a developed, open loft with its own bathroom awaits, a retreat according to your own taste, whether as a home office, studio or quiet oasis for yourself. In the basement, there are cellar rooms, a laundry room and a large hobby room with direct access to the garage. The modern heat pump and the private solar system on the roof provide a good feeling about energy. Windows, shutters and interior paint were renewed in recent years. The garden with lawn, sandbox and fencing is a small kingdom for children and all who like to be outside, the covered seating area makes it usable in any season. The house also includes an additional lawn area of 174 square meters. And the location is perfect: in the quiet cul-de-sac without through traffic, bus, Volg, bank, kindergarten, school and playground are within short walking distance, while Affoltern am Albis and the motorway access are within a few minutes' drive. Highlights • Quiet cul-de-sac without through traffic • Developed attic with own bathroom • Private solar system and modern heat pump • Cozy garden with covered seating area and additional lawn area • Short distances to school, kindergarten, shopping and public transport Exact address available after registration on neho.ch.INTERESTED IN A VIEWING? PLEASE REGISTER: https://neho.ch/b/8912-26-2

  • Parking space
  • Garage
1 / 13
8.5 rooms203m²CHF 2,000,000.–
Rigistrasse 13, 8912 Obfelden

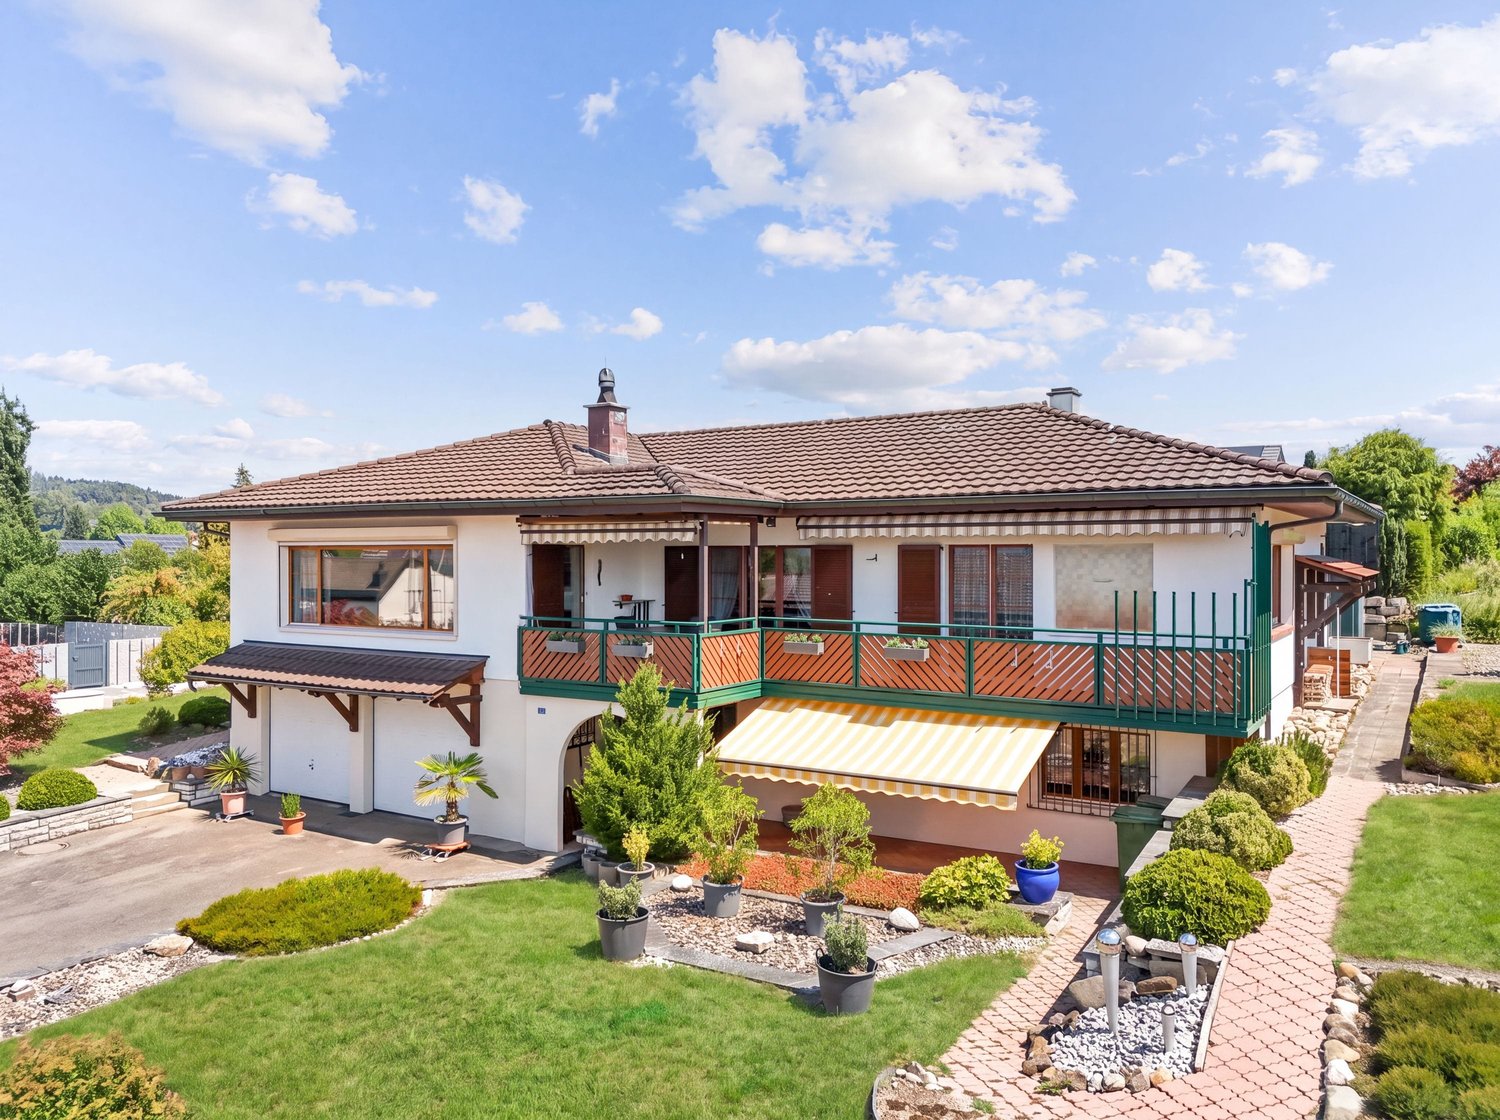
8.5-room single-family house with a far-reaching view in Obfelden for sale

In Obfelden, a spacious 8.5-room single-family house awaits you, offering plenty of space for family life, personal retreats, and inspiring work from home. On two floors, approximately 203 m² of net living space is available. The house, built in 1969 and renovated in 2015, combines a cozy living feeling with modern comfort.The openly designed living and dining area forms the center of family life. A chimney creates a particularly cozy atmosphere, while access to the balcony expands the living space outdoors in a lively way. From here and from the property, a wonderful view of the fields to the pre-Alps opens up. A terrace with 20 m² offers additional space for social meals, relaxed hours, and family life outdoors.The property includes 817 m², of which 589 m² are garden. This provides you with a lot of private outdoor space for playing, gardening, relaxing, and socializing. The closed kitchen complements the living area and presents itself in intact condition. Three bathrooms support a comfortable daily routine, especially when multiple generations or a larger family live under one roof.The property also convinces functionally: double-glazed windows, laminate and natural stone floors, and burglar-resistant security are available. Heating is provided by an air-water heat pump, and heat distribution is via radiators. A washing machine, dryer, and Secomat are also part of the equipment. In the basement, additional utility rooms are available, including a hobby room, more rooms, laundry room, technical room, and shelter. The building volume is 897 m.For your vehicles, two garage spaces are available. The minimum sales price is CHF 2'000'000. Availability is on request. This versatile home offers families in Obfelden a lot of space, privacy, attractive outdoor areas, and an impressive far-reaching view.

Travel time
-
1 / 13
6.5 rooms175m²Price on request
Lötschenmattstrasse 20, 8912 Obfelden

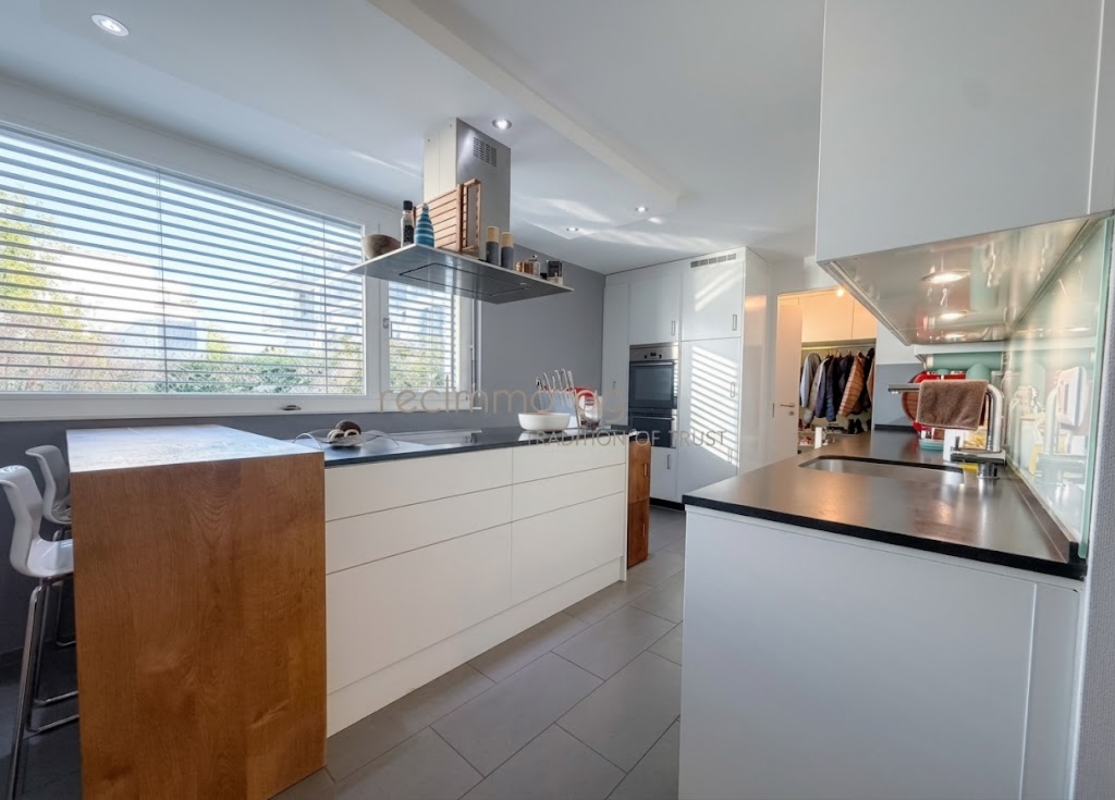
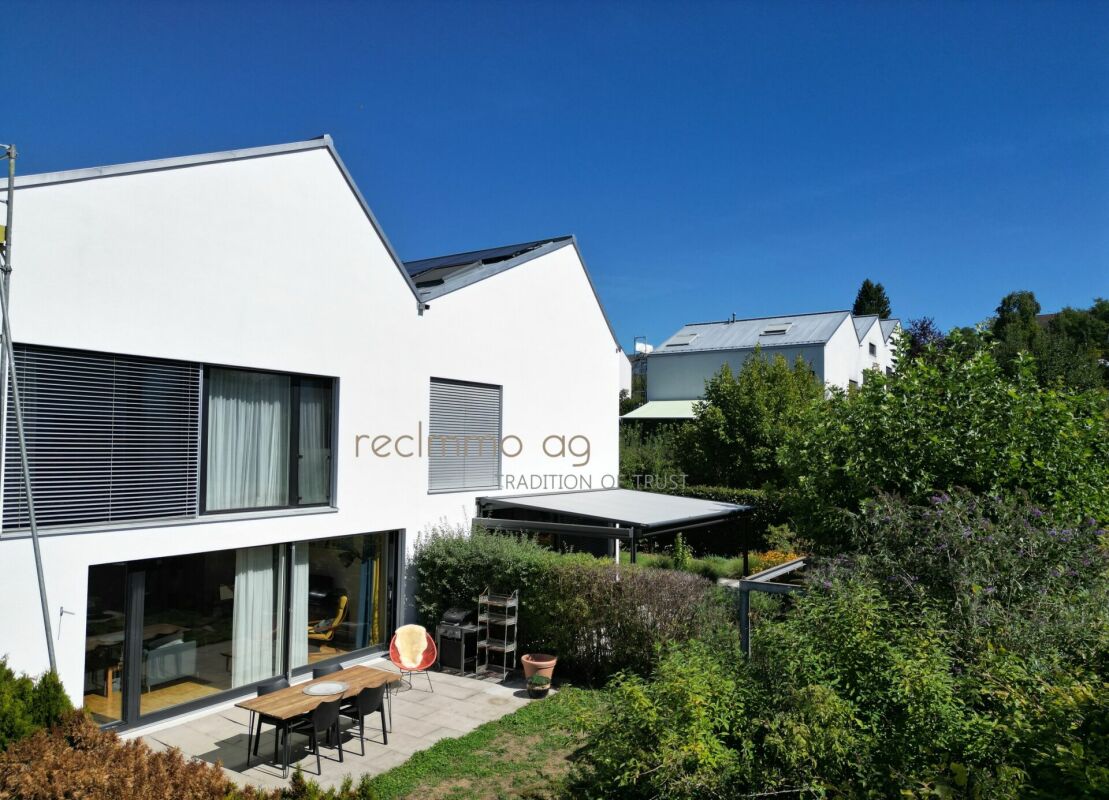
Modernes, lichtdurchflutetes 6.5-Zimmer-Reiheneinfamilienhaus mit Garten in Obfelden

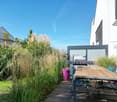
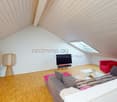
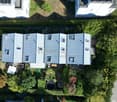
In einer ruhigen und familienfreundlichen Wohnlage in Obfelden erwartet Sie dieses grosszügige und lichtdurchflutete 6.5-Zimmer-Reiheneinfamilienhaus mit viel Platz für die ganze Familie.Die Liegenschaft überzeugt durch eine durchdachte Raumaufteilung über drei Wohnetagen plus Untergeschoss, moderne Architektur und einen gepflegten privaten Aussenbereich.Mit einer Nettowohnfläche von ca. 175 m², einer Nutzfläche von rund 214 m² sowie einem Grundstück von 197 m² bietet dieses Haus grosszügige Platzverhältnisse für Familien, Paare oder anspruchsvolle Eigennutzer, die Wert auf Komfort, Privatsphäre und vielseitig nutzbare Räume legen.Das Herzstück des Hauses bildet der helle und offene Wohn- und Essbereich mit direktem Zugang zum gepflegten Garten und Sitzplatz. Der witterungsbeständige Holzboden sowie der grosse Sonnenstoren schaffen einen attraktiven Aussenbereich, ideal für entspannte Stunden oder gesellige Abende mit Familie und Freunden.Die moderne Küche verfügt über einen grosszügigen Kochblock mit Induktionskochfeld und angeschlossener Eichenholztheke. Backofen, Steamer, Geschirrspüler und ein grosser Einbaukühlschrank mit Gefrierfach ergänzen die komfortable Ausstattung. Ein praktisches Reduit sowie ein Gäste-WC befinden sich ebenfalls im Erdgeschoss. Im ersten Obergeschoss befinden sich drei helle Schlafzimmer mit grossen, bodentiefen Fenstern sowie ein grosszügiges Badezimmer mit Dusche, Badewanne, WC und zwei Waschbecken. Das zweite Obergeschoss bietet ein weiteres Schlafzimmer mit Einbauschrank, einen offenen Wohn- und Arbeitsbereich sowie ein zusätzliches Badezimmer mit grosser Dusche. Das Untergeschoss bietet mit einem grossen Wasch- und Trockenraum, Technikraum sowie einem zusätzlichen Hobby- oder Kellerraum weitere praktische Nutzflächen. Besonders komfortabel ist der direkte Zugang zur gemeinsamen Tiefgarage. Zur Liegenschaft gehören zwei Tiefgaragenplätze mit E-Ladestation sowie ein Aussenparkplatz.Highlights auf einen Blick • 6.5-Zimmer-Reiheneinfamilienhaus • Nettowohnfläche ca. 175 m² • Nutzfläche ca. 214 m² • Grundstücksfläche 197 m² • Drei Wohnetagen plus Untergeschoss • Heller, offener Wohn- und Essbereich • Moderne Küche mit Kochblock und Eichenholztheke • Vier Schlafzimmer • Zwei Badezimmer und separates Gäste-WC • Zusätzlicher Wohn-/Arbeitsbereich im Dachgeschoss • Privater Garten mit Sitzplatz und Sonnenstoren • Grosszügiger Hobby-/Kellerraum • Direkter Zugang zur Tiefgarage • 2 Tiefgaragenplätze mit E-Ladestation • 1 Aussenparkplatz • Ruhige und familienfreundliche Lage • Baujahr 2008 LageObfelden überzeugt durch eine attraktive Kombination aus ruhigem, familienfreundlichem Wohnen und guter Erreichbarkeit. Die Nähe zum Wald sowie ein Spielbereich innerhalb der Überbauung bieten ideale Voraussetzungen für Familien und Naturliebhaber.Der Kindergarten befindet sich in unmittelbarer Nähe. Primar- und Sekundarschule liegen gemäss Objektunterlagen rund 750 m entfernt und die Bushaltestelle Alte Post ist in wenigen Gehminuten erreichbar. Einkaufsmöglichkeiten wie Volg, Coop, Voi, Bäckereien und weitere Geschäfte befinden sich ebenfalls in der Umgebung. Dank der Lage zwischen Zürich und Zug ist Obfelden auch regional attraktiv gelegen.VerkaufspreisKaufpreis: auf AnfrageDie Verfügbarkeit erfolgt nach Vereinbarung.KontaktFür weitere Informationen oder zur Vereinbarung eines Besichtigungstermins steht Ihnen recImmo ag gerne zur Verfügung.recImmo ag - Ihr Ansprechpartner rundum ImmobilienEnglisch:Located in a quiet and family-friendly residential area in Obfelden, this spacious and light-filled 6.5-room terraced family home offers generous living space and a high level of comfort for the whole family.The property impresses with its well-thought-out layout across three residential floors plus a basement, modern architecture and a beautifully maintained private outdoor area.With a net living area of approximately 175 m², a usable area of around 214 m² and a plot of 197 m², this home provides ample space for families, couples or discerning owner-occupiers who value comfort, privacy and flexible living areas.The heart of the home is the bright, open-plan living and dining area with direct access to the private garden and terrace. The weather-resistant wooden decking and large sun awning create an inviting outdoor space, ideal for relaxing or enjoying time with family and friends.The modern kitchen features a generous cooking island with induction hob and an adjoining oak breakfast bar. An oven, steamer, dishwasher and large built-in refrigerator with freezer compartment complete the kitchen. A practical pantry and separate guest WC are also located on the ground floor. The first floor offers three bright bedrooms with large floor-to-ceiling windows as well as a spacious family bathroom with shower, bathtub, WC and two washbasins.On the second floor, an additional bedroom with built-in wardrobe is complemented by an open living and working area, ideal as a home office, reading area or second living room. A further bathroom with a large shower completes this floor.The basement provides additional practical space with a large laundry and drying room, technical room and a spacious hobby or storage room. Direct access to the communal underground garage adds further everyday convenience. The property includes two underground parking spaces with an EV charging station as well as one outdoor parking space.Key Features • 6.5-room terraced family home • Approx. 175 m² net living area • Approx. 214 m² usable area • 197 m² plot • Three residential floors plus basement • Bright open-plan living and dining area • Modern kitchen with cooking island and oak breakfast bar • Four bedrooms • Two bathrooms and separate guest WC • Additional living/home-office area • Private garden with terrace and sun awning • Spacious hobby/storage room • Direct access to the underground garage • 2 underground parking spaces with EV charging station • 1 outdoor parking space • Quiet and family-friendly location • Year of construction: 2008 LocationObfelden offers an attractive combination of peaceful, family-friendly living and good accessibility. The nearby forest and a play area within the residential development provide an appealing environment for families and nature lovers.The kindergarten is located nearby, while primary and secondary schools are approximately 750 metres away. The Alte Post bus stop can be reached within a few minutes on foot. Various shopping facilities, including Volg, Coop, Voi and local bakeries, are also available nearby. Obfelden's location between Zurich and Zug provides convenient regional connections.Sale PricePurchase price: on requestAvailability by arrangement. ContactFor further information or to arrange a viewing, recImmo ag will be happy to assist you.recImmo ag - Your Comprehensive Real Estate Partner
Travel time
-
Flamur Sylejmani

Flamur Sylejmani

1 / 13
Flamur Sylejmani

Flamur Sylejmani

  • Parking space
  • Balcony / Terrace
  • Garage
4.5 rooms150m²CHF 1,700,000.–
8912 Obfelden

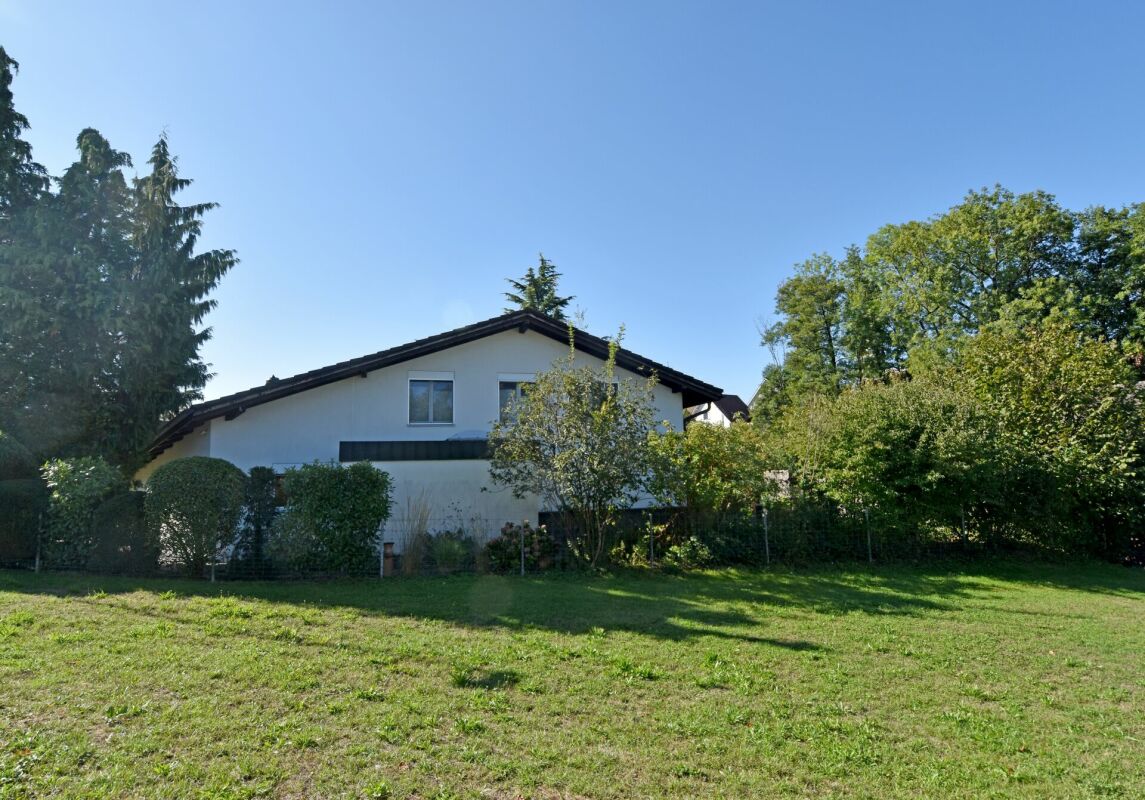
Gem with a vision!

This detached oasis is more than just a home, it's a place to arrive, breathe, and enjoy. The open architecture, visible wood construction, and spacious rooms create a special atmosphere from the very first moment. Here, natural charm combines with a sense of living that exudes warmth, privacy, and generosity.The heart of the house is the bright living and dining area with a stylish chimney. A room for long evenings with family and friends, for cozy winter days and unforgettable moments. The open gallery on the upper floor gives the house an impressive ceiling height and makes the architecture a real eye-catcher. Thanks to the generous window surfaces, every room is filled with daylight and the garden becomes part of the living experience.Outside, a well-maintained wellness oasis awaits you with plenty of space to play, relax, and spend time together. Whether it's a summer evening in the garden, a quiet retreat, or a lively family everyday life - this home offers space for every phase of life. Practical secondary rooms in the basement complement the offer perfectly and create space for a home office, hobby, or storage. A house with character that not only convinces but also delights. So, no wishes are left unfulfilled. Take advantage and convince yourself! This PREMIUM HOMES offer includes: • Detached house with privacy • Quiet, family-friendly location • Bright living and dining area • Cozy chimney • Open gallery with balcony • Well-maintained garden with a large pond • Flexible hobby or office room • Additional storage space in the basement • Garage and outdoor parking spaces • Good public transport connection • Nature-oriented living • Centers quickly accessible • Energy-efficient geothermal heating • Expansion possible Interested? We would be happy to take you on a non-binding tour! Do you want to sell your house or apartment worry-free? We will tell you the current market value of your property, discreetly and non-bindingly! Are you interested in a first non-binding exchange of ideas? Don't hesitate and contact us. We look forward to you.

  • Parking space
  • Balcony / Terrace
  • Garage
1 / 15
4.5 rooms150m²CHF 1,700,000.–
8912 Obfelden

Detached single-family house with geothermal heating, Gaggenau kitchen, and garden paradise

Detached single-family house with geothermal heating, Gaggenau kitchen, and garden paradise This detached 4.5-room single-family house is located in a quiet and idyllic location in the popular Bickwil district of Obfelden. The property impresses with a spacious plot of 696 m², plenty of privacy, and a beautifully maintained garden with a pond and lawn mower robot.The house has been continuously maintained over the years and important renovations have already been carried out. These include, among other things, the modern kitchen with high-quality Gaggenau appliances, the windows, the geothermal heating, and the bathroom.The open kitchen and dining area create a pleasant living atmosphere and harmoniously connect with the cozy living room, which invites you to linger with a fireplace and separate reading corner. Also located on the ground floor are another room, which can be ideally used as an office, guest room, or bedroom, as well as a practical guest toilet.On the upper floor, you will find an open gallery with direct access to the balcony, two bright bedrooms, and a bathroom with shower and toilet.In the basement, there are practical utility rooms and an additional room available, which is ideal as a home office, hobby room, or craft room. A garage and additional outdoor parking spaces round off this attractive offer.This property is ideal for families, couples, or nature lovers who are looking for a well-maintained detached house with charm, modern technology, and a beautiful garden.This Nova Casa offer includes: • Detached single-family house • Beautiful garden with pond and lawn mower robot • Quiet location • Modern kitchen with Gaggenau appliances • Geothermal heating • Underfloor heating on the ground floor • Radiators on the upper floor • Kitchen, windows, heating, and bathroom renovated • Living room with fireplace and reading corner • Open gallery with balcony access • 1 x garage and additional outdoor parking spaces • Exclusive broker's commission Curious? We invite you to a non-binding viewing!

Nadine Figueiredo

Nadine Figueiredo

1 / 3
Nadine Figueiredo

Nadine Figueiredo

  • Parking space
  • Balcony / Terrace
  • Garage
  • +6
4.5 rooms173m²CHF 1,700,000.–
8912 Obfelden

More than a house - an oasis for heart, soul, and shared moments

Sometimes you're not just looking for a house, but a place where you feel at home from the very first moment. This charming single-family home combines living comfort, security, and nature in a harmonious way. On a 696m² large plot of land, it offers around 173m² of living space, spread over three floors.As soon as you enter, you are greeted by a warm and inviting atmosphere. The ground floor impresses with an open living concept, where the kitchen and dining area flow seamlessly into each other. The cozy living area with a fireplace invites you to relaxed winter evenings. A bedroom and a guest toilet complete this floor.On the upper floor, the stylish gallery with its impressive ceiling height provides a spacious living feeling. Two more bedrooms, a bathroom with a shower, and a balcony with a view of the greenery offer the ideal retreat.The heart of the property is the lovingly designed garden with its idyllic pond. This private wellness oasis invites you to relax and enjoy.The basement also offers plenty of space for individual needs. The hobby room is ideal as a home office, fitness room, or studio. The room offer is complemented by a laundry room with a separate drying room and an air raid shelter. A modern earth probe heat pump and high-quality triple glazing ensure energy-efficient living comfort. A garage and two outdoor parking spaces round off this attractive offer.A home with charm and a lot of quality of life. Ideal for all those who appreciate peace, nature, and a cozy living environment.The following highlights are offered by this property: • Spacious living area • Large, idyllic garden with its own pond • High ceilings and a charming balcony • Open living/dining room with fireplace • Versatile hobby room • Sustainable earth probe heat pump • Practical laundry room and drying room • Well-kept bathroom with shower • Garage and 2 outdoor parking spaces • Will be sold to the highest bidder This house is just waiting to be filled with new life, laughter, and unforgettable moments by you. The pictures have been discreetly optimized using AI for visual illustration.

  • Parking space
  • Balcony / Terrace
  • Garage
  • +6
1 / 4
5.5 rooms163m²CHF 1,890,000.–
8912 Obfelden

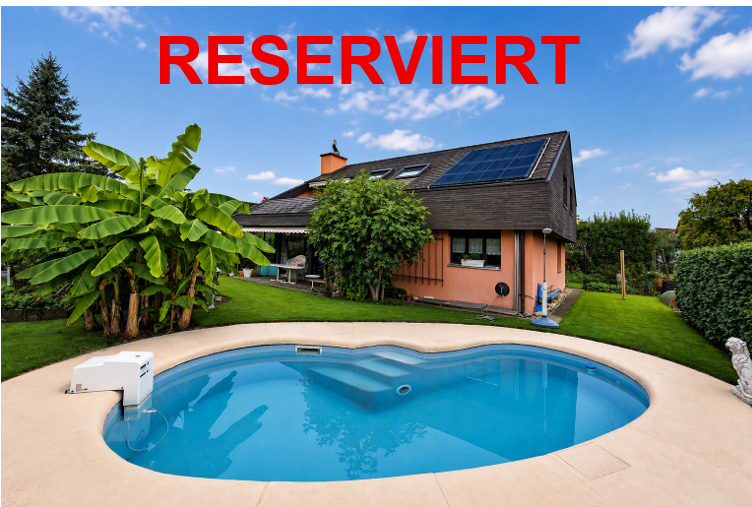
Charming 5.5-room single-family house with pool in Obfelden

Welcome to this beautiful single-family house in the idyllic municipality of Obfelden in the canton of Zurich. This well-maintained house with 5.5 rooms, spread over 3 floors, offers everything you need on 163 m² of living space and a plot of 547 m² - ideal for families who value comfort and quality of life.The house impresses with the following highlights: • Elegant living room: With an impressive stone fireplace and plenty of light, the living room with adjacent dining room invites you to relax and enjoy. • • Private swimming pool: the house's own pool is another highlight - perfect for hot summer days. The house also has solar panels on the roof that heat the pool. • • Garden: The well-maintained garden with lush greenery and many flowers features a beautiful natural pond and a cozy covered seating area with an outdoor stone fireplace - inviting you to social hours outdoors. • • 3 bathrooms: A spacious sanitary facility on the upper floor and two additional toilets for comfortable everyday life with the whole family. • Balcony: A private retreat as a roof cutout is accessible from the parental bedroom • Workshop: The large workshop can be taken over with tools • Parking: Convenient parking with a carport for two vehicles is located directly at the house. • Child-friendly: The house and surroundings are ideal for families with children. • Geothermal probe: The house is heated via geothermal energy. Location and surroundings: The house is located in a quiet residential area in Obfelden and is very sunny in summer. The surroundings offer everything necessary for daily needs.This charming single-family house combines quality of life with a quiet location and offers your family the perfect framework for a fulfilling home with plenty of space for your own ideas. Take the opportunity and discover this exceptional property in Obfelden.

Suggested properties for you based on search results

Other interesting objects