1 result - Single house rent: Obfelden

More objects in your automatically expanded search area
18 results - Radius: + 10km
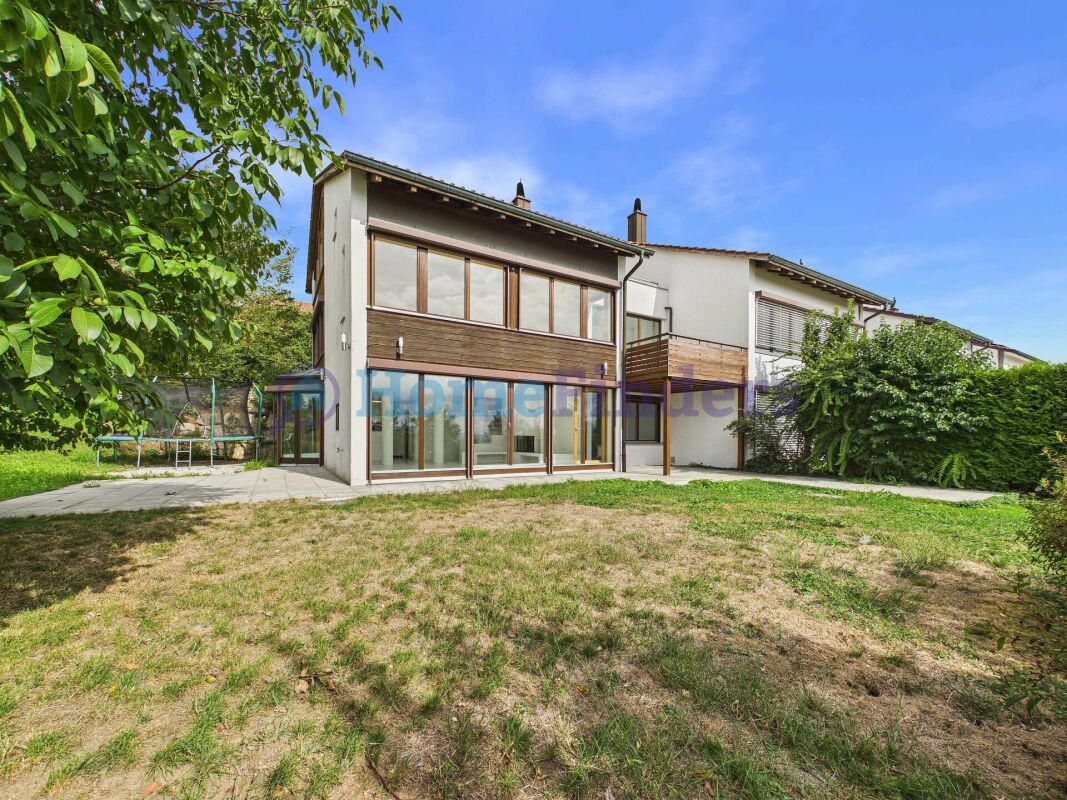
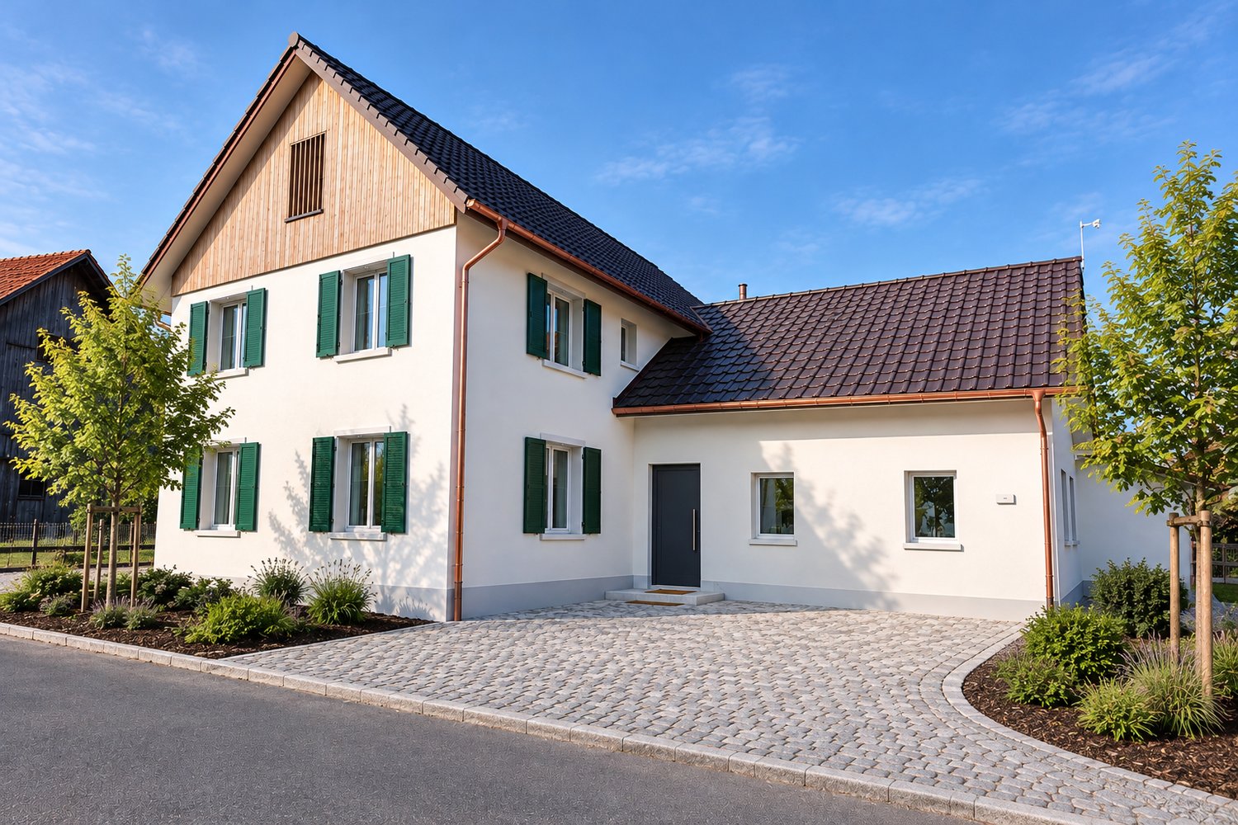
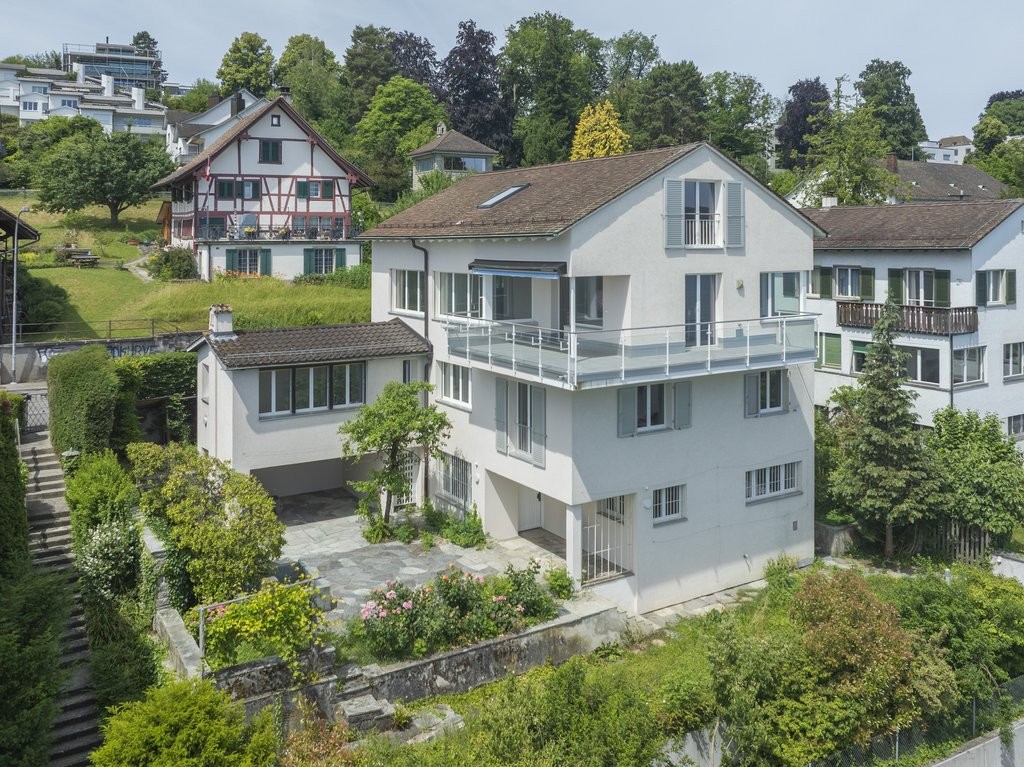
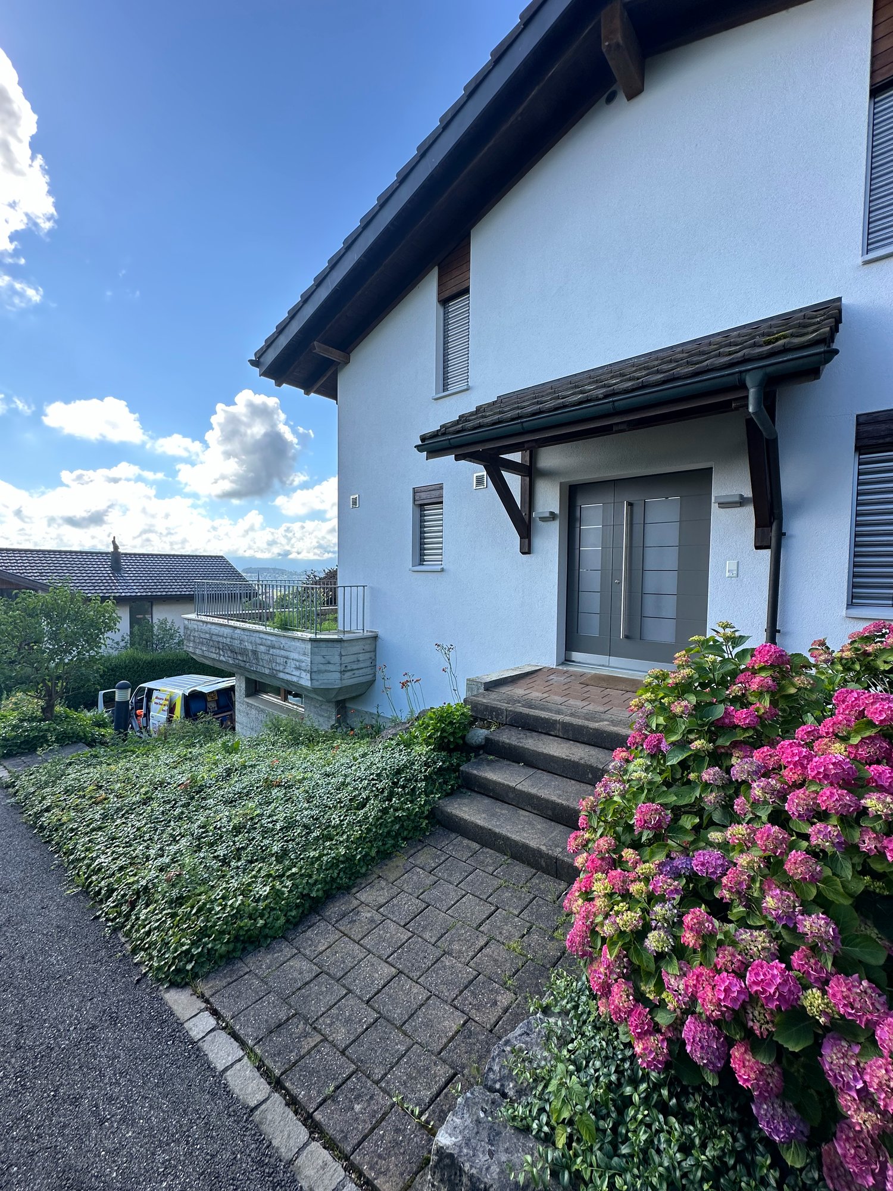
  • Two-story yellow house with multiple windows and a tiled roof, surrounded by trees and shrubs.
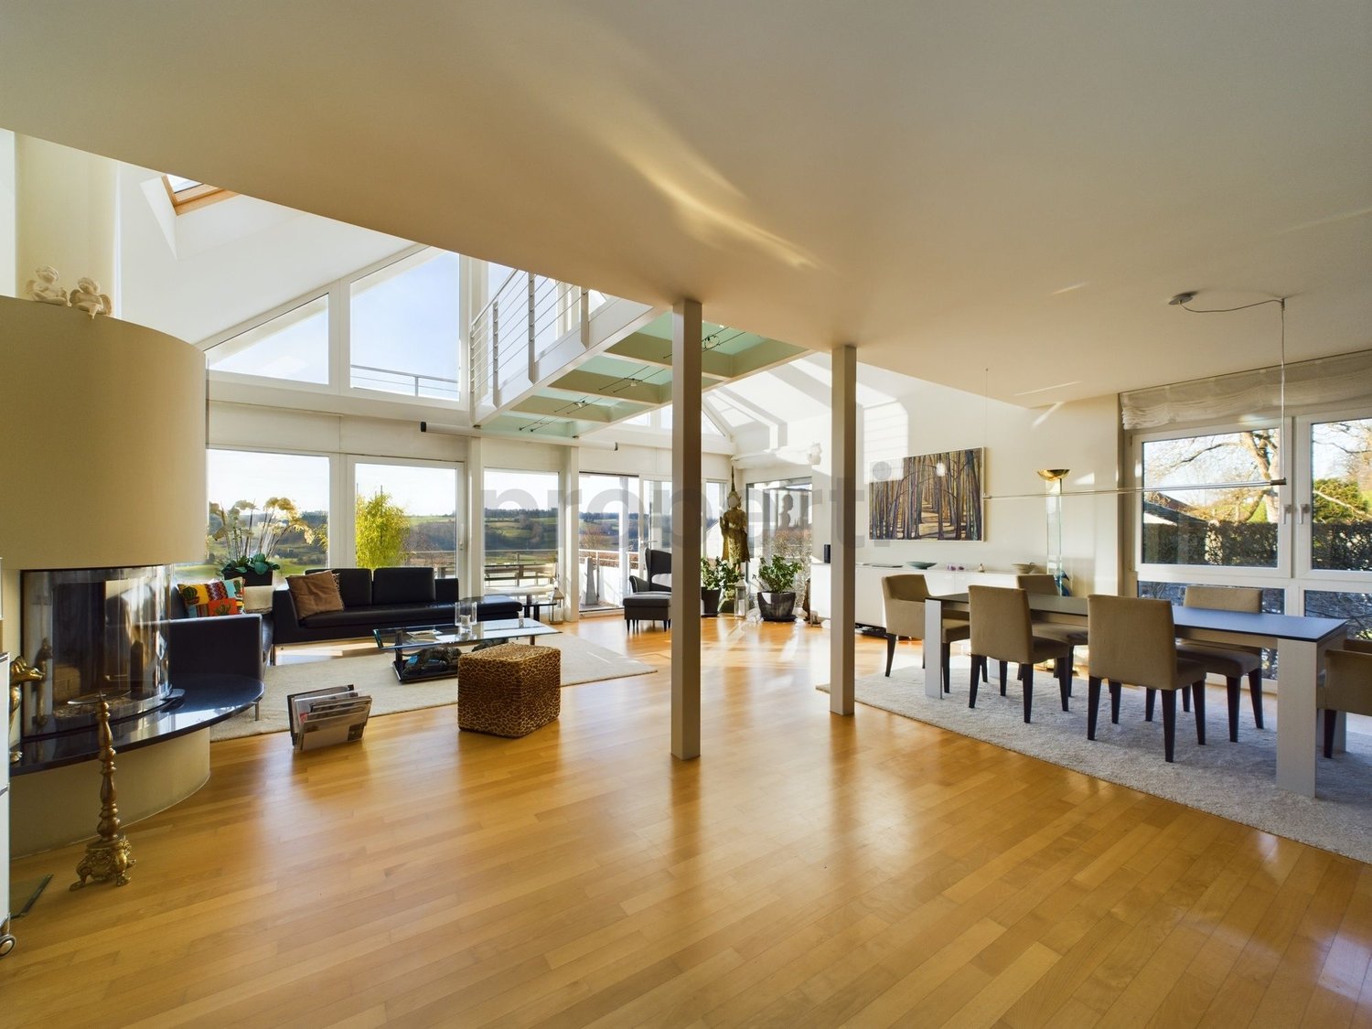
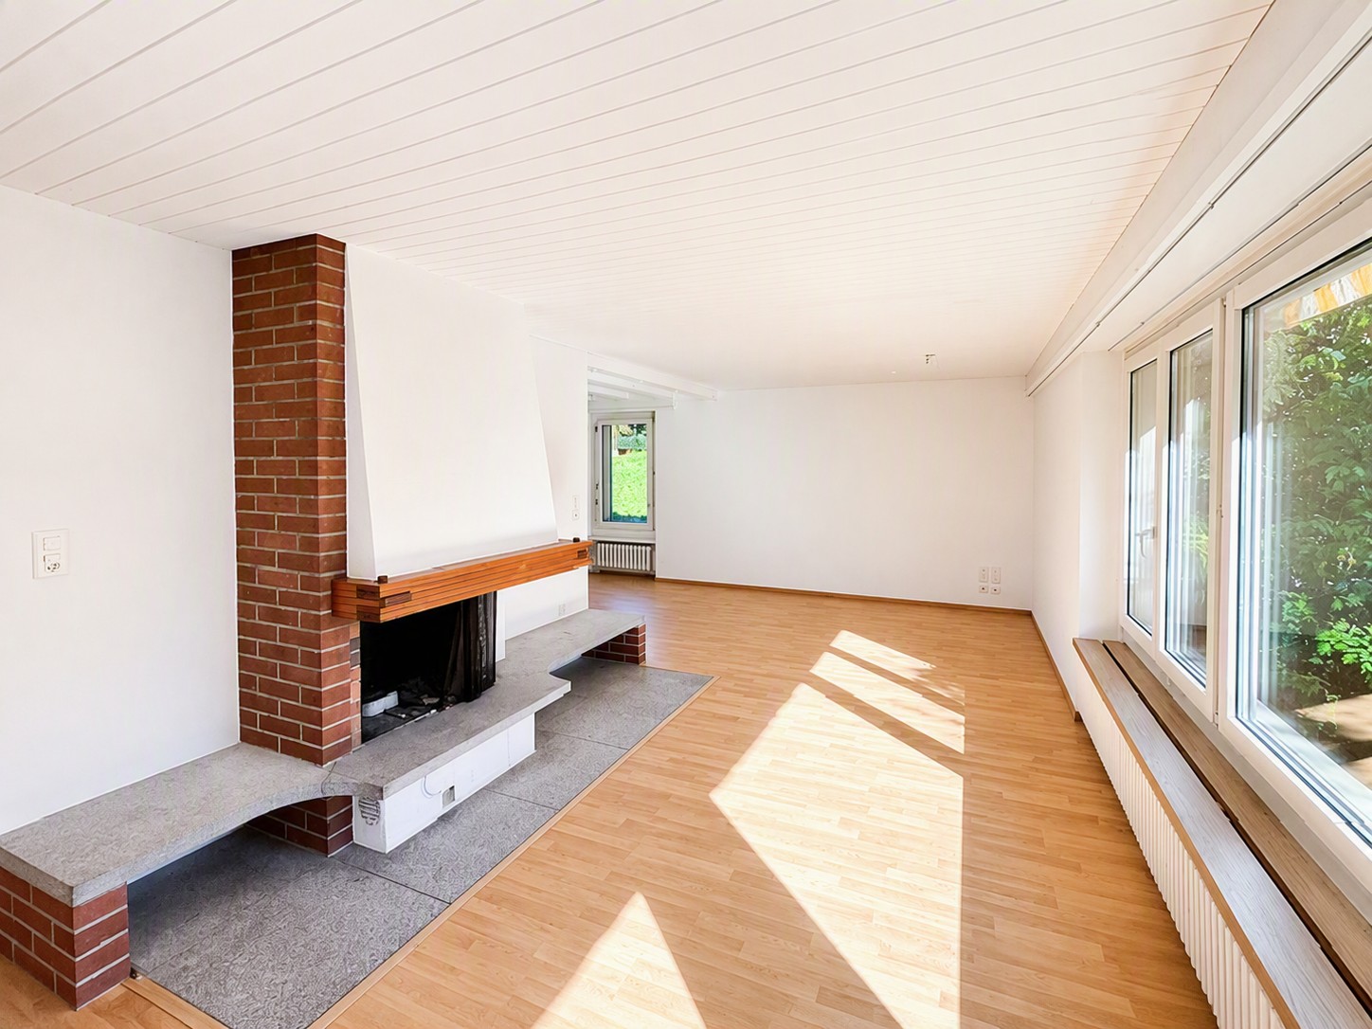
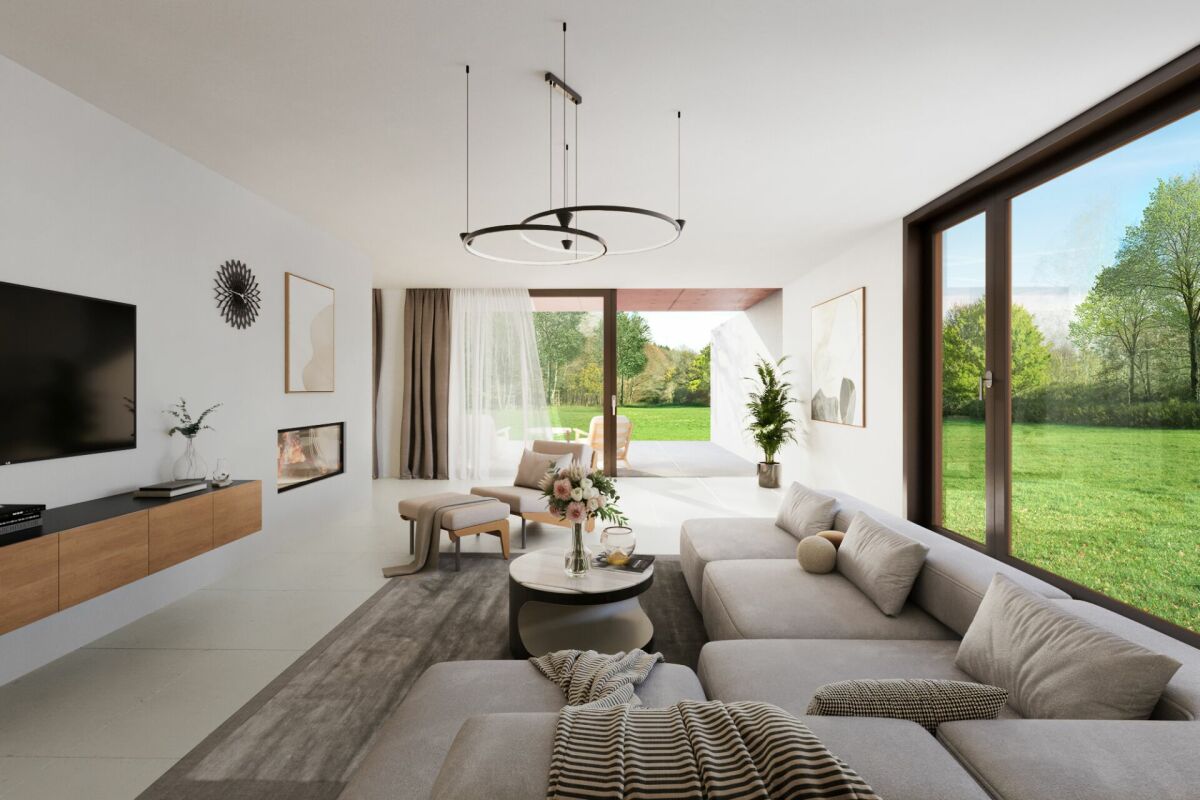
  • Bright living room with wooden flooring, fireplace, large sliding glass doors leading to a patio, and scenic mountain view.
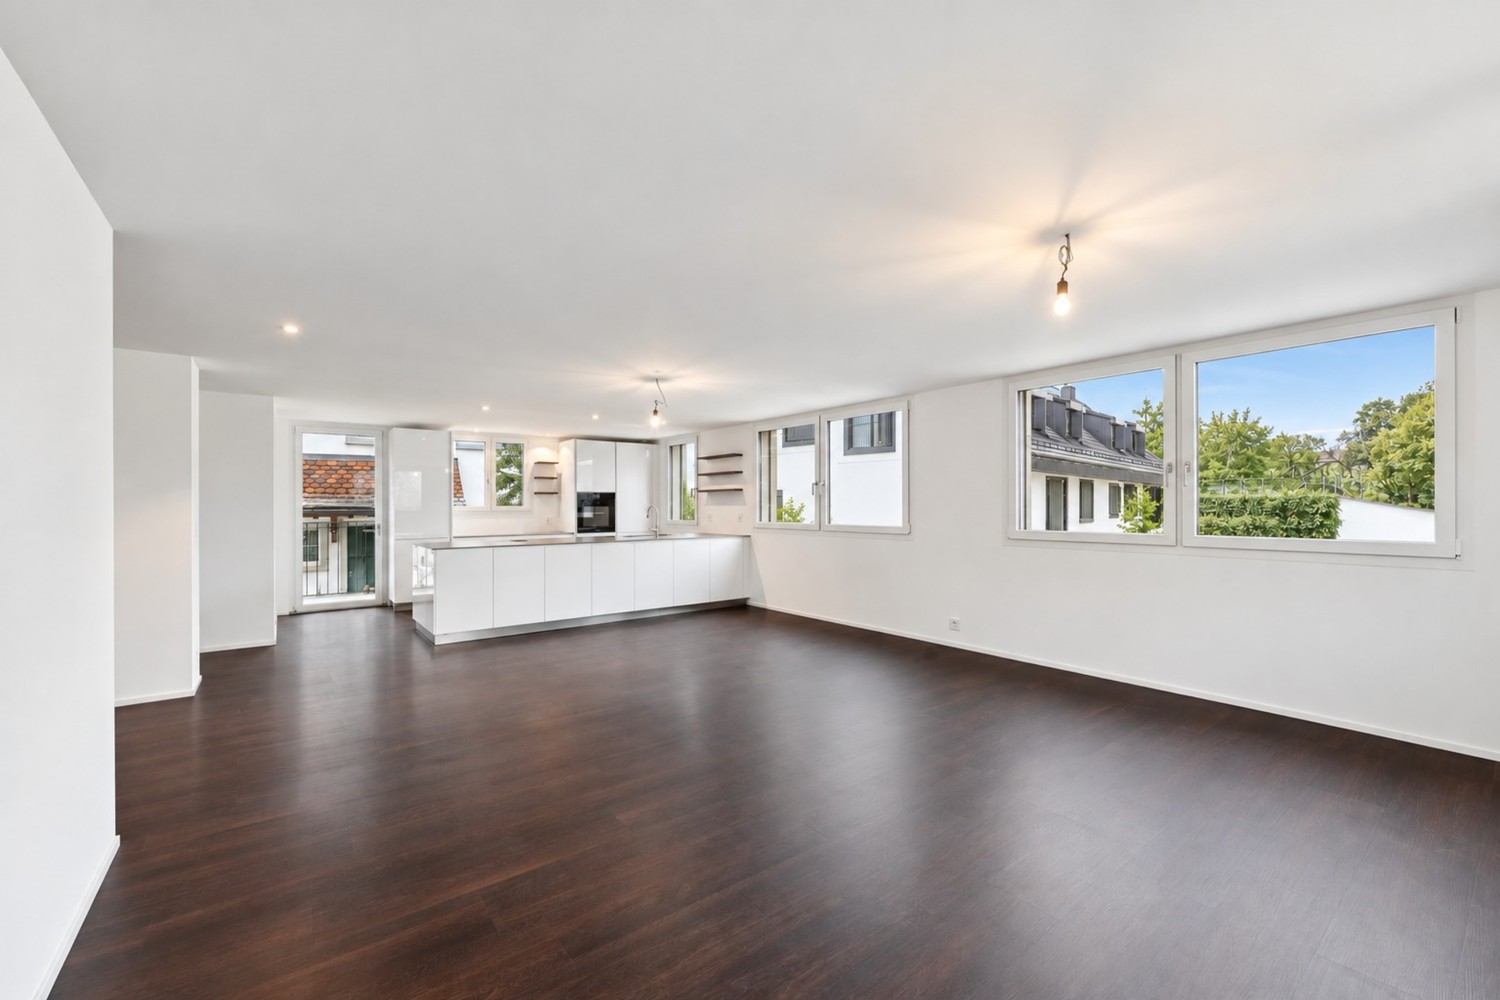
  • Empty room with wooden flooring, white walls, large window with view, radiator, and staircase leading upwards.
  • Modern kitchen with white cabinets, black countertops, a sink, and an oven. Large window offers a view of greenery outside.
  • A small, modern room with a black table, a chair, and a white wardrobe with silver handles. The room has tiled flooring and white walls.
  • Empty room with light wooden flooring, white walls, two windows with white frames, and a radiator under one window.
  • Wooden staircase with white railing, white walls, and a door with a frosted glass panel at the top.
  • Empty room with wooden flooring, white walls, large window, sliding glass door leading to a balcony, and radiators on both sides of the door.
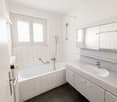
  • Modern bathroom with grey tiled walls and floor, featuring a toilet, double sink vanity, bathtub, and large mirror above the sinks.
  • Empty room with wooden flooring, white walls, and large windows offering a scenic view. Radiators are present under the windows.
  • Empty room with wooden flooring, white walls, a window with a view, and a radiator below the window.
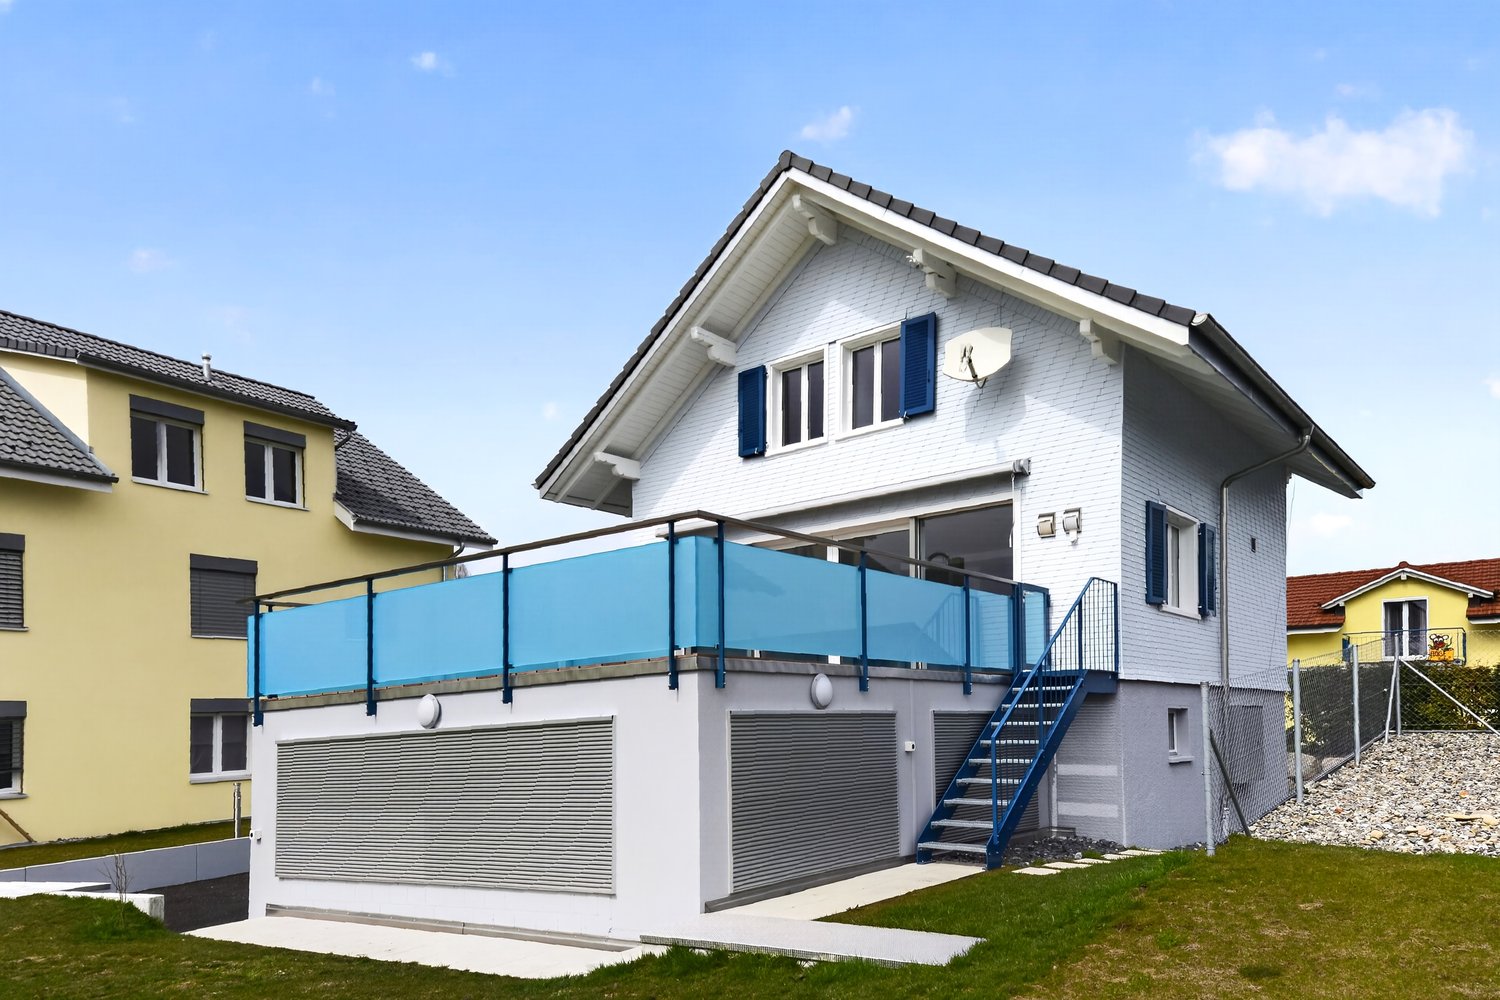
  • Two-story house with yellow exterior, green shutters, garage, and surrounding trees.
  • Single-story yellow house with tiled roof, green shutters, and small garden area.
  • Concrete patio with large square tiles, a short concrete retaining wall, and a set of concrete steps leading up to a higher level.
1 / 14
5.5 rooms108m²CHF 4,190.–
Top
Traubenweg 2, 8135 Langnau am Albis

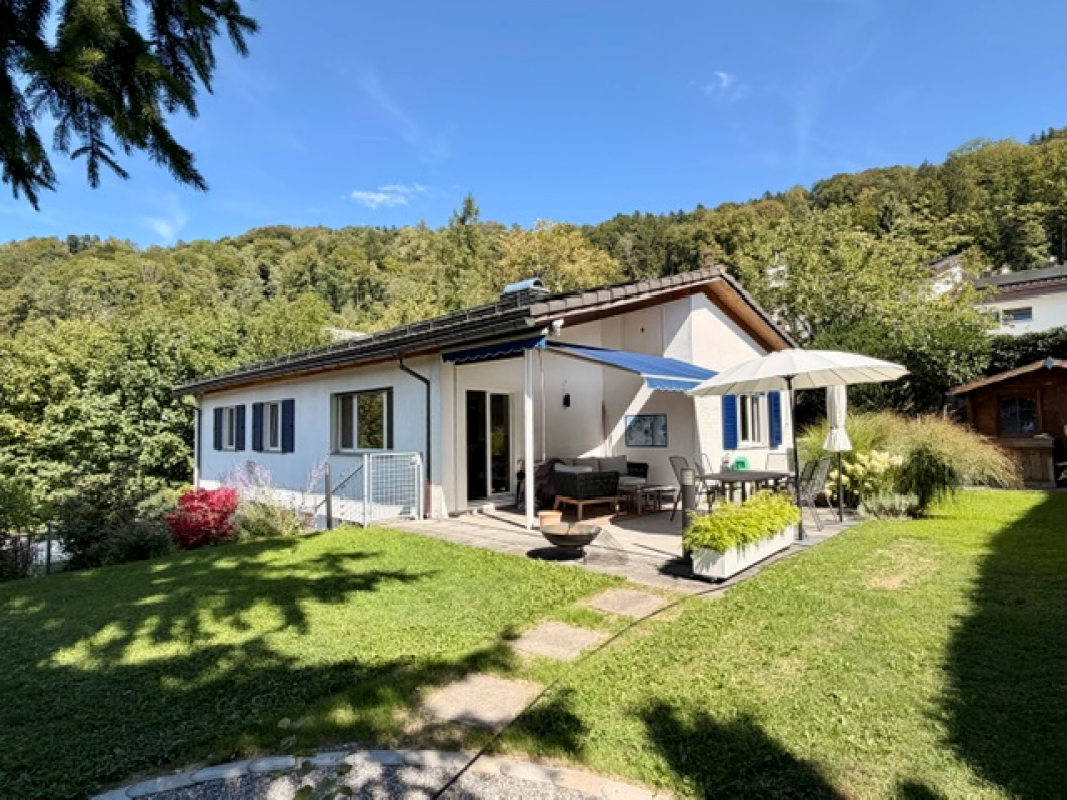
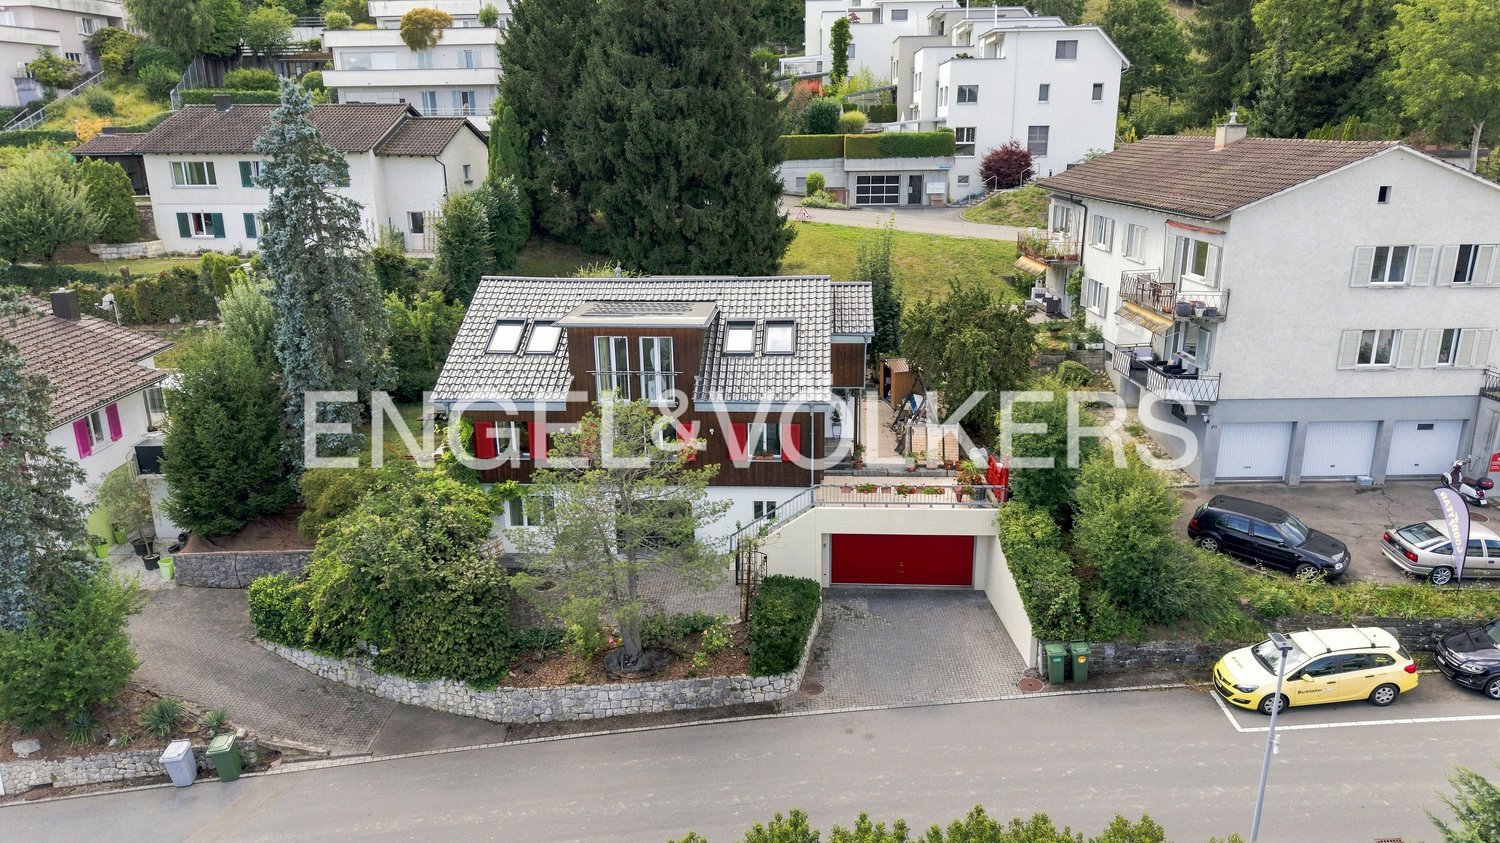
Charming 5.5-room single-family house with garden in Langnau am Albis

Discover this beautiful, freshly renovated single-family house at Traubenweg 2 in the Zurich-based municipality of Langnau am Albis. The 1959-built and fully renovated house in October 2025 offers a perfect home for a family on 108 m² of living space and a 692 m² plot of land. The ancillary costs are not included in the basic rent. They include hot water costs, electrical energy, and property taxes. The specified value is approximate and based on past experiences. The ancillary costs are to be paid directly by the tenant.The house impresses with: • 5.5 rooms on two floors with a pleasant ceiling height of 2.4 meters • Charming fireplace for cozy evenings • 2 seating areas for enjoying the outdoors • Sunny balcony with a beautiful view • Garage and parking space directly at/in the house • Child-friendly without through traffic • Quiet location in a traffic-calmed environment Location and infrastructure: The house is located in a sunny and quiet residential area of Langnau am Albis. The Zurich city center is 10 km away. The entrance to the Wildpark Langenberg is only 8 minutes' walking distance away. The Schwerzi-Wildpark bus stop is only 5 minutes' walk away, and the Langnau-Gattikon train station can be reached in 12 minutes on foot. For daily needs, you will find a Coop supermarket within 8 minutes' walking distance and the Benu pharmacy within 7 minutes. The Wolfgraben school is also only 7 minutes' walk away, making the house particularly family-friendly.Thanks to its proximity to a river and its sunny orientation, you can enjoy a high quality of life in a natural environment. The house is available from October 1, 2026, and offers you the perfect combination of rural tranquility and good connections to the Zurich agglomeration.
Travel time
-
1 / 13
4.5 rooms190m²CHF 5,800.–
Risistrasse 15a, 8903 Birmensdorf

4.5 room house, 8903 Birmensdorf

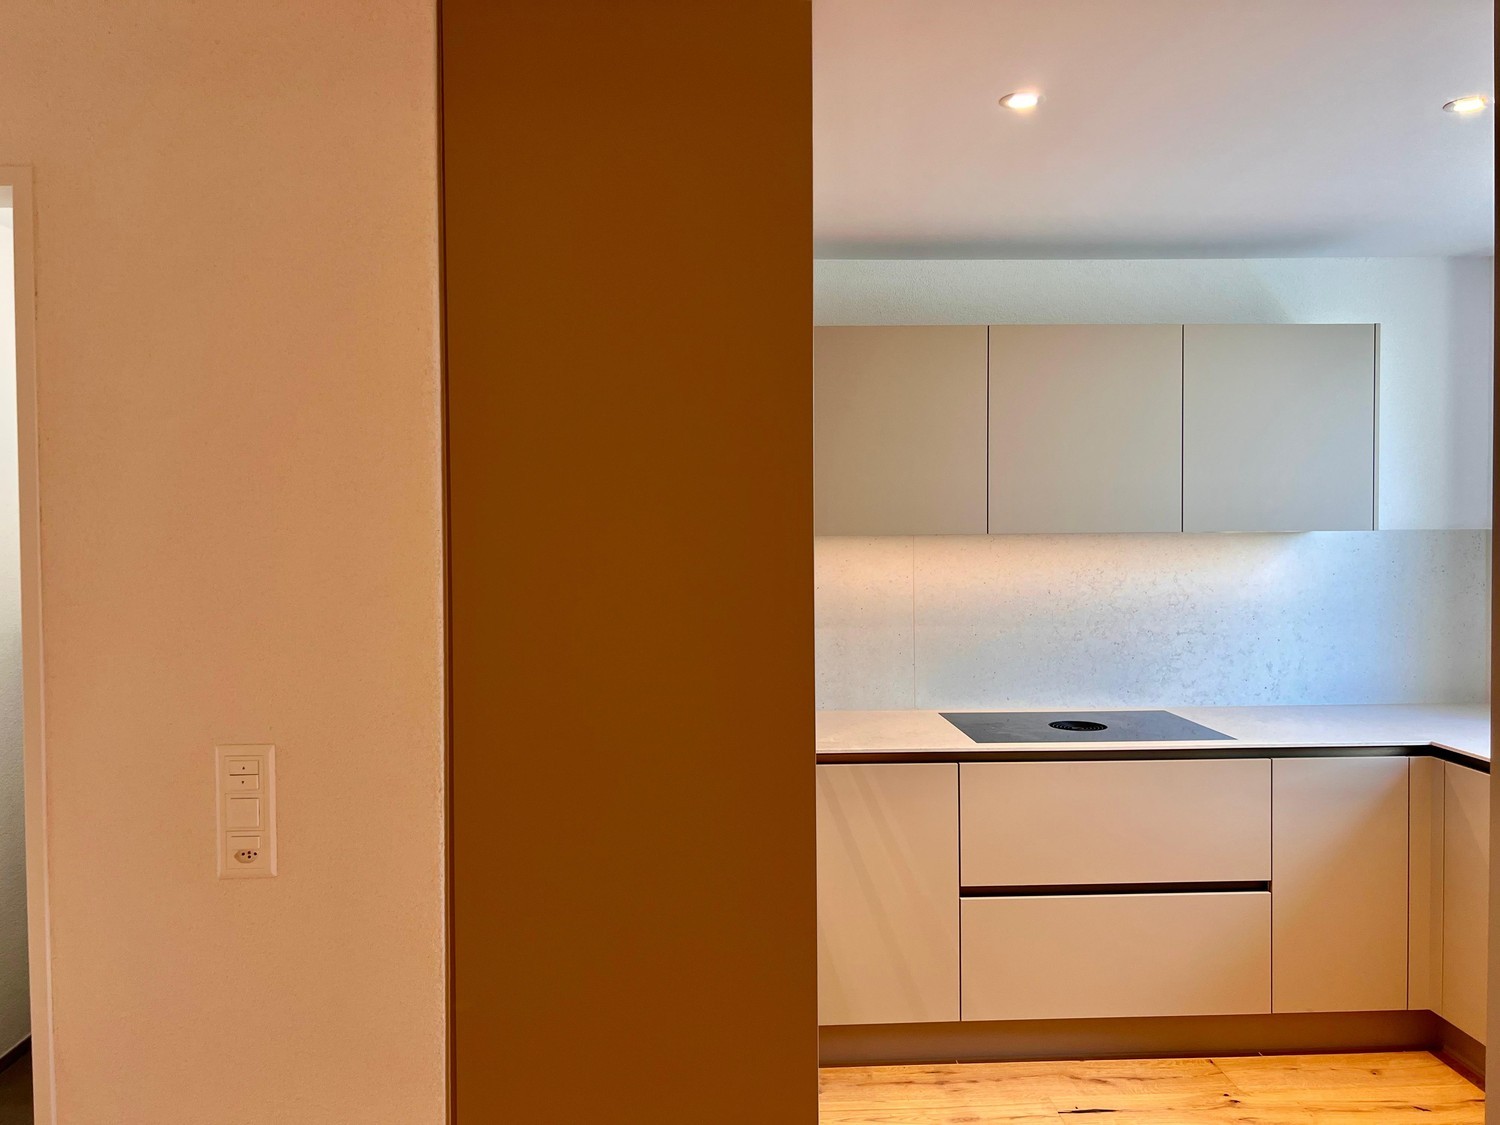
A home that redefines generosity! The 4.5-room architect's house spans four levels and offers an exceptionally bright and spacious living environment on approximately 190 m² of living space. Noble materials, sustainable construction, and thoughtful room design create a perfect balance between design, quality, and living comfort. A spacious, representative entrance area welcomes you to this exclusive single-family home and already conveys a sense of width, elegance, and living comfort when entering. The living floor presents itself as light-flooded and openly designed. Generous window areas create a pleasant atmosphere and establish a harmonious connection between the interior and exterior areas. An integrated workspace discreetly fits into the room concept and enables comfortable home office. A practical retreat and a separate guest toilet complement this level functionally and thoughtfully. The impressive kitchen in noble crystal-white laminate leaves no wishes unfulfilled. The centerpiece is the spacious cooking island with a high-quality induction cooktop BORA Pure with integrated extractor hood. Modern appliances from Miele and Siemens guarantee the highest comfort and quality. An exclusive faucet with a Quooker system rounds off the equipment and offers boiling water directly from the tap, stylishly, efficiently, and innovatively. A consistently laid, high-quality floor covering underlines the elegant architecture and gives the entire house a consistent, modern aesthetic. In the wet cells, noble Feinsteinzeug plates were processed, which meet the highest demands both optically and functionally. Two spacious rooms with 23 m² and 24 m² offer versatile usage possibilities and optimal furniture concepts; whether as children's rooms, guest rooms, or offices. This floor is complemented by a stylish wet cell with a double sink, a walk-in shower, and a toilet. The impressive master area spans almost 44 m² and offers generous space for a comfortable dressing room. The exclusive master bathroom complements this area perfectly and creates a private wellness oasis. A modern air-water heat pump, an integrated cooling system for pleasant temperatures in the summer months via the underfloor heating, as well as a photovoltaic system on the roof for self-consumption of electricity, underline the sustainable energy concept of this house. This exceptional home is rounded off by a double garage, two additional outdoor parking spaces, a technical room, a separate laundry room with washing machine and dryer, as well as a generously designed outdoor area that offers a variety of possibilities for relaxation and social gatherings. The bus stop is only a one-minute walk away, and the train station can be reached comfortably in just three minutes by bus.The kindergarten is about a nine-minute walk away, and the school is about 14 minutes away. Shopping facilities are located in the nearby village center, including a Coop branch, a bakery, and a Migros branch, and can be reached comfortably by car in just four minutes. Have we piqued your interest? We would be happy to show you this unique single-family home during a personal viewing.We look forward to your contact.Your OMIT AGJudith Lehmann and Marco Schönbächler

Travel time
-
1 / 23
5 rooms139m²CHF 3,830.–
Rifferswilerstrasse 8A, 8915 Hausen am Albis

Spacious 5.5-room single-family house in top location

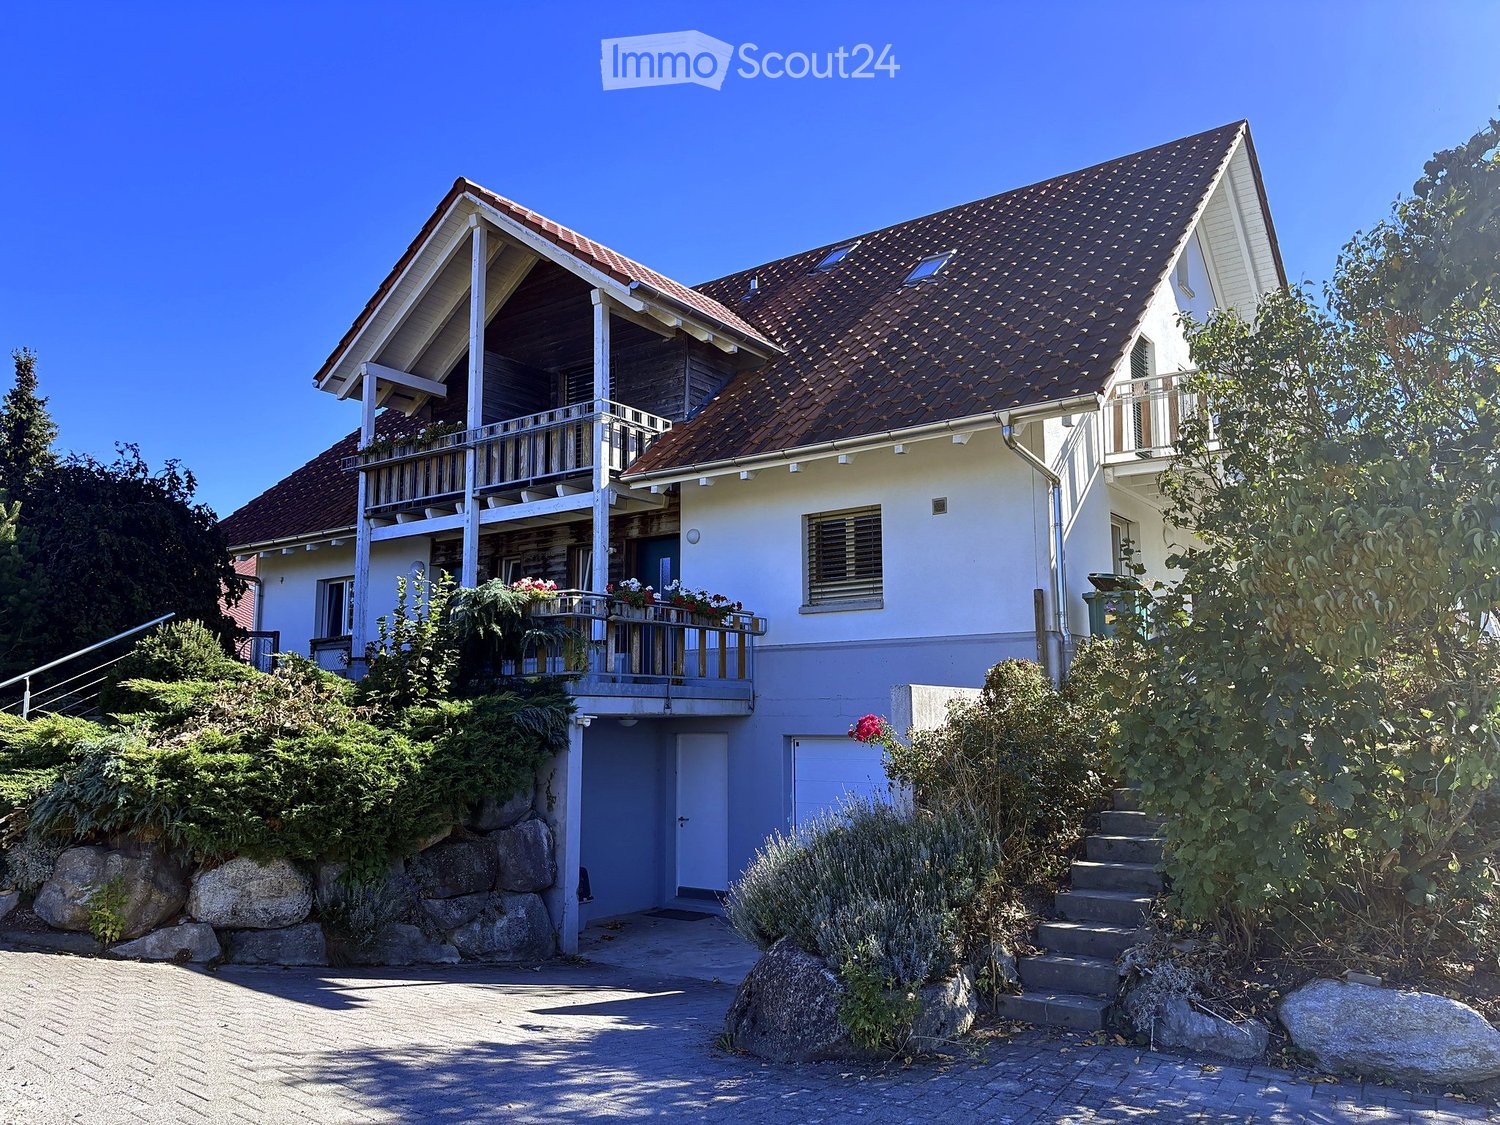
Hausen am Albis is a natural and well-connected community between Albispass and Türlersee. It offers a high quality of life, quiet residential areas, and diverse local recreation areas such as the Albis Highlands, Türlersee, and Uetliberg. The active village culture with clubs and leisure activities also contributes to an attractive living environment.Direct public transport connection to Zug and Zurich. Shopping opportunities such as a Volg, various local shops, and a bakery are located directly in the village center and can be easily reached. For larger purchases, additional supermarkets such as Coop and Migros are available in the surrounding communities, including Aeugst am Albis, Langnau am Albis, and Affoltern am Albis. Schools and kindergartens are in close proximity, so children can safely reach them on foot or by bike.The single-family house offers five spacious and bright rooms, spread over three floors. The modern kitchen on the 1st upper floor was completely renovated and is equipped with modern appliances. The bathrooms were also high-quality renovated, as were the windows and radiators.The open living and dining area with a fireplace on the 1st upper floor creates a cozy living atmosphere. From here, you can also access the private balcony.The charming private garden invites you to live out your own green thumb or enjoy relaxed hours outdoors.Highlights of this single-family house summarized: • Completely renovated • 5.5 rooms with spacious floor plans • New kitchen and new bathrooms with shower and bathtub • New windows and radiators • Fireplace in the living area • Two showers, two toilets • Private laundry room • Single garage • Private garden with direct access from the ground floor room Pets are unfortunately not allowed in this property!Convince yourself of this charming home and experience living quality that brings joy every day. We look forward to your inquiry and are happy to answer any questions you may have.

Travel time
-
1 / 13
5.5 rooms140m²CHF 4,800.–
Rebackerweg 18, 8135 Langnau am Albis

ELEGANCE MEETS LIVING COMFORT - EXCLUSIVE HOUSE WITH PRIVATE GARDEN

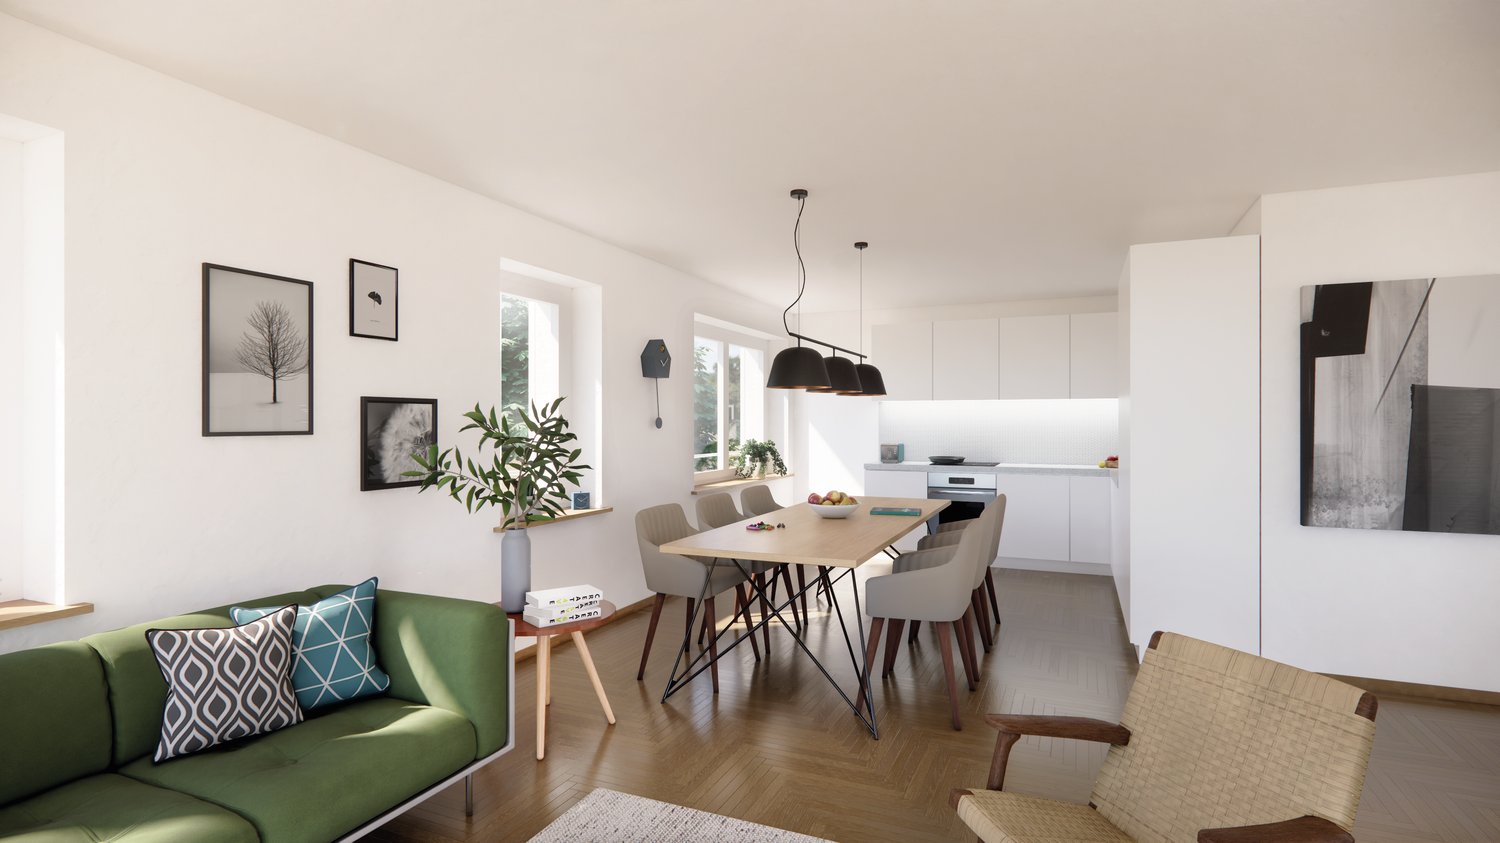
In a quiet and family-friendly location in Langnau am Albis, this exceptional attic house at Rebackerweg 18 awaits you. The modern property spans three floors and impresses with a high-quality, luxurious finish and a well-thought-out room concept. The building was constructed in 2004 and comprehensively renovated in 2020.The heart of the apartment is the very large, open kitchen, which seamlessly merges with the living and dining area - ideal for social evenings and modern living. Noble parquet floors create a warm and stylish atmosphere in all living areas.Another highlight is the spacious walk-in closet with ample space for an extensive wardrobe, shoes, and additional storage - a dream for all who value order and comfort.A special plus is also the spacious private garden, which offers plenty of space for relaxation, leisure, and family activities.Further advantages at a glance: • Quiet and attractive location on a private road • Near the forest with high recreational value • Migros can be reached in just 3 walking minutes • Schools and public transport are in the immediate vicinity • In 15 minutes by car to the city • Underground parking with e-charging station • One additional covered outdoor parking space • Sufficient visitor parking spaces available • Large cellar for additional storage space This unique property combines modern living comfort, plenty of space, and an excellent location - perfect for families or discerning couples.

Travel time
-
New building
1 / 12
5.5 rooms148m²CHF 4,450.–
Oberdorfstrasse 1, 8905 Islisberg

Charming Rustic Elegance

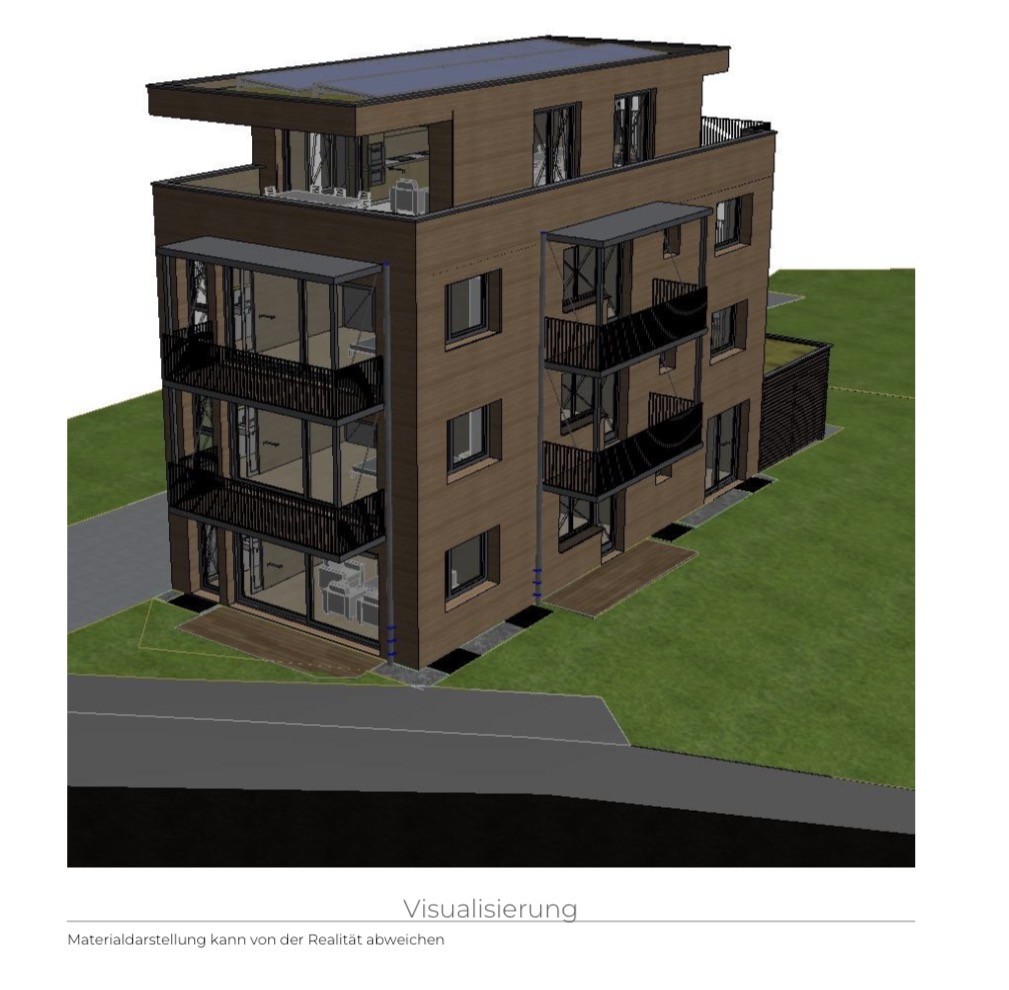
Charming Rustic Elegance ProjectLightness in rustic eleganceRustic elegance characterizes the houses with their deeply drawn, steep gable roofs. Thanks to a few rows of glass bricks, an extra portion of sunshine enters the 2nd floor. The facades are clad with wood, and through the wide and high window areas, oriented to the southeast and northwest, the light shines into the new home from two sides.You enter your house from the outside on the ground floor or - with the exception of house A6 - directly and conveniently via the underground garage. In the row houses, a spiral staircase divides the compact rooms and gives them unparalleled charm full of style and architectural quality. The air space with a gallery on the upper floor characterizes the atmosphere of lightness in the living-dining area.FinishingSize and comfort with natural materialsAmeno is built in a wooden modular construction. In combination with the ventilated wooden facade, the building is characterized by many natural materials. The heating with a geothermal heat pump contributes to the gentle use of resources. There is a natural room climate, and in summer, the freecooling function provides particularly pleasant room temperatures.In the center of the row houses with a living area of 111 to 159 m², a spiral staircase connects the floors. From the underground garage, you can enter your own house directly. Except for one house, the dining room with kitchen is located on one side of the ground floor, and the living room is on the other. From there, you can access your own seating area and the beautiful garden.In both upper floors, the residents enjoy a lot of living comfort with two rooms and a bathroom - equipped with a bathtub and toilet or shower and toilet. The basement with entrance, guest toilet, cellar, and laundry room offers practical storage space for supplies and more.Electrically operated heat protection for skylights, multimedia cabling, electric fabric blinds in the living room and kitchen, well-dimensioned budgets for kitchen and bathroom, all these are just a few of the many advantages of your new home. And in the parking hall, everything is prepared for the installation of a charging station for your electric vehicle.In the semi-detached house, you can enjoy size and comfort with spacious rooms, a living/dining area with an integrated kitchen of over 42 m², and a living area of over 142 m². Floor plan Basement: • Entrance basement • Cloakroom • Guest toilet • Washing machine / dryer Ground floor: • Entrance ground floor • Kitchen • Dining area 1st floor • Room 1 • Gallery / office / room 2 • Shower / toilet 2nd floor • Room 2 • Room 3 • Bath / toilet Outdoor area • Garden • Seating area

Travel time
-
1 / 13
6.5 rooms229m²CHF 6,950.–
8906 Bonstetten

Double-family house with 6.5 rooms in the popular Bonstetten

Welcome to your future home, a charming single-family house with 6.5 rooms in the picturesque Bonstetten. This inviting property impresses with four spacious bedrooms, three comfortable bathrooms, and sunny balconies and seating areas that invite you to linger outdoors. A spacious basement room offers ample space for your belongings. With a total of three outdoor parking spaces and two garage parking spaces, you have sufficient space for your vehicles and visitors.In addition to the already mentioned amenities, this charming single-family house offers further attractions. The high ceilings with generous windows let in plenty of daylight, making the ambiance even friendlier and more inviting. A gallery creates an elegant space for creative development opportunities or simply relaxing.The spacious kitchen is not only functional but also aesthetically pleasing and offers the ideal place to create culinary delights and enjoy shared meals. The beautiful, spacious garden with a wonderful pergola invites you to experience nature. Whether it's relaxing outdoors or grilling with friends on the edge of the forest. This property offer is characterized by the following advantages: • Furnished or unfurnished • Quiet location • Dreamy panoramic view • Private forest edge with passage • Top hillside location • High ceilings • Gallery • Beautiful garden with pergola • Two fireplaces • Good public transport connections with train and bus as well as nearby motorway junction Interested? Contact us for a non-binding conversation! Want to market a property yourself? We convince with fair and transparent conditions!

1 / 9
  • Balcony / Terrace
  • Parking space
5.5 rooms195m²CHF 2,550.–
5624 Bünzen

Space for the whole family

In Bünzen, a spacious single-family house with 5.5 rooms awaits you, combining historic character with modern living comfort. The house, built in 1900, was renovated and offers a lot of space for families, couples, or a shared flat on 195 m² of living space. • 5.5 rooms on three floors • 2 bathrooms and a separate toilet for a comfortable daily life • Balcony as a private outdoor area • 2 parking spaces directly at the house • Basement and technical area • 206 m² of land The bright rooms can be used in a variety of ways and offer enough space for living, sleeping, and working. The kitchen is functional and well-maintained. Thanks to the two bathrooms, everyday life is also pleasant and uncomplicated with several occupants. The balcony extends the living area outdoors and creates space for a cozy seating area, relaxed hours, or a start to the day.The air-water heat pump ensures modern living comfort, which distributes heat through radiators in the house. The building volume is 817 m³. The existing basement and technical area offers practical additional storage possibilities.The property is located in Bünzen in the canton of Aargau. The Boswil-Bünzen train station is approximately 670 m away and offers a good connection between Lenzburg and Rotkreuz with the S26; the S42 to Zurich main station also runs during peak hours. Kindergarten and primary school are located in Bünzen, secondary school in Boswil, and district school in Muri. The Volg Bünzen with a post office is available for daily needs.The rent is CHF 2,550.00, and ancillary costs are billed directly.We are happy to provide further information or arrange a viewing at any time. We look forward to your contact - Your Viventa Immobilien Team.Do you want to know the value of your property? Now estimate for free at: http://www.viventa.ch/IMMOBILIENBEWERTUNG/

  • Balcony / Terrace
  • Parking space
1 / 5
  • Balcony / Terrace
  • Garage
6.5 rooms193m²CHF 6,850.–
8041 Zürich

Dreamy at the foot of the Uetliberg

This charming 6.5-room single-family house in Zurich (8049) combines quiet, central living with a natural location at the foot of the Uetliberg. On 193 m² of living space and 215 m² of land, families, couples with space requirements or people in home offices enjoy a lot of space and privacy. The beautiful garden with a grill invites you to relaxed evenings, and a chimney in the attic creates a cozy atmosphere. Pets are allowed, as are commercial activities. Short walk to the city center, friendly neighborhood. 2 underground parking spaces (each CHF 195.-/month, subletting allowed).This BETTERHOMES offer is characterized by the following advantages:- quiet and central living- natural location at the foot of the Uetliberg- short walk to the city center- commercial activities are allowed- pets allowed- chimney in the attic- beautiful garden with grill- 2 underground parking spaces incl. for CHF 195.-/month each (subletting allowed)- friendly neighborhood- furnished move-in possible- and, and, and ...Interested? Contact us for a non-binding viewing!Didn't find anything suitable? Over 2,000 more offers at: www.betterhomes.ch - the real estate fair mediatorWant to market your own property?Take advantage of our know-how: https://www.betterhomes.ch/de/profitierenDo you want to have a property valued?Find out its value now with our free valuation, immediately and non-binding!https://www.betterhomes.ch/de/knowledge/estimationMore detailsLocation: quiet location at the foot of the Uetliberg and short drive to the city centerCondition: good Bathrooms / wet cells: 2 (2x shower / sink / toilet)Public transport: Bus Mittelleimbach, 400 mSchools: Primarschule Sihlweid, 600 mShops: Coop, 500 m / Apotheke, 500 m

  • Balcony / Terrace
  • Garage

Suggested properties for you based on search results