1 result - Single house rent: Uetliberg

1 / 12
2 rooms, 75m², CHF 3,300.–
8143 Uetliberg

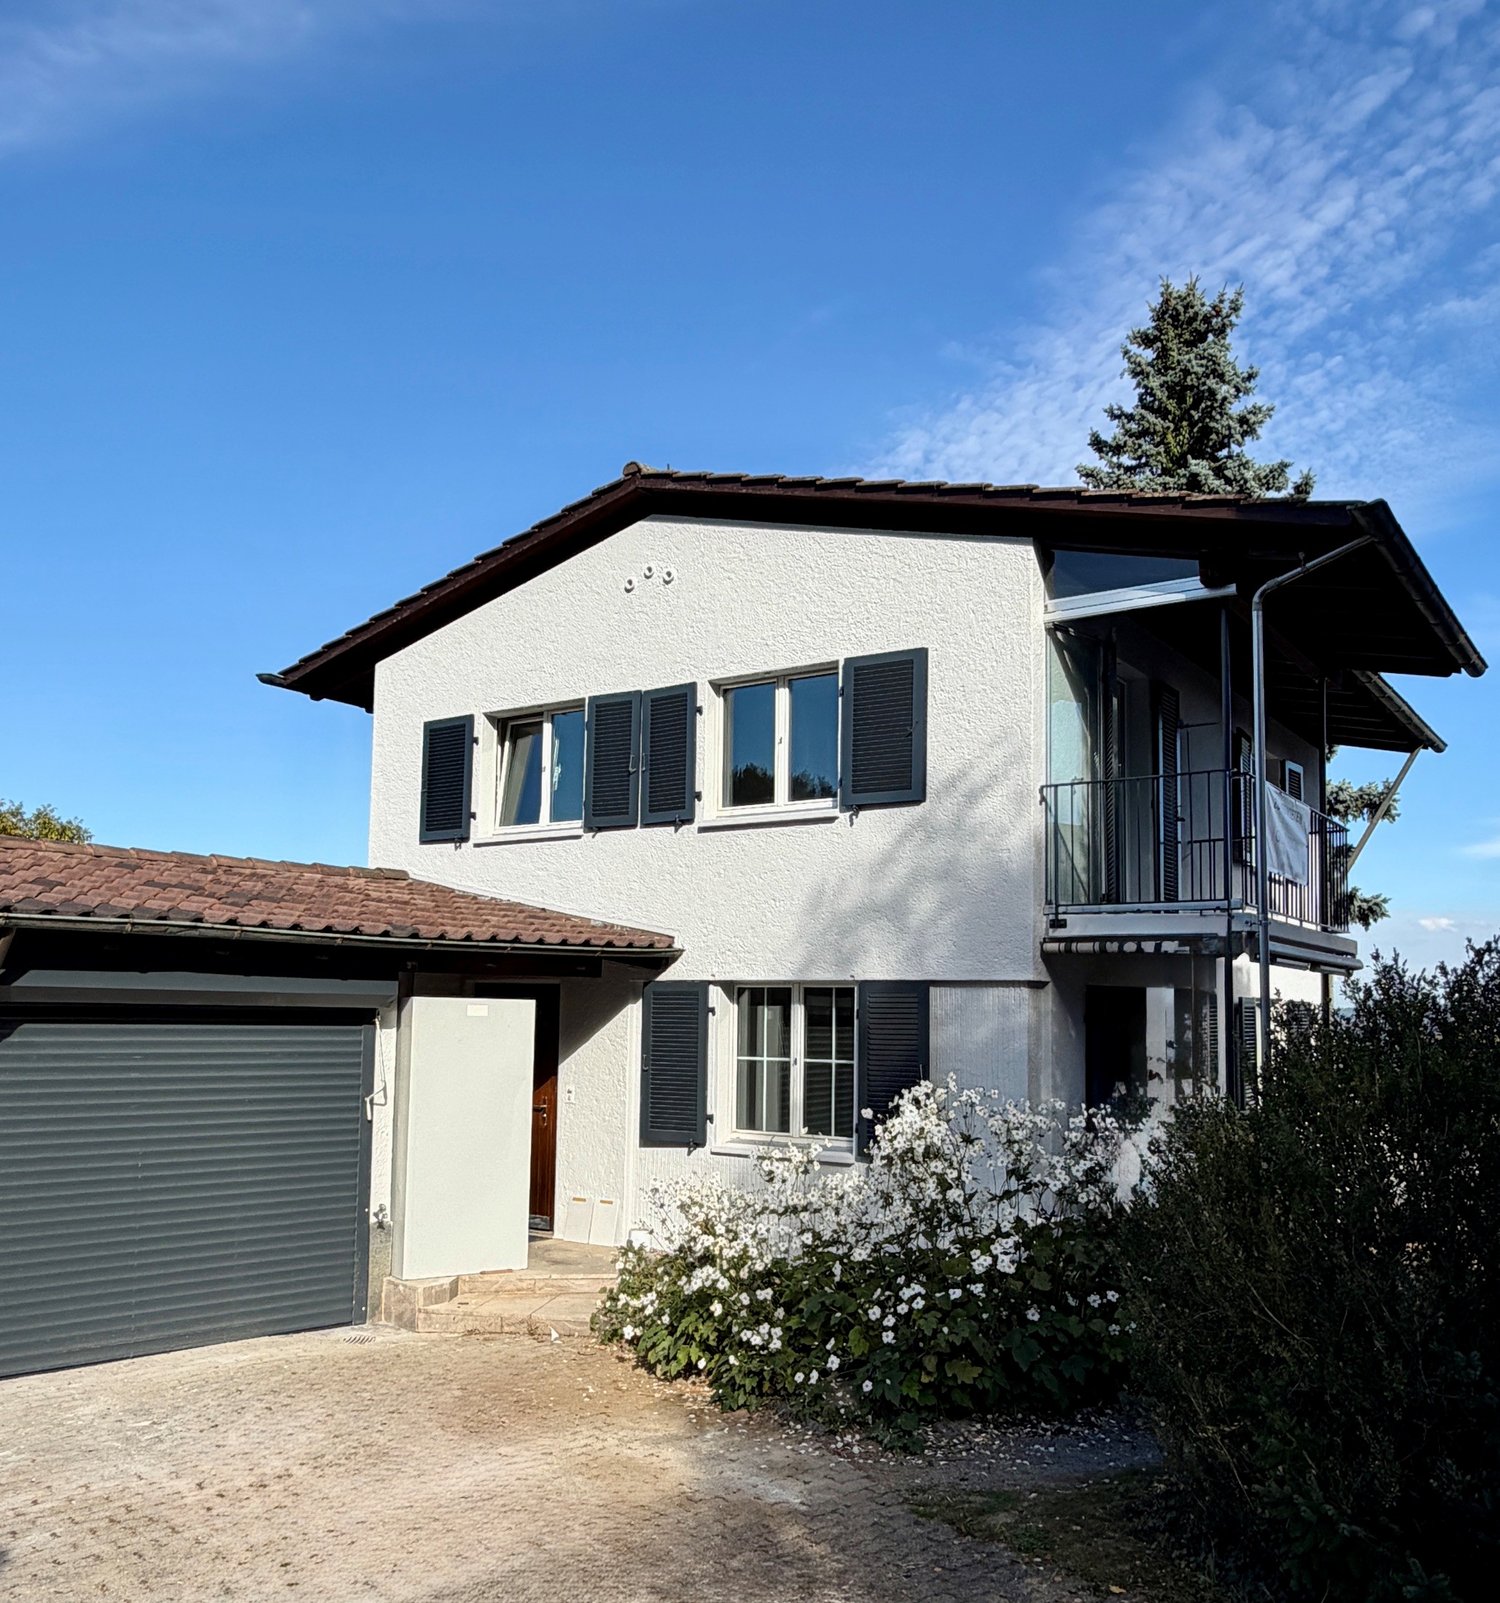
Living in a Clay House on Uetliberg

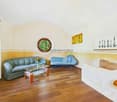
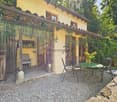
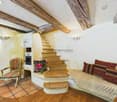
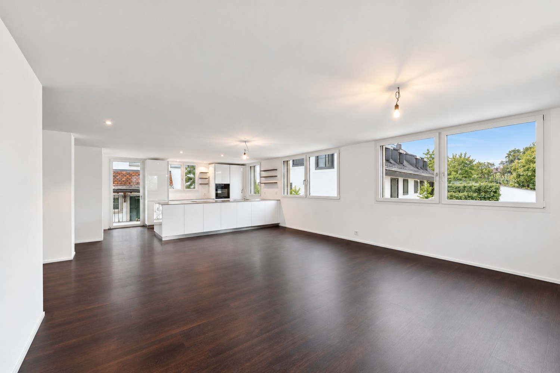
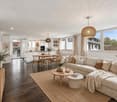
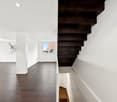
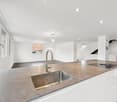
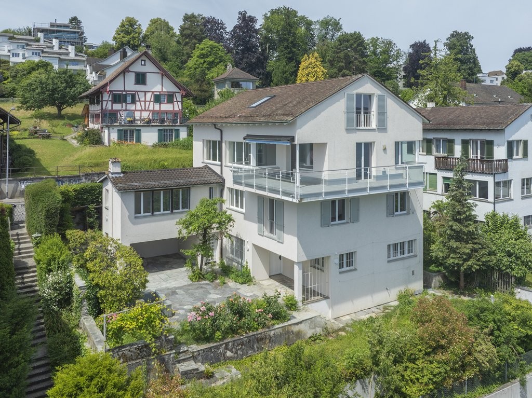
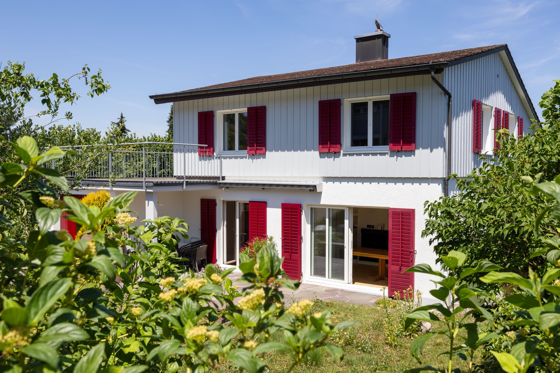
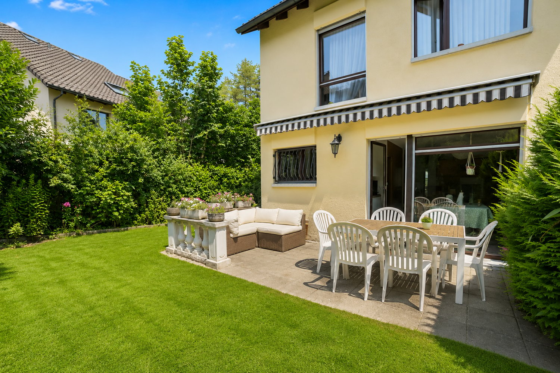
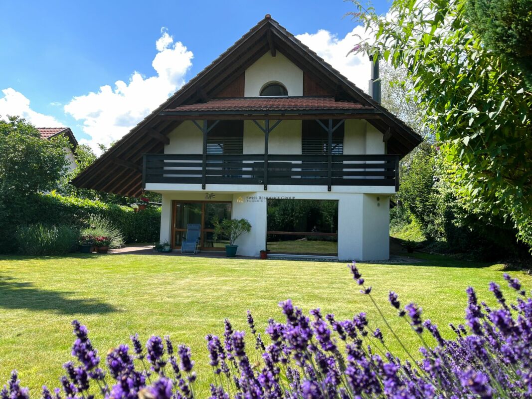
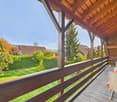
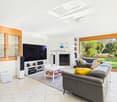
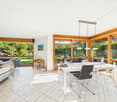
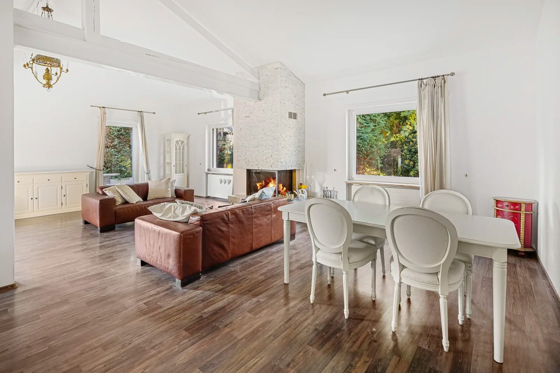
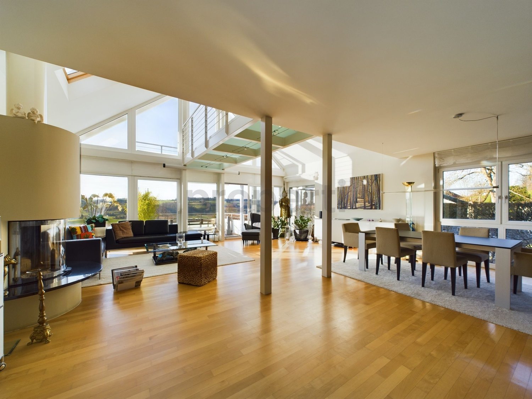
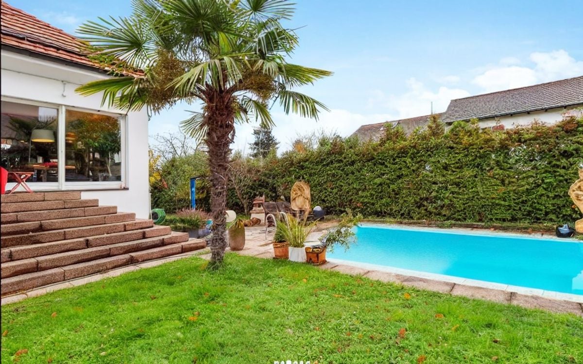
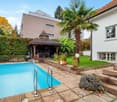
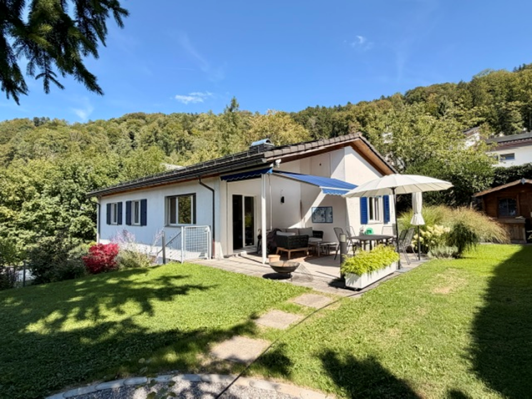
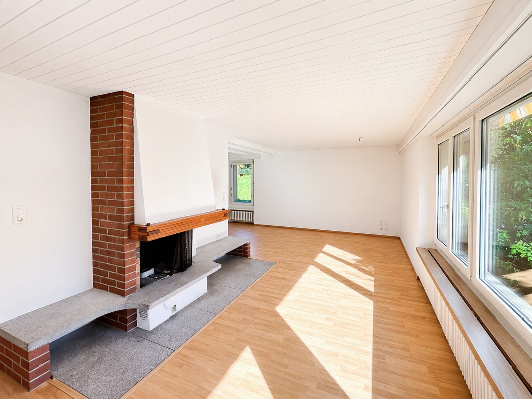
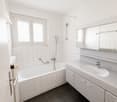
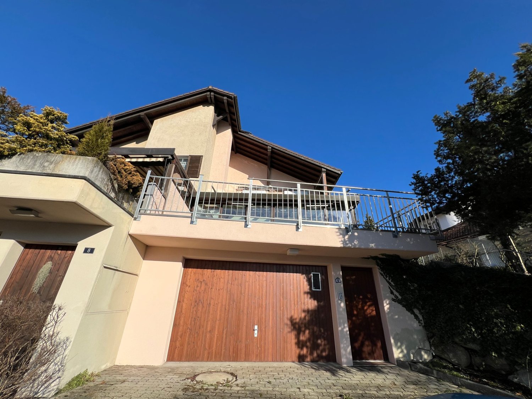
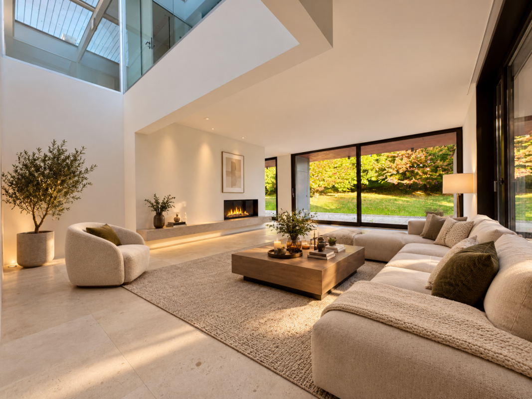
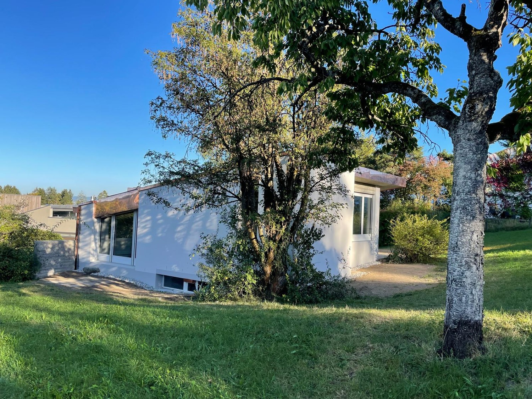
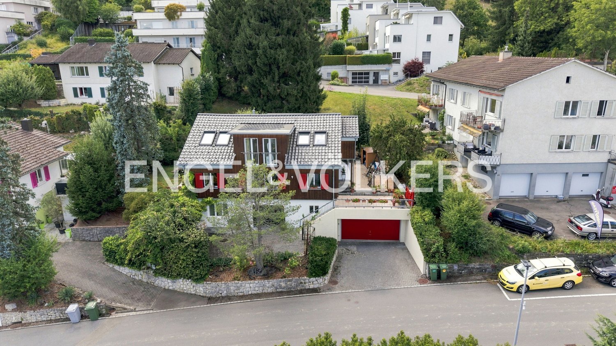
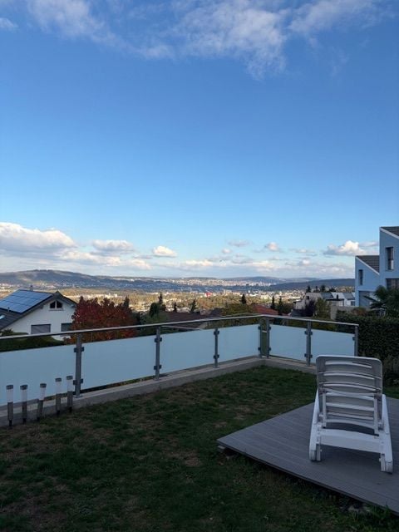
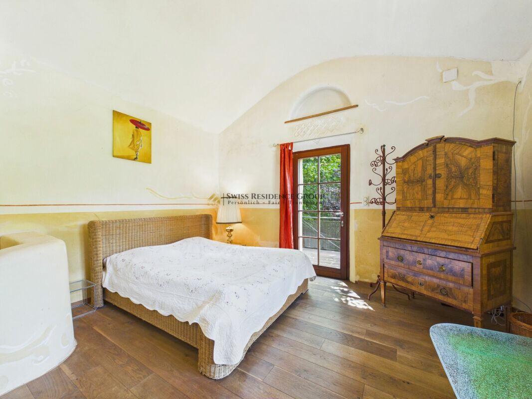
Clay house for rent in Zurich-Uetliberg. If you're looking for a small house with two rooms and a bathroom, you'll find a well-maintained living solution in Sonnenbühl, Zurich-Uetliberg, which spans two floors and exudes a special charm due to its natural construction. The house features a balcony with a view into the forest clearing, a private parking space, and access to a swimming pool. A fireplace creates a warm, cozy atmosphere, and a washing machine completes the living comfort. This combination of location, amenities, and architectural uniqueness makes the small clay house a rare residential opportunity on Zurich's local mountain. The owner lives in the other house and manages the property with love, care, and a pronounced sense of privacy. She maintains a respectful interaction and creates an atmosphere where you immediately feel welcome, without the proximity ever being obtrusive. Her presence gives the place a special warmth. The apartment spans two floors and showcases a rustic, well-maintained design with natural materials. On the lower level, there's a living room with a stove, traditional wooden beams, and a staircase leading directly to the sleeping area. The red kitchen is functionally equipped and blends harmoniously into the overall picture with its warm color tones. The bathroom features a characteristic mosaic and appears simple and clean. The sleeping area on the upper floor offers additional sleeping possibilities for visitors and direct access to the balcony. The combination of rustic elements, muted light, and the open staircase connection between the living room and sleeping area gives the apartment a quiet, natural character. Additionally, it awaits: • Power spot in the forest clearing - embedded in a light-flooded, quiet natural environment • Parking space available - convenient arrival directly at the property • Swimming pool for use - ideal for relaxation and summer cooling • Very quiet location - idyllic, shielded, perfect for switching off • Fireplaces and garden - communal use possible, ideal for cozy evenings • Seat for shared use - sunny, inviting, with a view into the green • Charismatic owner - plenty of hospitality, open to good conversations • Withdrawal or exchange - those seeking peace get it; those who like exchange find it • Holiday feeling in Sonnenbühl - the apartment feels like a small vacation spot • Weekend summer courses and events - occasional, quiet seminars and events on the premises In the immediate vicinity are the Uetliberg train station (164m) and a parking lot that can be used with the corresponding permit; this is already included in the rental agreement. Shopping opportunities are reachable in Uitikon Waldegg or Zurich Triemli. This apartment is a suitable choice for people looking for an exceptional living location, a lot of freedom, nature-connectedness, and a decelerated living feeling. I'd be happy to invite you to a personal viewing so you can experience the special atmosphere of Sonnenbühl for yourself. Curious? Then get in touch today.

More objects in your automatically expanded search area
19 results - Radius: + 10km
1 / 16
  • Balcony / Terrace
  • Pets allowed
  • View
  • +5
4.5 rooms, CHF 4,100.–
Im Rebacher 9, 8118 Pfaffhausen

Charming, newly renovated house for garden lovers

Charming, newly renovated house with large garden & plenty of space for hobbiesIn a sought-after and quiet location, this beautiful, detached single-family house with a net living area of approximately 90 m2 awaits you. The charming house has been newly renovated and combines cozy living comfort with an idyllic, family-friendly environment.An absolute highlight is the spacious, sunny garden – a true paradise for garden lovers and families with children who appreciate a lot of green space. In the basement, the property also offers valuable additional space, approximately 45 m2, which can be ideally used as a hobby room, fitness area, or home office.The highlights at a glance: • Charming & beautiful: Detached, manageable single-family house with a lot of privacy. • Newly renovated: Modernized interior design and ready-to-move-in top condition. • Dreamy large garden: Plenty of green space – perfect for relaxation or cozy barbecue evenings. • Plenty of additional space in the basement: Spacious basement, perfect for hobbies, fitness, workshop, or studio. • Comfortable parking: Own garage plus two additional outdoor parking spaces directly at the house. • Quiet & family-friendly location: Embedded in a pleasant residential area in Pfaffhausen. • Excellent connection: Nature pure directly in front of the door and yet quickly in the city of Zurich. • Schools & childcare: Kindergarten and primary school are located directly in the village or in the immediate vicinity. • International schools: The Lycée Français International de Zurich in Dübendorf and the Inter-Community School Zurich (ICS) in Zumikon are easily accessible within a few minutes. We would be happy to show you this beautiful house. We look forward to your contact.

  • Balcony / Terrace
  • Pets allowed
  • View
  • +5
Travel time
-
1 / 13
4.5 rooms, 190m², CHF 5,100.–
Risistrasse 15a, 8903 Birmensdorf

An exceptional home with plenty of living space

This exceptional 4.5-room architect's house combines spacious room proportions with modern architecture, high-quality materials, and a well-thought-out living concept. On approximately 190 m² of living space, spread over four levels, bright rooms with plenty of privacy and a high level of living comfort are created. The spacious entrance area already conveys a sense of width and openness.The light-flooded living floor convinces with generous window areas and an open, modern room design, which gives the home a special lightness. Adjacent to it is a slightly screened-off workspace, which offers ideal conditions for concentrated home office work. A practical retreat and a separate guest toilet complement this level and provide additional comfort in everyday life. A particular highlight is the modern kitchen in crystal-white laminate. The generous cooking island with BORA induction cooktop and integrated extractor fan is complemented by high-quality appliances from Miele and Siemens, as well as a Quooker system, functional, elegant, and at a high level of equipment. A continuously laid, beautiful floor covering runs stylishly through the entire single-family house. In the wet cells and retreats, Feinsteinzeug plates were used. Two spacious rooms with approximately 23 m² and 24 m² offer plenty of space and can be flexibly used as children's, guest, or workrooms.A stylish wet cell with double sink, shower, and toilet complements this level. The approximately 44 m² large master area offers plenty of space for individual design.The adjacent master bathroom creates a private retreat and rounds off this special living area. A modern air-water heat pump, an integrated cooling system for pleasant temperatures in the summer months via the underfloor heating, as well as a photovoltaic system on the roof for self-consumption of electricity, underline the sustainable energy concept of this house. The house includes a double garage and two additional outdoor parking spaces. Technical and laundry rooms offer additional storage space and functionality. The location is also convincing: the bus stop can be reached in just one minute on foot. By bus, you can reach the train station in about three minutes. Kindergarten and school are also easily accessible on foot. Shopping facilities with Coop, bakery, and Migros are located in the nearby village center and can be reached by car in about four minutes. Has this special home sparked your interest? We look forward to your call and to showing you the property in person. Your OMIT AGJudith Lehmann and Marco Schönbächler

Travel time
-
1 / 13
6.5 rooms, 160m², CHF 3,875.–
Hubackerstrasse 36, 8105 Regensdorf

Single-family house with surrounding area and unobstructed neighboring plots for rent

This charming, well-maintained single-family house convinces with plenty of space for the whole family and an attractive location in a quiet residential area in Regensdorf. Surrounded by spacious green areas, you can enjoy a pleasant living atmosphere here, which ideally combines tranquility and central accessibility. Spread over three floors, you will find space for all your needs. The spacious entrance area on the ground floor invites you in and provides a direct connection to the dining/living room and the kitchen. Additionally, another room provides direct access to the cozy seating area. On the upper floor, there are four rooms that can be used as bedrooms, guest rooms, or offices. The bathroom has a shower with a shower screen. One room offers direct access to the terrace. In the basement, there is a large laundry room, a storage room/bomb shelter, and the technical room. A special highlight is the spacious, sunny garden with a partially covered seating area. Whether cozy hours outdoors, play opportunities for children, or social barbecue evenings, you will find the ideal place here to enjoy the beautiful days to the fullest. This attractive offer is rounded off by a separate single garage. Additional parking spaces are located directly in front of the building and offer further comfort for residents and visitors. Three rooms have built-in closets. There is also an attic under the roof. The garden house provides sufficient storage space for tools, devices, and other utensils for hobby gardeners. Before the new rental, the house was gently renovated, and a new carpet was laid in the staircase, and new flooring was installed in all rooms. The property has a modern heat pump heating system. Additionally, there is a warm air fireplace with a separately heated bench in the living room. The landlords do not want dogs; a cat may move in by agreement (cat door available). According to the owners' experience, additional ancillary costs of around CHF 300 per month will be incurred. In the immediate vicinity, the kindergarten "Villa Pumi" was recently opened, which optimally complements the childcare/school offer for families. Have we piqued your interest?We look forward to your contact!

Travel time
-
1 / 17
6.5 rooms, 193m², CHF 5,560.–
Grossackerstrasse, 8041 Zürich

Charming 6.5-room single-family house in Zurich city

Your new home from December 1st In a quiet and natural location in Zurich-Leimbach, we are renting this exceptional 6.5-room house from September 1st or by arrangement. The property uniquely combines the advantages of living in a green environment with the immediate proximity to the city of Zurich. The house is located in a family-friendly neighborhood and offers a lot of privacy as well as a generous space offer. The Uetliberg, the Sihl, and numerous walking and forest paths are practically at your doorstep, inviting you to relax and engage in leisure activities. At the same time, you can reach the city center of Zurich in a short time. The well-thought-out room layout with bright, spacious rooms offers a variety of uses - whether for families, home offices, guests, or creative work areas. The renovated kitchen and modernized bathrooms provide a contemporary living comfort and combine functionality with stylish design. A special highlight is the expanded attic with a chimney. This unique room is ideal as a cozy living lounge, library, studio, guest room, or inspiring home office and gives the house a special atmosphere. The outdoor area is also convincing: the private garden offers plenty of space to relax, play, or socialize. Whether cozy summer evenings with friends or a safe place for children - real living quality is created here. The offer is complemented by a balcony with a beautiful view of the greenery. Thanks to the quiet location and the generous garden, the property is also perfectly suited for dog owners and other pet lovers. The most important advantages at a glance: • 6.5 spacious rooms spread over four floors • Private garden with plenty of space to relax and enjoy • Balcony with a view of the greenery • Expanded attic with chimney • Renovated kitchen • Modernized bathrooms • Own laundry room in the house • Basement and attic with generous storage space • Furnished rental possible on request • Family-friendly residential area with schools and leisure facilities in the immediate vicinity • Direct proximity to the Uetliberg, the Sihl, and other local recreation areas • Perfect combination of nature, privacy, and urban connection The house includes two underground parking spaces with an E-charging station for electric vehicles. These are rented for an additional CHF 195.- per month each. This home is aimed at people who value living quality, generosity, and a natural environment without wanting to waive the advantages of the city of Zurich. Due to the exclusivity of the property and to efficiently conduct the selection process, we ask interested rental parties to submit, in addition to the usual extract, also an appropriate proof of their financial performance. Naturally, all submitted documents will be treated discreetly and strictly confidentially.

Travel time
-
1 / 18
6.5 rooms, 270m², CHF 5,450.–
8908 Hedingen

Family paradise with sauna and spacious garden

Upon entering, the property conveys a sense of spaciousness and living comfort. The entrance with cloakroom leads to the openly designed living area, which is supplied with plenty of daylight through large window surfaces. The living and dining area forms the heart of the house and convinces with direct access to the garden and an inviting fireplace for cozy hours.The modern kitchen blends harmoniously into the living concept and offers ideal conditions for family everyday life and sociable evenings with guests. An additional room on the ground floor opens up flexible usage possibilities as an office, guest room, or play area.On the upper floor, several bright bedrooms are available, two of which have direct access to the balcony. The spacious bathrooms provide additional comfort and underline the family-friendly character of the property.The developed attic creates further valuable living space and is ideal as a retreat, studio, home office, or youth area. The offer is complemented by practical storage spaces.A special highlight is located in the basement: the spacious hobby room with integrated sauna offers ideal conditions for relaxation and leisure. Additionally, various cellar and storage rooms as well as further storage possibilities are available.The lovingly designed garden forms a true wellness oasis. Several seating areas, plenty of greenery, and a high level of privacy create the perfect conditions to enjoy sunny days and warm summer evenings outdoors. A spacious double garage rounds off this attractive offer. • HighlightsDetached 6.5-room single-family house • Spacious and well-maintained garden with high privacy • Bright living and dining area with fireplace • Floor heating and pleasant living climate throughout the house • Wellness area with sauna and heated hobby room • Versatile usage possibilities for family, guests, or home office • Double garage and numerous additional storage possibilities • Balcony with a view of the greenery • Family-friendly and quiet living location • Train station, schools, and shopping facilities within short distance • Ideal connection to the centers of Zurich and Zug Let yourself be convinced by the spaciousness, privacy, and special living feeling of this property during a personal viewing. We would be happy to present this attractive home to you on site and look forward to your contact.

1 / 13
5.5 rooms, 125m², CHF 4,800.–
8047 Zürich

Peaceful, sought-after family oasis with garden, pergola, and outdoor chimney

If you're looking for a peaceful home in the green, without giving up the proximity to the city, then you should take a closer look.Already the entrance area sets the tone: A bright corridor directs the view straight out into the green. The visible wooden ceiling and the beautiful floor give the rooms a cozy note from the start.The heart of the property is the spacious living and dining area: The chimney in its natural stone cladding sets a warm, distinctive accent, while daylight reaches every corner through the many windows. The high ceiling creates an impression of rare generosity here.The closed kitchen convinces with plenty of workspace and offers a wide view towards Hönggerberg through the large window front. An additional room can be connected to or separated from the living area via a sliding door, creating a flexibly usable space.On the entrance level, there is also a bedroom and a modern bathroom with shower, bathtub, and toilet. One level down, you'll find two more bedrooms, a second bathroom with shower and practical laundry tower, as well as additional basement rooms and your own garage.Outside, the open living feeling continues: The covered terrace with its own outdoor chimney extends the season into autumn, and the well-maintained garden surrounds your home on all sides. An additional, cozy seating area lies protected from the wind in the open.You can also expect:- Quiet and sought-after residential area in a popular single-family home quarter- Well-maintained garden on all sides, facing south/west- Covered terrace with pergola and outdoor chimney- Additional garden seating area- Spacious, bright living and dining area with high ceilings- Chimney in elegant natural stone cladding- Large kitchen with a wide view towards Hönggerberg- Beautifully renovated, well-maintained interior rooms- Four bedrooms with beautiful parquet flooring- Two modern bathrooms- Practical laundry tower- Various basement rooms- Garage box for one vehicle and two outdoor parking spaces- Pets welcome after consultation- Rent limited to 2 years with possibility of extension- Various and ongoing renovations since 2010 and partial renovations in 2016Take the opportunity and call us to convince yourself!Visit us at www.nobilimmo.ch

1 / 13
6.5 rooms, 229m², CHF 6,750.–
8906 Bonstetten

Double-family house with 6.5 rooms in the popular Bonstetten

Welcome to your future home, a charming single-family house with 6.5 rooms in the picturesque Bonstetten. This inviting property impresses with four spacious bedrooms, three comfortable bathrooms, and sunny balconies and seating areas that invite you to linger outdoors. A spacious basement room offers ample space for your belongings. With a total of three outdoor parking spaces and two garage parking spaces, you have sufficient space for your vehicles and visitors.In addition to the already mentioned amenities, this charming single-family house offers further attractions. The high ceilings with generous windows let in plenty of daylight, making the ambiance even friendlier and more inviting. A gallery creates an elegant space for creative development opportunities or simply relaxing.The spacious kitchen is not only functional but also aesthetically pleasing and offers the ideal place to create culinary delights and enjoy shared meals. The beautiful, spacious garden with a wonderful pergola invites you to experience nature. Whether it's relaxing outdoors or grilling with friends on the edge of the forest. This property offer is characterized by the following advantages: • Quiet location • Dreamy panoramic view • Private forest edge with passage • Top hillside location • High ceilings • Gallery • Beautiful garden with pergola • Two fireplaces • Good public transport connections with train and bus as well as nearby motorway junction Interested? Contact us for a non-binding conversation! Marketing a property yourself? We convince with fair and transparent conditions!

1 / 11
4.5 rooms, CHF 3,800.–
Hängertenstrasse 6, 8104 Weiningen

Idyllic living on the vineyard: 4.5-room semi-detached house in Weining

We are looking for a successor tenant immediately or by agreement for this exclusive residential jewel. The modern 4.5-room semi-detached house is located in one of the most sought-after and quietest locations in Weiningen.Embedded in a traffic-calmed quarter (cul-de-sac) directly at the foot of the idyllic Weiningen vineyards, you can enjoy maximum privacy here. The house is perfect for all those who seek the tranquility of nature after a stressful working day and yet appreciate the proximity to the city.Features & Highlights: • Spacious living/dining area: Flooded with light, with direct access to your own lovingly designed garden area. • 3 bright rooms: Flexibly usable as bedrooms, children's rooms, guest rooms or home offices. • Modern comfort kitchen: High-quality appliances, plenty of storage space and workspace. • Bathroom & guest toilet: Modern, timeless sanitary facilities. • Optimal parking situation: The house has its own single garage in the underground garage and an outdoor parking space directly in front of the property. • Plenty of storage space: Spacious cellar and technical area. • Location & Environment:The location combines natural idyll with excellent infrastructure. A dense network of beautiful footpaths and quarter paths takes you away from the main streets in a few minutes on foot directly to the village center with shopping facilities (Volg, bakery), schools and kindergarten.The vineyards and hiking trails starting directly behind the house invite you to take extended walks. At the same time, the connection is optimal: you can reach the bus stop with connections to Dietikon train station or Zurich as well as the motorway access (A1/A3/A4) in a very short time.Conditions & Procedure:Since it is a sublet, the existing tenancy agreement is taken over under the current conditions. The rental deposit is 3 gross monthly rents.It is a net rent. All ancillary costs are borne directly by the tenant.Contact us immediately to arrange a viewing, under the phone number 052 212 67 70 or by email to Vermietung (at) hev-winterthur.ch

Travel time
-
1 / 17
7 rooms, 300m², Price on request
Im Broelberg 11, 8802 Kilchberg ZH

EXCLUSIVE LIVING AT BROËLBERG

Exclusively different - Broëlberg Wohnen in einer steuergünstigen Seegemeinde, in einem herrschaftlichen Park nahe der Stadt - was liegt da näher als der Broëlbergpark in Kilchberg. Der Broëlbergpark liegt auf einem erhöhten Plateau, umrandet von einer privaten Parklandschaft von über 2.7 Hektaren mit riesigen Baumalleen. Die exklusiven Häuser bestechen durch schlichte Eleganz, klaren Linien, imposant und doch ohne aufdringlich zu wirken.Living in a tax-efficient lakeside community, in a stately park close to the city - what could be more appropriate than Broëlbergpark in Kilchberg. The Broëlbergpark is situated on an raised plateau, surrounded by a private park landscape of over 2.7 hectares with huge avenues of trees. The exclusive houses captivate with their simple elegance, clear lines, imposing and yet without being obtrusive. • Folgende Highlights erwarten Sie / The following highlights await you: • Absolute Privatsphäre / Absolute privacyOffener Wohn-/Essbereich mit Cheminée / Open living/dining area with fireplace • Exklusive und offene Küche lädt zum kreativen Kochen ein / Exclusive and open kitchen invites you to creative cooking • Oblichter verbreiten einzigartige Lichtspiele / Skylights spread unique plays of light • Schlafzimmer mit Ankleide und grossen Kleiderschränken / Bedroom with dressing room and large built-in wardrobes • Badelandschaften (4x Nasszellen ,3x Dusche, 1x Badewanne) mit - Glasmosaik und Natursteinen / 4x Bathrooms ( 3x shower, 1x bathtub) with - glass mosaic and natural stones • Studio mit eigenem Bad im Untergeschoss; optimal geeignet für Fitnessstudio oder Heimkino / Studio with its own bathroom in the basement; ideal for gym or home cinema • Eigener Lift über vier Wohnetagen / Own elevator over four floors • Dachterrasse à 100m² mit traumhafter Aussicht / Roof terrace à 100m² with fantastic view • Grosszügige Sonnenterrasse im Parterre / Spacious sun terrace on the first floor • Garagenbox mit Platz bis zu vier Autos / Garage box with space for up to four cars Lassen Sie sich von diesem luxuriösen Haus überzeugen. Wir freuen uns auf Ihre Kontaktaufnahme.Let us convince you of this luxurious house. We are looking forward to hearing from you.

Travel time
-
1 / 13
5.5 rooms, 187m², CHF 4,900.–
8135 Langnau am Albis

Living with a wide view and nearby recreational areas

On Rütibohlstrasse in Langnau am Albis, nestled in a quiet, green residential area in the Sihl Valley, this spacious single-family house with a separate studio apartment presents itself. It convinces with plenty of daylight, an open, family-friendly floor plan over two living floors, and a large outdoor area.The rental property includes the main part of the house. The studio apartment belonging to the house will be occupied by the owners in the future and has a completely separate entrance, so both parties can enjoy their privacy unrestricted.Through the private access, you enter the ground floor, the heart of the house. Here, a spacious, light-flooded living and dining area opens up, which is pleasantly structured by characteristic wooden beams and gives the room a warm, cozy note. The modern, high-gloss kitchen is openly integrated into the living room and forms a sociable center for everyday life with its seating area. Floor-to-ceiling windows create a seamless transition to the outside: spacious outdoor areas (around 72 m²) extend the living room into the open air in the summer and offer plenty of space in the green. This floor is complemented by another flexibly usable room, a separate dressing room, a practical storage room, and a bathroom with a bathtub and toilet.The upper floor impresses with its bright attic character and exudes a particularly cozy atmosphere. Large skylights in the white-clad sloping ceilings provide plenty of brightness. Several spacious rooms can be flexibly used as bedrooms, children's or workrooms and currently serve as bedrooms and a home office. The bathroom on this floor is equipped with a spacious shower.Warm parquet floors on the upper floor and low-maintenance plate floors on the ground floor round off the offer. In combination with the large, private outdoor area, an ideal home is created for all those who value space, tranquility, and proximity to nature.Langnau am Albis is located in the idyllic Sihl Valley at the foot of the Albis, just a few kilometers south of Zurich, nestled between the Sihl, the slopes of the Albis chain, and the Sihlwald nature park. Langnau am Albis combines village charm and rural tranquility, making it particularly popular with families and those seeking rest. From Langnau-Gattikon station, you can reach Zurich's main station with the S4 in around 21 minutes; by car, the city center can be reached in about 30 minutes. Shopping facilities like Migros and Coop, a complete school offer from kindergarten to secondary level, and the extensive recreational area of Sihlwald and Albis round off the high quality of life.The single-family house on Rütibohlstrasse 21 is located in a quiet, well-maintained residential quarter, surrounded by single-family houses and plenty of greenery. The nearest supermarket is within walking distance, Langnau-Gattikon station with direct S-Bahn connection to Zurich is about a 10-12 minute walk, and a bus stop is within walking distance. At the same time, the green recreational areas of Sihlwald and Albis remain easily accessible, ideal for all those seeking a family-friendly retreat with good connections to the city.
Suggested properties for you based on search results