Rooms
8
Living space
193 m2
Rent
CHF 4,800.–
Excl. additional cost
Notify on price drop
"Unique single-family house on Zürichberg"
Address
Nussbaumstrasse 9, 8044 GockhausenTravel time
- 24 min.Station: Stettbach
Surrounding information
School
5 min.Sprachheilschule ZürichSupermarket
5 min.VolgPublic Transport
5 min.Gockhausen Dorf
Times refer to the route on foot.
Price
- Net rent:
- CHF 4,800.–
- Rent:
- CHF 4,800.– Excl. additional cost
- Notify on price drop
Main information
- Availability:
- Immediately
- Type:
- Single house
- No. of rooms:
- 8
- Surface living:
- 193 m2
- Land area:
- 1400 m2
- Last refurbishment:
- 2026
- Year built:
- 1966
Characteristics
Balcony / Terrace
Cable TV
Fireplace
View
Garage
Documents (0)
Description
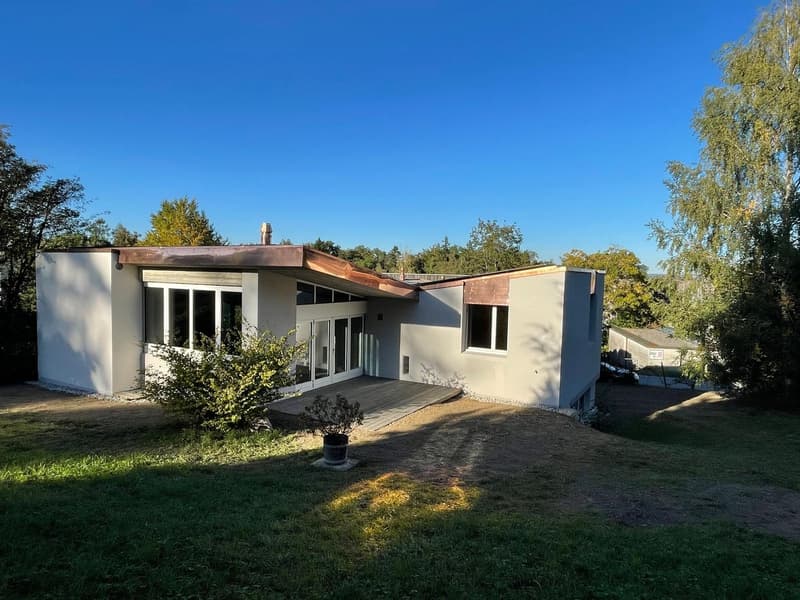
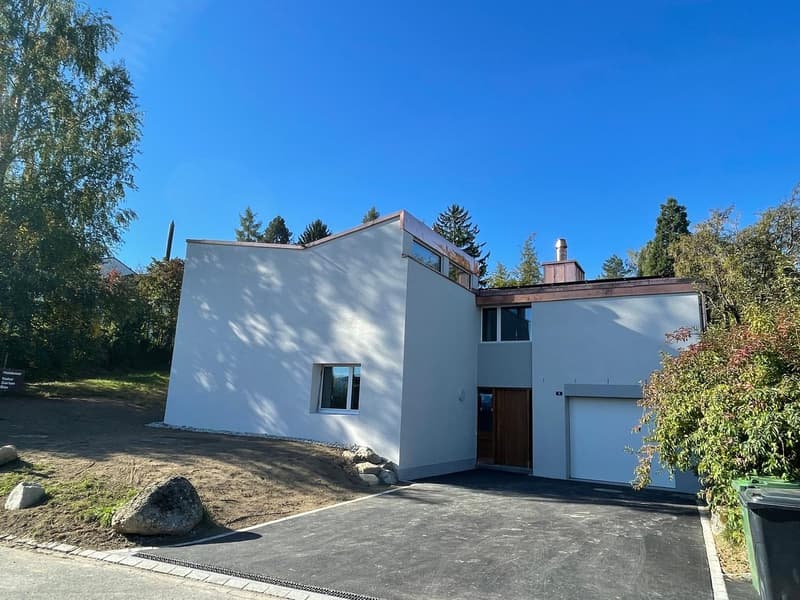
Architecturally exceptional single-family house by architect Dr. Alice Biro, dipl. Arch. EPUL (EPFL), 1923-2018, inspired by the renowned architect Alvar Aalto, who visited the house in 1968 with his wife Elissa.
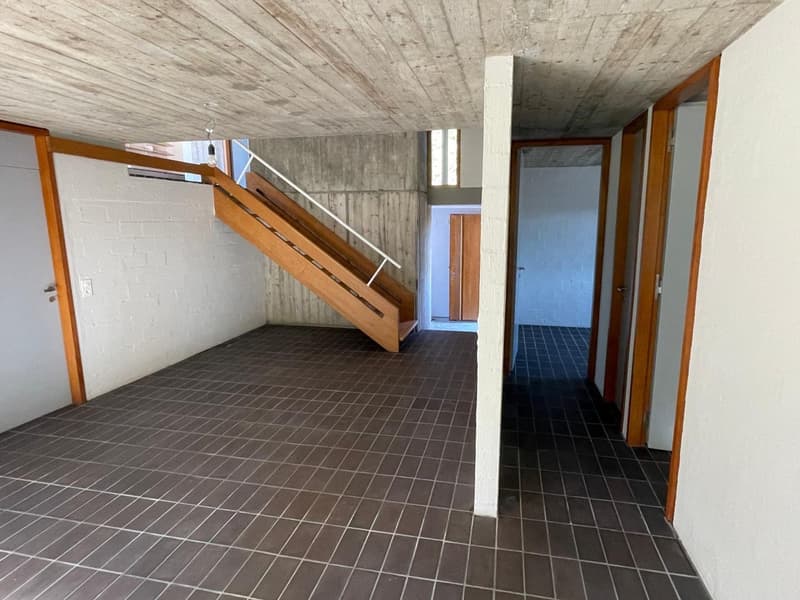
The house was designed for a family of five and the architect's studio. It impresses with its consistent integration into the north slope of the Zürichberg. Both living levels are connected to the garden at ground level. The square floor plan with a central hall creates smooth transitions between living and working areas. The architecture is stylistically close to that of Alvar Aalto.
Key data
For this exceptional house, we are looking for a family that appreciates the object in its uniqueness and takes care of it; it brings joy and understands its advantages.
We are pleased to show you this unique house. Please send us a contact inquiry and you will receive the next viewing appointment. The team of Bruppacher Verwaltungs AG looks forward to you.
The house was designed for a family of five and the architect's studio. It impresses with its consistent integration into the north slope of the Zürichberg. Both living levels are connected to the garden at ground level. The square floor plan with a central hall creates smooth transitions between living and working areas. The architecture is stylistically close to that of Alvar Aalto.
Key data
- Living area: approx. 193 m², 5 bedrooms
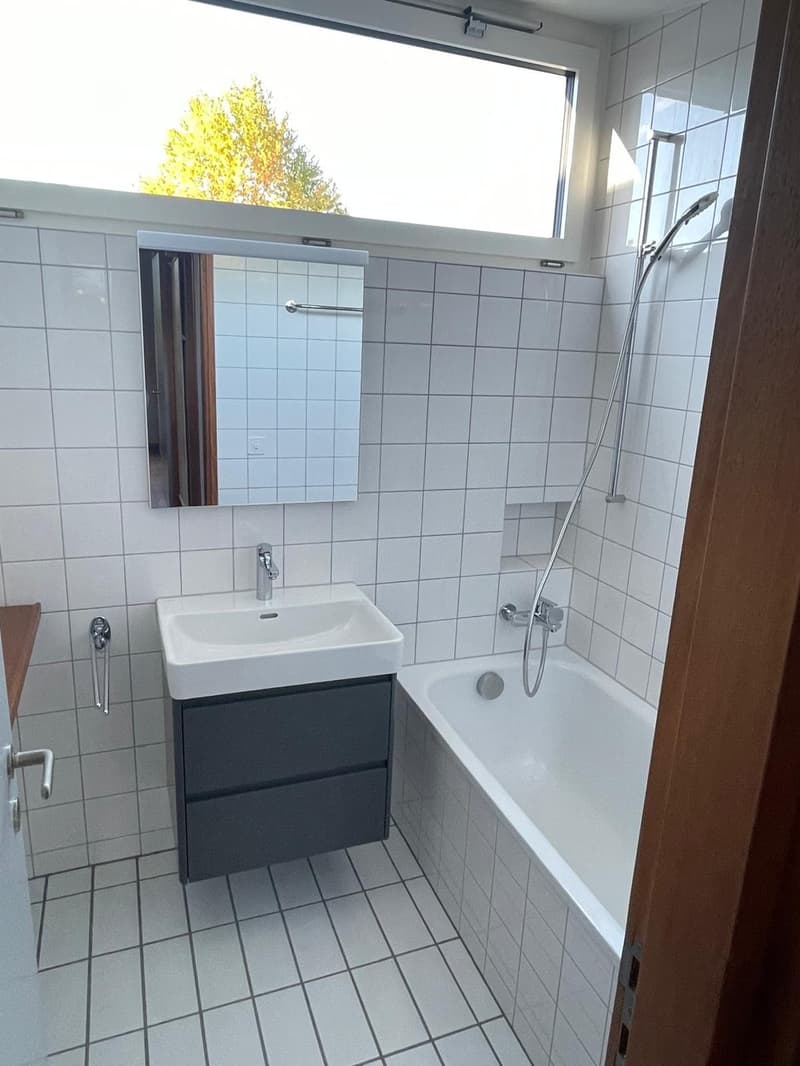
- Two bathrooms, two separate toilets
- Plot including house: approx. 1,400 m²
- Enclosed volume: approx. 1,000 m
- Spacious, mature garden
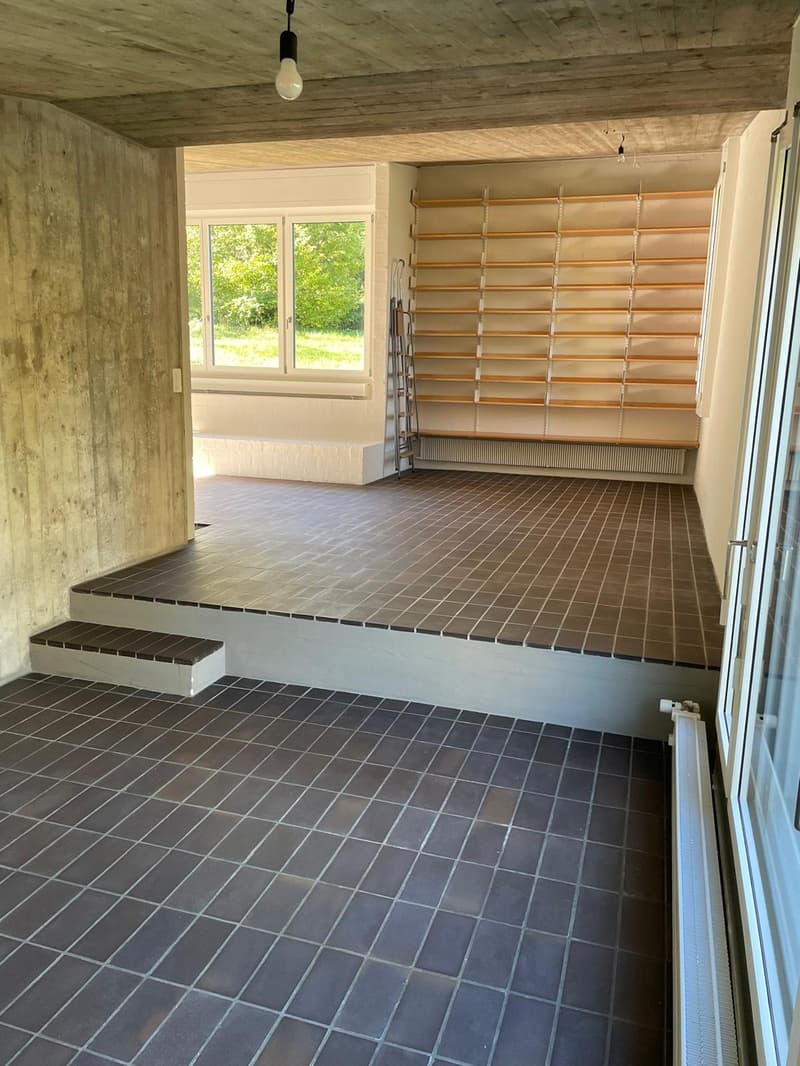
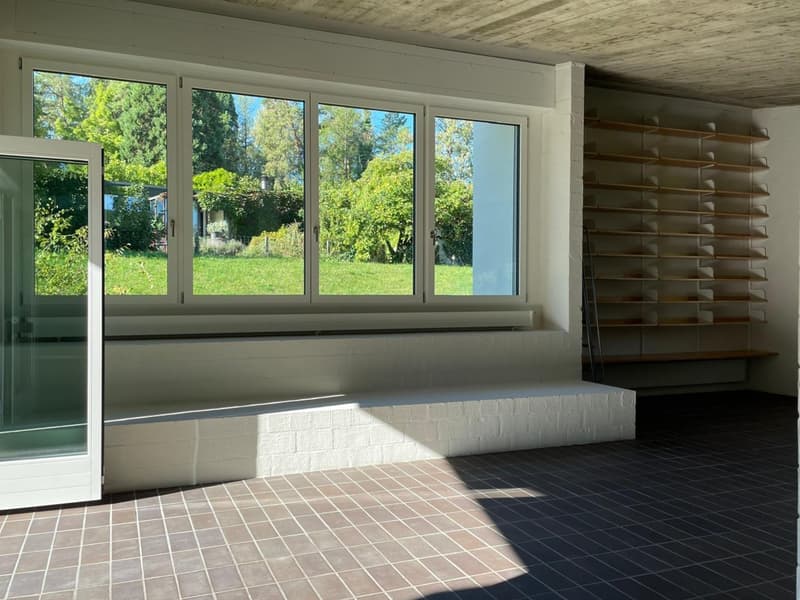
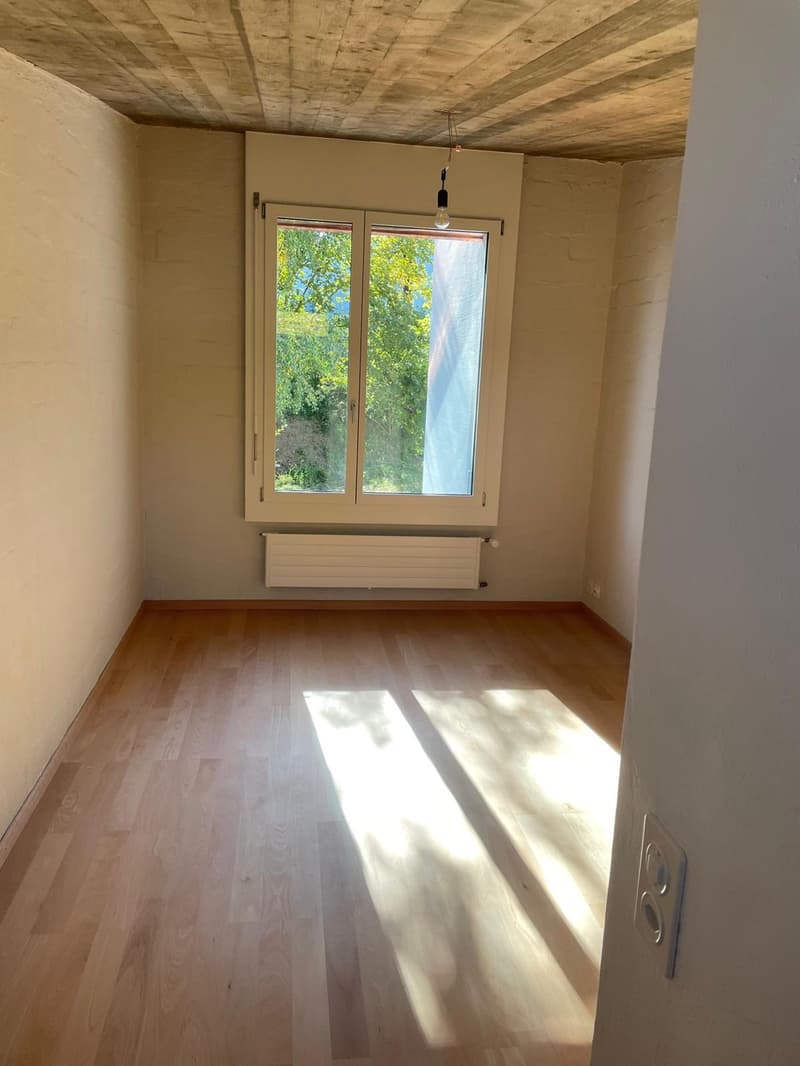
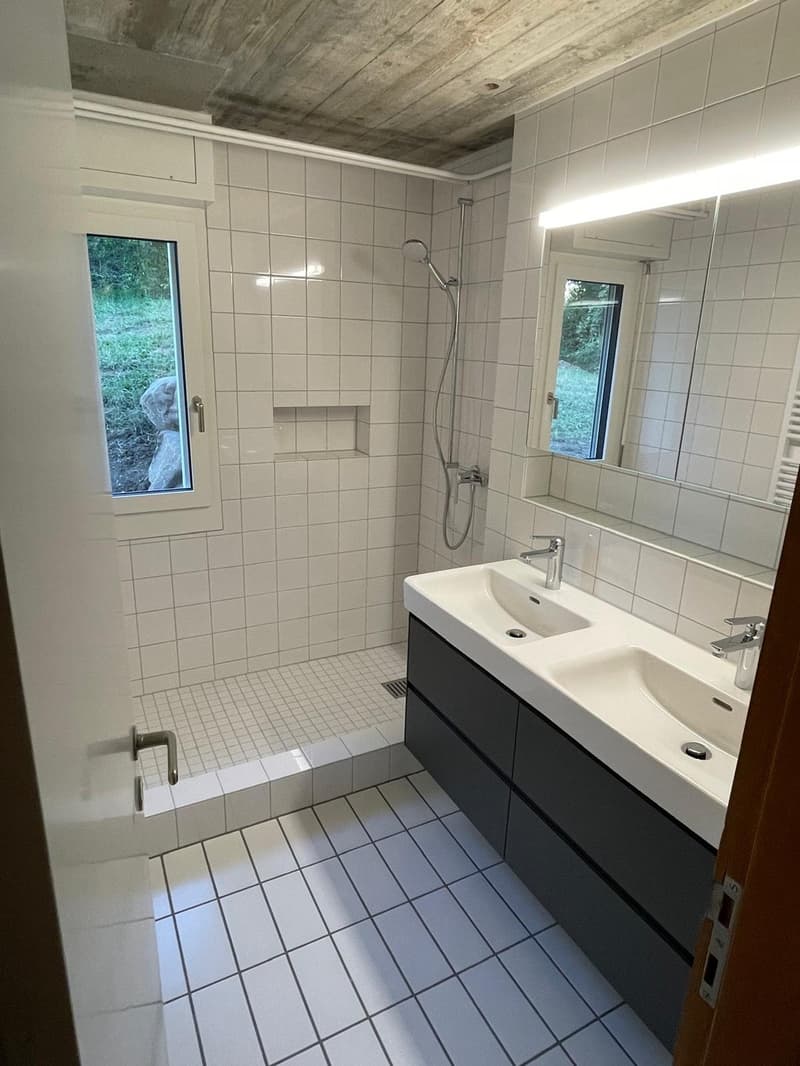
- Exposed concrete ceilings and elements
- Double-shell masonry with stone wool insulation
- High-quality carpentry work in natural oak
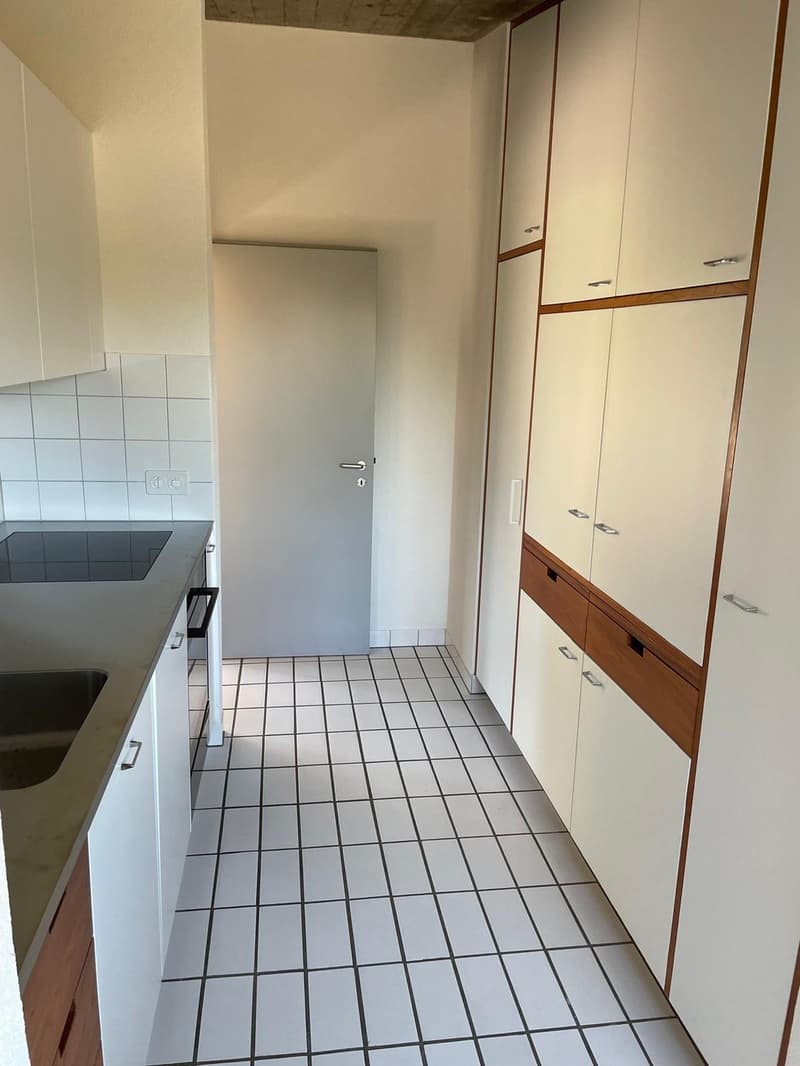
- Completely renovated/refurbished, new kitchen appliances, new windows
- New exterior insulation including roof
- Photovoltaic system
- Manganese clinker in living rooms and studio
- Beech plank flooring in bedrooms
- Finnish sauna with pine paneling and aspen wood benches
- Private shower in the sauna area
- Double garage with charging station for electric cars, direct access to the house
- Additional costs incl. gardener approx. 1,500.00/month
For this exceptional house, we are looking for a family that appreciates the object in its uniqueness and takes care of it; it brings joy and understands its advantages.
We are pleased to show you this unique house. Please send us a contact inquiry and you will receive the next viewing appointment. The team of Bruppacher Verwaltungs AG looks forward to you.

Free
Create an account for more options
Create your account to manage your favorites across all devices, keep track of your search alerts, and never miss an update. Everything you need for your home search, all in one place!
Advertiser

Bruppacher Verwaltungs AG
Waldmannstrasse 4
8001Zürich
Contact
BRUPPACHER Verwaltungs AG
- Listing ID
- 4003527026
- Object ref.
- 8044.Aalto