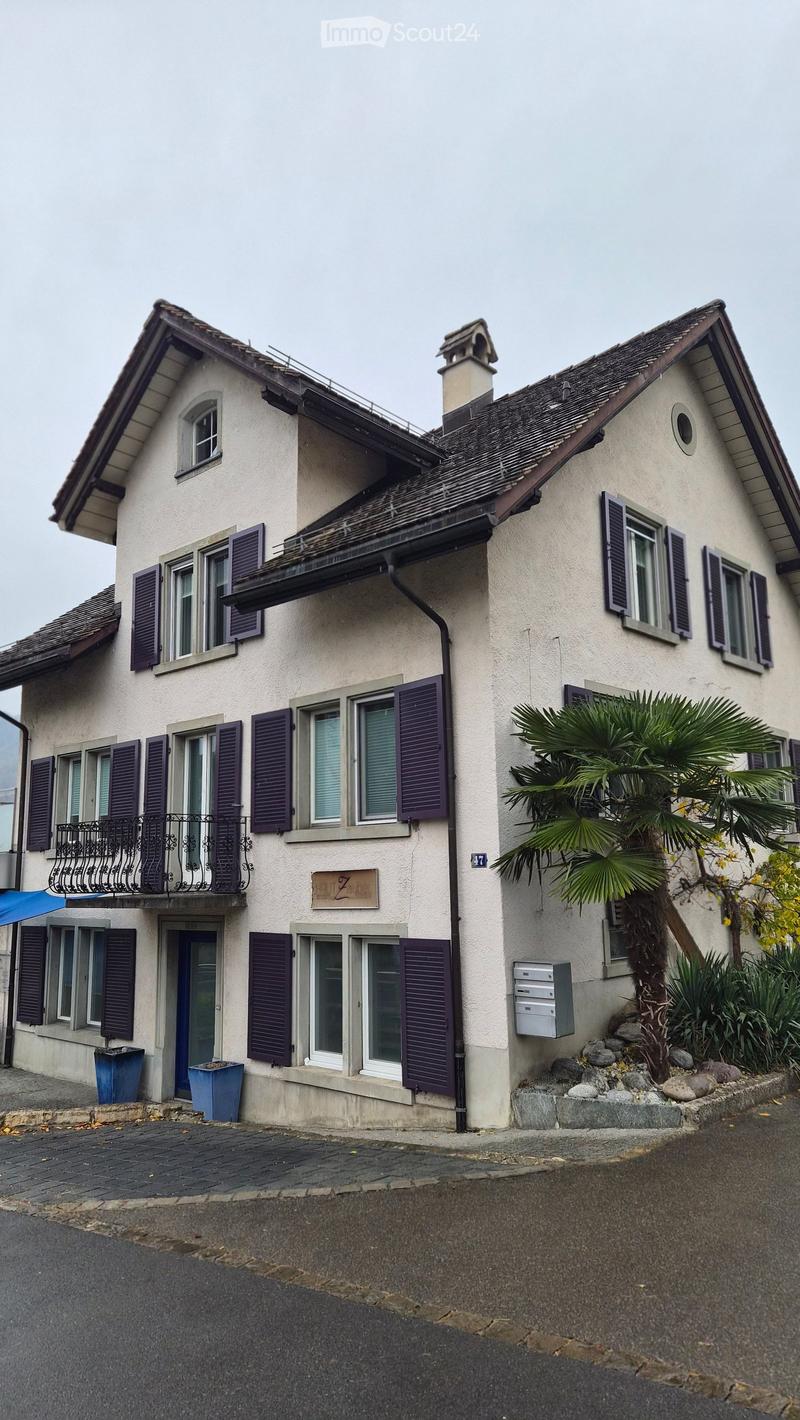
• House with a cream rendered facade, dark purple shutters, a small wrought-iron balcony on the ground floor, and a palm tree at the corner.
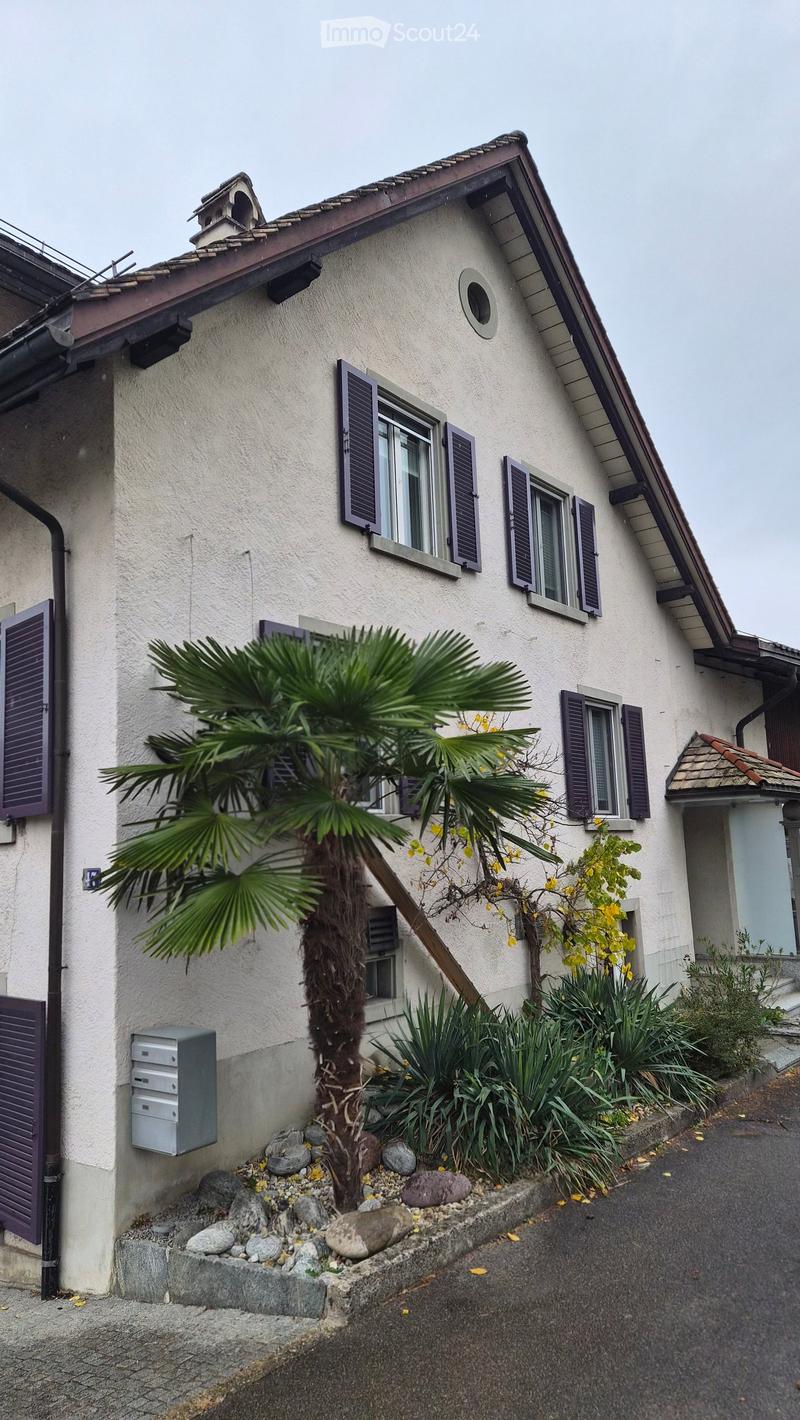
  • House facade with purple shutters, a palm tree, a mailbox, and a small covered entrance.
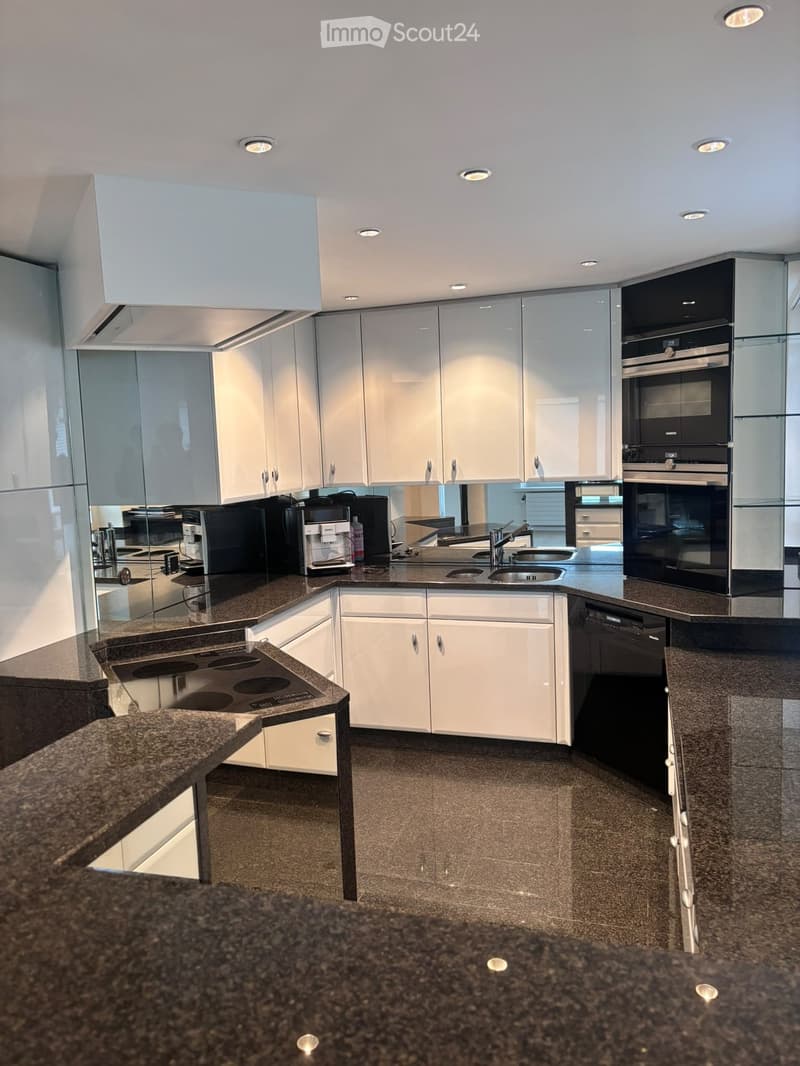
  • Kitchen with white glossy cabinets, dark granite countertops, a built-in oven, a dishwasher with closed panel, and a double sink.
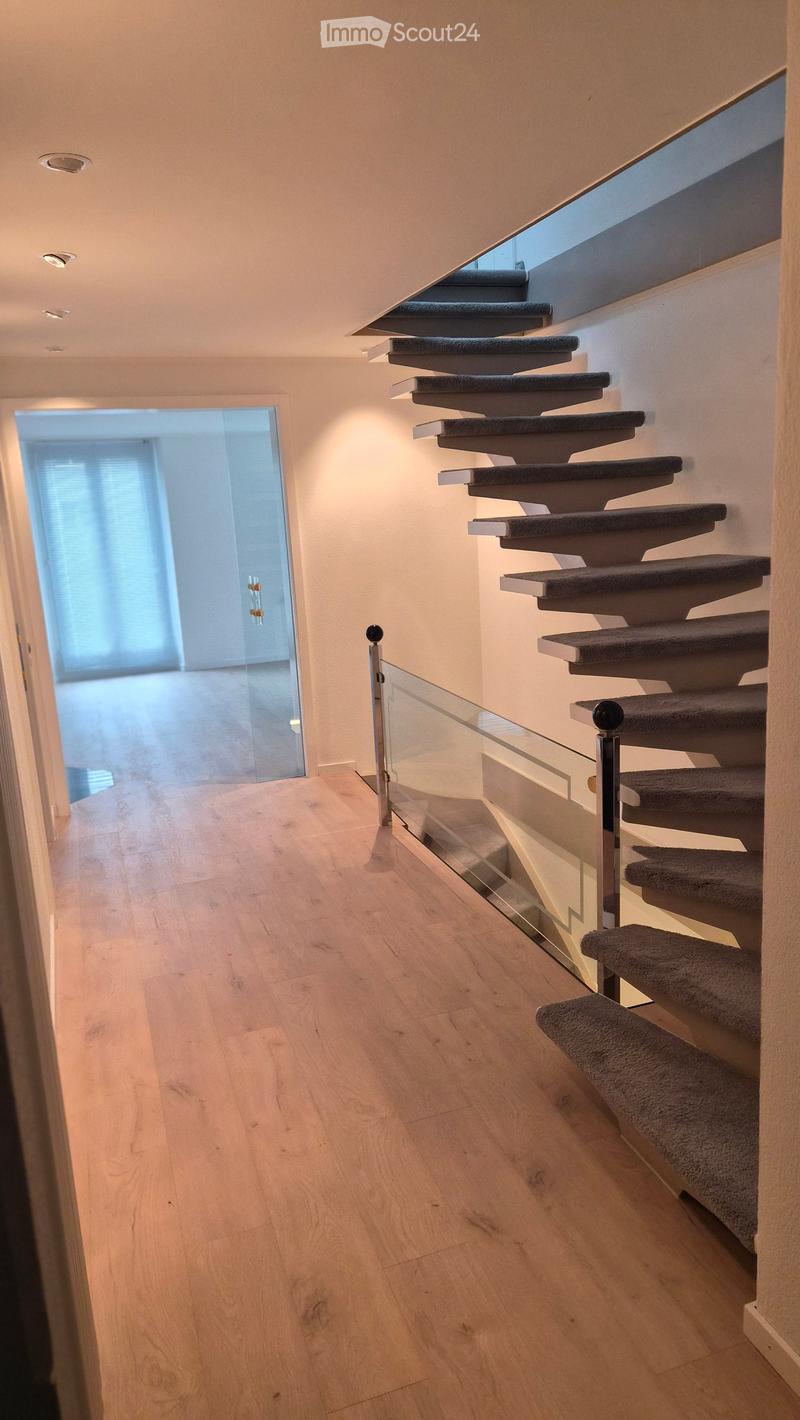
  • Hallway with a floating staircase carpeted in grey, a glass balustrade, light wood flooring, and an open doorway to an empty room beyond.
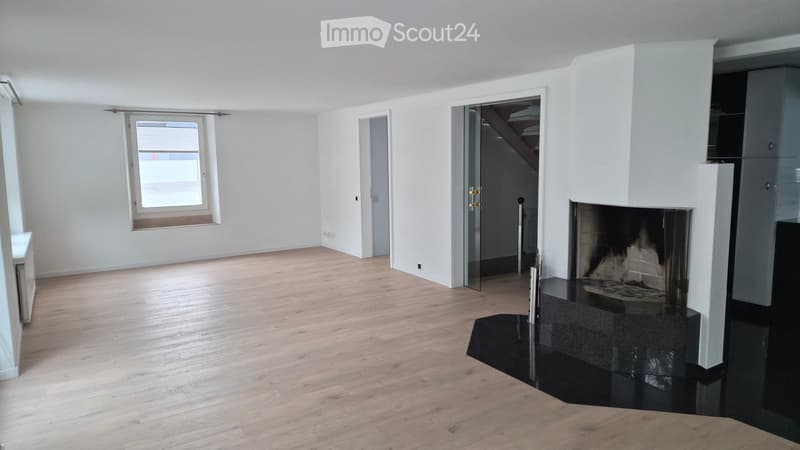
  • Empty living room with light wood flooring, a window onto an outdoor terrace, and a fireplace with a visible firebox and black stone surround.
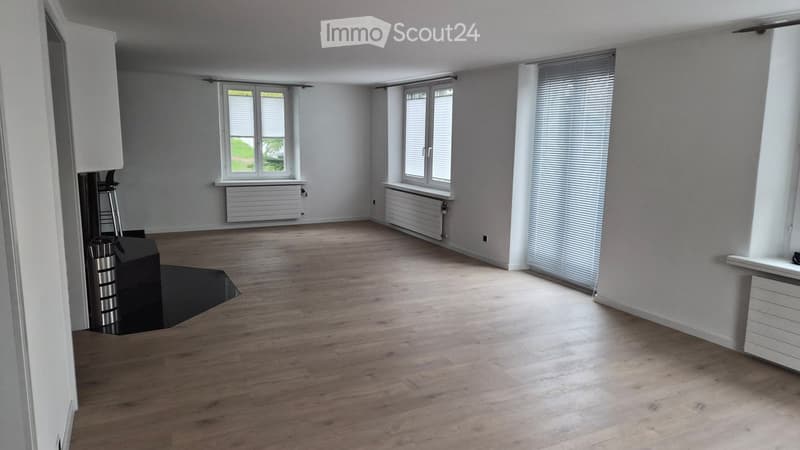
  • Empty room with light wood flooring, white walls, radiators, and windows with blinds; a black stove or fireplace unit is on the left.
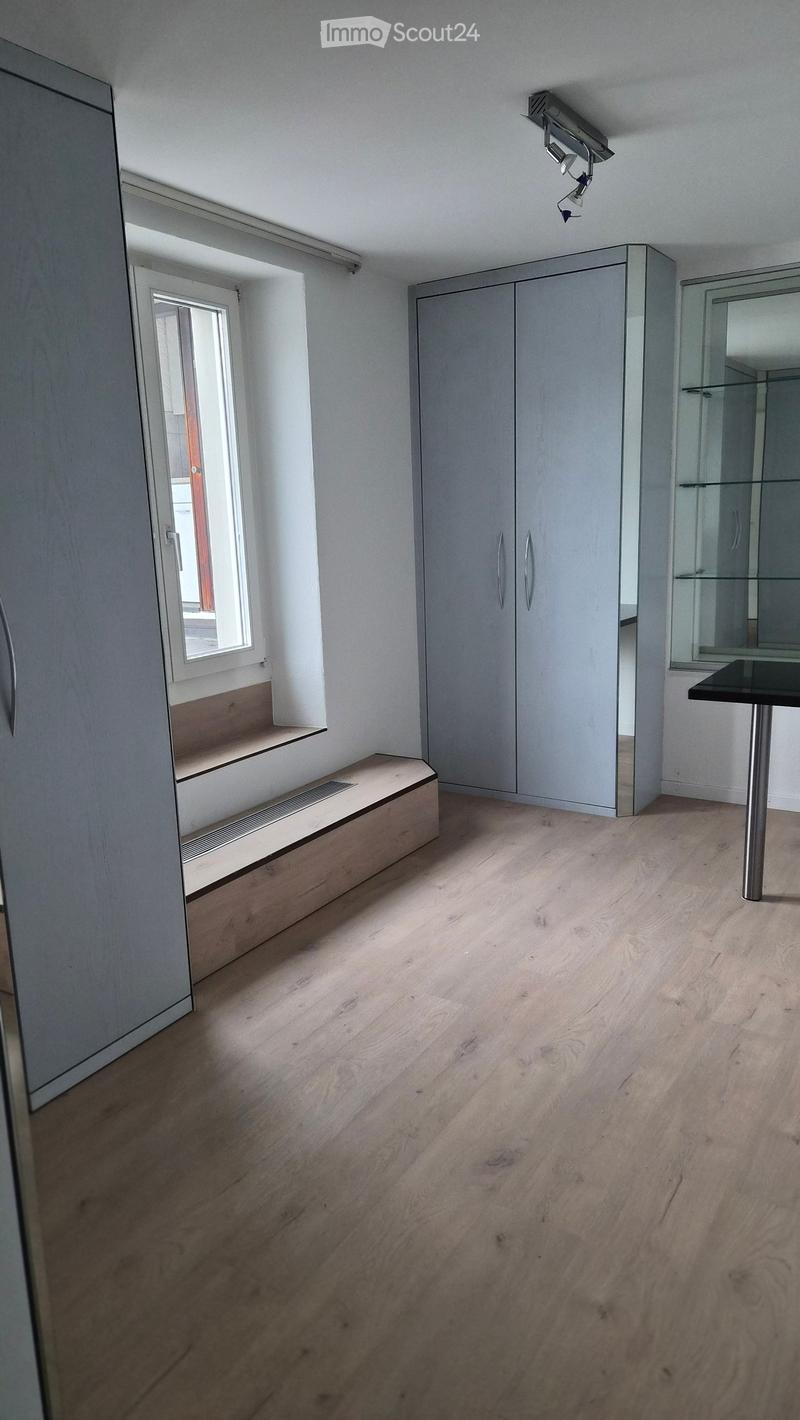
  • Room with a light wood floor, built-in grey wardrobes, a window with a wooden raised platform, and a glass-shelved unit beside a black table.
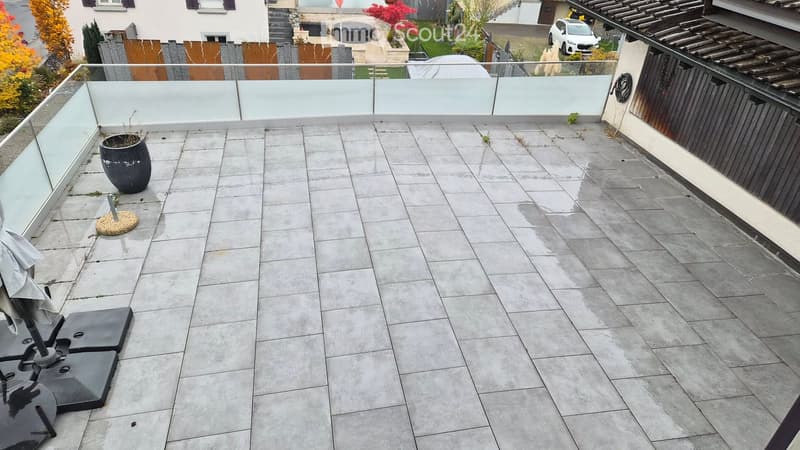
  • Large tiled terrace with a frosted glass railing, a dark planter, and an umbrella base, overlooking neighboring houses and gardens.
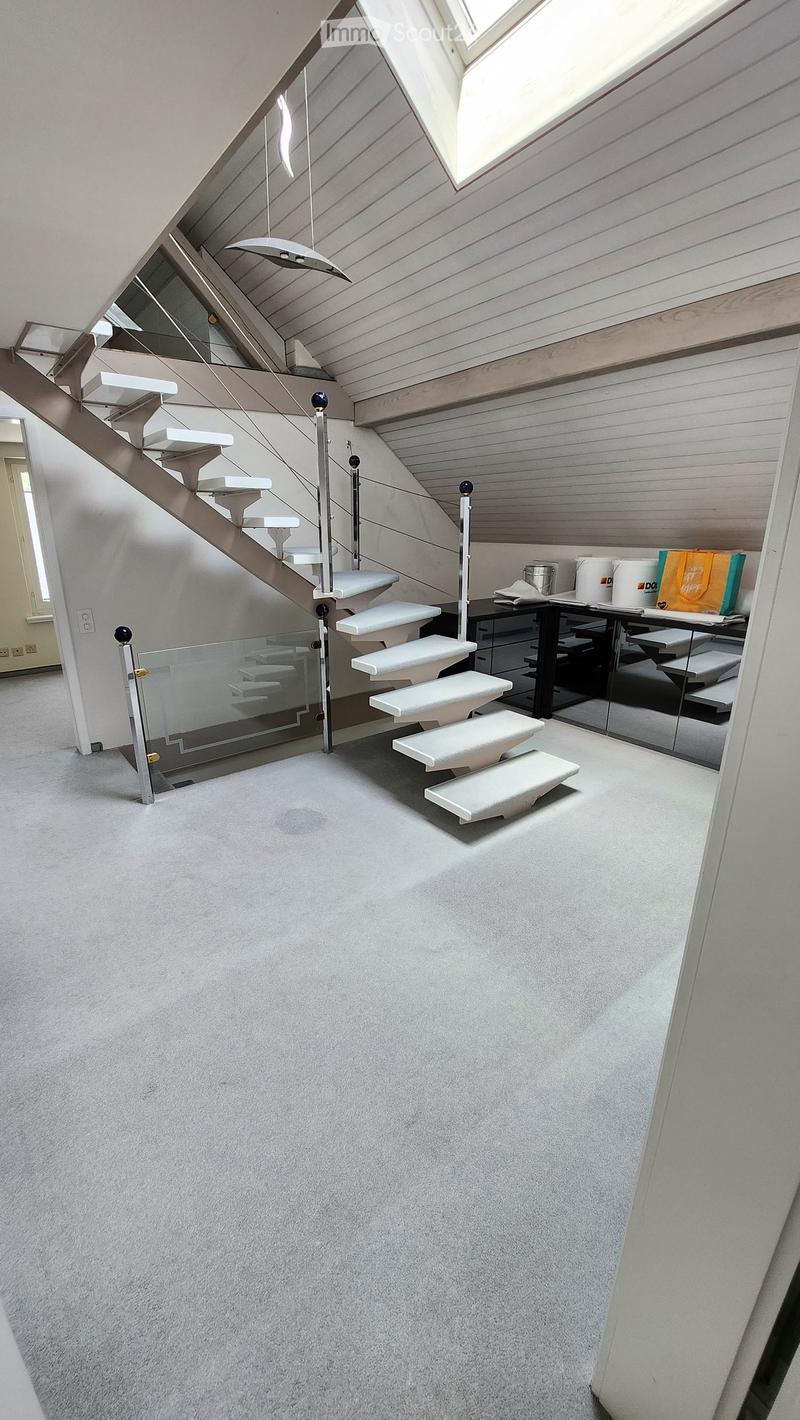
  • Attic room with a white staircase with glass railing, a skylight, grey carpet, and built-in dark cabinets.
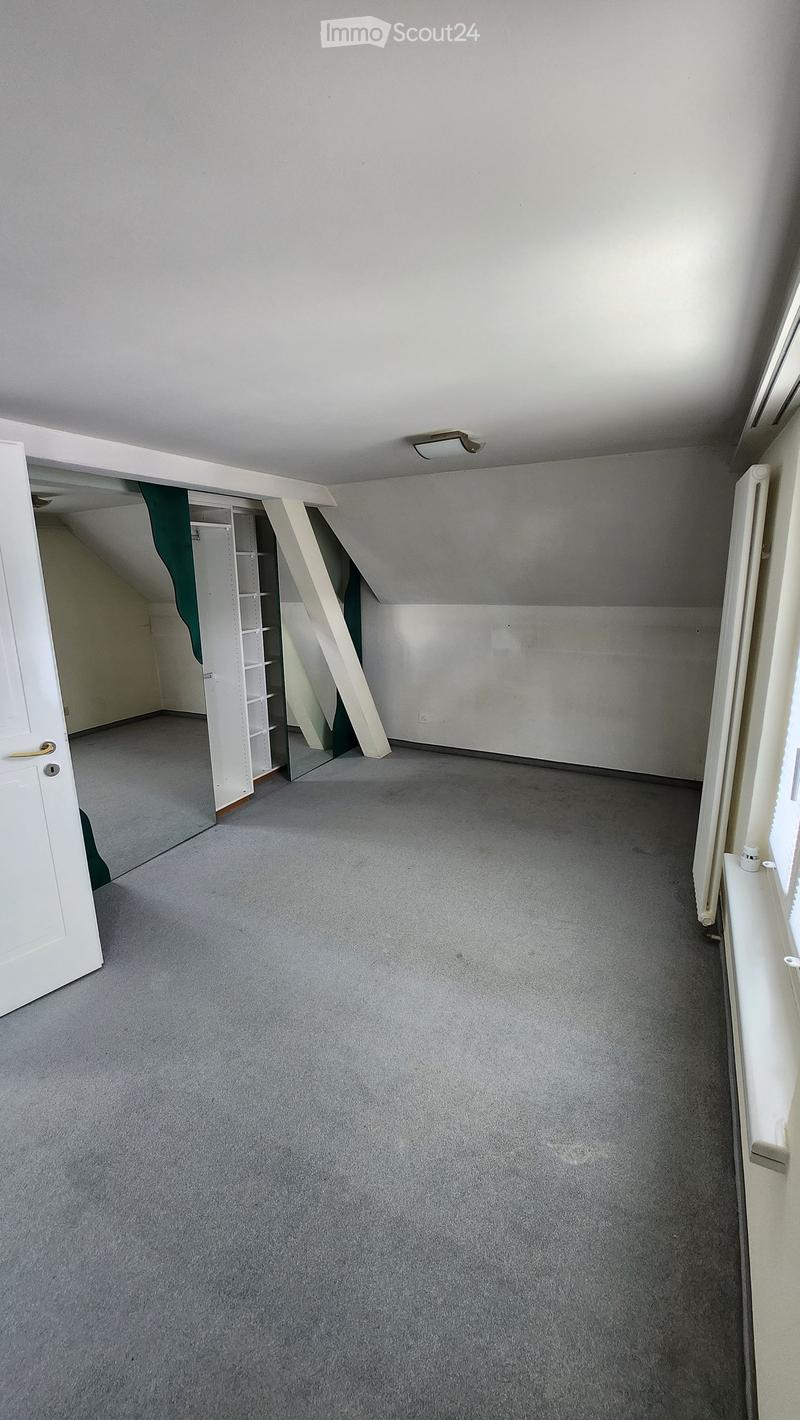
  • Empty attic room with grey carpet, sloped ceiling, built-in mirrored wardrobe with shelving, and a radiator under a window.
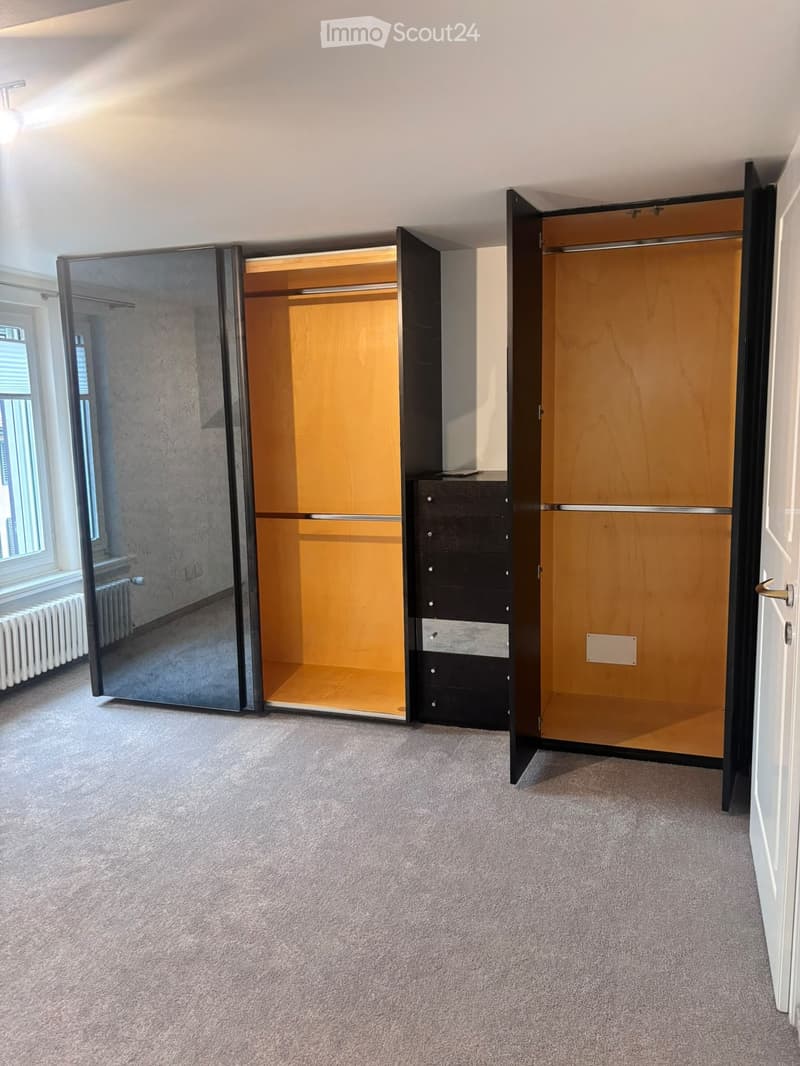
  • Bedroom with carpeted floor, a row of built-in wardrobes with open wooden interiors and a mirrored door, a chest of drawers between them, and a window with a radiator.
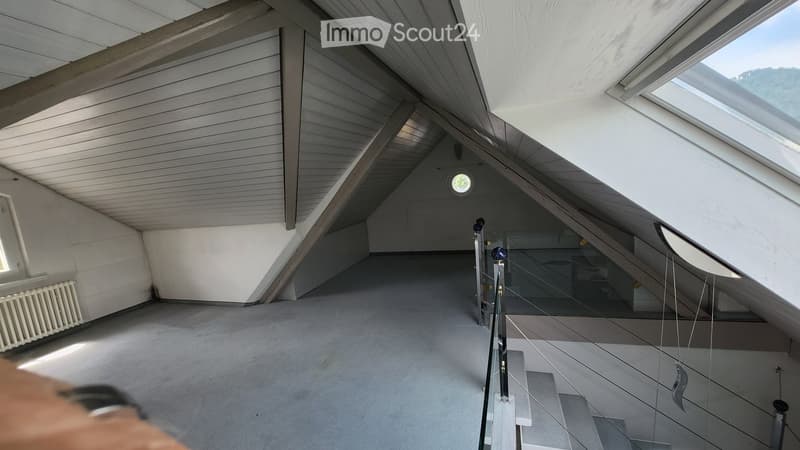
  • Empty attic room with sloped white paneled ceilings, grey carpet, a round window, and a glass stair railing; a skylight shows a forested hillside.
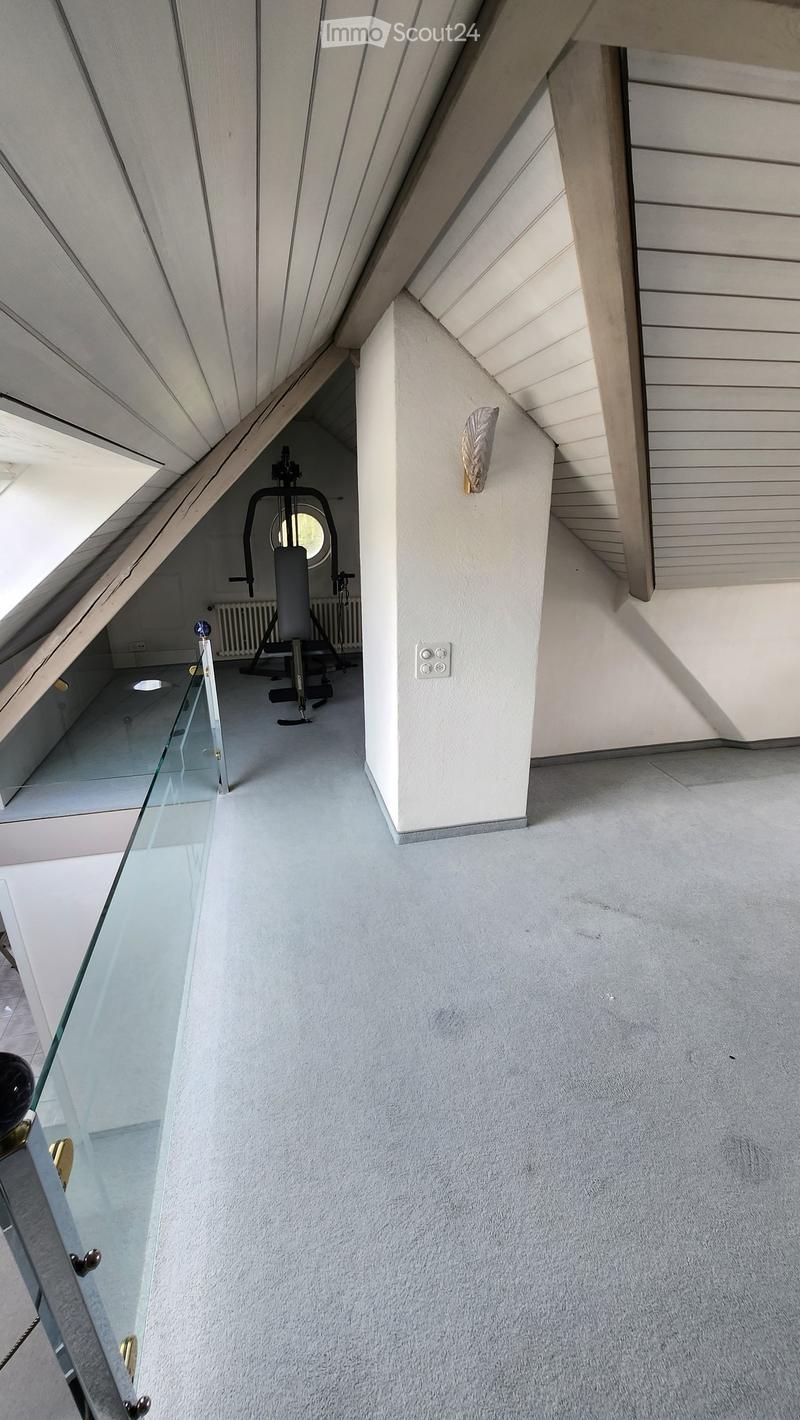
  • Attic room with a sloped wood-clad ceiling, grey carpet, a glass balustrade, and a small room with a weight bench and a round window.
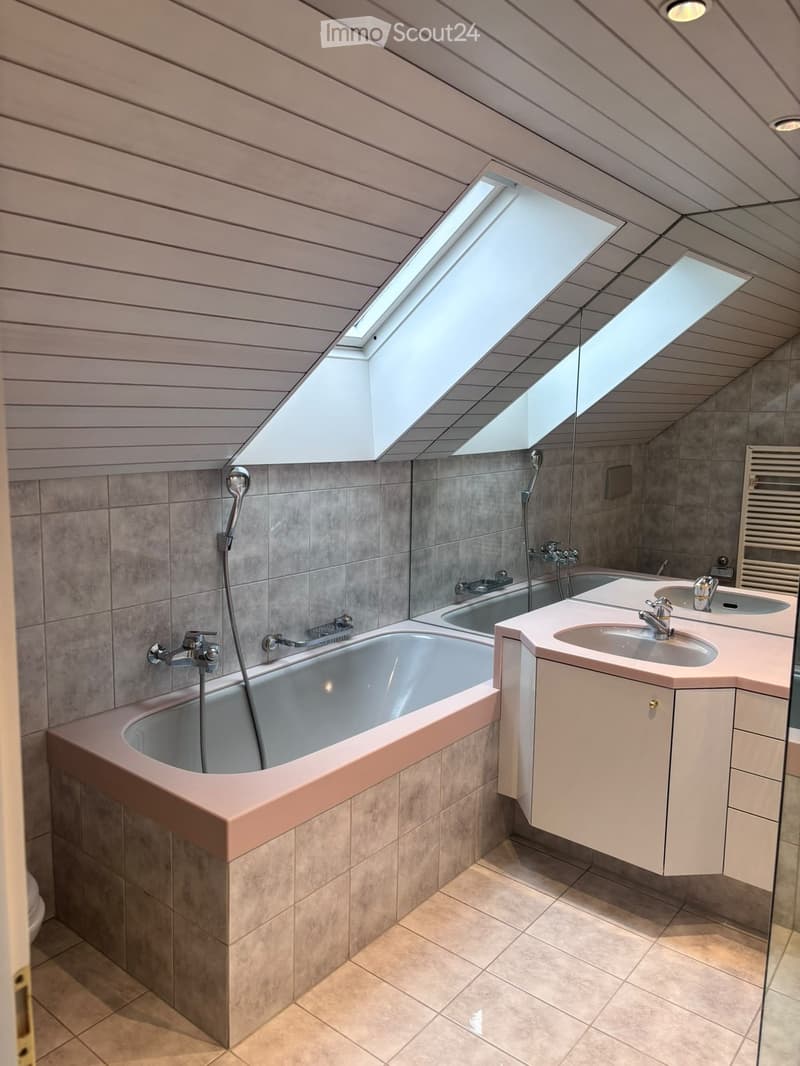
  • Bathroom under a sloped wooden ceiling with a built-in bathtub, twin sinks on a pink vanity, and two skylights.
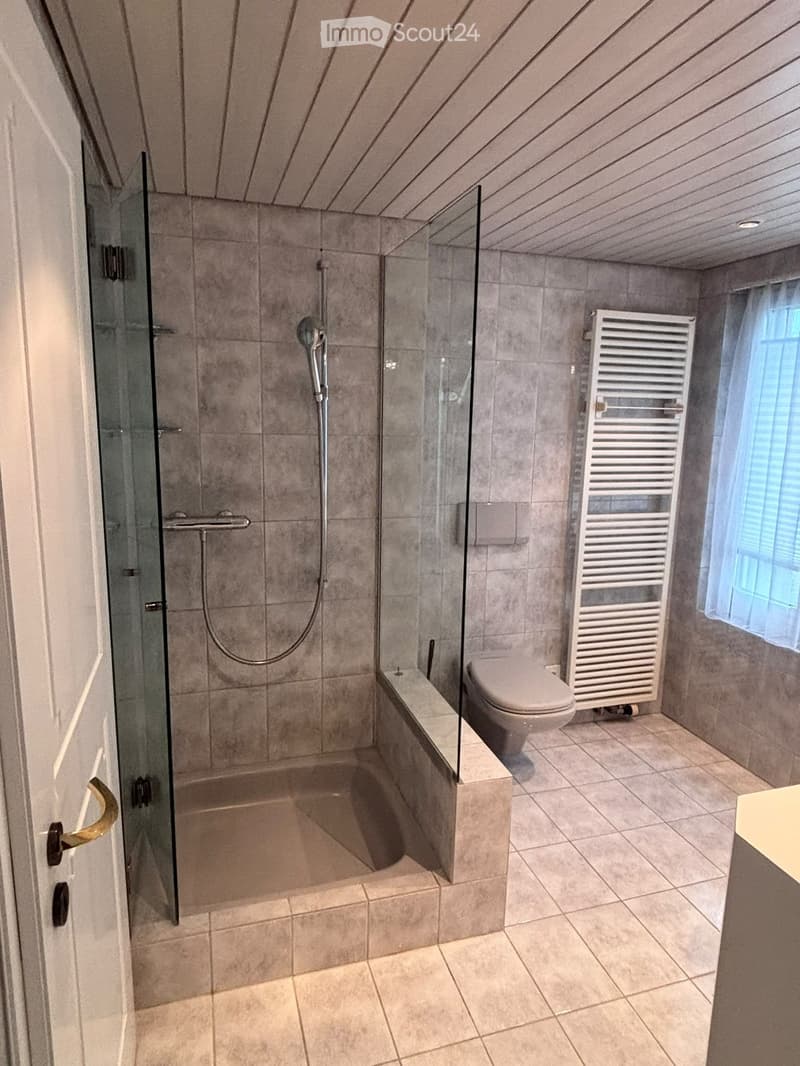
  • Bathroom with a walk-in shower enclosed by glass panels, grey tiled walls, a wall-hung toilet, and a heated towel rail.
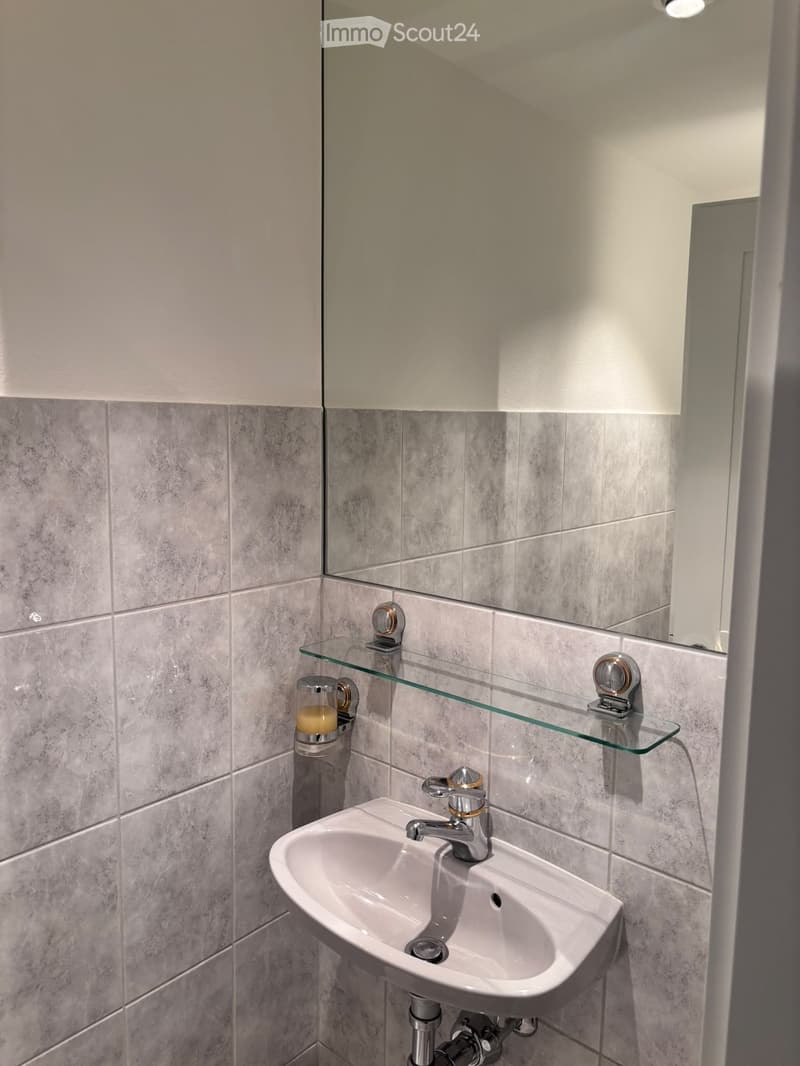
  • Bathroom with grey tiled walls, a wall-mounted white sink with chrome tap, a glass shelf, and a large mirror.
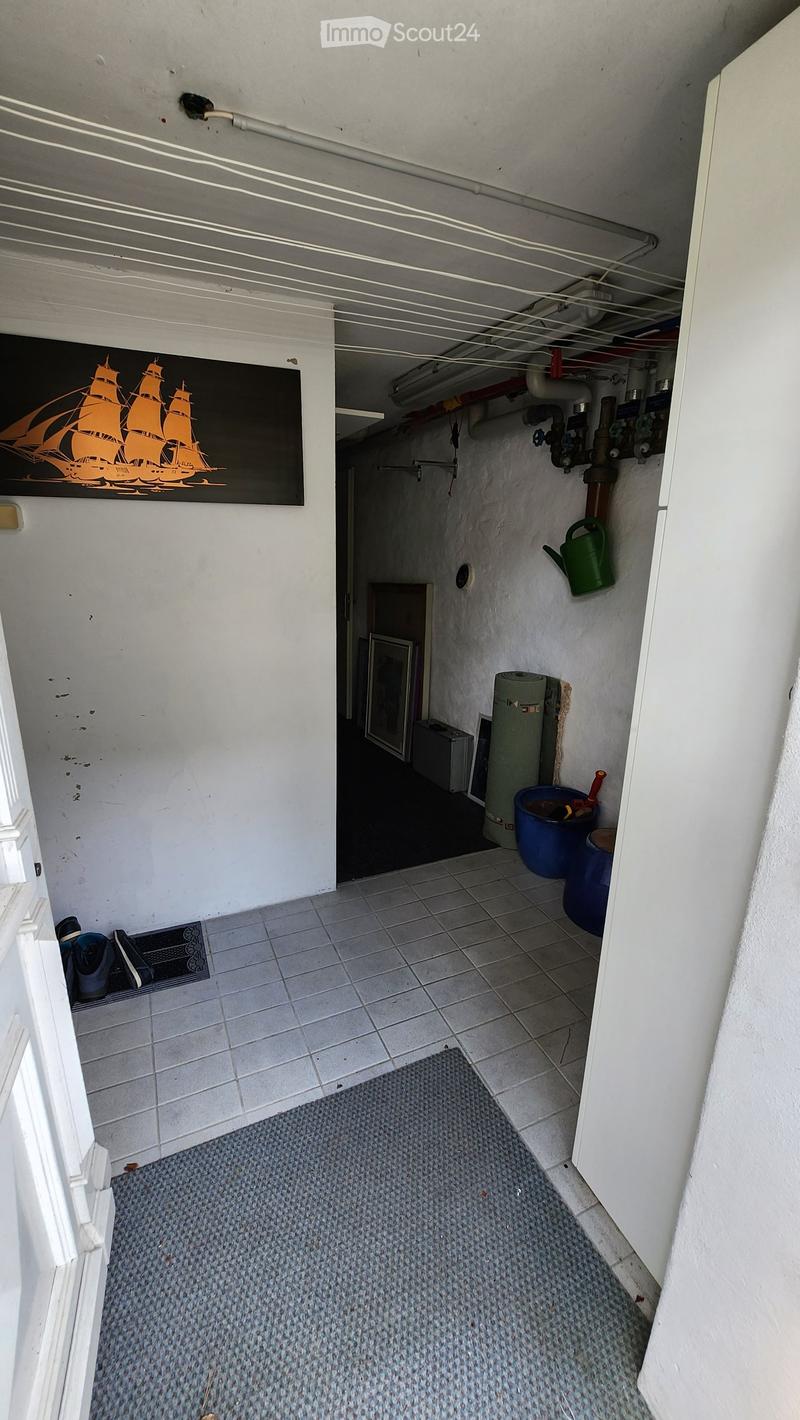
  • Entrance hall with a tiled floor, a framed ship picture on the wall, a doormat, and stored items along the back wall.
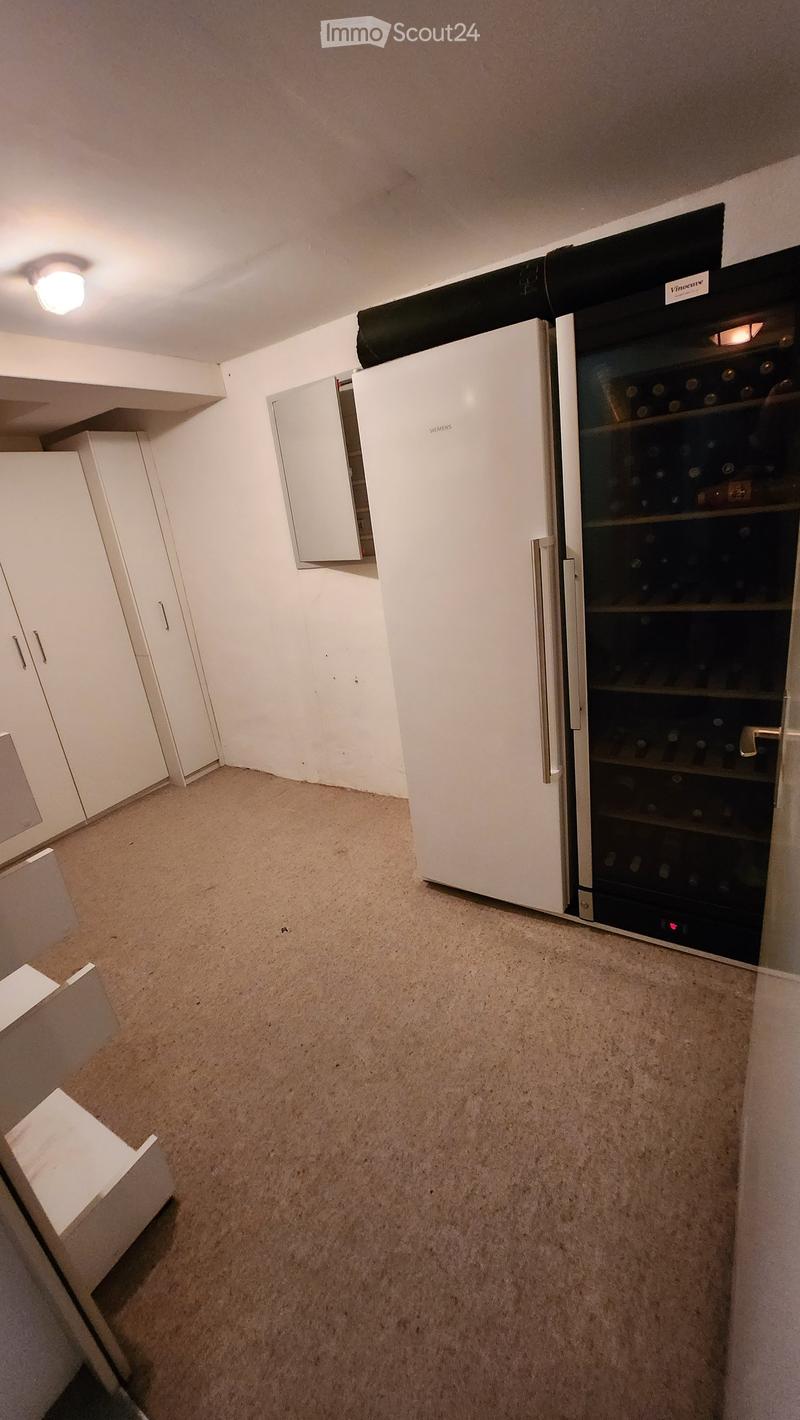
  • Room with a white Siemens refrigerator, a Vinocave wine cooler, built-in white cupboards, and a carpeted floor.
  • Get full property details

    Contact the advertiser for the exact address, floor plans and additional documents.

1 / 19
Rooms
5
Living space
200 m2
Rent
CHF 3,970.–

"Single-family house"

Address

Kilchbergstrasse 47, 8134 Adliswil

Travel time

  • 3 min.Station: Adliswil

Surrounding information

Source of this data

The data displayed is provided by one of our third-party suppliers.

Please note that the locations displayed may not be up to date and there may be some deviations.

  • School

    4 min.Schule Zentrum Kronenwiese
  • Pharmacy

    2 min.Pill Apotheke Sihltal
  • Supermarket

    3 min.Coop
  • Public Transport

    1 min.Krone

Times refer to the route on foot.

Price

Net rent:
CHF 3,800.–
Add'l expenses:
CHF 170.–
Rent:
CHF 3,970.–

Main information

Availability:
Immediately
Type:
Single house
No. of rooms:
5
Number of floors:
4
Surface living:
200 m2
Floor space:
200 m2
Room height:
2.15 m
Last refurbishment:
2023

Characteristics

  • Balcony / Terrace

  • Washing machine

  • Fireplace

  • Parking space

  • Old building

Documents (0)

Description

Beautiful and well-equipped single-family house on 4 floors, ideal for families or shared flats.

The house has a washing machine and 1 dryer in the basement

The entrance area includes an open kitchen, large living and dining room, 1 room with built-in closets and access to the approximately 60m2 large terrace. The terrace is equipped with a chimney and a small built-in kitchen. The seating area can be covered with a large awning. Additionally, a small toilet is available.

On the 1st floor, there are 2 toilets, 1 bathroom and 1 shower, as well as 2 bedrooms with built-in closets.

The gallery is open and can be ideally used as an office, sleeping place or studio.

1 or 2 parking spaces can be used for the house.

Unfortunately, the house can only be rented for a limited time, but at least 6 months.

The house is available for immediate occupancy and can be visited.

Listing ID
4003609729
Object ref.
vybpo.42ulz

Contact the advertiser

Tenant profile
Success booster
Greater chance of success

In high-demand areas, property listers find themselves pre-selecting prospects to manage the number of viewings. Timing – first come, first served – is key, but other criteria can also influence selection. A high income doesn’t always mean an advantage – be honest about it.

By continuing, I declare that I accept the GTC and acknowledge the privacy policy, and that personal aggregated data related to my interests may be shared with the advertiser.

Similar properties which might be interesting for you

Fraud prevention: a few useful tips

  • Never transfer money in advance
  • Be careful if the price appears too low
  • Never share personal data such as bank details or copies of ID upfront
  • Do not sign a contract before you have visited the property

Tips and services