



















Quick Filters for your search

Quick-filters

We show you quick-filters based on the most used filters by location.

By using these, you can enhance your search experience by finding new and interesting properties to your likings.

256 results - Properties for rent: District Horgen

New building
1 / 3
3 roomsPrice on request
Premium
Zugerstrasse 28, 8816 Horgen

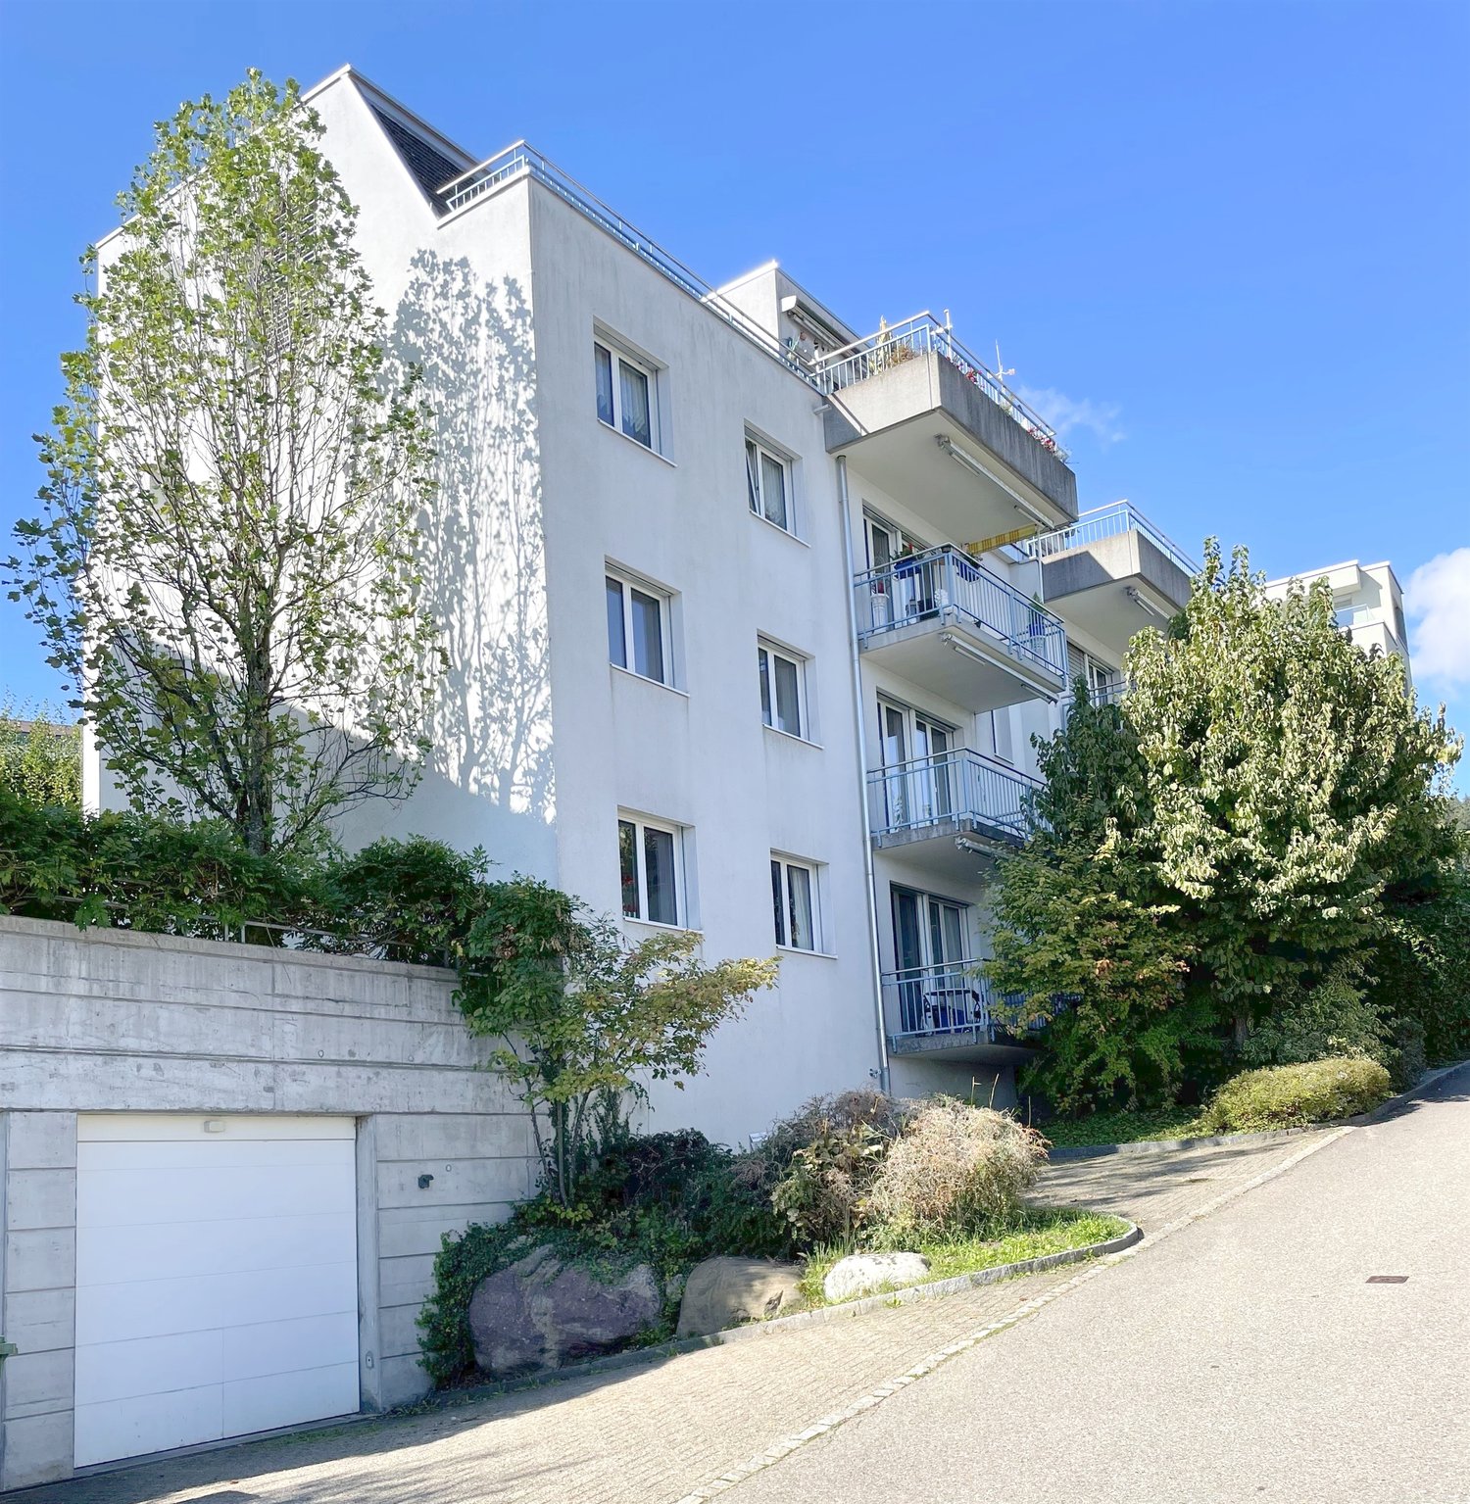
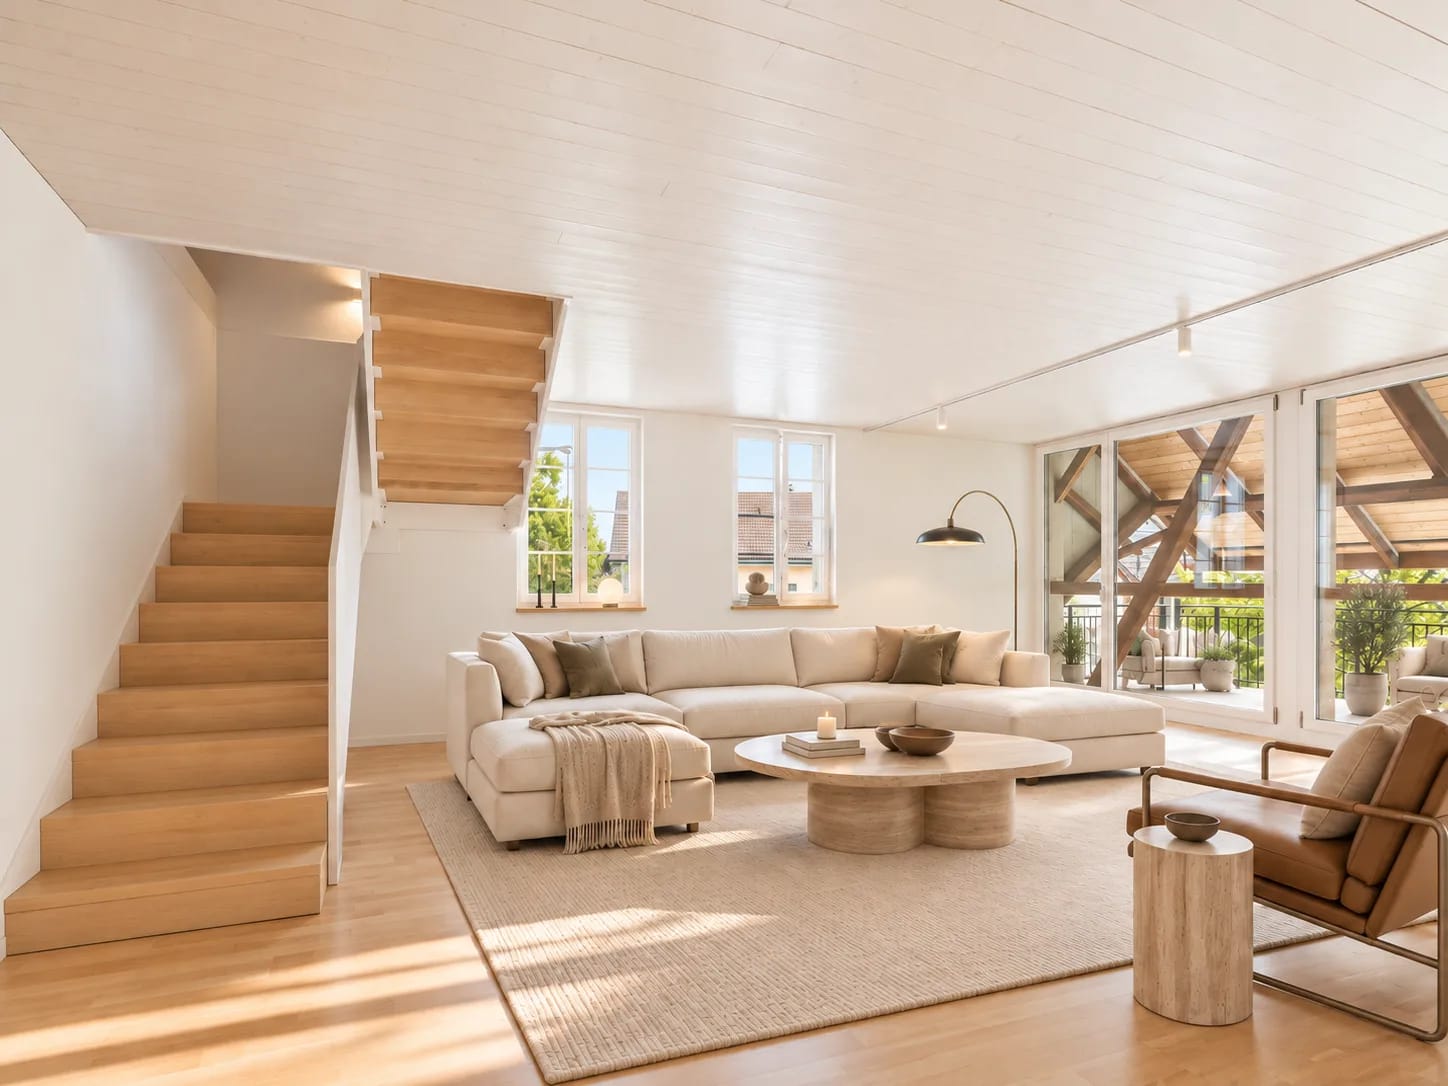
Stylish living in a new building – light, wood, and panoramic views in Hirzel

As of 01.09.2026, we are renting six different rental units and a commercial space in a new, sustainably built multi-family house in Hirzel. The property impresses with its unique wood architecture, bright and barrier-free apartments, and a quiet, natural location.Location Zurich can be reached in around 30 minutes, Zug in 15 minutes, and Wädenswil in 10 minutes. The bus stop and shop are only 130 m away, and the school is about 800 m walking distance. The recreational area of Hochmoor is directly in front of the house.Equipment (all units) • External walls made of visible wood, internal walls plastered • Artificial stone floor in all living rooms • • Balcony with a view of the green, biodiverse inner courtyard • Lift, barrier-free access • Heating via air-water heat pump, supplemented by a PV system Available units as of 01.09.2026Commercial space G1.0 | Ground floor | 45 m² Rent CHF 1'200.– / NK CHF 200.– Versatile room on the ground floor, ideal for practice, studio or office.2.5-room apartment W2.0 | 1st floor | 46 m² (including 6 m² balcony) Rent CHF 1'400.– / NK CHF 200.– Compact, bright apartment with balcony.3.5-room apartment W1.1 | Ground floor | 78 m² (including 9 m² terrace) Rent CHF 2'100.– / NK CHF 250.– Spacious apartment with its own terrace.3.5-room apartment W2.1 | 1st floor | 78 m² (including 9 m² balcony) Rent CHF 2'100.– / NK CHF 250.– Spacious apartment with balcony.3.5-room apartment W3.0 | 2nd floor + gallery | 67 m² (including 13 m² gallery, 7 m² roof terrace) Rent CHF 2'100.– / NK CHF 250.– Maisonette apartment under the charming roof slope with its own roof terrace.4.5-room apartment W3.1 | 2nd floor + gallery | 118 m² (including 29 m² gallery, 5 m² balcony, 10 m² roof terrace) Rent CHF 3'200.– / NK CHF 300.– Spacious attic maisonette with its own bathroom, balcony, and roof terrace.Also available: underground parking spaces, CHF 130.–/monthShort profile of the units🏢 Commercial space G1.0 (45 m²) – Versatile room on the ground floor, ideal for practice, studio or office.🏠 2.5-room apartment W2.0 (46 m², 6 m² balcony) – Compact, bright apartment on the 1st floor.🏠 3.5-room apartments W1.1 / W2.1 (each 78 m², 9 m² balcony) – Spacious apartments on the ground floor and 1st floor.🏠 3.5-room apartment W3.0 (67 m² over 2 floors, 13 m² gallery, 7 m² roof terrace) – Maisonette apartment under the charming roof slope.🏠 4.5-room apartment W3.1 (118 m² over 2 floors, 29 m² gallery, 5 m² balcony, 10 m² roof terrace) – Spacious attic maisonette with its own bathroom.Interested? We would be happy to show you the suitable unit on site. Contact us for a viewing or further information.Sunnerain Immobilien AG

Travel time
-
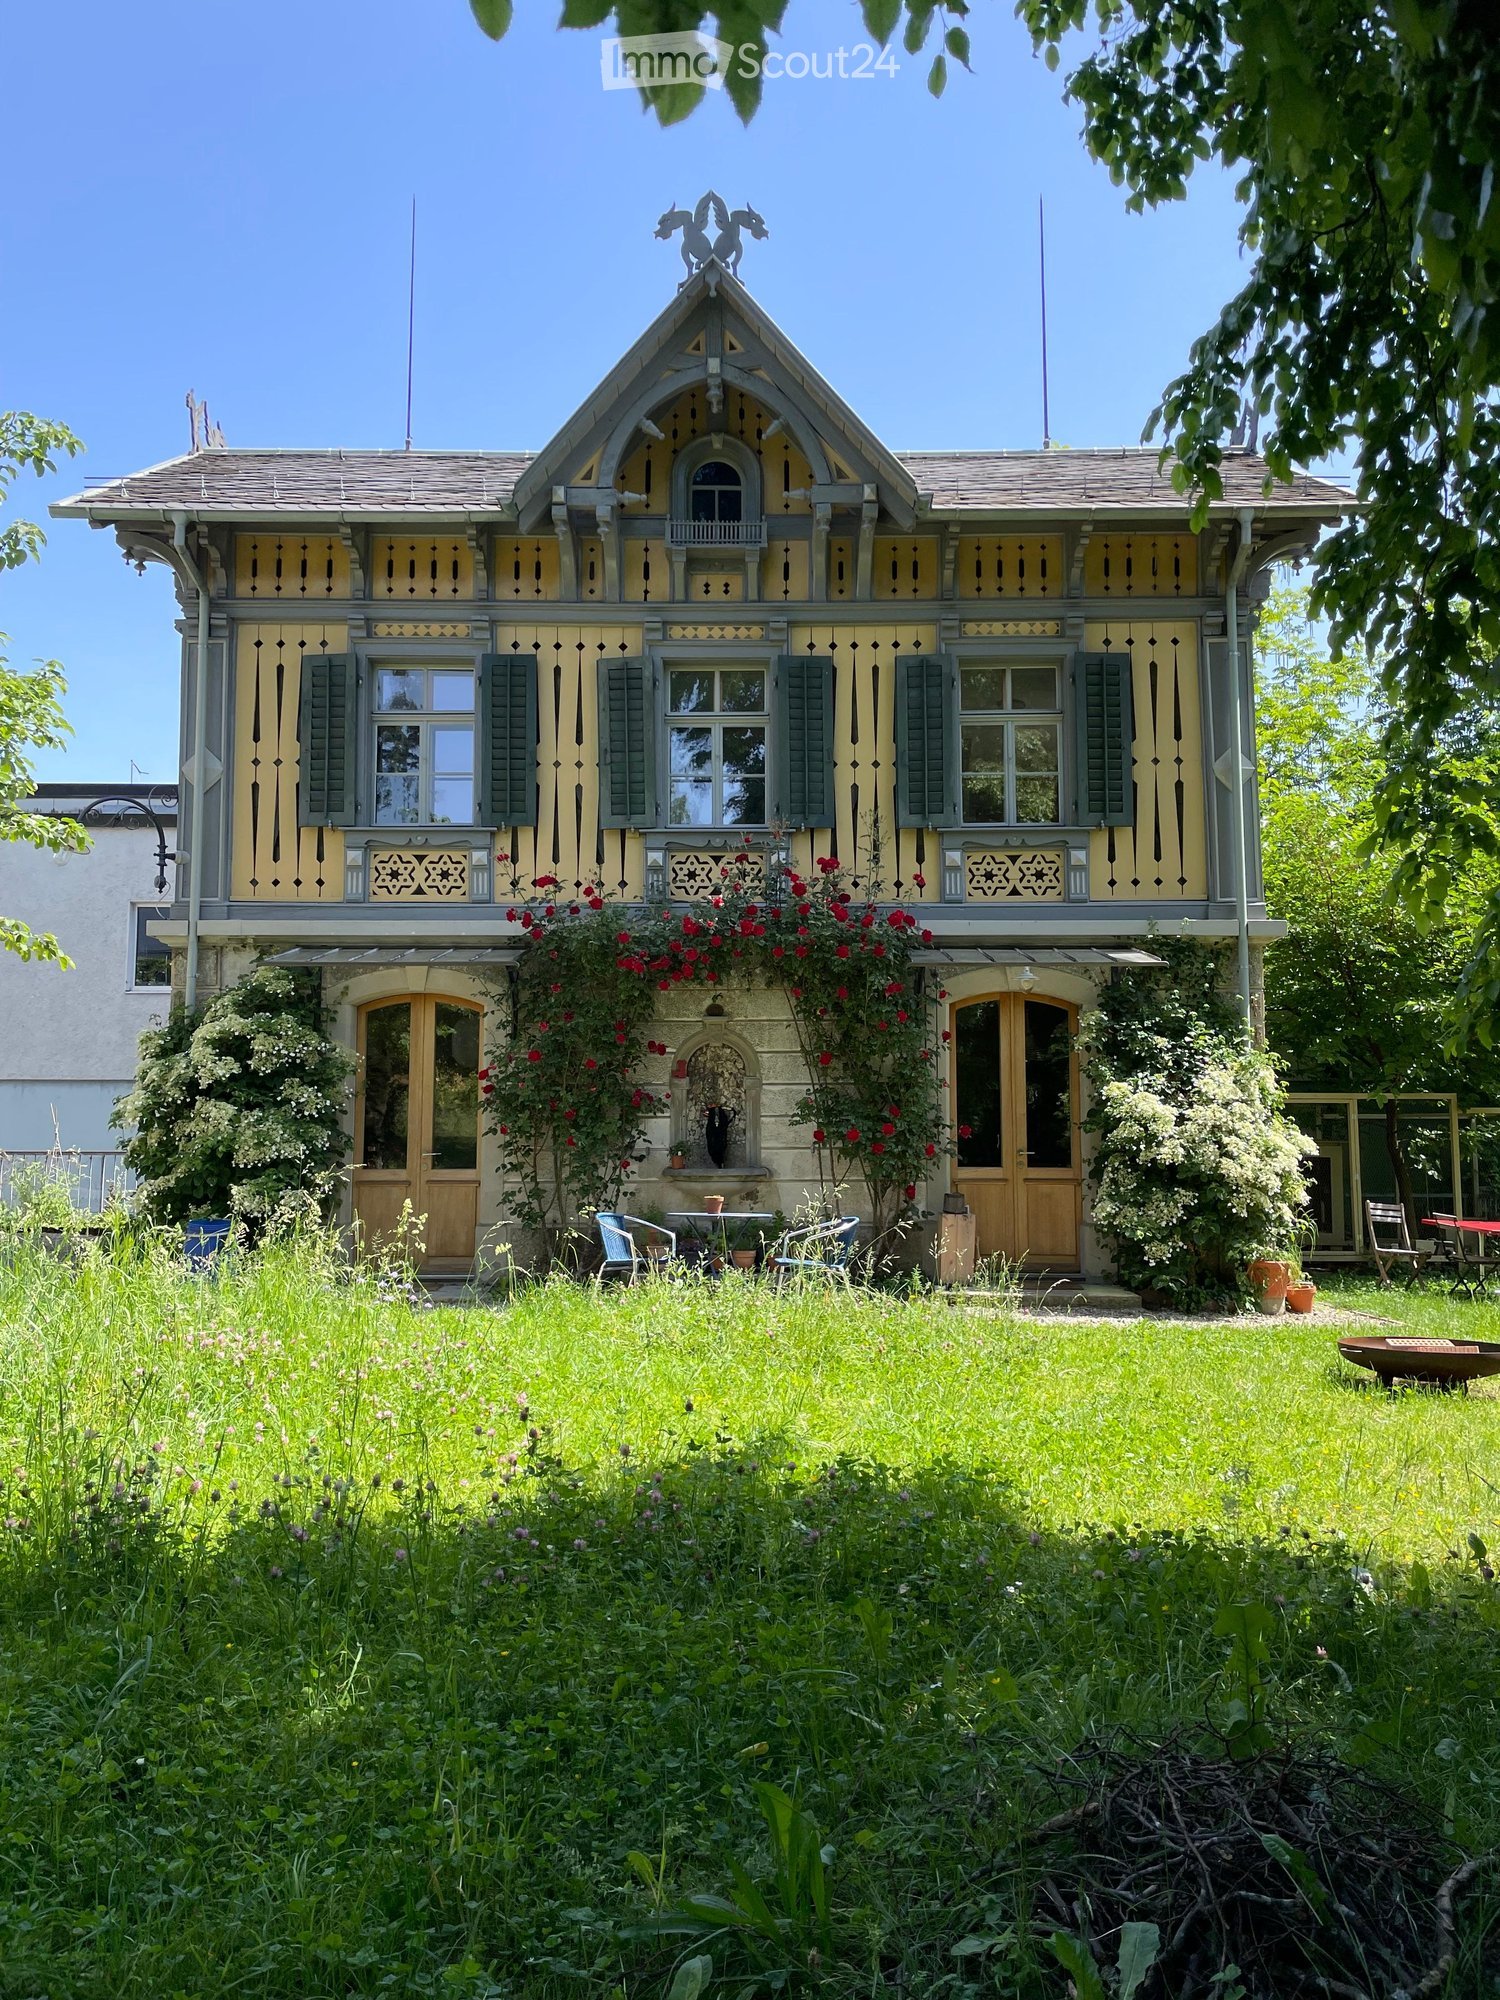
  • Two-story yellow house with multiple windows and a tiled roof, surrounded by trees and shrubs.
  • Bright living room with wooden flooring, fireplace, large sliding glass doors leading to a patio, and scenic mountain view.
  • Empty room with wooden flooring, white walls, large window with view, radiator, and staircase leading upwards.
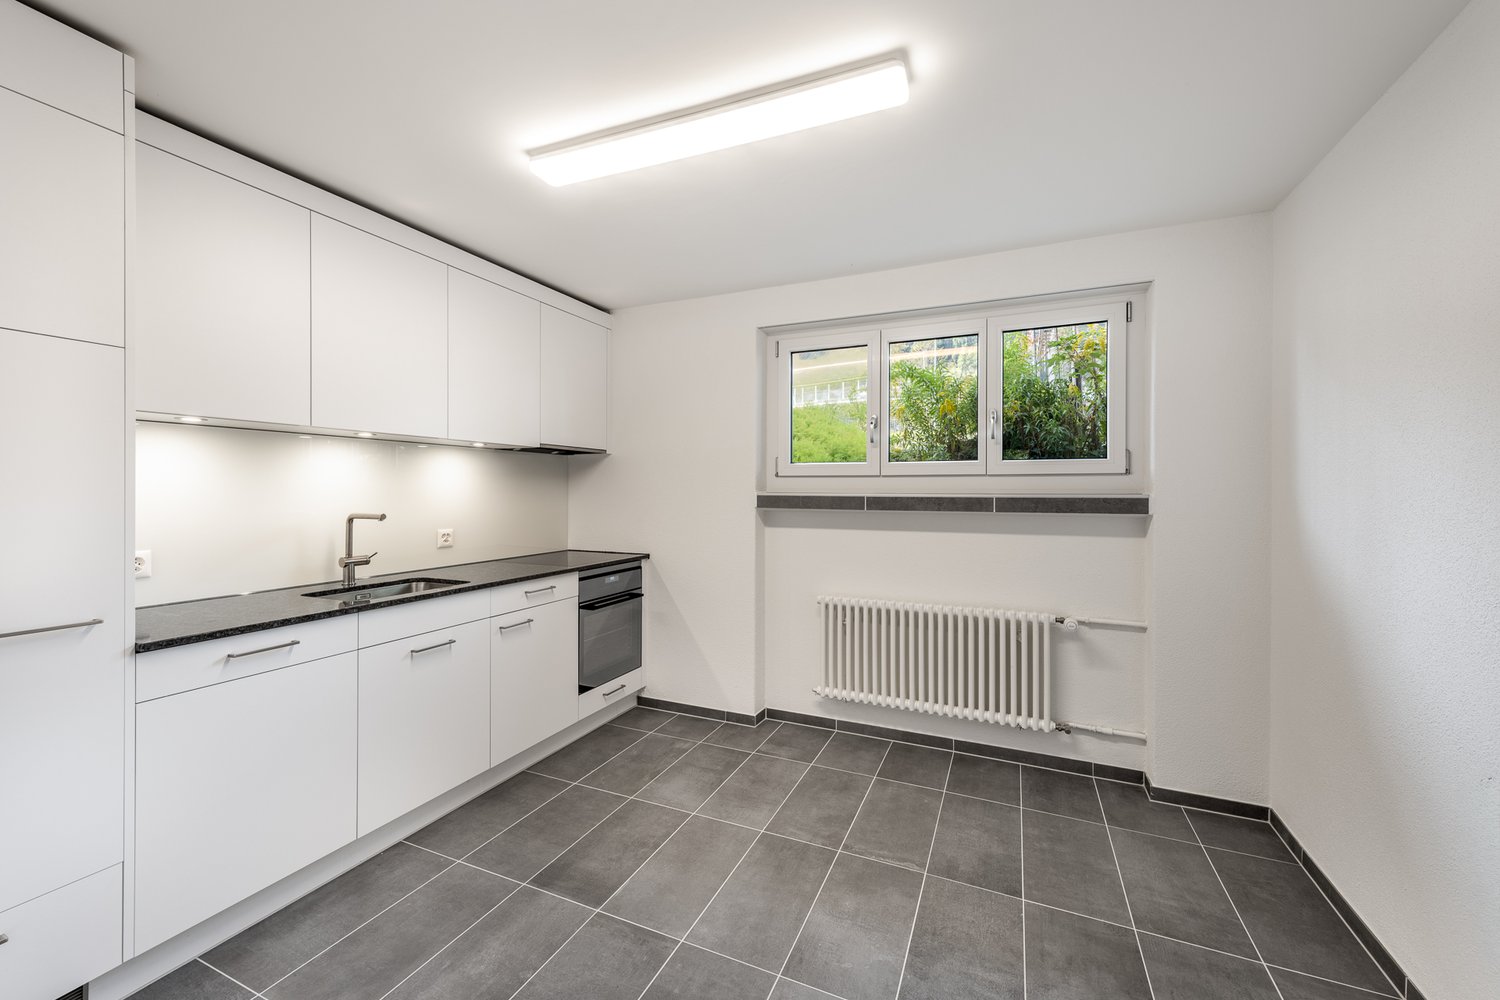
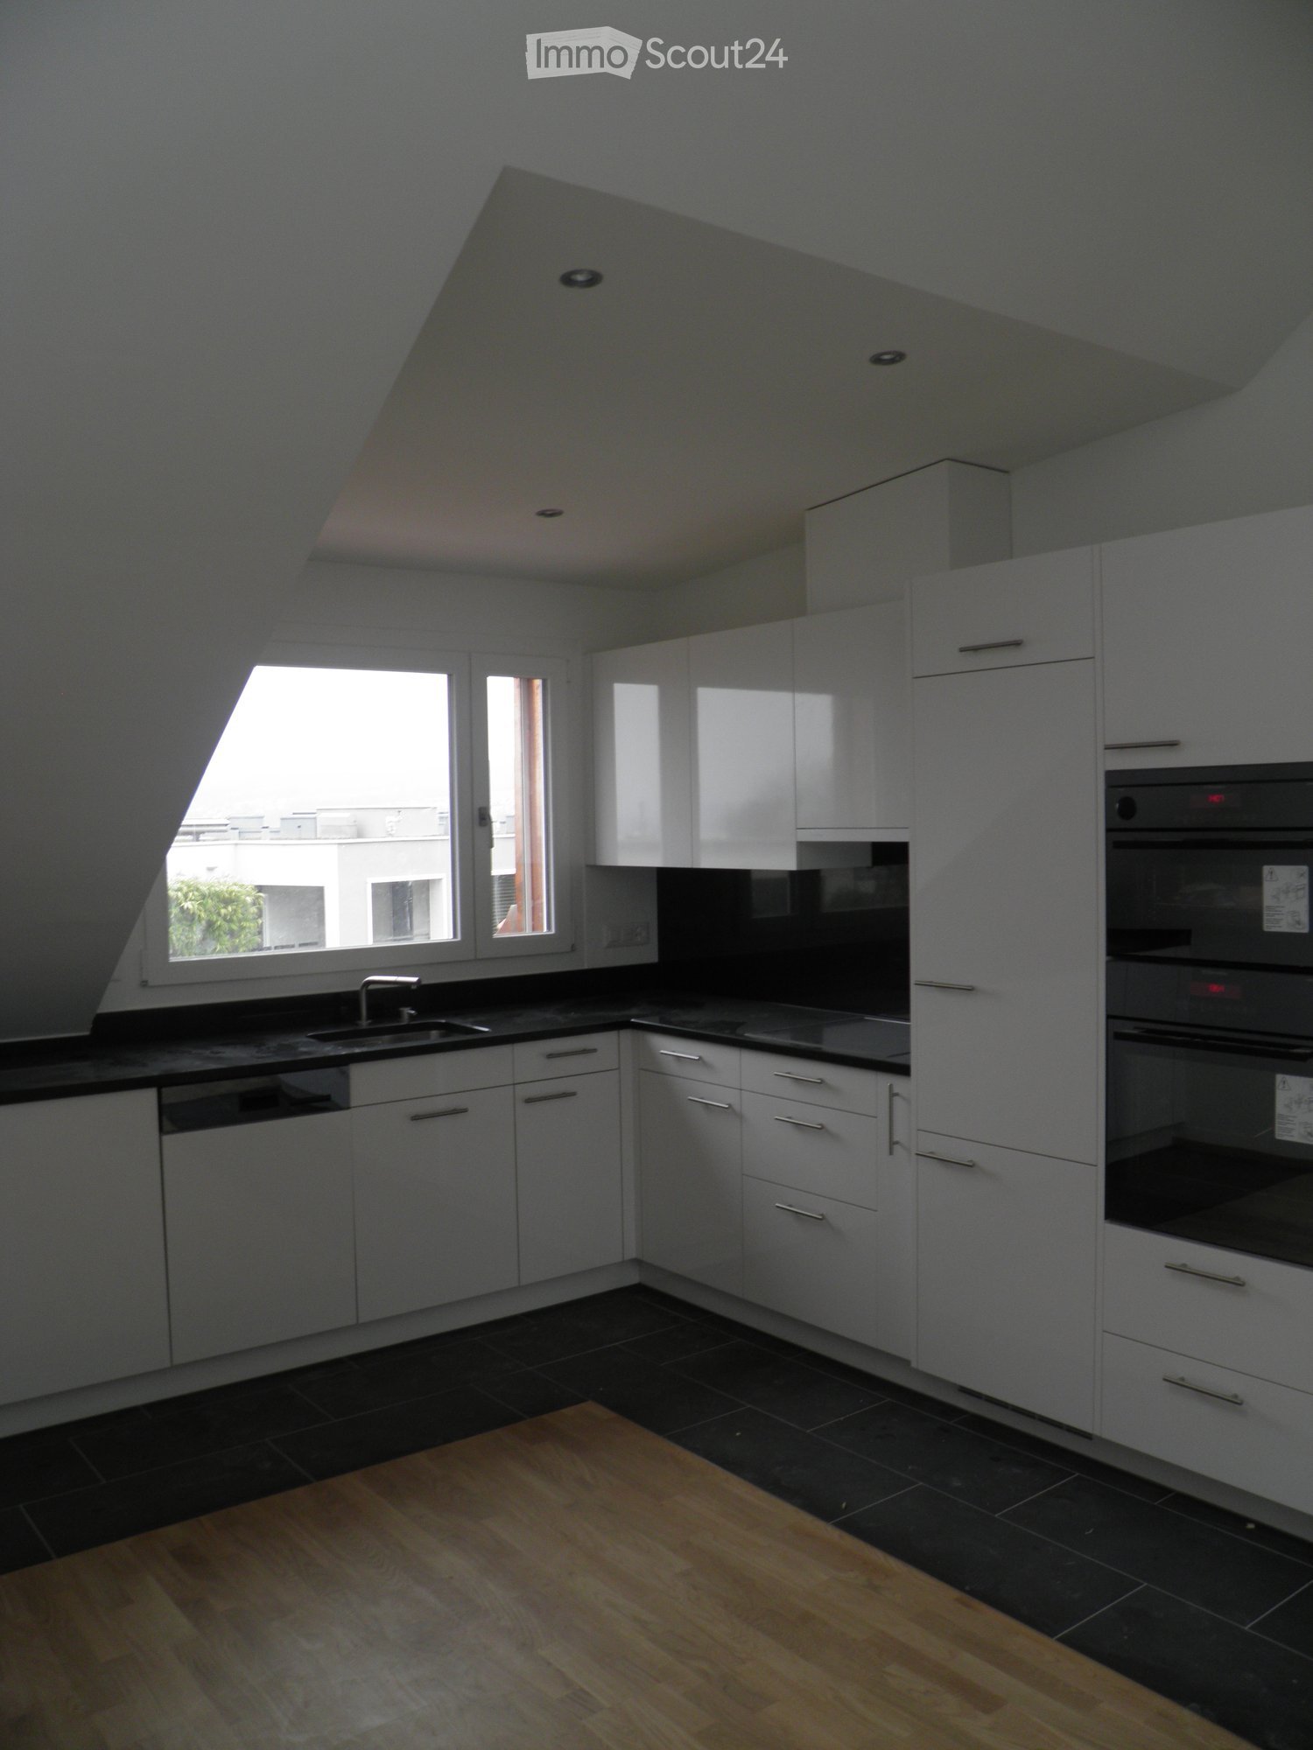
  • Modern kitchen with white cabinets, black countertops, a sink, and an oven. Large window offers a view of greenery outside.
  • A small, modern room with a black table, a chair, and a white wardrobe with silver handles. The room has tiled flooring and white walls.
  • Empty room with light wooden flooring, white walls, two windows with white frames, and a radiator under one window.
  • Wooden staircase with white railing, white walls, and a door with a frosted glass panel at the top.
  • Empty room with wooden flooring, white walls, large window, sliding glass door leading to a balcony, and radiators on both sides of the door.
  • Modern bathroom with grey tiled walls and floor, featuring a toilet, double sink vanity, bathtub, and large mirror above the sinks.
  • Empty room with wooden flooring, white walls, and large windows offering a scenic view. Radiators are present under the windows.
  • Empty room with wooden flooring, white walls, a window with a view, and a radiator below the window.
  • Two-story house with yellow exterior, green shutters, garage, and surrounding trees.
  • Single-story yellow house with tiled roof, green shutters, and small garden area.
  • Concrete patio with large square tiles, a short concrete retaining wall, and a set of concrete steps leading up to a higher level.
1 / 14
5.5 rooms108m²CHF 4,290.–
Top
Traubenweg 2, 8135 Langnau am Albis

Charming 5.5-room single-family house with garden in Langnau am Albis

Discover this beautiful, freshly renovated single-family house at Traubenweg 2 in the Zurich-based municipality of Langnau am Albis. The 1959-built and fully renovated house in October 2025 offers a perfect home for a family on 108 m² of living space and a 692 m² plot of land. The ancillary costs are not included in the basic rent. They include hot water costs, electrical energy, and property taxes. The specified value is approximate and based on past experiences. The ancillary costs are to be paid directly by the tenant.The house impresses with: • 5.5 rooms on two floors with a pleasant ceiling height of 2.4 meters • Charming fireplace for cozy evenings • 2 seating areas for enjoying the outdoors • Sunny balcony with a beautiful view • Garage and parking space directly at/in the house • Child-friendly without through traffic • Quiet location in a traffic-calmed environment Location and infrastructure: The house is located in a sunny and quiet residential area of Langnau am Albis. The Zurich city center is 10 km away. The entrance to the Wildpark Langenberg is only 8 minutes' walking distance away. The Schwerzi-Wildpark bus stop is only 5 minutes' walk away, and the Langnau-Gattikon train station can be reached in 12 minutes on foot. For daily needs, you will find a Coop supermarket within 8 minutes' walking distance and the Benu pharmacy within 7 minutes. The Wolfgraben school is also only 7 minutes' walk away, making the house particularly family-friendly.Thanks to its proximity to a river and its sunny orientation, you can enjoy a high quality of life in a natural environment. The house is available from October 1, 2026, and offers you the perfect combination of rural tranquility and good connections to the Zurich agglomeration.

Travel time
-
1 / 10
2.5 rooms58m²CHF 3,490.–
Top
Tödistrasse 63, 8810 Horgen

Apartments mit Designer Möblierung und voller Seesicht in Horgen/Zürich/Zug/Pfäffikon.

Entdecken Sie dieses beeindruckende Mehrfamilienhaus mit 12 Einheiten (1.5 bis 2.5 Zimmern), das mit eleganter Designer-Möblierung und jeweils einem grosszügigen Bad und einer modernen Küche ausgestattet ist.Ideal angebunden an Zürich, Zug, Pfäffikon und Rapperswil.Geniessen Sie den atemberaubenden Panoramablick auf den See und die pulsierende Stadt, den Sie sowohl vom Innenbereich als auch von den grosszügigen Terrassen und Balkonen aus bewundern können.Die ruhige Lage und hochwertige Einrichtung garantiert ein ruhiges und entspanntes Wohnen fernab des Stadtgetümmels, ohne dabei auf die Nähe zur Stadt verzichten zu müssen.Grosszügiges Traumbett mit • Luxuriöser Bettwäsche • Hochwertigen Matratzen • Extrakissen Moderne Wunschküche mit • Ausgestattete Küche • Ofen & Mikrowelle • Kühlschrank • Nespresso Maschine • Grosszügigem Tisch Helles Band mit • Regendusche • Hochwertige Frottierwäsche • Haartrockner Haben wir Ihr Interesse geweckt?Möchten Sie eine oder mehrere Wohnungen langfristig mieten?Dann kontaktieren Sie uns unter welcome@blre.ch****************************************************************************English version:Newly built Apartments with Designer Furnishings and Breathtaking Lake and City Views"Discover this impressive new building with 12 units (1.5 to 2.5 bedrooms), each equipped with exclusive designer furnishings and a spacious bathroom and modern kitchen.Enjoy the breathtaking panoramic views of the lake and vibrant city, which you can admire from both the interior and the spacious terraces and balconies.The tranquil location and high-quality furnishings guarantee peaceful and relaxed living away from the hustle and bustle of the city, without sacrificing proximity to the city. • Spacious Dream Bed with • Luxurious Bedding • High-Quality Mattresses • Extra Pillows • Modern Custom Kitchen with • Fully Equipped Kitchen • Oven & Microwave • Refrigerator • Nespresso Machine • Generous Table • Bright Suite with • Rain Shower • High-Quality Towels • Hair Dryer Are you interested in renting one or more apartments long-term? Then contact us atwelcome@blre.ch

Travel time
-
1 / 10
1.5 rooms43m²CHF 2,990.–
Top
Tödistrasse 63, 8810 Horgen

Apartments mit Designer Möblierung und voller Seesicht in Horgen/Zürich/Zug/Pfäffikon.

Entdecken Sie dieses beeindruckende Neubau-Mehrfamilienhaus mit eleganter Designer-Möblierung und jeweils einem grosszügigen Bad und einer modernen Küche ausgestattet sind.Ideal angebunden an Zürich, Zug, Pfäffikon und Rapperswil.Geniessen Sie den atemberaubenden Panoramablick auf den See und die pulsierende Stadt, den Sie sowohl vom Innenbereich als auch von den grosszügigen Terrassen und Balkonen aus bewundern können.Die ruhige Lage und hochwertige Einrichtung garantiert ein ruhiges und entspanntes Wohnen fernab des Stadtgetümmels, ohne dabei auf die Nähe zur Stadt verzichten zu müssen.Grosszügiges Traumbett mit • Luxuriöser Bettwäsche • Hochwertigen Matratzen • Extrakissen Moderne Wunschküche mit • Ausgestattete Küche • Ofen & Mikrowelle • Kühlschrank • Nespresso Maschine • Grosszügigem Tisch Helles Bad mit • Regendusche • Hochwertige Frottierwäsche • Haartrockner Haben wir Ihr Interesse geweckt?Möchten Sie eine oder mehrere Wohnungen lang- oder kurzfristigmieten? Dann kontaktieren Sie uns unterwelcome@blre.ch****************************************************************************English version:Newly built Apartments with Designer Furnishings and breathtaking Lake and City Views"Discover this impressive new building with with exclusive designer furnishings and a spacious bathroom and modern kitchen.Enjoy the breathtaking panoramic views of the lake and vibrant city, which you can admire from both the interior and the spacious terraces and balconies.The tranquil location and high-quality furnishings guarantee peaceful and relaxed living away from the hustle and bustle of the city, without sacrificing proximity to the city.Spacious Dream Bed with • Luxurious Bedding • High-Quality Mattresses Extra PillowsModern Custom Kitchen with • Fully Equipped Kitchen • Oven & Microwave • Refrigerator • Nespresso Machine Generous TableBright bathroom with • Rain Shower • High-Quality Towels • Hair Dryer Are you interested in renting one or more apartments long or short-term? Then contact us atwelcome@blre.ch

Travel time
-
  • Virtual staging shows a furnished living and dining area with a sofa, coffee table, dining table, chairs, lamps, picture frames, and potted plants. Large windows offer a scenic view.
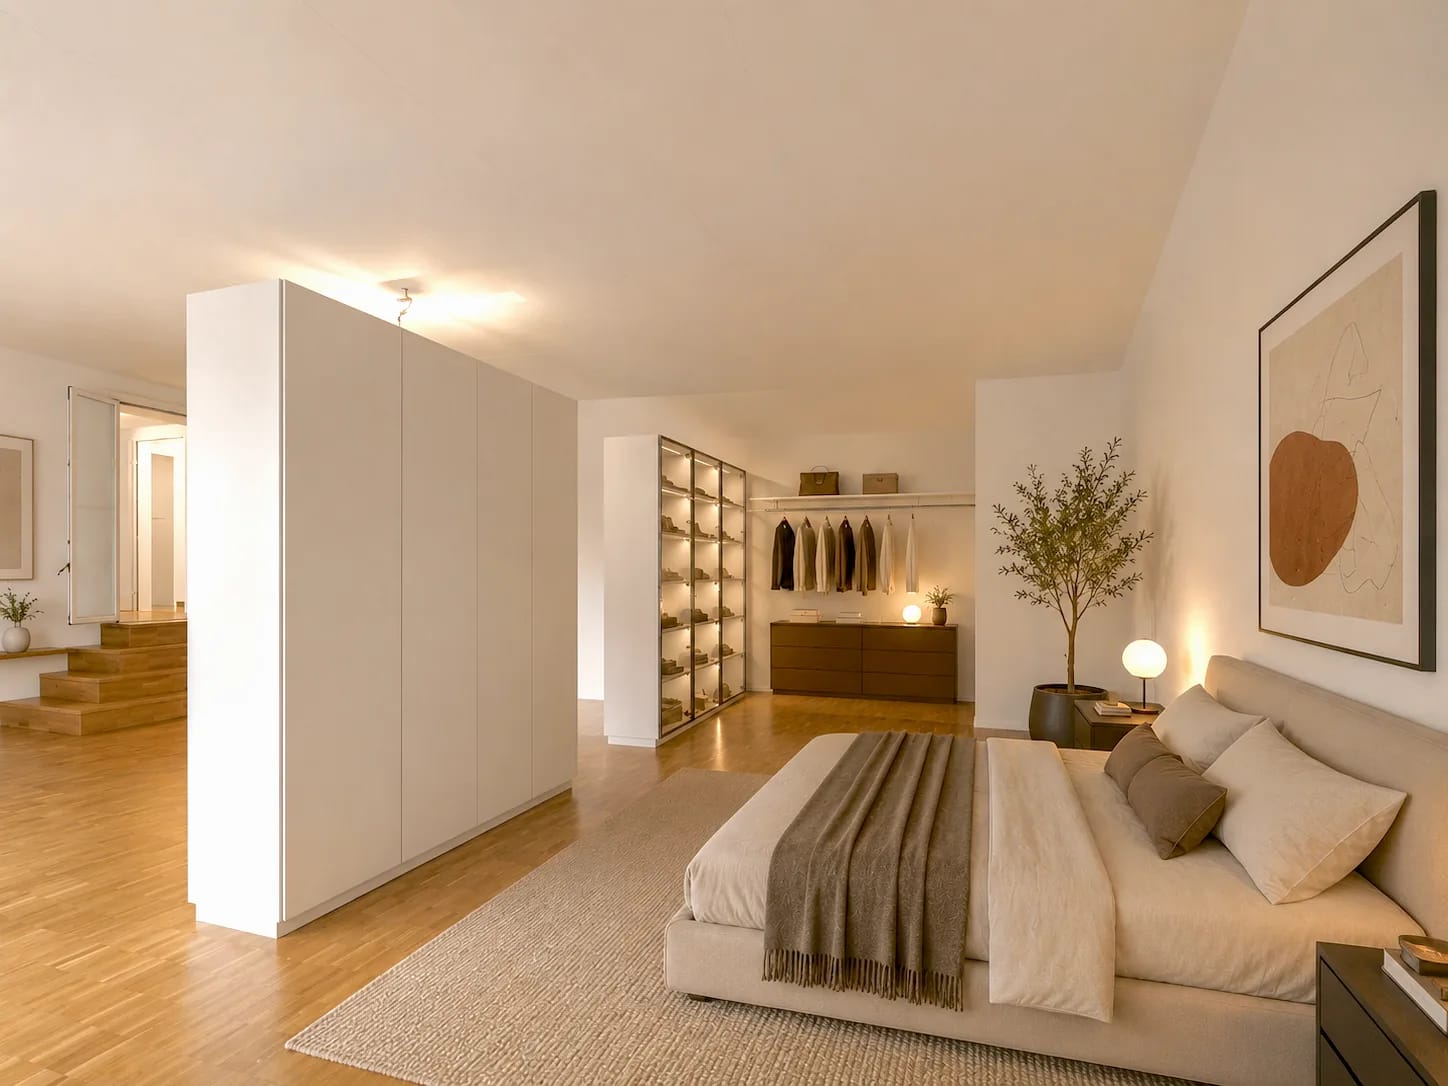
  • A modern, well-lit bedroom with a large bed, nightstands, lamps, a mirror, decorative vases, a potted plant, and a framed picture on the wall.
  • Bright, empty attic room with wooden flooring, white walls, and large windows offering a scenic view. Features a staircase leading to another level and built-in shelving units.
  • Bright, spacious attic room with wooden flooring, exposed wooden beams, large windows, and a built-in fireplace with a small storage compartment underneath.
  • Bright, empty attic room with wooden flooring, white walls, and large windows offering a scenic view. The room features a sliding glass door leading to a balcony.
  • Empty room with wooden flooring, white walls, and a window with a radiator below it.
  • Modern bathroom with a wooden sink vanity, white sink, chrome faucet, large mirror, glass-enclosed shower with a handheld showerhead, and a bathtub.
  • Balcony with metal railing, overlooking a residential area with houses, trees, and a clear blue sky.
  • Modern kitchen with white cabinets, black countertops, and a tiled floor. Features a sink, faucet, and oven.
  • Modern room with large sliding glass doors opening to a balcony, tiled floor, oven, and screen.
  • An attic space with exposed wooden beams, wooden flooring, and a small window letting in natural light.
  • Empty room with wooden flooring, white walls, and built-in white shelving unit. A window on the left side allows natural light to enter.
  • Roof terrace with tiled flooring, white wall, and potted plants, overlooking a scenic lake and distant mountains.
  • Floor plan of a two-story house with living room, dining area, kitchen, bedroom, bathroom, and balcony.
1 / 14
2.5 rooms80m²CHF 3,050.–
Top
Seewartweg 8, 8810 Horgen

Charmante 2.5-Zimmerwohnung Dachgeschoss mit Seesicht

Eine zweigeschossige Dachwohnung mit Blick auf den Zürichsee, ruhig gelegen und umgeben von grün. Der grosszügige offene Wohn- und Essbereich beeindruckt mit besonders hohen Decken und Sicht auf den Zürichsee. Ein funktionierendes Cheminée verleiht der Wohnung Wärme und Charakter. Zwei Balkone sowie eine 11 m² grosse Terrasse mit Seesicht laden draussen zum Verweilen ein.Highlights:• Grosszügiger offener Wohn- und Essbereich (43 m²) mit besonders hohen Decken• Seesicht vom Wohnbereich• Zwei Balkone + 11 m² Terrasse mit Seesicht• Funktionierendes Holzcheminée• Zusatzraum im Obergeschoss — ideal als Büro, Gästezimmer oder Abstellraum• Waschmaschine & Geschirrspüler in der Wohnung• Hochwertiger Parkettboden• Küche mit Ablagen aus Granit• 1 Aussenparkplatz inbegriffen• Bushaltestellen Horgen Bergwerk und Horgen Glärnischhof in der Nähe• Einkaufsmöglichkeiten, See und Wald in 5 Gehminuten erreichbar
Die Wohnung liegt in einer ruhigen, grünen Wohnlage. Horgens Ortszentrum mit Supermärkten, Restaurants und Cafés ist 4 Minuten mit dem Auto, 9 Minuten mit dem Bus oder in einem angenehmen 19-minütigen Spaziergang erreichbar.Die Wohnung eignet sich ideal für Einzelpersonen oder Paare, die Wert auf Raum, Licht und Seesicht legen — mit der Natur vor der Haustür, dem Stadtzentrum und dem See in bequemer Reichweite.
Die mit „KI Visualisierung“ gekennzeichneten Bilder sind virtuell möbliert. Sie dienen lediglich der Veranschaulichung und geben nicht den tatsächlichen Zustand der Wohnung wieder. Die Wohnung ist unmöbliert._______________________________________________________________________________________________________A two-story top-floor apartment with sweeping views of Lake Zurich. The expansive open-plan living and dining area impresses with extra high ceilings, and two balconies plus an 11 m² lake-view terrace bring the outdoors into everyday life. A working chimney adds warmth and character.Highlights:• Expansive open living & dining area (43 m²) with extra high ceilings• Lake views from the living area• Two balconies + 11 m² terrace• Working chimney• Bonus room on the upper floor — ideal as an office, guest room, or storage (not counted in the official room tally)• Fine parquet flooring• Kitchen featuring granite countertops • In-unit washer & dishwasher• One outdoor parking included• Nearby bus stops: Horgen Bergwerk and Horgen Glärnischhof• Forest, lake & grocery store within a 5-minute walkThe apartment is set in a tranquil, green neighborhood. The town centre is 4 minutes by car, 9 minutes by bus, or a pleasant 19-minute walk.It is well suited for individuals or couples who value space, light, and lake views — with nature and the lake on the doorstep and city amenities close at hand.The images labeled "KI Visualisierung" are virtually furnished for illustrative purposes only and do not reflect the actual condition of the apartment. The apartment is unfurnished.

Travel time
-
  • Outdoor patio with a table and chairs, overlooking a scenic lake and tall trees.
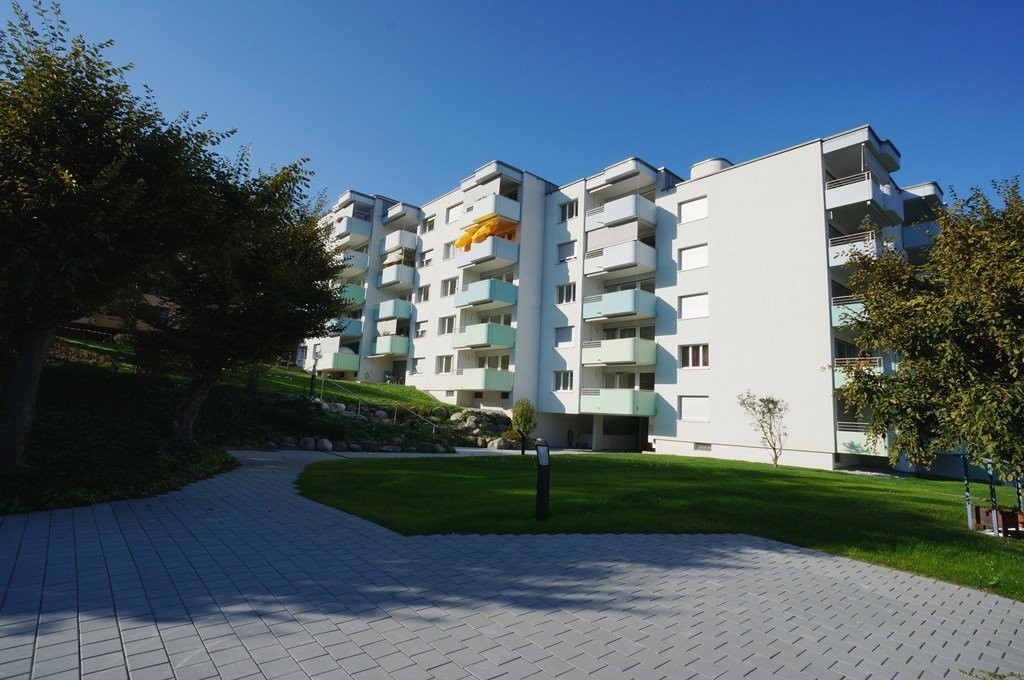
  • Modern multi-story apartment building with large windows and balconies, surrounded by greenery and a paved walkway.
  • Balcony with a view of a lake, featuring a white sofa, coffee table, and a small table with chairs in the garden area.
  • Modern kitchen with dark grey cabinets, red upper cabinets, a sink, and an induction cooktop. Large window offers a view of greenery.
  • Modern kitchen with stainless steel sink, faucet, induction cooktop, and dark grey and red cabinets.
  • Empty room with grey tiled floor, large glass sliding doors leading to a green outdoor area, white walls, and a red accent wall.
  • Empty room with wooden flooring and large sliding glass doors leading to a green outdoor area.
  • Empty room with wooden flooring and large sliding glass doors opening to a grassy outdoor area.
  • Modern bathroom with a glass-fronted sink cabinet, a toilet, a large mirror, and a glass shower enclosure.
  • Modern bathroom with white tiles, dark floor, glass shower enclosure, toilet, sink with faucet, and mirrored cabinet with glass shelf.
  • Empty room with a built-in closet featuring shelves and a clothes hanger rod, wooden flooring, and white walls.
  • Empty room with a built-in closet featuring white shelves and a hanging rod, dark tiled floor, and light-colored walls.
  • Compact bathroom with a stacked washing machine and dryer unit, dark tiled floor, white walls, and a vacuum cleaner stored on the wall.
  • Well-maintained garden area with neatly trimmed bushes and trees, surrounded by modern apartment buildings with balconies and large windows.
  • Lush garden with tall coniferous trees, dense shrubs, and a scenic view of a lake and distant mountains under a clear blue sky.
  • Balcony with outdoor seating area, overlooking a landscaped garden and distant view of mountains and water.
  • A sunny outdoor garden area with a wooden deck, two white chairs, and lush greenery, including tall trees and shrubs.
1 / 17
3.5 rooms135m²CHF 4,194.–
Top
Grünenbergstrasse, 8820 Wädenswil

MODERN 3.5-ROOM APARTMENT WITH TERRACE & LAKE VIEW IN WÄDENSWIL – AVAILABLE FROM OCTOBER 2026

Discover this spacious and modern 3.5-room apartment on the ground floor of a well-maintained multi-family house in Wädenswil. With a living area of 135m2, the barrier-free apartment offers a comfortable home in a quiet location with a beautiful lake view. The property was built in 2007 and the apartment was renovated in 2025.The exceptional floor plan was designed by the renowned architects Gigon/Guyer and impresses with spacious rooms and a well-thought-out room layout.EQUIPMENT:- Garden seating area with lake view- Modern kitchen- Own washing machine and dryer- Cable TV connection- Elevator- Wheelchair accessible- Quiet residential area- Child-friendly environment- Parking space available- Basement compartment with own freezerROOM PROGRAM:- Bright living and dining area with sliding doors to the kitchen and corridor- Kitchen with direct access to the loggia and garden seating area- Two spacious bedrooms- Dressing room with built-in wardrobe- Two bathrooms, each with shower and toilet- Reduit with washing machine, dryer, and built-in wardrobe- Basement compartment with own freezer- Parking space in underground garage available for 120.-This attractive apartment combines modern living, high-quality architecture, and a unique location with a magnificent view of Lake Zurich.- Barrier-free and comfortable for all residents.- Your four-legged friends are welcome.LOCATION AND ENVIRONMENT:- Quiet residential area with low noise pollution- Sunny location – ideal for relaxation and outdoor activities- Just a few steps from Lake Zurich – perfect for walks, jogging, or water sports- Very good public transport connections:- Bus stop Tiefenhof in 2 minutes on foot- Wädenswil train station in about 15 minutes on foot- Wädenswil ferry in about 14 minutes on foot- Shopping opportunities within about 10 minutes on foot- Glärnisch school in about 9 minutes on foot

Travel time
-
  • Modern living room with large glass doors opening to a balcony, offering a scenic view of a lake and hills. The room features a sofa, coffee table, chairs, a lamp, and potted plants.
  • Open-plan living and dining area with modern furniture, large windows offering a scenic view, and a kitchen area with an induction stove and countertop.
  • Modern bedroom with a large bed, nightstand, lamp, and a scenic view through large windows.
  • Modern open-plan living and dining area with a sofa, coffee table, dining table with chairs, kitchen island, and floor lamp.
  • Bright room with large windows offering a scenic view, furnished with a desk, chair, screen, laptop, books, piano, plant, and a rug.
  • Modern bathroom with white tiles, a glass-enclosed shower, a sink with a mirror, a toilet, and a washing machine.
  • A modern hallway with dark tiled flooring, light-colored walls, and a small white rug leading to a bathroom area with a shower curtain and a towel rack.
1 / 7
3.5 rooms100m²CHF 3,750.–
Top
Im Gugger 4a, 8810 Horgen

Dream apartment with a view of Lake Zurich

The modern 3.5-room apartment, available for rent from 08.01.2026 or by agreement, impresses with an unparalleled and dreamy view over Lake Zurich to the Alps. The apartment delights with a modern and spacious interior design, an open kitchen with a cooking island to the dining/living room, a terrace (30m2), high-quality materials (condominium standard), and a well-thought-out floor plan. The apartment is located in a 4-family house in a very pleasant and quiet neighborhood near the forest (3 minutes on foot) and convinces with its excellent location (5 minutes on foot to public transportation towards Zurich HB and the city of Zug). It awaits a spacious and bright home with the following amenities:- All rooms with concrete plates and underfloor heating- Parent's bedroom with dressing room- 2 wet cells: bathroom/WC and shower/WC with laundry tower- Modern open kitchen with cooking islandConnection and advantages for families:- Primary school Bergli 400 m, secondary school Berghalden 550 m- Immediate recreation area in front of the door: forest 3 minutes on foot, lake 15 minutes on foot- Public transport train (S21 / S24) and bus 5 minutes on foot- 3 minutes to the highway exit and Horgen-Meilen ferry.- Large private lawn for playing- Extremely child-friendly neighborhoodA covered carport can be rented additionally (CHF 150 per month) as well as covered bicycle stands in front of the house.

Travel time
-
  • Building. Modern multi-story residential building with large windows, balconies, and a curved facade. The building features a combination of beige and yellow tones, with a staircase leading up to the entrance.
  • Kitchen. Modern kitchen with light wood flooring, grey and white cabinets, and a built-in oven.
  • Balcony / Terrace. Balcony with tiled floor, metal railing, and scenic view of a house, trees, and distant landscape.
  • Bathroom. Modern bathroom with a white sink, wooden vanity, large mirror, and glass shower enclosure.
  • Bathroom. A modern bathroom with a white washing machine and a dishwasher stacked vertically, featuring sleek digital control panels.
  • Unfurnished Room. Empty room with light wooden flooring, white walls, and large sliding glass doors leading to a balcony with a scenic view.
  • Bathroom. Modern bathroom with a white sink, chrome faucet, toilet, and a large round mirror on the wall. Light-colored marble tiles and wooden flooring.
  • Floor Plan. Floor plan of a 2-room apartment on the 2nd floor, including a kitchen/dining/living area, bedroom, bathroom, and balcony.
1 / 8
2.5 rooms81m²CHF 4,200.–
Top
Mühlebachstrasse 36, 8800 Thalwil

Exklusive 2,5 Neubauwohnung mit Seesicht im Herzen von Thalwil

Exklusive 2,5 Neubau WG mit Seesicht im Herzen von Thalwil Diese hochwertige 2.5-Zimmer-Neubau WG (Baujahr 2022) überzeugt durch ihre zentrale Lage in Thalwil sowie einen traumhaften Blick auf den Zürichsee. Wohnfläche: ca. 81 m². Highlights der Wohnung: • Terrasse mit Seesicht • Moderne, offene Küche mit hochwertigen Geräten. • Fussbodenheizung in allen Räumen. • Fernwärme und kontrollierte Wohnraumlüftung. • Badezimmer mit edlen keramischen Platten sowie eigene Waschmaschine. • Zusätzliches Gäste-WC. • Einbauschränke im Eingangsbereich. • Raumhohe Fenster mit elektrischen Storen. • Lift & Eigenes Kellerabteil • Der Garagenplatz kostet CHF 200 / Monat. Mietzins: 3´950 CHF + 250 CHF. NKZentrale Lage: Bahnhof, Einkaufsmöglichkeiten und Restaurants sind in wenigen Gehminuten erreichbar.Für die Anmietung wird ein gesichertes Einkommen von mindestens dem Dreifachen des monatlichen Mietzinses vorausgesetzt.Besichtigungen sind nach Vereinbarung möglich. Wir freuen uns auf Ihre Kontaktaufnahme. Exclusive New-Build Apartment with Lake Zurich View in the Heart of Thalwil This high-quality 2.5-room new-build apartment (completed in 2022) offers modern living comfort combined with a prime central location in Thalwil and a stunning view of Lake Zurich. Living space: approx. 81 m²: Key features: • Terrace with lake view • Modern open-plan kitchen with high-end appliances • Underfloor heating throughout • District heating and controlled ventilation system • Stylish bathroom with premium ceramic finishes and private washing machine • Additional guest WC • Built-in wardrobes in the entrance area • Floor-to-ceiling windows with electric blinds • Elevator in the building. Private cellar compartment • The parking space costs CHF 200 / month. Rent:CHF 3´950 + CHF 250 utilities.Prime location: train station, shops, and restaurants are within walking distance.A stable income of at least three times the monthly rent is required.Viewings available by appointment. We look forward to hearing from you.

Travel time
-
1 / 9
3.5 rooms108m²CHF 3,600.–
Top
Alte Landstrasse 158, 8800 Thalwil

Cozy Oasis in the Heart of Thalwil

In the "Planet" development, in the center of Thalwil, we rent from July 1, 2026, or by agreement, this spacious 3.5-room apartment. The apartment has the following highlights: • Bright ceramic tiles in the corridor, kitchen, and living room provide a uniform, elegant room design • Open kitchen which creates a convivial atmosphere • Private washing machine & dryer offer comfort, time savings, and independence • Bathroom with bathtub, separate shower & double sink for more comfort and flexibility • Spacious covered balcony (9 m²) extends the living space outdoors and offers space for relaxation, plants, and socializing • Bright living room with access to the balcony (37.00 m²) creates a friendly and pleasant atmosphere • Cozy bedroom with dark laminate flooring (18.70 m²) invites you to dream • Additional room (12.70 m²) with dark laminate flooring as a guest room, for a home office, or as a retreat increases the living comfort Parking possibilities In the underground garage, which can be reached directly from the staircase, parking spaces can be rented for CHF 200.00 per month. The basic installation for e-mobility is installed and operational. Top location and accessibility: The modern residential and commercial building is centrally located. The nearby center with the train station, various shopping facilities, as well as banks and post offices can be reached on foot in a few steps. Has this apartment caught your attention? Arrange a viewing today via the contact form. We are happy to answer any further questions you may have. More information and offers at: http://bvgverwaltung.ch/ Note: The photos of the apartment are sample images. For the exact room layout, please refer to the floor plan

Travel time
-

Suggested properties for you based on search results

Other interesting objects