13 results - Single house rent: District Horgen

1 / 19
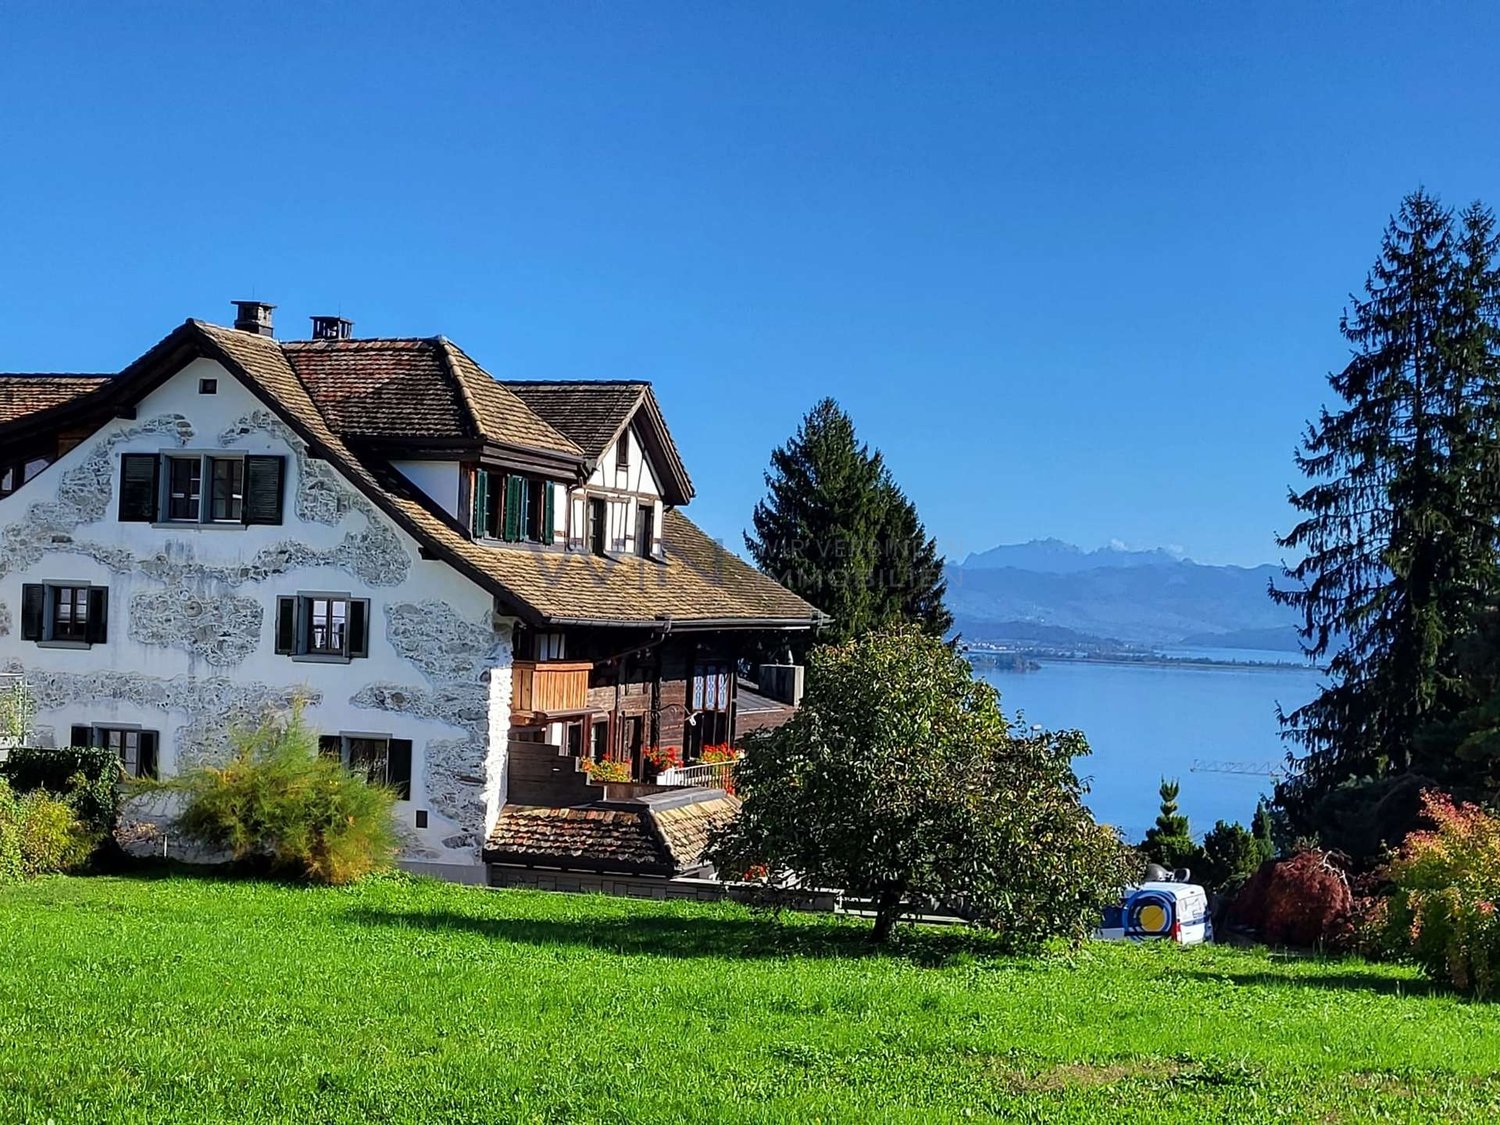
5.5 rooms, 120m², CHF 3,700.–
Sonnenrainweg 14, 8824 Wädenswil

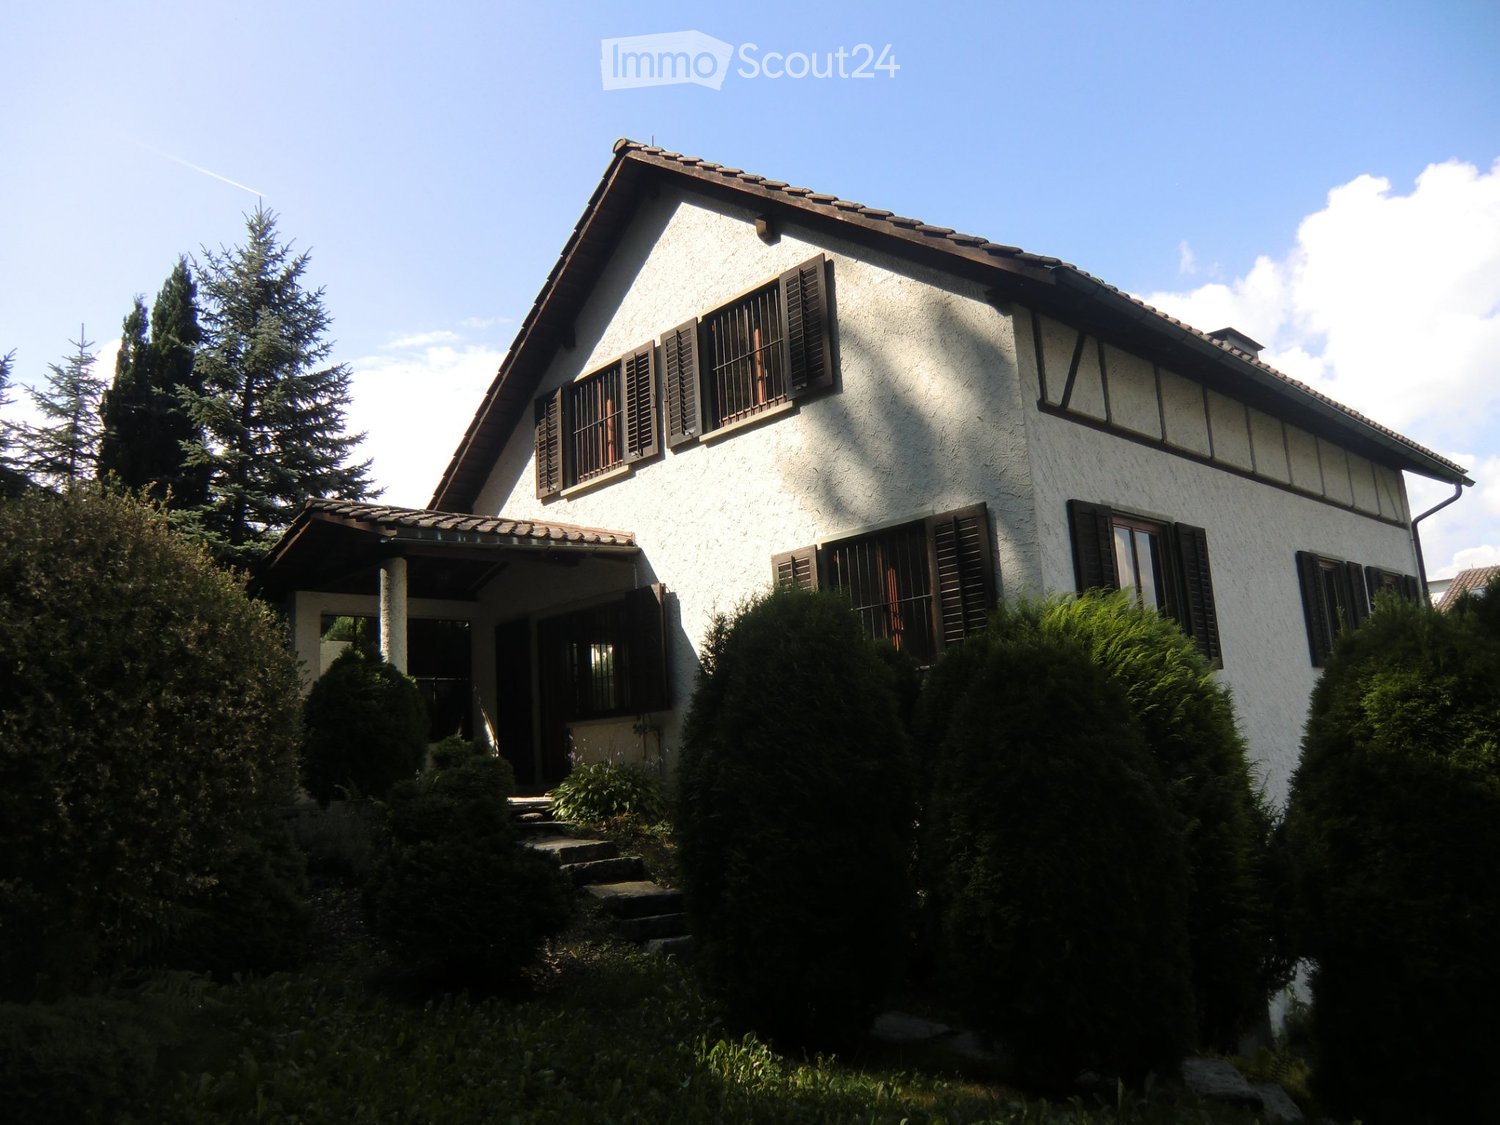
Freshly renovated 5.5-family house in a sunny location

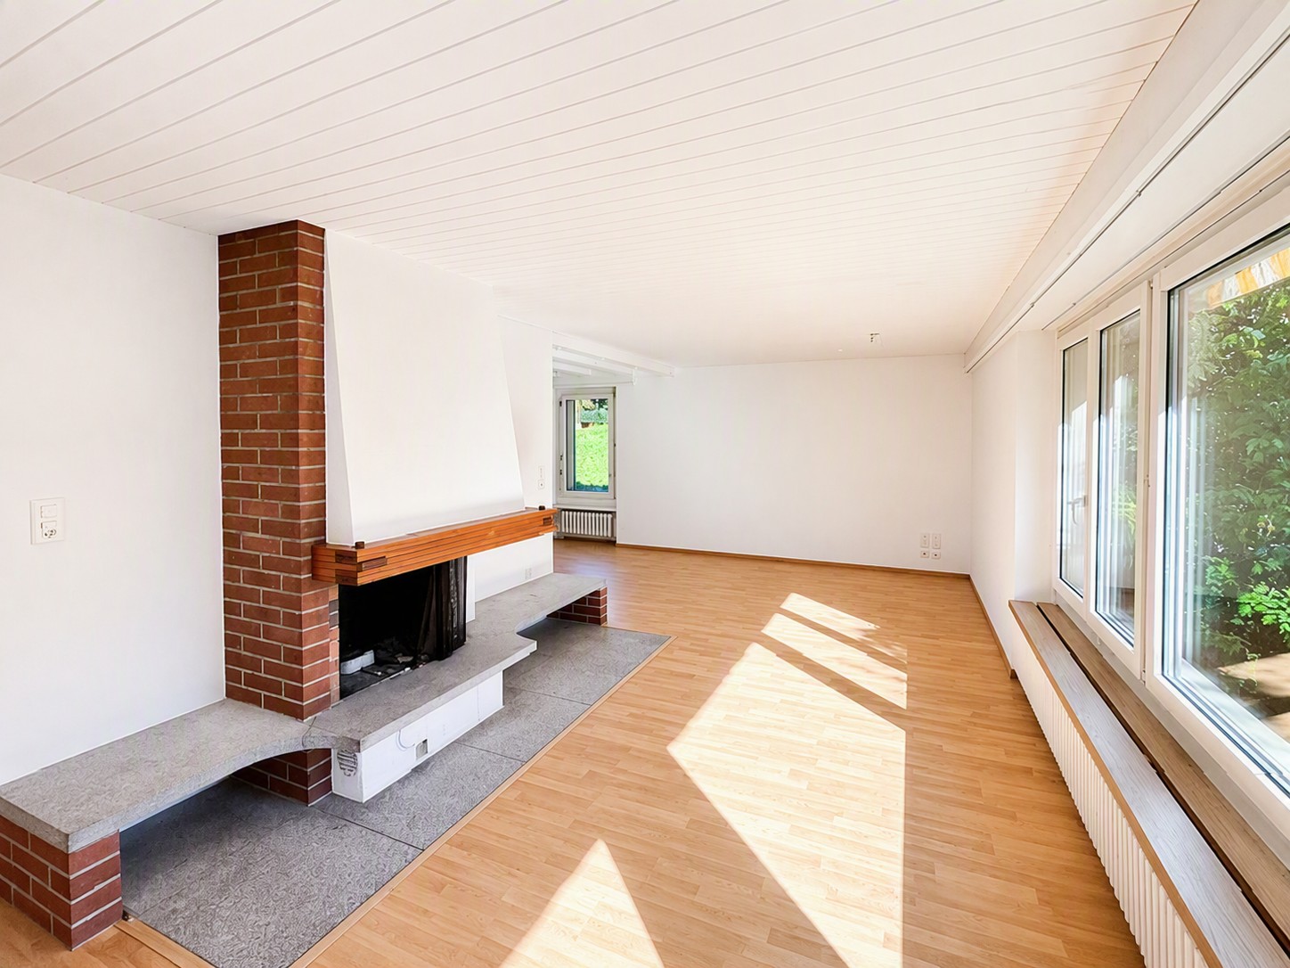
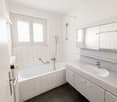
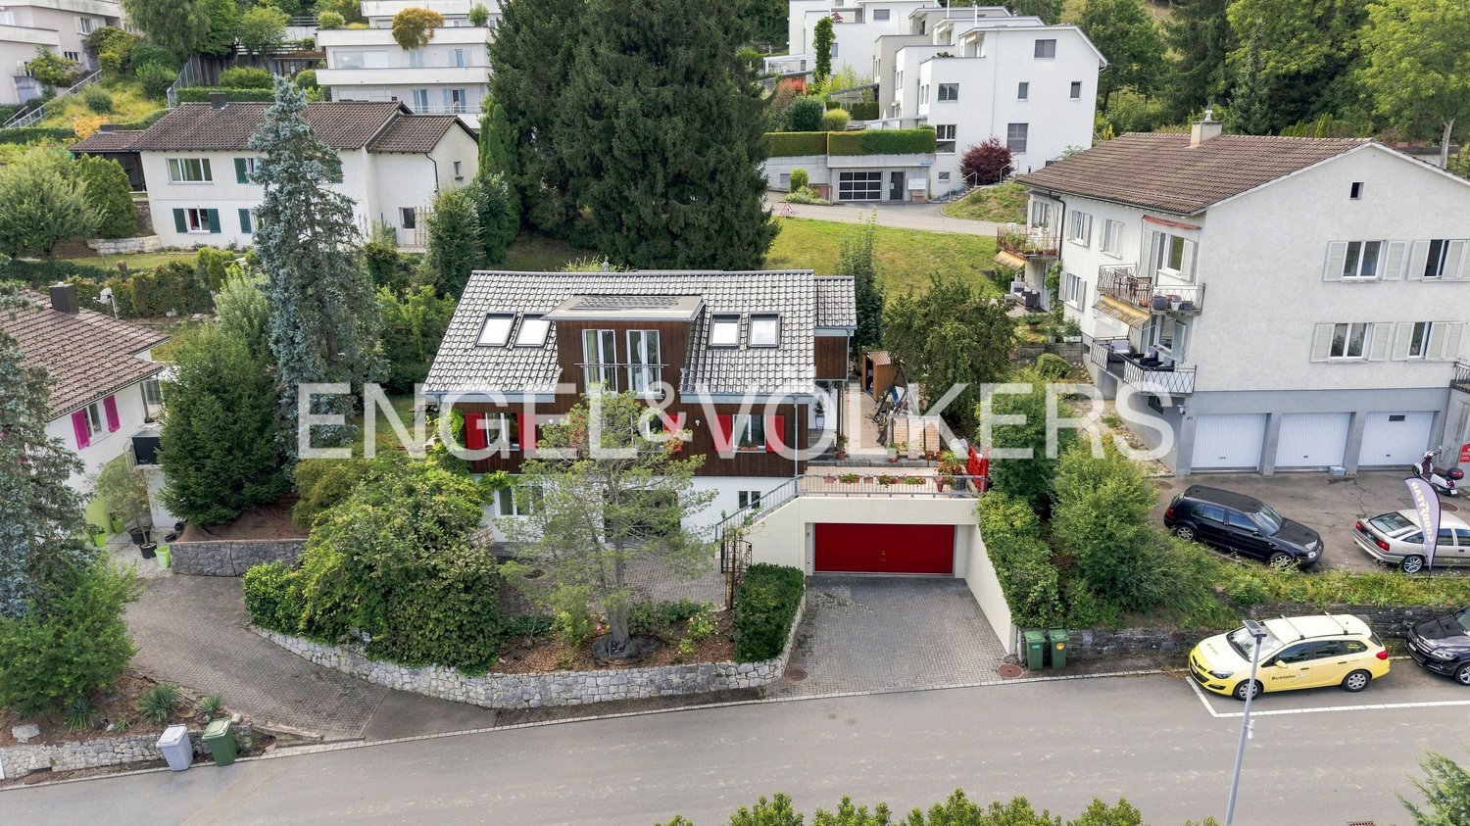
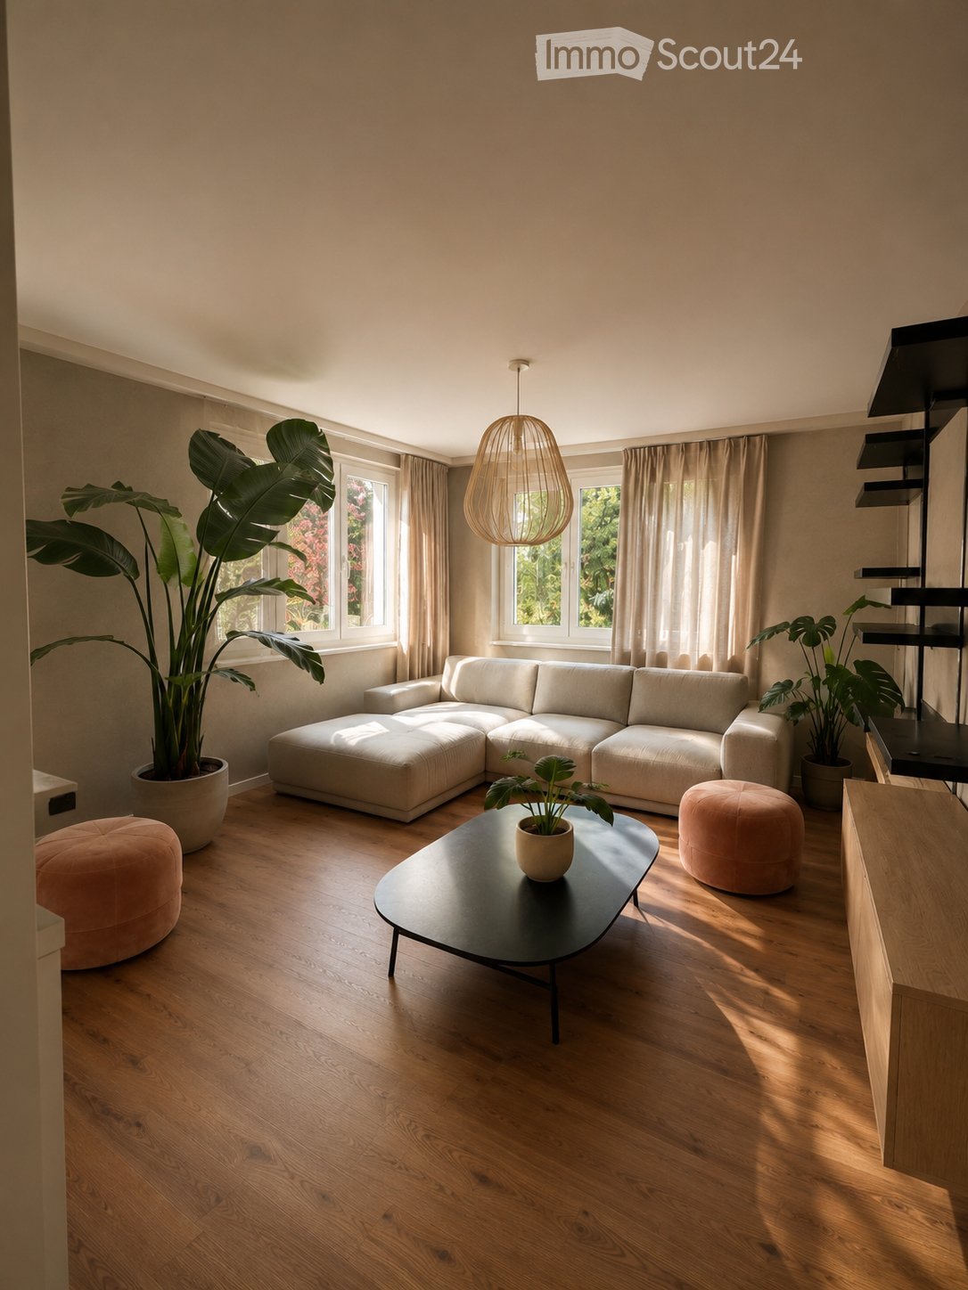
By arrangement, we rent out this freshly renovated 5.5-family house with the following key data:Ground floor:-Three bedrooms with high-quality, newly laid oak parquet and partly with built-in closets-Living room with oak parquet, high wooden ceiling and balcony with a view of the greenery-Spacious kitchen with plenty of storage space including a new refrigerator and dishwasher-Bathroom with stone tiles, bathtub and mirror cabinet-Bright corridor with built-in closets, as well as a fold-down staircase to the atticBasement:-Versatile, heated bedroom/office, equipped with oak parquet-Unheated storage/hobby room with sink, workbench, boiler and air heat pump-Natural cellar with two wooden doors and a wall safe-Bathroom with stone tiles, shower and mirror cabinet-Laundry room with washing machine, tumble dryer and sinkThe electricity, water/sewage and waste disposal costs are billed directly to the tenants (depending on consumption) by the EKZ (Zurich Electricity Works) and the Werke Wädenswil.The single-family house has a well-kept garden and offers ideal conditions for gardening enthusiasts and families with children.Schools and public transport connections are located in the immediate vicinity and ensure optimal accessibility.An outdoor parking space belongs to the rental object and is included in the rent.If required, an additional garage parking space can be used in the opposing underground garage. This is also included in the rent.Have we sparked your interest? We would be happy to show you the property personally.

Travel time
-
1 / 21
7 rooms, 300m², Price on request
Im Broëlberg 22, 8802 Kilchberg ZH

Exclusively different - Broëlberg

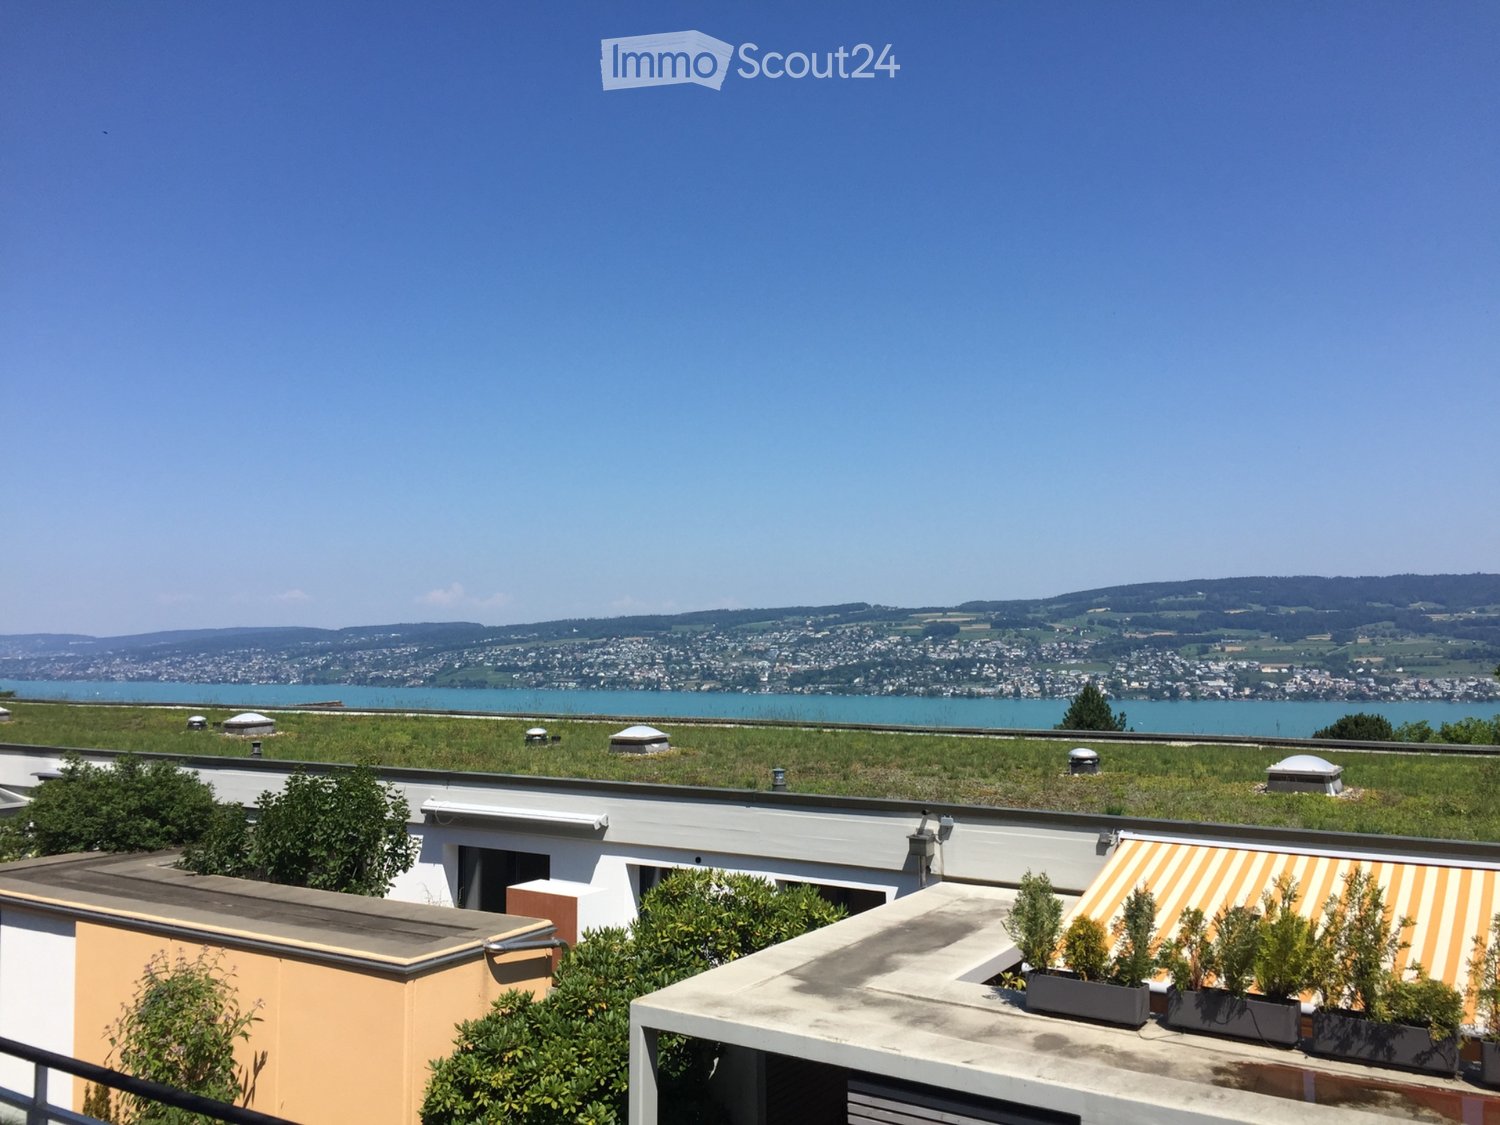
Exclusively different - Broëlberg Wohnen in einer steuergünstigen Seegemeinde, in einem herrschaftlichen Park nahe der Stadt - was liegt da näher als der Broëlbergpark in Kilchberg. Der Broëlbergpark liegt auf einem erhöhten Plateau, umrandet von einer privaten Parklandschaft von über 2.7 Hektaren mit riesigen Baumalleen. Die exklusiven Häuser bestechen durch schlichte Eleganz, klaren Linien, imposant und doch ohne aufdringlich zu wirken.Living in a tax-efficient lakeside community, in a stately park close to the city - what could be more appropriate than Broëlbergpark in Kilchberg. The Broëlbergpark is situated on an raised plateau, surrounded by a private park landscape of over 2.7 hectares with huge avenues of trees. The exclusive houses captivate with their simple elegance, clear lines, imposing and yet without being obtrusive. • Folgende Highlights erwarten Sie / The following highlights await you: • Absolute Privatsphäre / Absolute privacyOffener Wohn-/Essbereich mit Cheminée / Open living/dining area with fireplace • Exklusive und offene Küche lädt zum kreativen Kochen ein / Exclusive and open kitchen invites you to creative cooking • Oblichter verbreiten einzigartige Lichtspiele / Skylights spread unique plays of light • Schlafzimmer mit Ankleide und grossen Kleiderschränken / Bedroom with dressing room and large built-in wardrobes • Badelandschaften (4x Toilette, 3x Dusche, 1x Badewanne) mit - Glasmosaik und Natursteinen / Bathrooms (4x toilet, 3x shower, 1x bathtub) with - glass mosaic and natural stones • Studio mit eigenem Bad im Untergeschoss; optimal geeignet für Fitnessstudio oder Heimkino / Studio with its own bathroom in the basement; ideal for gym or home cinema • Eigener Lift über vier Wohnetagen / Own elevator over four floors • Dachterrasse à 100m² mit traumhafter Aussicht / Roof terrace à 100m² with fantastic view • Grosszügige Sonnenterrasse im Parterre / Spacious sun terrace on the first floor • Garagenbox mit Platz bis zu vier Autos / Garage box with space for up to four cars Lassen Sie sich von diesem luxuriösen Haus überzeugen. Wir freuen uns auf Ihre Kontaktaufnahme.Let us convince you of this luxurious house. We are looking forward to hearing from you.

Travel time
-
1 / 13
5.5 rooms, 187m², CHF 4,900.–
8135 Langnau am Albis

Living with a wide view and nearby recreational areas

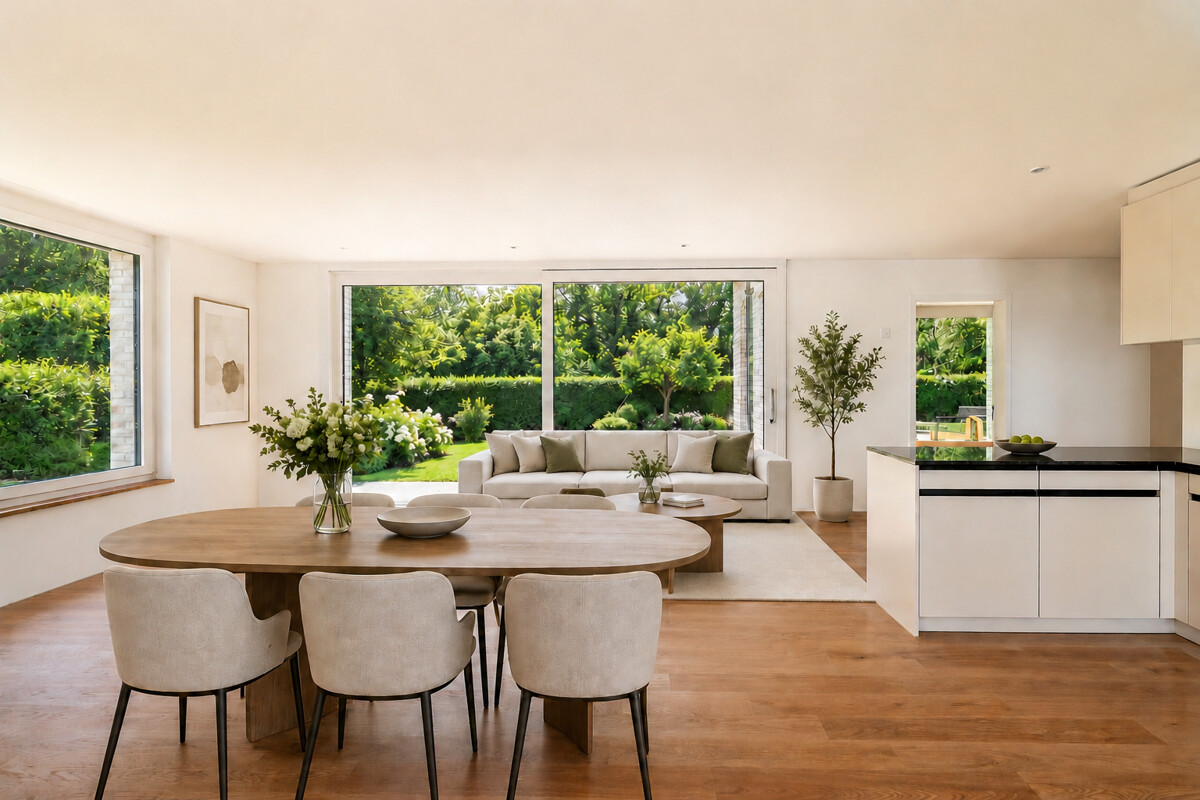
On Rütibohlstrasse in Langnau am Albis, nestled in a quiet, green residential area in the Sihl Valley, this spacious single-family house with a separate studio apartment presents itself. It convinces with plenty of daylight, an open, family-friendly floor plan over two living floors, and a large outdoor area.The rental property includes the main part of the house. The studio apartment belonging to the house will be occupied by the owners in the future and has a completely separate entrance, so both parties can enjoy their privacy unrestricted.Through the private access, you enter the ground floor, the heart of the house. Here, a spacious, light-flooded living and dining area opens up, which is pleasantly structured by characteristic wooden beams and gives the room a warm, cozy note. The modern, high-gloss kitchen is openly integrated into the living room and forms a sociable center for everyday life with its seating area. Floor-to-ceiling windows create a seamless transition to the outside: spacious outdoor areas (around 72 m²) extend the living room into the open air in the summer and offer plenty of space in the green. This floor is complemented by another flexibly usable room, a separate dressing room, a practical storage room, and a bathroom with a bathtub and toilet.The upper floor impresses with its bright attic character and exudes a particularly cozy atmosphere. Large skylights in the white-clad sloping ceilings provide plenty of brightness. Several spacious rooms can be flexibly used as bedrooms, children's or workrooms and currently serve as bedrooms and a home office. The bathroom on this floor is equipped with a spacious shower.Warm parquet floors on the upper floor and low-maintenance plate floors on the ground floor round off the offer. In combination with the large, private outdoor area, an ideal home is created for all those who value space, tranquility, and proximity to nature.Langnau am Albis is located in the idyllic Sihl Valley at the foot of the Albis, just a few kilometers south of Zurich, nestled between the Sihl, the slopes of the Albis chain, and the Sihlwald nature park. Langnau am Albis combines village charm and rural tranquility, making it particularly popular with families and those seeking rest. From Langnau-Gattikon station, you can reach Zurich's main station with the S4 in around 21 minutes; by car, the city center can be reached in about 30 minutes. Shopping facilities like Migros and Coop, a complete school offer from kindergarten to secondary level, and the extensive recreational area of Sihlwald and Albis round off the high quality of life.The single-family house on Rütibohlstrasse 21 is located in a quiet, well-maintained residential quarter, surrounded by single-family houses and plenty of greenery. The nearest supermarket is within walking distance, Langnau-Gattikon station with direct S-Bahn connection to Zurich is about a 10-12 minute walk, and a bus stop is within walking distance. At the same time, the green recreational areas of Sihlwald and Albis remain easily accessible, ideal for all those seeking a family-friendly retreat with good connections to the city.
1 / 7
4.5 rooms, 140m², CHF 6,885.–
8810 Horgen

Horgen: New single-family house with garden and plenty of privacy

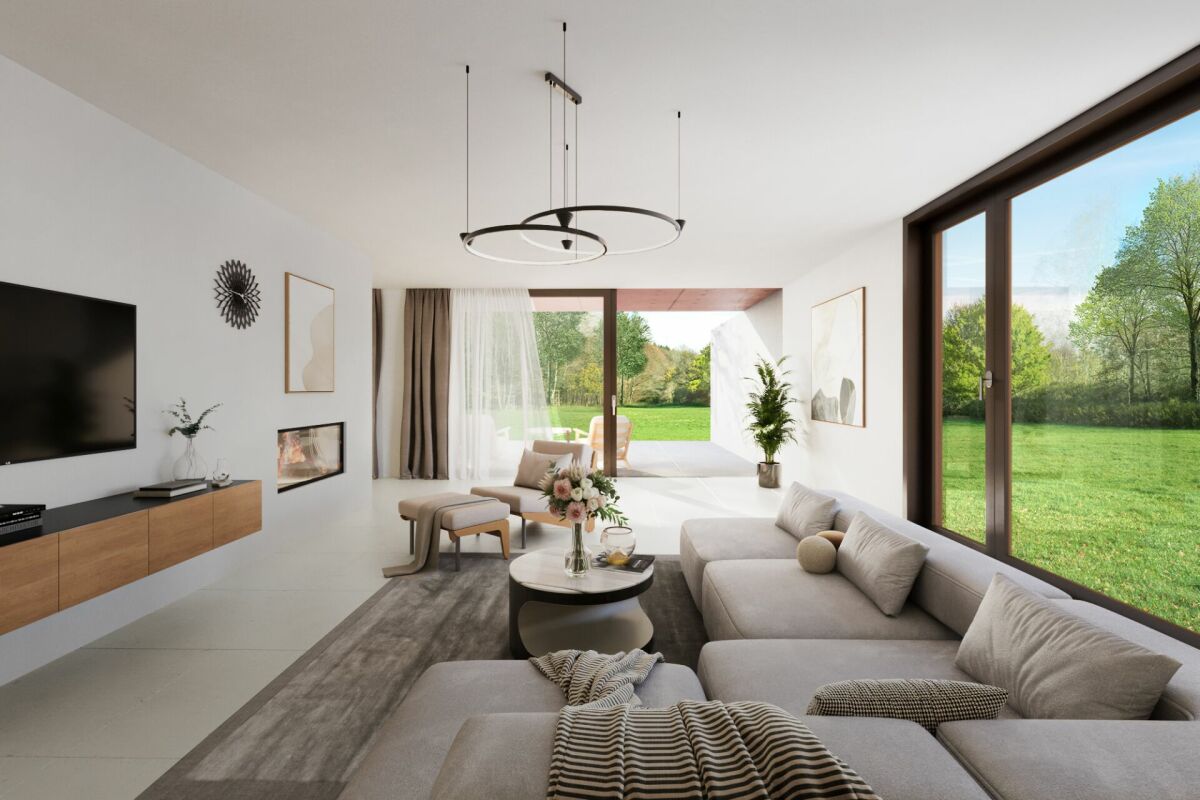
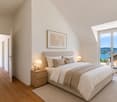
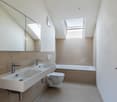
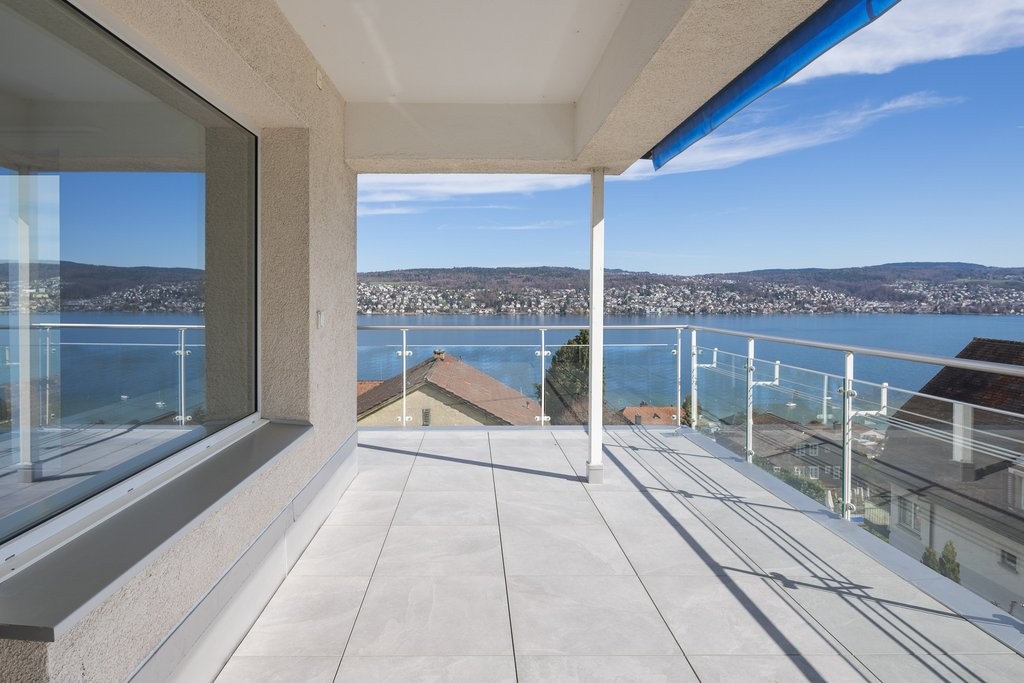
As a first-time occupancy, this 4.5-room single-family house in Horgen offers a high-quality living solution for all those who value peace, privacy, and stylish design. The detached house is located in a pleasant single-family home area near the forest and blends harmoniously into its surroundings. It convinces with a well-thought-out concept that combines generosity and retreat in a harmonious way. The modern architecture and carefully selected materials give the property a valuable expression. The sustainable construction method also underlines the quality claim of this house. The combination of solid construction and wood elements supports the high-quality overall picture. The floor plan with around 140 square meters of living space extends over two floors. The open-plan living and dining area and the kitchen form the center of the ground floor. Generous window areas and floor-to-ceiling sliding doors provide plenty of light. This level is complemented by another room and a bathroom with a shower. On the upper floor, the house's successful room concept is consistently continued. Here are two more rooms, a bathroom with a bathtub, and a large terrace. The outdoor area is also convincing at first glance. Garden and seating area create an idyllic environment for relaxing hours outdoors. The generous surroundings and plenty of greenery give this area a special tranquility and underline the private character of the property. The property - New building in first occupancy - 4.5-room single-family house - Approx. 140 m² living space - High-quality materialization - Sustainable construction - Freecooling and Smart-Home system - Photovoltaic system - Spacious garden with seating area - Quiet location in an upscale neighborhood - 2 parking spaces

Suggested properties for you based on search results

Other interesting objects