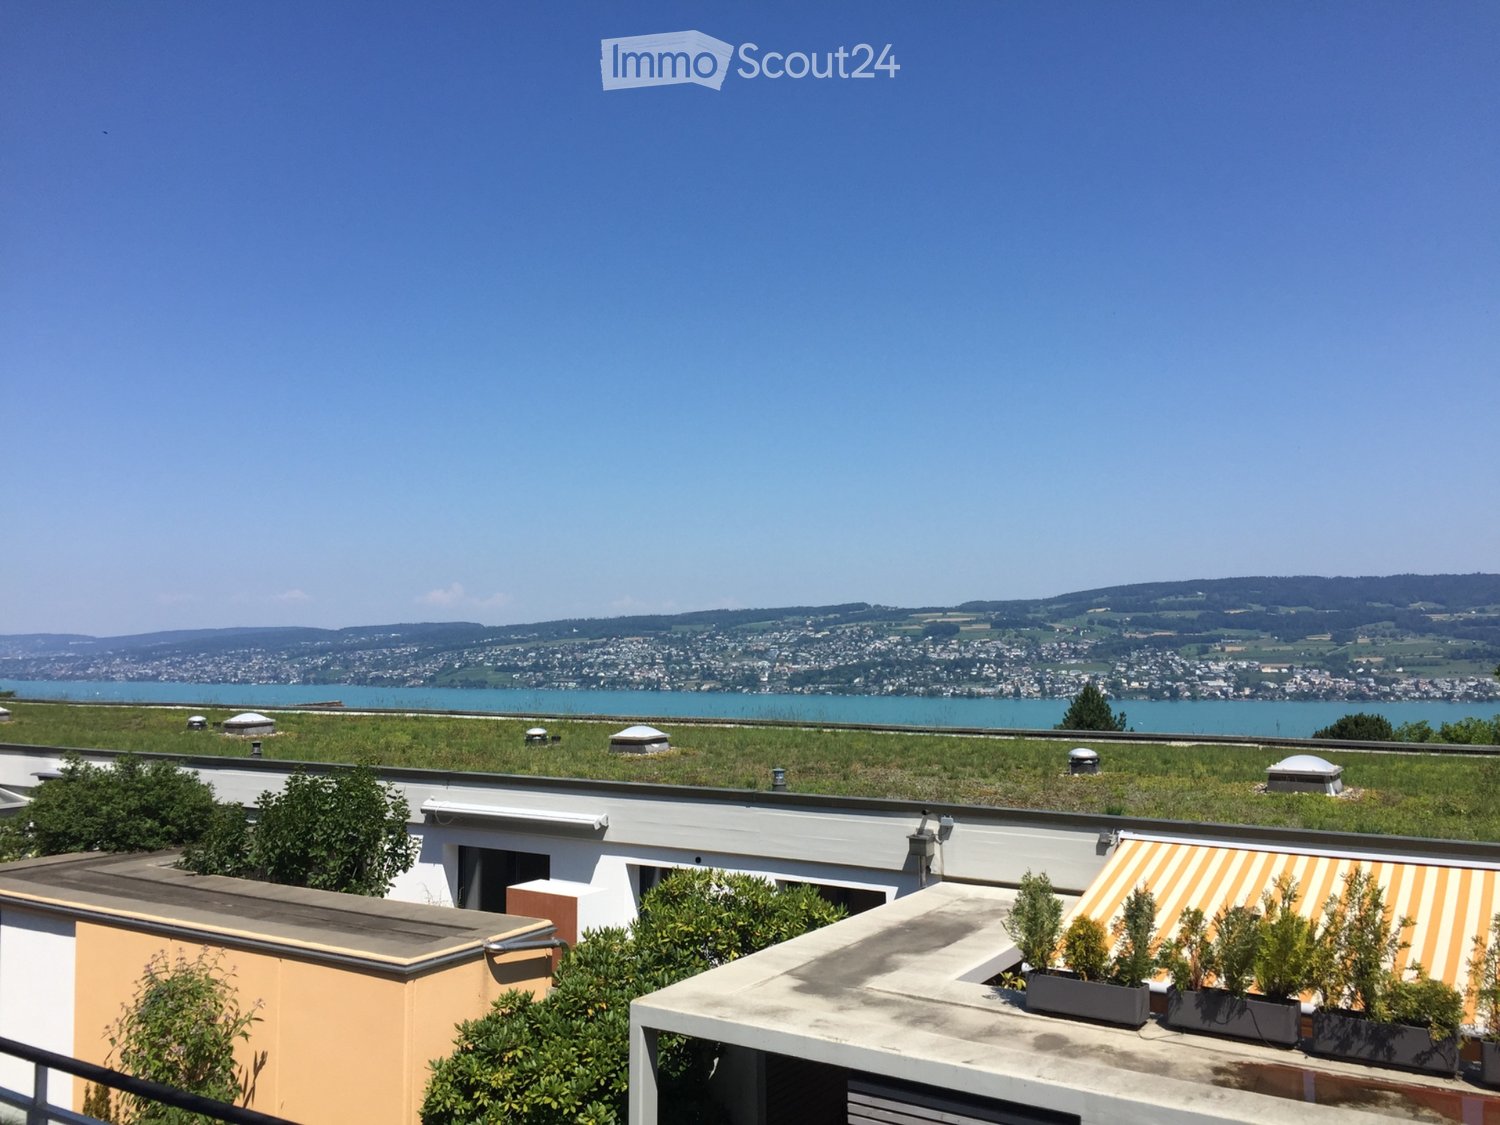
Samstagern - Single house rent

We recommend expanding your search criteria to get similar results. The current filters didn’t return any matches.

If you don’t want to change your current search criteria, we recommend creating a search alert, so you’ll be notified when matching offers become available.

More objects in your automatically expanded search area
16 results - Radius: + 10km
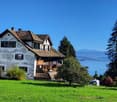
  • Two-story house with yellow and grey exterior, decorative wooden trim, multiple windows, and a well-maintained garden with outdoor furniture.
  • Bright kitchen with wooden flooring, large windows, and modern appliances. Includes a sink, coffee maker, teapot, knife block, dishwasher, range hood, dining table with chairs, and a refrigerator with shelves.
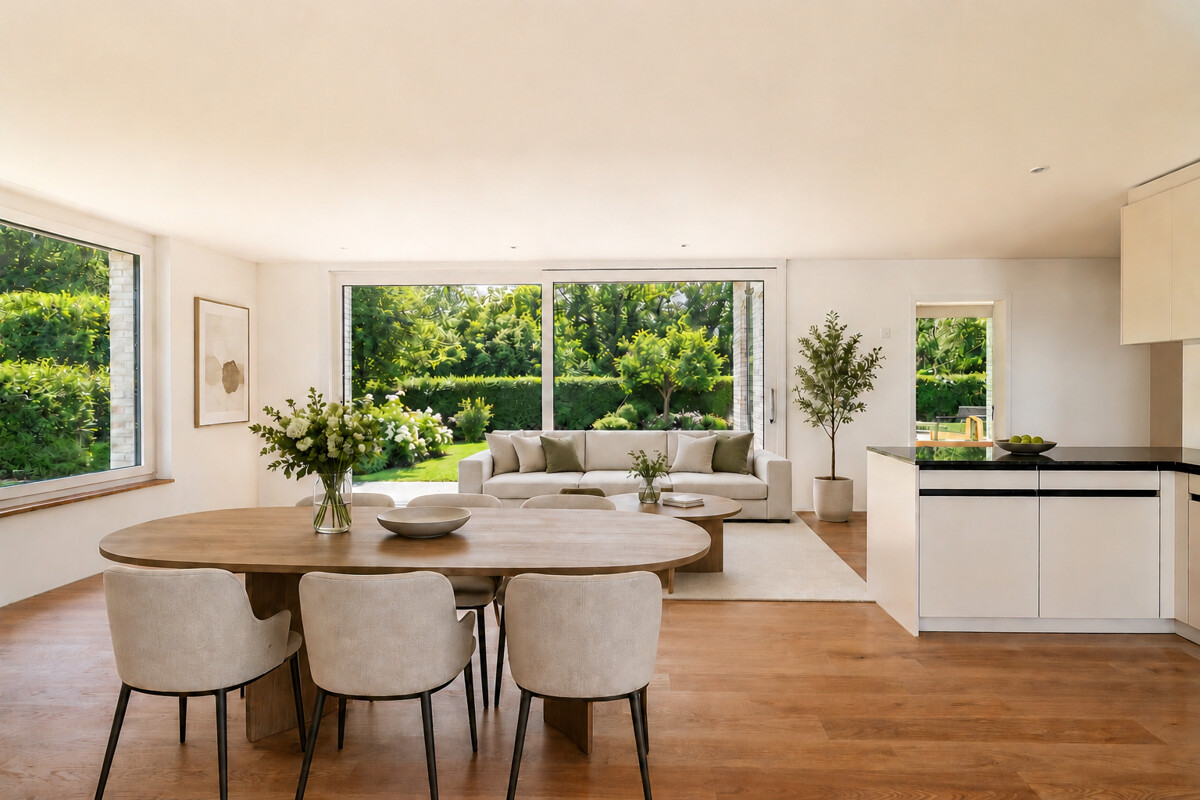
  • Living room with wooden flooring, large windows, a dark green sofa with throw pillows, a glass coffee table, a colorful rug, a wicker chair, a bookshelf, and several potted plants.
  • Bright living room with wooden flooring, large windows, a curved sofa, a coffee table, a colorful rug, and a potted plant near the staircase.
  • Bright bedroom with wooden flooring, large windows, a bed with striped bedding, a wooden wardrobe, a radiator, and a colorful rug.
  • Cozy attic space with wooden floors, slanted wooden ceiling beams, and colorful stained glass windows. Features a small seating area with a chair, table, and stool.
  • An attic space with exposed wooden beams and wooden flooring, featuring a chair, stool, table, mirror, and clothing rack.
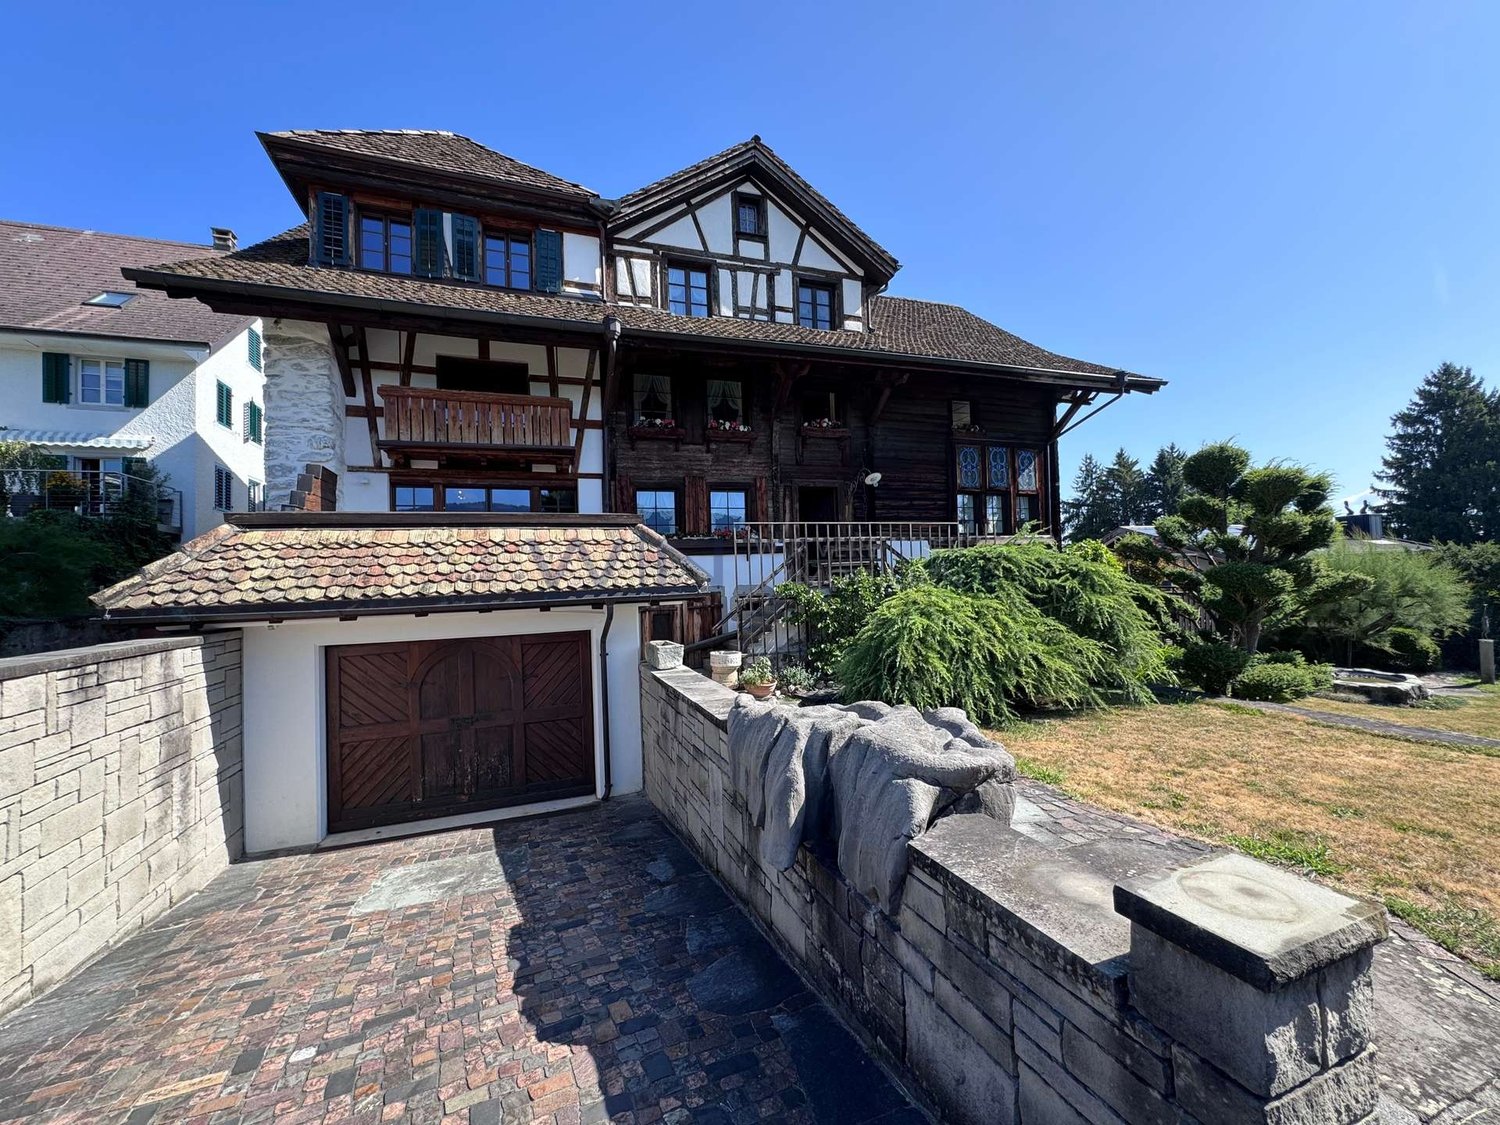
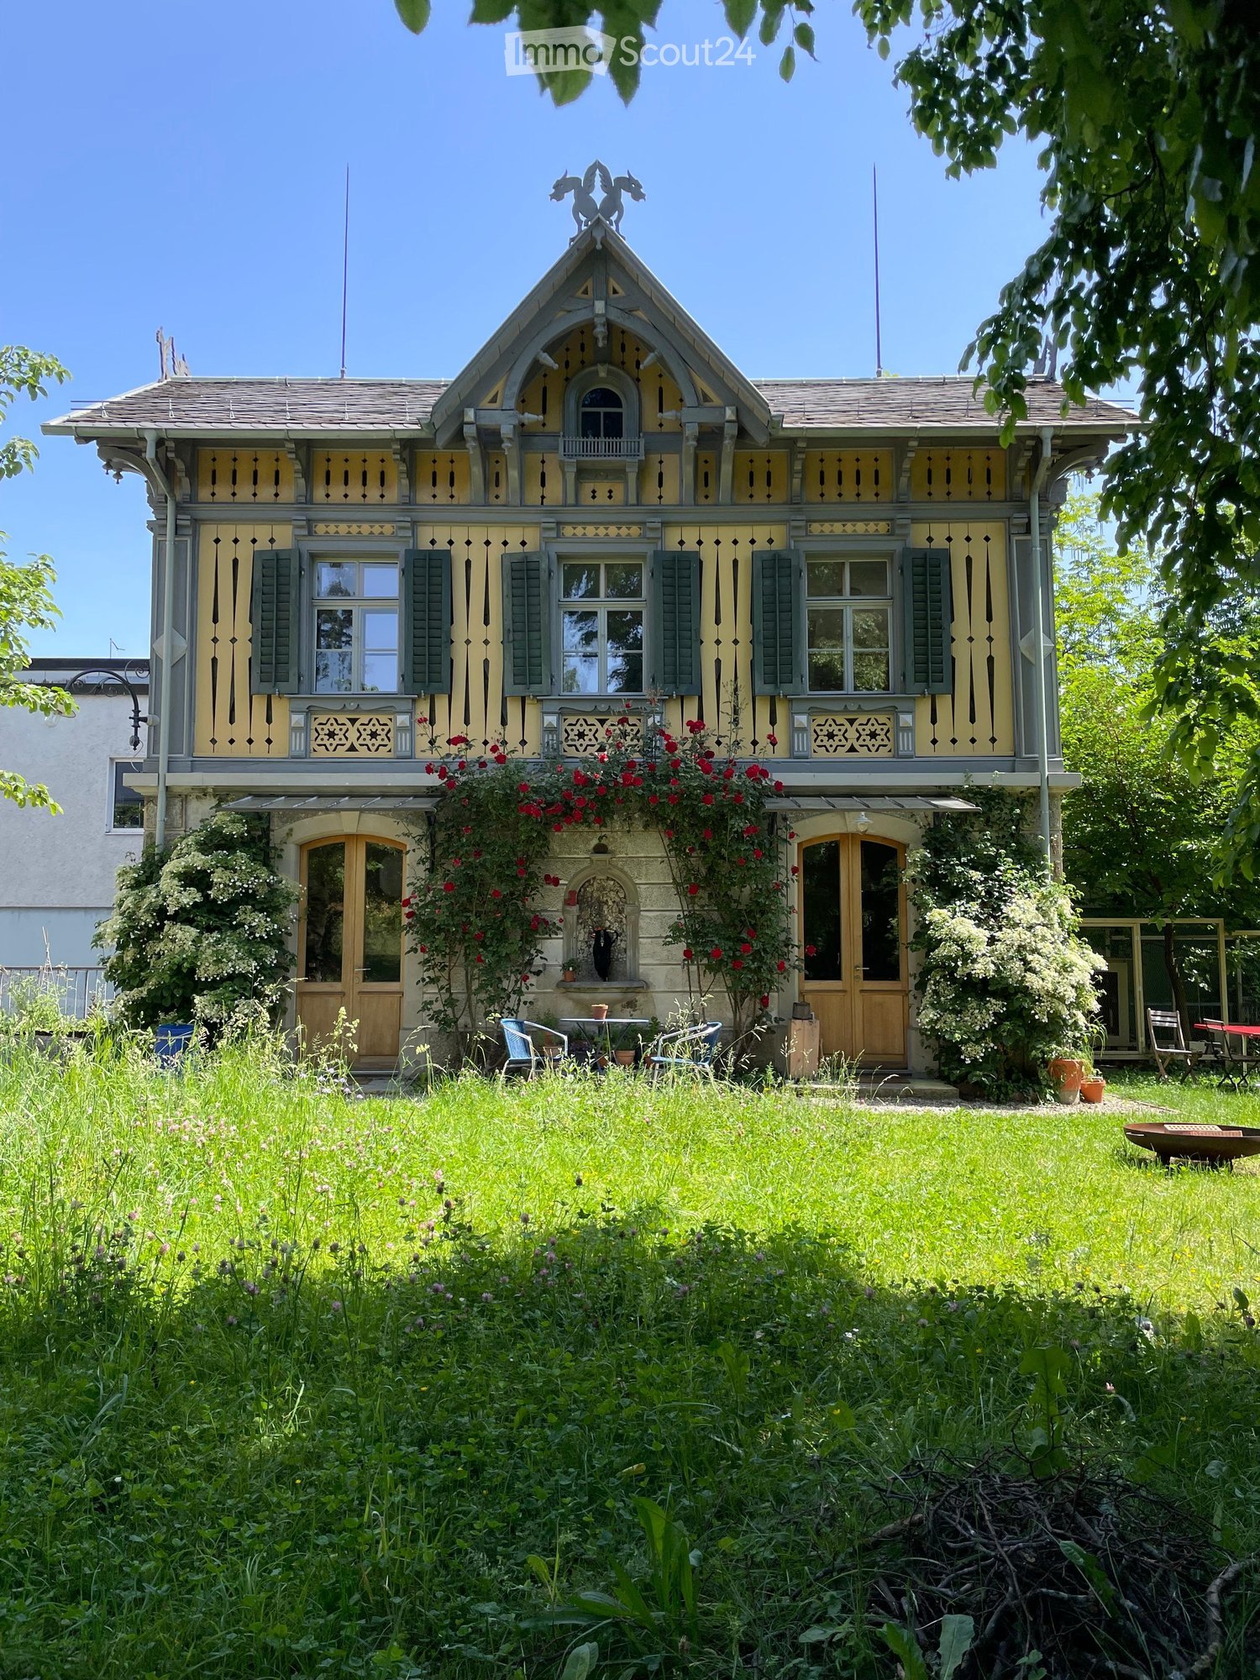
  • Two-story house with ornate wooden detailing, blue and cream exterior, stone base, multiple windows with shutters, decorative roofline, and small balcony.
  • A lush garden with a pond, surrounded by trees and flowers, with several historic houses in the background.
1 / 9
3.5 rooms, 70m², CHF 2,981.–
Top
Floraweg 11, 8820 Wädenswil

3.5 room house with garden in the center of Wädenswil

3.5 room house with garden in the center of WädenswilWe are looking for a new tenant for our very special home in Wädenswil: a former "Wöschhüsli" that belongs to the historic Villa Flora. The charming house combines historic character and high-quality materials with a lot of privacy, garden, and storage space.Despite the quiet and green surroundings, the house is very centrally located – Wädenswil train station is only about 6 minutes' walk away.The "Wöschhüsli"The house has 3.5 rooms with approximately 65 m2 of living space and impresses with its special atmosphere and high-quality materials. Among other things, you will find: • beautiful chestnut tree parquet • high-quality lime plaster walls • a well-equipped kitchen with dishwasher, oven, and refrigerator • its own laundry tower in the attic • a very spacious attic with a lot of additional storage space • more generous storage space behind the house The gardenA special highlight is the large outdoor space of 310m2 consisting of lawn, beds, and gravel paths. There is plenty of space to relax and/or garden.If desired, the existing chicken coop with a small enclosure can also be taken over.This creates a small green oasis in the middle of Wädenswil, where you can live very centrally and well-connected at the same time.FactsRooms: 3.5, 65m2 living space, 310m2 surroundingsMove-in: immediately or by arrangementLocation: Wädenswil, about 6 minutes' walk to the train stationPets: (except for the hens) not allowed.The house is particularly suitable for people who are looking for something extraordinary and enjoy a spacious garden and a historic home.Interested? Simply fill out the contact form for a viewing. We look forward to hearing from you!

Travel time
-
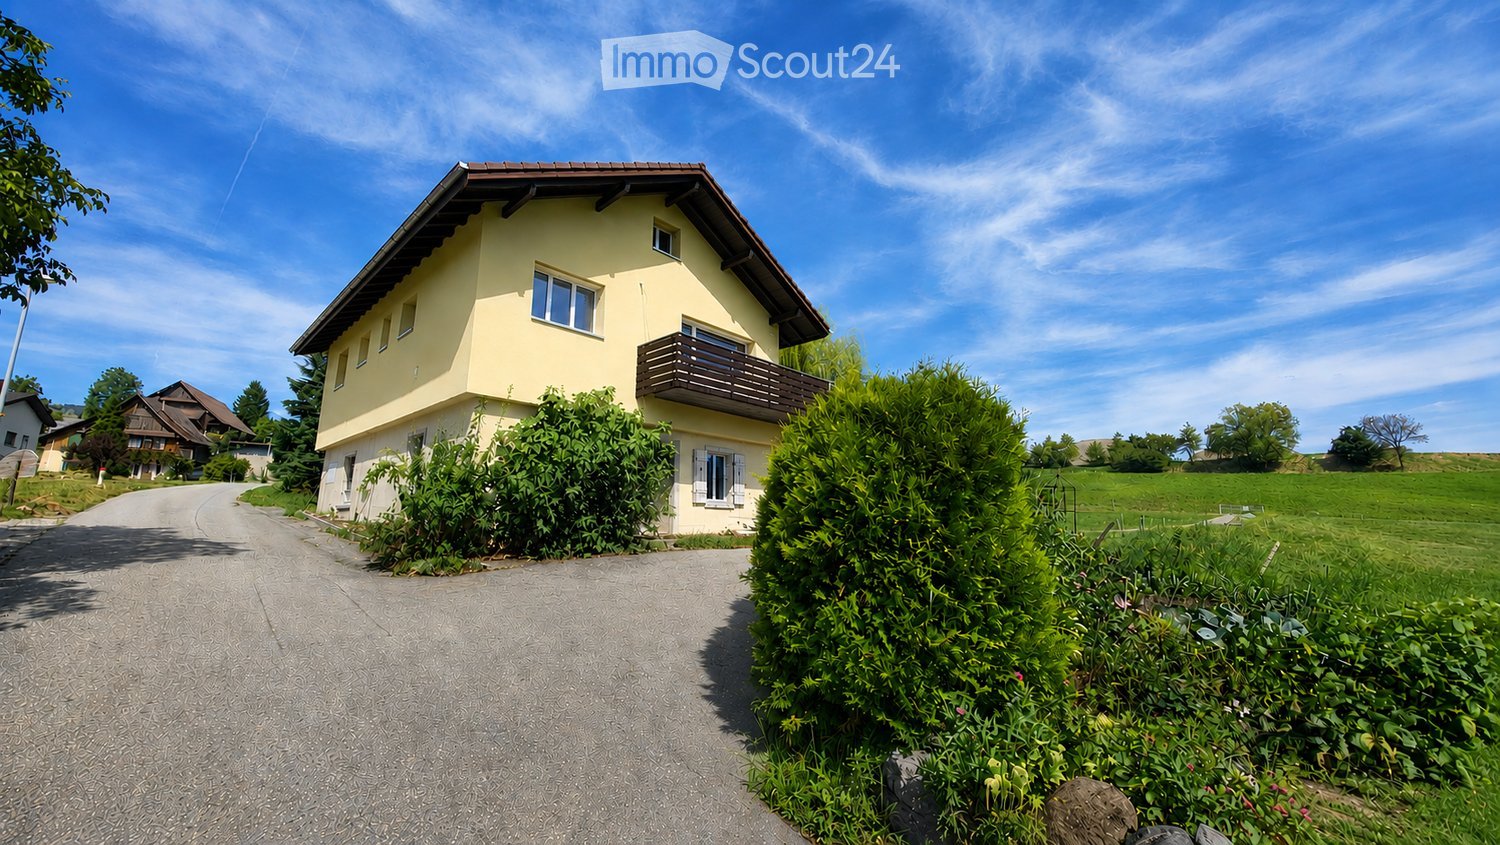
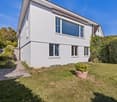
  • Two-story yellow house with a brown roof, multiple windows, and a balcony on the upper floor. The house is surrounded by greenery and is situated on a paved driveway.
  • Modern kitchen with light wooden cabinets, stainless steel oven, and sleek countertops.
  • Empty room with wooden flooring, large windows, and a sliding glass door leading to a balcony.
  • Modern bathroom with dark grey tiles, a white sink with a chrome faucet, a toilet, a bathtub, and a glass-enclosed shower with multiple showerheads.
  • Empty room with wooden flooring, white walls, and a large window with a view of greenery outside.
  • Spacious hallway with wooden flooring, white walls, and a wooden staircase leading upwards. The ceiling is made of light wood with recessed lighting.
  • Empty attic room with wooden flooring, white walls, skylight window, and built-in closet.
1 / 7
5.5 rooms, 126m², CHF 5,800.–
Top
Büessikon 6, 6340 Baar

Charming 5.5-room single-family house in Baar (ZG) – available for rent from October 2026

Welcome to this well-maintained, two-story single-family house in a quiet location in Büessikon, Baar. The recently renovated house (renovation 2026) impresses with plenty of space, modern comfort, and an idyllic environment – ideal for families who want to combine the best of city and nature.The sunny house presents itself from the outside with a friendly yellow facade, brown roof, and a well-maintained entrance, surrounded by lush greenery. Inside, you'll find a modern kitchen with bright wooden cabinets, a large bathroom for relaxation with a rain shower, bright bedrooms, and plenty of storage space.The house offers, among other things: • 5.5 rooms on two floors with a spacious living area of 126 m² • Balcony on the upper floor with a beautiful view of the surrounding countryside • Seating area is covered and glazed • Garage and parking space for convenient parking of vehicles • Large plot of 565 m² – perfect for children and garden lovers • Child-friendly environment in a quiet residential area • Beautiful view of the surrounding landscape and Lake Zug Location and surroundings: The house is located in a quiet and sunny location – on a farm. In the summer, you can enjoy plenty of sunshine. The nearest bus stop Walterswil is about a 10-minute walk away. The school is located in Baar, and children can take a school bus there, and the TopCC supermarket is about a 14-minute walk away.This house combines modern living comfort, plenty of space, and a natural, quiet location – a rare offer in the canton of Zug. Available from October 1, 2026. Secure your new home now!

Travel time
-
1 / 13
6.5 rooms, 170m², CHF 6,950.–
Binzigerstrasse 27, 8707 Uetikon am See

Family Room with Lake View: 6.5-Room Single-Family Home in Uetikon am See

This well-maintained 6.5-room single-family home for rent delights with a beautiful lake view, a spacious garden area, plenty of privacy, and a particularly pleasant living feeling.The thoughtful room layout over four floors, the beautiful parquet floors, and the bright living rooms create a warm and inviting atmosphere - ideal for families who value a lot of space and high living comfort. On the ground floor, a bright entrance welcomes you, which directly connects to the open living area. The modern kitchen and the spacious living and dining area form the heart of the house and offer plenty of space for shared hours with family and friends. For a high-quality and cozy ambiance, the parquet floor is still being laid by the landlord. A special highlight is the beautiful terrace with a lake view, which invites you to relax, eat, and linger on sunny days. The adjacent winter garden extends the living space in a charming way and creates a smooth transition to the outdoor area/garden. A separate guest toilet comfortably rounds off this floor. The upper floor forms the private retreat area of the family. Here are three spacious bedrooms, including a spacious master bedroom with a dressing room and an en-suite bathroom with a shower. Another bathroom equipped with a cozy bathtub offers additional comfort.In the basement, two more versatile rooms with direct access to the sunny seating area and lower garden area are available. They are ideal as additional bedrooms, guest rooms, or offices. A bathroom with a shower, a spacious laundry room with a technical area, and three practical cellar rooms complement the room offer. One of them is equipped as a climate-controlled wine cellar, another is ideal as a hobby or craft room.Via a beautiful staircase, you reach the lowest floor with direct access to the underground garage, which offers space for two vehicles.For additional comfort, practical fly screens on the windows and a lawn mower robot that makes garden maintenance easier and allows you to enjoy the outdoor area more. A modern photovoltaic system on the roof with storage supports efficient and sustainable energy supply to the house. For additional security, the built-in alarm system provides peace of mind.A home like it was made for families with children ? with a lot of space to live and play, warm parquet floors, spacious outdoor areas, and a wonderful lake view in a quiet residential area of Uetikon am See.Have we piqued your interest?We look forward to your contact.

Travel time
-
1 / 13
5.5 rooms, 196m², CHF 4,500.–
Laubisrütistrasse 29, 8712 Stäfa

High-quality renovated and expanded wine farmer's house with modern living comfort

This historic wine farmer's house in a central, sunny location from 1830 was comprehensively and high-quality renovated in 2018 to the owner's standard and expanded in essential areas. New bathrooms, a modern eat-in kitchen, an expanded attic, and contemporary living standards were created. At the same time, historic elements such as the integrated original kitchen with an antique wooden stove and the original tile stove from the early 19th century were carefully preserved and give the house its special atmosphere.The spacious, professionally designed garden with diverse planting offers a special added value and invites you to linger. The property includes a separate garage house with a new electric charging station and additional private parking spaces on the forecourt. The bus stop is located right next door, and the next shopping facilities are within a 5-minute walk.Key facts • 5.5 rooms, 196 m² living space • Plot 431 m² • Basement with plenty of storage space and separate laundry room with washing machine and tumble dryer • Spacious, high-quality designed garden • Separate garage house with new e-charging station • Expanded attic with gallery • Renovation & expansion 2018 (owner's standard) • Available from August 15th or by agreement Ideal for people who …… appreciate historic charm and modern living comfort, love spacious rooms, and see a well-maintained garden as a real added value. The house offers plenty of space for couples, families, or people with home office or studio needs.

Travel time
-
1 / 13
6.5 rooms, 250m², CHF 7,350.–
8708 Männedorf

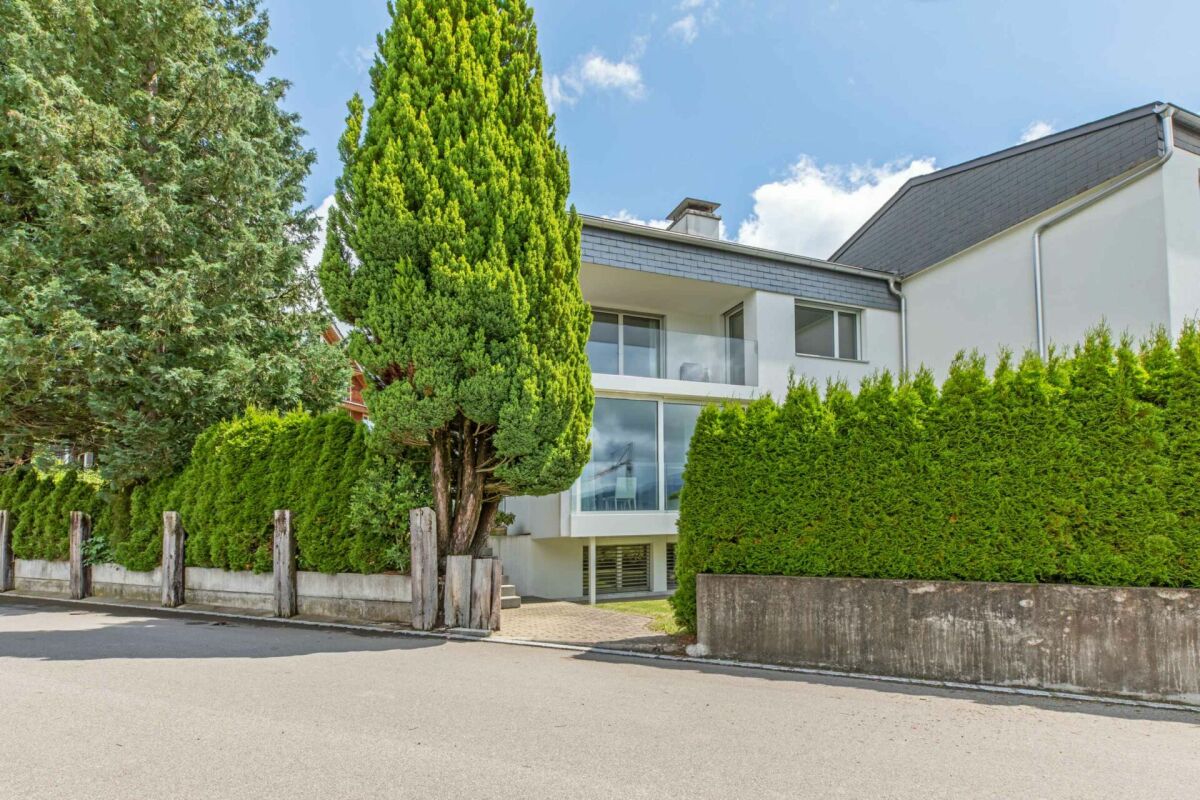
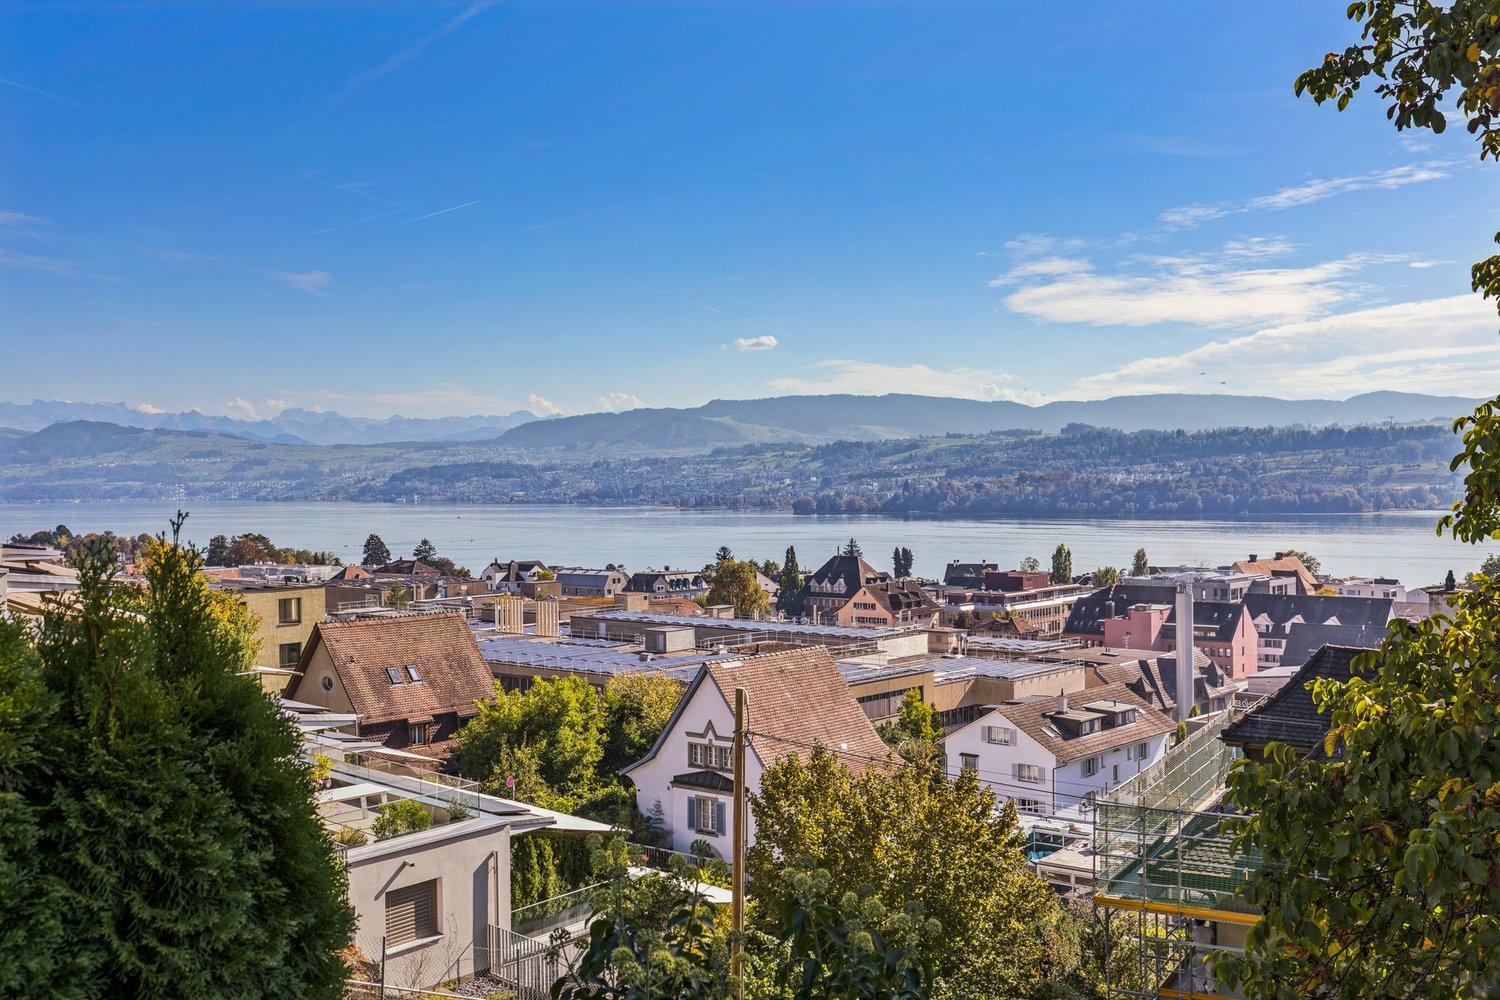
Modern semi-detached house with lake view, roof terrace, and private garden

The house in Männedorf is located in a preferred residential area on the right shore of Lake Zurich, nestled between the lake and the Pfannenstiel. The property is situated on a quiet private street without through traffic and benefits from its elevated position with an unobstructed view over Lake Zurich to the mountains. Shopping facilities, sports facilities, and the train station are within a few minutes' reach. Zurich can be easily reached by train in about 20 minutes. Your new home The semi-detached house from 2006 offers approximately 250 m² of living space and impresses with bright rooms and an exclusively usable garden. On the ground floor, you are greeted by an entrance area with a wardrobe. Directly next to it is the garage, which can accommodate two vehicles and offers direct access to the house. On the first floor, there are four bedrooms with built-in wardrobes. The master bedroom has a stylish en-suite bathroom. The freestanding bathtub and steam shower invite you to relax. A second bathroom with shower and toilet is also available on the same floor. On the second floor, you will find an extremely spacious living area, which appears bright and open thanks to its large window fronts and delights with a breathtaking view. The centrally placed chimney forms the heart of the room and creates an elegant separation between the living area, dining area, and open kitchen. The bright, modern kitchen impresses with high-quality appliances such as an oven, steamer, dishwasher, and a double-door refrigerator. The room offer is complemented by the storage room located directly behind it, which offers additional storage space with a refrigerator and drawer elements. On the wooden floor-covered roof terrace, you can leave your daily routine behind and enjoy the sunsets with a wonderful panorama. A built-in food elevator brings dinner or an aperitif comfortably upstairs. The garden facing the lake is available for your exclusive use and offers space to play, eat, and relax. Through the numerous windows and the harmonious interplay of house and garden, you experience the seasons in a special way. In the basement, there is a laundry room with a washing machine and dryer, a cellar, and an additional hobby room. The house is available immediately or by arrangement for an indefinite period. This house offers you the following amenities: • Breathtaking lake and mountain views • Quiet private street without through traffic • Private garden for exclusive use • Roof terrace with food elevator • Spacious kitchen with food storage room • Chimney in the living area • En-suite bathroom with freestanding bathtub and steam shower, additional bathroom with shower and toilet • Oak parquet flooring throughout the house • Built-in wardrobes in all bedrooms • Private washing machine and dryer in the basement • Private garage for two vehicles with direct house access Please note that the advertised rent is exclusive of additional costs. The additional costs will be charged separately. We would be happy to show you this exclusive property in person. Contact us by phone or through the contact form for a viewing appointment.

New building
1 / 13
3.5 rooms, 86m², CHF 4,605.–
Im Gsteig 2A, 8713 Uerikon

Tiny House of the Extra Class - Architectural Highlight

Located in an elevated, sunny position in Uerikon, this exclusive 3.5-room tiny house awaits you, impressing with modern architecture, high-quality interior design, and a privileged view. Designed with great attention to detail, the detached house convinces with a well-thought-out room concept, bright rooms, and a high-quality finish that meets the highest living standards. High-quality appliances from V-ZUG and Miele, elegant oak parquet, and an energy-efficient heat pump system with ground probes provide first-class living comfort. The sustainable energy concept is rounded off by a photovoltaic system. In addition to the well-planned storage rooms in the house, the property also has a separate basement compartment in the underground of the upper MFH. Optional underground parking spaces can be rented. A special highlight is the wonderful panoramic view of the mountains and parts of Lake Zurich, which can be enjoyed from both the living area and the bedroom. The spacious outdoor area with a custom-made pergola made of solid larch wood invites you to linger and enjoy. A stylishly integrated outdoor chimney with a practical wood storage provides a cozy atmosphere. An idyllic spring fountain sets a special accent and underlines the harmonious ambiance of this exceptional outdoor area. The unique property is embedded in a quiet, wonderfully green environment with a stream. The nearby lake (6 minutes' walk), various playgrounds, and attractive recreational areas invite you to outdoor activities. Kindergartens, primary and secondary schools are located nearby, as well as various shopping facilities for daily needs. The Uerikon train station is within walking distance and offers an excellent connection to Zurich, Rapperswil, and the surrounding regions. Please note that the rental contract is concluded with a minimum term of two years. Have we sparked your interest? We would be happy to provide you with further information or arrange a viewing appointment. We look forward to your contact.

Travel time
-
1 / 12
6.5 rooms, 250m², CHF 8,900.–
8707 Uetikon am See

70s Architectural Icon: Extravagant Loft Living on the Gold Coast

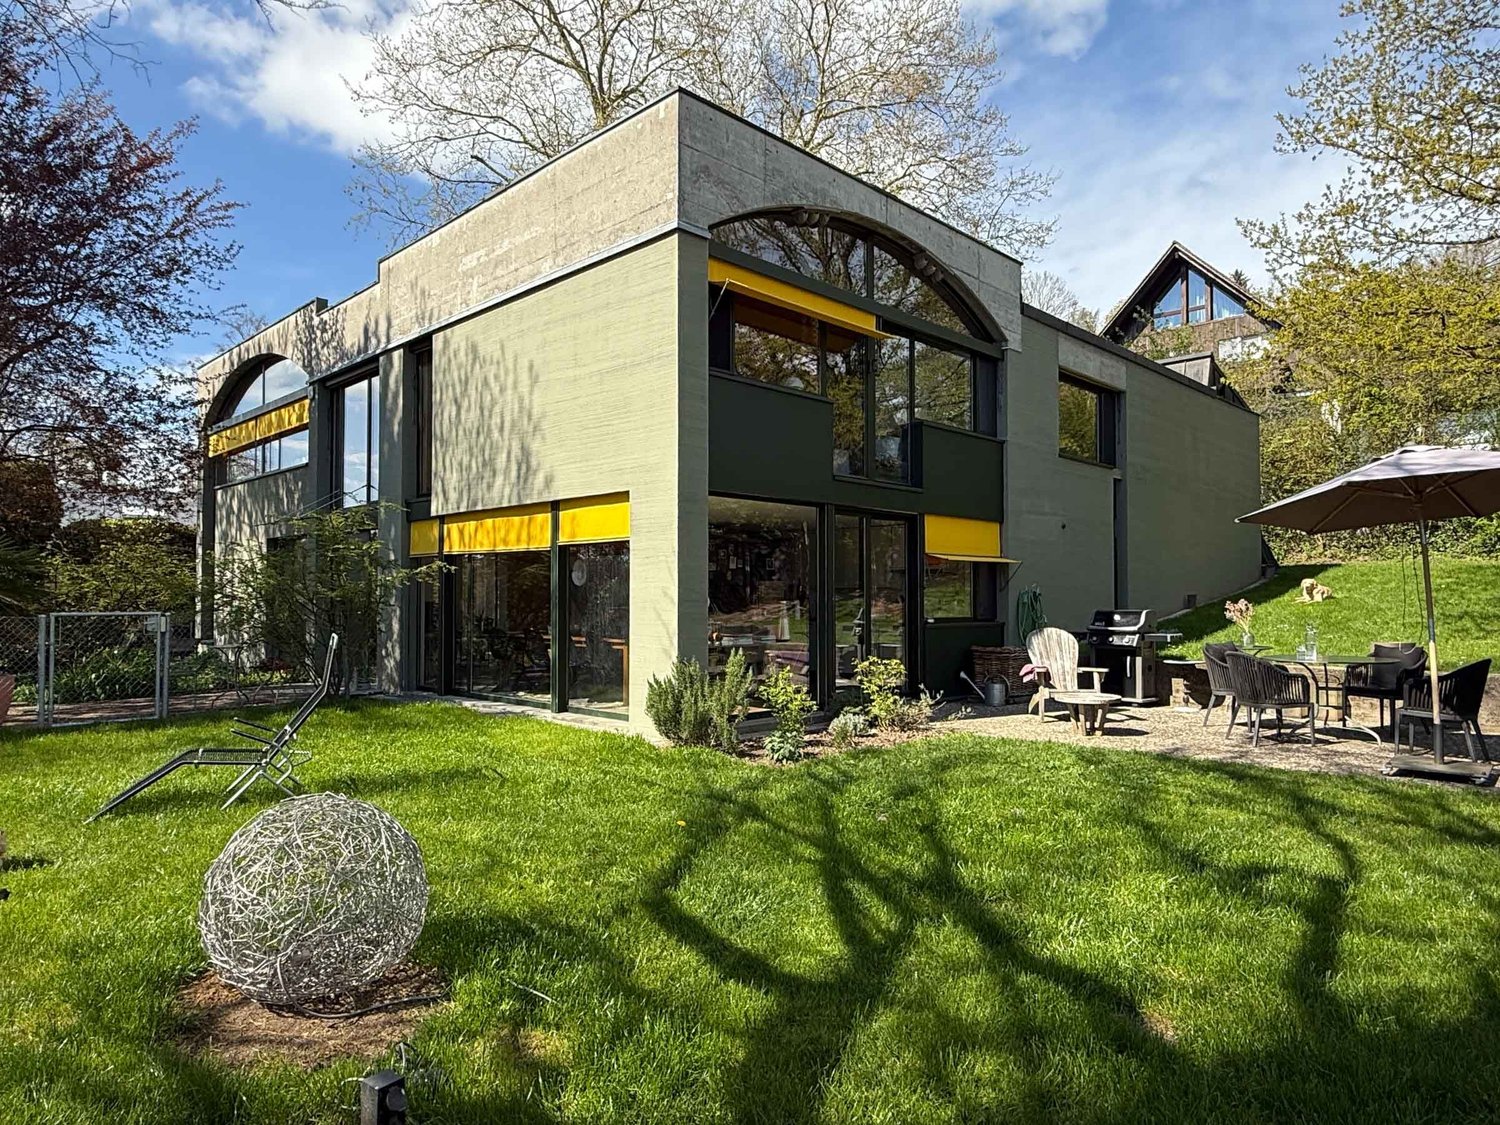
Are you not just looking for a house, but a statement? A home that combines art, history, and lifestyle? This freestanding design object by a well-known Zurich architect brings the glamorous, unconventional lifestyle of the 1970s into the modern era. Combined with minimalist elegance and high-quality materials, this exquisite residential dream awaits you on the right shore of Lake Zurich in Uetikon am See.The house lives from generosity and contrasts. It impresses with up to 5-meter-high, light-flooded rooms and huge window fronts that bring the garden into the house. Beautiful, vaulted ceilings made of exposed brick meet extremely rare, high-quality Stirnholz parquet flooring. Two stylish fireplaces create a cozy high-end atmosphere in the living and dining areas. On the ground floor, there is the monumental, open living room, the open dining room with a flowing transition to the kitchen, and a guest toilet. The upper floor offers a light-flooded gallery as a workspace, two separate bedrooms, a separate reading corner with a sofa bed, and the master bathroom with a bathtub, double sink, and toilet.The basement offers a approximately 70 m² large creative studio with an additional gallery, which accommodates an open, loft-like third bedroom, as well as a separate bathroom with a shower. A fitness room, a air-conditioned wine cellar, a laundry room, and a technical room round off the space offer. The outdoor area is a private oasis with a fenced, inaccessible garden with old tree population, grill station, seating area, and a Mediterranean gravel inner courtyard with a Koi pond. Sustainability and comfort are guaranteed by a modern photovoltaic system, an e-charging station, parking spaces for up to four vehicles, and an alarm system. Additionally, you benefit from an unbeatable tax rate of 84% in this sought-after community on the Gold Coast.This property offer is characterized by: • Freestanding architectural highlight on the sought-after Gold Coast in Uetikon am See • Up to 5-meter-high rooms, exposed brick vaulted ceilings, and high-quality Stirnholz parquet flooring • Monumental living area with large window fronts and two stylish fireplaces • Light-flooded gallery for the home office and separate cozy reading corner • Large creative studio in the basement with third loft bedroom and separate bathroom • Private, fenced garden with old tree population, grill station, and Koi pond • Air-conditioned wine cellar, private fitness room, and versatile usable space • Modern photovoltaic system on the roof and external e-charging station available • Parking spaces for up to four vehicles and installed alarm system for maximum security • Attractive location with excellent connections and a very low tax rate of 84% Interested? Contact us for a non-binding consultation!
1 / 12
6.5 rooms, 200m², CHF 6,500.–
Eggboden 2, 6315 Oberägeri

6.5-room single-family house with garden, fireplace, and mountain panorama

This spacious 6.5-room single-family house combines a lot of space, privacy, and a pleasant living atmosphere in a quiet location in Oberägeri. On approximately 200 m² of living space, the property offers a well-thought-out room concept with a total of five bedrooms and three bathrooms - ideal for families, couples with increased space requirements or people who want to combine living and working under one roof.The heart of the house is the spacious living and dining area. Large panoramic windows provide plenty of daylight and offer a beautiful view of the surroundings and the surrounding mountain landscape. The centrally located fireplace gives the living area additional character and creates a cozy atmosphere, especially in the colder months.The separate and spacious kitchen offers numerous storage possibilities as well as a cozy breakfast nook. Particularly attractive is the direct access to the garden, which connects the indoor and outdoor areas in a pleasant way.On the 1st floor, there are three bedrooms and a bathroom with a bathtub. Two of the rooms also have a shared access to the sunny balcony and benefit from the beautiful view into the greenery. The basement offers two more spacious rooms and a bathroom with shower, sink, and toilet. Thanks to the separate arrangement, this level is ideal as a children's or guest area, for a home office, or as an additional retreat. The basement is complemented by practical auxiliary rooms with storage and cellar possibilities, a laundry room with a washing tower, the heating room, and an additional protected room/bunker. This provides not only a spacious living offer but also plenty of functional storage space.An additional bathroom with shower and toilet on the ground floor provides extra comfort for residents and guests.A special highlight is the lovingly designed garden. The various three outdoor areas offer plenty of space to relax, play, or for sociable summer evenings. Mature trees and hedges create a pleasant amount of privacy, while the surrounding mountain landscape forms a charming backdrop for everyday life.Have we sparked your interest? Then convince yourself and arrange a viewing appointment.We look forward to your written contact.

Travel time
-
1 / 7
4.5 rooms, 140m², CHF 5,880.–
8810 Horgen

Horgen: New single-family house with garden and plenty of privacy

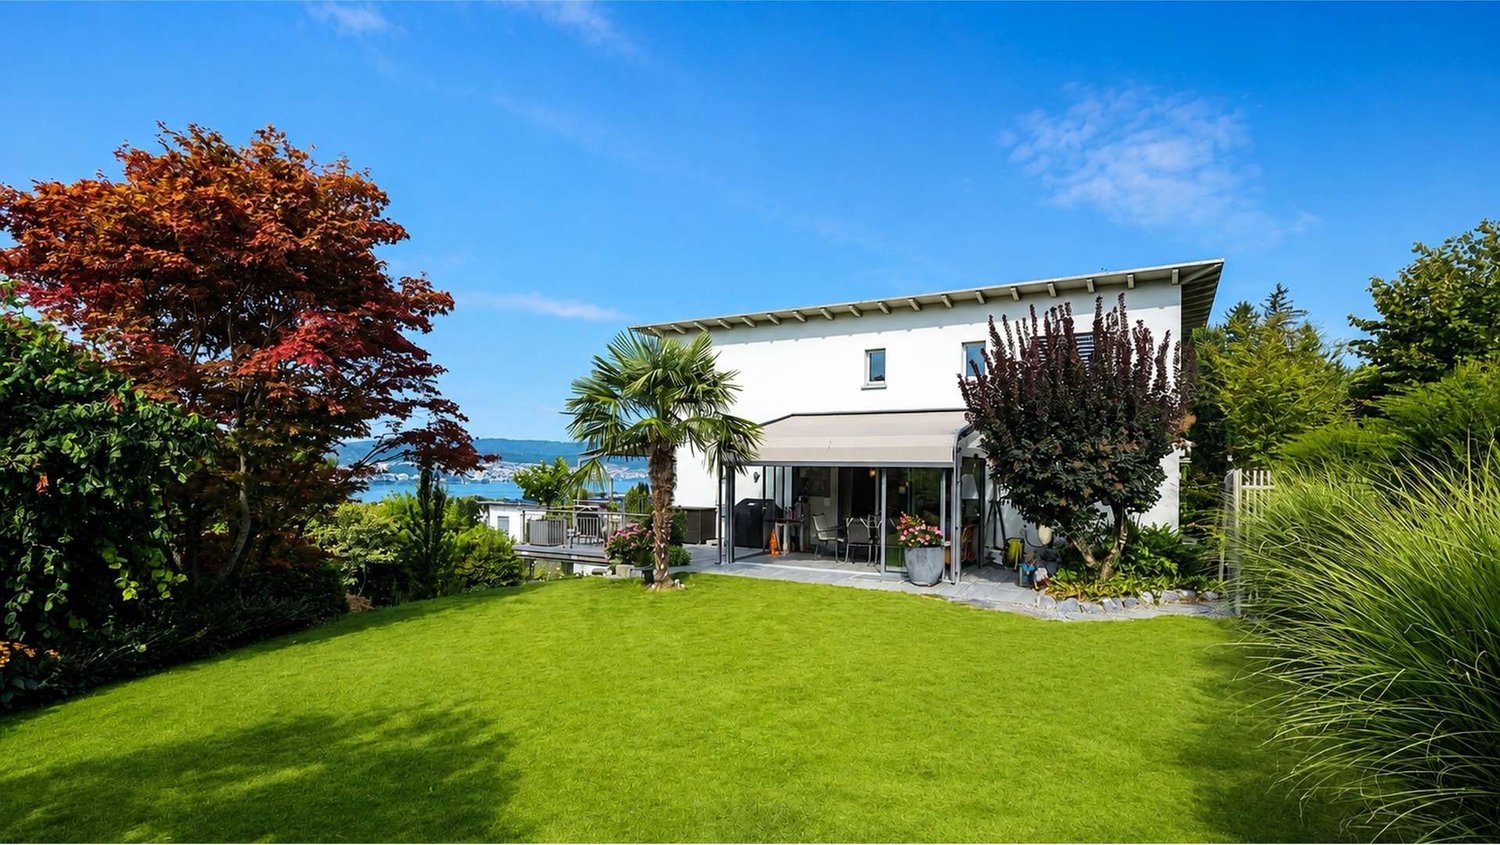
As a first-time occupancy, this 4.5-room single-family house in Horgen offers a high-quality living solution for all those who value peace, privacy, and stylish design. The detached house is located in a pleasant single-family home area near the forest and blends harmoniously into its surroundings. It convinces with a well-thought-out concept that combines generosity and retreat in a harmonious way. The modern architecture and carefully selected materials give the property a valuable expression. The sustainable construction method also underlines the quality claim of this house. The combination of solid construction and wood elements supports the high-quality overall picture. The floor plan with around 140 square meters of living space extends over two floors. The open-plan living and dining area and the kitchen form the center of the ground floor. Generous window areas and floor-to-ceiling sliding doors provide plenty of light. This level is complemented by another room and a bathroom with a shower. On the upper floor, the house's successful room concept is consistently continued. Here are two more rooms, a bathroom with a bathtub, and a large terrace. The outdoor area is also convincing at first glance. Garden and seating area create an idyllic environment for relaxing hours outdoors. The generous surroundings and plenty of greenery give this area a special tranquility and underline the private character of the property. The property - New building in first occupancy - 4.5-room single-family house - Approx. 140 m² living space - High-quality materialization - Sustainable construction - Freecooling and Smart-Home system - Photovoltaic system - Spacious garden with seating area - Quiet location in an upscale neighborhood - 2 parking spaces