2 results - Single house rent: District Pfäffikon

More objects in your automatically expanded search area
19 results - Radius: + 10km
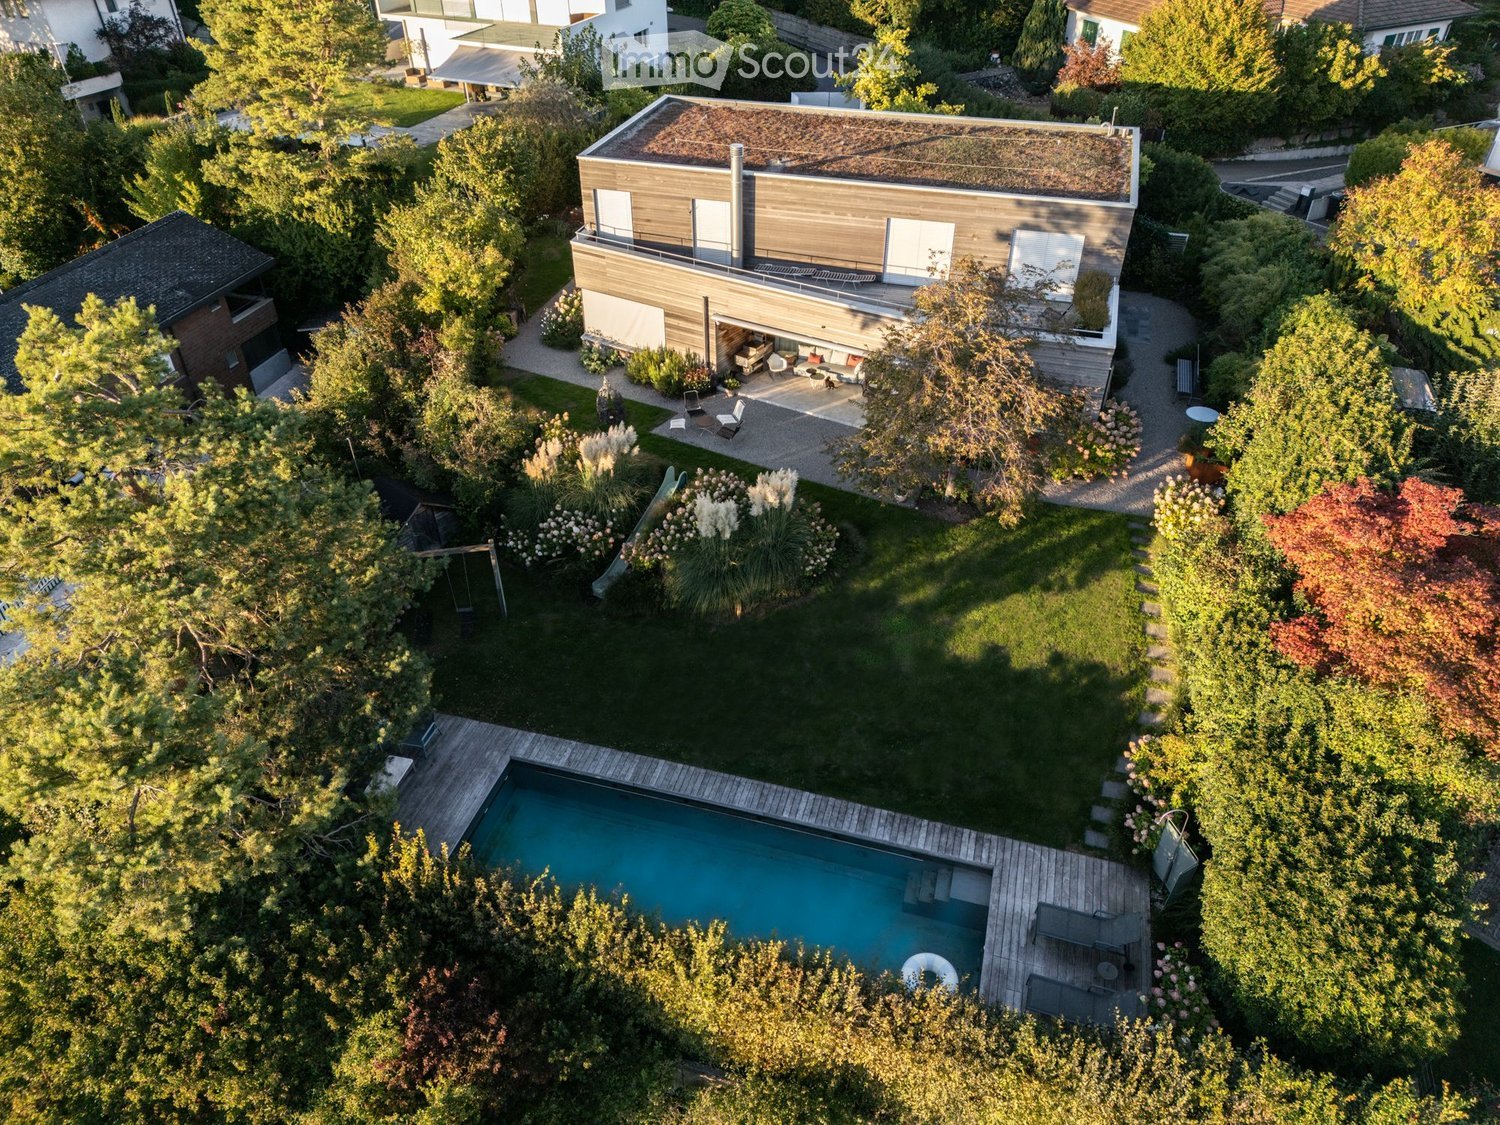
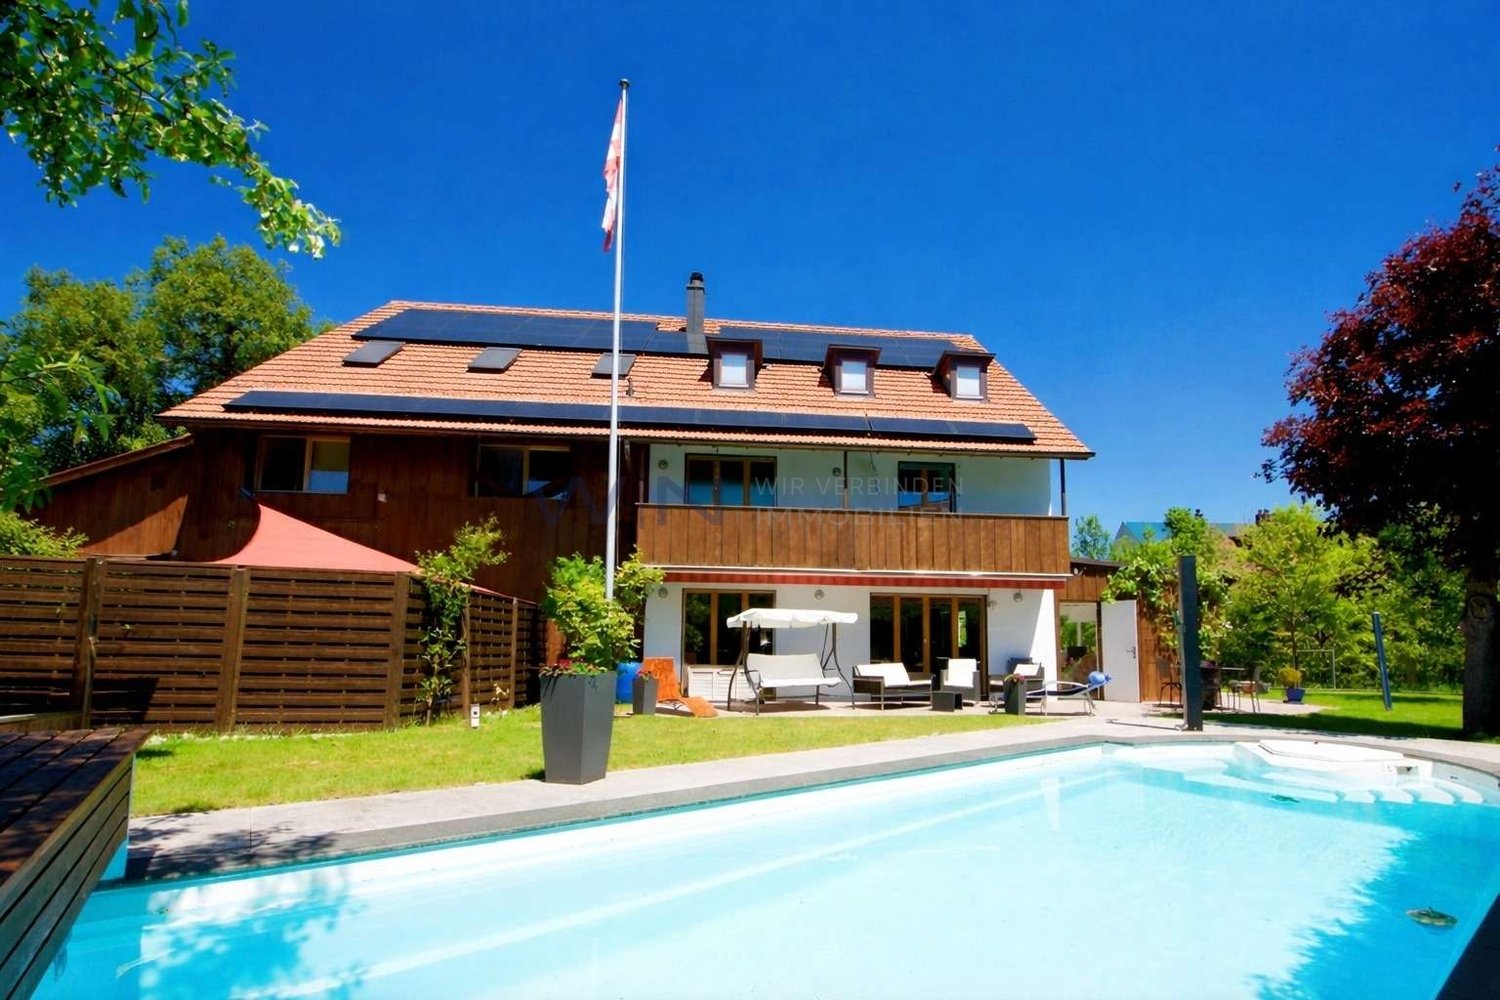
  • Aerial view of a modern house with a swimming pool, surrounded by a well-maintained garden and trees.
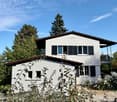
  • Modern two-story house with wooden facade, white garage, and landscaped garden area with shrubs and a bench.
  • Modern house exterior with wooden facade, large windows, and a small garden area with a bench, shrubs, and flowering plants.
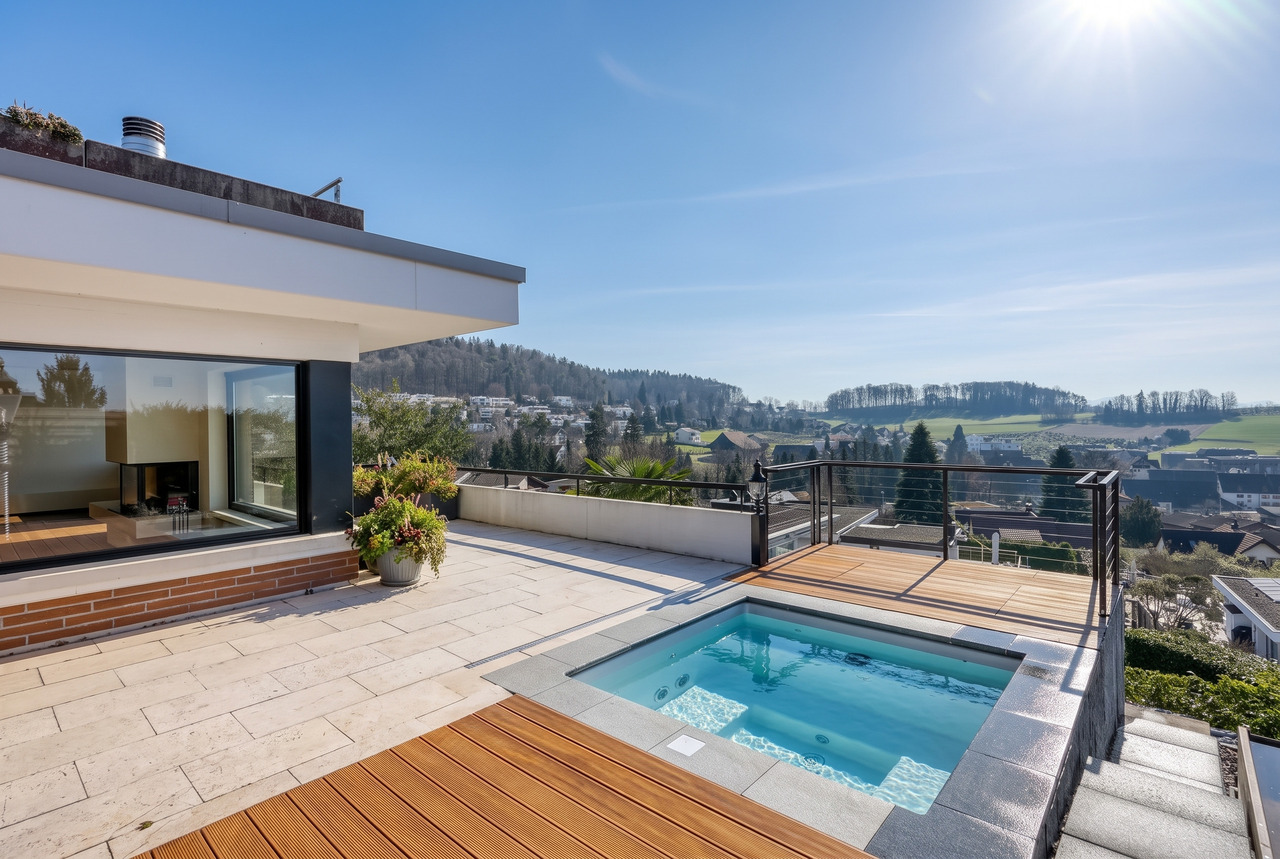
  • Aerial view of a garden area with a swimming pool, surrounded by greenery, trees, and a wooden deck with outdoor furniture.
  • A modern house with a swimming pool in a well-maintained garden, surrounded by trees and shrubs.
  • A well-maintained garden with a swimming pool, lounge chairs, and lush greenery, featuring a scenic view of a countryside landscape.
  • A modern outdoor area with a swimming pool, wooden decking, lounge chairs, and a well-maintained lawn surrounded by trees and shrubs.
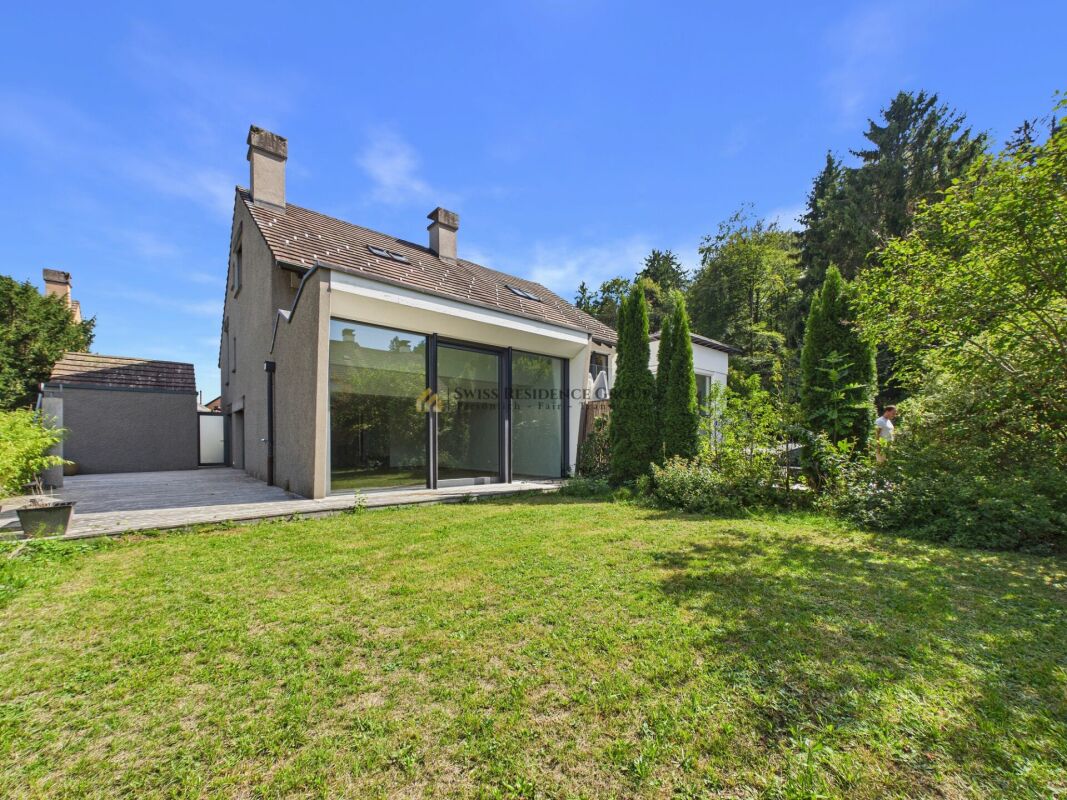
  • Modern wooden house with a flat roof and large windows, surrounded by a well-maintained garden with gravel pathways, flowering shrubs, and outdoor seating.
  • Modern outdoor patio area with a gravel pathway, lounge chairs, small table, and lush greenery including shrubs and tall grasses. The adjacent house features large glass windows and a wooden exterior.
  • Modern house with a spacious outdoor patio area featuring a sofa, tables, and chairs. The patio is connected to the house via large glass doors, and the surrounding area includes gravel pathways and greenery.
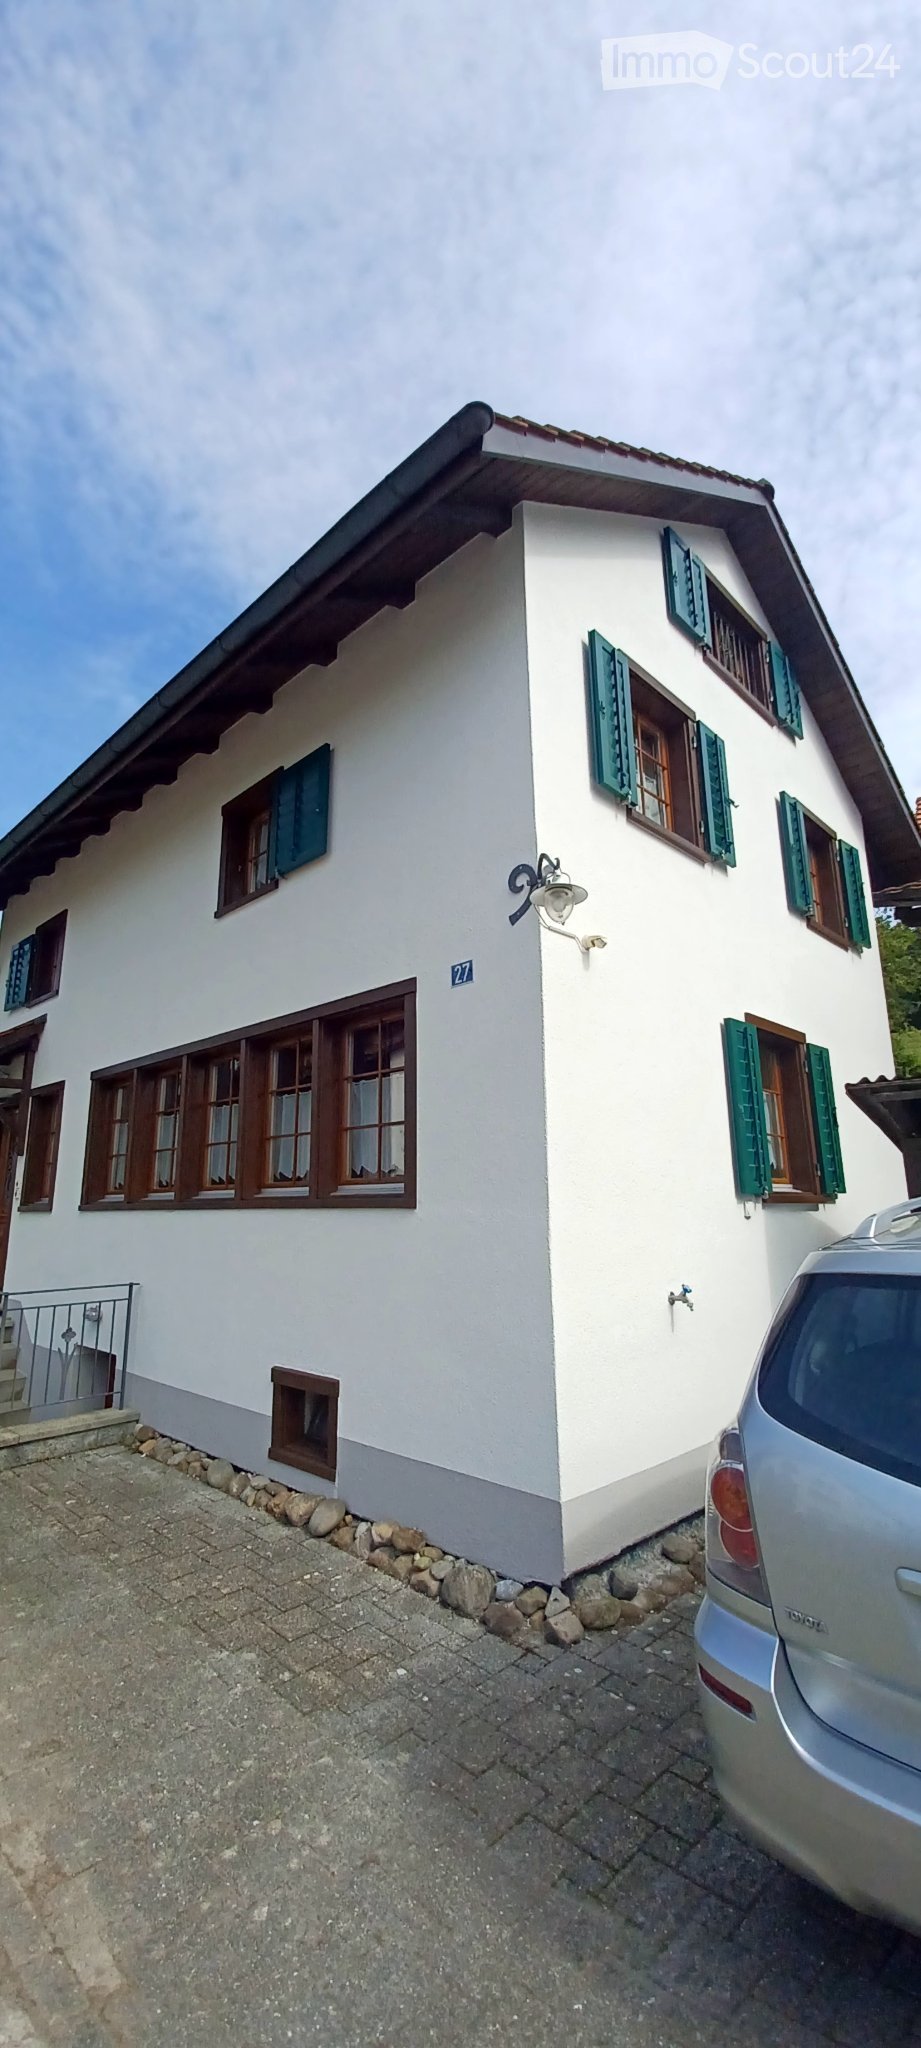
  • Modern two-story house with a green roof, garage, and parking area surrounded by trees and greenery.
  • Bright, modern dining area with a large wooden dining table surrounded by various chairs, a blue rug, and a modern chandelier. Large glass doors lead to a patio with outdoor furniture visible.
  • Bright dining area with a large wooden table, modern chairs, a blue rug, and a view of a garden through large glass doors.
  • Modern kitchen with white cabinets, stainless steel appliances, a central island with wooden countertop, and four white stools. The space features pendant lights, open shelving with books and decorative items, and a sleek design.
  • Modern kitchen with white cabinets, a central island, a dining table, and pendant lighting. Features stainless steel appliances, wooden countertops, and a mix of open shelving and built-in storage.
  • Bright, modern kitchen and dining area with white cabinets, wooden island, pendant lights, and a large window opening to a patio. Includes a wooden dining table, chairs, and a bench with cushions.
  • Modern kitchen with a wooden island, stainless steel appliances, pendant lights, and a dining area with a bench and chairs.
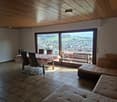
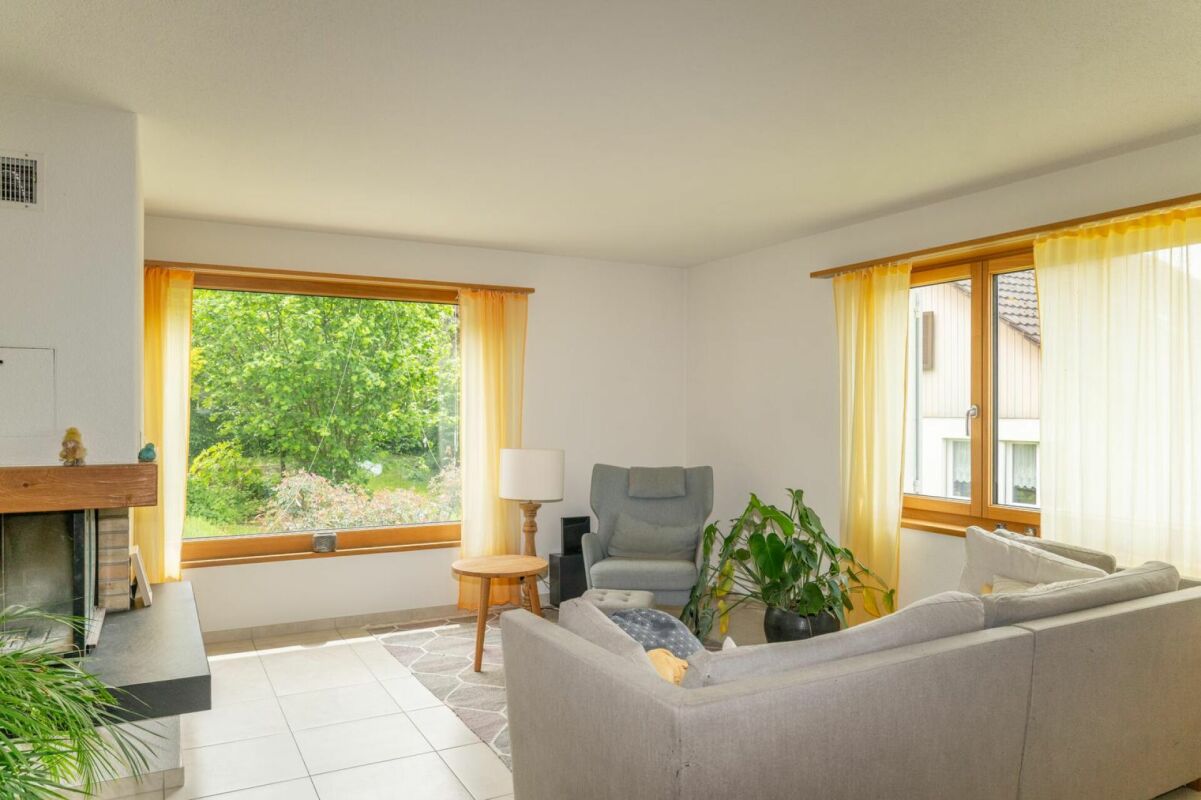
  • Bright living room with large windows, fireplace, sofa, coffee table, chairs, bookshelf, and floor lamp.
  • Modern bathroom with a wooden vanity, two sinks, a large mirror, and a view of the outdoors through a large window.
  • Modern bathroom with a bathtub, toilet, glass-enclosed shower, and wooden shelf with toiletries.
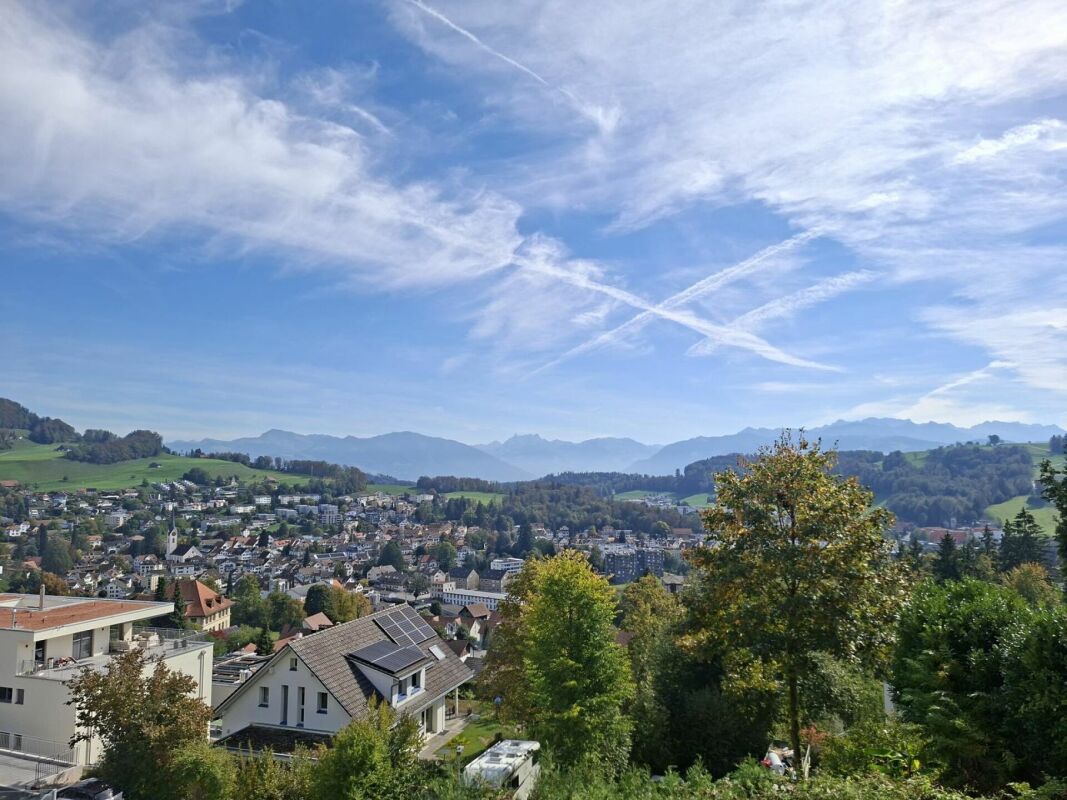
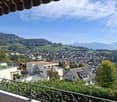
  • Wooden balcony with white railing, overlooking a rural landscape with trees, fields, and distant houses.
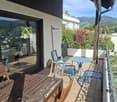
  • Wooden deck terrace with large planters, small blue pots, and a white stool, overlooking a scenic view with trees and distant buildings.
  • Bright, minimalist room with white walls, wooden floor, large window with blinds, built-in bookshelf filled with books and decorative items, small table with a lamp and sculpture, and a chair in the corner.
  • Bright bedroom with a large bed, pillows, a blanket, a wall-mounted lamp, and large windows offering a scenic view of the countryside.
  • Modern bedroom with a large bed, white bedding, a blue throw, wooden flooring, large windows with white curtains, and a coat rack.
  • Modern bedroom with a bed, leopard print throw, white bedding, built-in shelves with books and decorative items, framed artwork, and a mirror on the wall.
  • Modern bedroom with a large world map mural, a white bed with pillows, a nightstand, a bookshelf, a floor lamp, and a framed picture on the wall.
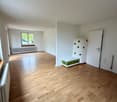
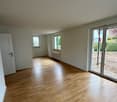
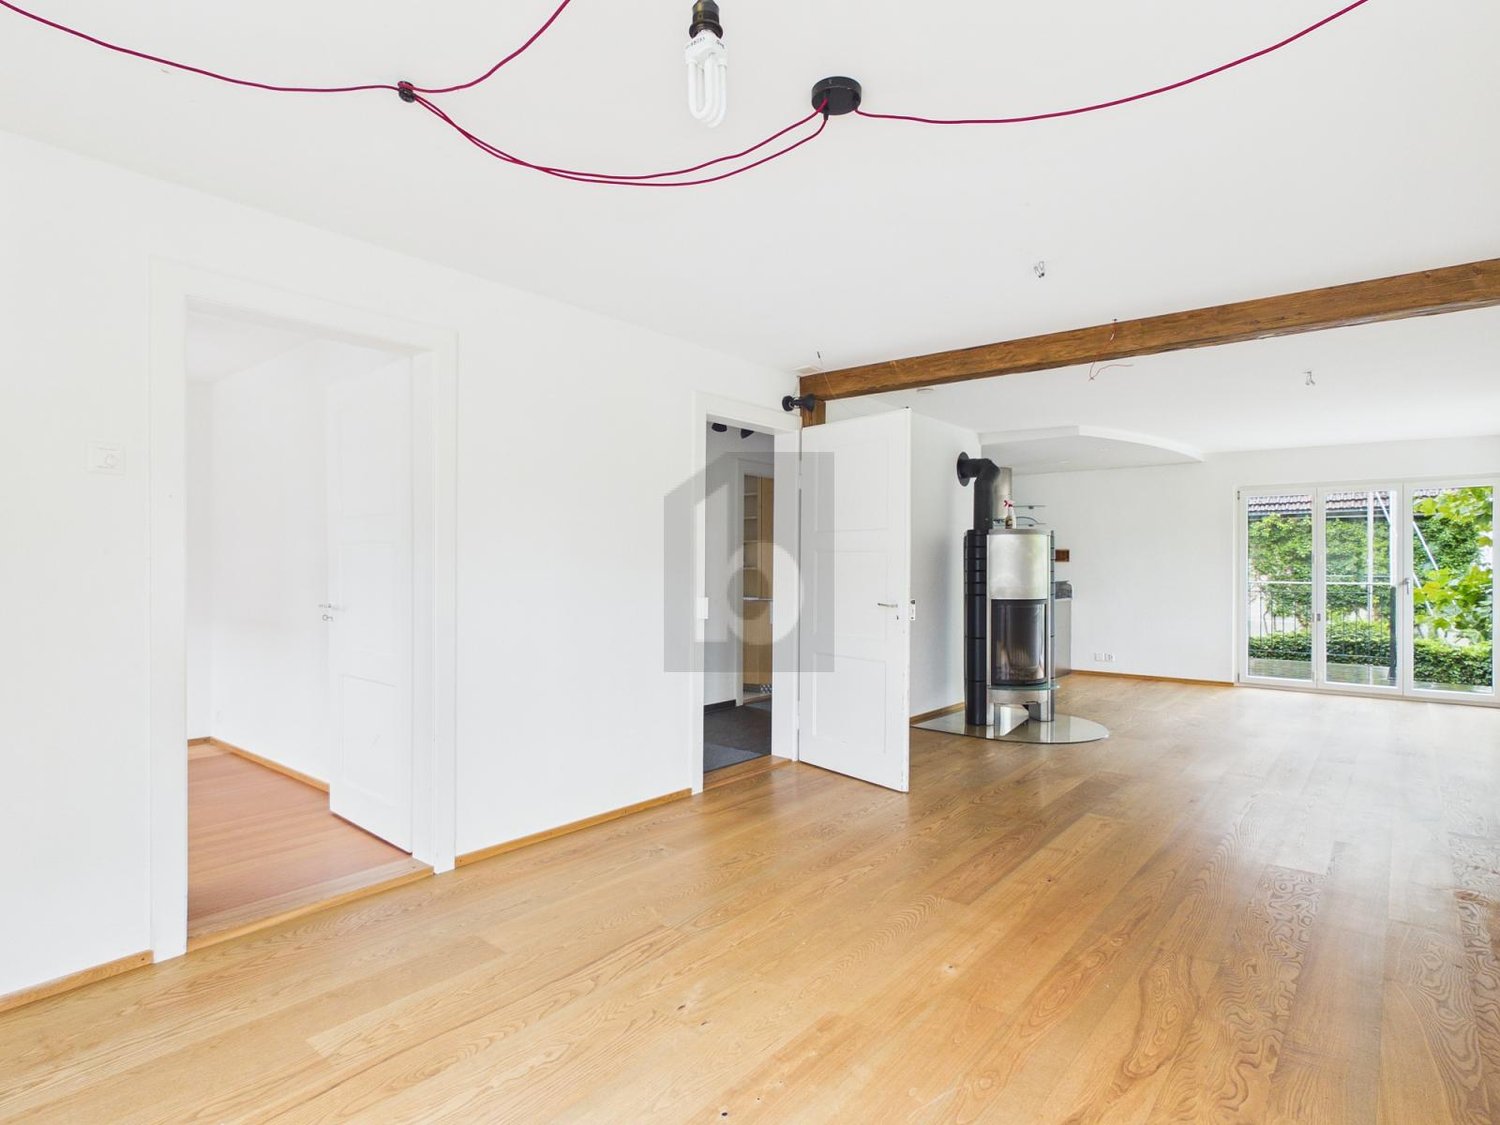
  • Modern living room with white walls, wooden flooring, large windows, a white sofa with colorful pillows, a black stool, a small table, and a shelf with books and decorative items.
  • Floor plan of a commercial building with multiple rooms, including a garage, offices, and parking areas.
  • Floor plan of a multi-room building with labeled rooms including living room, kitchen, bedrooms, bathrooms, and a parking area.
1 / 30
7.5 rooms, 253m², Price on request
Top
Elfenweg 4, 8472 Seuzach

Spacious 7.5-room single-family house with natural pool – Your new home in the best location in Seuzach

Plenty of space for the family, a sunny garden with a natural pool, and a place to live with a high quality of life: This attractive 7.5-room single-family house in Seuzach combines spacious living with a natural way of life and an excellent connection to Winterthur and Zurich.Space for family, life, and personal free timeThe spacious room layout offers a variety of possibilities to design the home according to individual needs. Whether lively family life, quiet home office, cozy guest room, or personal hobby room – everything finds its place here. At the same time, the versatile rooms offer enough space for privacy and individual retreat possibilities.A special highlight is the private garden with a large natural pool. Here you can enjoy a wonderful view and sunny hours until the evening. Whether a refreshing cool-down in the natural pool, relaxed moments in the greenery, or cozy summer evenings with family and friends – this outdoor area offers the ideal place to leave everyday life behind and enjoy the special living quality to the fullest.Living close to nature, well-connectedSeuzach offers the ideal combination of quiet living, family-friendly environment, and well-developed infrastructure. Kindergartens, primary and secondary schools are located directly in the municipality. Shopping facilities, restaurants, and a diverse range of sports and leisure activities ensure that everything is easily accessible.The location is also convincing in terms of transport: Thanks to the S-Bahn connection and the nearby motorway access, Winterthur and Zurich are easily accessible. So you can enjoy the advantages of a relaxed living environment and remain flexible in your professional and family life.What to expect • Spacious 7.5-room single-family house with versatile usage possibilities • Sunny living location in the popular municipality of Seuzach • Private garden as a private retreat in the greenery • Large heated natural pool for relaxed summer days • Large cellar with workbench and shelving systems for storage • Air-water heat pump / underfloor heating • High-quality construction standard, building automation including Sonos sound system • High-quality new kitchen (2023) including reduction from BOFFI, appliances all from Gaggenau • 2 bathrooms on the upper floor: 1 bathroom with 2 sinks and shower/bathtub, 1 bathroom with 2 sinks and shower. 1 guest toilet on the ground floor • Double garage, 3 outdoor parking spaces, and 1 guest parking space in front of the gate • Kindergartens, primary and secondary schools directly on site • Shopping facilities, restaurants, and sports and leisure activities in the municipality • Good connection to Winterthur and Zurich by S-Bahn and car A home with plenty of space to live and enjoy. This single-family house offers ideal conditions for families who appreciate spacious living, a private garden, and an attractive living location. A place where children can grow up, shared memories are created, and you can feel completely at home.APPLICATIONS WELCOMEWe would be happy to receive your written application, including a concrete price offer for the rent you are offering. House is rented and not sold. No purchase offers, please.Please send your application to: franziska.lienhardnava@gmail.com or toFranziska Lienhard Nava, Elfenweg 4, 8472 Seuzach

Travel time
-
1 / 16
  • Balcony / Terrace
  • Pets allowed
  • View
  • +5
4.5 rooms, CHF 4,100.–
Im Rebacher 9, 8118 Pfaffhausen

Charming, newly renovated house for garden lovers

Charming, newly renovated house with large garden & plenty of space for hobbiesIn a sought-after and quiet location, this beautiful, detached single-family house with a net living area of approximately 90 m2 awaits you. The charming house has been newly renovated and combines cozy living comfort with an idyllic, family-friendly environment.An absolute highlight is the spacious, sunny garden – a true paradise for garden lovers and families with children who appreciate a lot of green space. In the basement, the property also offers valuable additional space, approximately 45 m2, which can be ideally used as a hobby room, fitness area, or home office.The highlights at a glance: • Charming & beautiful: Detached, manageable single-family house with a lot of privacy. • Newly renovated: Modernized interior design and ready-to-move-in top condition. • Dreamy large garden: Plenty of green space – perfect for relaxation or cozy barbecue evenings. • Plenty of additional space in the basement: Spacious basement, perfect for hobbies, fitness, workshop, or studio. • Comfortable parking: Own garage plus two additional outdoor parking spaces directly at the house. • Quiet & family-friendly location: Embedded in a pleasant residential area in Pfaffhausen. • Excellent connection: Nature pure directly in front of the door and yet quickly in the city of Zurich. • Schools & childcare: Kindergarten and primary school are located directly in the village or in the immediate vicinity. • International schools: The Lycée Français International de Zurich in Dübendorf and the Inter-Community School Zurich (ICS) in Zumikon are easily accessible within a few minutes. We would be happy to show you this beautiful house. We look forward to your contact.

  • Balcony / Terrace
  • Pets allowed
  • View
  • +5
Travel time
-
1 / 14
6.5 rooms, CHF 2,750.–
Binzholzstrasse 24, 8636 Wald ZH

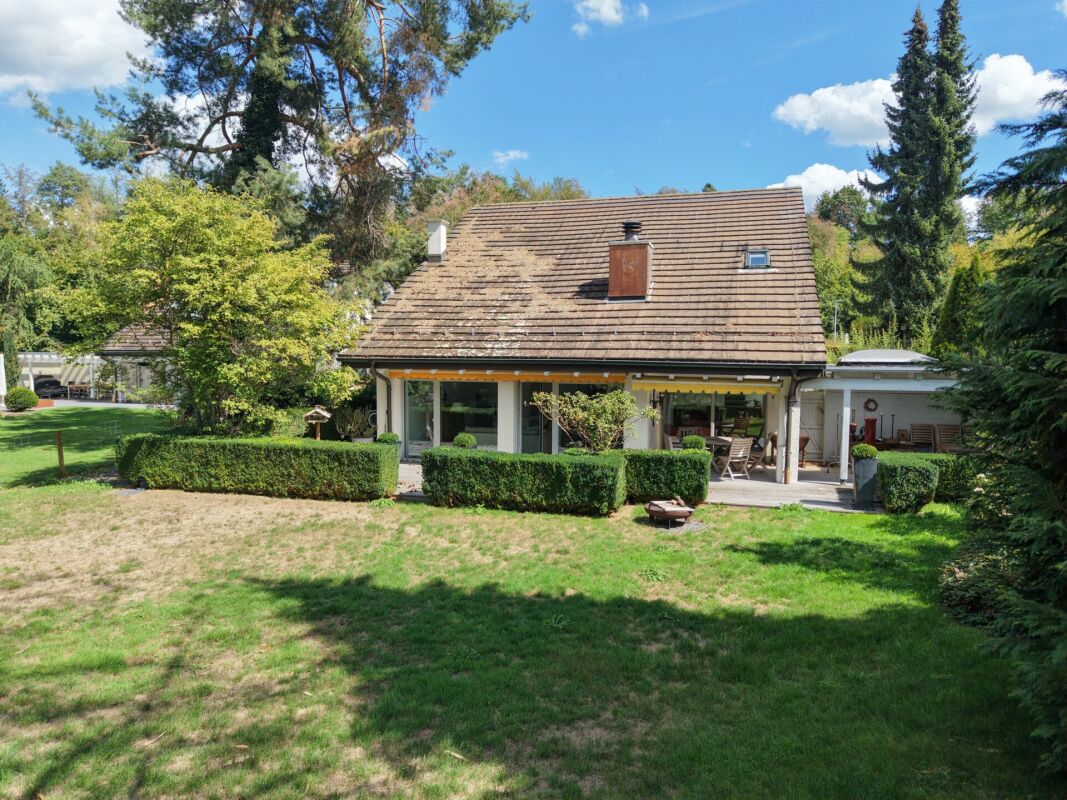
Charming single-family house with a dreamy view

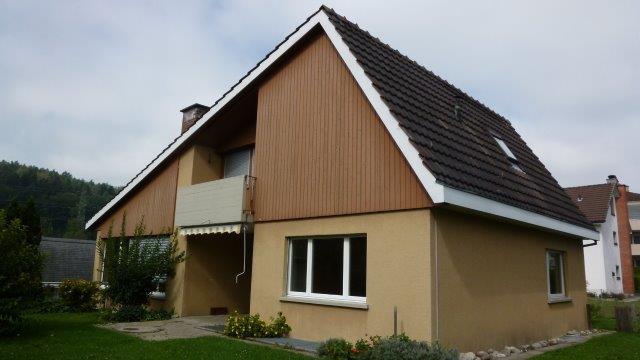
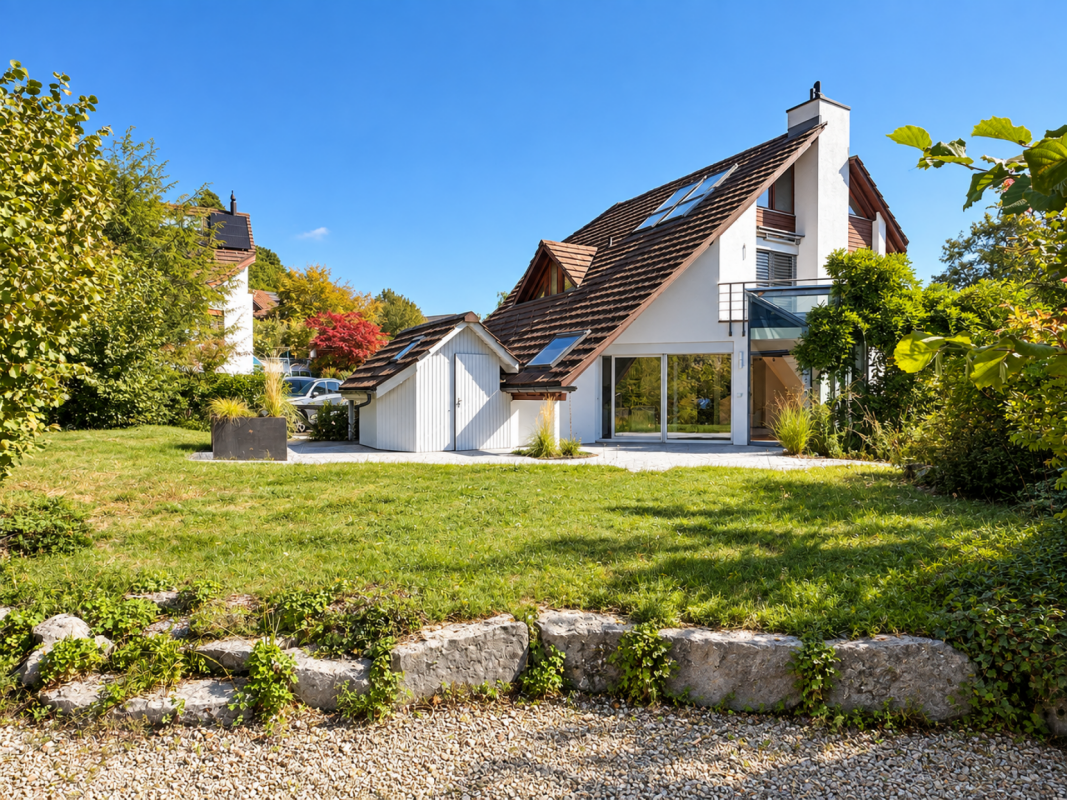
We are renting this beautiful single-family house in a quiet and sunny location above the forest, available immediately. The house impresses with its spacious rooms, the surrounding garden, and a wonderful view of the surrounding mountain landscape.The living room invites you to cozy hours with its chimney and offers direct access to the large balcony with a magnificent mountain view.On the top floor, there are three spacious rooms. Thanks to the skylights, the rooms are flooded with natural light and offer a variety of uses. Also on this floor is a spacious bathroom with a bathtub and shower.The first floor includes another, smaller bathroom and an additional bedroom, which is ideal as a guest room. Also on this floor are the spacious living and dining area and the kitchen.On the ground floor, next to a cellar room, there is another versatile room, a laundry room, and the technical room.The house is surrounded by a beautiful garden. On the southeast side, in front of the house, there is a covered seating area with an adjacent lawn - ideal for lingering and enjoying. Behind the house, another lawn invites you to stay outside and offers direct access to the balcony.A versatile home with plenty of space, privacy, and a dreamy view. Ideal for families or anyone who values living in a quiet location with plenty of free space.In addition to the house, a underground parking space including a small cellar room can be rented for CHF 150.- per month, and an outdoor parking space for CHF 50.- per month.All ancillary costs for this property are borne by the tenant and are not included in the net rent of CHF 2'750.-.The house can only be accessed via an access path with stairs.Have we sparked your interest? Then contact us to arrange a viewing appointment.

Travel time
-
1 / 49
5.5 rooms, 162m², CHF 3,400.–
Im langen Baum 2, 8424 Embrach

Charming 5.5-room single-family house in Embrach, limited to one year

Welcome to this well-maintained and family-friendly single-family house in a quiet location in Embrach. The spacious house with 5.5 rooms and a living area of 162 m² spread over 2 floors offers you and your family a lot of space and comfort – available immediately. It's a limited contract for 1 year.The house offers the following amenities: • Spacious living area: 162 m² with 5.5 rooms, ideal for families. • 2 bathrooms: comfortable and practical for everyday life. • Balcony: enjoy the sunny days outdoors. • Fireplace: for cozy evenings in the cooler seasons. • Garage & parking: ample space for your vehicle. • Washing machine: practical comfort in everyday life. • Pets allowed: your four-legged friends are also welcome. Location & surroundings: The house is located in a quiet and sunny environment – both during the day and at night, there is pleasant silence. In the summer, you benefit from plenty of sunshine. The location also scores with excellent infrastructure: • Bus stop Illingerweg: only 4 minutes walk away. • Schulhaus Ebnet: in just 5 minutes walk – ideal for families with children. • Drogerie Weidmann: within 6 minutes walk. • Migros: for your daily shopping in just 7 minutes walk. • Embrach-Rorbas train station: within 12 minutes walk. This charming single-family house from 1963 combines the charm of a grown quarter with all the modern amenities of everyday life. Whether for families, animal lovers, or those who appreciate the quiet country life near the city – this house is an excellent choice. Secure your new home in Embrach now!

Travel time
-
1 / 18
7.5 rooms, 183m², CHF 4,500.–
Zelgwiesstrasse 18, 8608 Bubikon

Spacious living. Stylish life. Enjoying privacy.

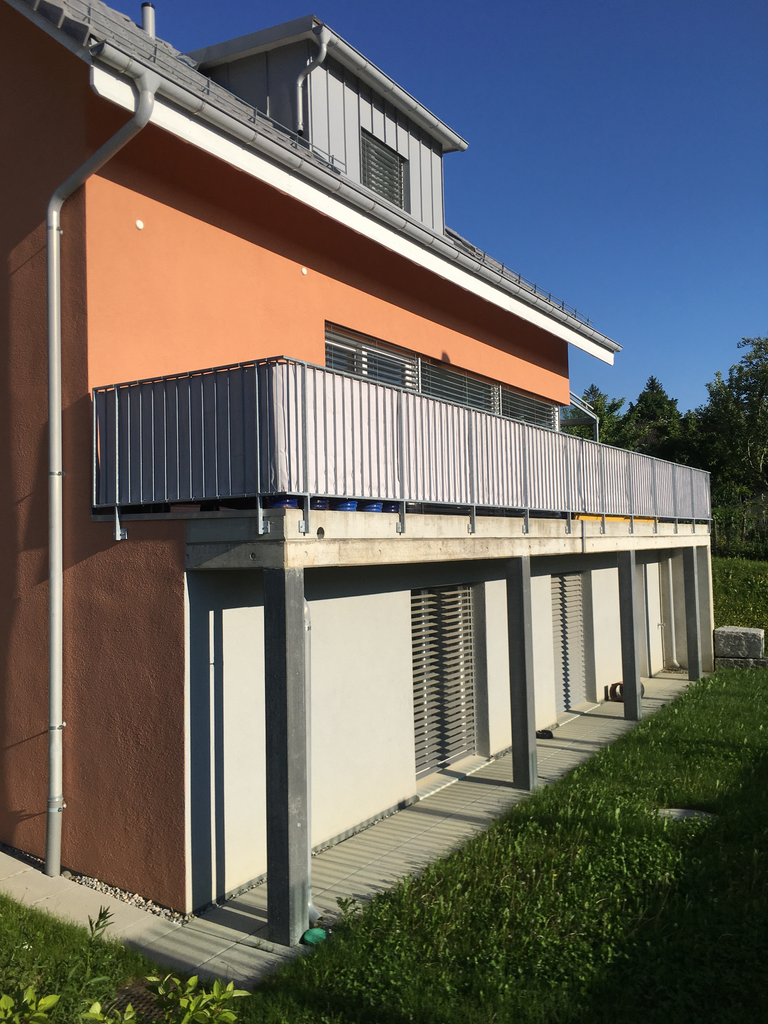
Spacious living. Stylish life. Enjoying privacy. This 7.5-room single-family house with 183 m² of living space, a large garden, and a covered patio in Bubikon offers a home with space for the family, for guests, for the home office - and for all the beautiful things in life.This spacious single-family house in a quiet location in Bubikon combines a lot of space, a high-quality living atmosphere, and an exceptionally spacious outdoor area. On 183 m² of living space and an 855 m² large plot of land, it offers space for very different lifestyles.Spacious and cozyAlready when entering, a spacious entrance with plenty of storage space welcomes you. The ground floor convinces with its clear and spacious room layout. The 23 m² large living area, together with the 21 m² large dining room, forms the heart of the house. Large windows provide plenty of daylight, while the fireplace creates a particularly cozy atmosphere on cooler days.The adjacent 14.8 m² large kitchen offers plenty of space and is designed so that cooking and eating together with family and friends is also a pleasure. The kitchen is brand new and meets the demands of even ambitious hobby chefs.The direct access to the covered patio creates a beautiful connection between indoors and outdoors.Another room with approximately 16 m² is already located on the ground floor. Whether as a home office, guest room, library, or bedroom: this room offers valuable flexibility.Four more rooms - many possibilitiesOn the upper floor, four more generously sized rooms are available. With 17.5 m², 14.9 m², 11.6 m², and 11.4 m², they can be used according to your needs.The spacious bathroom with bathtub and shower complements the room offer.Thus, a house is created that is not tailored to a single life phase, but can grow with its inhabitants.The garden as a second living roomThe property gets a lot of character from the 855 m² large plot of land. The lovingly designed garden offers various cozy spots and plenty of privacy. The covered patio invites you to sit outside even in changeable weather - for morning coffee, dinner, or a cozy evening with friends.In the summer, the garden becomes an extension of the living space.The concept around the house is also convincingIn the basement, next to the laundry and utility room, there is a versatile hobby room with daylight and additional storage space.The spacious garage offers space for a car and bicycles. The house is heated with a modern pellet heating system, and solar collectors support the hot water preparation. The house has been continuously renovated in recent years and was extensively renewed in 2026.Bubikon - living where others spend their free timeBubikon combines the advantages of the Zurich Oberland with good accessibility. Nature, recreational areas, and an attractive leisure offer are practically at your doorstep.At the same time, the community is well connected to public transport: the S-Bahn runs every 15 minutes towards Zurich. Thus, spacious living in the countryside can be combined with a well-reachable workplace in the city.The most important plus points183 m² of living space, 7.5 rooms, and 855 m² of land • spacious living area with fireplace • separate 21 m² large dining room • 14.8 m² large kitchen • five versatile rooms, one of which is on the ground floor • four more rooms on the upper floor • two bathrooms • spacious entrance with plenty of storage space • covered patio • well-kept, private garden • hobby room with daylight • large garage • pellet heating and solar collectors • quiet location in a cul-de-sac • good S-Bahn connection to Zurich In summary: a house for people who appreciate spacious rooms, privacy, and high living quality - and at the same time, proximity to nature and a good connection to Zurich.We look forward to showing you this special home in person.
Travel time
-
1 / 13
5.5 rooms, 217m², CHF 5,300.–
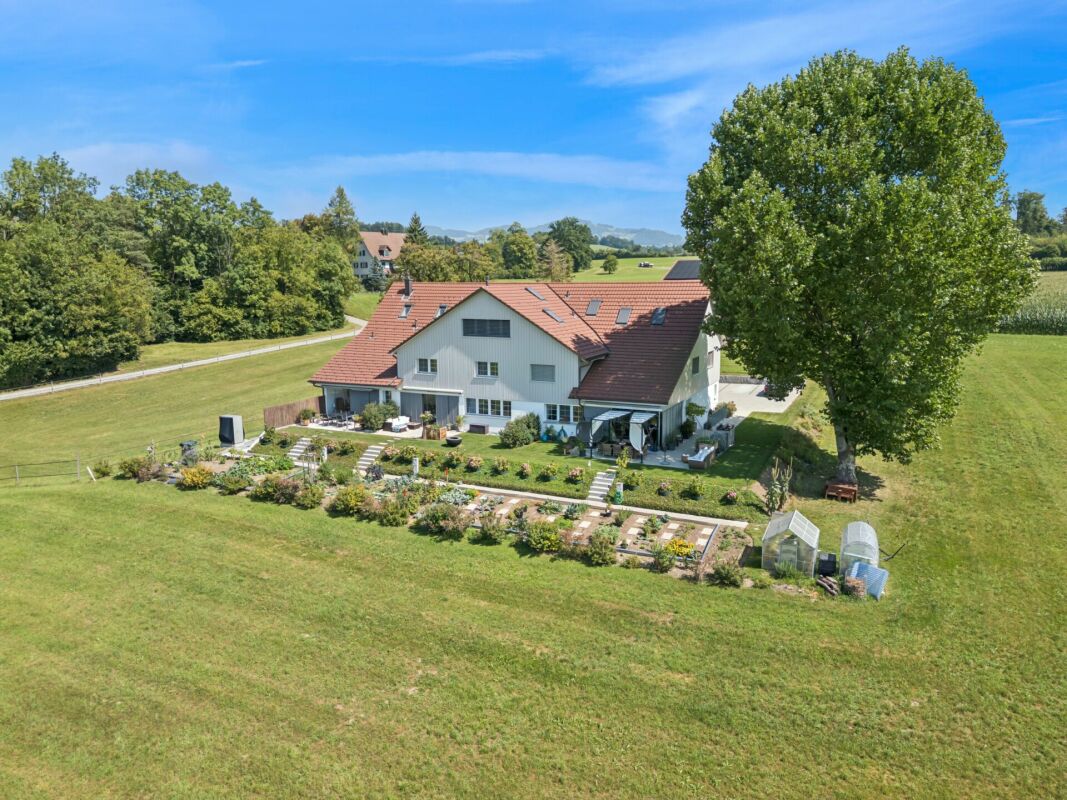
Oberhof 15, 8627 Grüningen

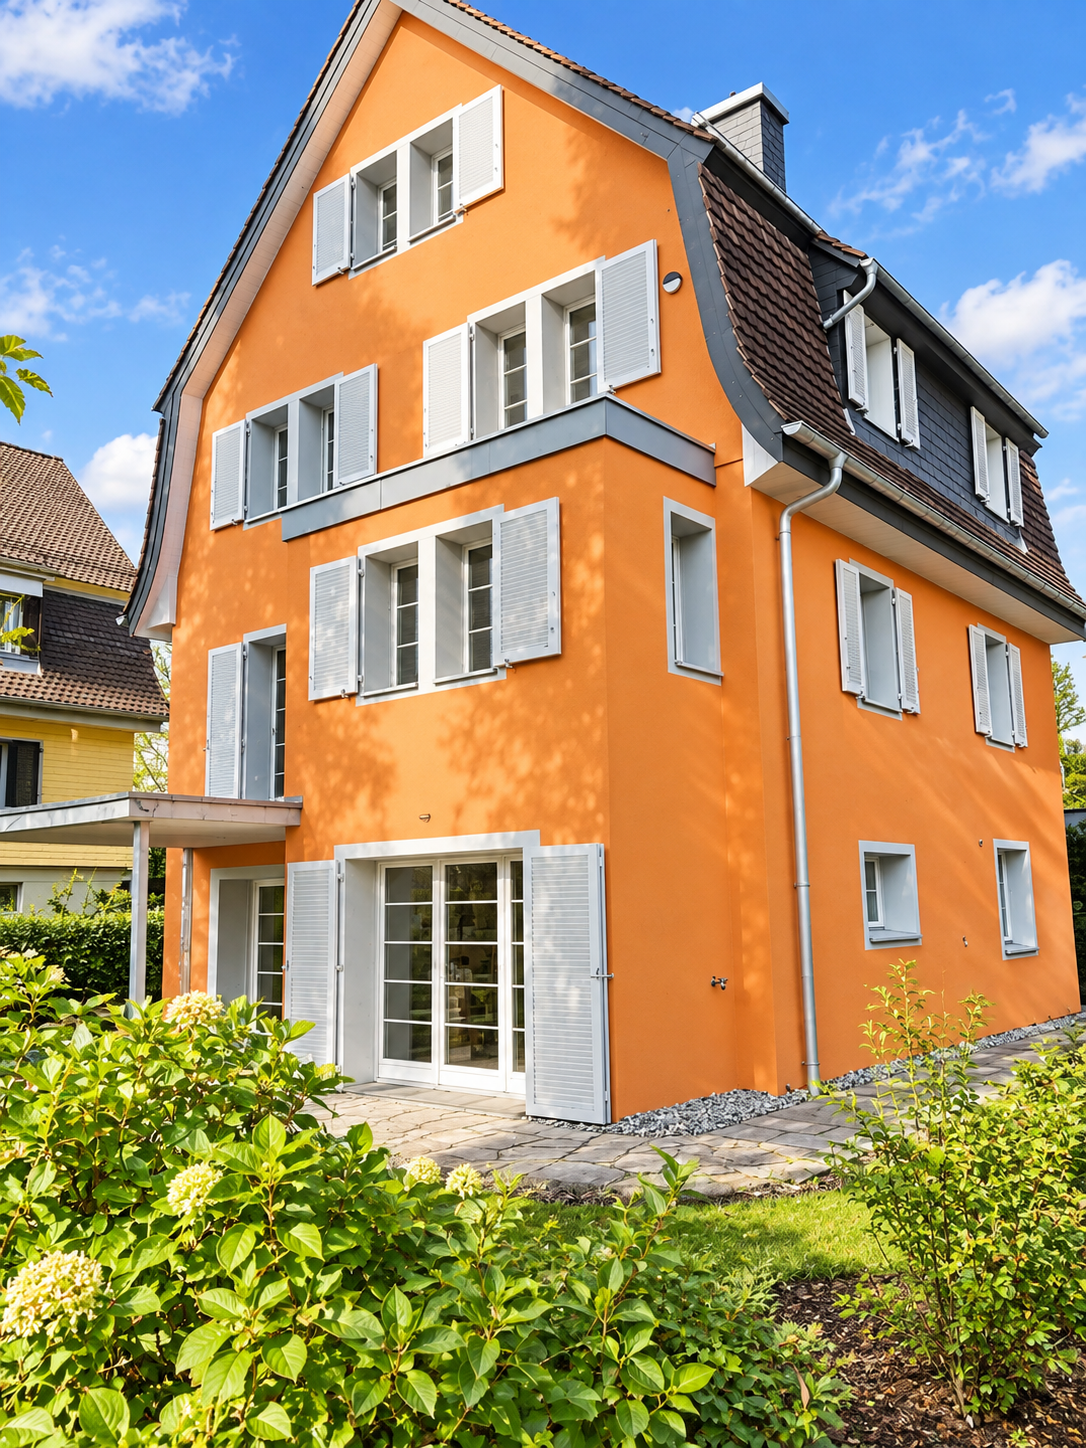
Living with History - Breathtaking 5.5 Room House with Large Garden

Are you looking for something truly special? Welcome home! As of October 1, 2026, or by arrangement, we are renting this unique house in Oberhof, a quiet outer village of Grüningen. The former farmhouse was converted into three houses in 2023 and completely renovated. It shines with its extremely high-quality construction in new splendor. Some traces of the past are still to be found: Various old wooden beams were restored and form the perfect contrast to the modern construction and the bright rooms. Well-being is guaranteed!Behind the house, there is a spacious seating area and a private vegetable garden that will make every gardener's heart beat faster.The following awaits you inside the house:GROUND FLOOR: • Entrance area with open partition made of old wooden beams • Bright living and dining area with a dreamy view of the greenery • Open kitchen with high-quality kitchen appliances from V-Zug, cooking island with Bora cooktop (with integrated steam extractor) and wooden bar • Glazed loggia with direct access to the seating area and the private garden • Guest toilet with window • Practical storage room UPPER FLOOR: • Three spacious rooms with plenty of daylight • Practical laundry room with V-Zug washing tower • Large storage room with sloping roof, ideal for use as a walk-in closet • Bathroom with bathtub, shower, and double sink • Separate toilet with sink ATTIC: • Large bedroom (29 m²) with plenty of daylight and several skylights • Bathroom with shower and valuable storage space under the sloping roof CONSTRUCTION: • Panel flooring throughout the ground floor and in all bathrooms • Noble oak strip parquet in all rooms and in the corridor on the upper floor • Oak wood metal staircase, which connects the different living levels in a stylish way • White and black plastered walls and ceilings, partially with old wooden beams The basement is directly accessible and consists of two cellar rooms and a separate outdoor exit via the garden.Outdoor parking spaces can be rented for CHF 50.00/month.The apartment is idyllically located on a farm with horse breeding and offers a natural living environment. The typical emissions of an agricultural operation are part of this rural charm.Have we sparked your interest? Let yourself be convinced on site and contact us to arrange an individual viewing.

Travel time
-
1 / 13
6.5 rooms, 230m², CHF 8,500.–
Bäumlistrasse 32, 8400 Winterthur

Spacious single-family house with garden, gallery, and wellness area

This exceptional single-family house offers a spacious room layout, high-quality equipment, and a living concept that harmoniously combines comfort, design, and functionality. The property is ideal for tenants who value space, privacy, and a high level of living quality. The openly designed living and dining area forms the heart of the house. Large window areas provide plenty of daylight, the fireplace creates a pleasant living atmosphere, while the open gallery gives the room additional height and spaciousness. The modern kitchen impresses with high-quality Miele appliances, steamer, Quooker, and wine fridge, and offers direct access to the garden and the spacious seating areas. In total, five flexibly usable bedrooms are available. Several stylish bathrooms offer high comfort, including a bathroom with a whirlpool and another with a special shower. In the basement, a private wellness area with sauna, shower, and toilet complements the offer. The approximately 1000 m² large garden offers plenty of space for relaxation and outdoor activities. Several seating areas extend the living space outside. A double garage and four outdoor parking spaces are available. Modern home technology such as smart home control, heat pump, and underfloor heating ensures an energy-efficient and pleasant living climate. A particular plus point is the family-friendly location: The house is located directly opposite the Lindberg primary school, which enables short and safe school routes. A high-quality home for rent for all those who appreciate spaciousness, comfort, and an excellent location.

Travel time
-
1 / 6
  • Balcony / Terrace
  • Parking space
  • Garage
7.5 rooms, 284m², CHF 3,400.–
8635 Dürnten

TEMPORARY, SPACIOUS AND SUN-KISSED

This spacious 7.5-room single-family house in Dürnten offers a lot of space for families, couples with space requirements or home office dreams on 284 m². On a 723 m² plot of land, you can enjoy sunshine, peace and quiet, and a harmonious neighborhood - with a view of the lake and mountains. Fireplace in the living room and sauna. The sun-kissed terrace creates real feel-good moments. The garage offers space for up to 4 cars plus outdoor parking spaces. The Bachtel is practically located in front of the door. Expected to be temporary until at least the end of 2027This object is also very suitable as a commercial and office space.This BETTERHOMES offer is characterized by the following advantages:- temporary until at least the end of 2027- lake and mountain view- quiet location and sunny all day- sauna- spacious garage for 4 vehicles- harmonious neighborhood- cozy fireplace in the living room and in the outdoor area- excursion destination Bachtel directly in front of the door- and, and, and ...Interested? Contact us for a non-binding viewing, also online viewing possible!Not found anything suitable? Over 1,900 more offers at: www.betterhomes.ch - the real estate fair mediatorDo you want to market a property yourself?Take advantage of our know-how: https://www.betterhomes.ch/de/profitierenDo you want to have a property valued?Find out its value now through our free valuation, immediately and non-binding!https://www.betterhomes.ch/de/knowledge/estimationMore detailsLocation: good / quiet locationCondition: not renovatedBathrooms / wet cells: 3 (1x bathtub / sink / toilet, 1x shower / sink / toilet, 1x shower / 1x toilet / sink)Public transport: bus, 500 m / S-Bahn, 4.7 kmSchools: Sekundarschule Nauen, 2.6 kmShops: Volg, 2.6 km / Migros, 4.3 km

  • Balcony / Terrace
  • Parking space
  • Garage
1 / 6
5.5 rooms, 160m², CHF 2,950.–
8610 Uster

Temporary living in a central location

This charming 5.5-room single-family house in Uster combines a central location near the train station with a comfortable private sphere. On 160 m² of living space, couples or families have plenty of room to arrive, and thanks to fiber optics, home office work is quite relaxed. The bright living area with a Swedish stove invites you to cozy evenings. Outside, the dreamy garden on 516 m² and the spacious terrace with several seats are a delight. The high-quality kitchen with Gaggenau appliances makes cooking a pleasure. Pets are allowed. Available for rent with an extension option.This BETTERHOMES offer is characterized by the following advantages:- central location near Uster train station- dreamy garden with a lot of privacy- spacious terrace with several seats- high-quality kitchen with Gaggenau appliances- bright living area with Swedish stove- ideal for home office thanks to fiber optics- temporary rental with extension option- pets allowed- and, and, and ...Interested? Contact us for a non-binding viewing - online viewing also possible!Didn't find anything suitable? Over 1,900 more offers at: www.betterhomes.ch - the real estate fair mediatorWant to market your own property?Take advantage of our know-how: https://www.betterhomes.ch/de/profitierenDo you want to have a property valued?Find out its value now through our free valuation, immediately and without obligation!https://www.betterhomes.ch/de/knowledge/estimationMore detailsLocation: very central, good connectionCondition: goodBathrooms / wet cells: 2 (1x bathtub / WC / sink, 1x shower / WC / sink)Public transport: bus, 30 m / train station, 400 mSchools: primary school, 600 mShops: Coop, 260 m / Migros, 550 m

New building
1 / 11
6.5 rooms, 210m², CHF 3,200.–
Schulstrasse 7a, 8362 Balterswil

**** First Occupancy - Modern Living in Balterswil – 6.5-Room Single-Family Home ***

Your new home – spacious, modern, and family-friendly!In the idyllic community of Balterswil, this attractive 6.5-room new single-family home awaits you, impressing with modern architecture, spacious rooms, and a well-thought-out living concept.On approximately 210 m² of living space, spread over two floors, this single-family home offers plenty of room to live, live, and feel good. Large window fronts provide bright rooms and create a pleasant living atmosphere.The modern construction method and sustainable house technology with a photovoltaic system and heat pump round off the attractive overall offer.This is what you can expect: • 6.5 bright and spacious rooms on two floors with approximately 210 m² of living space • Modern, contemporary architecture with large window areas • Ceramic tile flooring in the living areas and parquet floors in the bedrooms and children's rooms • Two modern bathrooms for additional living comfort • Spacious outdoor area with seating – ideal for cozy hours outdoors • Photovoltaic system and heat pump for a contemporary and energy-efficient energy supply • Spacious garage with plenty of space • Pets are welcome • Family-friendly living environment with plenty of space for young and old Quiet and family-friendly living locationThe single-family home is located in a quiet, sunny residential area in Balterswil and offers ideal conditions for families who want to live close to nature and benefit from good infrastructure at the same time.The most important facilities for daily needs are easily accessible on foot: • Bus stop Balterswil village: approx. 6 walking minutes • Volg supermarket: approx. 6 walking minutes • Primary school Rietwies: approx. 8 walking minutes The rural surroundings invite you to take walks, engage in leisure activities, and enjoy relaxing hours in the countryside.A home to feel good in!This attractive new single-family home combines modern living, spacious rooms, and sustainable house technology with a quiet, family-friendly environment.First occupancy from March 1, 2027.Have we piqued your interest? We look forward to your contact and to presenting this special home to you in more detail!BRT Treuhand + Immobilien GmbHMichaela Bauer

Travel time
-
1 / 20
6 rooms, 187m², CHF 5,500.–
8123 Ebmatingen

Dream home for families, stylish house with garden in Ebmatingen

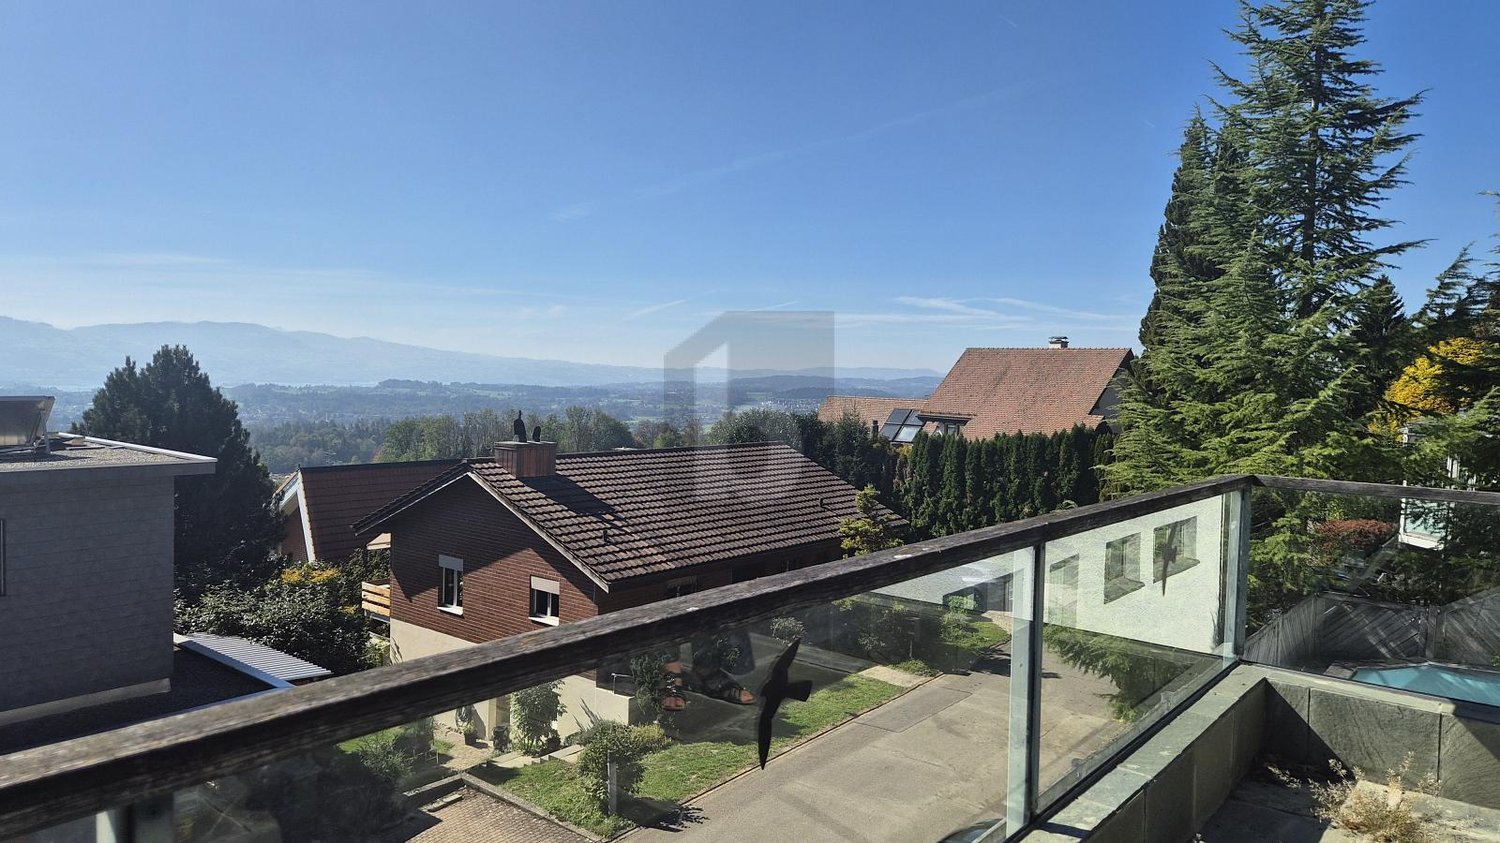
Modern living with plenty of privacy In a quiet cul-de-sac in the tax-friendly municipality of Maur, this spacious 5.5-room house with private garden, high-quality materials, and a well-thought-out room concept over several floors awaits you. The family-friendly environment, short distances to schools, shopping facilities, and public transportation, as well as the proximity to the ICS Inter-Community School Zurich in Zumikon, make the property an attractive home for families with high demands on location and living quality. Living, cooking, and enjoying The ground floor forms the center of the house. The spacious dining area flows seamlessly into the high-quality equipped kitchen. A striking kitchen island made of concrete forms the center. The equipment includes a BORA induction cooktop with Teppan-Yaki and a separate oven and steamer from Miele. Spacious storage solutions ensure a tidy and functional kitchen. In the adjacent living room, the fireplace creates a cozy atmosphere. Particularly impressive is the approximately three-meter-high window front, which brings a lot of daylight into the room and creates a direct transition to the private garden. A guest toilet with shower complements this living level. Plenty of space for the family On the first upper floor, there are three bedrooms. Two rooms each have approximately 13 m², while the largest bedroom with approximately 25 m² offers particularly much space. On the same floor, there is a spacious bathroom with bathtub and separate shower. The second upper floor forms a separate retreat area. Here, you will find another large bedroom with its own bathroom, including shower and toilet, as well as practical built-in closets. Home cinema and air-conditioned wine cellar The basement also offers more than classic secondary rooms. A approximately 25 m² large home cinema room with parquet floor opens up additional space for movie nights, gaming, hobbies, or alternative use. Wine lovers benefit from an air-conditioned wine cellar. A separate laundry room with washing machine and dryer completes this floor. Private outdoor area Spacious wooden terraces on different sides of the house enable flexible use of the outdoor area depending on the time of day. The orientations east/southeast and west/northwest offer various possibilities for breakfast, family time, or relaxed evenings outdoors. Two covered parking spaces are available directly in front of the house. Quiet and family-friendly The location in a cul-de-sac ensures little through traffic and a pleasant living environment. A jointly usable football pitch and a barbecue area underline the family-friendly character of the neighborhood. Schools, bus stops, and shopping facilities are easily accessible on foot. The ICS Inter-Community School Zurich in Zumikon is also within easy reach. Highlights: ? 5.5 rooms on several living levels? Private garden with spacious wooden terraces? High-quality kitchen with BORA, Teppan-Yaki, and Miele appliances? Impressive approximately 3-meter-high window front? Living room with fireplace? Four spacious bedrooms? Bedroom in the attic with its own bathroom? A total of three shower/bath areas? Approximately 25 m² large home cinema room? Air-conditioned wine cellar? High-quality materials such as concrete, parquet, and wood/aluminum windows? Two covered parking spaces? Quiet cul-de-sac location? Family-friendly neighborhood? Proximity to the ICS in Zumikon? Tax-friendly municipality of Maur A home for people who appreciate spacious living, high-quality architecture, and a quiet, family-friendly environment in close proximity to Zurich. We would be happy to present this special property to you during a personal viewing.
1 / 13
5.5 rooms, 145m², CHF 4,400.–
Schatzackerstrasse 89, 8303 Bassersdorf

More freedom than usual: Spacious family house in a beautiful location in Bassersdorf

Detached residential happiness with Enea garden paradise in the best hillside location In an elevated, all-day sunny hillside location without through traffic, we rent this well-maintained 5.5-room single-family house with a lot of privacy and architectural width.Living with transparency and loft atmosphere • Spacious living/dining area with floor-to-ceiling windows and chimney • Impressive airspace with up to 7 meters of room height and open gallery • High-quality open kitchen with induction, Combi-Steamer (Electrolux) and large Gaggenau refrigerator/freezer combination • Parent's bedroom with over 4.70 m room height under the visible beam, two more bright rooms and two modern bathrooms (ground floor and upper floor) Unique garden oasis by landscape architect Enzo EneaThe extensive surroundings were designed by the renowned Enea Landscape Architecture office and offer an unparalleled retreat in the green: • Large wooden terrace and covered outdoor seating area for relaxation • Numerous cozy seating areas for every time of day • Charming garden house with built-in grill for social evenings Comfort, parking & ancillary areas • Own double garage as well as a private outdoor parking space included • Plenty of storage space in the basement: spacious laundry room and two spacious cellar rooms • Full budget security thanks to lump-sum ancillary cost billing (no subsequent payments) • Pets generally allowed Preferred location in BassersdorfQuiet residential area directly on the recreational area Geissloo / forest edge. Schools, shopping and the Bassersdorf train station (with direct S-Bahn connections to Zurich, Winterthur and the airport) are within a few minutes' reach.Detailed documentation & contactUpon request, we will gladly provide you with the detailed documentation with all floor plans and further information.Feel free to contact us for additional information or a viewing on site.

Travel time
-
1 / 9
5.5 rooms, 188m², CHF 5,590.–
Churfirstenstrasse 17, 8304 Wallisellen

5.5-room single-family house with spacious surroundings

In commission, we rent a charming and versatile single-family house with a spacious outdoor area at Churfirstenstrasse 17 in Wallisellen. The house spans several floors and offers plenty of space for different living needs. Thanks to the spacious room layout, individual rooms are ideal as bedrooms, guest rooms, children's rooms, or home offices. The extensive outdoor area provides additional free space and makes the property particularly attractive for families. Currently, the single-family house is used as a kindergarten. The existing playground equipment in the outdoor area can be taken over if desired. Room layout Garden floor On the garden floor, there is a cloakroom, a storage room, a shower with WC, and the laundry room. The floor is complemented by two separate and lockable rooms that can be used, for example, as guest rooms, offices, or hobby rooms. From this level, there is direct access to the spacious outdoor area. Ground floor The ground floor forms the center of the house. Here is the spacious living and dining area with direct access to the balcony. The separate kitchen and a guest toilet are also located on this floor. 1st floor On the 1st floor, a spacious room with direct access to another balcony is available. This can be divided into two separate rooms if desired. The bathroom has a WC, a bathtub, and a double sink. 2nd floor / attic In the attic, there is a bright and spacious room with direct access to a bathroom with a shower and a WC. The additional storage room offers practical storage space and is ideal, for example, as a walk-in closet. Outdoor area A special highlight is the spacious surroundings with plenty of space to play, relax, and linger. This provides the property with plenty of space for family life outside the living areas. Parking Included in the rent are 3 outdoor parking spaces. An e-car charging station is available. Further information The walls, facade, and roof are completely insulated for low energy consumption. The windows are also triple-glazed and secured by an alarm system. Location Kindergarten and school are located in the immediate vicinity. The bus stop is easily accessible, and the Wallisellen train station is about a 10-minute walk. From Wallisellen train station, there are good connections to Zurich, the airport, and other destinations in the Glattal. The Glatt shopping center with its numerous shopping and service offerings is also easily accessible. Thus, the property combines a family-friendly living environment with short distances to schools, shopping opportunities, and public transportation. Have we sparked your interest? We would be happy to show you the single-family house during a viewing. We look forward to your contact.

Travel time
-

Suggested properties for you based on search results

Other interesting objects