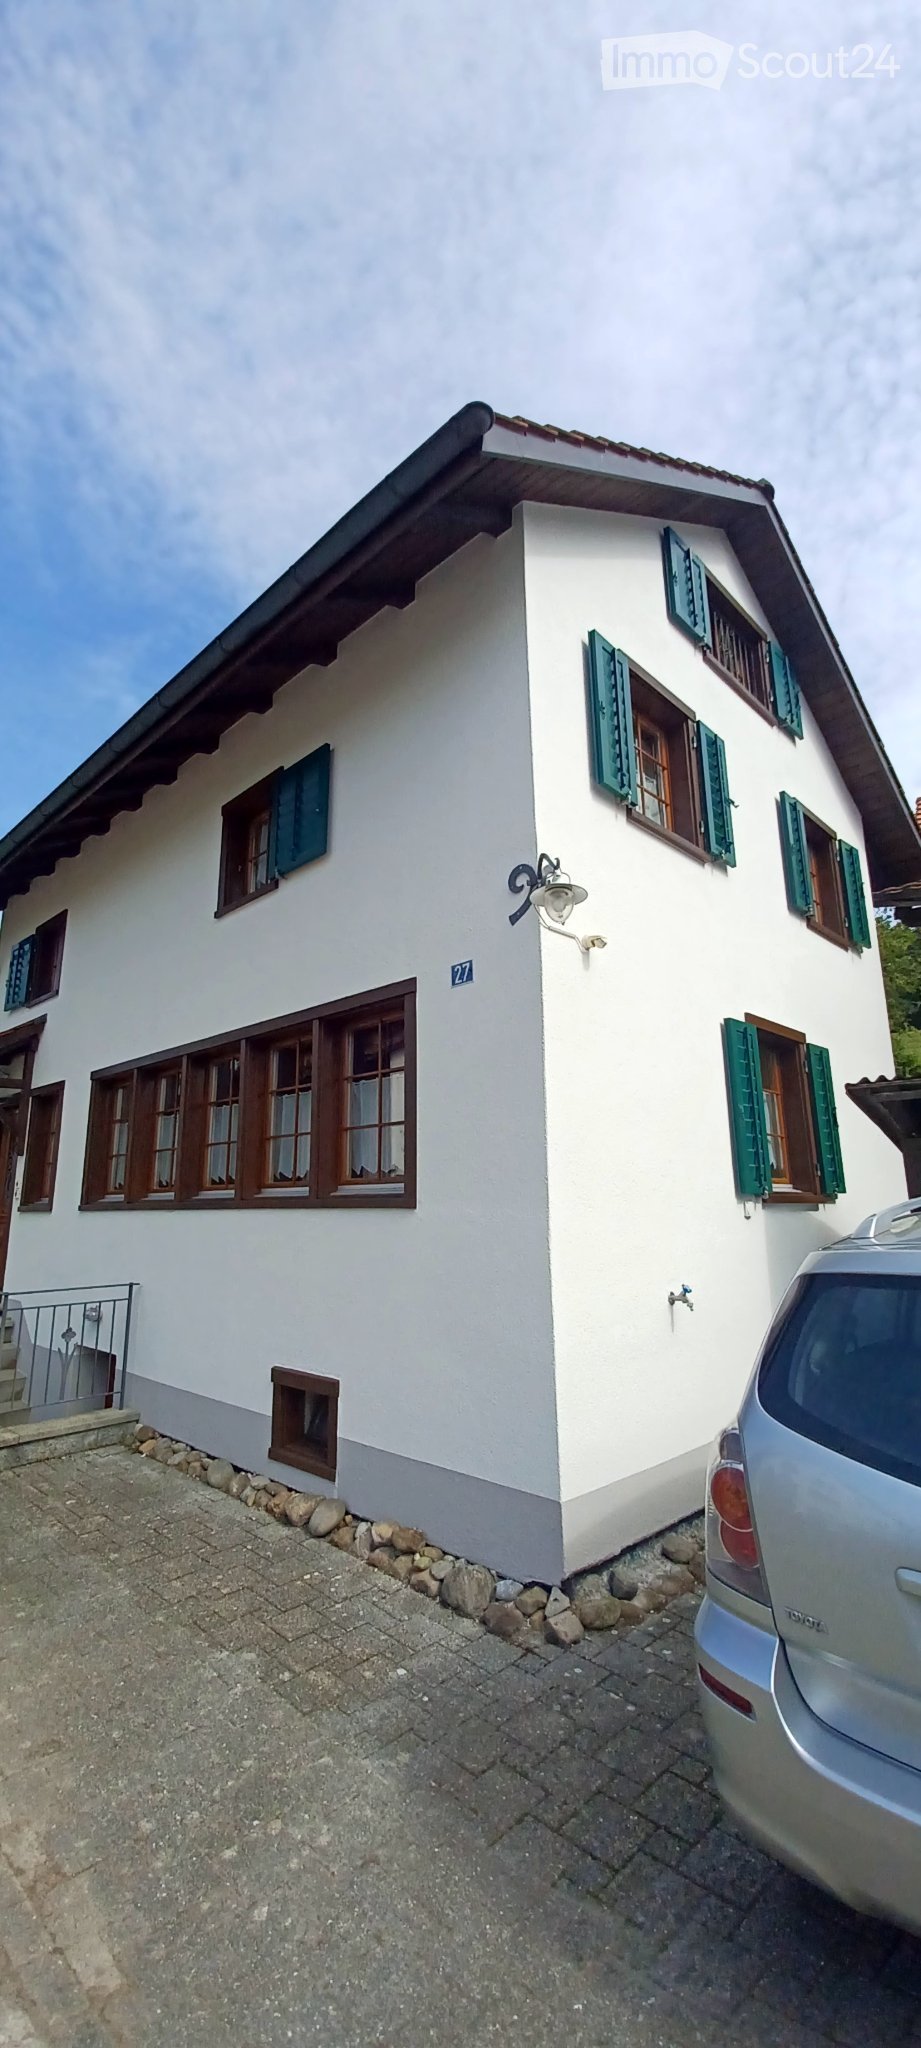
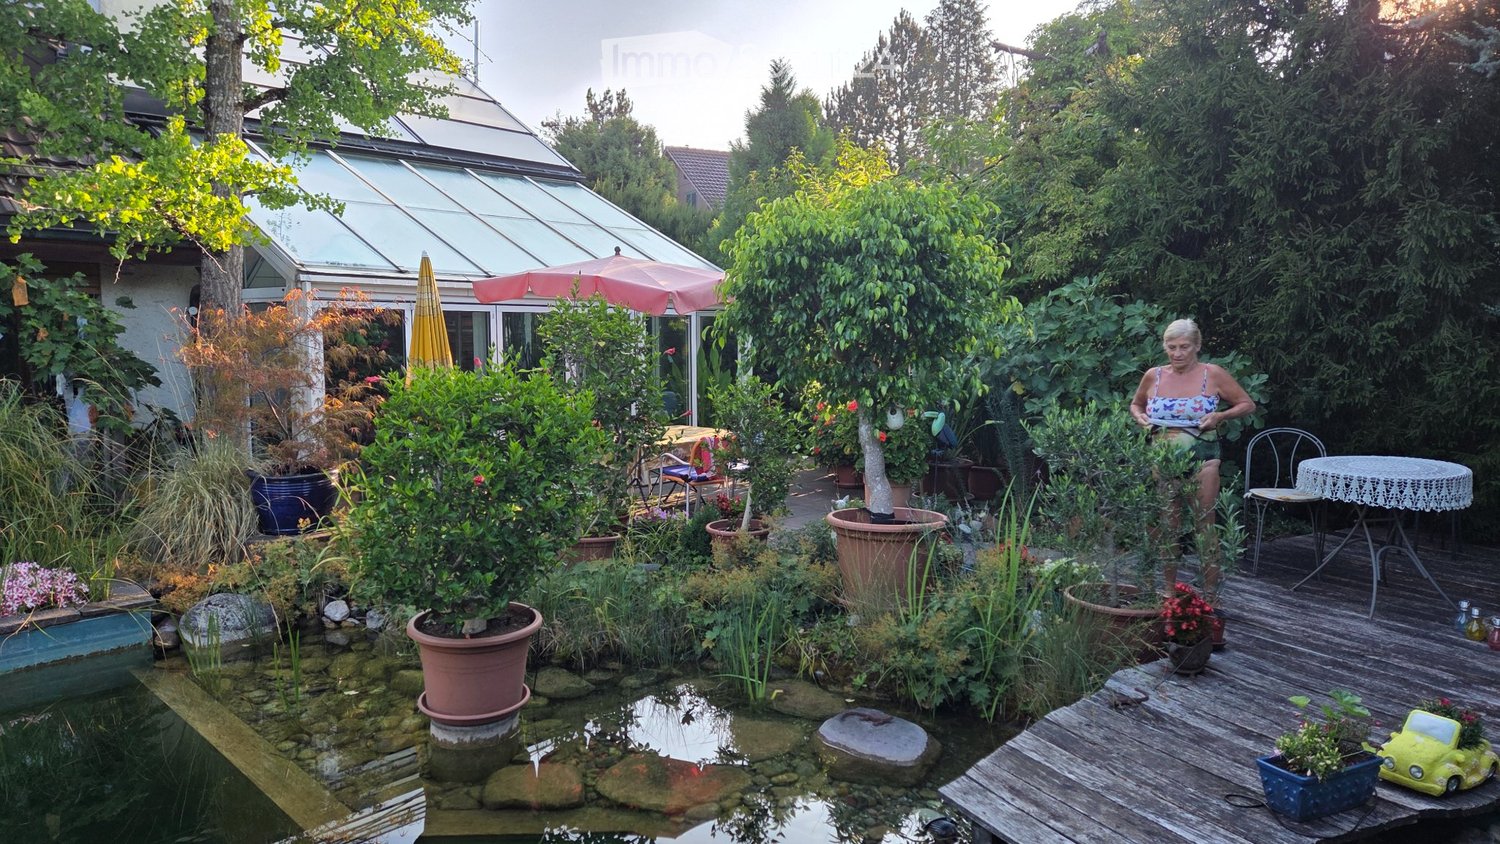
Auslikon - Single house rent

We recommend expanding your search criteria to get similar results. The current filters didn’t return any matches.

If you don’t want to change your current search criteria, we recommend creating a search alert, so you’ll be notified when matching offers become available.

More objects in your automatically expanded search area
11 results - Radius: + 10km
1 / 14
6.5 rooms, CHF 2,750.–
Binzholzstrasse 24, 8636 Wald ZH

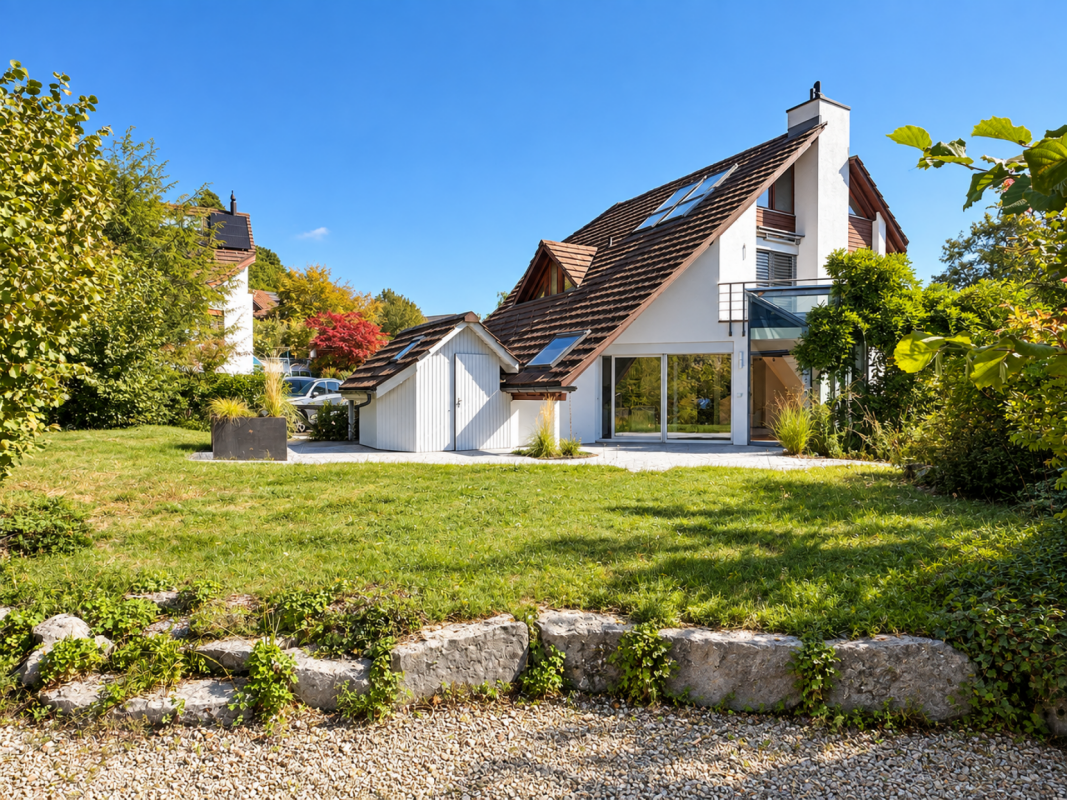
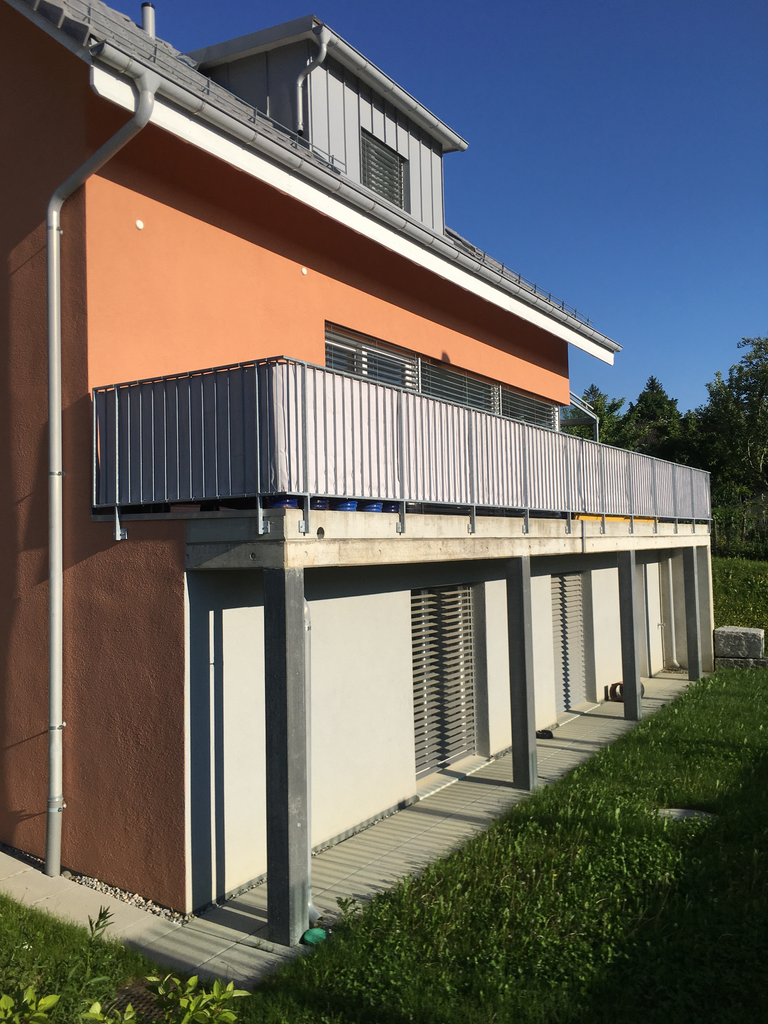
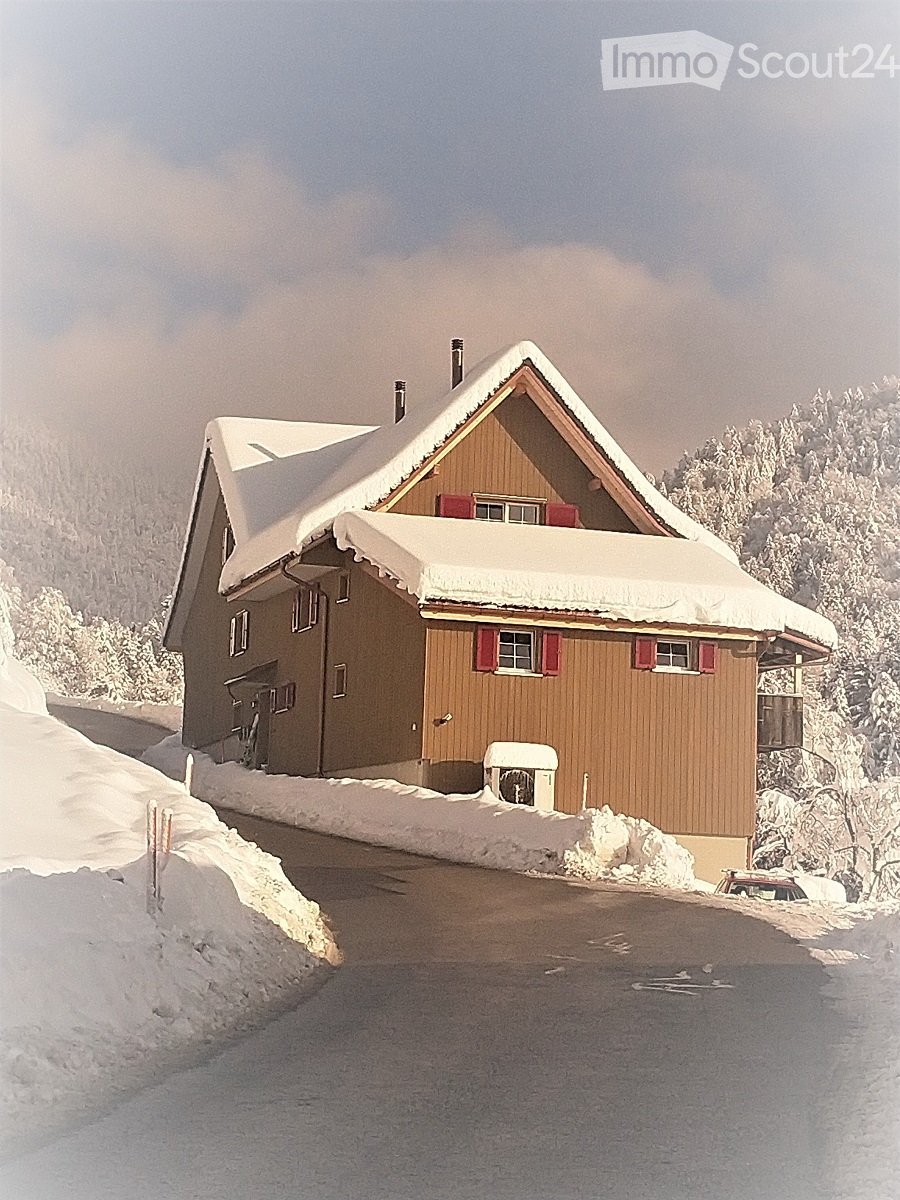
Charming single-family house with a dreamy view

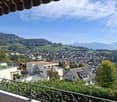
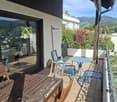
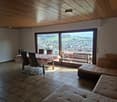
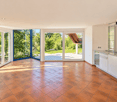
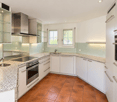
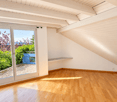
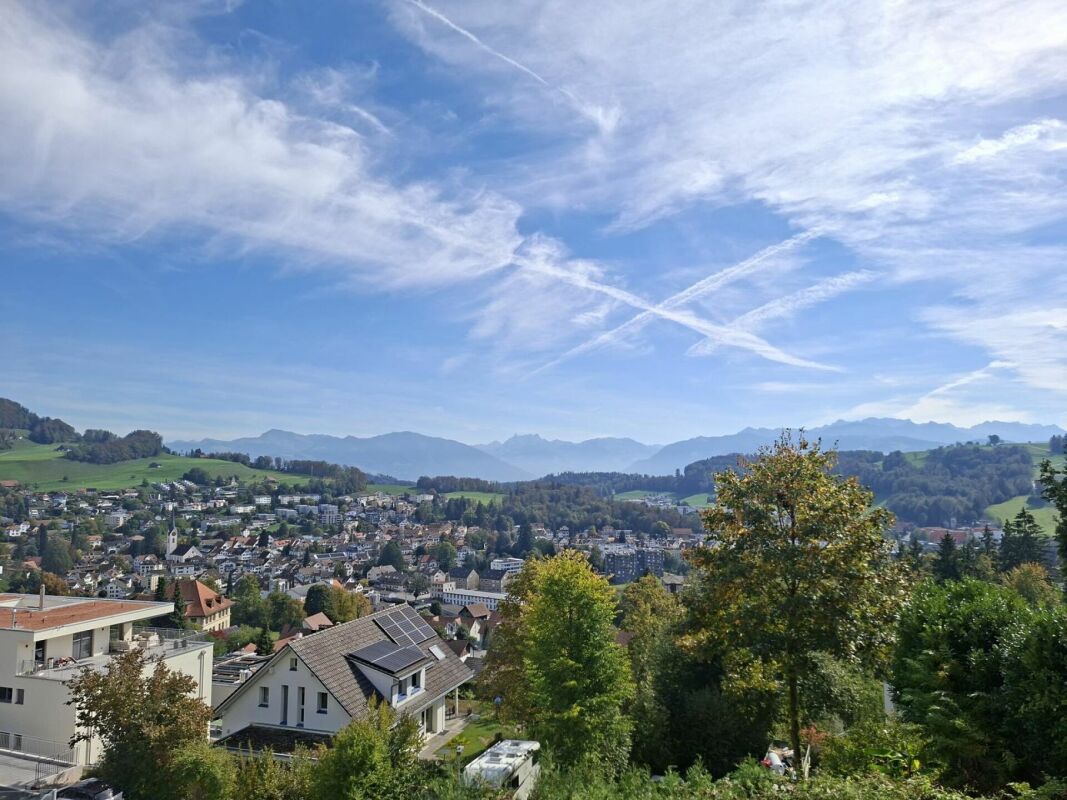
We are renting this beautiful single-family house in a quiet and sunny location above the forest, available immediately. The house impresses with its spacious rooms, the surrounding garden, and a wonderful view of the surrounding mountain landscape.The living room invites you to cozy hours with its chimney and offers direct access to the large balcony with a magnificent mountain view.On the top floor, there are three spacious rooms. Thanks to the skylights, the rooms are flooded with natural light and offer a variety of uses. Also on this floor is a spacious bathroom with a bathtub and shower.The first floor includes another, smaller bathroom and an additional bedroom, which is ideal as a guest room. Also on this floor are the spacious living and dining area and the kitchen.On the ground floor, next to a cellar room, there is another versatile room, a laundry room, and the technical room.The house is surrounded by a beautiful garden. On the southeast side, in front of the house, there is a covered seating area with an adjacent lawn - ideal for lingering and enjoying. Behind the house, another lawn invites you to stay outside and offers direct access to the balcony.A versatile home with plenty of space, privacy, and a dreamy view. Ideal for families or anyone who values living in a quiet location with plenty of free space.In addition to the house, a underground parking space including a small cellar room can be rented for CHF 150.- per month, and an outdoor parking space for CHF 50.- per month.All ancillary costs for this property are borne by the tenant and are not included in the net rent of CHF 2'750.-.The house can only be accessed via an access path with stairs.Have we sparked your interest? Then contact us to arrange a viewing appointment.

Travel time
-
1 / 18
7.5 rooms, 183m², CHF 4,100.–
Zelgwiesstrasse 18, 8608 Bubikon

Spacious living. Stylish life. Enjoying privacy.

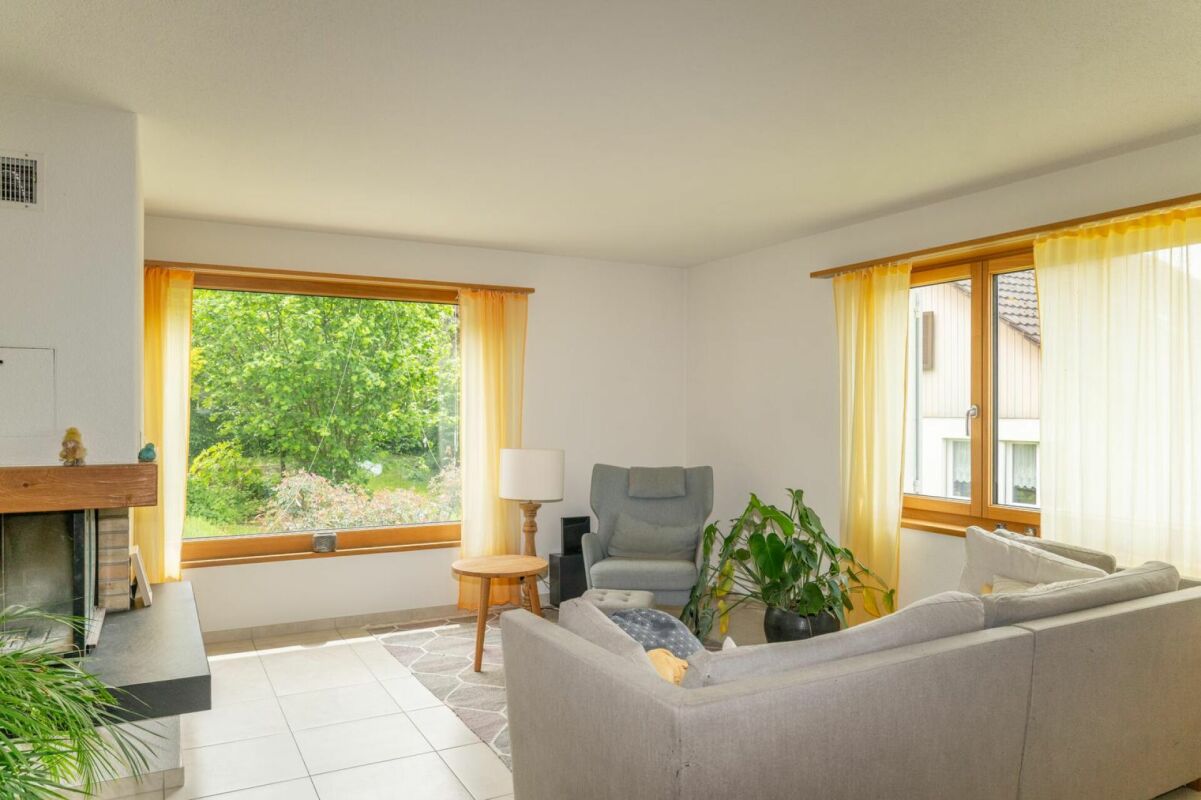
Spacious living. Stylish life. Enjoying privacy. This 7.5-room single-family house with 183 m² of living space, a large garden, and a covered patio in Bubikon offers a home with space for the family, for guests, for the home office - and for all the beautiful things in life.This spacious single-family house in a quiet location in Bubikon combines a lot of space, a high-quality living atmosphere, and an exceptionally spacious outdoor area. On 183 m² of living space and an 855 m² large plot of land, it offers space for very different lifestyles.Spacious and cozyAlready when entering, a spacious entrance with plenty of storage space welcomes you. The ground floor convinces with its clear and spacious room layout. The 23 m² large living area, together with the 21 m² large dining room, forms the heart of the house. Large windows provide plenty of daylight, while the fireplace creates a particularly cozy atmosphere on cooler days.The adjacent 14.8 m² large kitchen offers plenty of space and is designed so that cooking and eating together with family and friends is also a pleasure. The kitchen is brand new and meets the demands of even ambitious hobby chefs.The direct access to the covered patio creates a beautiful connection between indoors and outdoors.Another room with approximately 16 m² is already located on the ground floor. Whether as a home office, guest room, library, or bedroom: this room offers valuable flexibility.Four more rooms - many possibilitiesOn the upper floor, four more generously sized rooms are available. With 17.5 m², 14.9 m², 11.6 m², and 11.4 m², they can be used according to your needs.The spacious bathroom with bathtub and shower complements the room offer.Thus, a house is created that is not tailored to a single life phase, but can grow with its inhabitants.The garden as a second living roomThe property gets a lot of character from the 855 m² large plot of land. The lovingly designed garden offers various cozy spots and plenty of privacy. The covered patio invites you to sit outside even in changeable weather - for morning coffee, dinner, or a cozy evening with friends.In the summer, the garden becomes an extension of the living space.The concept around the house is also convincingIn the basement, next to the laundry and utility room, there is a versatile hobby room with daylight and additional storage space.The spacious garage offers space for a car and bicycles. The house is heated with a modern pellet heating system, and solar collectors support the hot water preparation. The house has been continuously renovated in recent years and was extensively renewed in 2026.Bubikon - living where others spend their free timeBubikon combines the advantages of the Zurich Oberland with good accessibility. Nature, recreational areas, and an attractive leisure offer are practically at your doorstep.At the same time, the community is well connected to public transport: the S-Bahn runs every 15 minutes towards Zurich. Thus, spacious living in the countryside can be combined with a well-reachable workplace in the city.The most important plus points183 m² of living space, 7.5 rooms, and 855 m² of land • spacious living area with fireplace • separate 21 m² large dining room • 14.8 m² large kitchen • five versatile rooms, one of which is on the ground floor • four more rooms on the upper floor • two bathrooms • spacious entrance with plenty of storage space • covered patio • well-kept, private garden • hobby room with daylight • large garage • pellet heating and solar collectors • quiet location in a cul-de-sac • good S-Bahn connection to Zurich In summary: a house for people who appreciate spacious rooms, privacy, and high living quality - and at the same time, proximity to nature and a good connection to Zurich.We look forward to showing you this special home in person.
Travel time
-
1 / 13
5.5 rooms, 217m², CHF 5,300.–
Oberhof 15, 8627 Grüningen

Living with History - Breathtaking 5.5 Room House with Large Garden

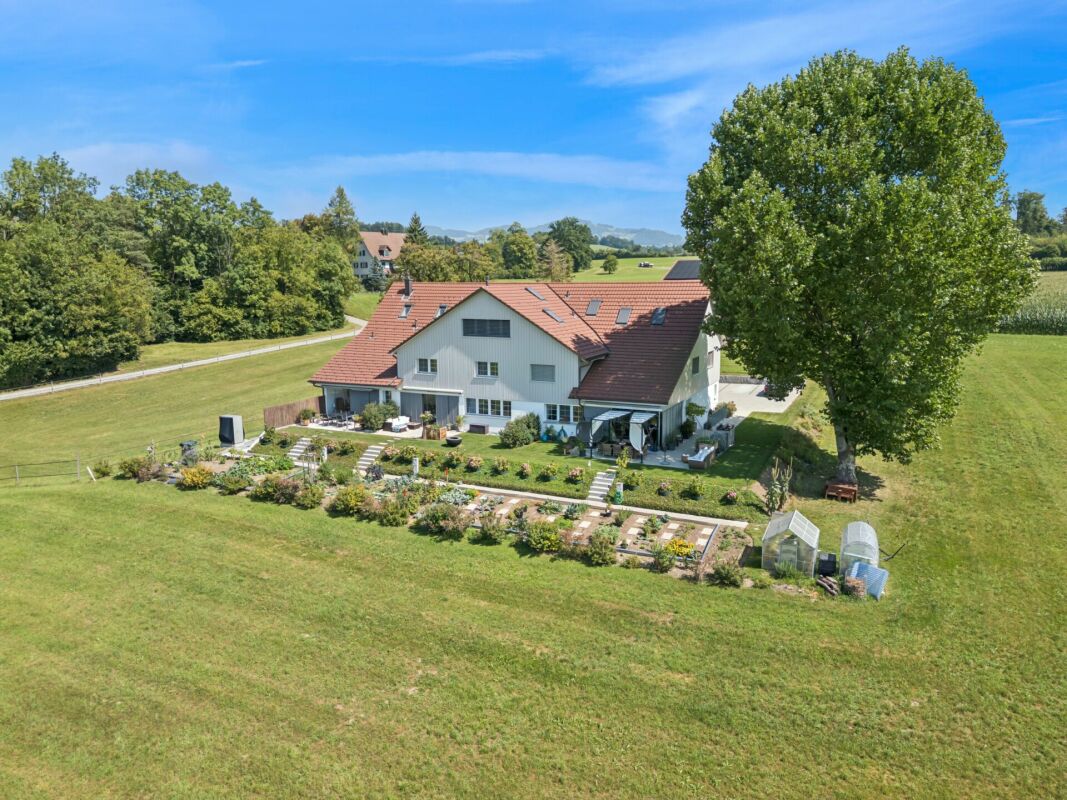
Are you looking for something truly special? Welcome home! As of October 1, 2026, or by arrangement, we are renting this unique house in Oberhof, a quiet outer village of Grüningen. The former farmhouse was converted into three houses in 2023 and completely renovated. It shines with its extremely high-quality construction in new splendor. Some traces of the past are still to be found: Various old wooden beams were restored and form the perfect contrast to the modern construction and the bright rooms. Well-being is guaranteed!Behind the house, there is a spacious seating area and a private vegetable garden that will make every gardener's heart beat faster.The following awaits you inside the house:GROUND FLOOR: • Entrance area with open partition made of old wooden beams • Bright living and dining area with a dreamy view of the greenery • Open kitchen with high-quality kitchen appliances from V-Zug, cooking island with Bora cooktop (with integrated steam extractor) and wooden bar • Glazed loggia with direct access to the seating area and the private garden • Guest toilet with window • Practical storage room UPPER FLOOR: • Three spacious rooms with plenty of daylight • Practical laundry room with V-Zug washing tower • Large storage room with sloping roof, ideal for use as a walk-in closet • Bathroom with bathtub, shower, and double sink • Separate toilet with sink ATTIC: • Large bedroom (29 m²) with plenty of daylight and several skylights • Bathroom with shower and valuable storage space under the sloping roof CONSTRUCTION: • Panel flooring throughout the ground floor and in all bathrooms • Noble oak strip parquet in all rooms and in the corridor on the upper floor • Oak wood metal staircase, which connects the different living levels in a stylish way • White and black plastered walls and ceilings, partially with old wooden beams The basement is directly accessible and consists of two cellar rooms and a separate outdoor exit via the garden.Outdoor parking spaces can be rented for CHF 50.00/month.The apartment is idyllically located on a farm with horse breeding and offers a natural living environment. The typical emissions of an agricultural operation are part of this rural charm.Have we sparked your interest? Let yourself be convinced on site and contact us to arrange an individual viewing.

Travel time
-
1 / 13
10 rooms, 110m², CHF 10,400.–
8630 Rüti

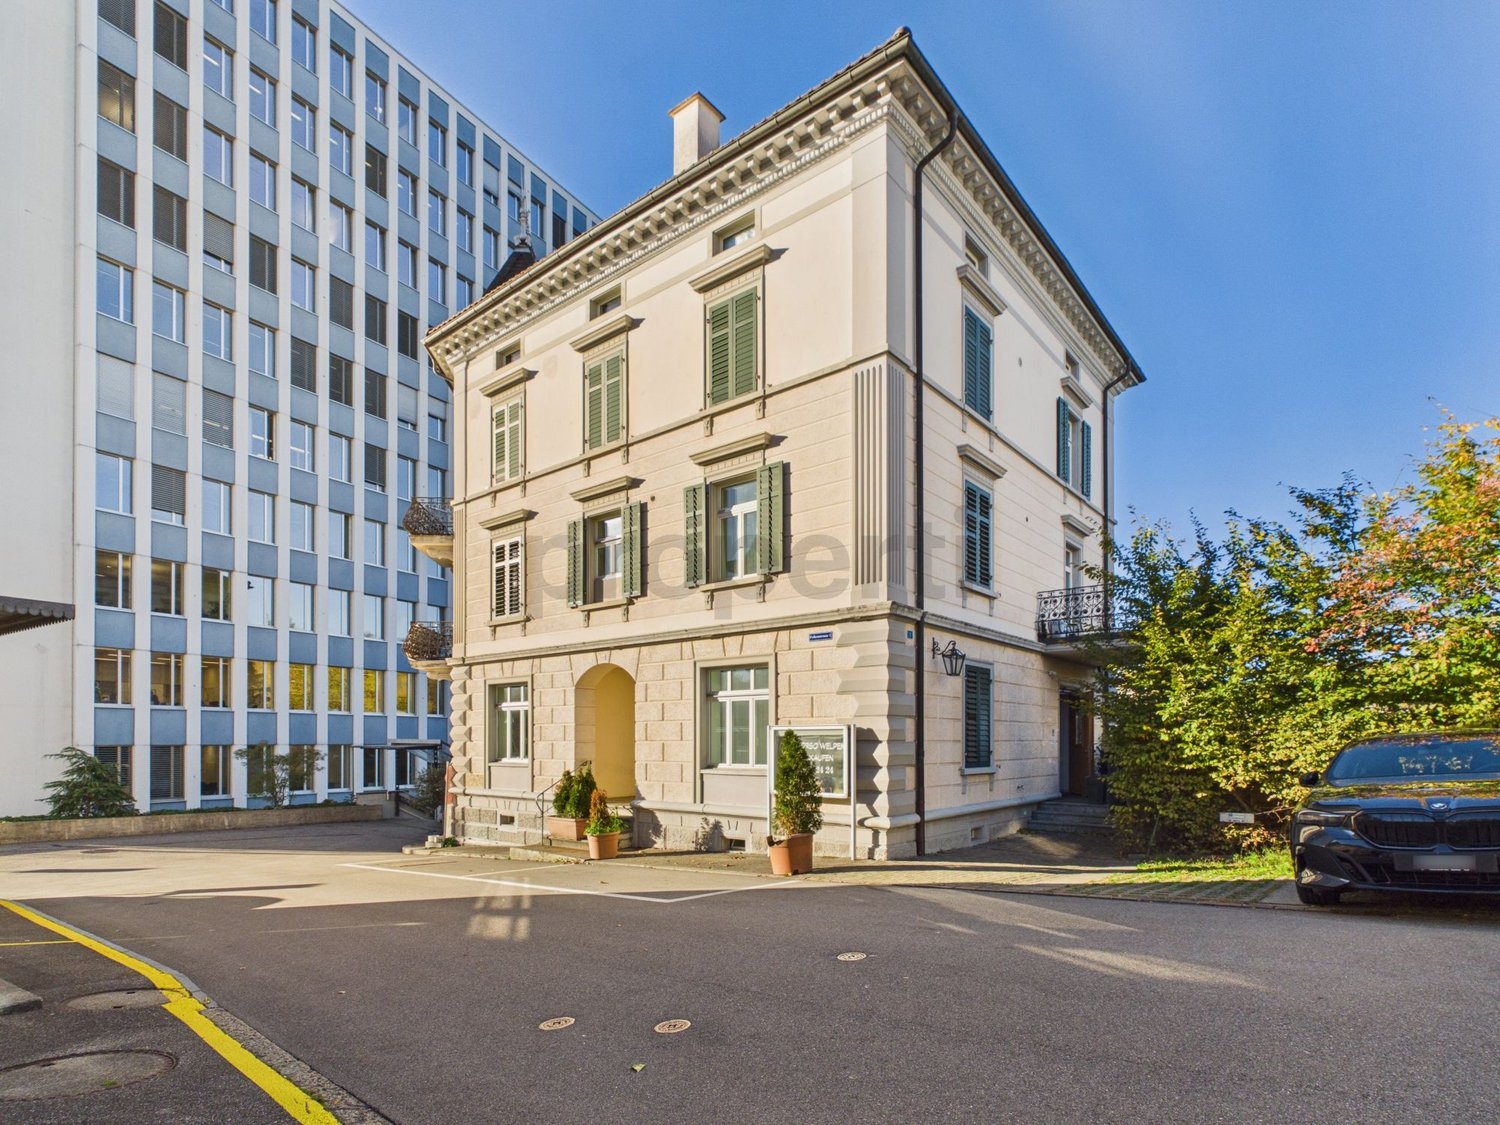
Versatile townhouse right next to the train station with generous space!

This versatile townhouse impresses with its central location right next to the train station and a flexible layout across several floors. Set on a 499 m² plot, the property offers a total of ten rooms, including an integrated 4.5-room apartment with around 110 m² of living area. The building was extensively renovated and fitted out in 1994. A spacious elevator in the building’s own stairwell provides wheelchair-accessible access. Thanks to the combination of residential, office and commercial space, the building is suitable for a range of uses, such as a company headquarters with an integrated apartment or mixed-use occupancy.The different floors offer a clear separation of spaces and allow the usable areas to be arranged individually. In addition to the spacious apartment, several rooms, meeting and event rooms, and a separate office on the attic level are available. The basement adds cellar, storage and workshop rooms to the offering. The train station is right nearby, making the property easy to reach, while a school is about 300 metres away. This property therefore offers attractive options for tenants looking to combine living and working under one roof or seeking a versatile building in a central location.Room layoutGround floorThe ground floor comprises three separate rooms and a cloakroom. The rooms offer flexible potential uses, for example as offices, retail premises, storage areas or a hall.1st floorThis floor contains the 4.5-room apartment with around 110 m² of living area. A hall and a separate guest WC complete the space.2nd floorThe second floor has a spacious meeting room, a community hall and a separate WC. The rooms are particularly suitable for meetings, events or other business uses.AtticA separate office on the attic level provides additional workspace.BasementThe basement comprises two basement storage rooms, a heating room and a spacious hobby and workshop room. Additional storage and stowing areas complete the usable space.This properti offering stands out for: • Townhouse in a central location right next to the train station • Plot area of 499 m² • Ten rooms in total, including an integrated apartment • 4.5-room apartment with around 110 m² of living area • Extensive renovation in 1994 • Spacious elevator in the building’s own stairwell • Wheelchair-accessible access • Three rooms on the ground floor with flexible uses • Spacious meeting room and community hall • Separate office on the attic level • Two basement storage rooms and a hobby and workshop room • Additional storage and stowing areas • Versatile residential, office and commercial uses possible • School about 300 metres away • Easy to reach thanks to the train station right nearby Interested? Contact us for a no-obligation consultation!