1 result - Single house rent: Wildberg

1 / 6
5.5 rooms146m²CHF 3,430.–
8489 Wildberg

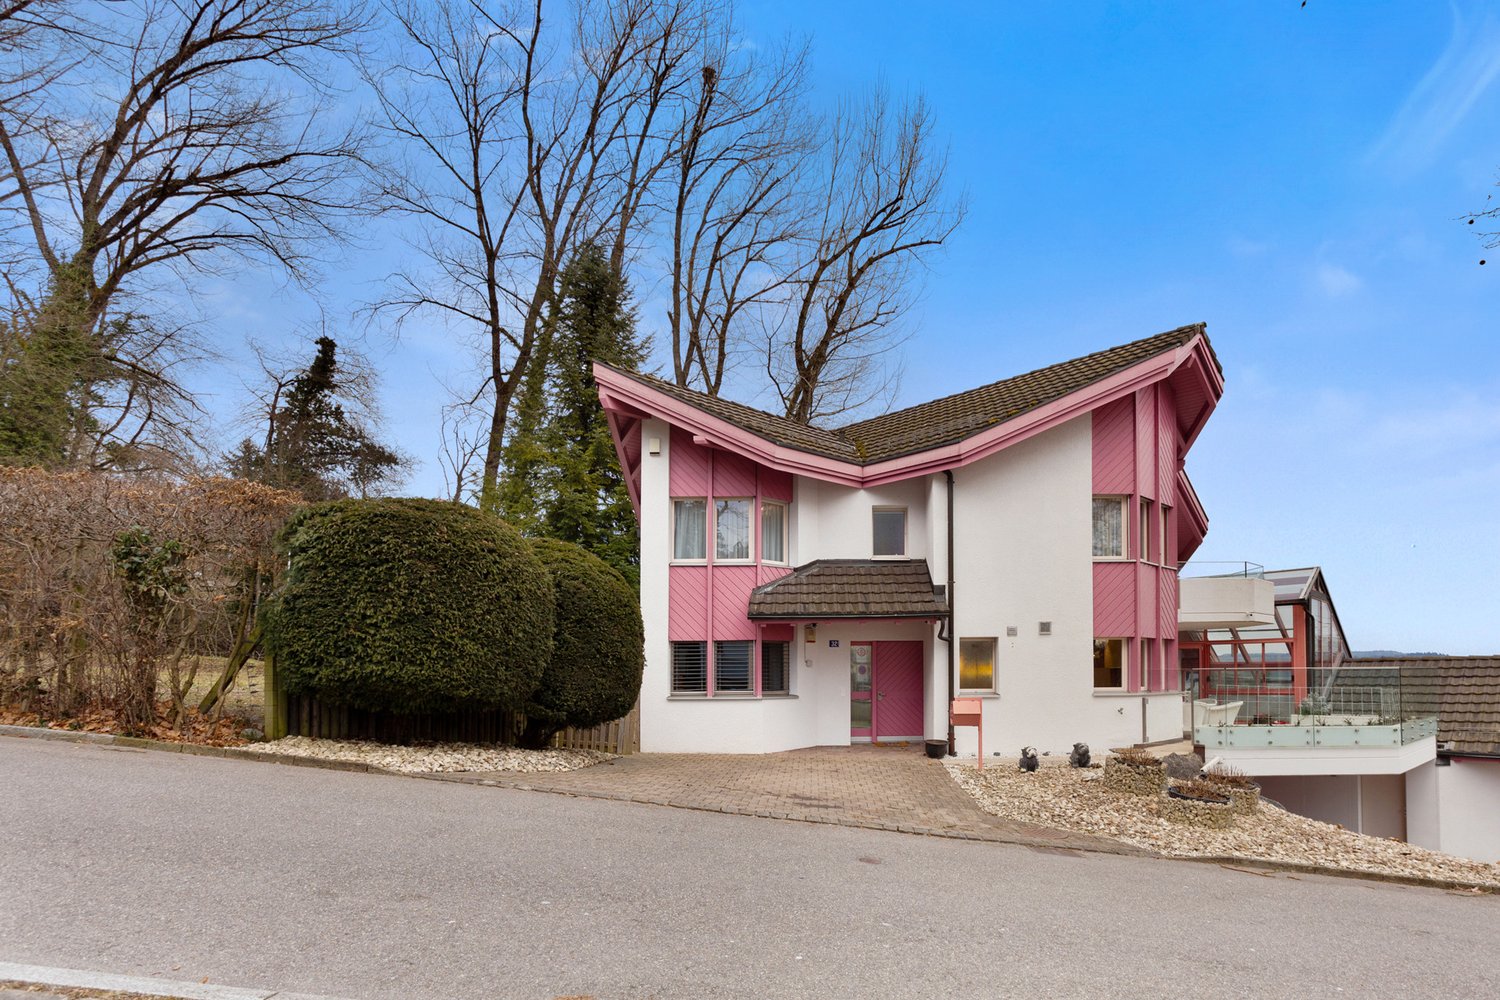
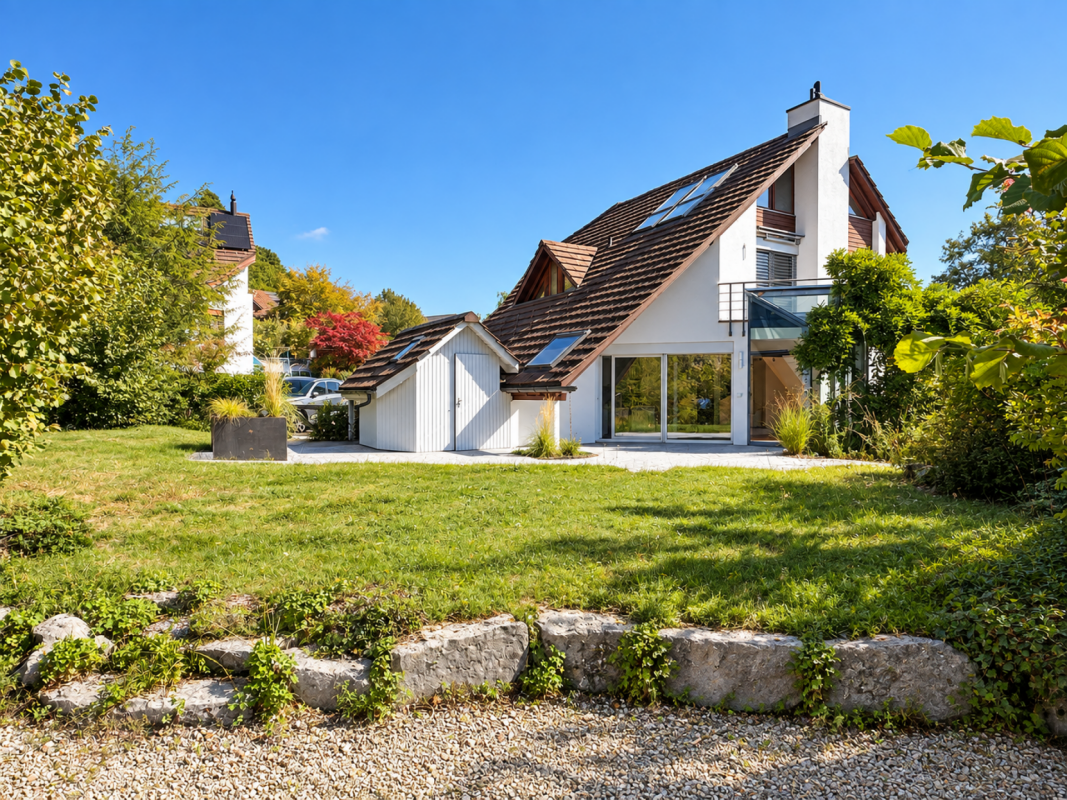
With a view and a winter garden

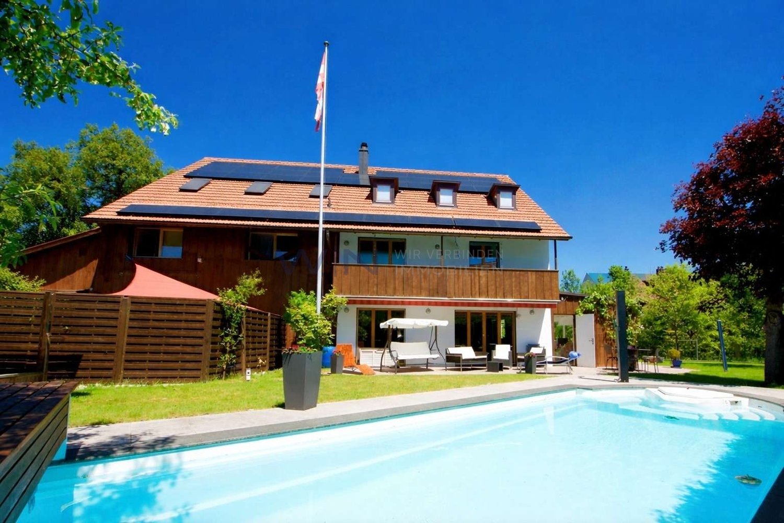
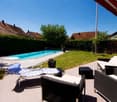
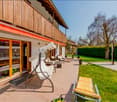
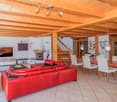
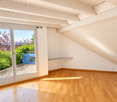
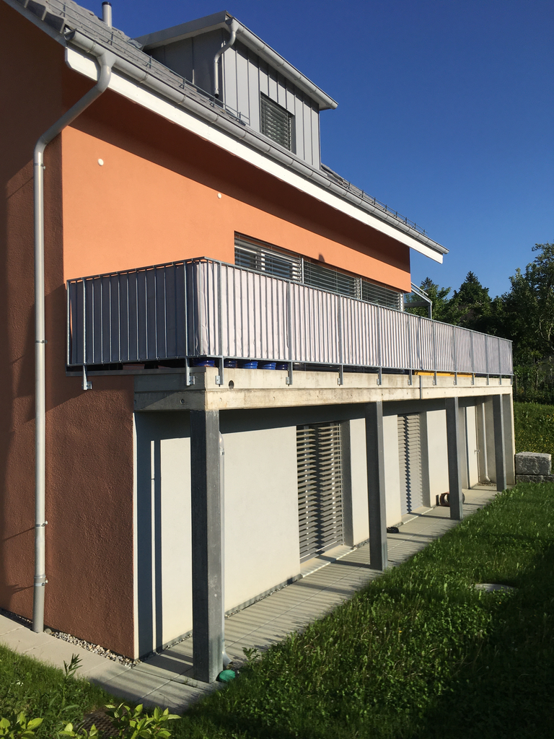
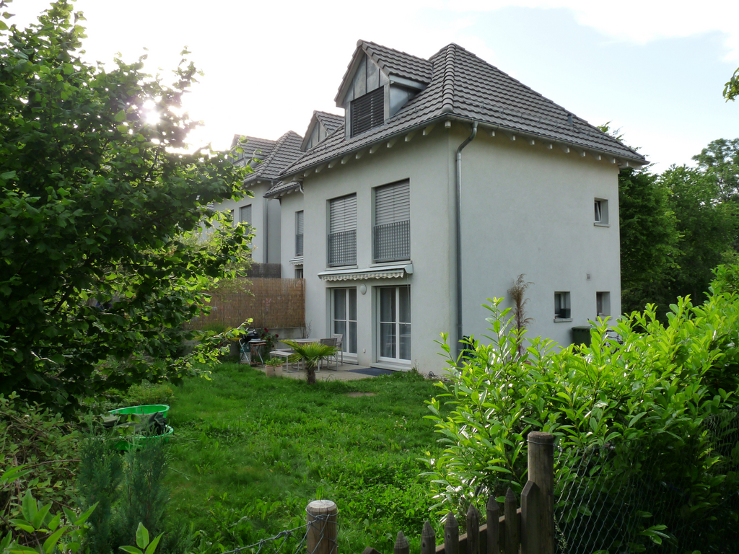
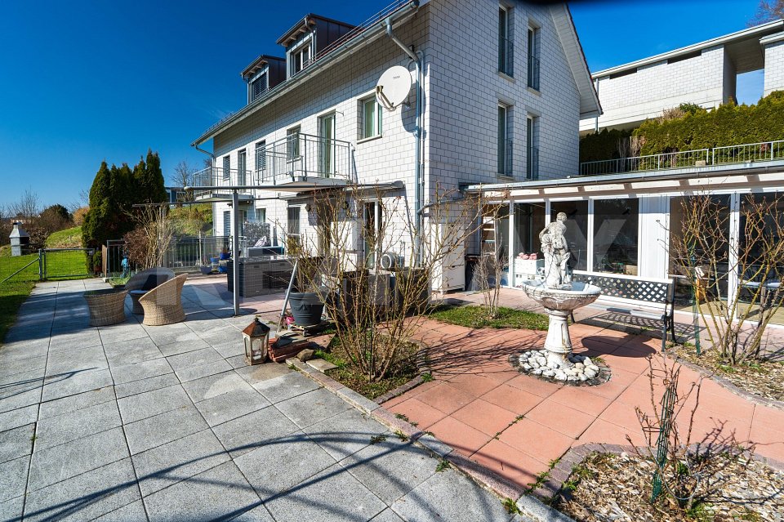
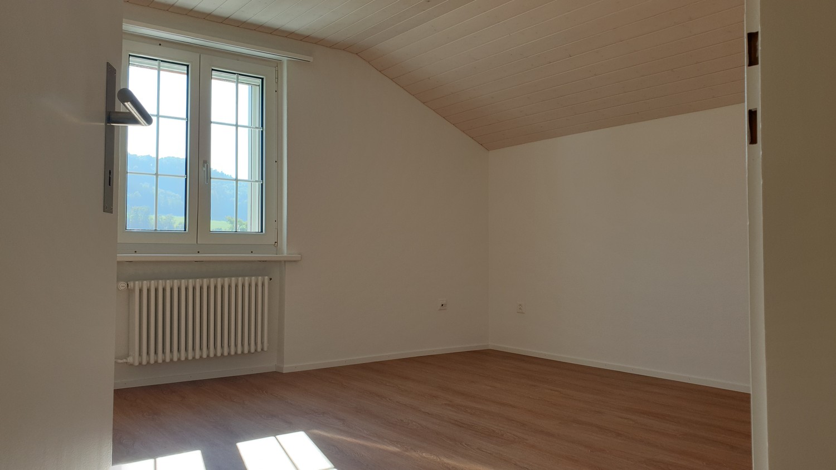
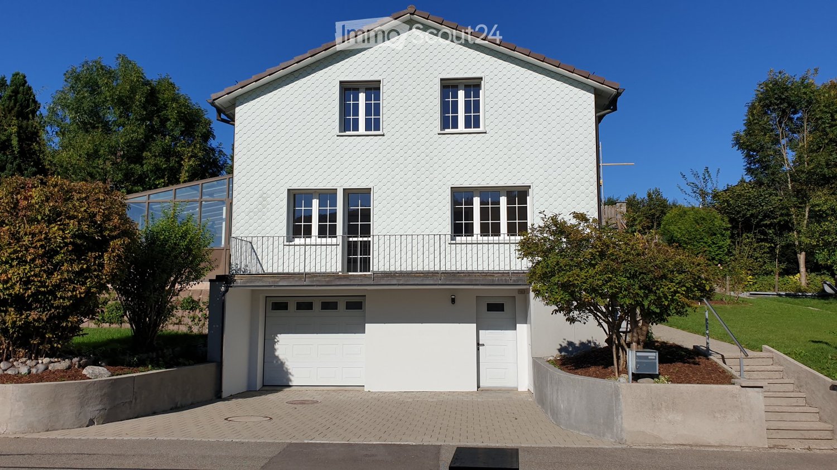
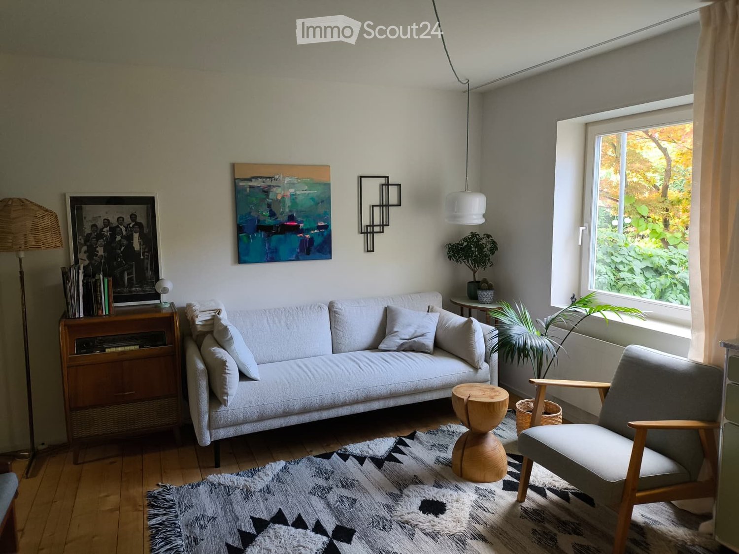
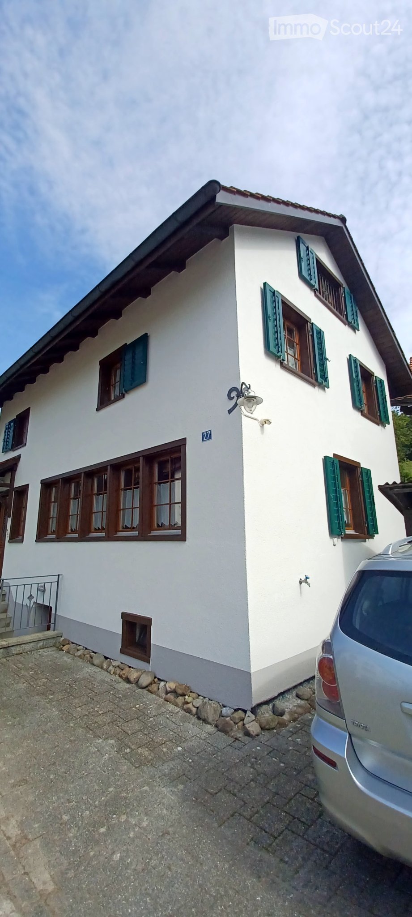
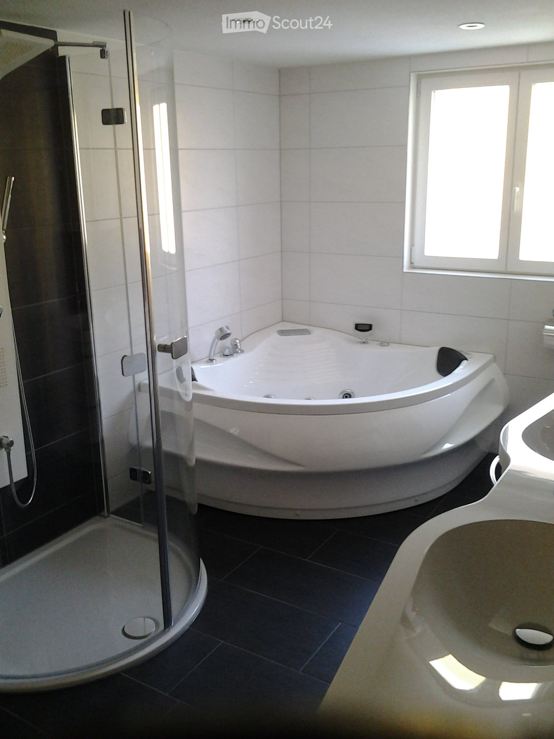
This 5.5-room single-family house in Wildberg (8489) combines tranquility, sun, and plenty of privacy. On 146 m² of living space, you can expect a generous floor plan with modernized bedrooms and renovated bathrooms. The highlight is the winter garden-like living area with a chimney and a dreamy distant view of the landscape. The terrace and garden invite you to relax. An individual starry sky in several rooms creates a special atmosphere. Ideal for couples and families who want to live close to nature - pets are allowed.This BETTERHOMES offer is characterized by the following advantages:- quiet and sunny location- dreamy distant view of the landscape- generous winter garden with chimney- sunny terrace and garden- generous floor plan- plenty of privacy- pets allowed- renovated bathrooms- modernized bedrooms- individual starry sky in several rooms- and, and, and ...Interested? Contact us for a non-binding viewing!Didn't find anything suitable? Over 2,000 more offers at: www.betterhomes.ch - the real estate fair mediatorWant to market your own property?Take advantage of our know-how: https://www.betterhomes.ch/de/profitierenDo you want to have a property valued?Find out its value now through our free valuation, immediately and without obligation!https://www.betterhomes.ch/de/knowledge/estimationMore detailsLocation: goodCondition: very goodBathrooms / bathrooms: 2 (1x WC / sink / shower, 1x WC / double sink / bathtub)Public transport: bus, 500 m / train station, 3.3 kmSchools: primary school, 120 mShops: dairy, 550 m / Migros, 3.4 km

More objects in your automatically expanded search area
14 results - Radius: + 10km
1 / 13
6.5 rooms230m²CHF 8,500.–
Bäumlistrasse 32, 8400 Winterthur

Spacious single-family house with garden, gallery, and wellness area

This exceptional single-family house offers a spacious room layout, high-quality equipment, and a living concept that harmoniously combines comfort, design, and functionality. The property is ideal for tenants who value space, privacy, and a high level of living quality. The openly designed living and dining area forms the heart of the house. Large window areas provide plenty of daylight, the fireplace creates a pleasant living atmosphere, while the open gallery gives the room additional height and spaciousness. The modern kitchen impresses with high-quality Miele appliances, steamer, Quooker, and wine fridge, and offers direct access to the garden and the spacious seating areas. In total, five flexibly usable bedrooms are available. Several stylish bathrooms offer high comfort, including a bathroom with a whirlpool and another with a special shower. In the basement, a private wellness area with sauna, shower, and toilet complements the offer. The approximately 1000 m² large garden offers plenty of space for relaxation and outdoor activities. Several seating areas extend the living space outside. A double garage and four outdoor parking spaces are available. Modern home technology such as smart home control, heat pump, and underfloor heating ensures an energy-efficient and pleasant living climate. A particular plus point is the family-friendly location: The house is located directly opposite the Lindberg primary school, which enables short and safe school routes. A high-quality home for rent for all those who appreciate spaciousness, comfort, and an excellent location.

Travel time
-
1 / 17
6.5 rooms130m²CHF 2,990.–
Waltensteinerstrasse 60, 8418 Schlatt ZH

Large single-family house with surrounding area

This spacious 6.5-room single-family house was recently renovated and thus offers modern living space with a winter garden and property.The entrance area with built-in closet is kept in a pleasant size and provides access to the various rooms.On the ground floor there are a WC with shower, a bedroom and the spacious living/dining room with open kitchen. The kitchen is timeless and offers an induction stove, an oven, a dishwasher and a granite countertop, everything your heart desires.A winter garden with approximately 18 m2 of space is an absolute added value and can be wonderfully used during the transition months.On the upper floor there are four bedrooms. The parent's bedroom has its own balcony with a wonderful view. The bathroom with double sink, shower and WC is practically designed. A walk-in closet provides additional, practical storage space.In the basement there are the technical room, the laundry room with washing tower (washing machine/tumbler), a cellar and access to the garage with a room that can be used as a workshop or for motorcycles, bicycles, lawn mowers, etc.In the ground floor, a low-maintenance vinyl floor in real wood optics was laid and in the upper floor the floors are made of real wood parquet. The house is heated by an air heat pump, and the heat distribution is via radiators on the upper floor and underfloor heating on the ground floor. The windows are made of plastic, double-glazed.In front of the house there is a separate outdoor parking space.The ancillary costs are paid directly by the tenant. No information can be provided about the amount of the ancillary costs, as there is no experience value with the new heating system for this house and it is a first rental. Based on experience, the ancillary costs should be in the range of CHF 200.00 - 300.00, depending on consumption and heating intensity.Dogs are not allowed.The house is already ready for occupancy and we look forward to showing you this property. Please contact us by phone to arrange a viewing appointment.

Travel time
-
1 / 12
5 rooms160m²CHF 3,290.–
Im Geren 21, 8352 Elsau

Single-family house in a quiet environment near Winterthur

A charming, detached, 5 1/2 room single-family house is available for rent immediately or by agreement. • The house has a modern kitchen, a spacious living room with a chimney, a guest toilet, and a separate room on the ground floor. On the first floor, there are 3 bedrooms and a bathroom with a shower and bathtub. The open ceiling in the hallway on the first floor makes the rooms bright. • In the basement, there is an air heat pump, a laundry room, a workshop, and a large hobby room. • The house includes two parking spaces in the underground garage, which is directly connected to the house. Additionally, there is an extra outdoor parking space. The rent of the parking spaces is included in the rent of the house and does not come separately. • The beautifully maintained house is surrounded by a equally well-maintained, spacious garden with a fish pond. • Several seating areas complement the garden: one directly attached to the house as a garden hall, the other under shade-providing vines. The house is very suitable for a family with children, but also for a couple who appreciates the peace and seclusion of a single-family house. The new tenants should have an affinity for gardening. This task belongs to the house just like the periodic maintenance of the general access paths within the development according to the allocation plan of all 9 participating houses.Is this property something for you? Then secure a viewing appointment and let the house, the surroundings, and the beautiful garden take effect. Maybe it will be your home soon.Note: It is planned to completely renovate the bathroom on the first floor and the guest toilet on the ground floor before the next tenant change and bring them up to date.As is usual with the rental of single-family houses, the published rent is the net rent. All incidental costs are borne by the tenant.

Travel time
-
1 / 13
5.5 rooms148m²CHF 4,500.–
8310 Lindau

Modern detached 5.5-room single-family house with double garage and two E-charging stations in Lindau

This detached 5.5-room single-family house in Grafstal (Lindau municipality, ZH) impresses with generous space, high-quality equipment, and a particularly family-friendly environment. On two living floors, the house offers 148.3 m² of living space and a total of 245 m² of usable space, creating an open and bright living feeling thanks to the well-thought-out architecture.The spacious living and dining area forms the center of the house and offers direct access to the covered seating area and the extensive garden with approximately 488 m² of space. High-quality materials such as robust porcelain floor tiles and mineral plaster walls ensure a durable and stylish living atmosphere. A soapstone stove complements the living concept and provides additional comfort. The modern kitchen is high-quality equipped and features, among other things, a steamer, dishwasher, and plenty of storage space. Four bedrooms and two bathrooms offer versatile usage options for families or home offices.Sustainability is ensured by a ground/brine water heat pump in combination with a photovoltaic system. An integrated double garage with direct house access and e-charging station, as well as additional ancillary areas, increase the living comfort and everyday practicality.This property offer is characterized by:? Detached 5.5-room single-family house? 167 m² living space / 245 m² usable space? Spacious garden with approx. 488 m²? Covered seating area with direct access from the living area? Four bedrooms and two bathrooms? High-quality materials and modern construction? Soapstone stove in the living area? Ground/brine water heat pump and photovoltaic system? Double garage with direct house access? E-charging station available? Suitable for families or a combination of living and workingInterested? Contact us for a non-binding consultation!

1 / 12
6.5 rooms170m²CHF 3,650.–
Carl Spitteler-Strasse 24, 8352 Elsau

One-sided semi-detached single-family house with winter garden

A home with peace, views, and quality of lifeThis attractive, one-sided semi-detached single-family house in a slight slope location convinces with its solid construction and the well-maintained visible masonry, which gives the building a modern, timeless, and high-quality character. The elevated location ensures a pleasant living feeling as well as excellent lighting conditions. Already in the entrance floor, you are greeted by an inviting entrance hall with two versatile rooms and a spacious bathroom. The rooms are ideal as an office, guest room, or home office area and also offer themselves excellently as a parent area with practical wardrobe. From here, you can reach the spacious living rooms and the attic above via the stairsThe living floor delights with a bright, openly designed living and dining area, as well as a high-quality equipped kitchen that also convinces demanding hobby cooks. A chimney creates a particularly cozy atmosphere and makes this area the cozy center of the house. The spacious seating area invites you to sunny hours outdoors, while the winter garden offers a protected place to relax and enjoy all year round.The attic expands the room offer in an attractive way: Two more rooms, a spacious work area, and a separate bathroom with shower make this level the ideal retreat for teenagers, guests, or a private living area with a lot of privacy.In the basement, there are technical rooms, laundry room, and cellar spaces available. Additionally, a heatable disposal room offers flexible usage possibilities - whether hobby, fitness, or work. A home that inspires on all levels.Spacious room proportions, a well-thought-out floor plan, and high living comfort create the best conditions for relaxed living - ideal for families and all those who appreciate quiet and spacious living.

Travel time
-
1 / 8
7.5 rooms260m²CHF 7,500.–
8330 Pfäffikon ZH

Spacious 7.5-room single-family house in Pfäffikon ZH – available immediately

Discover this exceptional, brand-new single-family house in the quiet municipality of Pfäffikon ZH. The house, built in 2024, offers the highest living comfort for the whole family on 260 m² of living space and a spacious plot of 819 m².The house impresses with the following highlights: • Spacious room layout: 7.5 rooms spread over 3 floors • Outdoor paradise: Private swimming pool, loggia, and beautiful views of Lake Pfäffikon • Luxurious equipment: 4 bathrooms, ultra-modern and exceptionally spacious, high-quality construction with selected and high-quality materials such as colored exposed concrete, exquisite carpentry with built-in closets made of oak wood, seamless flooring, and wooden parquet, Loxone control system, chimney, sauna (optional) • Practical features: Barbecue area, seating area, pool, loggia, garden,4 parking spaces in the private underground garage • Cozy atmosphere: Chimney creates warm hours in the cold months Location and surroundings: The house is located in a particularly quiet and child-friendly area of Pfäffikon ZH. The sunny location ensures plenty of natural light throughout the year. The train station is 400-500 meters walking distance and offers a good connection to the public transport network.This dream house is available immediately and is perfect for families who value modern equipment, plenty of space, and a quiet living location. Enjoy the best of both worlds: rural tranquility with good transport links to the Zurich region.We look forward to your contact!

Suggested properties for you based on search results