Rooms
6.5
Living space
170 m2
Rent
CHF 3,200.–
Notify on price drop
"One-sided semi-detached single-family house with winter garden"
Address
Carl Spitteler-Strasse 24, 8352 ElsauTravel time
- 10 min.Station: Schottikon
Surrounding information
School
8 min.Primarschule ElsauPharmacy
6 min.Ärztehaus und Apotheke HofwisSupermarket
16 min.CoopPublic Transport
6 min.Elsau Dorf
Times refer to the route on foot.
Price
- Net rent:
- CHF 2,900.–
- Add'l expenses:
- CHF 300.–
- Rent:
- CHF 3,200.–
- Notify on price drop
Main information
- Availability:
- Immediately
- Type:
- Single house
- No. of rooms:
- 6.5
- Number of floors:
- 4
- Surface living:
- 170 m2
- Land area:
- 397 m2
- Volume:
- 721 m3
- Year built:
- 1999
Characteristics
Balcony / Terrace
Documents (0)
Description
A home with peace, views, and quality of life
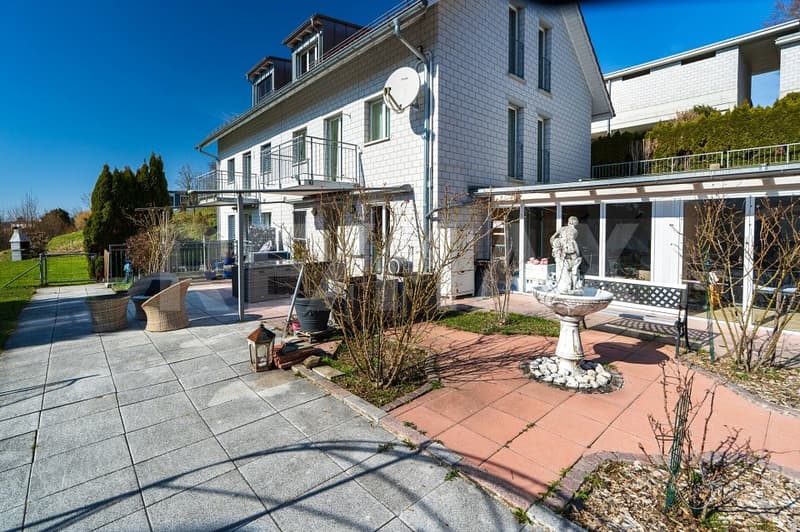
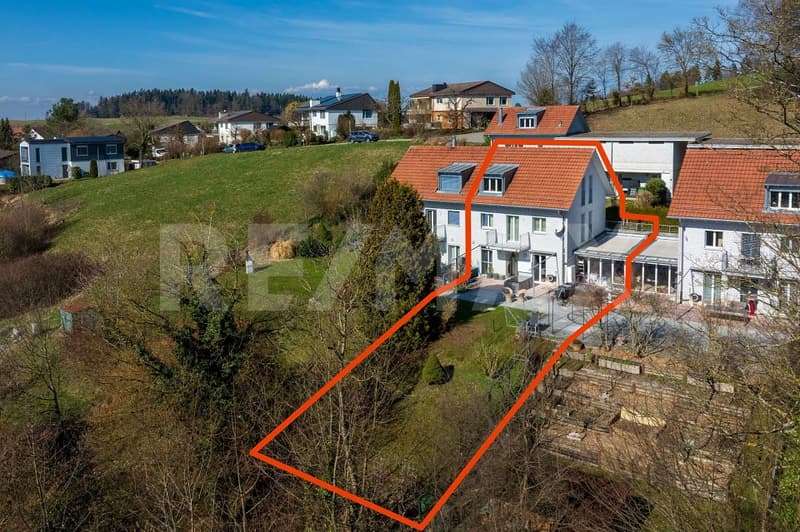
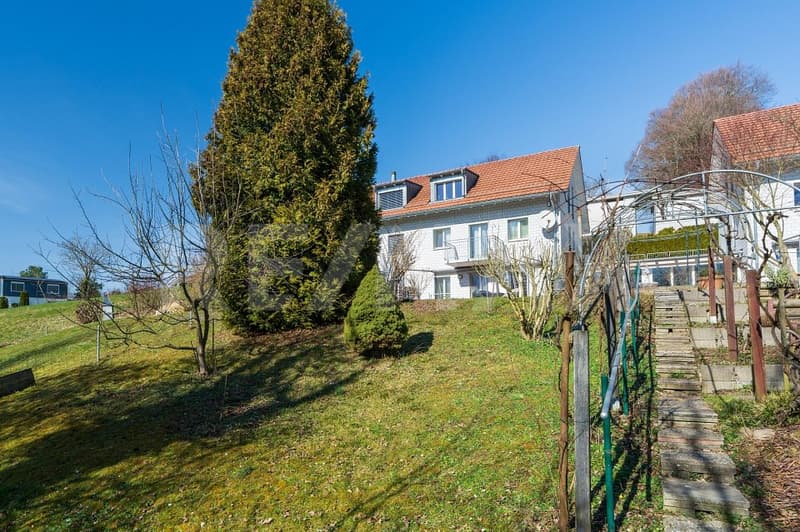
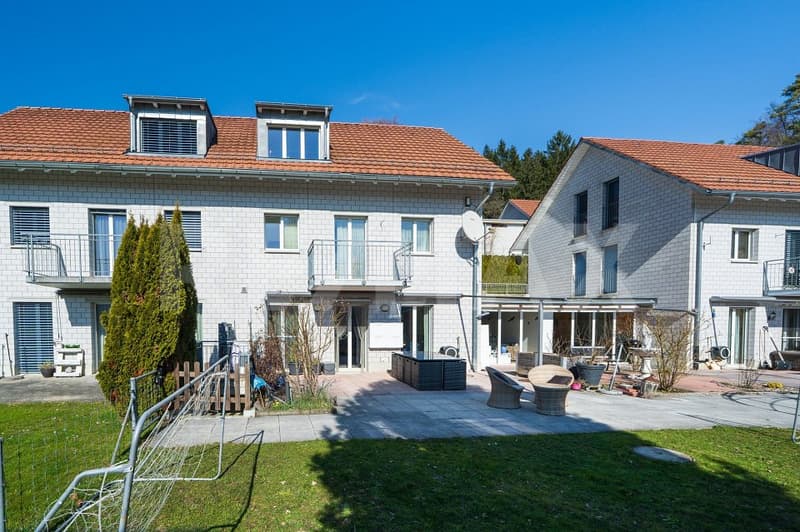
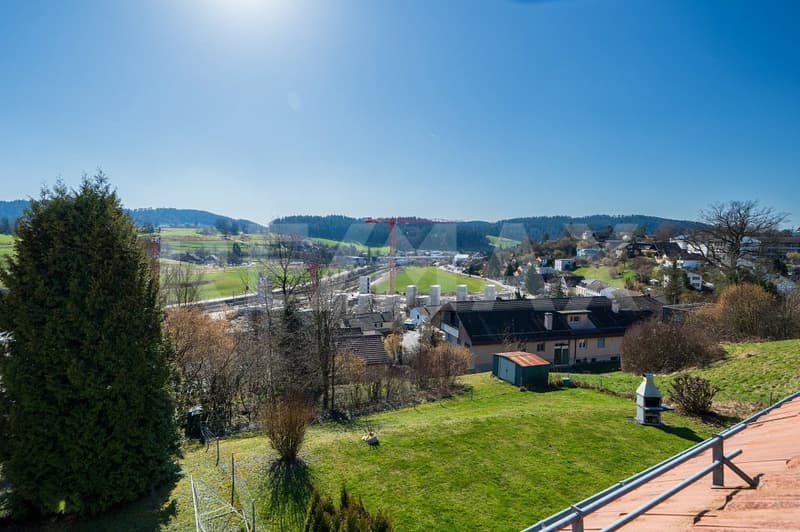
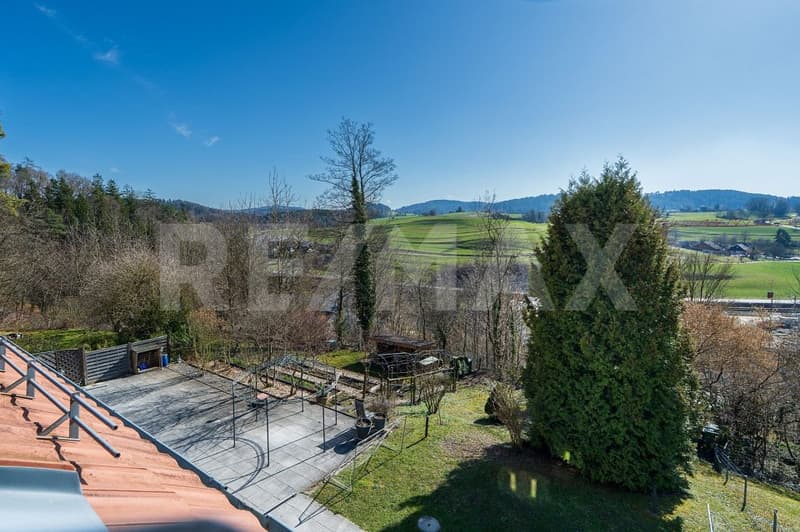
This attractive, one-sided semi-detached single-family house in a slight slope location convinces with its solid construction and the well-maintained visible masonry, which gives the building a modern, timeless, and high-quality character. The elevated location ensures a pleasant living feeling as well as excellent lighting conditions.
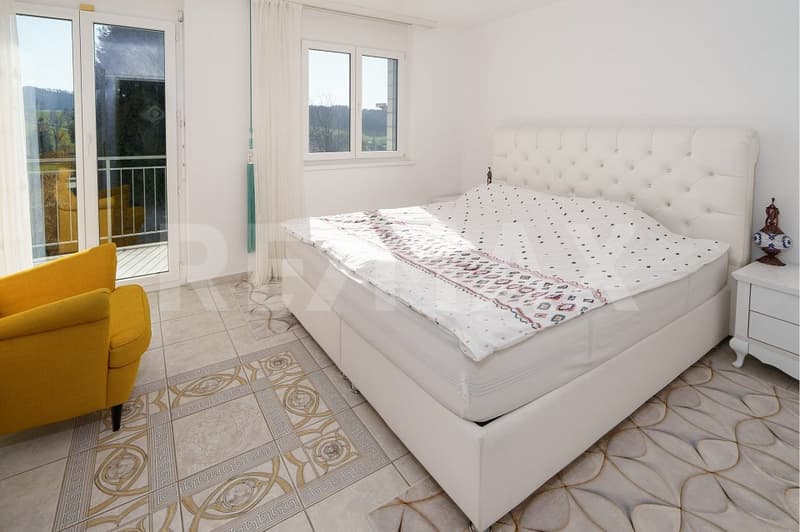
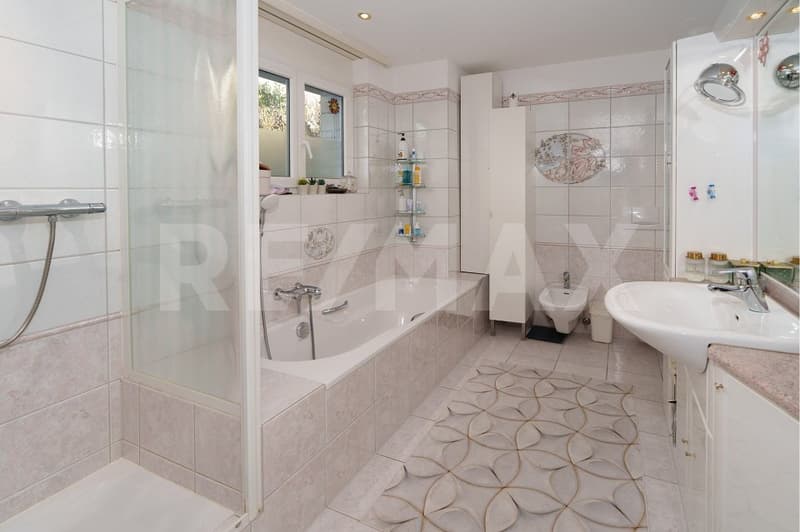
Already in the entrance floor, you are greeted by an inviting entrance hall with two versatile rooms and a spacious bathroom. The rooms are ideal as an office, guest room, or home office area and also offer themselves excellently as a parent area with practical wardrobe. From here, you can reach the spacious living rooms and the attic above via the stairs
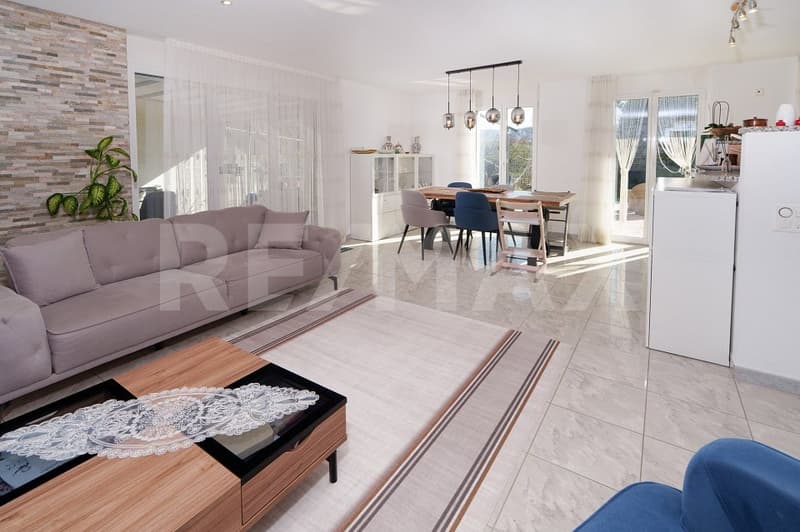
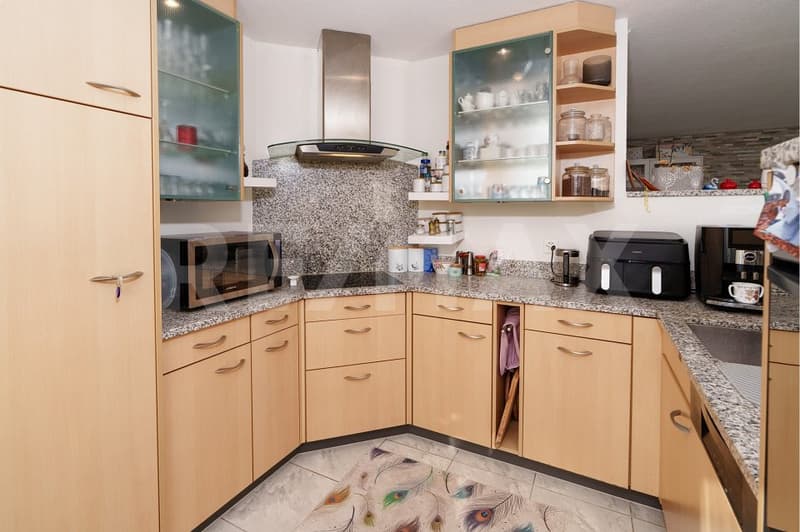
The living floor delights with a bright, openly designed living and dining area, as well as a high-quality equipped kitchen that also convinces demanding hobby cooks. A chimney creates a particularly cozy atmosphere and makes this area the cozy center of the house. The spacious seating area invites you to sunny hours outdoors, while the winter garden offers a protected place to relax and enjoy all year round.
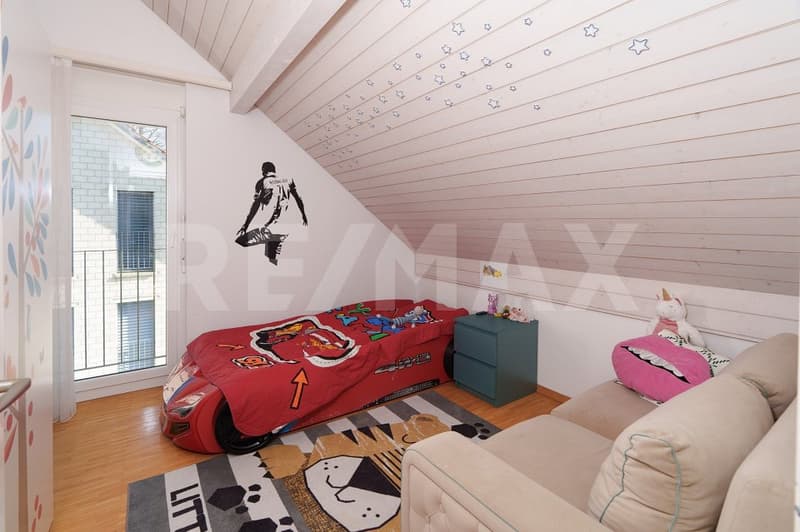
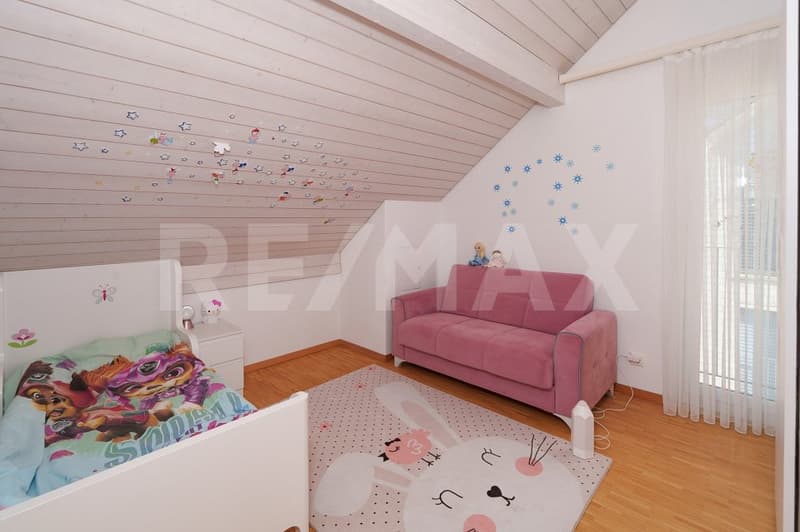
The attic expands the room offer in an attractive way: Two more rooms, a spacious work area, and a separate bathroom with shower make this level the ideal retreat for teenagers, guests, or a private living area with a lot of privacy.
In the basement, there are technical rooms, laundry room, and cellar spaces available. Additionally, a heatable disposal room offers flexible usage possibilities - whether hobby, fitness, or work.
A home that inspires on all levels.
Spacious room proportions, a well-thought-out floor plan, and high living comfort create the best conditions for relaxed living - ideal for families and all those who appreciate quiet and spacious living.
Viewing
Contact for viewing
Bruno Meier
Advertiser

RE/MAX Immobilien in Uster
Bahnhofstrasse 1
8610Uster
Contact
Bruno Meier
- Listing ID
- 4003277958
- Object ref.
- 118761010-24