












Quick Filters for your search

Quick-filters

We show you quick-filters based on the most used filters by location.

By using these, you can enhance your search experience by finding new and interesting properties to your likings.

Wildberg - Rent a new build apartment

We recommend expanding your search criteria to get similar results. The current filters didn’t return any matches.

If you don’t want to change your current search criteria, we recommend creating a search alert, so you’ll be notified when matching offers become available.

More objects in your automatically expanded search area
74 results - Radius: + 10km
  • Modern two-story house with wooden facade, large garage, and balcony on the upper floor.
  • Empty room with wooden flooring, white walls, and a large window with blinds. The room has a simple, clean design with a single light fixture hanging from the ceiling.
  • Modern bathroom with a white sink, chrome faucet, toilet, and a large mirror above the sink. Light beige tiles on walls and dark grey floor.
  • Modern shower area with beige tiled walls and floor, featuring a handheld showerhead and a fixed overhead showerhead.
  • Empty room with light wooden flooring, white walls, and a large window with blinds. The room has a simple, modern design with a visible light fixture hanging from the ceiling.
  • Modern hallway with sleek wooden and dark paneling, grey flooring, and a visible door leading to another room.
  • Outdoor patio area with tiled flooring, covered by a pergola, adjacent to a house with a red-tiled roof and solar panels.
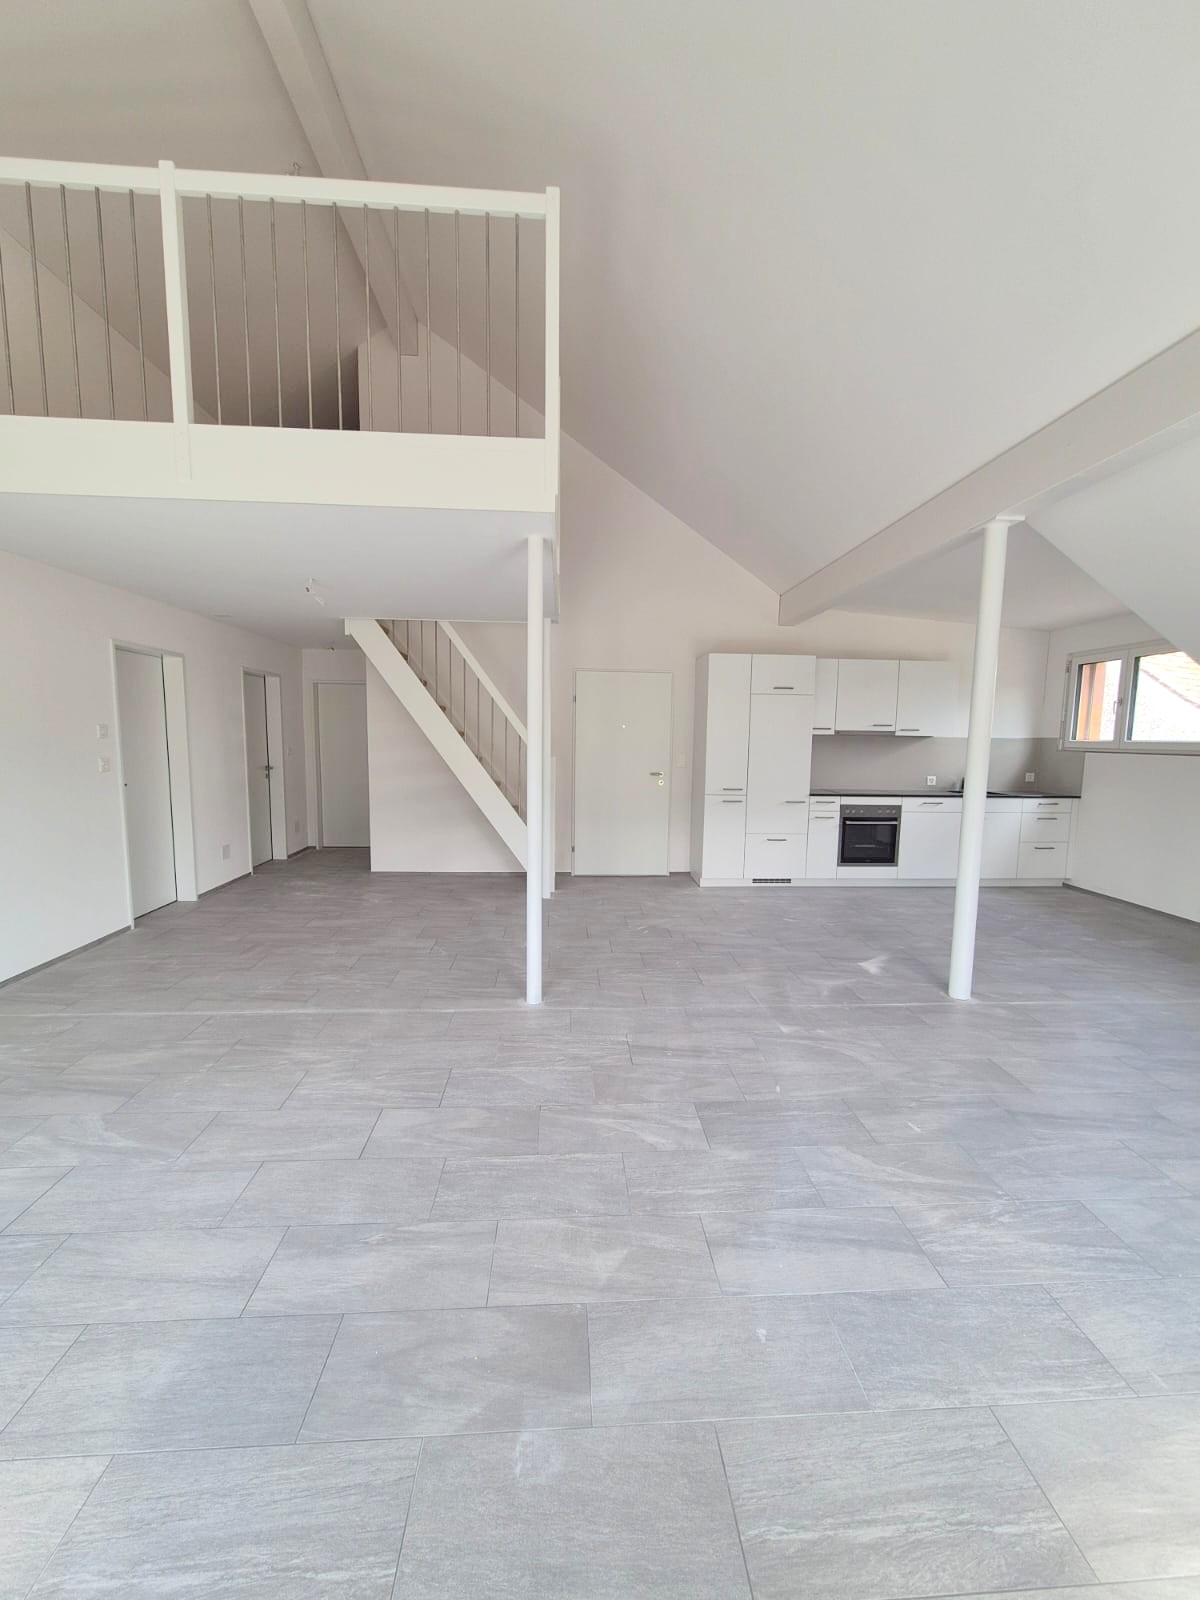
  • Empty room with dark grey concrete floor, white walls, and large windows with wooden blinds. No furniture or equipment present.
  • Modern kitchen with dark wooden cabinets, stainless steel sink, and a hanging light fixture.
  • Empty room with grey concrete floor, white walls, and large wooden barn-style doors on either side, leading to an outdoor area with a wooden railing visible through the doorway.
  • Modern bathroom with a bathtub, toilet, and a sleek faucet. The walls are tiled in a light beige color, and the floor is dark.
  • Modern bathroom with a white bathtub, a handheld showerhead, and a chrome faucet.
  • Floor plan showing a multi-room layout including a kitchen/dining/living area, bedrooms, bathroom, office, and hallway with detailed measurements and room labels.
1 / 13
5.5 rooms114m²CHF 2,820.–
Top
Dorfstrasse 21, 8352 Elsau

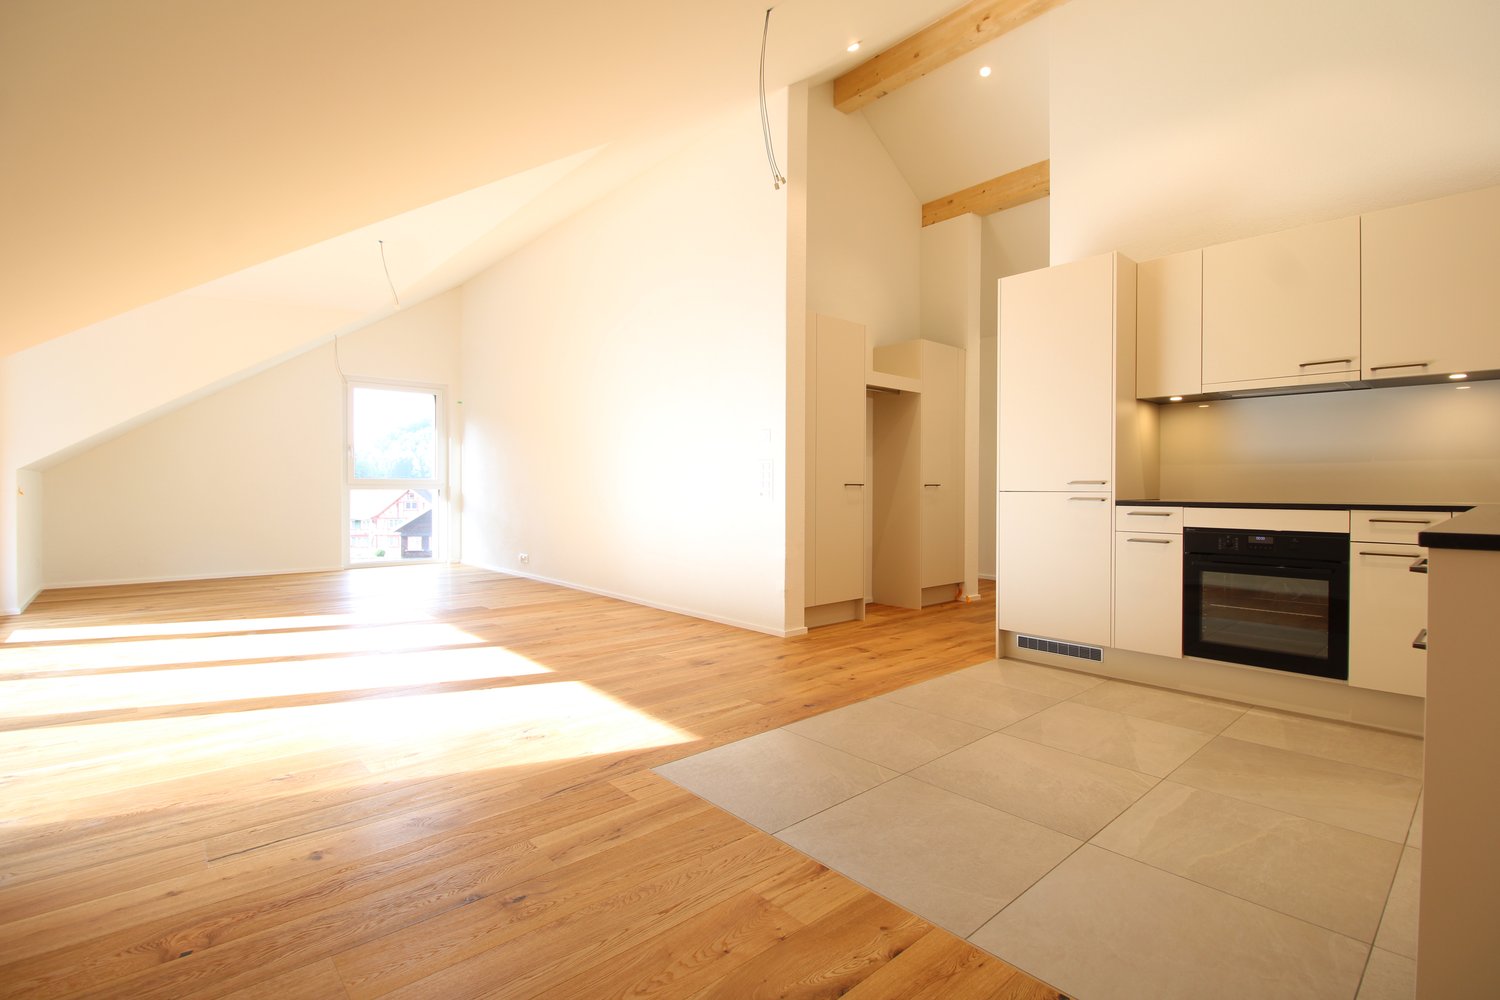
Modern 5.5-room apartment with garage and terrace in Elsau

This high-quality 5.5-room garden apartment impresses with its modern architecture, a well-thought-out room layout, and a stylish interior design. On approximately 114 m² of living space, you can expect a harmonious living concept with natural materials, generous window areas, and plenty of daylight. A covered garage space can be rented for CHF 120.00 extra.The openly designed living and dining area forms the heart of the apartment. The modern kitchen with a cooking island, high-quality appliances, and plenty of storage space blends seamlessly into the living room and offers ideal conditions for everyday life as well as social evenings with family and friends.Visible wooden ceilings, elegant wooden slats, and high-quality floor coverings give the apartment a special character and create a warm, timeless living atmosphere.The apartment has four additional rooms that can be flexibly used as bedrooms, children's rooms, guest rooms, or home offices.The modern bathroom is equipped with a bathtub. Additionally, a separate floor-level shower is available. The high-quality materials ensure comfort and a stylish ambiance.The spacious terrace with an adjacent outdoor area offers plenty of space to relax and enjoy, and extends the living area into the outdoors.Thanks to the photovoltaic system installed on the roof, tenants benefit from reduced electricity costs and sustainable energy supply.The apartment is ideal for quiet, responsible tenants – families are just as welcome as couples without children. We are looking for people who appreciate a well-maintained and pleasant living environment.Highlights • 5.5 rooms • approx. 114 m² living space • Spacious living and dining area • Modern kitchen with cooking island • Visible wooden ceilings • High-quality interior design • Bathroom with bathtub • Separate floor-level shower • Large terrace with outdoor area • Bright and airy rooms • Photovoltaic system with reduced electricity costs • Sustainable construction • Two parking spaces available • Quiet living location • Suitable for couples without children • Quiet tenants welcome • Good connection to Winterthur and Zurich LocationElsau offers an attractive combination of natural living and good accessibility. Shopping facilities, schools, kindergartens, and public transport are within comfortable distance. Winterthur can be reached in a few minutes, Zurich comfortably by public transport or car.The quiet and family-friendly location makes this apartment an ideal home for families, couples without children, and people who appreciate natural living with good connections.

Travel time
-
  • Empty room with large windows, balcony, and a view of a grassy field. The room has a wooden floor and white walls.
  • Empty room with wooden flooring, white walls, and large glass doors leading to a balcony with a metal railing. The room has a view of a grassy field.
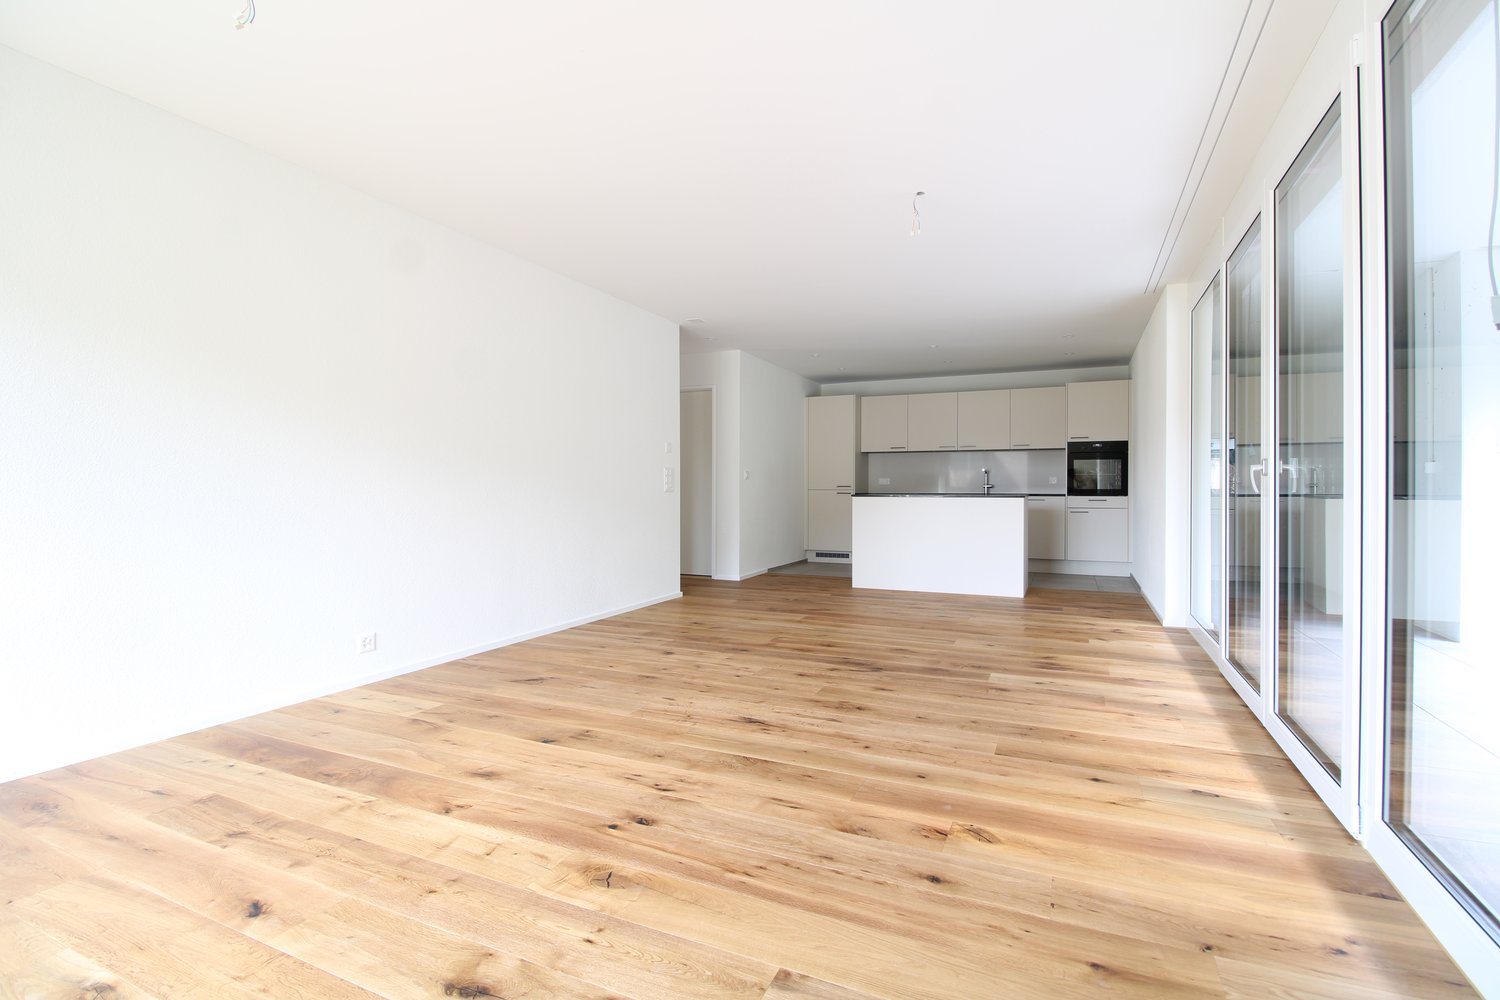
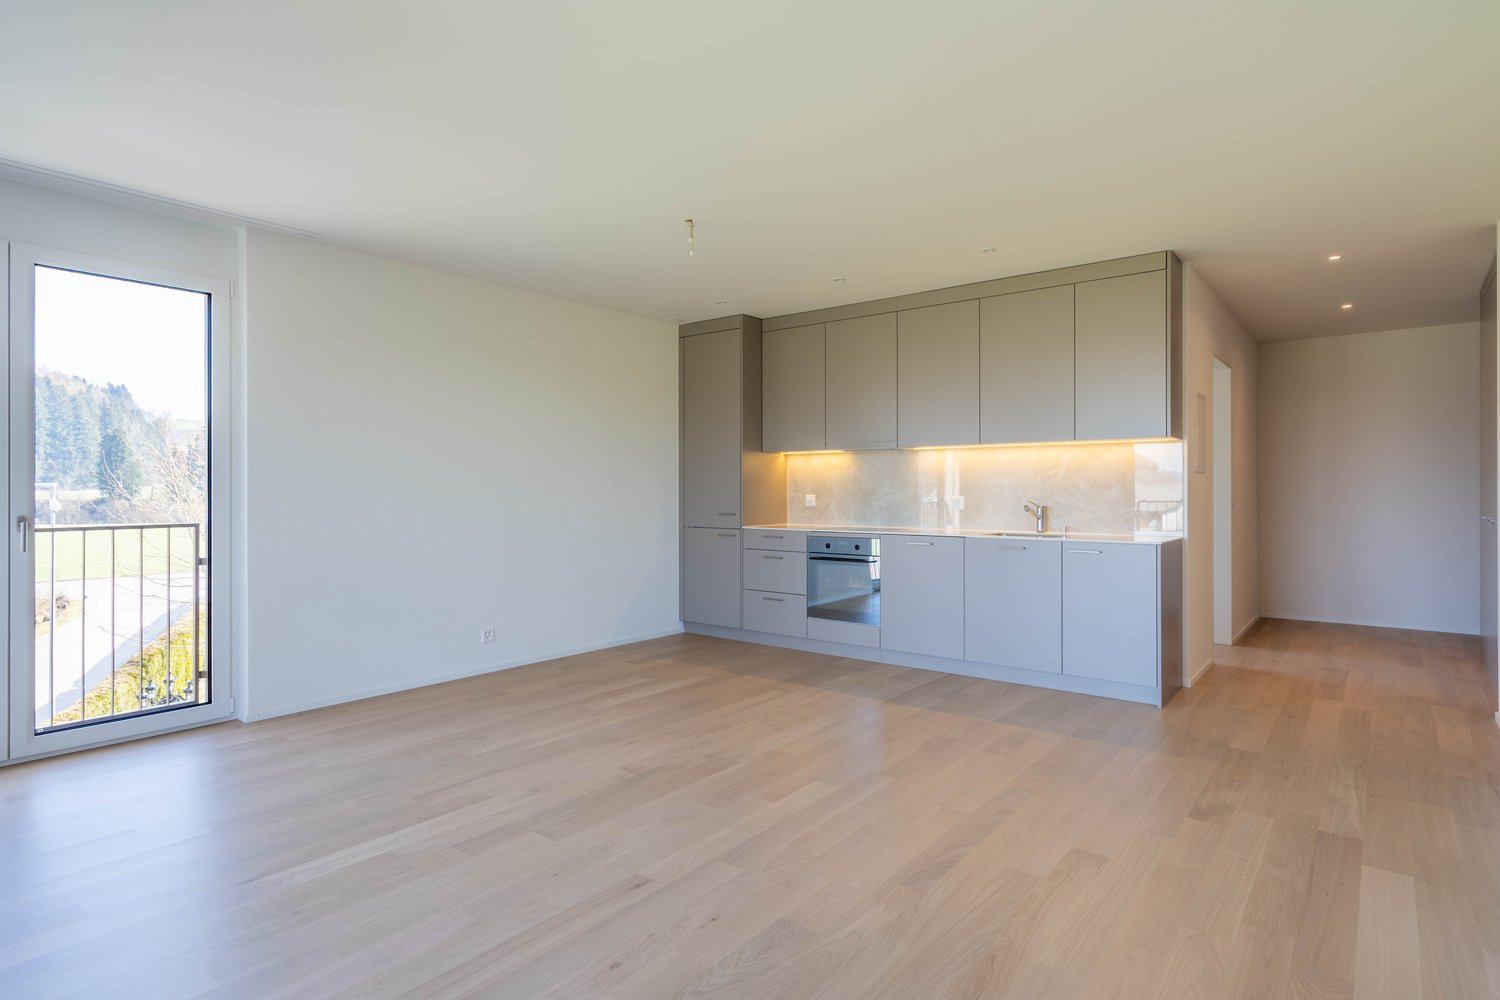
  • Empty room with white walls, wooden floor, sliding glass doors, and a kitchen area with a countertop and sink.
1 / 16
3.5 rooms96m²CHF 3,150.–
Top
Hagenbüel 1, 8308 Illnau-Effretikon

New 3.5-room apartment with landscape view in Illnau-Effretikon in owner-occupier construction.

Discover this high-quality 3.5-room apartment in a brand-new Minergie-certified building in Illnau-Effretikon in owner-occupier construction. With 96 m² of living space on the 2nd floor, this bright apartment offers modern living comfort in a quiet location.The apartment impresses with: • Modern kitchen: High-quality equipped with large windows and direct access to the balcony • Spacious living/dining area: Bright rooms with natural stone and floor-to-ceiling windows • 2 private balconies: With a magnificent view of the green fields and the surrounding landscape • Comfortable equipment: Washing machine in the apartment, elevator, wheelchair accessible and child-friendly • Garage and parking: For convenient and secure parking, two underground parking spaces are available for rent at 140.- plus a motorcycle parking space for 60.- Location and surroundings: The apartment is located in a quiet and sunny area with excellent infrastructure. The Chrummenacher bus stop is only 3 minutes' walk away, Illnau train station can be reached in 9 minutes. For daily needs, a Volg supermarket (9 minutes) and the dabamed AG pharmacy (10 minutes) are available. Families appreciate the proximity to the Hagen secondary school, which can be reached in 9 minutes on foot.This new apartment combines sustainable living according to the Minergie standard with modern comfort and an idyllic location. Perfect for families or couples who value peace and nature without having to sacrifice good transport links. Available immediately.

Travel time
-
  • Modern two-story residential building with balconies, large windows, and a paved driveway.
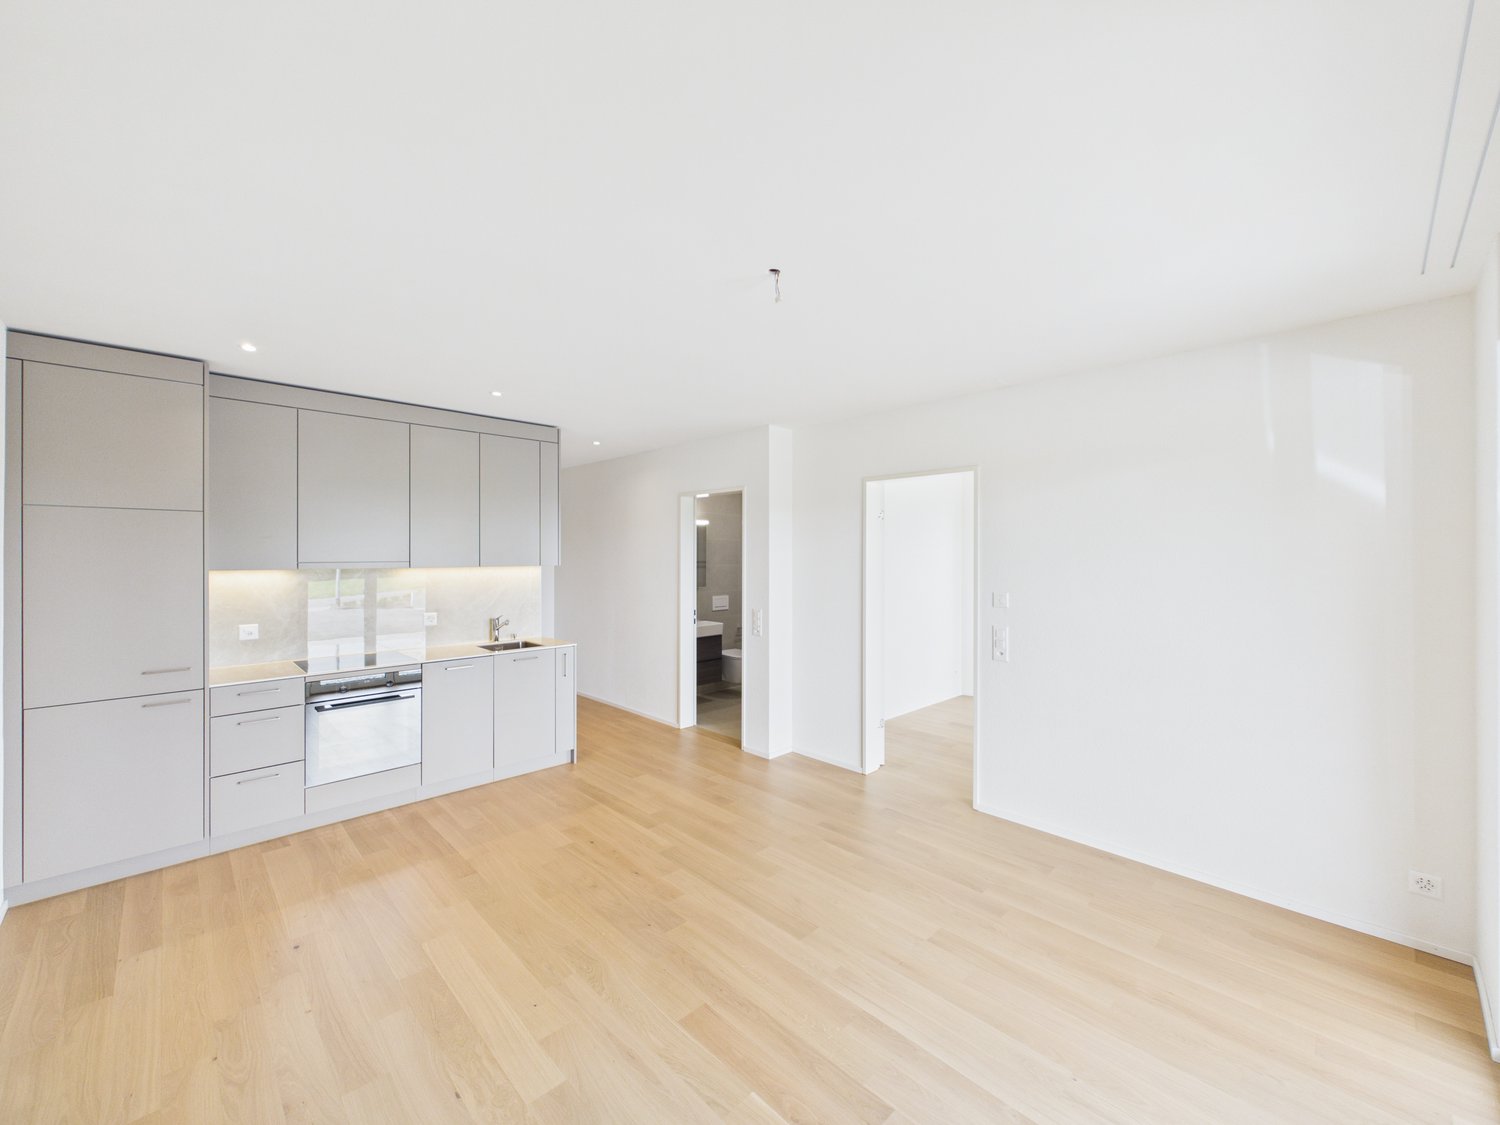
  • Open-plan unfurnished room with wooden flooring, large windows, and a small kitchen area with cabinets and appliances.
  • Empty room with wooden flooring, large windows, and sliding doors leading to a balcony or outdoor area.
  • Modern kitchen with light wood cabinets, white lower cabinets, stainless steel sink, and built-in oven. The space features a large window and wooden flooring.
  • Balcony with tiled floor, metal railing, and an awning, overlooking a street with buildings and greenery.
  • Empty room with wooden flooring, white walls, and a large window overlooking a green yard.
  • Empty room with light-colored walls, wooden flooring, and a large window showing a view of greenery outside.
  • Empty room with wooden flooring, white walls, and built-in closet with drawers and shelves. Large windows provide natural light and views of the outdoors.
  • Modern bathroom with a white sink, mirrored cabinet, and glass-enclosed shower area. Features a large window and a sleek, contemporary design.
  • Modern bathroom with a toilet, washing machine, and dryer in a compact space.
1 / 10
3.5 roomsCHF 1,990.–
Top
Wiesentalstrasse 19, 8355 Aadorf

Modern 3.5-room apartments in a central location in Aadorf

Welcome to Wiesentalstrasse 19 in Aadorf! Here, you can expect modern living comfort in the Minergie standard, ideal for families, couples, and singles who value sustainability, quality of life, and short distances.The completion is scheduled for 2026. Since several apartments are available in this property, you still have the choice of different units.Attractive rental conditions: • Rent: from CHF 1'800.- / month • Utility costs: CHF 190.- / month The highlights of the apartments: • Very modern & contemporary: High-quality interior design and excellent living comfort. • Minergie standard: Energy-efficient living for a pleasant room climate and low utility costs. • Private laundry room: Each apartment is equipped with its own washing machine and dryer. • Plenty of storage space: Each apartment has its own basement compartment with its own outlet as well as a separate attic compartment. • Balcony: Enjoy sunny days on your own outdoor area with a beautiful view. • Child-friendly: A perfect environment for families with children. Garage boxes & E-mobility: • Individual garage boxes and parking spaces can be rented separately. • The garage boxes can be equipped with a charging station for electric vehicles upon request. Location & surroundings:The property scores with its unbeatable central location in the heart of Aadorf: • Bus stop: Only 2 minutes' walk away – perfect connection to public transport. • Aadorf train station: Can be reached in 8 minutes on foot. • Supermarket: Daily shopping can be done in just 3 (Coop) or 5 (Migros) minutes on foot. • School: Can be reached in 7 minutes on foot – ideal for families with children. These apartments combine modern living, sustainability, and life in the heart of Aadorf.Secure your new home in this attractive, central property now! Contact us (079 751 38 11) for more information and a viewing.

Travel time
-
  • Empty kitchen with white cabinets, a microwave, and a tiled floor, connected to a balcony through large glass doors.
  • Empty room with white walls, tiled floor, and large sliding glass doors leading to a balcony with metal railings.
  • Modern, minimalist kitchen with white cabinets, a central island, and a sleek glass backsplash. Features a large sliding glass door leading to a balcony.
  • Modern balcony with large glass sliding doors, tiled floor, and metal railing overlooking neighboring buildings.
  • Modern bathroom with a white sink, chrome faucet, toilet, glass-enclosed shower stall, and a mirror above the sink.
  • Clean, modern hallway with tiled flooring and white walls, leading to a glass door opening onto a balcony area.
  • Floor plan of a 2.5-room apartment with a kitchen/dining/living area, bedroom, bathroom, entrance, staircase house, and balcony.
1 / 7
2.5 rooms62m²CHF 2,140.–
Top
Moosburgstrasse 3a, 8307 Effretikon

Modern 2.5-room apartment in Effretikon – New building with Minergie standard

Welcome to this brand-new 2.5-room apartment at Moosburgstrasse 3a in Effretikon! The apartment, built in 2024 (first occupancy March 2025), impresses with its modern Minergie standard, bright rooms, and excellent location – available from October 1, 2026.The apartment offers: • Bright kitchen: Modernly equipped kitchen with white cabinets, combination steam oven, and tile floor – directly connected to the balcony via large glass doors. • Spacious, light-filled room with white walls, tile floor, and large sliding doors leading to the balcony with metal railing. • Balcony: Ideal for relaxation – sunny and quiet location. • Elevator and wheelchair accessibility: The apartment is barrier-free and has an elevator. • Washing machine: Practical equipment for everyday life in the apartment. • Minergie standard: Energy-efficient living at the highest standard. Location and surroundings: The apartment is located in a quiet and sunny environment – both in summer and winter, you benefit from pleasant lighting conditions. The bus stop Lindenwiese is just a 4-minute walk away, and the Effretikon train station is about a 5-minute walk. Coop and Denner are within a 7-minute walk. A pharmacy (TCM Oberland GmbH) is also nearby. Zurich and Winterthur can be reached within 15 minutes. A parking space in the garage can be rented for an additional CHF 145.00 (with E-Mobility CHF 165.00). Bicycle storage and visitor parking spaces are available in the outdoor area and in the garage.This modern new apartment combines comfort, sustainability, and excellent infrastructure. Whether as a single or as a couple – you'll find your new home in Effretikon. The municipality of Effretikon is known for its beautiful recreational area with forests, nature reserves, and ponds.

Travel time
-
1 / 8
  • Parking space
  • Elevator
  • Garage
  • +3
3.5 rooms117m²CHF 2,300.–
Weiernstrasse 14b, 8355 Aadorf

Living pleasure in the flower park - ground floor apartment with two seats

Living pleasure in the flower park - ground floor apartment with two seats In the residential building "Blumenpark" in a central and attractive location in Aadorf, there are six modern and optimally sunny multi-family houses with a park-like environment and meeting zones. • modern architecture • well-thought-out floor plan offers a lot of space for individual living • wide, spacious entrance area/corridor with built-in closets/dressing room • modern kitchen with cooking island and latest appliances • spacious dining/living area • bedroom with direct access to shower • shower with glass partition, sink and toilet • bathroom with bathtub, sink and toilet • gross floor area: approx. 117.1 m2 • seat 1: approx. 33.5 m2 • special use area 1: approx. 65.8 m2 • seat 2: approx. 12.9 m2 • special use area 2: approx. 18.5 m2 • elevator from basement to top floor • each apartment has its own comfort ventilation • own basement/washroom with washing machine + Secomat in the basement • net rent with 3-year staggered rent from CHF 2'050.00/month. • net rent without staggered rent CHF 2'150.00/month. • excluding advance payment for heating and ancillary costs CHF 250.00/month. • underground parking space No. 84 CHF 150.00/month. • optional underground parking space No. 85 CHF 150.00/month. Have we sparked your interest? For further information or a possible viewing appointment, we are at your disposal at any time. We look forward to your contact.

  • Parking space
  • Elevator
  • Garage
  • +3
Travel time
-
1 / 6
  • Balcony / Terrace
  • View
  • Elevator
  • +5
3.5 rooms85m²CHF 1,870.–
Kurhausstrasse 39B, 8374 Dussnang

Tanneggerpark 3.5 room new apartment

New construction project: www.tanneggerpark.chOn Kurhausstrasse in Dussnang, 39 rental apartments with 2.5 to 4.5 rooms are being built. The distinctive wooden facade gives the buildings a natural appearance and blends harmoniously into the green surroundings.The choice of materials underlines the timeless character of the development and creates a calm, high-quality appearance.Move-inFrom September 2026, the first apartments will be ready for occupancy and will open up a home between village life and natural surroundings.Spacious living areas, floor-to-ceiling windows, and unobstructed views of the surrounding countryside create a sense of openness and expansiveness. Surrounded by hills and forests, a residential area with high quality of life is being created here.An efficient heat pump system also ensures sustainable and forward-looking energy supply.High living and lifestyle qualityKurhausstrasse in Dussnang impresses with its attractive and centrally located living situation in the village center. Shopping facilities such as the Volg with an integrated post office, a butcher's shop, and other specialist shops are within walking distance and make everyday life easier.Families benefit from the nearby Fischingen primary school with kindergarten, primary, and secondary levels. The combination of well-developed infrastructure and a quiet, natural surroundings creates a residential area with high quality of life.

  • Balcony / Terrace
  • View
  • Elevator
  • +5
Travel time
-
  • Aerial view of a residential area with several houses, some with balconies, surrounded by greenery and mountains in the background.
  • Open plan living and dining area with large windows, balcony, modern furniture, kitchen island, and a view of the mountains.
  • modern living room with white walls, wooden floor, round dining table, white couch, TV, plants, and artwork
  • modern living room with large windows, gray sofa, black coffee table, dining table with chairs, kitchen with modern appliances, chandelier
  • Aerial view of a residential area with multiple houses, surrounded by green fields and trees, with a clear blue sky.
  • Real estate advertisement for ALPA, inviting to contact them for rental inquiries
1 / 6
Open plan living and dining area with large windows, balcony, modern furniture, kitchen island, and a view of the mountains.
modern living room with white walls, wooden floor, round dining table, white couch, TV, plants, and artwork
modern living room with large windows, gray sofa, black coffee table, dining table with chairs, kitchen with modern appliances, chandelier
  • Balcony / Terrace
  • View
  • Elevator
  • +5
3.5 rooms79m²CHF 1,800.–
Kurhausstrasse 37a, 8374 Dussnang

Tanneggerpark 3.5 room new apartment

New construction project: www.tanneggerpark.chOn Kurhausstrasse in Dussnang, 39 rental apartments with 2.5 to 4.5 rooms are being built. The distinctive wooden facade gives the buildings a natural appearance and blends harmoniously into the green surroundings.The choice of materials underlines the timeless character of the development and creates a calm, high-quality appearance.Move-inFrom September 2026, the first apartments will be ready for occupancy and will open up a home between village life and natural surroundings.Spacious living areas, floor-to-ceiling windows, and unobstructed views of the surrounding countryside create a sense of openness and expansiveness. Surrounded by hills and forests, a residential area with high quality of life is being created here.An efficient heat pump system also ensures sustainable and forward-looking energy supply.High living and lifestyle qualityKurhausstrasse in Dussnang convinces with its attractive and centrally located living situation in the center of the village. Shopping facilities such as the Volg with integrated post office, a butcher's shop, and other specialty stores are within walking distance and make everyday life easier.Families benefit from the nearby Fischingen primary school with kindergarten, primary, and secondary levels. The combination of well-developed infrastructure and a quiet, natural surroundings creates a residential area with high quality of life.

  • Balcony / Terrace
  • View
  • Elevator
  • +5
Travel time
-

Other interesting objects