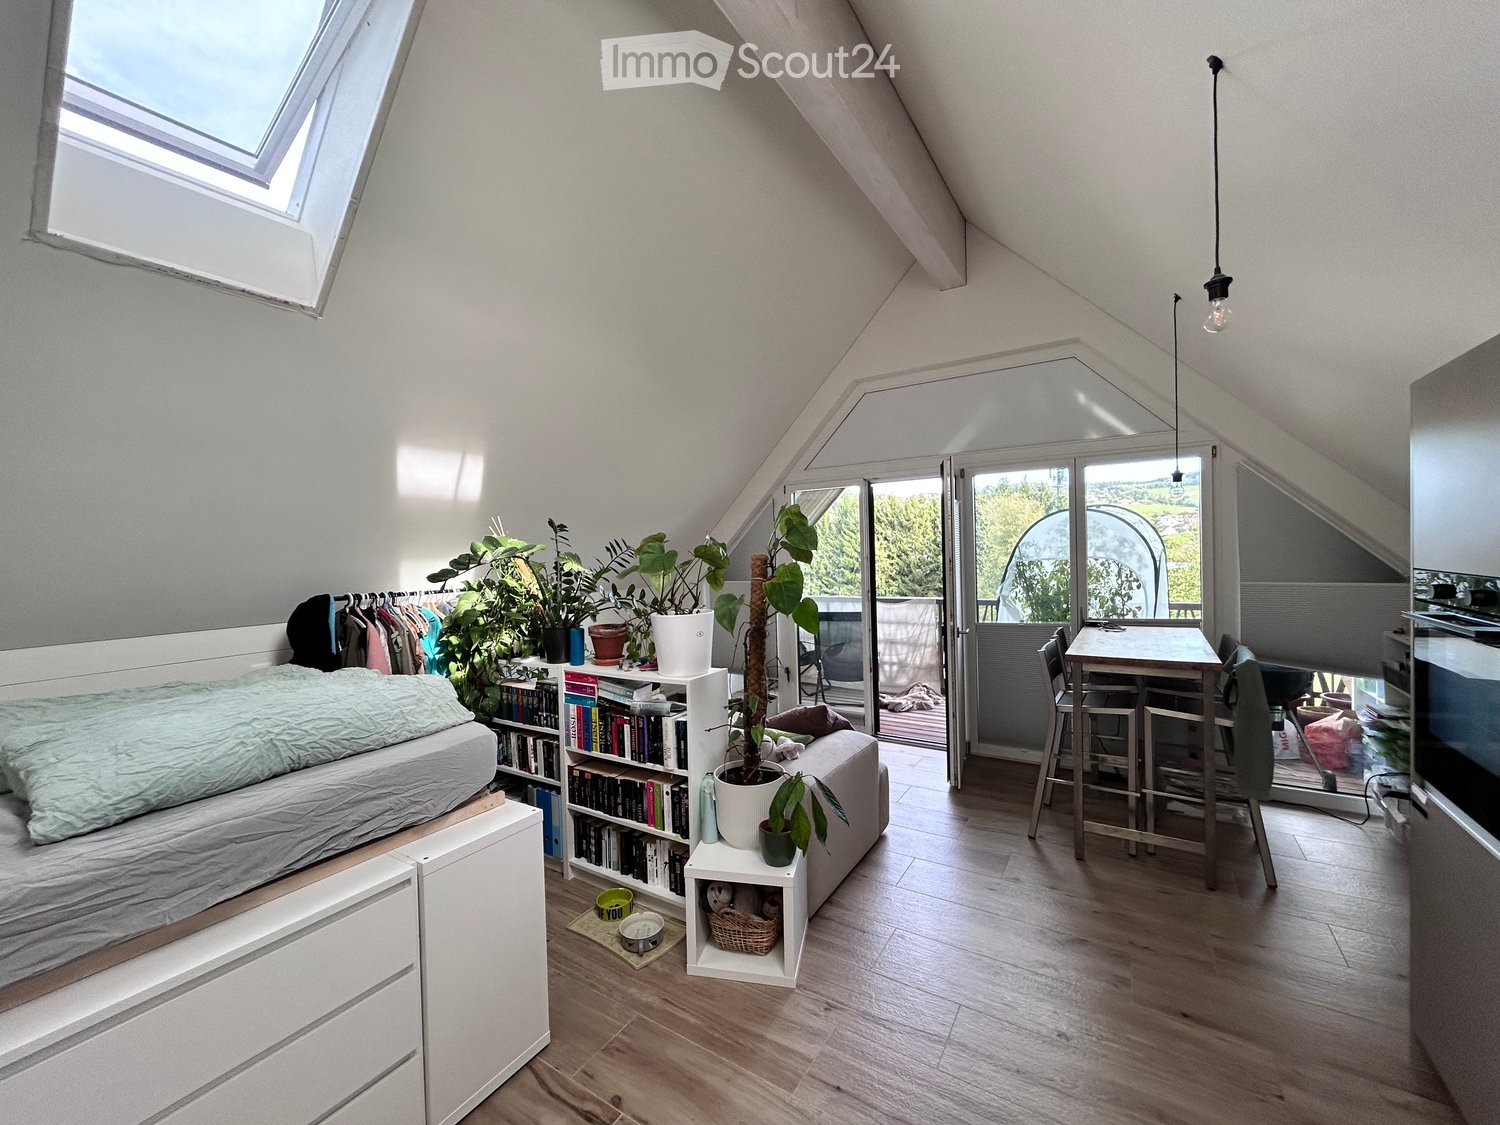
Wildberg - Roof flat rent

We recommend expanding your search criteria to get similar results. The current filters didn’t return any matches.

If you don’t want to change your current search criteria, we recommend creating a search alert, so you’ll be notified when matching offers become available.

More objects in your automatically expanded search area
19 results - Radius: + 10km
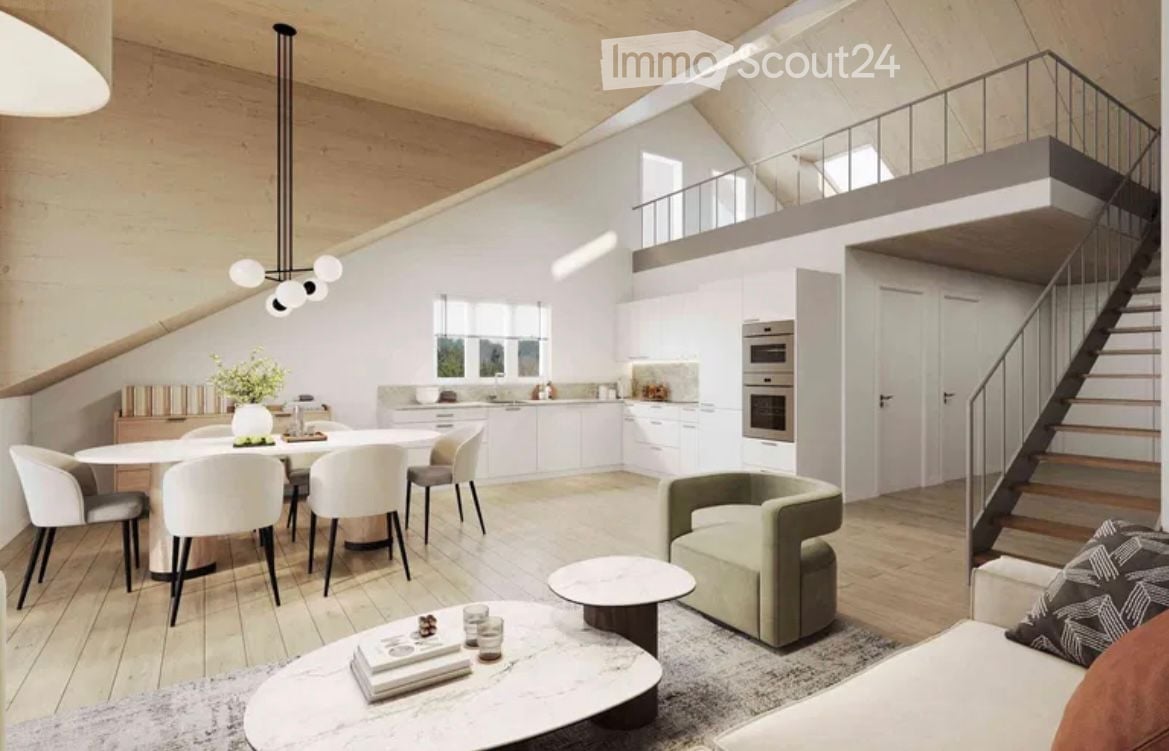
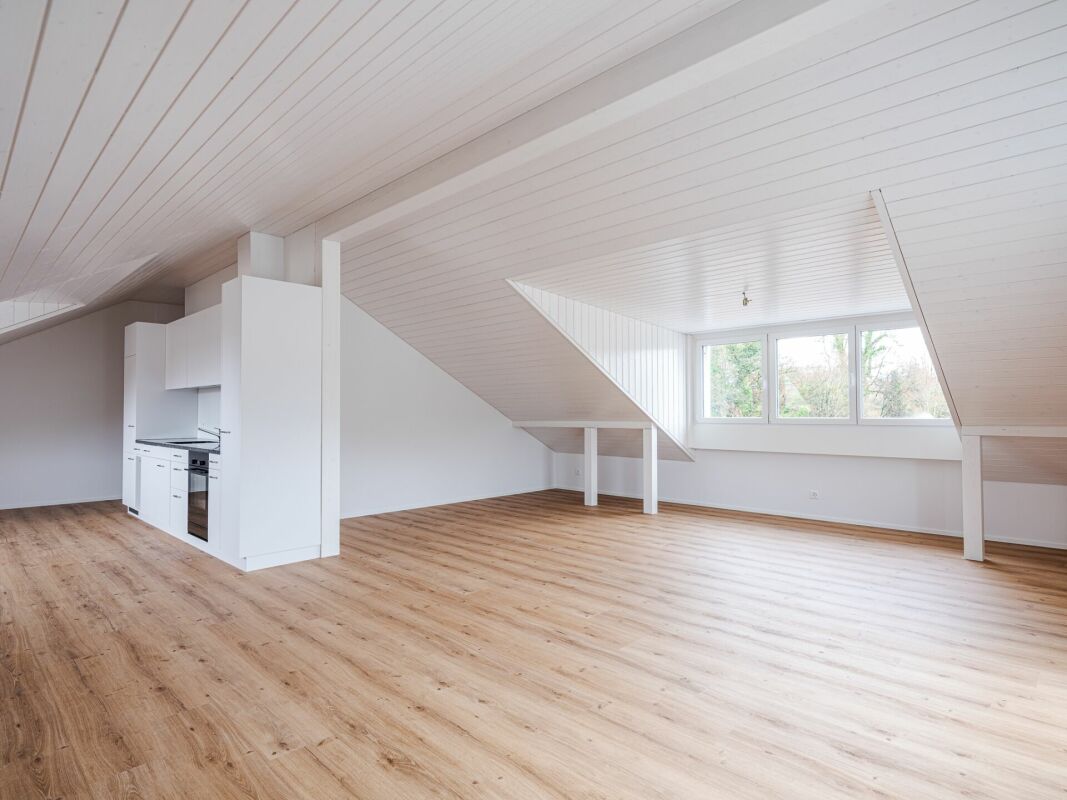
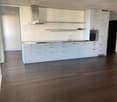
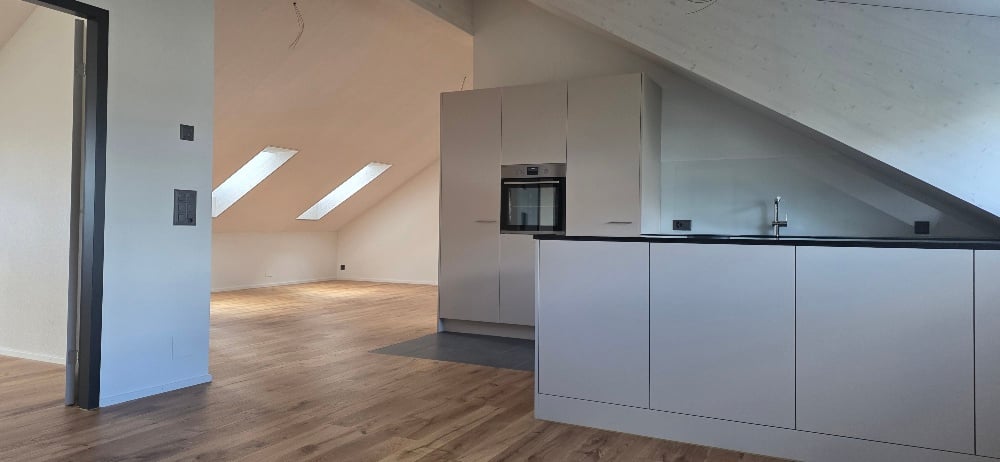
  • Open-plan space with a modern kitchen area on the left, a staircase leading upwards, and large windows allowing natural light to flood the room. The floor is light-colored wood, and the walls are white.
  • Open-plan space with wooden flooring, white kitchen cabinets, a staircase with wooden steps and black railing, and large windows allowing natural light.
  • Modern staircase with wooden steps and black metal railing, leading to an open area with light-colored walls and wooden flooring.
  • Empty room with wooden flooring and white walls, featuring a large window allowing natural light to enter.
  • Modern bathroom with a bathtub, toilet, sink, and a window above the tub. The walls are tiled in a dark gray color, and the floor is tiled in a light gray color.
  • Modern bathroom with grey tiled walls and floor, featuring a toilet, a glass-enclosed shower area, and a shower control panel.
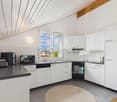
  • Modern kitchen with sleek black countertops, white cabinets, and a stainless steel faucet.
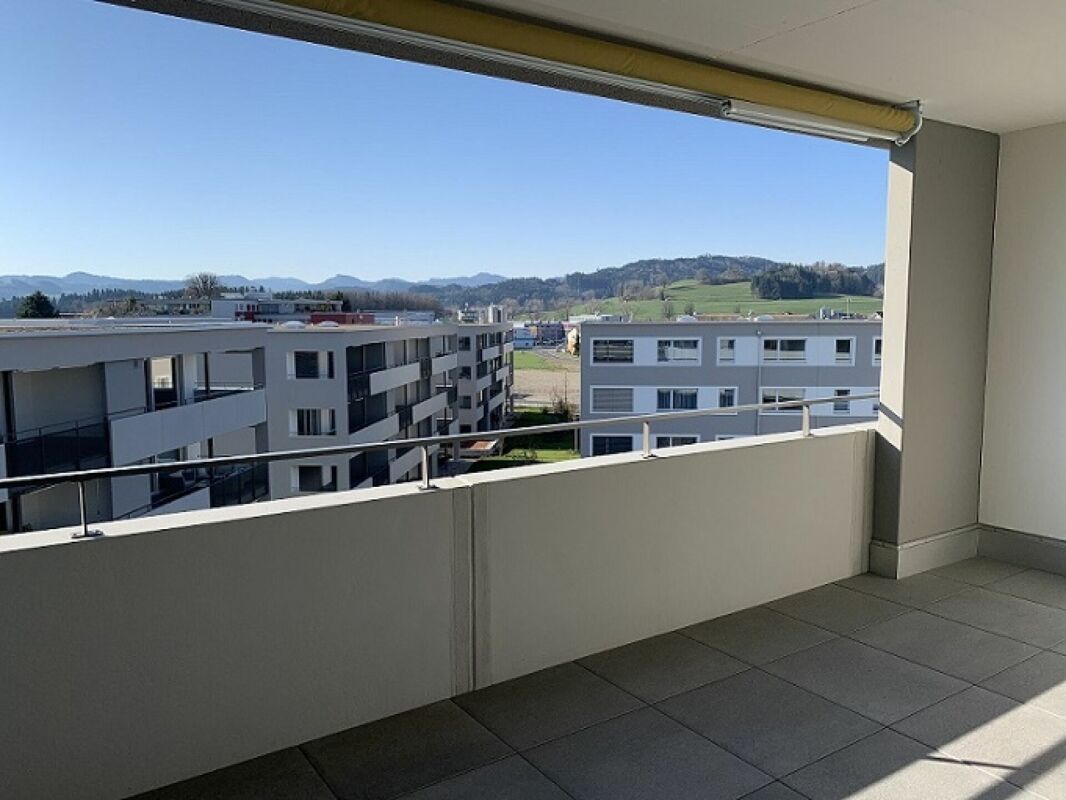
  • Modern balcony with wooden decking, metal railing, and grey walls, offering a view of trees and a partly cloudy sky.
  • Balcony overlooking a lush green area with trees and a house in the background under a clear blue sky.
  • A town view with a prominent church tower and surrounding rooftops, snow-covered landscape in the background.
  • Map showing the location of Im Geissacker 4 in Oberwinterthur, with nearby transportation routes including Autobahn A1 and A4, bus stations, and train station.
  • Floor plan showing a layout with a kitchen, living/dining area, two bedrooms, a bathroom, a hallway, and a terrace.
  • Floor plan of a two-story building with a roof room (Dachzimmer) and an attic (Estrich).
1 / 13
4.5 rooms, 139m², CHF 3,720.–
Top
Im Geissacker 4, 8404 Oberwinterthur

4½-room maisonette for couples: rooftop terrace with a distant view, cooling, home office space

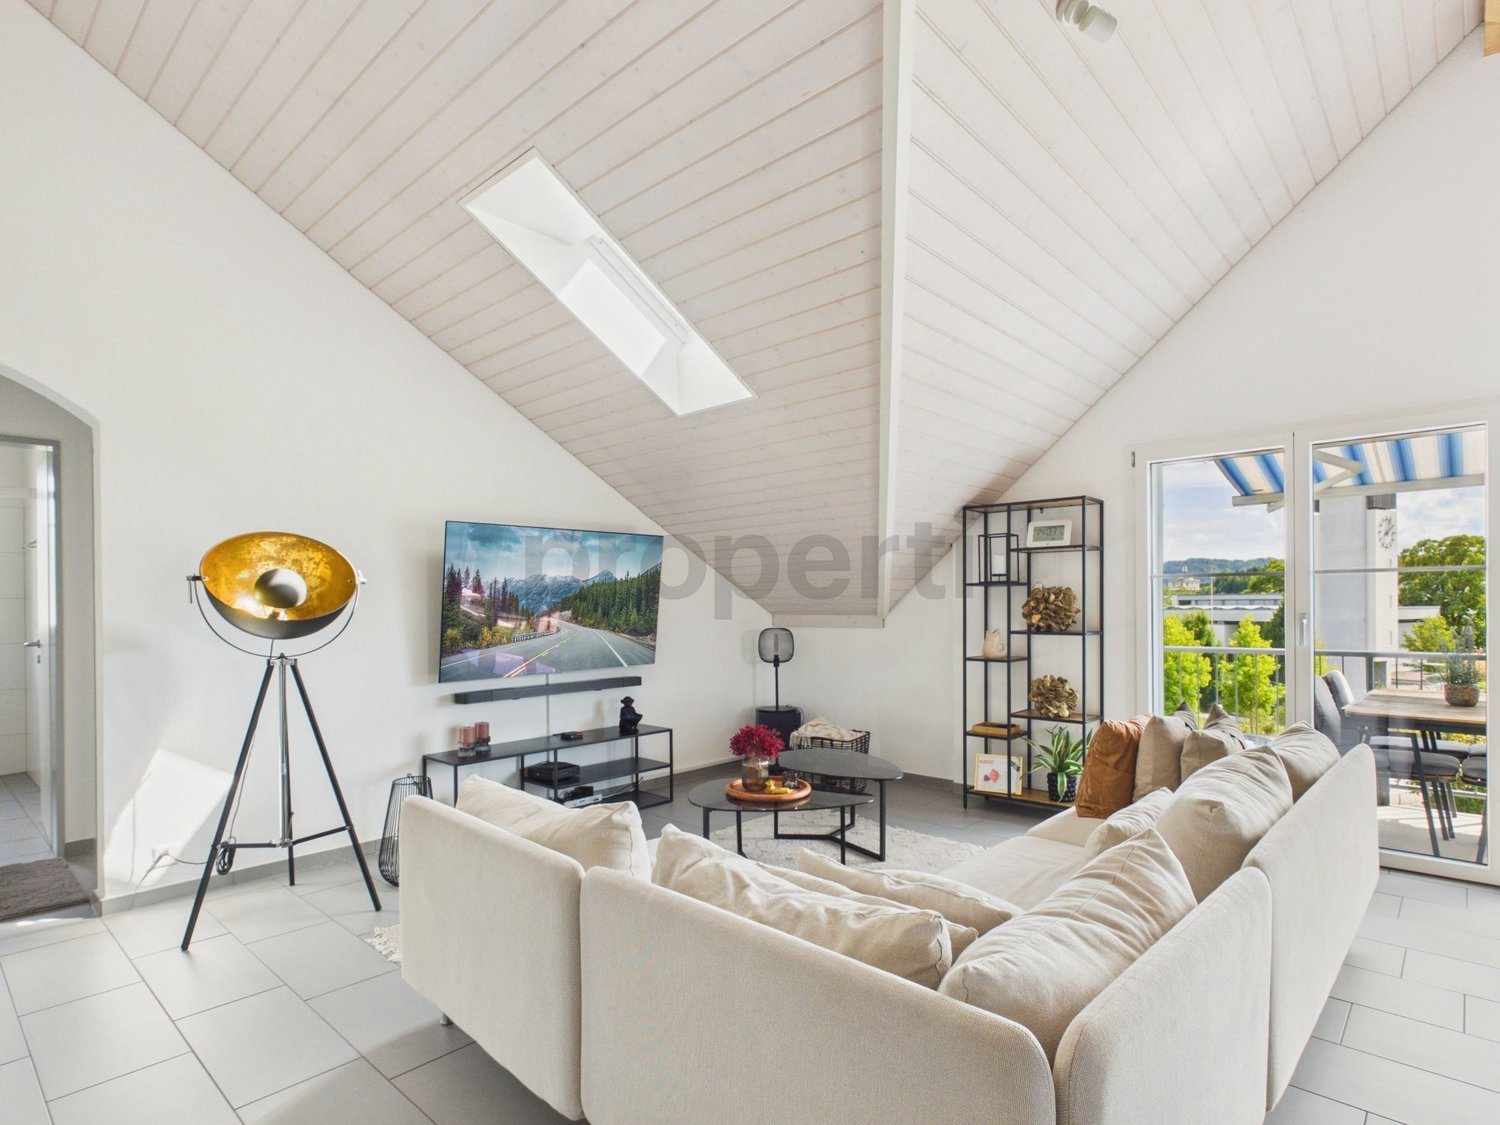
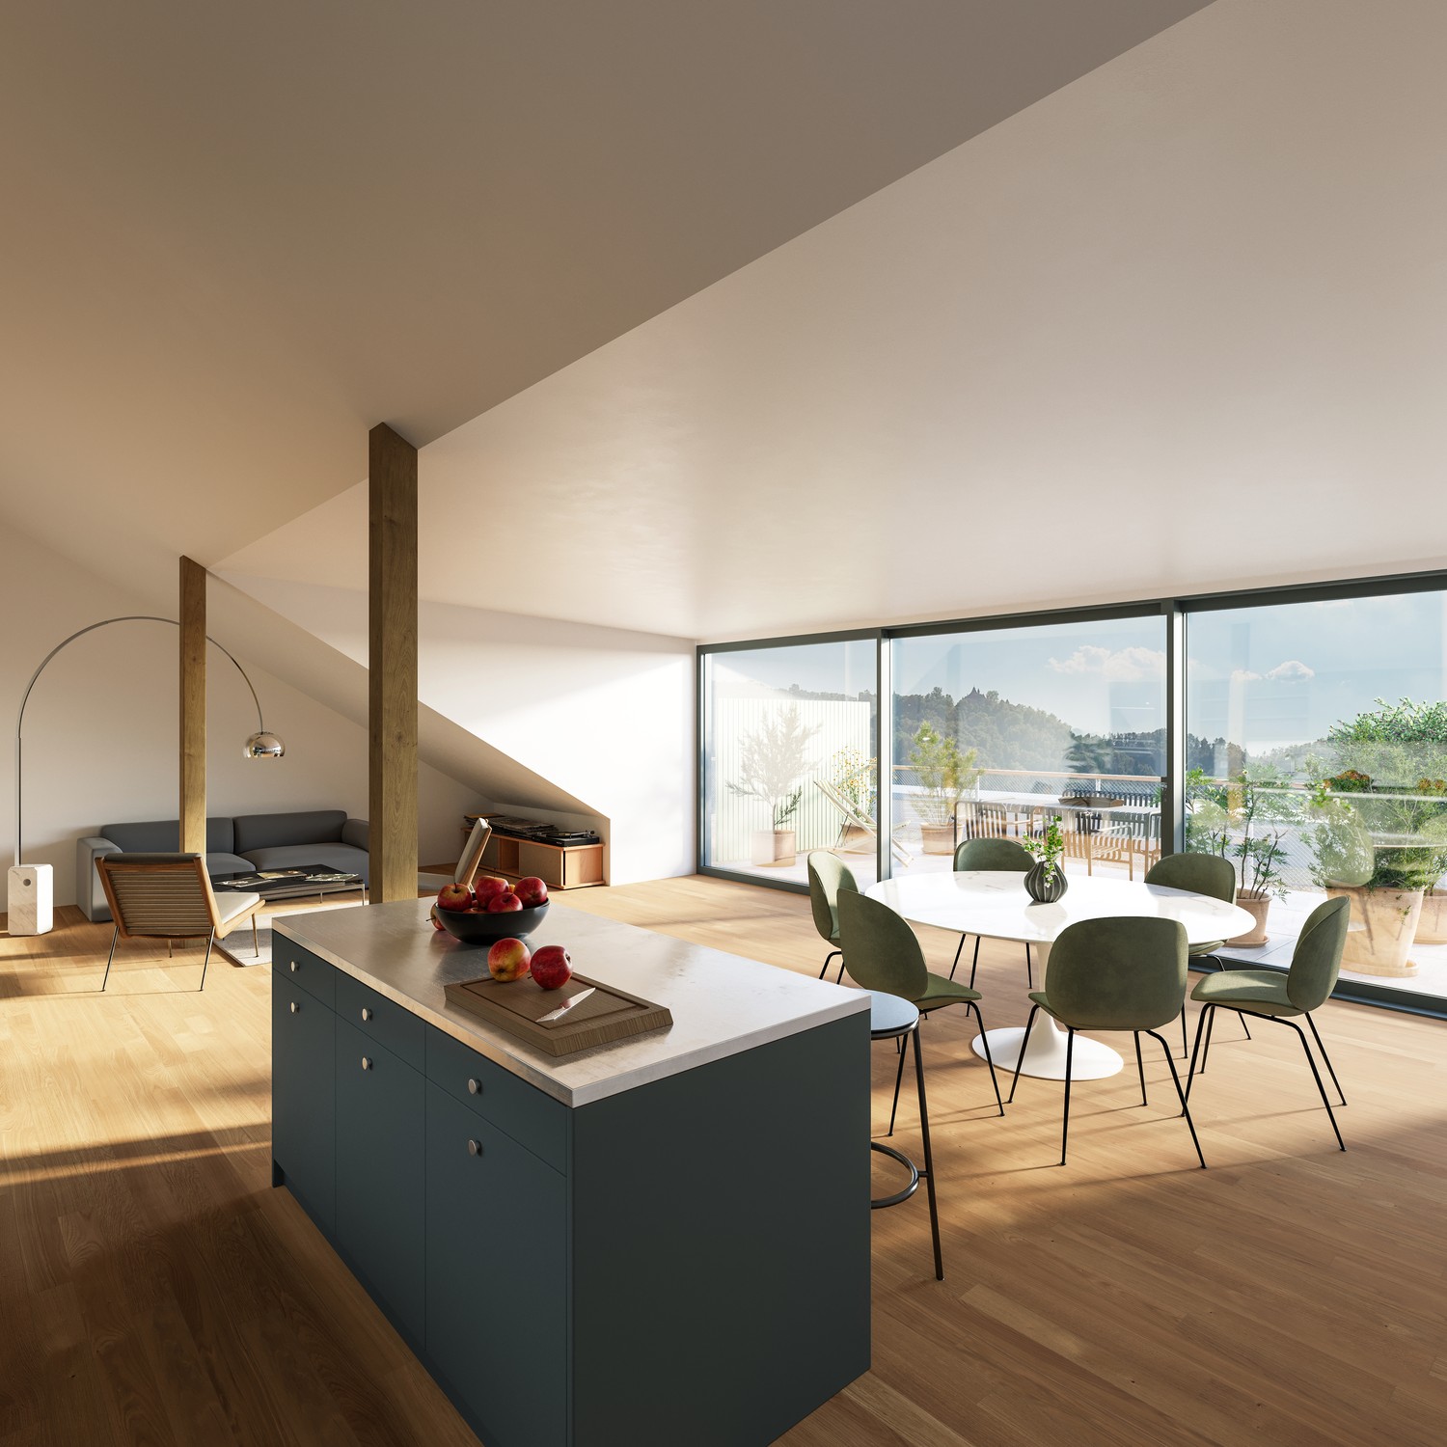
Plenty of space for two: the bright attic maisonette apartment (139 m² + an additional 15m² reduction), Minergie, built in 2015, is located in an elevated, sunny slope position in a quiet residential area of Winterthur. From the rooftop terrace, you can see over the roofs and, in clear weather, to the mountains. The forest, meadows, and the Goldenberg are just around the corner.With 4½ rooms on two floors, you have space for bedrooms, 1-2 home offices, or guests.Living • Rooftop terrace with a distant view • Open kitchen with natural stone cladding, induction, pyrolysis oven, dishwasher, and large refrigerator • Room height up to 2.60 m with visible beams, large window surfaces all around • Bright oak parquet, ceramic tiles in the bathroom • Bathroom with walk-in shower, bathtub under the skylight, double sink, shower-toilet preparation • Private washing machine and dryer • Separate apartment entrance in the three-family house Comfort and Technology • Passive cooling via the underfloor heating, pleasant even in the high summer • Comfort ventilation with pollen filter and humidity regulation • Ground probe, solar collectors, and PV system for low ancillary costs • Fiber optic (FTTH), multimedia connections in all rooms • Electric shutters, LED lighting Location • Traffic-calmed zone, quiet and yet close to the city • Bus: line 10, 1 minute on foot | 10 minutes to Winterthur HB • Garage space and/or outdoor parking space for rent Good to know We live in the house ourselves and wish for a quiet, good coexistence. We are uncomplicated and tolerant - playing music is also possible without any problems. The apartment is suitable for a maximum of 2 people. Apartment cats are welcome, and a cat net is also possible.Available for move-in immediately or by arrangement. We look forward to your message with a few lines about yourself.
Travel time
-
1 / 13
  • Balcony / Terrace
  • Parking space
  • Child-friendly
4.5 rooms, 140m², CHF 2,920.–
8307 Effretikon

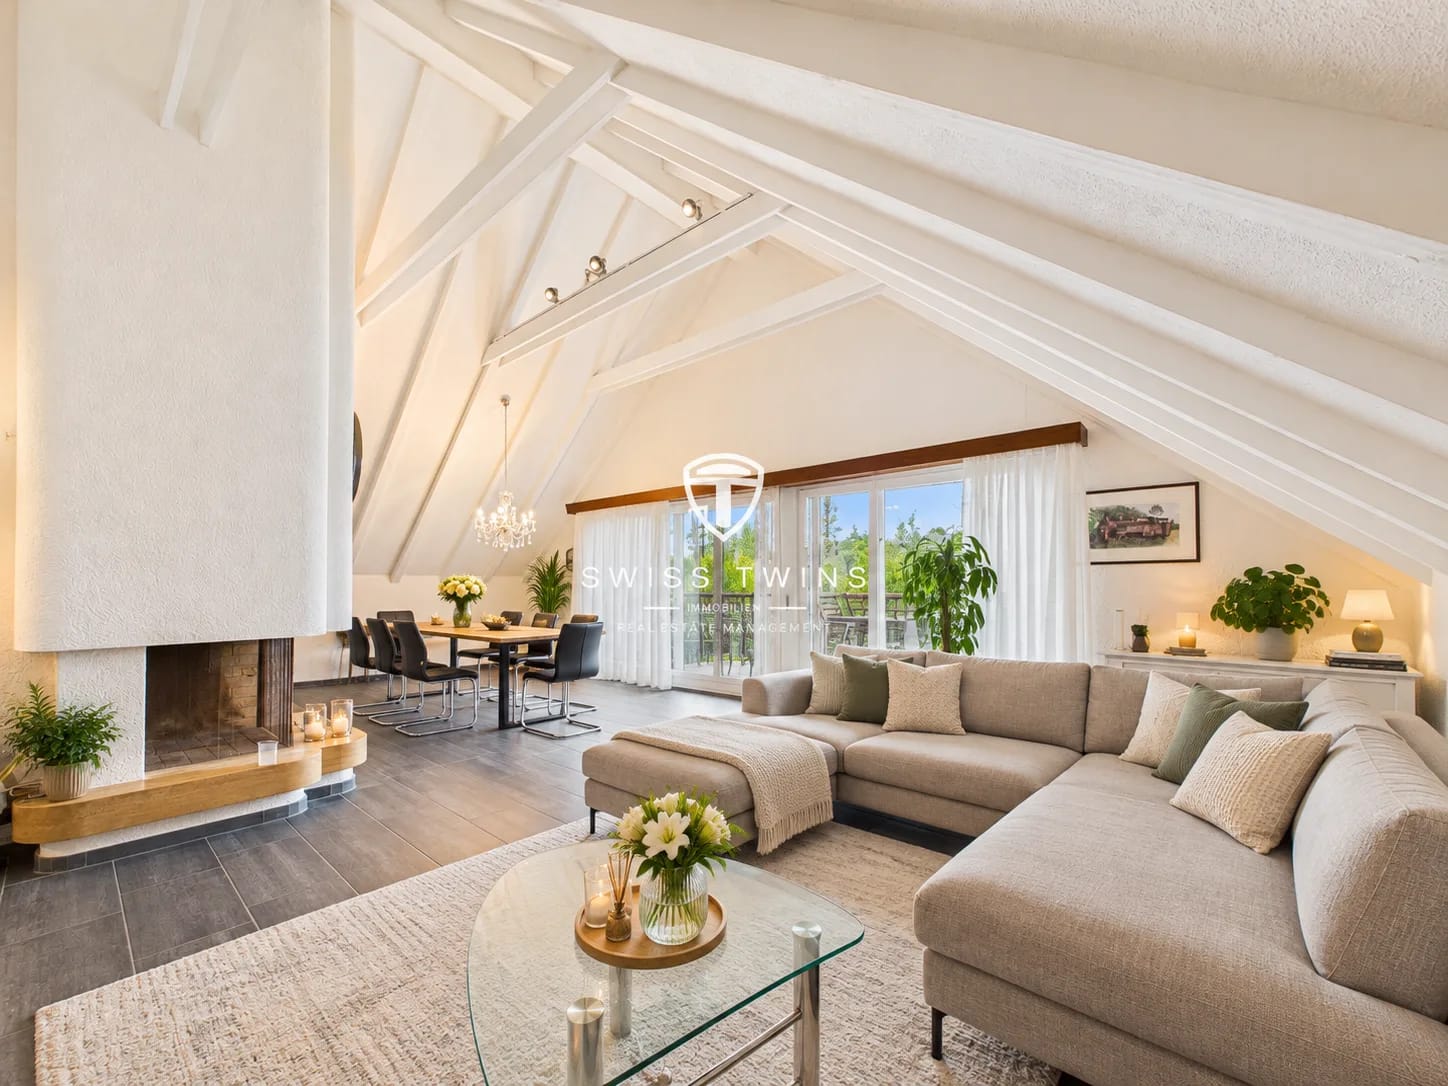
Spacious 4.5-room attic apartment with fireplace and two balconies in Effretikon

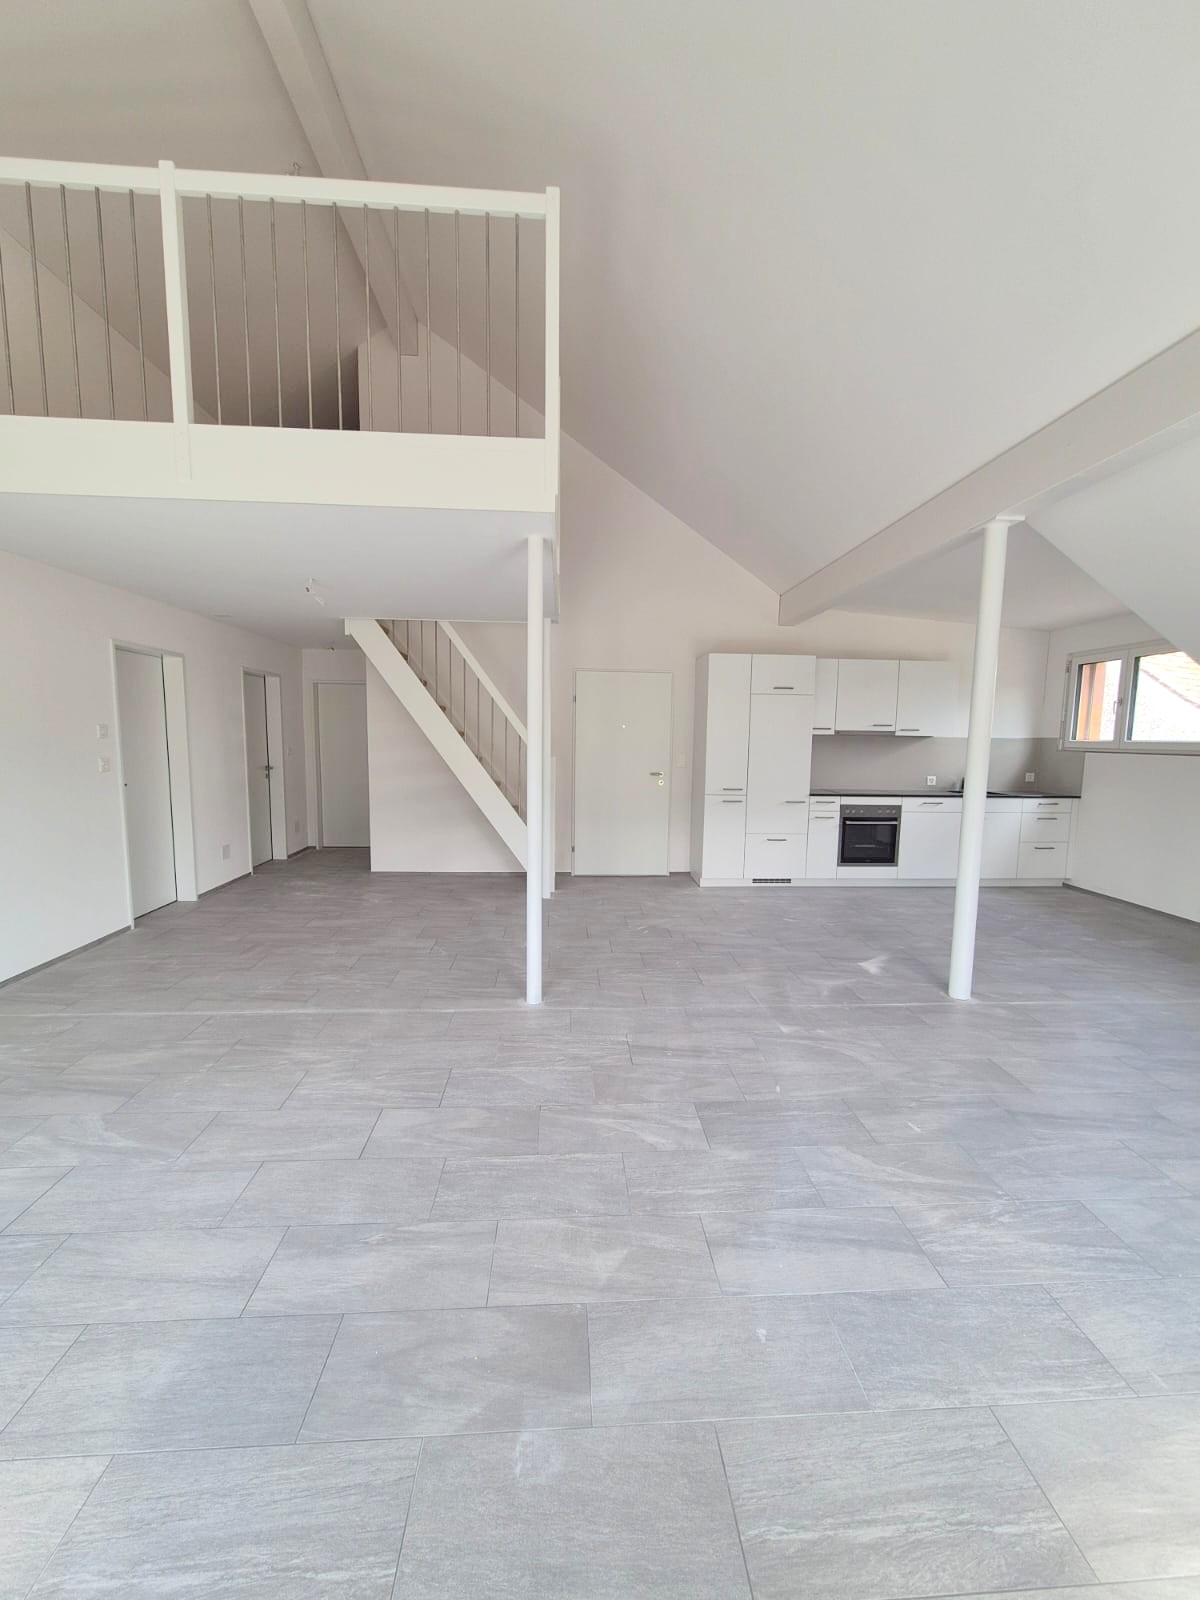
Spacious 4.5-room attic apartment with fireplace and two balconies in Effretikon Living with style, comfort, and plenty of space – your new home in Effretikon.Swiss Twins Immobilien – Real Estate Management presents this attractive and bright 4.5-room attic apartment on the 3rd floor. With a net living area of approximately 140 m², a stylish fireplace, and two balconies, this apartment combines spacious living with modern comfort and a pleasant living atmosphere. Spacious living area with a special ambiance The extensive living and dining area forms the heart of the apartment. The fireplace creates a cozy atmosphere and gives the room a special character. Thanks to the attic location and the spacious room layout, a sense of living is created that harmoniously combines comfort and living quality.The two balconies with a total area of approximately 20 m² offer additional free space and invite you to enjoy sunny hours outdoors. Modern kitchen and renovated bathrooms The kitchen was renovated in 2024 and impresses with its modern and functional design. The two bathrooms were also renovated in 2024 and present themselves as contemporary and well-maintained.The apartment has three bedrooms and two bathrooms: • One bathroom with shower, bathtub, and toilet • Another bathroom with shower and toilet • An integrated laundry tower for additional comfort Thus, the apartment is ideal for couples, families, or people who appreciate spacious living with practical room layout. Location and infrastructure The property is located in Effretikon in an attractive location that combines quiet and family-friendly living with good transport links.The Effretikon train station is only about 471 m away. The highway access is approximately 1.4 km away, and Zurich Airport is also about 11.4 km away.Shopping facilities, schools, and recreational areas are located in the surrounding area and ensure a high level of everyday practicality. Highlights at a glance: • Spacious 4.5-room attic apartment on the 3rd floor • Approximately 140 m² of net living area • Bright living and dining area with stylish fireplace • Three bedrooms with versatile usage options • Two bathrooms, renovated in 2024 • Modern, renovated kitchen in 2024 • Two balconies with a total of approximately 20 m² • Laundry tower directly in the apartment • Good connection to public transport and the highway • Shopping facilities, schools, and recreational areas nearby • Gross rent: CHF 2,920.– per month • Outdoor parking space optional for CHF 60.– per month • Available from December 1, 2026, or by agreement Your new home is waiting for you This spacious attic apartment impresses with its modern equipment, the cozy living area with a fireplace, two balconies, and the central location in Effretikon. Swiss Twins Immobilien – Real Estate Management is pleased to introduce you to this attractive rental property.Have we sparked your interest? Contact us for more information or to arrange a viewing appointment.Swiss Twins Immobilien – Real Estate ManagementCompetent. Personal. Reliable.
  • Balcony / Terrace
  • Parking space
  • Child-friendly
1 / 8
  • Balcony / Terrace
  • Parking space
  • Elevator
  • +4
3.5 rooms, 97m², CHF 2,060.–
Hörnlistrasse 7, 8360 Eschlikon TG

Space for quality of life - First move-in in Lindenacker

Space for quality of life - Rental apartments in Lindenacker Imagine living in a home that perfectly suits your lifestyle - modern, sustainable, and comfortable. That's exactly what our new construction project "Lindenacker - 2nd stage" offers. The attractive settlement combines the tranquility and idyll of the rural surroundings with the proximity and amenities of the village center. • The multi-family houses are optimally arranged and sunny • modern architecture: thanks to the partially floor-to-ceiling windows, a lot of light enters the living rooms • The well-thought-out floor plan offers plenty of space for individual living • wide entrance area/corridor with built-in closets/dressing room • open kitchen with modern appliances • spacious living/dining/kitchen • parents' room with direct access to shower • shower with sink and toilet • additional separate bathroom with bathtub, sink, and toilet • own cellar room in the basement • own laundry room with washing machine and Secomat in the basement • Gross floor area: approx. 96.9 m2 • sunny, huge, covered balcony: approx. 32.1 m2 • Ground floor: sunny, huge, covered seating area: approx. 33.6 m2 • Special use area: approx. 54.2 m2 • Each apartment has its own comfort ventilation • Lift from basement to top floor • Net rent with 5-year staggered rent from CHF 1,790.00/month. • Net rent without staggering from CHF 1,910.00/month. • excluding heating/ancillary costs, advance payment CHF 270.00/month. • Parking space in underground garage CHF 130.00/month. • Motorcycle parking space CHF 25.00/month. Have we sparked your interest? We are happy to provide you with further information or arrange a viewing at any time. We look forward to your contact!

  • Balcony / Terrace
  • Parking space
  • Elevator
  • +4
Travel time
-
1 / 15
3.5 rooms, 75m², CHF 3,160.–
Tollhammerstrasse 11, 8330 Pfäffikon

Exceptional 3.5-room attic apartment with wooden beams and panoramic view

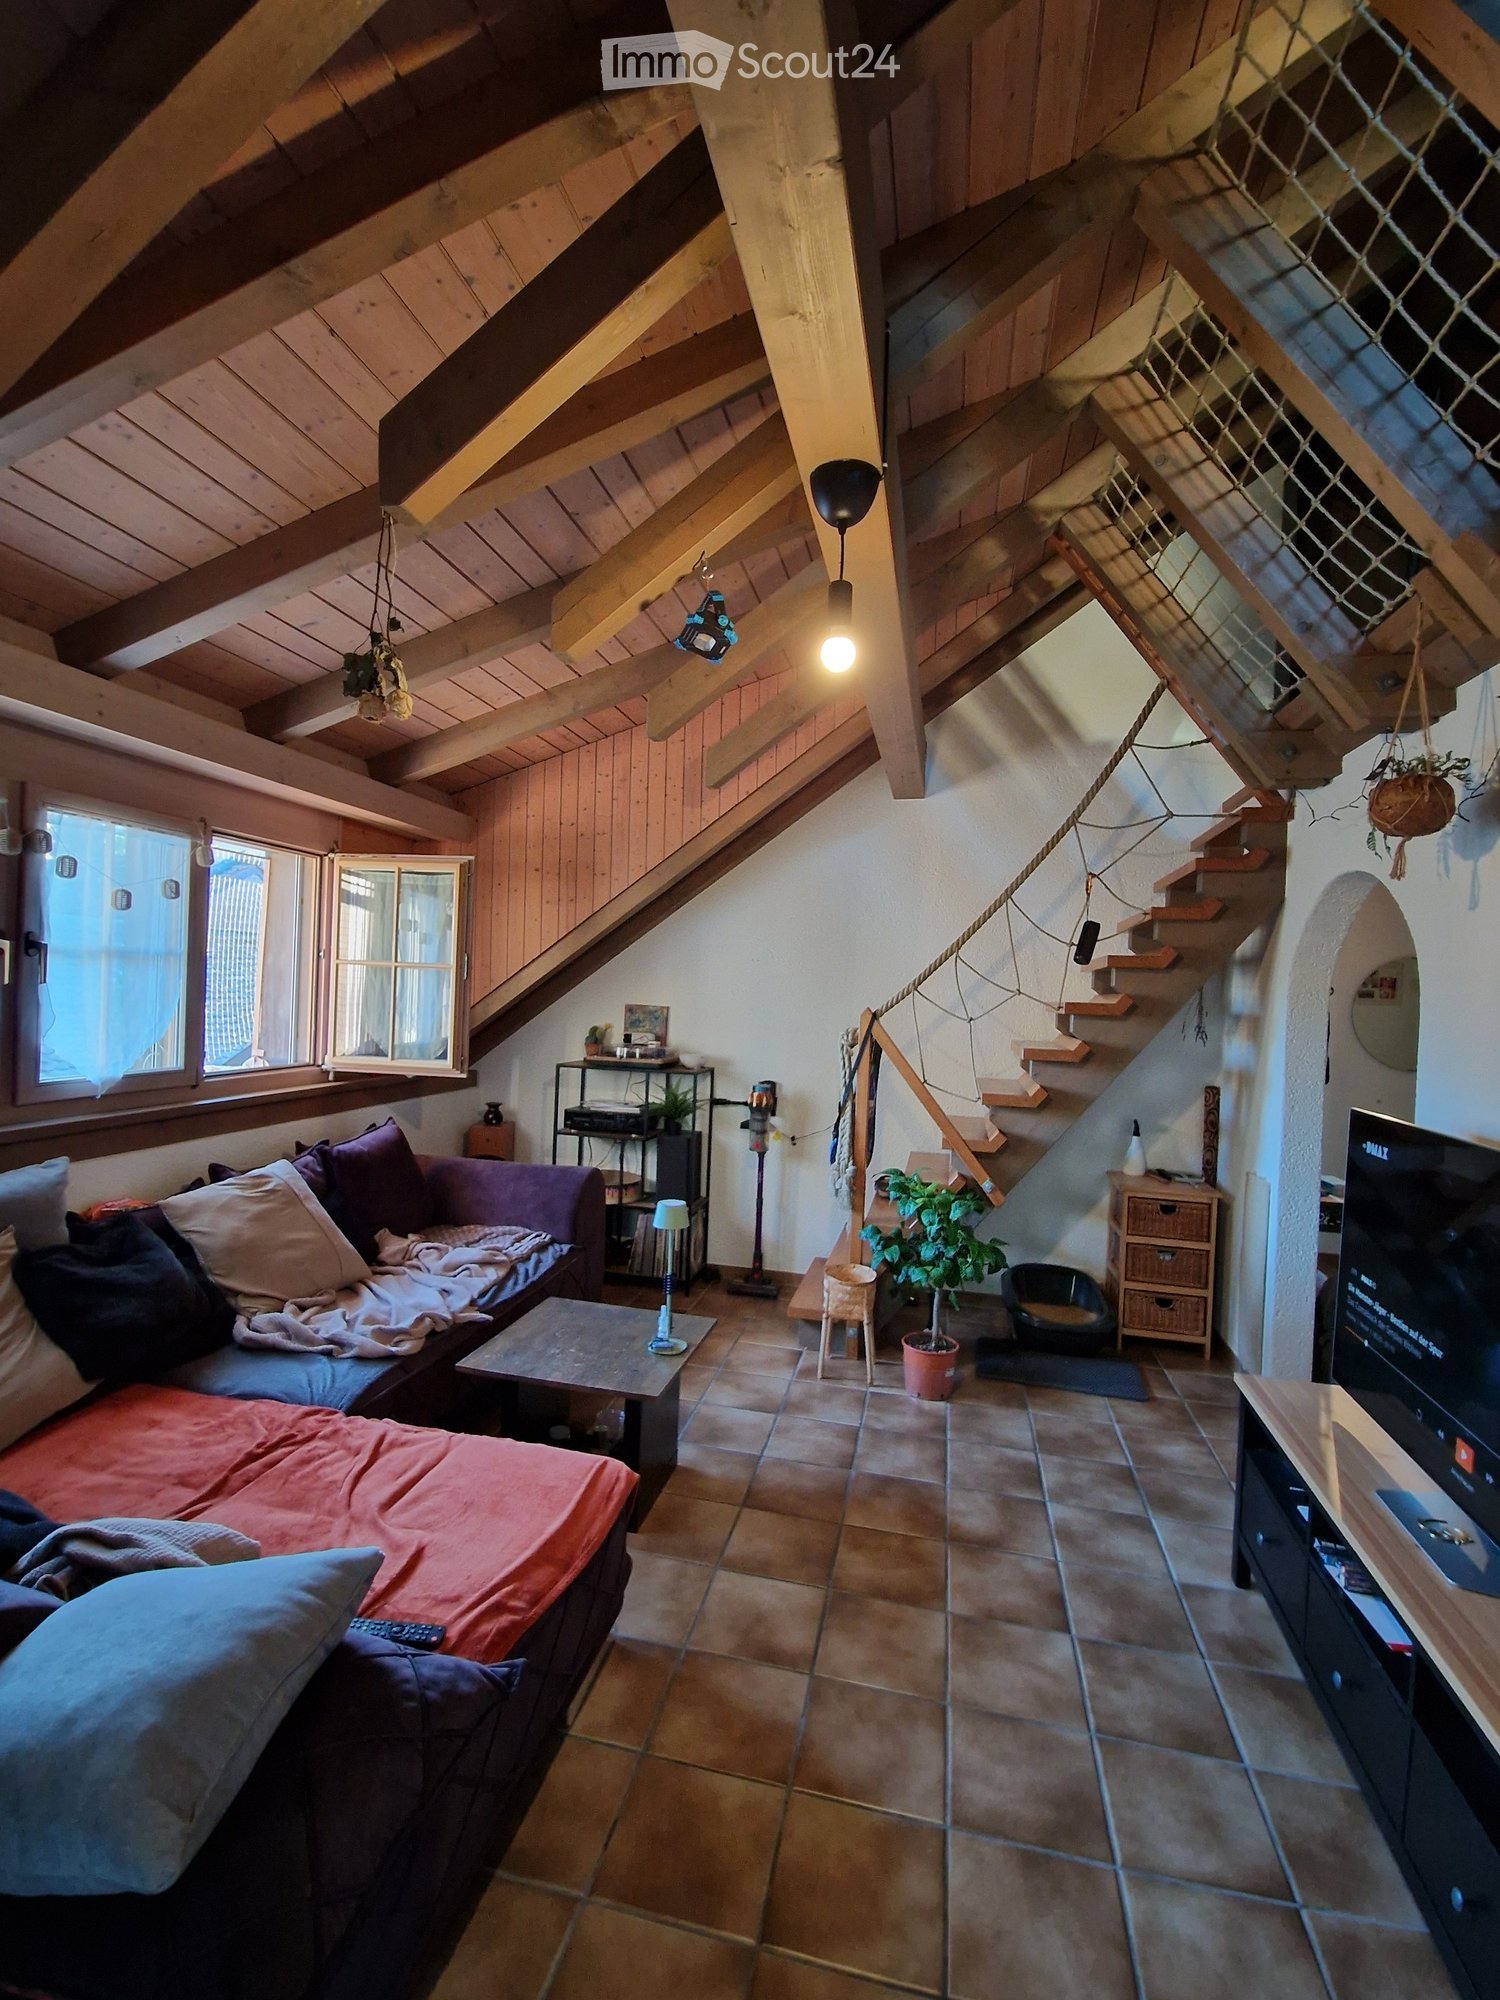
The construction phase is currently not yet completed, environmental, garden, and facade work, as well as the construction of the arcade, elevator, and carport, are still in progress and will be completed by the time of move-in.Discover the probably most exceptional apartment in the house: this 3.5-room attic apartment at Tollhammerstrasse 11 in 8330 Pfäffikon ZH impresses with visible, historic wooden beams, which give the room a unique, warm atmosphere - combined with a modern, open kitchen after the complete renovation of the 1930 house.With a living area of approximately 75 m² and a balcony of 8 m², this character apartment offers an exceptionally large room of around 21 m² - plenty of space for individual ideas, from the spacious bedroom to the combined work and dressing area. From the balcony, you can enjoy a beautiful, wide view of Lake Pfäffikon and the surrounding mountains.This property stands out due to: • Exceptional charm due to visible, historic wooden beams • Modern, open kitchen with direct connection to the living/dining area • Very large room of approximately 21 m² • Beautiful lake and mountain view from the private balcony • Private washing machine and private dryer in the apartment • Private storage room (6.7 m²) The property is located in Landsberg in Pfäffikon ZH, a quiet, elevated residential area on the outskirts of the settlement in the Zürcher Oberland - close to nature and yet very central. Pfäffikon ZH train station is within a 10-minute walk and offers a direct, non-stop connection to Zürich HB in around 30 minutes with the S3.Daily needs are also well catered for: in the center of Frohwies on Turmstrasse, you will find Migros, Coop, Denner, and a post office - all within walking distance. The nearby Lake Pfäffikon provides relaxation with its walking and cycling paths directly in front of the door.An outdoor parking space is available for CHF 80.-- per month, a carport space can be rented for CHF 150.-- per month.

Travel time
-
1 / 9
2 rooms, CHF 1,950.–
Stationsstrasse 8, 8352 Elsau

UNIQUE AND TRENDY LOFT-STYLE APARTMENT FOR RENT FOR THE FIRST TIME!

In a central yet quiet location at Stationsstrasse 8, 8352 Elsau-Räterschen, for rent, immediately or by agreement:New, modern, specially built 1.5-room loft apartment with open space and loft feeling on 87 m2, with large balcony.Good living quality, well-maintained 6-party residential building.Particularly: Ideal for working commuters who want to reach the Zurich economic area quickly and easily, 33 minutes by train without changing trains to Zurich HB (S12), 23 minutes to Wil SG. The S-Bahn station is in the immediate vicinity.Interested? On the occasion of an individual apartment viewing, you can also expect the following highlights: • The openly designed floor plan leaves many individual options and conveys a unique living feeling (see PDF file "Floor plan" in the ad) • Modern, high-quality interior design, elegant kitchen with high-quality V-Zug appliances, bright and friendly bathroom with skylight • Loft apartment with balcony for relaxing and enjoying • Own cellar compartment • Infrastructure for daily needs on site and within walking distance Remarks: no elevator, washing machine (powerful MFH device) and Secomat are located in the shared laundry room and drying room in the basement, garage or parking space can be rented separately.Our Mr. G. Zentilin looks forward to your contact: Tel. 052 214 32 56, Saurer Immobilien und Treuhand AG

Travel time
-
1 / 12
4.5 rooms, 108m², CHF 2,190.–
8360 Eschlikon

All-inclusive: attic apartment with garage, 2 parking spaces and private laundry tower

Much comfort without extra costs: 2 bathrooms, private laundry tower, large cellar and three parking possibilities included. This well-maintained attic apartment in Eschlikon offers much comfort and a practical room layout. The bright living area creates a pleasant atmosphere, while the location on the top floor provides additional privacy. Particularly practical: The apartment includes a garage and two outdoor parking spaces, which are already included in the rent. Additionally, you have a large cellar and a private laundry tower with washing machine and dryer at your disposal. Two bathrooms make everyday life easier and make the apartment particularly interesting for families or working professionals. The central location in Eschlikon also ensures short distances in daily life and a good connection to public transport. This property offer is characterized by the following advantages: • Bright attic apartment on the top floor • 2 bathrooms • Private laundry tower with washing machine and dryer • Large cellar • Garage included • 2 outdoor parking spaces included • In total, 3 parking possibilities without additional rental costs • Balcony • Well-maintained condition • Year of construction 2012 • Central location in Eschlikon • Good public transport connection Interested? Contact us for a non-binding viewing! Do you want to sell your property? We convince with professional marketing and fair, transparent conditions.

1 / 5
4.5 rooms, 178m², CHF 4,240.–
Bühler-Areal 2, 8482 Sennhof

First-time rental - Unique attic maisonette apartment

In the historic Spinnerei on the Bühler area in Sennhof, 89 new apartments and 4 commercial spaces are being built. The spacious floor plans, the charm of the historic buildings, and the beautiful surroundings offer a unique living and residential space. The 4.5-room attic maisonette apartment in the old building of the property offers you the following: • Oak parquet in all living and bedrooms • Modern, open kitchen with cooking island • Large entrance with 29m2 • Bathroom with bathtub • Bathroom with shower • Laundry room with washing machine and dryer • Terrace with 22m2 and great view • Controlled apartment ventilation • Parking spaces in the underground garage can be rented additionally Location: • The train station Sennhof-Kyburg, only 400m away, can be reached in a few minutes on foot and enables a quick connection to the center of Winterthur and Zurich. • In just 5 minutes on foot, you can reach both the Sennhof village shop and the Trattoria Sennhof restaurant. • Located directly on the Töss, surrounded by water, fields, and forests, the Bühler area offers countless opportunities to relax and feel good. • The Bühler area is located on the left side of the Töss and is therefore in the municipality of Illnau-Effretikon. Further offers:Comprehensive information about the project, rental process, and all available objects can be found at spinnerei1.ch. We look forward to your contact.

Travel time
-

Other interesting objects