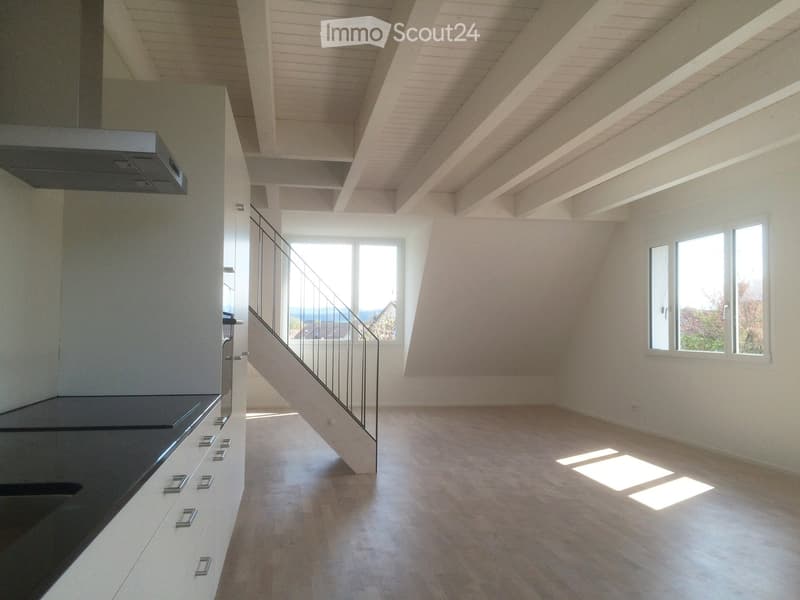
• Open-plan space with a modern kitchen area on the left, a staircase leading upwards, and large windows allowing natural light to flood the room. The floor is light-colored wood, and the walls are white.
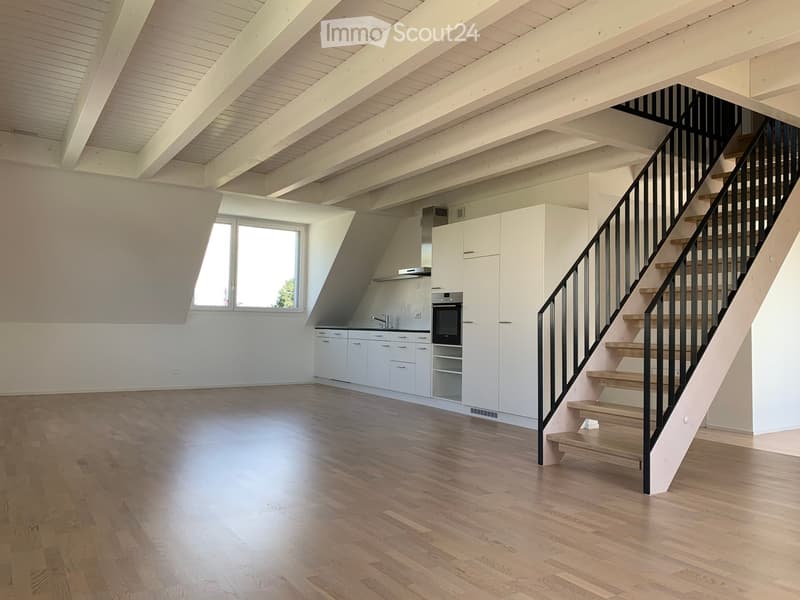
  • Open-plan space with wooden flooring, white kitchen cabinets, a staircase with wooden steps and black railing, and large windows allowing natural light.
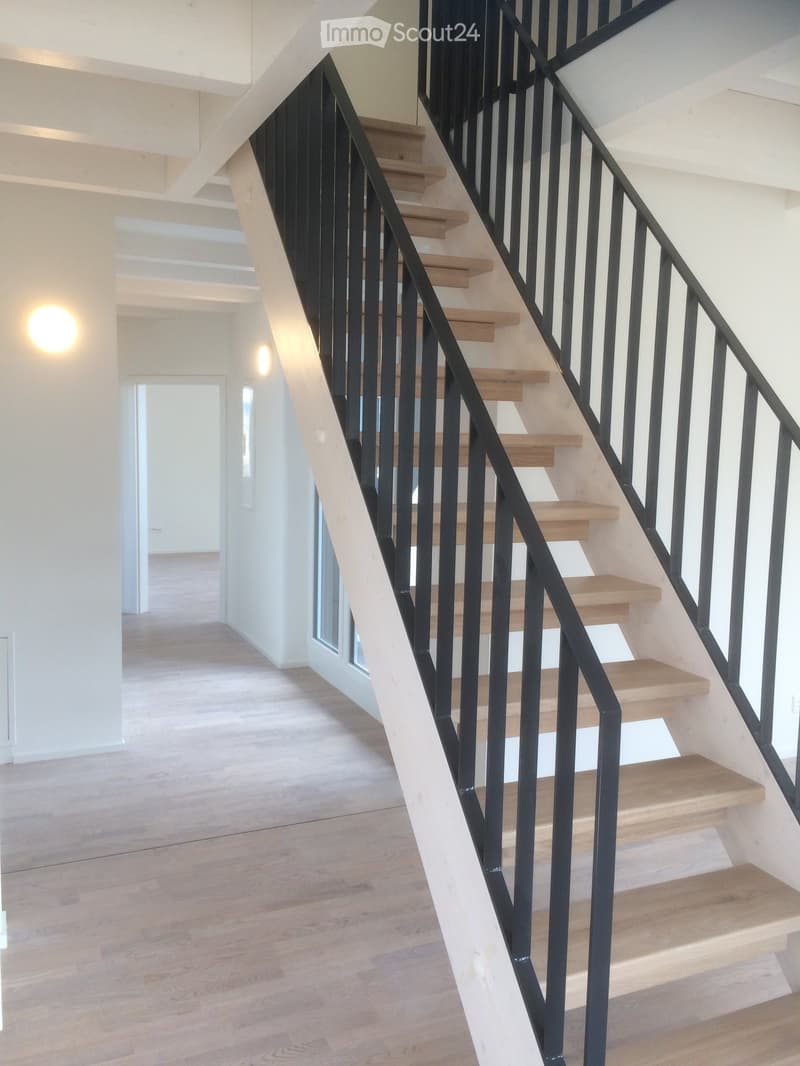
  • Modern staircase with wooden steps and black metal railing, leading to an open area with light-colored walls and wooden flooring.
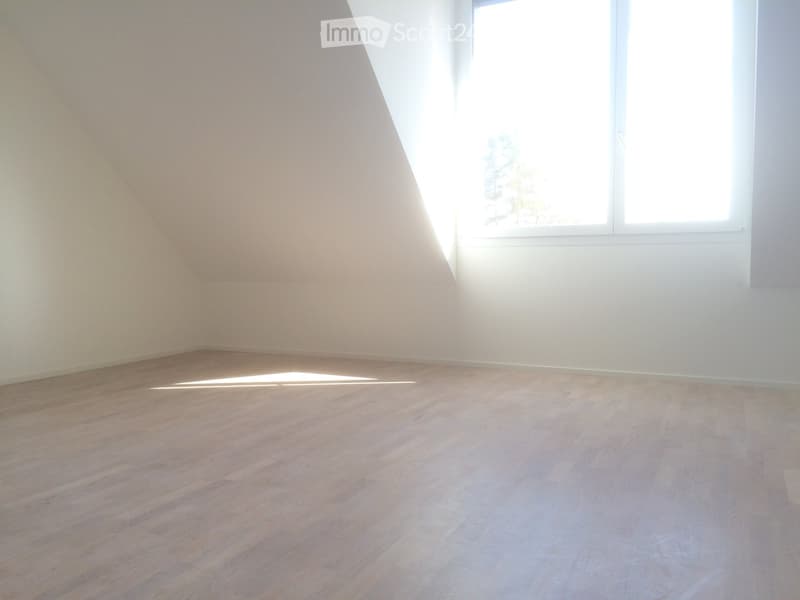
  • Empty room with wooden flooring and white walls, featuring a large window allowing natural light to enter.
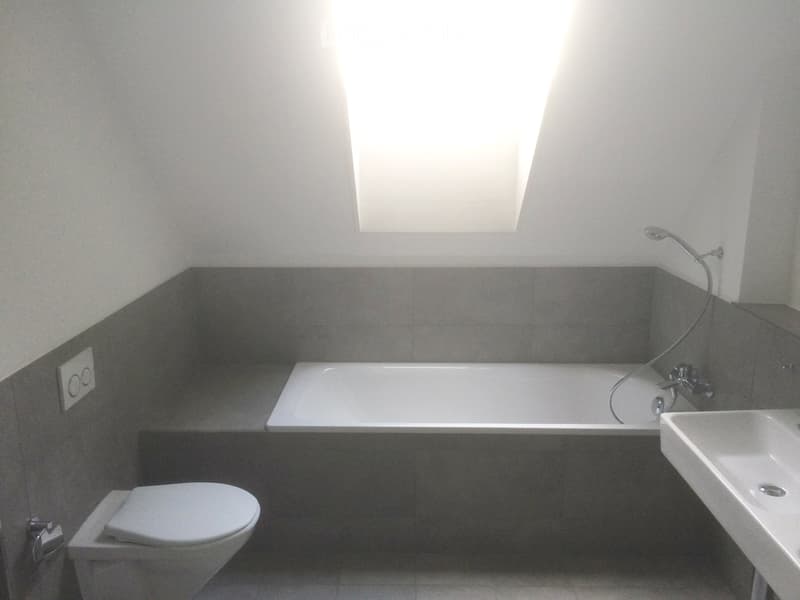
  • Modern bathroom with a bathtub, toilet, sink, and a window above the tub. The walls are tiled in a dark gray color, and the floor is tiled in a light gray color.
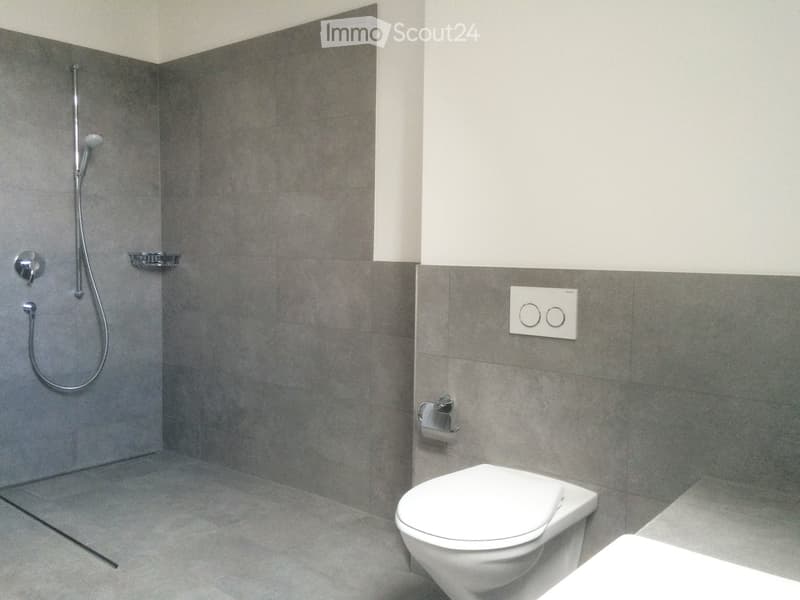
  • Modern bathroom with grey tiled walls and floor, featuring a toilet, a glass-enclosed shower area, and a shower control panel.
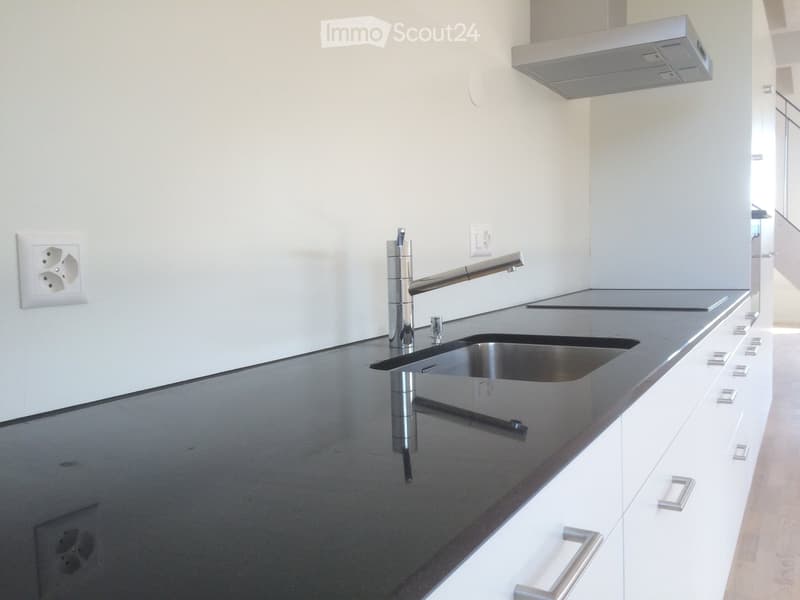
  • Modern kitchen with sleek black countertops, white cabinets, and a stainless steel faucet.
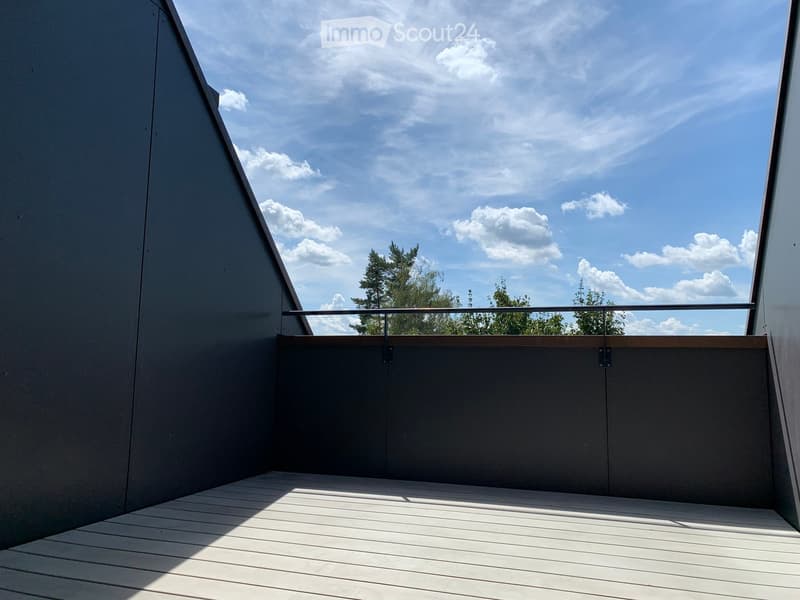
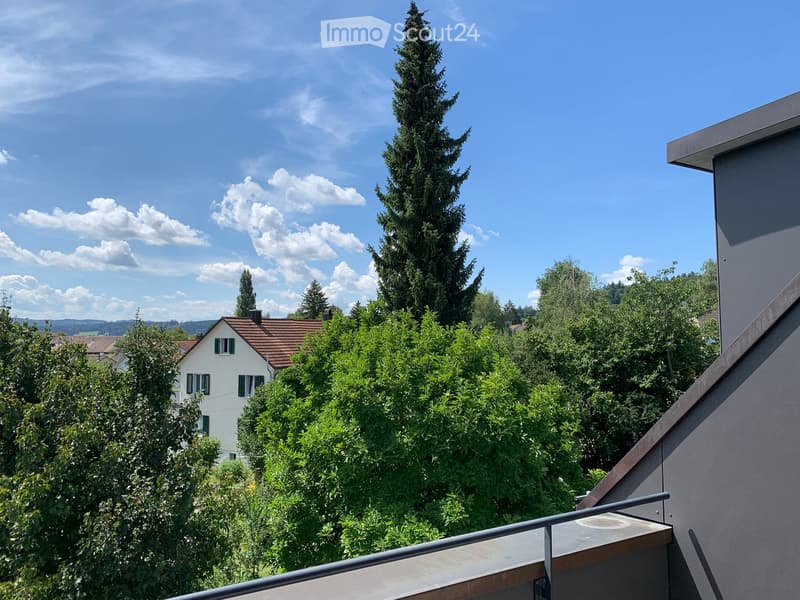
  • Modern balcony with wooden decking, metal railing, and grey walls, offering a view of trees and a partly cloudy sky.
  • Balcony overlooking a lush green area with trees and a house in the background under a clear blue sky.
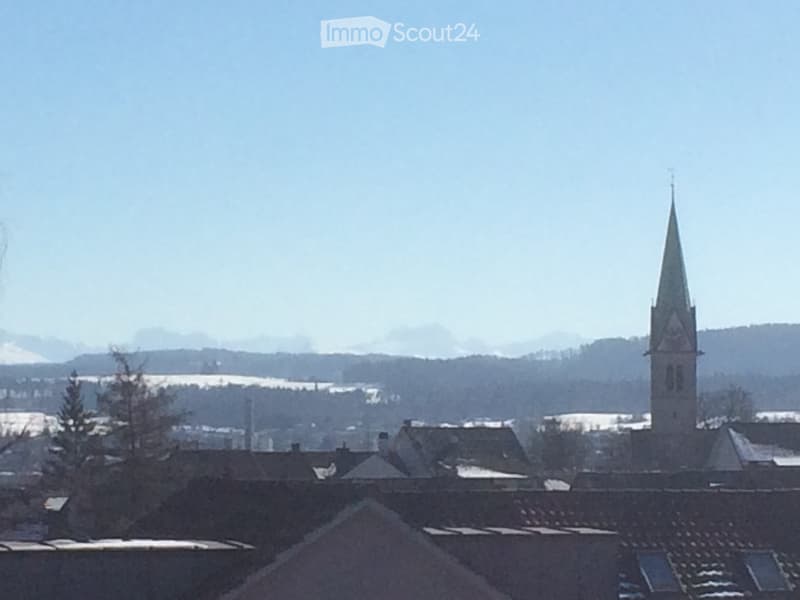
  • A town view with a prominent church tower and surrounding rooftops, snow-covered landscape in the background.

  • Map showing the location of Im Geissacker 4 in Oberwinterthur, with nearby transportation routes including Autobahn A1 and A4, bus stations, and train station.

  • Floor plan showing a layout with a kitchen, living/dining area, two bedrooms, a bathroom, a hallway, and a terrace.
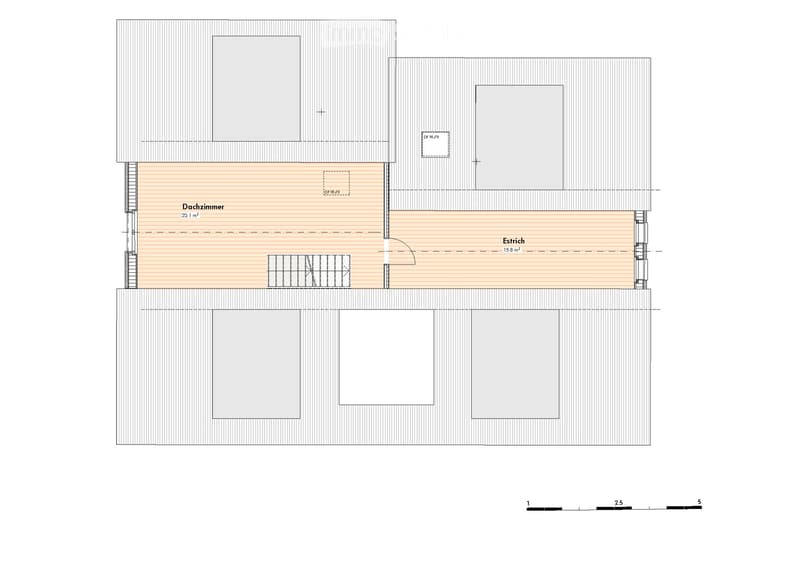
  • Floor plan of a two-story building with a roof room (Dachzimmer) and an attic (Estrich).
  • Get full property details

    Contact the advertiser for the exact address, floor plans and additional documents.

1 / 14
Rooms
4.5
Living space
139 m2
Rent
CHF 3,720.–

"4½-room maisonette for couples: rooftop terrace with a distant view, cooling, home office space"

Address

Im Geissacker 4, 8404 Oberwinterthur

Travel time

  • 4 min.Station: Oberwinterthur

Surrounding information

Source of this data

The data displayed is provided by one of our third-party suppliers.

Please note that the locations displayed may not be up to date and there may be some deviations.

  • Supermarket

    7 min.Coop
  • School

    2 min.Schule Eulachpark
  • Pharmacy

    7 min.TopPharm Römer Apotheke
  • Public Transport

    < 1 min.Hegifeld

Times refer to the route on foot.

Price

Net rent:
CHF 3,520.–
Add'l expenses:
CHF 200.–
Rent:
CHF 3,720.–

Main information

Availability:
By agreement
Type:
Roof flat
No. of rooms:
4.5
Floor:
2
Surface living:
139 m2
Last refurbishment:
2015
Year built:
1958

Characteristics

  • Pets allowed

  • Balcony / Terrace

  • View

  • Parking space

  • Garage

  • New building

  • Minergie certified

Documents (1)

Description

Plenty of space for two: the bright attic maisonette apartment (139 m² + an additional 15m² reduction), Minergie, built in 2015, is located in an elevated, sunny slope position in a quiet residential area of Winterthur. From the rooftop terrace, you can see over the roofs and, in clear weather, to the mountains. The forest, meadows, and the Goldenberg are just around the corner.

With 4½ rooms on two floors, you have space for bedrooms, 1-2 home offices, or guests.

Living

  • Rooftop terrace with a distant view

  • Open kitchen with natural stone cladding, induction, pyrolysis oven, dishwasher, and large refrigerator

  • Room height up to 2.60 m with visible beams, large window surfaces all around

  • Bright oak parquet, ceramic tiles in the bathroom

  • Bathroom with walk-in shower, bathtub under the skylight, double sink, shower-toilet preparation

  • Private washing machine and dryer

  • Separate apartment entrance in the three-family house

Comfort and Technology

  • Passive cooling via the underfloor heating, pleasant even in the high summer

  • Comfort ventilation with pollen filter and humidity regulation

  • Ground probe, solar collectors, and PV system for low ancillary costs

  • Fiber optic (FTTH), multimedia connections in all rooms

  • Electric shutters, LED lighting

Location

  • Traffic-calmed zone, quiet and yet close to the city

  • Bus: line 10, 1 minute on foot | 10 minutes to Winterthur HB

  • Garage space and/or outdoor parking space for rent

Good to know We live in the house ourselves and wish for a quiet, good coexistence. We are uncomplicated and tolerant - playing music is also possible without any problems. The apartment is suitable for a maximum of 2 people. Apartment cats are welcome, and a cat net is also possible.

Available for move-in immediately or by arrangement. We look forward to your message with a few lines about yourself.

Create your account
Free

Create an account for more options

Create your account to manage your favorites across all devices, keep track of your search alerts, and never miss an update. Everything you need for your home search, all in one place!

Contact

Christoph Bochsler

Listing ID
4003527563
Object ref.
p1ngr.r6jla

Contact the advertiser

Tenant profile
Success booster
Greater chance of success

In high-demand areas, property listers find themselves pre-selecting prospects to manage the number of viewings. Timing – first come, first served – is key, but other criteria can also influence selection. A high income doesn’t always mean an advantage – be honest about it.

By continuing, I declare that I accept the GTC and acknowledge the privacy policy, and that personal aggregated data related to my interests may be shared with the advertiser.

Similar properties which might be interesting for you

Fraud prevention: a few useful tips

  • Never transfer money in advance
  • Be careful if the price appears too low
  • Never share personal data such as bank details or copies of ID upfront
  • Do not sign a contract before you have visited the property

Tips and services