Quick Filters for your search

Quick-filters

We show you quick-filters based on the most used filters by location.

By using these, you can enhance your search experience by finding new and interesting properties to your likings.

4 results - Properties for rent: Russikon

More objects in your automatically expanded search area
18 results - Radius: + 10km
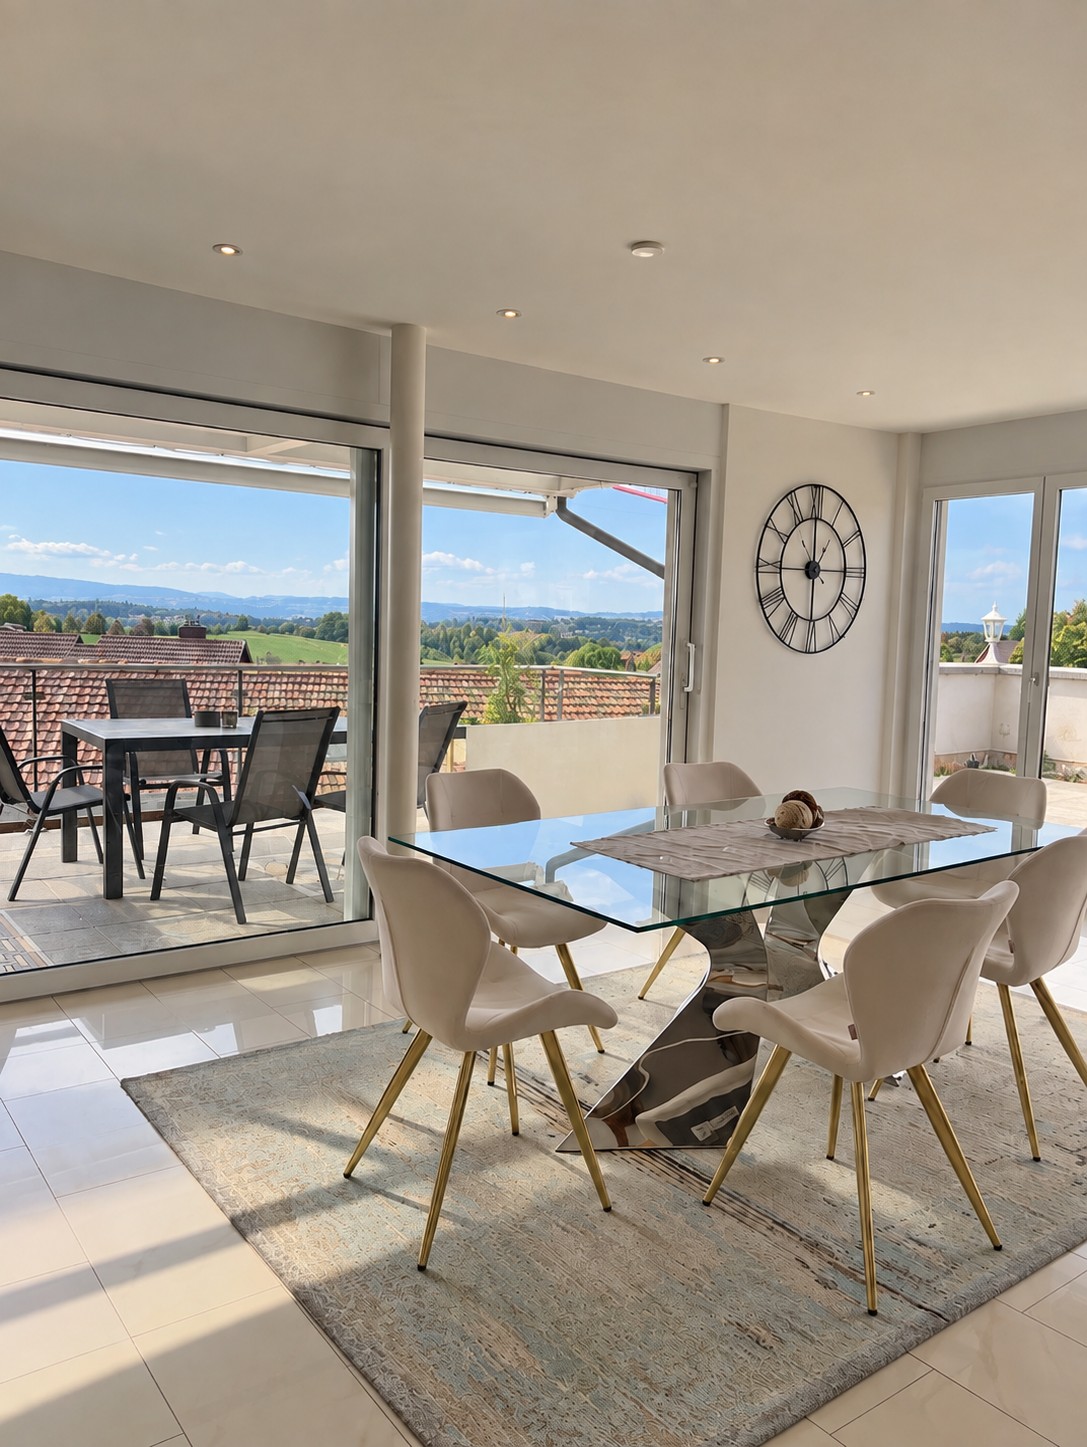
  • Balcony with wooden railing, striped awning, overlooking a rural landscape with fields, trees, and distant hills.
  • Empty room with wooden flooring, large windows offering a scenic view, and a sliding glass door leading to a balcony.
  • Modern kitchen with light wooden cabinets, granite countertops, a sink with a faucet, a dishwasher, and an electric stove.
  • Modern kitchen with light wood cabinets, stainless steel oven, granite countertop, and tiled floor.
  • Modern bathroom with a black countertop sink, bathtub, toilet, and large mirror. Features include tiled walls, a window, and built-in shelves with decorative items.
  • Modern bathroom with a glass-enclosed shower, white tiled walls, a sink with a modern faucet, a toilet, and a mirror above the sink.
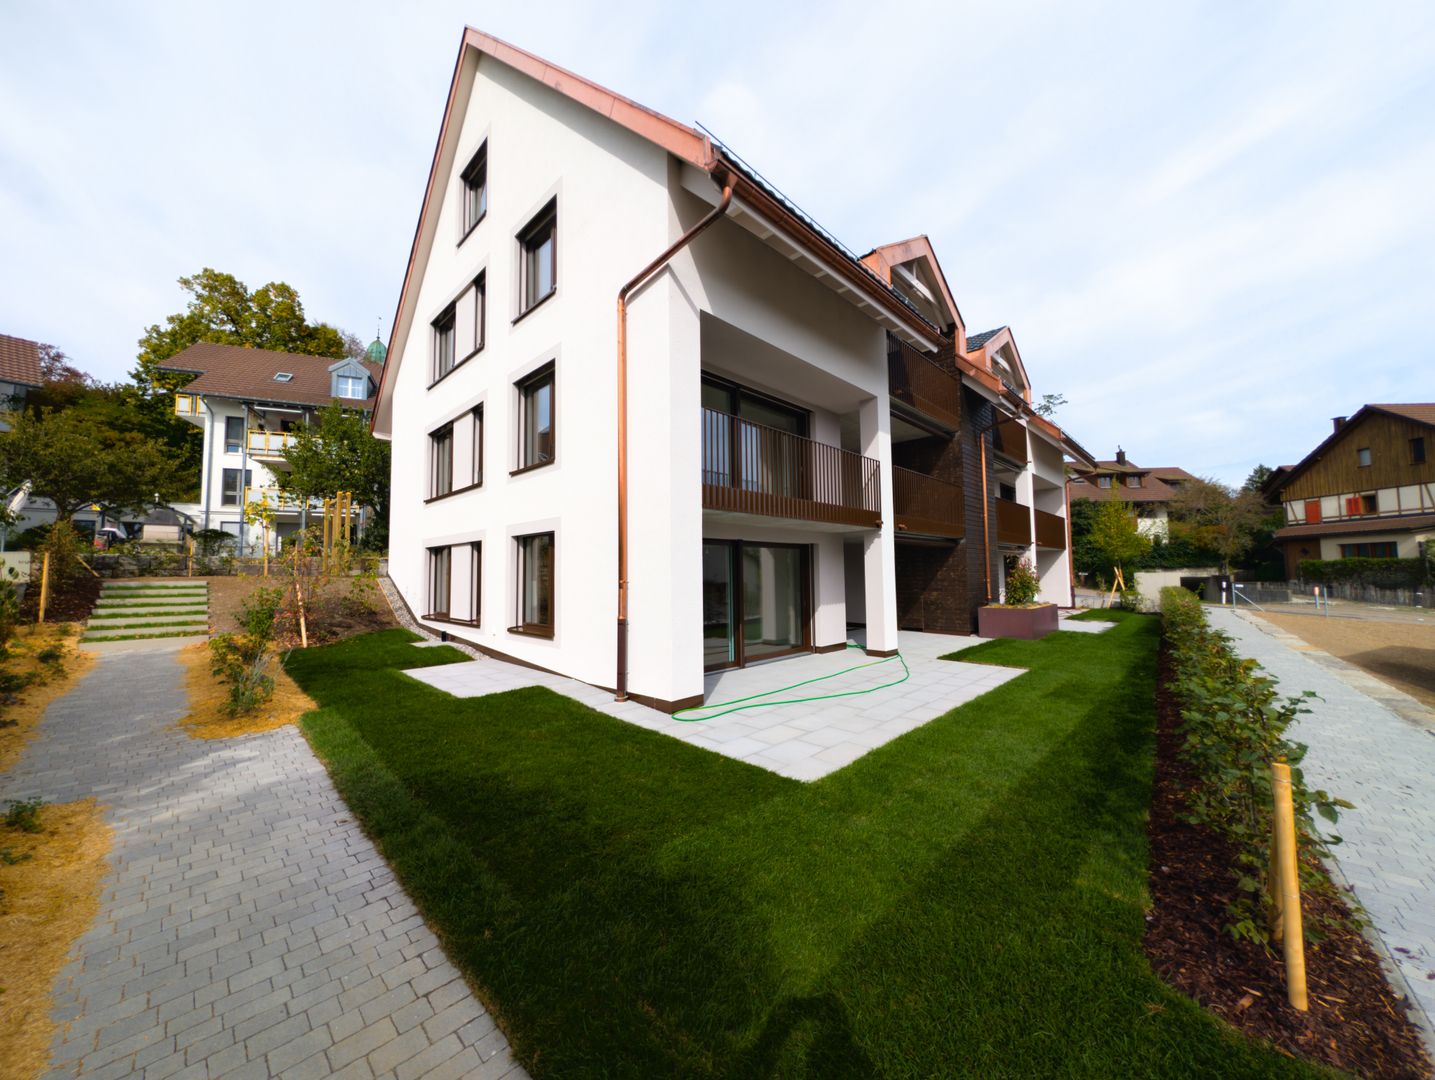
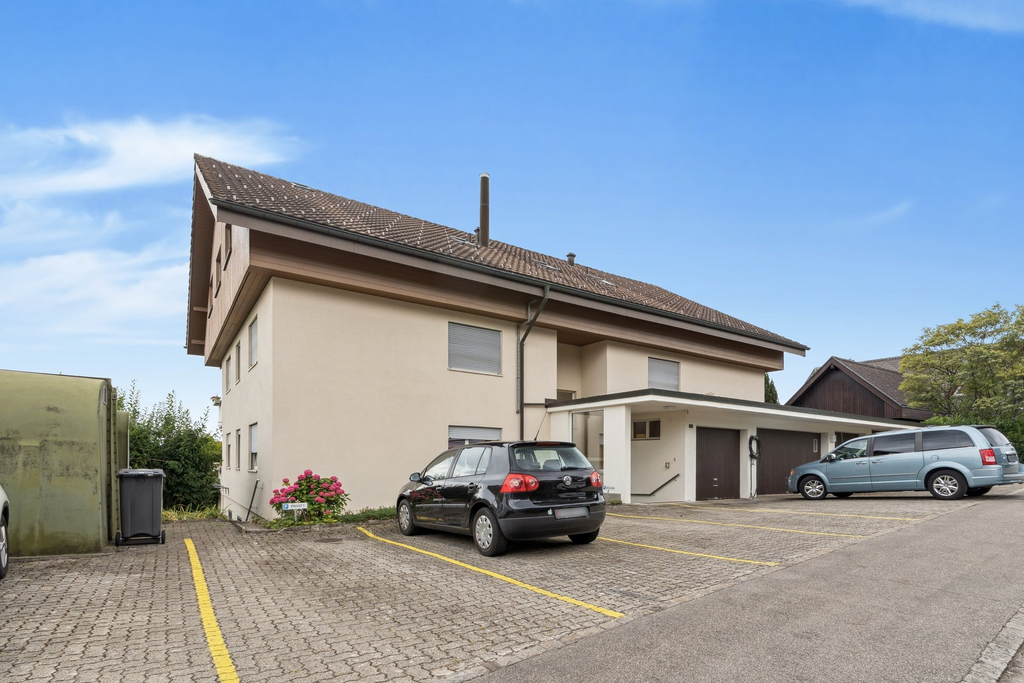
  • Two-story white house with a brown tiled roof, multiple windows, and a small attached garage. The house is surrounded by greenery and has a paved driveway with parking spaces.
  • Two-story house with white exterior, tiled roof, multiple windows, and a small garden area with a pathway leading to the entrance.
  • Two-story house with white exterior, multiple windows, and a balcony with outdoor furniture.
  • Two-story house with white exterior, multiple windows, garage, and a parked car in front.
  • Balcony with wooden railing, striped awning, overlooking a rural landscape with trees, fields, and houses.
  • Top floor floor plan showing two bedrooms, a living room, a kitchen, a bathroom, and a hallway.
1 / 12
Empty room with wooden flooring, large windows offering a scenic view, and a sliding glass door leading to a balcony.
Modern kitchen with light wooden cabinets, granite countertops, a sink with a faucet, a dishwasher, and an electric stove.
Modern kitchen with light wood cabinets, stainless steel oven, granite countertop, and tiled floor.
4.5 rooms107m²CHF 2,660.–
Premium
Harossenstrasse 6, 8311 Brütten

Bright 4.5-room apartment with balcony and beautiful view in Brütten

Welcome to this well-maintained and spacious 4.5-room apartment on the 1st floor at Harossenstrasse 6 in Brütten. The apartment impresses with a living area of 107 m², a sunny balcony, and a beautiful view – ideal for families or couples who appreciate the quiet country life.The apartment offers: • Spacious living area: 107 m² spread over 4.5 rooms offer plenty of space for comfortable living. The apartment has two bathrooms with bath/WC and shower/WC. The living room has a glazed chimney. • Sunny balcony: Enjoy the view and the pleasant sunshine – particularly sunny in summer, also with good brightness in winter. • Beautiful view: A wonderful view of the Alps rounds off the living experience. • Garage & parking: The apartment includes a spacious garage with remote control, which can accommodate two smaller vehicles one behind the other or can be used as a workshop. Direct access from the garage to the staircase. Additionally, an outdoor parking space is included. Garage and parking space are rented fixedly, but can also be sublet if needed: costs for garage (CHF 170.-/month), parking space (CHF 50.-/month). • Laundry room/tumbler: A laundry tower is located in the basement for sole use, including a drying room for shared use. • Basement/storage room: There is sufficient storage space in the two associated rooms, basement and storage room in the basement. • Renovated: The property was completely renovated in 2023 (exterior facade, new windows + shutters, geothermal heating, basement ceiling insulation, screed floor). Upon moving in, the parquet flooring in the living rooms will be sanded and resealed, and the entire apartment will be painted, making it fresh and modern. Location & surroundings: The apartment in the 5-family house has a spacious condominium construction in a quiet environment on the village street. In just 4 minutes' walk, you can reach the bus stop Zelgli, from where you can easily get to the surrounding area. The Volg grocery store for daily needs is within 8 minutes' walk, and the Chapf school complex is only 11 minutes' walk away – perfect for families with children.This charming apartment is available from September 1, 2026 and offers an ideal combination of peace, comfort, and practical infrastructure in the picturesque and tax-friendly Brütten. We look forward to your contact!

Travel time
-
  • modern kitchen, stainless steel appliances, LED lighting, wooden floors, white cabinets, marble countertop
  • Empty room with wooden flooring, white walls, large sliding glass doors leading to a garden, and a small white decorative stand in the corner.
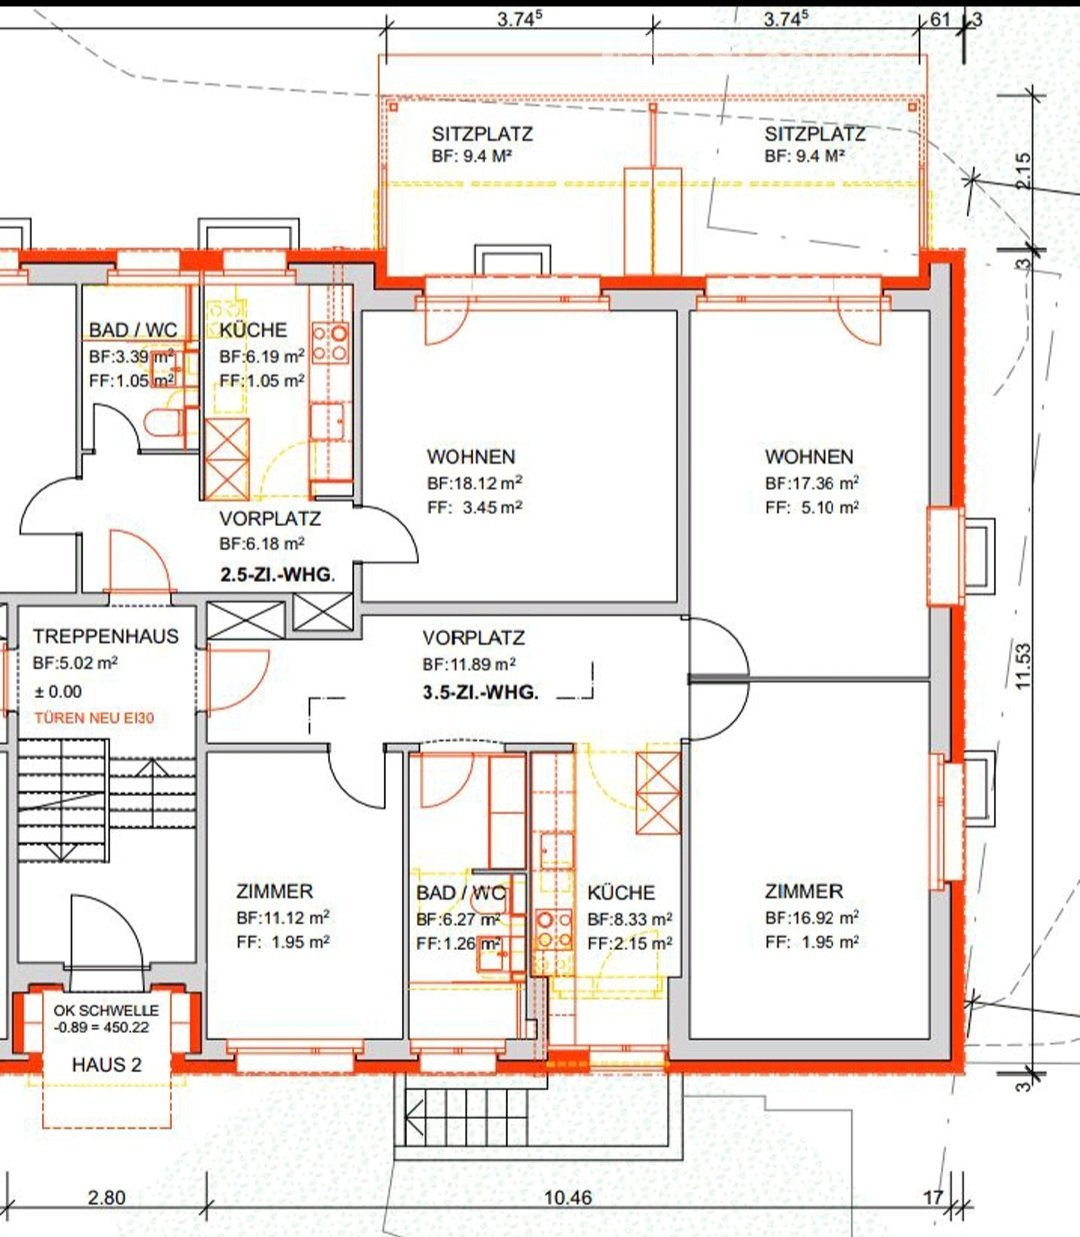
  • Floor plan of a ground floor apartment labeled 'Wohnung B2 Erdgeschoss' showing living room, kitchen, two bedrooms, bathroom, hallway, and storage area.
  • Empty room with light wooden flooring and white walls, featuring a closed door and an open doorway leading to a bathroom.
  • Modern bathroom with white tiles, a bathtub, two sinks, a large mirror, and a glass-enclosed shower area.
1 / 5
Empty room with wooden flooring, white walls, large sliding glass doors leading to a garden, and a small white decorative stand in the corner.
Floor plan of a ground floor apartment labeled 'Wohnung B2 Erdgeschoss' showing living room, kitchen, two bedrooms, bathroom, hallway, and storage area.
Empty room with light wooden flooring and white walls, featuring a closed door and an open doorway leading to a bathroom.
3.5 rooms91m²CHF 3,465.–
Premium
Schwerzenbachstrasse 38, 8117 Fällanden

A home with exceptional living quality

In a preferred residential area in Fällanden, this exclusive 3.5-room garden apartment awaits you, combining modern living with spacious outdoor areas and a high level of privacy.With a net living area of around 90 m², a large private garden and a covered seating area, this apartment offers a living experience that is more reminiscent of a single-family home than a classic rental apartment.Spacious window fronts let in plenty of daylight and create a bright, friendly atmosphere. The openly designed living and dining area forms the heart of the apartment and seamlessly transitions into the outdoor area – ideal for relaxed hours in the green or social evenings with family and friends.A special highlight is the lovingly designed garden: professional garden maintenance is already included in the rent, and the garden complex also has an automatic irrigation system. So you can enjoy all the advantages of a spacious garden without having to worry about its maintenance.Equipment • approx. 91 m² net living area • 217 m² private garden with exclusive special use rights • Covered seating area • Bright living and dining area • Modern open kitchen • Two spacious bedrooms • Bathroom with bathtub, shower and toilet • Separate guest toilet with shower • Entrance with wardrobe • Own cellar compartment • Own washing machine and dryer • Professional garden maintenance included • Automatic irrigation system • Lift • Well-kept residential building The location – living close to nature, urban connectionThe property is located at Schwerzenbachstrasse 38 in Fällanden, a popular residential community in the Glattal area between Zurich and Lake Greifen.You benefit from an excellent infrastructure: • Bus stop with direct connections to Zurich-Stettbach, Zurich and Schwerzenbach within walking distance • Shopping opportunities (Migros, Coop, pharmacy, post office, restaurants and other services) easily accessible • Kindergarten and schools are within short distance • The Lake Greifen with its walking, jogging and cycling paths is only a few minutes away and offers a high recreational value • Quick access to the city of Zurich, Zurich Airport and the motorway connections The combination of a quiet residential area, natural surroundings and excellent transport links makes Fällanden one of the most attractive places to live in the Zurich area.For whom is this apartment suitable?This apartment is aimed at people who want to combine spacious living with high quality of life.It is particularly suitable for: • Couples • Small families • Working people with a home office • People who appreciate a large garden but want to leave the maintenance to a professionalViewingHave we sparked your interest?We would be happy to show you this exceptional garden apartment during a personal viewing.We look forward to your contact.

Travel time
-
1 / 4
2.5 rooms62m²CHF 2,060.–
Top
Weberstrasse 102, 8400 Winterthur

Modern living above the rooftops of Winterthur

Per September 1, 2026, four newly created attic apartments will be built at Weberstrasse 100104 in Winterthur as part of a comprehensive renovation and expansion of the existing multi-family houses. The attractive 2.5-room apartments combine modern living comfort with a quiet location in the popular Endliker quarter. Highlights • First occupancy after new construction in the attic • Bright living rooms with spacious windows • Modern kitchens with high-quality Miele appliances • Oak parquet in living and bedrooms • Stylish bathrooms with high-quality finishes • Own washing machine & dryer in the apartment • District heating and photovoltaic system • Basement compartment for each apartment • Outdoor parking spaces, single garages, and workshops available for rent Location The Endliker quarter in the Mattenbach city district convinces with its quiet and family-friendly environment. Shopping facilities, schools, kindergartens, and bus stops are located in the immediate vicinity. Winterthur Grüze train station is easily accessible and offers optimal connections to Winterthur, Zurich, and the airport.Nearby green spaces and the adjacent forest invite you to take walks, engage in sports, and relax. Important notes • Due to the current state of construction, viewings are not possible at this time. • Pets are unfortunately not allowed in the property. • Please only submit one application. If you are interested in multiple apartments, you can note this in the comment field. Your application can be transferred to another apartment at any time if needed. Have we sparked your interest? Then we look forward to your digital application.

Travel time
-
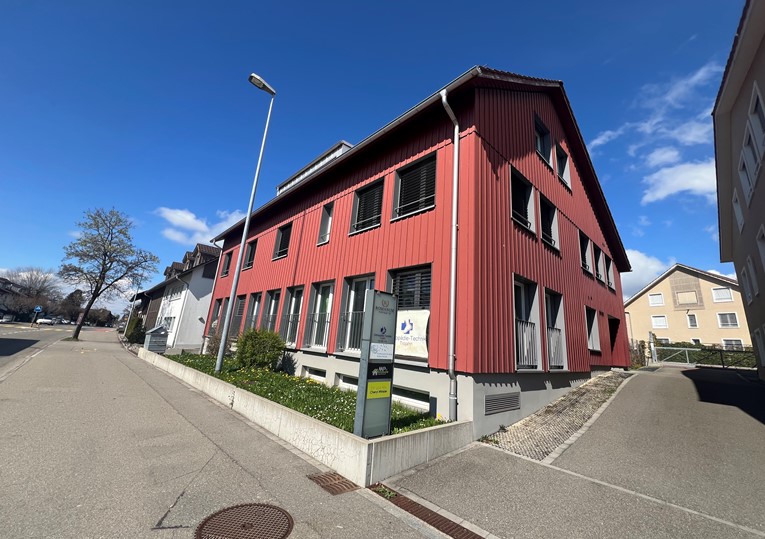
  • Modern two-story house with wooden facade, large garage, and balcony on the upper floor.
  • Empty room with wooden flooring, white walls, and a large window with blinds. The room has a simple, clean design with a single light fixture hanging from the ceiling.
  • Modern bathroom with a white sink, chrome faucet, toilet, and a large mirror above the sink. Light beige tiles on walls and dark grey floor.
  • Modern shower area with beige tiled walls and floor, featuring a handheld showerhead and a fixed overhead showerhead.
  • Empty room with light wooden flooring, white walls, and a large window with blinds. The room has a simple, modern design with a visible light fixture hanging from the ceiling.
  • Modern hallway with sleek wooden and dark paneling, grey flooring, and a visible door leading to another room.
  • Outdoor patio area with tiled flooring, covered by a pergola, adjacent to a house with a red-tiled roof and solar panels.
  • Empty room with dark grey concrete floor, white walls, and large windows with wooden blinds. No furniture or equipment present.
  • Modern kitchen with dark wooden cabinets, stainless steel sink, and a hanging light fixture.
  • Empty room with grey concrete floor, white walls, and large wooden barn-style doors on either side, leading to an outdoor area with a wooden railing visible through the doorway.
  • Modern bathroom with a bathtub, toilet, and a sleek faucet. The walls are tiled in a light beige color, and the floor is dark.
  • Modern bathroom with a white bathtub, a handheld showerhead, and a chrome faucet.
  • Floor plan showing a multi-room layout including a kitchen/dining/living area, bedrooms, bathroom, office, and hallway with detailed measurements and room labels.
1 / 13
5.5 rooms114m²CHF 2,820.–
Top
Dorfstrasse 21, 8352 Elsau

Modern 5.5-room apartment with garage and terrace in Elsau

This high-quality 5.5-room garden apartment impresses with its modern architecture, a well-thought-out room layout, and a stylish interior design. On approximately 114 m² of living space, you can expect a harmonious living concept with natural materials, generous window areas, and plenty of daylight. A covered garage space can be rented for CHF 120.00 extra.The openly designed living and dining area forms the heart of the apartment. The modern kitchen with a cooking island, high-quality appliances, and plenty of storage space blends seamlessly into the living room and offers ideal conditions for everyday life as well as social evenings with family and friends.Visible wooden ceilings, elegant wooden slats, and high-quality floor coverings give the apartment a special character and create a warm, timeless living atmosphere.The apartment has four additional rooms that can be flexibly used as bedrooms, children's rooms, guest rooms, or home offices.The modern bathroom is equipped with a bathtub. Additionally, a separate floor-level shower is available. The high-quality materials ensure comfort and a stylish ambiance.The spacious terrace with an adjacent outdoor area offers plenty of space to relax and enjoy, and extends the living area into the outdoors.Thanks to the photovoltaic system installed on the roof, tenants benefit from reduced electricity costs and sustainable energy supply.The apartment is ideal for quiet, responsible tenants – families are just as welcome as couples without children. We are looking for people who appreciate a well-maintained and pleasant living environment.Highlights • 5.5 rooms • approx. 114 m² living space • Spacious living and dining area • Modern kitchen with cooking island • Visible wooden ceilings • High-quality interior design • Bathroom with bathtub • Separate floor-level shower • Large terrace with outdoor area • Bright and airy rooms • Photovoltaic system with reduced electricity costs • Sustainable construction • Two parking spaces available • Quiet living location • Suitable for couples without children • Quiet tenants welcome • Good connection to Winterthur and Zurich LocationElsau offers an attractive combination of natural living and good accessibility. Shopping facilities, schools, kindergartens, and public transport are within comfortable distance. Winterthur can be reached in a few minutes, Zurich comfortably by public transport or car.The quiet and family-friendly location makes this apartment an ideal home for families, couples without children, and people who appreciate natural living with good connections.

Travel time
-
  • Empty room with large windows, balcony, and a view of a grassy field. The room has a wooden floor and white walls.
  • Empty room with wooden flooring, white walls, and large glass doors leading to a balcony with a metal railing. The room has a view of a grassy field.
  • Empty room with white walls, wooden floor, sliding glass doors, and a kitchen area with a countertop and sink.
1 / 16
3.5 rooms96m²CHF 3,150.–
Top
Hagenbüel 1, 8308 Illnau-Effretikon

New 3.5-room apartment with landscape view in Illnau-Effretikon in owner-occupier construction.

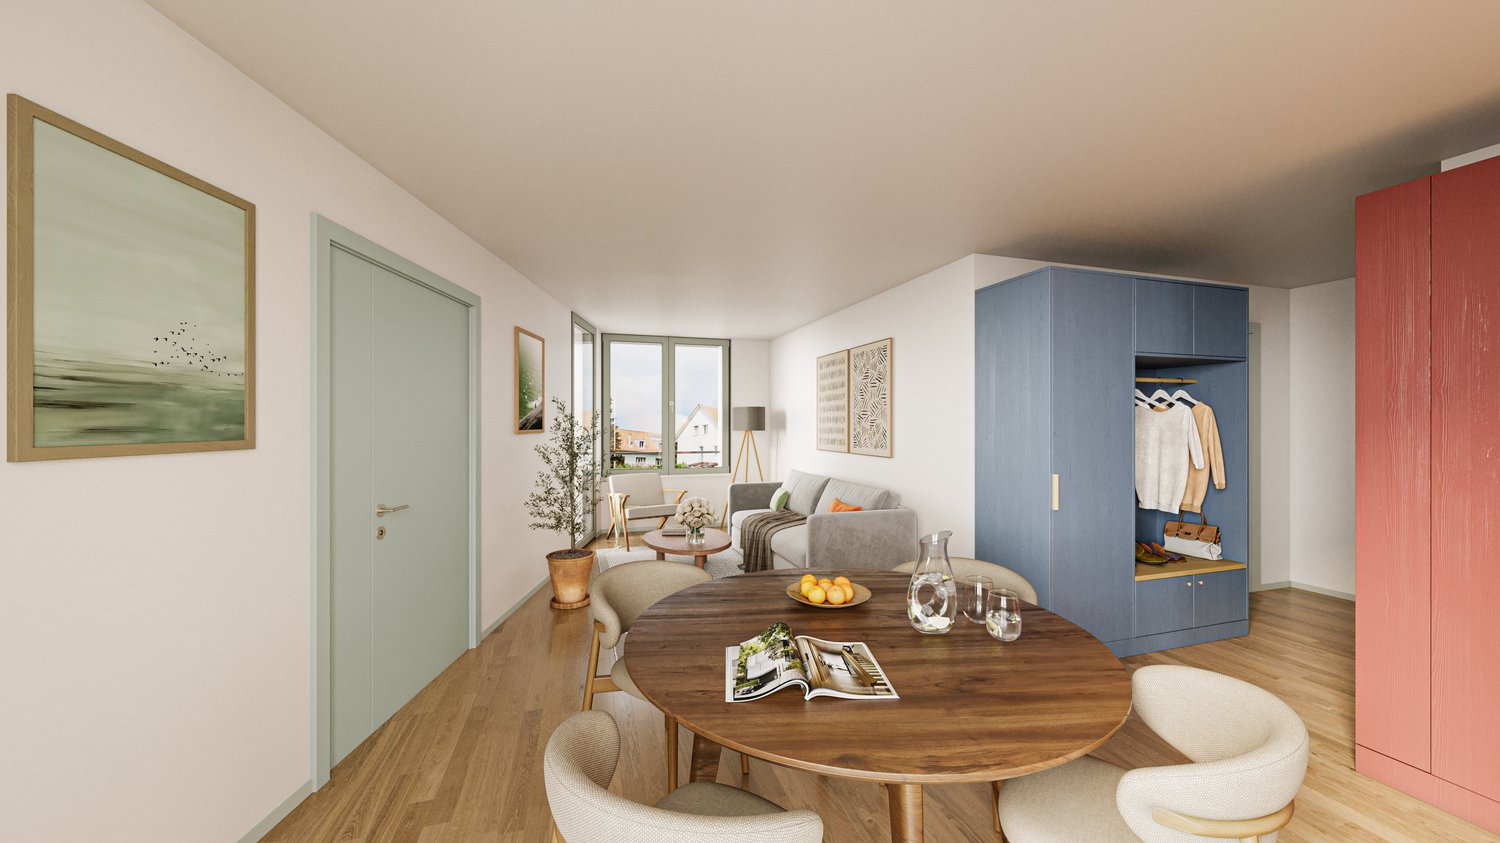
Discover this high-quality 3.5-room apartment in a brand-new Minergie-certified building in Illnau-Effretikon in owner-occupier construction. With 96 m² of living space on the 2nd floor, this bright apartment offers modern living comfort in a quiet location.The apartment impresses with: • Modern kitchen: High-quality equipped with large windows and direct access to the balcony • Spacious living/dining area: Bright rooms with natural stone and floor-to-ceiling windows • 2 private balconies: With a magnificent view of the green fields and the surrounding landscape • Comfortable equipment: Washing machine in the apartment, elevator, wheelchair accessible and child-friendly • Garage and parking: For convenient and secure parking, two underground parking spaces are available for rent at 140.- plus a motorcycle parking space for 60.- Location and surroundings: The apartment is located in a quiet and sunny area with excellent infrastructure. The Chrummenacher bus stop is only 3 minutes' walk away, Illnau train station can be reached in 9 minutes. For daily needs, a Volg supermarket (9 minutes) and the dabamed AG pharmacy (10 minutes) are available. Families appreciate the proximity to the Hagen secondary school, which can be reached in 9 minutes on foot.This new apartment combines sustainable living according to the Minergie standard with modern comfort and an idyllic location. Perfect for families or couples who value peace and nature without having to sacrifice good transport links. Available immediately.
Travel time
-
New building
1 / 8
4.5 rooms109m²CHF 3,640.–
Top
Seestrasse 69, 8610 Uster

4.5-Room New Apartments - Cool through the Summer thanks to Free Cooling System

New building / First rental: one of nine 4.5-room apartments. Discover the apartment floor plans on our website. First move-in from August 17, 2026.Please use the link to our website belowThe nine south-facing 4.5-room apartments of the new building at Seestrasse 69 in Uster offer a modern fit-out, plenty of privacy, and a well-thought-out living concept for families, couples, and singles, who may also be interested in 2.5-room and 3.5-room apartments.The apartments impress with: • South-facing orientation – living rooms and balconies of all apartments with sun from morning to evening • Spacious, well-thought-out floor plans with bright, open-plan living – easy to furnish • Architectural eye-catcher – inside and out • Balconies, seats, loggias, and terraces with plenty of privacy • Proximity to Greifensee and recreational areas • Central location with optimal connection to public transport • Laundry room with own washing machine and dryer in each apartment, as well as a basement compartment • Outdoor closet on the balcony (except apartment 16.1401) • Controlled living room ventilation • Free-cooling system for pleasant room temperatures in summer • Efficient heat pump heating with geothermal probes. Underfloor heating. • Photovoltaic system for sustainable electricity production – GEAK-A-Ausweis • Family-friendly: playground, areas for vegetable gardens, and enough space for strollers • Sufficient bicycle parking spaces inside and outside (also for e-bikes) • Underground parking with load management for e-charging stations • Mobility location directly on the property Perfect location: The apartments are located in a sunny, child-friendly environment with short paths into the green and an excellent school infrastructure. Elementary schools are within walking distance, the Uster Cantonal School (Gymnasium) and the Uster Education Center (BZU) are also within walking distance. The same applies to shopping facilities, gastronomy, the Greifensee shore, and Uster train station. You can reach Uster train station even faster by bus, which waits for you after a few steps – ideal for commuters.These wheelchair-accessible new apartments offer modern living comfort in a sunny, family-friendly environment. Ideal for all those who value quality, privacy, and sustainable construction.

Travel time
-
1 / 6
  • Balcony / Terrace
4.5 rooms126m²CHF 3,940.–
Top
8400 Winterthur

Dream Home on Eschenberg

This 1935-built semi-detached house was extensively renovated from 2022 and offers modern high-end luxury in a quiet location with a view in Winterthur. Thanks to a heat pump, top-notch insulation, and a photovoltaic system with storage, the property meets the future-proof Minergie standard. The entire house is equipped as a smart wellness home with a home cinema, fireplace, and an exclusive Miele kitchen. The upper floor offers two rooms with a south-facing balcony, while the attic is a private master suite with its own whirlpool bath. A sunny terrace garden with a waterfall and quick bus connections to the main station round out the offer.This BETTERHOMES offer is characterized by the following advantages:- top location: sought-after, quiet Mattenbach quarter (Eschenberg)- massive, charming semi-detached house- spacious, sunny garden- excellent connections (public transport/city center)- modern living comfort thanks to Smart Home- Minergie certified- photovoltaic system with storage- facade newly painted- new outdoor lighting, smart-controlled- and, and, and...- and, and, and ...Interested? Contact us for a non-binding viewing, also online viewing possible!Didn't find anything suitable? Over 2,000 more offers at: www.betterhomes.ch - the real estate fair mediatorWant to market your own property?Benefit from our know-how: https://www.betterhomes.ch/de/profitierenDo you want to have a property valued?Find out its value now through our free valuation, immediately and non-binding!https://www.betterhomes.ch/de/knowledge/estimationMore detailsLocation: quiet, family-friendly location directly at the Eschenberg recreation areaCondition: very goodBathrooms / wet cells: 2 (1x whirlpool bathtub / shower-toilet / sink, 1x shower cubicle / shower / toilet / sink)Heating system: heat pumpPublic transport: bus, 80 mSchools: kindergarten, 450 m / schools 1.3 kmShops: Spar, 900 m / Coop, 900 m / Migros, 1.1 km

  • Balcony / Terrace
  • Empty room with wooden flooring, white walls, and large windows allowing natural light. No furniture or equipment is present.
  • Empty room with wooden flooring, white walls, and multiple windows allowing natural light. Radiators are visible along the walls.
  • Modern kitchen with white cabinets, black countertops, and stainless steel appliances, including an oven and a sink with a faucet.
  • Modern kitchen with white cabinets, stainless steel appliances, and a black countertop. Features a sink with a modern faucet, an oven, and a radiator under the window.
  • Modern bathroom with dark brown tiles, a white sink with a gold cabinet, a large mirror, a bathtub, and a toilet.
  • Modern bathroom with a beige vanity, large mirror, bathtub, and toilet. Dark brown tiles on walls and floor.
  • Empty room with wooden flooring, white walls, multiple windows, and radiators. No furniture or equipment present.
  • Empty room with light-colored walls, wooden flooring, and two windows with white frames. Radiators are visible beneath the windows, and a single light fixture hangs from the ceiling.
  • Floor plan of a two-story house with a raised ground floor, showing rooms including kitchen, living area, bedrooms, bathroom, and balcony.
1 / 9
3.5 rooms84m²CHF 2,200.–
Top
Vordergasse 8, 8335 Hittnau

Charming 3.5-room apartment in Hittnau – freshly renovated!

Welcome to this well-maintained 3.5-room apartment at Vordergasse 8 in Hittnau. The apartment is located on the 1st floor of a 6-family house from 1900. The right part of the house (this apartment) was completely renovated in 2026. First rental after total renovation. On a living area of 83.5 m² and an 8 m² large balcony, you can expect a bright, inviting home – ideal for families, couples, or animal-loving tenants.The apartment offers: • Bright rooms: Spacious rooms with beautiful vinyl wooden flooring, light gray walls, and large windows that let in plenty of daylight, the entire apartment has the same flooring. • Modern kitchen: Stylish kitchen with white cabinets, black countertops, and stainless steel appliances, including an oven and a sink with a faucet. The kitchen has space for a dining table and is open. • Bathroom: The bathroom has a connection for a washing machine and dryer. However, there is a laundry room with a washing machine, dryer, and clothes dryer for the 3 newly renovated apartments on the ground floor. • Cozy atmosphere: Heaters along the walls provide pleasant warmth during the colder season. • Basement compartment: available • Pets allowed: Your four-legged friends are warmly welcome. • Child-friendly: The apartment is perfectly suitable for families with children. • Seating area: A fenced garden seating area with a lawn and playground equipment will be completed soon. • Parking space: A parking space in front of the house can be rented for CHF 40.- Location and surroundings:The apartment is located in the quiet community of Hittnau in the center of Unterhittnau. In the summer, you benefit from plenty of sunlight, and even in winter, the sun's radiation is good. In the surroundings, you will find all the important facilities for daily needs: • Migros: Can be reached in about 11 minutes on foot. • Bus stop Hittnau Station: Can be reached in about 2 minutes on foot – for a convenient connection to public transport. • Hittnau school administration: School building can be reached in about 11 minutes on foot – kindergarten can be reached in about 4 minutes on foot, ideal for families with school-age children. This charming apartment combines rural tranquility with practical infrastructure and offers modern living comfort in a historic building thanks to the comprehensive renovation. Take the opportunity and make this apartment your new home in Hittnau!

Travel time
-
  • Empty kitchen with white cabinets, a microwave, and a tiled floor, connected to a balcony through large glass doors.
  • Empty room with white walls, tiled floor, and large sliding glass doors leading to a balcony with metal railings.
  • Modern, minimalist kitchen with white cabinets, a central island, and a sleek glass backsplash. Features a large sliding glass door leading to a balcony.
  • Modern balcony with large glass sliding doors, tiled floor, and metal railing overlooking neighboring buildings.
  • Modern bathroom with a white sink, chrome faucet, toilet, glass-enclosed shower stall, and a mirror above the sink.
  • Clean, modern hallway with tiled flooring and white walls, leading to a glass door opening onto a balcony area.
  • Floor plan of a 2.5-room apartment with a kitchen/dining/living area, bedroom, bathroom, entrance, staircase house, and balcony.
1 / 7
2.5 rooms62m²CHF 2,140.–
Top
Moosburgstrasse 3a, 8307 Effretikon

Modern 2.5-room apartment in Effretikon – New building with Minergie standard

Welcome to this brand-new 2.5-room apartment at Moosburgstrasse 3a in Effretikon! The apartment, built in 2024 (first occupancy March 2025), impresses with its modern Minergie standard, bright rooms, and excellent location – available from October 1, 2026.The apartment offers: • Bright kitchen: Modernly equipped kitchen with white cabinets, combination steam oven, and tile floor – directly connected to the balcony via large glass doors. • Spacious, light-filled room with white walls, tile floor, and large sliding doors leading to the balcony with metal railing. • Balcony: Ideal for relaxation – sunny and quiet location. • Elevator and wheelchair accessibility: The apartment is barrier-free and has an elevator. • Washing machine: Practical equipment for everyday life in the apartment. • Minergie standard: Energy-efficient living at the highest standard. Location and surroundings: The apartment is located in a quiet and sunny environment – both in summer and winter, you benefit from pleasant lighting conditions. The bus stop Lindenwiese is just a 4-minute walk away, and the Effretikon train station is about a 5-minute walk. Coop and Denner are within a 7-minute walk. A pharmacy (TCM Oberland GmbH) is also nearby. Zurich and Winterthur can be reached within 15 minutes. A parking space in the garage can be rented for an additional CHF 145.00 (with E-Mobility CHF 165.00). Bicycle storage and visitor parking spaces are available in the outdoor area and in the garage.This modern new apartment combines comfort, sustainability, and excellent infrastructure. Whether as a single or as a couple – you'll find your new home in Effretikon. The municipality of Effretikon is known for its beautiful recreational area with forests, nature reserves, and ponds.

Travel time
-
  • Two-story house with a red-tiled roof, white exterior, and a balcony on the upper floor, surrounded by trees and a grassy field.
  • Two-story house with red-tiled roof, white walls, solar panels, surrounded by greenery and a curved driveway.
  • Bright living space with large windows offering a scenic view of a snowy landscape, furnished with a table, chairs, a lamp, and plants.
  • Modern kitchen with dark green cabinets, granite countertops, and wooden flooring. Features include an oven, sink, coffee maker, dish rack, and various kitchen items on the counters.
  • A modern living room with wooden flooring, a staircase leading to an upper level, and several pieces of furniture including a green sofa, a red armchair, a white chair with a fur throw, a small table with a yellow cushion, and a floor lamp. There is also
  • Modern bathroom with a bathtub, toilet, sink, shower, and decorative plant. Features green mosaic tiles and a hanging light fixture.
  • Bright bedroom with wooden flooring, white and yellow walls, two windows, a bed with a patterned duvet, a desk with a laptop, and a small red stool.
  • Balcony with a fountain, covered hot tub, and a view of a snowy landscape and trees.
  • A long, narrow hallway with wooden flooring, white walls, and several doors leading to different rooms. Natural light streams in from a window at the end of the hallway.
  • A cozy attic room with wooden flooring, large windows, a bed, exercise bike, and a small trampoline. The room features a slanted ceiling and warm lighting.
  • Bathroom with a toilet, sink, shower, and towels. Features a skylight window and a small plant on the shelf.
  • Balcony with wooden planters, a metal railing, and a view of a snowy landscape and trees.
  • Balcony overlooking a scenic landscape with trees, houses, and distant mountains under a clear blue sky.
  • A peaceful rural landscape with green fields, scattered houses, and trees under a partly cloudy sky.
  • Floor plan showing a layout with two bedrooms, a bathroom, a kitchen, a living/dining area, a hallway, and a balcony.
  • Floor plan showing a terrace, bathroom, three bedrooms, and a hallway.
1 / 16
5.5 rooms146m²CHF 3,550.–
Top
8607 Aathal-Seegräben

Duplex/House Maisonette apartment in Aathal-Seegräben, near Uster and Wetzikon

To rent from mid-OctoberVery quiet 5.5-room maisonette apartmentDirectly adjacent to the agricultural zone, with access via a cul-de-sac, we rent from mid-October this very quiet, all-day well-sunny apartment with a dreamy view.The apartment is one of only 2 apartments in this detached property and offers a lot of privacy. It is accessed via its own external staircase. This means you have a single-family house without having to take care of the garden. On the upper floor, there is the entrance area, the staircase to the attic, an open kitchen with a freestanding cooking island, the living room with a view of fields and forests and access to the balcony (15 m2), a wet cell with shower and bathtub, and 2 rooms. Via the internal staircase, you reach the corridor, 2 more rooms with dormers, a wet cell with shower/toilet and washing machine/tumble dryer. Additionally, there is a large, mostly covered roof terrace (31m2) with a wonderful distant view of the mountains and the surrounding nature. In the basement, a private bike or storage room (4.9m2) is available.The property was demolished up to the basement in 2006 and rebuilt sustainably in wood element construction. This former STWE property impresses with a high-quality finish, cherry parquet, many built-in closets, mosaic tiles in the OG bathroom, and its own washing machine/tumble dryer in the DG bathroom.Optionally, 2 outdoor parking spaces can be rented for CHF 100.- and/or a private garage box with charging possibility and preceding parking space for CHF 150.-.The property is less than 10 minutes' drive from the next motorway exit. The Aathal train station is within a 10-minute walking distance and has a ½ hourly cycle. In Seegräben, on the opposite side of the valley, there is a village shop with a home delivery service. The post office offers a home service here: packages and letters can be handed over directly to the postman.Seegräben itself, with less than 1,500 inhabitants, offers two major attractions: Jucker Farmart and the Sauriermuseum. The neighboring towns of Uster and Wetzikon can be reached within 10 minutes by car or via secondary roads by bike in 20 minutes.This object is ideal for people seeking peace and quiet who enjoy nature. Athletes will enjoy that the jogging trail starts right in front of the house door. Due to the many rooms, home office use is also possible. Not suitable for families with small children.

  • Empty room with wooden flooring, large windows, and a visible kitchen area with cabinets and appliances.

  • Modern bathroom with beige tiles, a double sink, bathtub, and a showerhead, illuminated by natural light from a small window.
  • Outdoor patio area with stone tiles, wooden pergola, white house with windows, and small garden bed with plants and flowers.
  • Empty room with wooden flooring, white walls, and two windows with white frames. Radiators are present under the windows.
  • Empty room with wooden flooring, white walls, large windows, and radiators. No furniture or equipment present.
1 / 5
3 rooms104m²CHF 1,890.–
Top
Tösstalstrasse 21, 8492 Wila

Bright 3-room terrace apartment on the ground floor in Wila

Welcome to this modern and well-maintained 3-room terrace apartment on Tösstalsstrasse 21 in Wila. The apartment, built in 2018, impresses with its spacious living area of 104 m² and offers a pleasant living experience for the whole family thanks to its quiet location.The apartment offers: • Bright rooms: Several spacious rooms with wooden floors, white walls, and large windows provide a friendly and inviting atmosphere. • Modern bathroom: Stylish bathroom with beige tiles, double sink, bathtub, and shower – illuminated by natural light. • Kitchen: Open kitchen area with built-in cabinets and appliances, ideal for everyday life. • Terrace & outdoor area: Inviting outdoor area with stone tiles, wooden pergola, and a small flower bed – perfect for relaxing and enjoying. • Balcony: Additional outdoor space for sunny hours. • Wheelchair accessible: The apartment is barrier-free accessible. • Child-friendly: Ideal for families with children. Location & surroundings:The apartment is located in a quiet and sunny area in the charming village of Wila in the canton of Zurich. The location is sun-kissed in both summer and winter. Thanks to its proximity to the Töss and Wila train station, the connection to public transport is excellent. • Volg supermarket: only 2 minutes' walk away • Wila Center bus stop: only 2 minutes' walk away • Eichhalde primary school: only 3 minutes' walk away – ideal for families • Wila train station: can be reached in just 5 minutes on foot This quiet and family-friendly apartment combines modern living comfort with an idyllic location in the Zurich Oberland. Enjoy the quiet village life with all important amenities right outside your door.

Travel time
-

Suggested properties for you based on search results

Other interesting objects