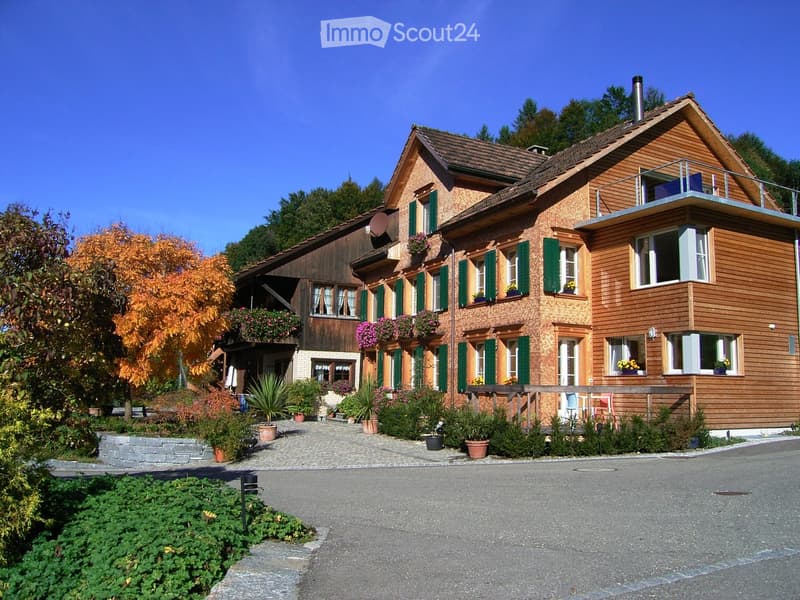
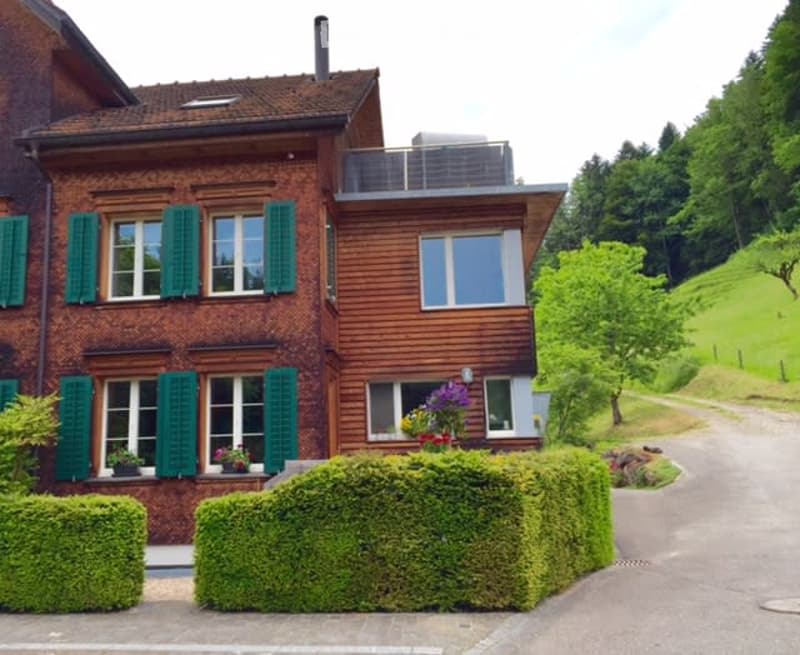
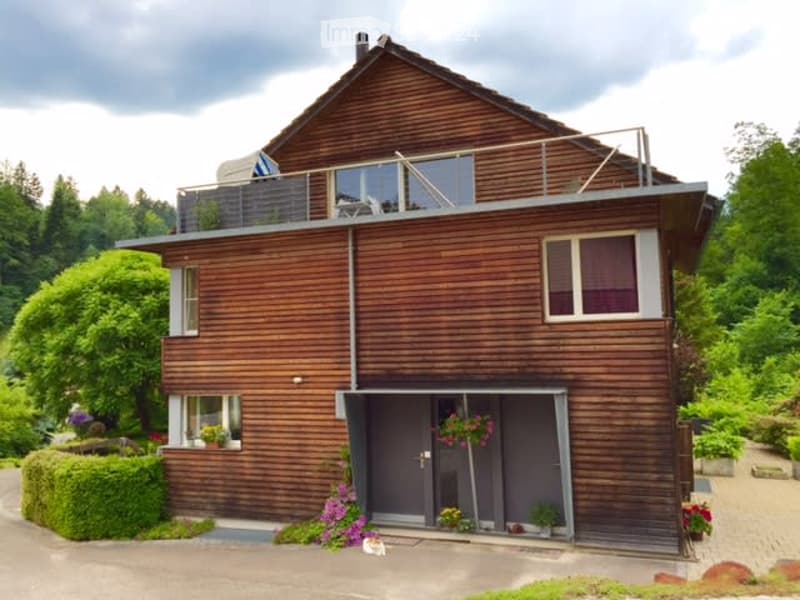
• House with wooden cladding, green shutters, and a glass-railed balcony on the upper right, surrounded by autumn trees and a paved driveway.
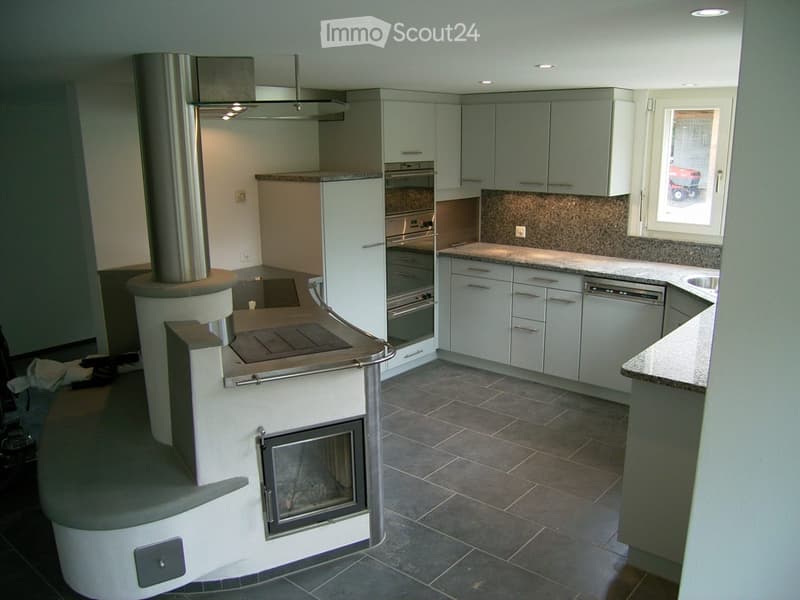
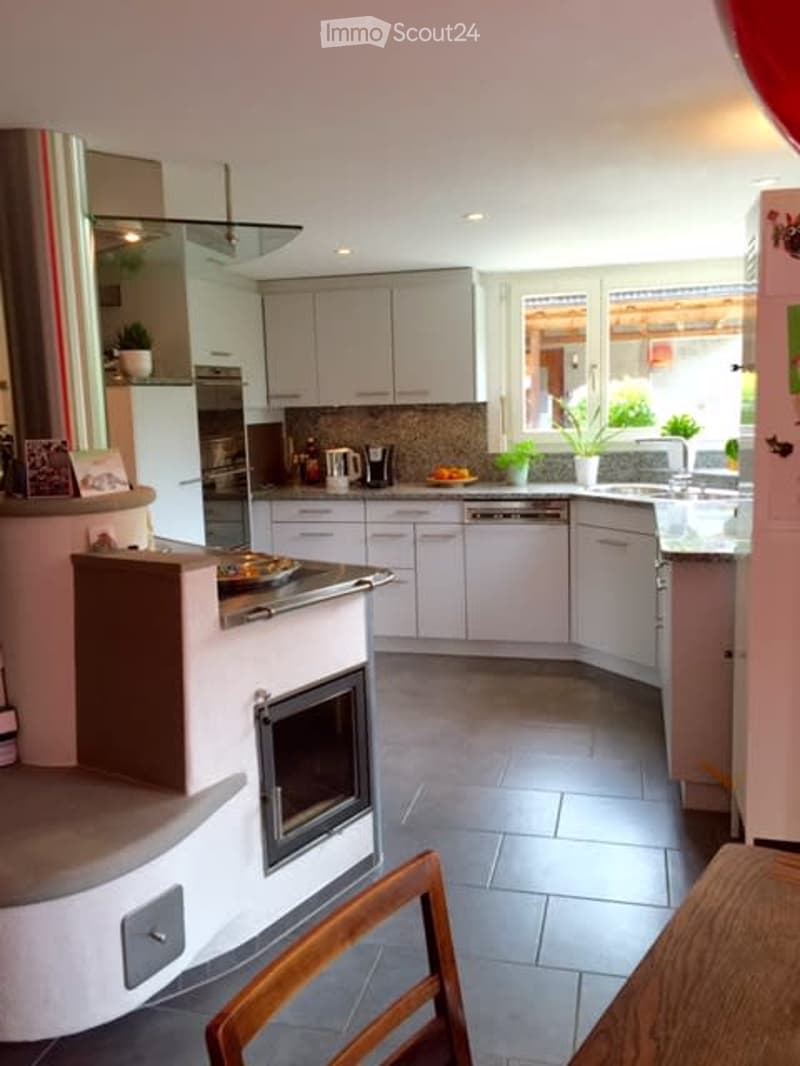
  • Kitchen with light grey cabinets, granite countertops, built-in ovens, a dishwasher, and a tiled stove with a visible firebox.
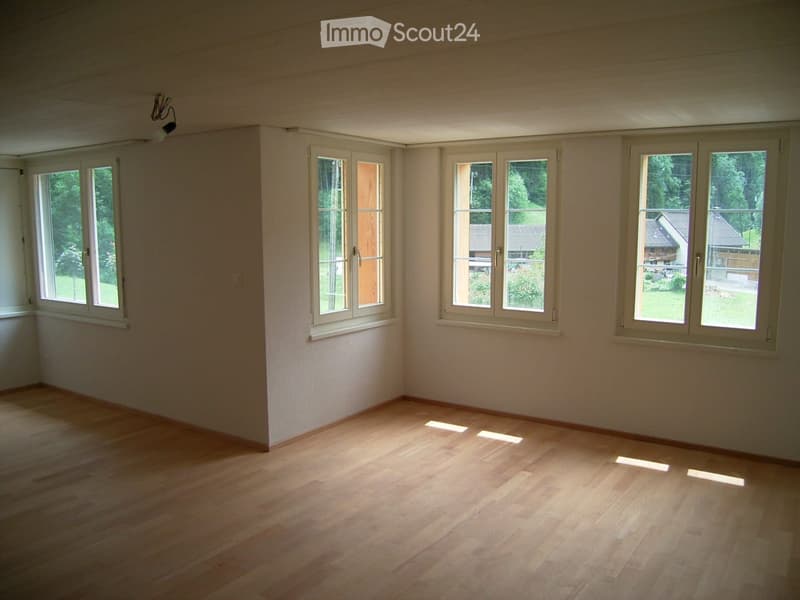
  • Empty room with bare white walls, a light wooden floor, and several windows looking out onto trees and rural buildings.
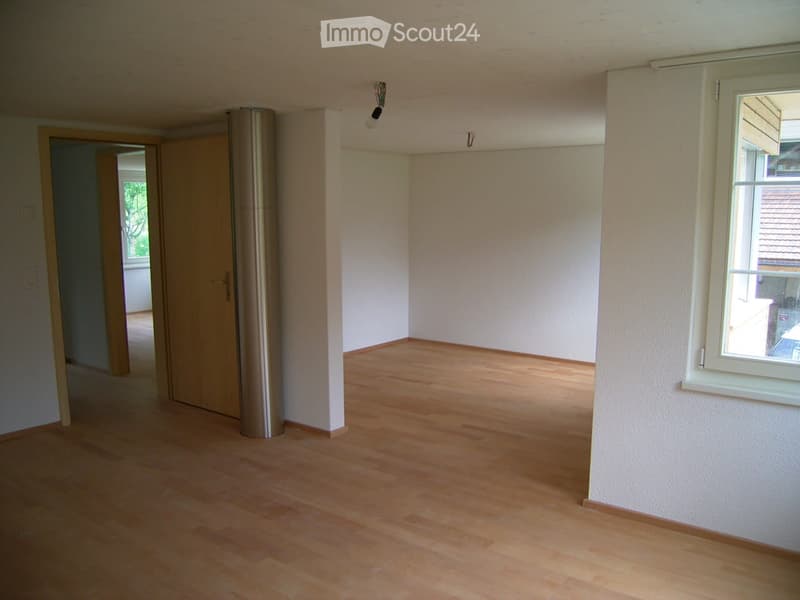
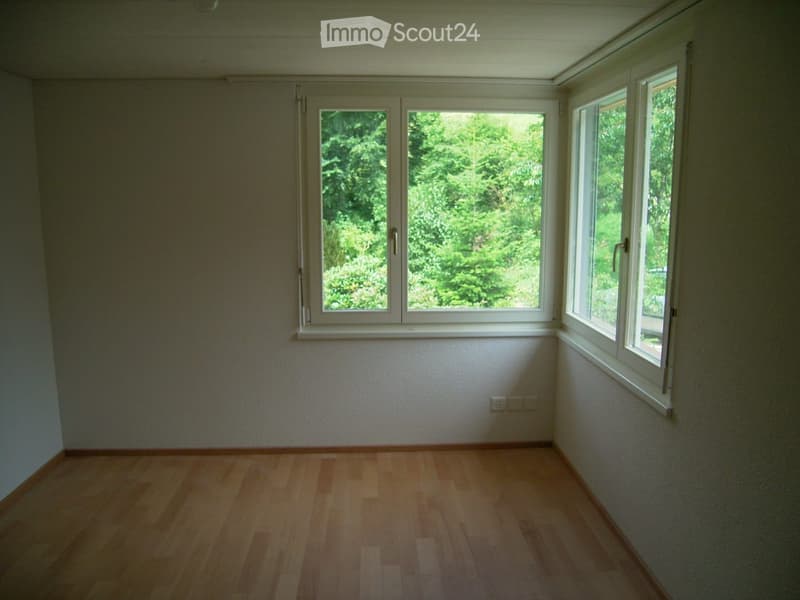
  • Unfurnished room with bare white walls, a light wooden floor, a wooden door, and a window.
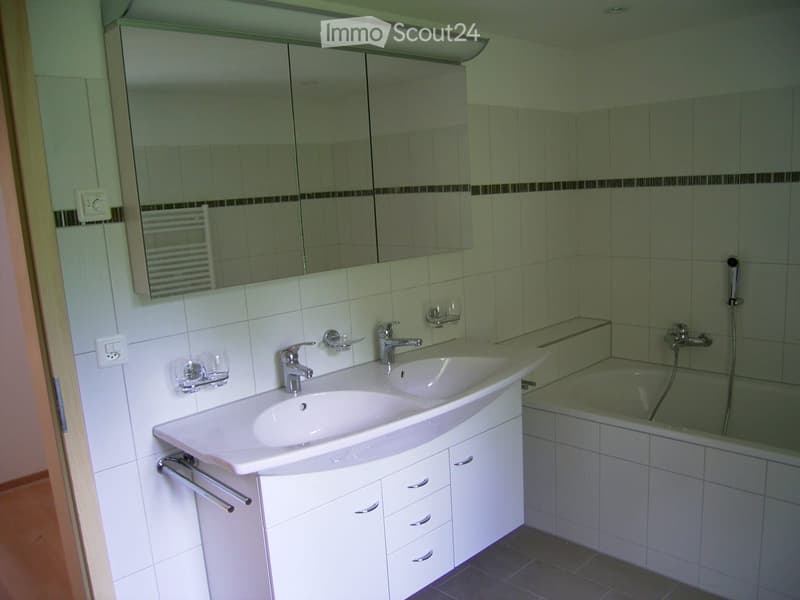
  • Bathroom with a double vanity sink, a mirrored cabinet, and a built-in bathtub with a handheld shower.
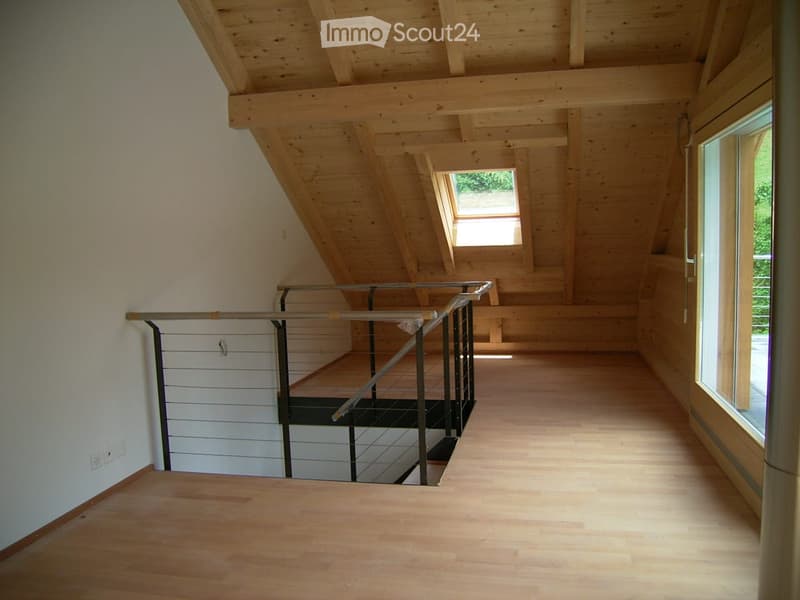
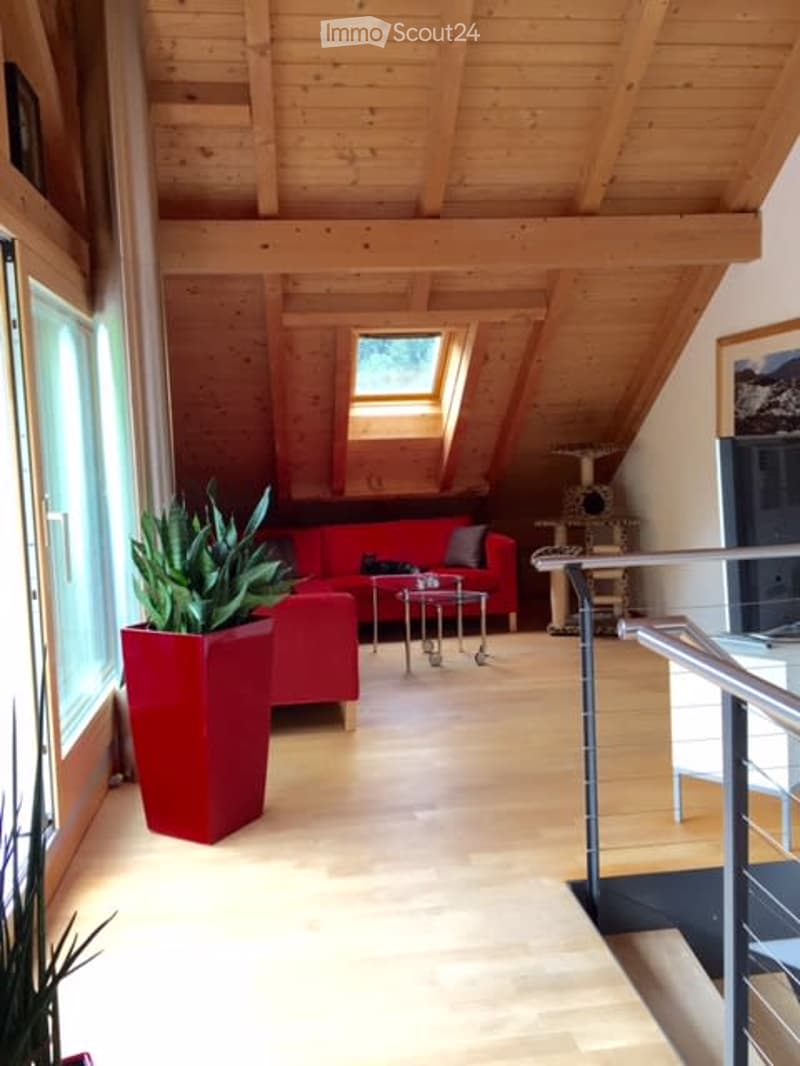
  • Unfurnished attic room with wooden beamed ceiling, light laminate flooring, a skylight, and a cable railing around an open stairwell.
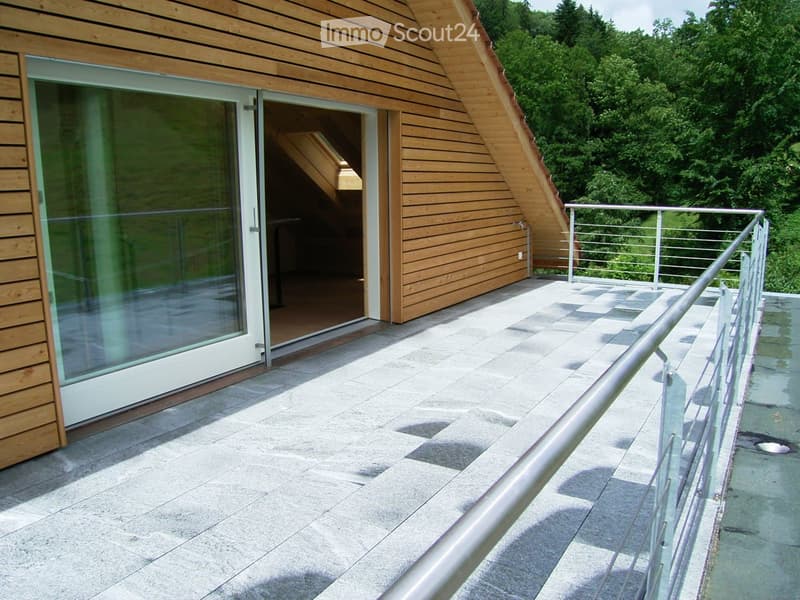
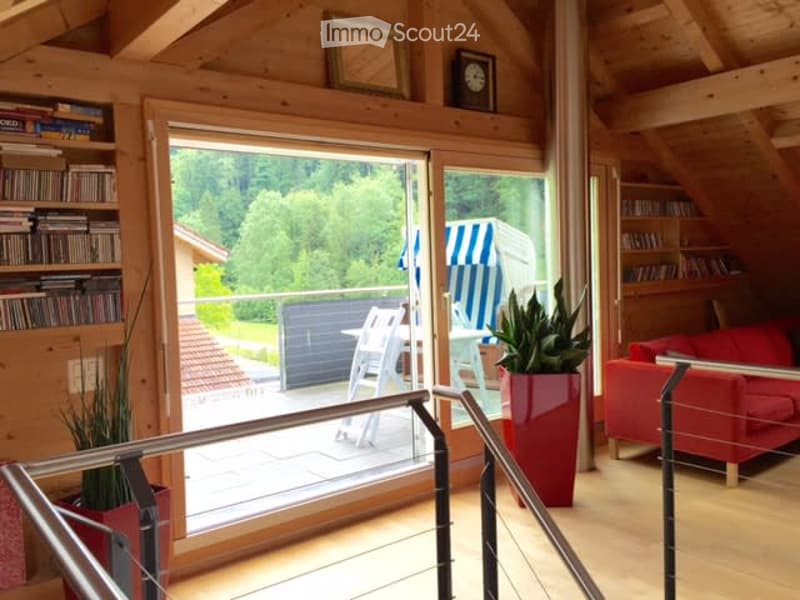
  • Terrace with grey stone paving and a stainless steel railing beside a wooden-clad house, with sliding glass doors open to an attic room and wooded hillside beyond.
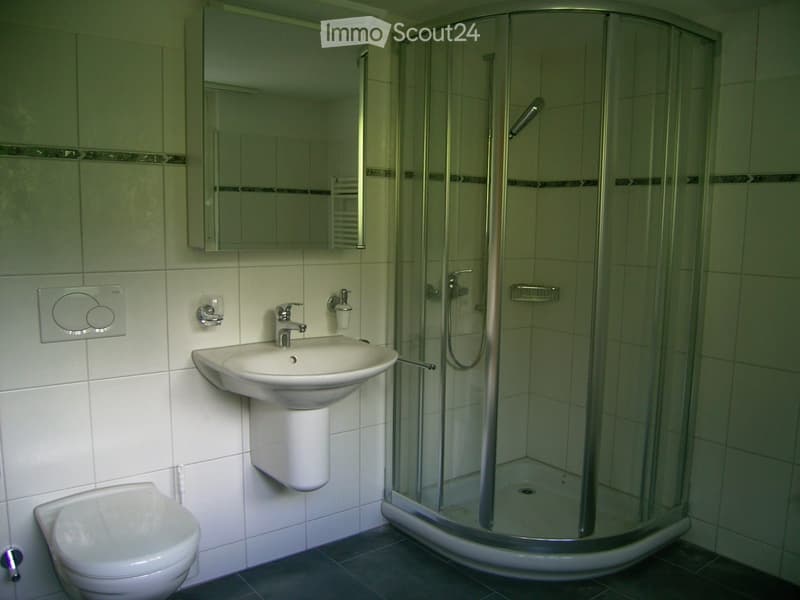
  • Bathroom with white tiled walls, a wall-hung toilet, a pedestal sink with a mirror cabinet above, and a corner glass shower enclosure.
  • Unfurnished room with a wooden floor, white walls, and two windows looking onto green trees.
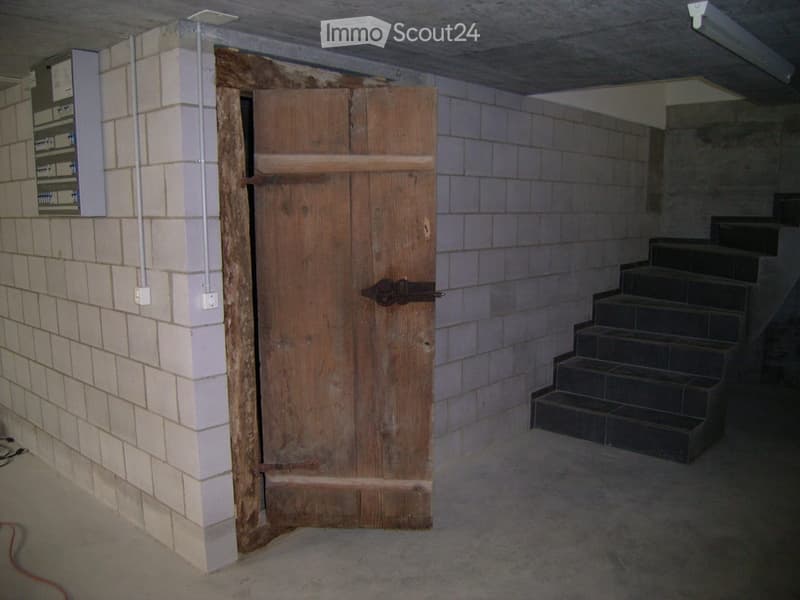
  • Basement corridor with bare concrete block walls, an old wooden door with iron hinges, a dark tiled staircase, and an electrical panel.
  • House with brick and wood-clad facade, green shutters, and a balcony with a metal railing on the upper level.
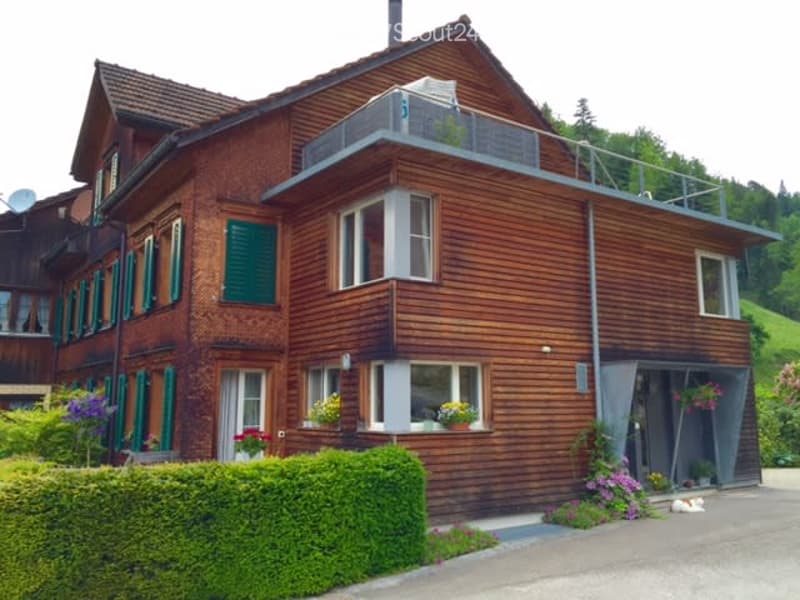
  • Wooden house with a flat roofed upper-level terrace railing, green shutters, and flower boxes, set beside a hedge and a road.
  • Wooden house with a rooftop terrace railing, a garage door at street level, and a wooded hillside behind.
  • Kitchen with white cabinets, a dishwasher with a closed panel, and a tiled stove with a visible firebox.
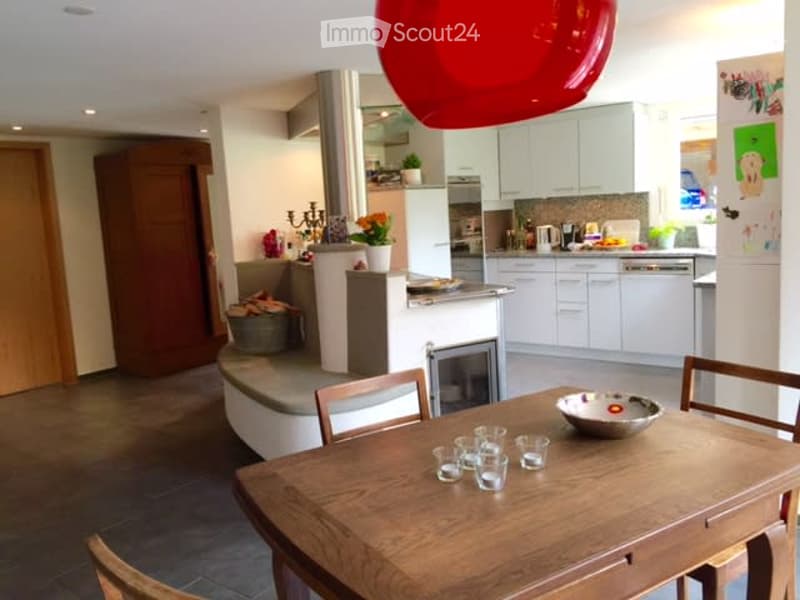
  • Open-plan room with a wooden dining table and chairs, a built-in bench seat, and a white kitchen along the back wall.
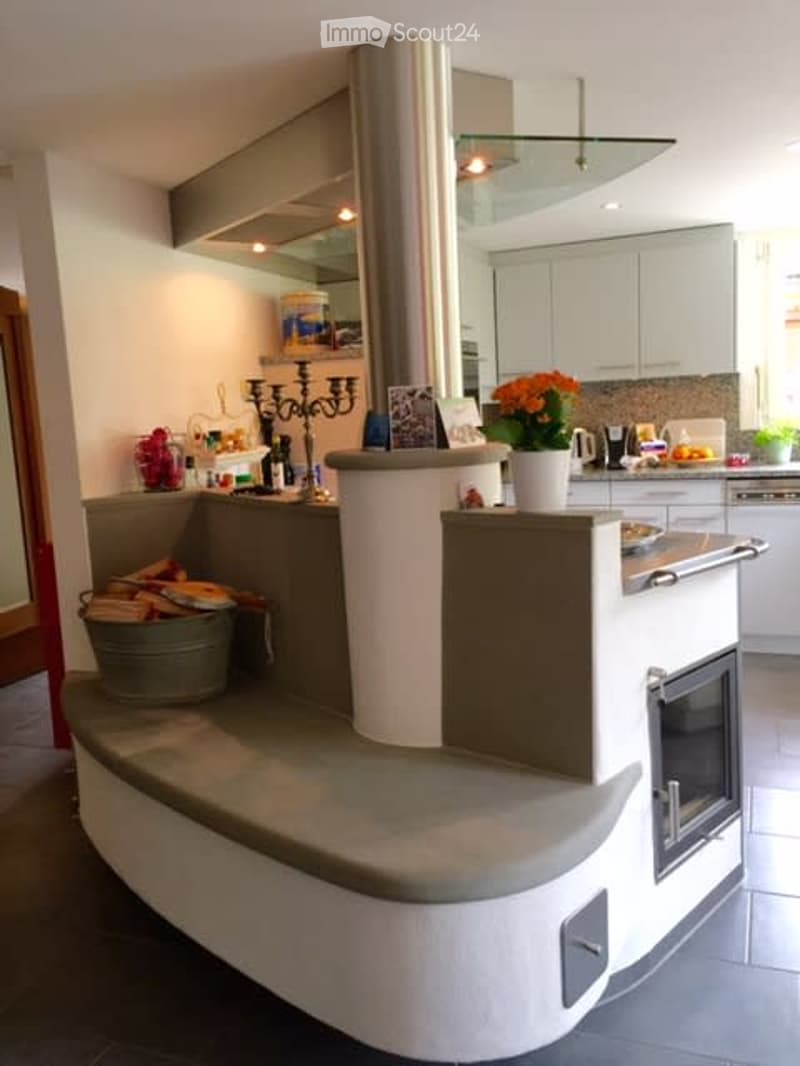
  • Kitchen with white cabinets and a large white tiled stove with a visible firebox and a curved bench seat.
  • Living room with a red sofa, a glass coffee table, and a wooden sloped ceiling with a roof window; a steel-railed staircase is in the foreground.
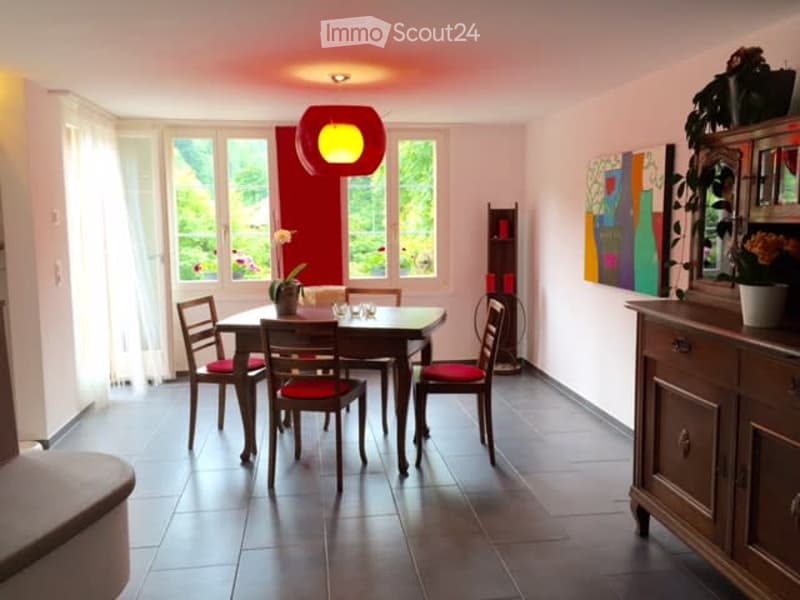
  • Dining room with a wooden table and four chairs with red seat cushions, a red pendant lamp, a wooden sideboard, and two windows with a green outlook.
  • Hausteil mit charme Reggthal / Sternenberg, idyllische Lage im Grünen (19)
  • Get full property details

    Contact the advertiser for the exact address, floor plans and additional documents.

1 / 20
Rooms
4.5
Living space
135 m2
Rent
CHF 2,430.–

"Charming house part in Reggthal / Sternenberg, idyllic location in the green"

Address

Meiersboden, 8374 Dussnang

Travel time

  • > 60 minStation: Bauma

Surrounding information

Source of this data

The data displayed is provided by one of our third-party suppliers.

Please note that the locations displayed may not be up to date and there may be some deviations.

This information isn’t available right now.

Price

Rent:
CHF 2,430.–

Main information

Availability:
01.01.2027
Type:
Apartment
No. of rooms:
4.5
Floor:
GF
Number of floors:
4
Surface living:
135 m2
Land area:
135 m2
Room height:
220 m
Last refurbishment:
2017
Year built:
2004

Characteristics

  • Pets allowed

  • Balcony / Terrace

  • Washing machine

  • Fireplace

  • Quiet neighborhood

  • Parking space

Documents (1)

Description

Single-sided attached 4 1/2-room house part

Surrounded by meadows and forests, this renovated house part is very quiet and sunny. On the neighboring property, peaceful Highland cattle graze. Politically, the house part is located in the municipality of Fischingen TG, and the postal address is Sternenberg. The access goes through Wila into the Steinenbachtal valley. The house part includes two seating areas on the south and north sides and a balcony on the top floor.

On the ground floor, there is a living room with a kitchen, a kitchen with a steamer, two ovens, and a chimney. A bathroom with a shower, toilet, and washing tower.

On the upper floor, there are two bedrooms with parquet floors and a second bathroom with a bathtub. On the top floor, there is a room with a balcony. Plenty of space and storage in the basement with a private cellar and wine cellar.

The interior design is modern and nearly new with panel floors on the ground floor and in the bathrooms. Parquet floors on the upper floors. It is heated with a wood chip heating system. This is located on the neighboring property. The toilet flushes and outdoor taps function with rainwater.

The house part includes a covered parking space and an outdoor parking space. (Included in the price)

Utility costs for 2 people calculated.

Final cleaning still open, therefore, viewing appointment only possible from the end of November / beginning of December

Listing ID
4003611599
Object ref.
ko5tz.blt2y

Contact the advertiser

Tenant profile
Success booster
Greater chance of success

In high-demand areas, property listers find themselves pre-selecting prospects to manage the number of viewings. Timing – first come, first served – is key, but other criteria can also influence selection. A high income doesn’t always mean an advantage – be honest about it.

By continuing, I declare that I accept the GTC and acknowledge the privacy policy, and that personal aggregated data related to my interests may be shared with the advertiser.

Similar properties which might be interesting for you

Fraud prevention: a few useful tips

  • Never transfer money in advance
  • Be careful if the price appears too low
  • Never share personal data such as bank details or copies of ID upfront
  • Do not sign a contract before you have visited the property

Tips and services