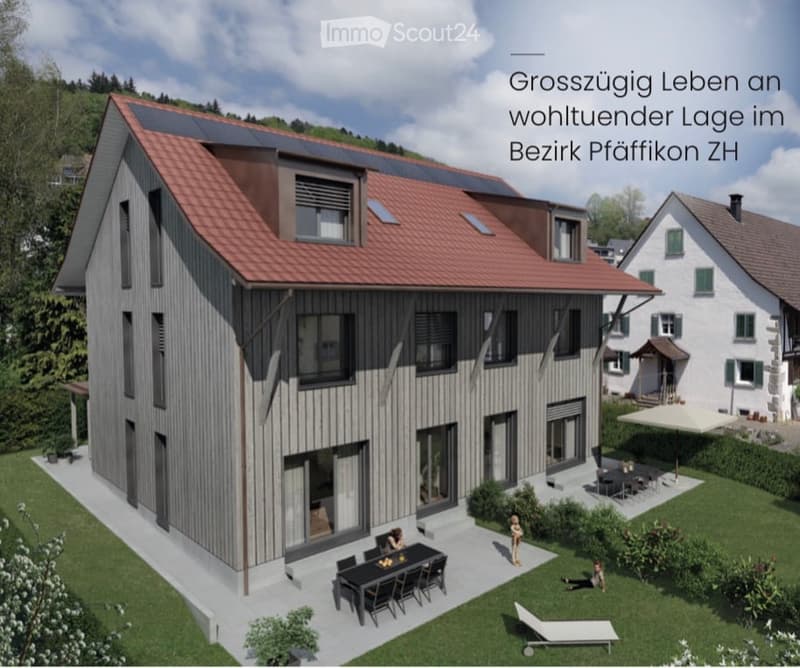
• Three-storey wooden house with a red tiled roof, solar panels, and a terrace with a dining table and loungers in a garden.
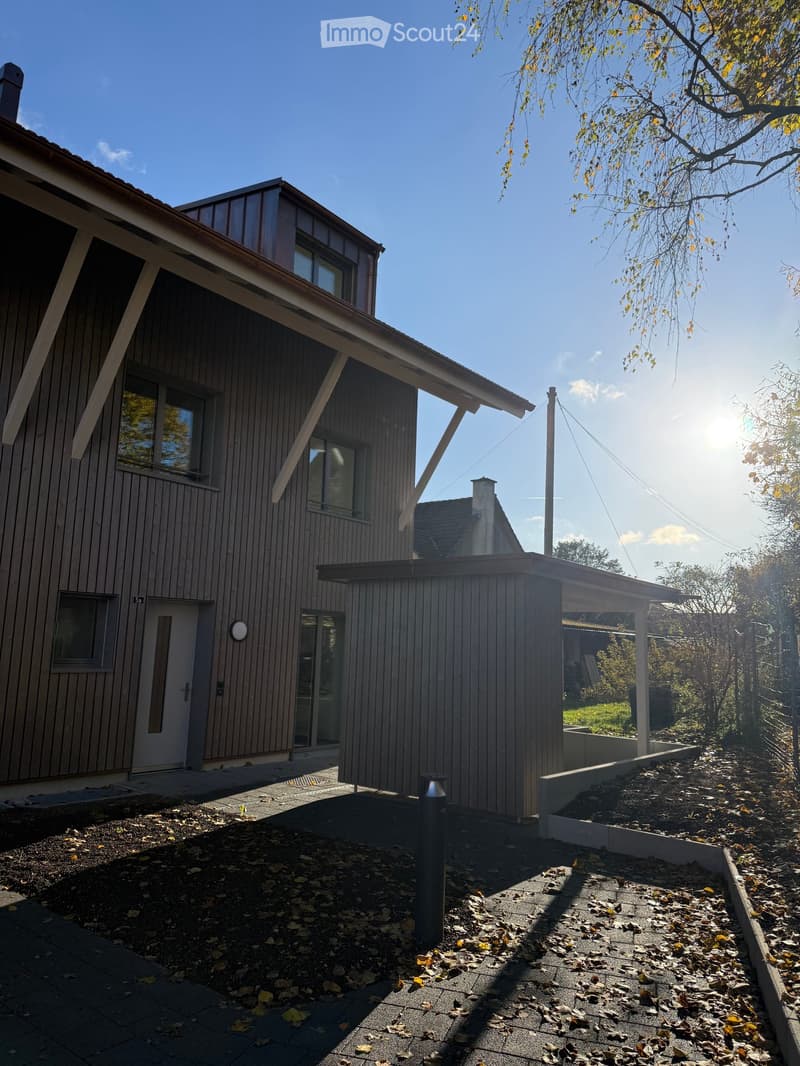
  • House with a wood-clad facade, a front door, and an attached carport beside a paved entrance area.
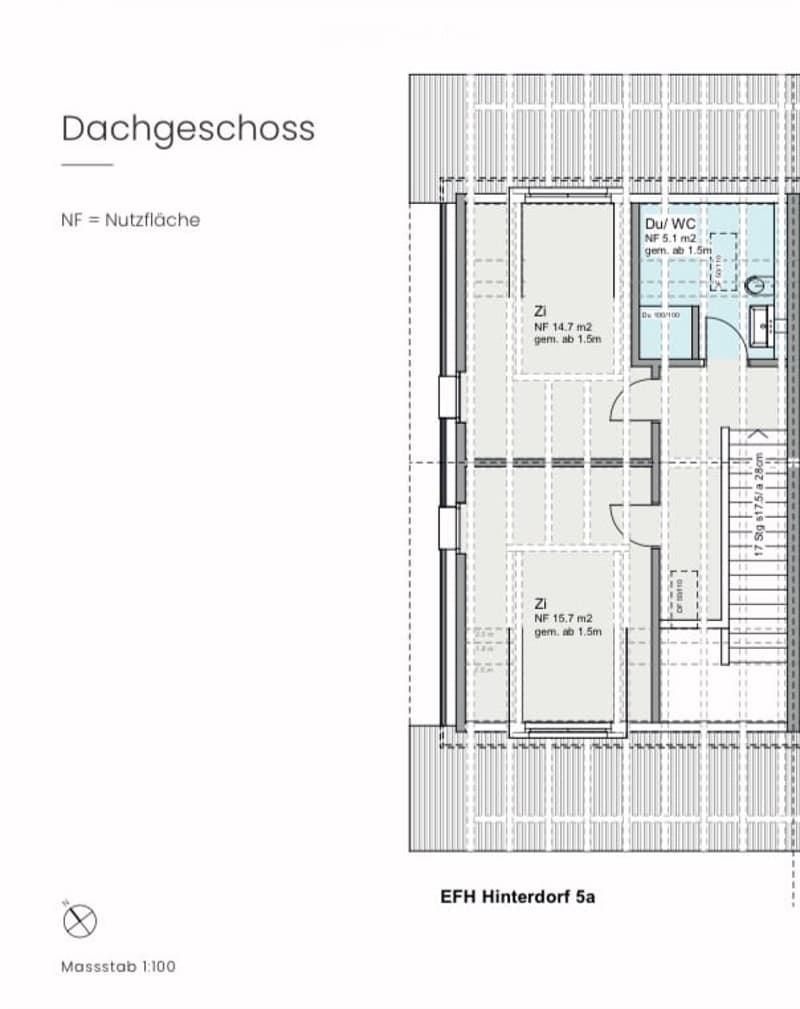
  • Attic floor plan of EFH Hinterdorf 5a with two rooms labeled Zi, a bathroom labeled Du/WC, and a staircase.
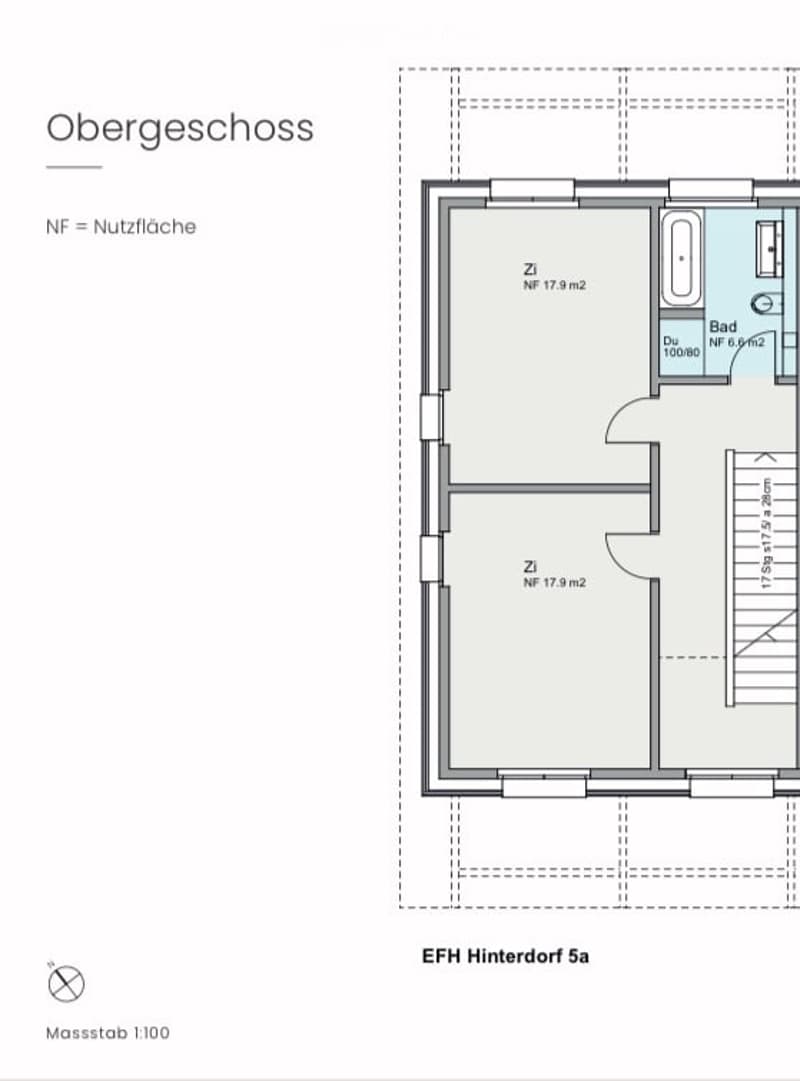
  • Floor plan of the upper floor with two rooms labeled Zi, each 17.9 m2, plus a bathroom labeled Bad, 6.6 m2, with a shower labeled Du.
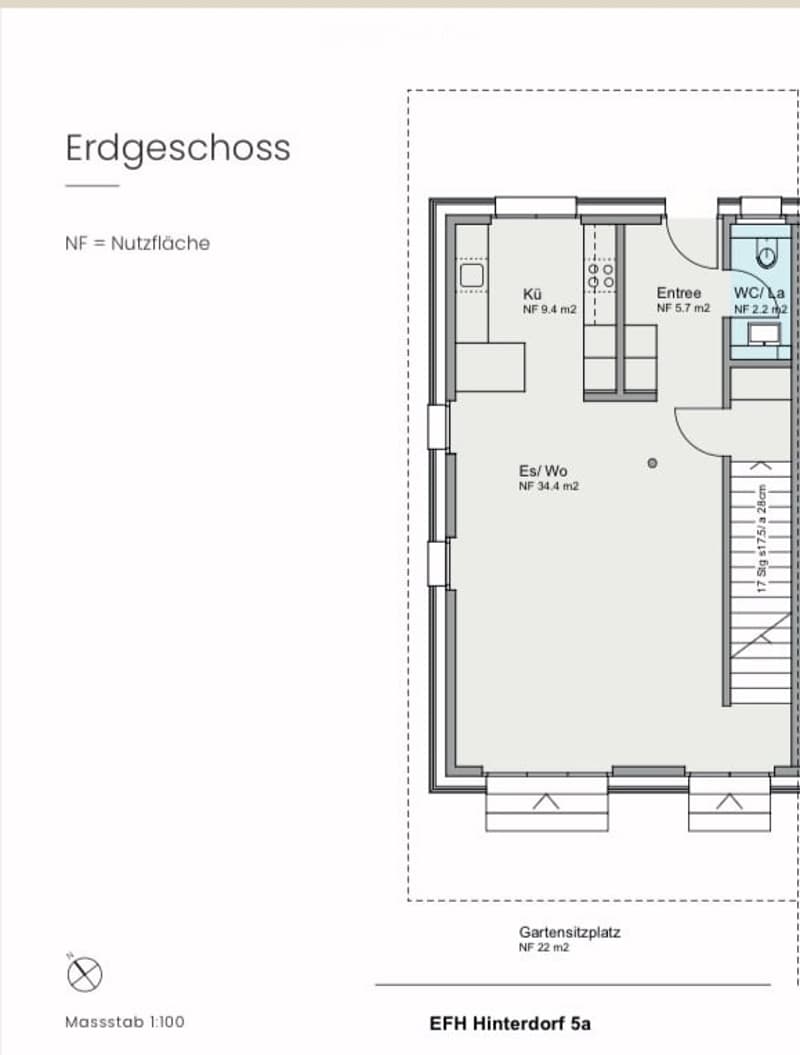
  • Ground floor plan with a kitchen, an entrance hall, a WC/laundry room, a living/dining room, and a garden seating area.
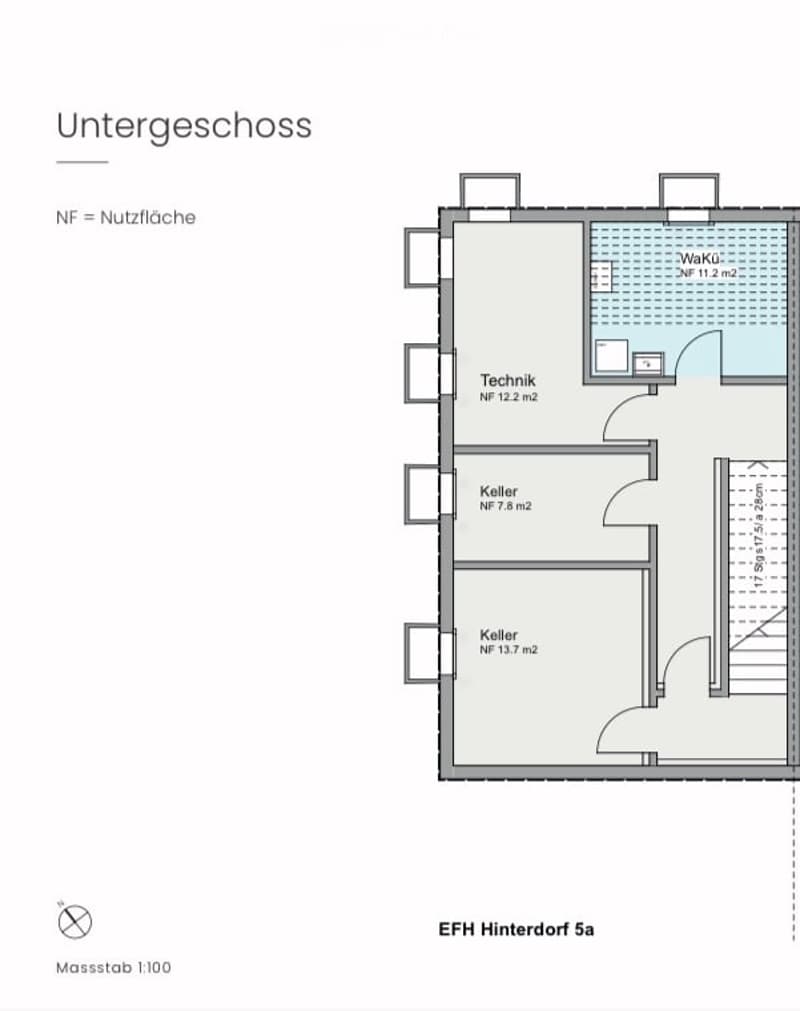
  • Basement floor plan with a laundry and utility room, a technical room, and two cellar rooms, plus a stairwell.
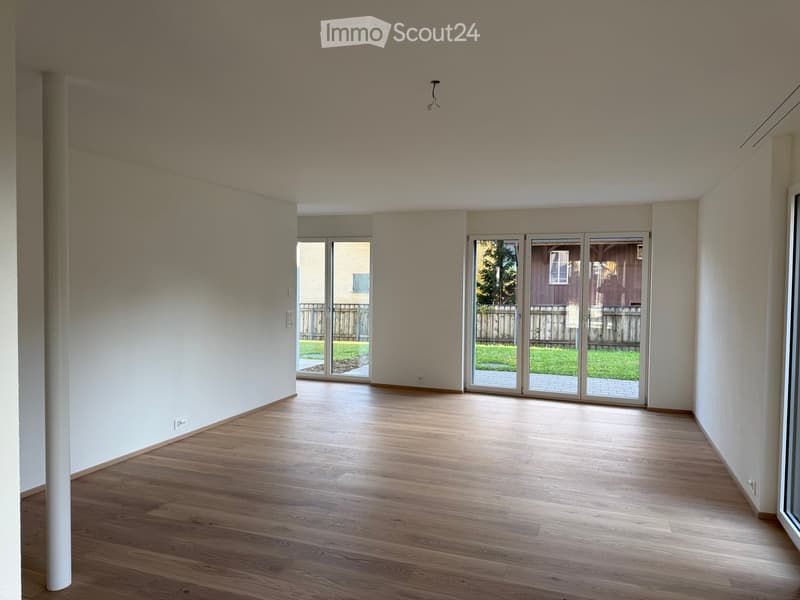
  • Empty room with a wooden floor, bare white walls, and glass doors opening onto a grassy garden with a paved terrace.
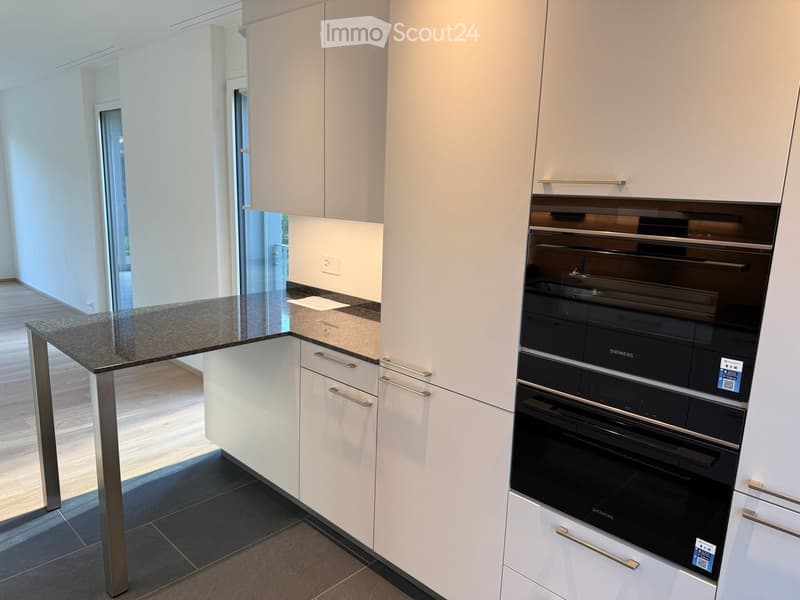
  • Kitchen with white cabinets, a dark granite counter, built-in Siemens ovens, and a view into an adjoining empty room.
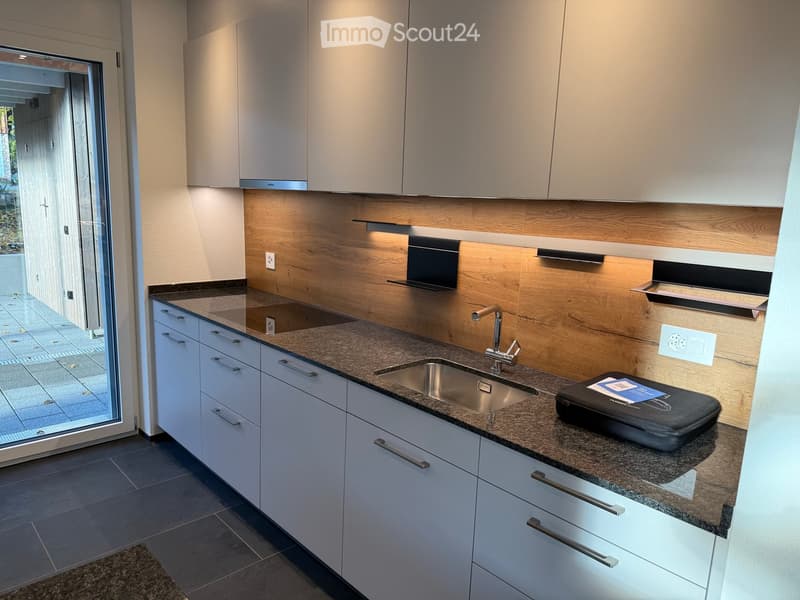
  • Kitchen with light grey cabinets, a dark granite countertop, a stainless steel sink, an induction hob, and a wood-panelled backsplash, with a glass door showing a covered terrace.
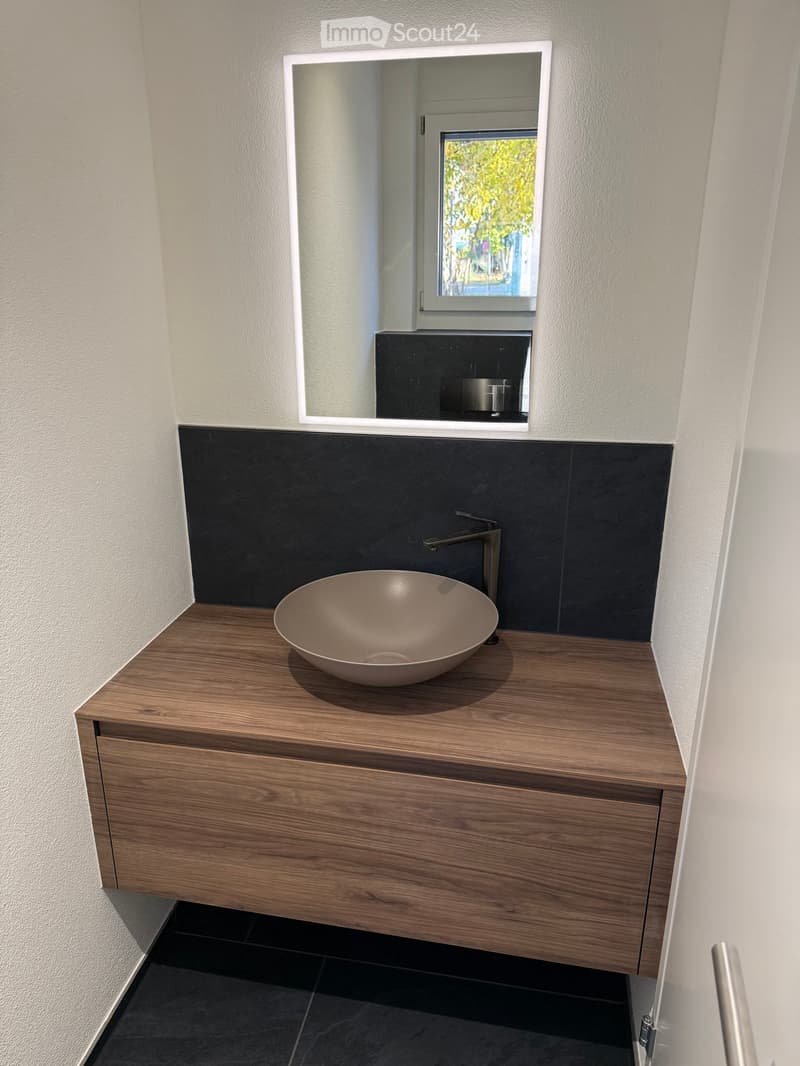
  • Small bathroom with a wall-mounted wood vanity, a grey round basin, a dark tiled backsplash, and an illuminated mirror.
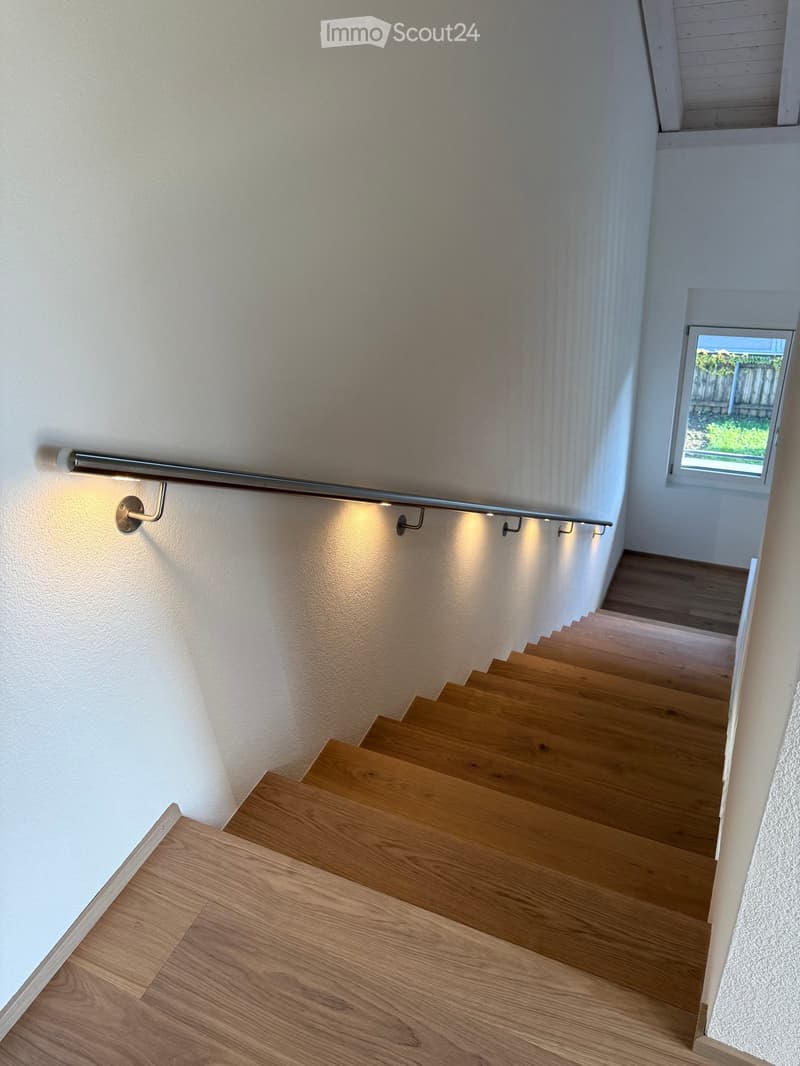
  • Wooden staircase with a wall-mounted metal handrail and integrated lighting, with a window at the top showing a garden outside.
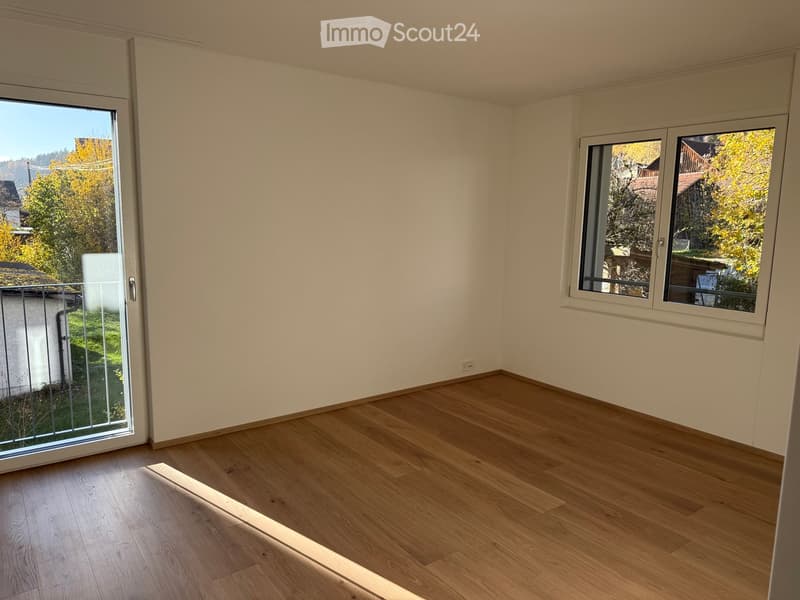
  • Empty room with light wood flooring, bare white walls, and a glass door opening to a balcony with a railing and a view of trees and rooftops.
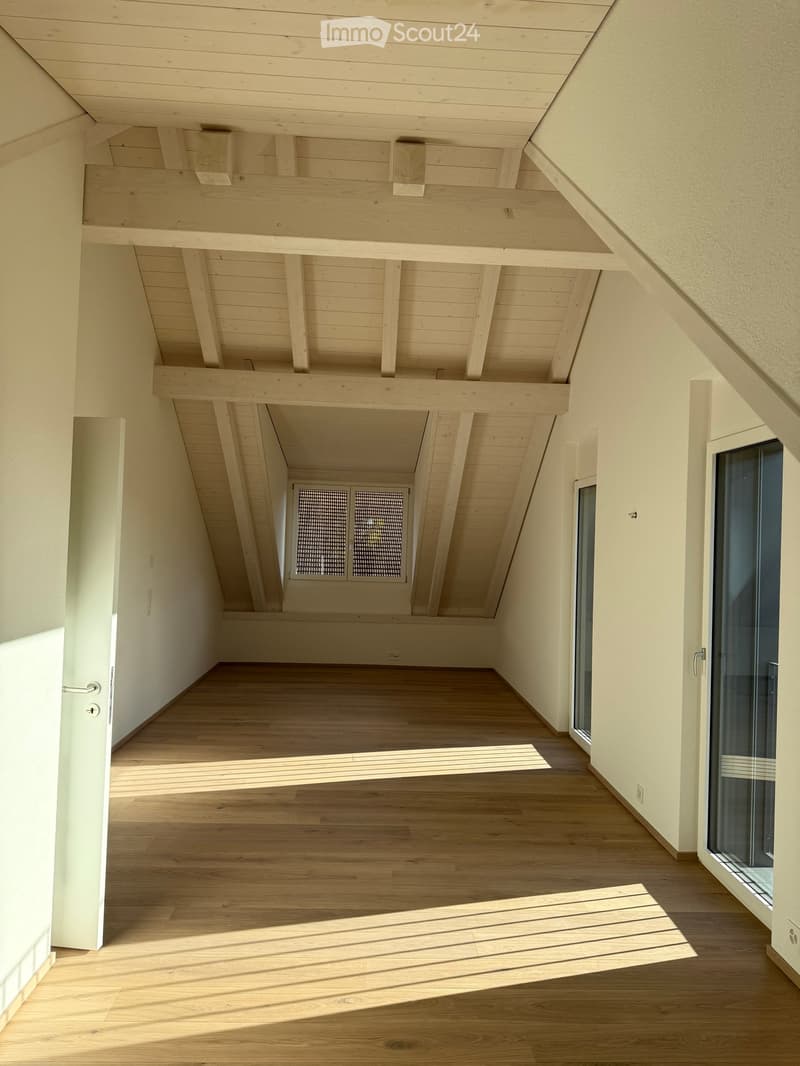
  • Unfurnished attic room with exposed timber beams, a wooden floor, a dormer window, and a glass balcony door.
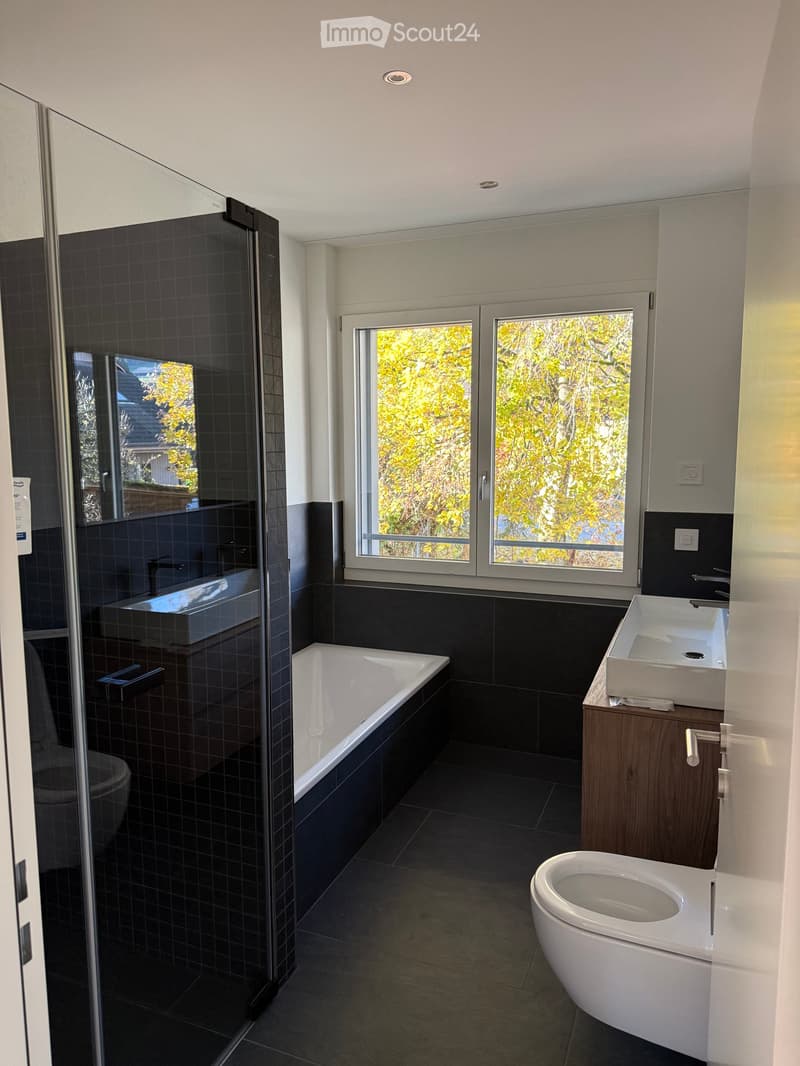
  • Bathroom with a built-in bathtub, glass shower enclosure, wall-hung toilet, and vanity sink beside a window showing autumn trees.
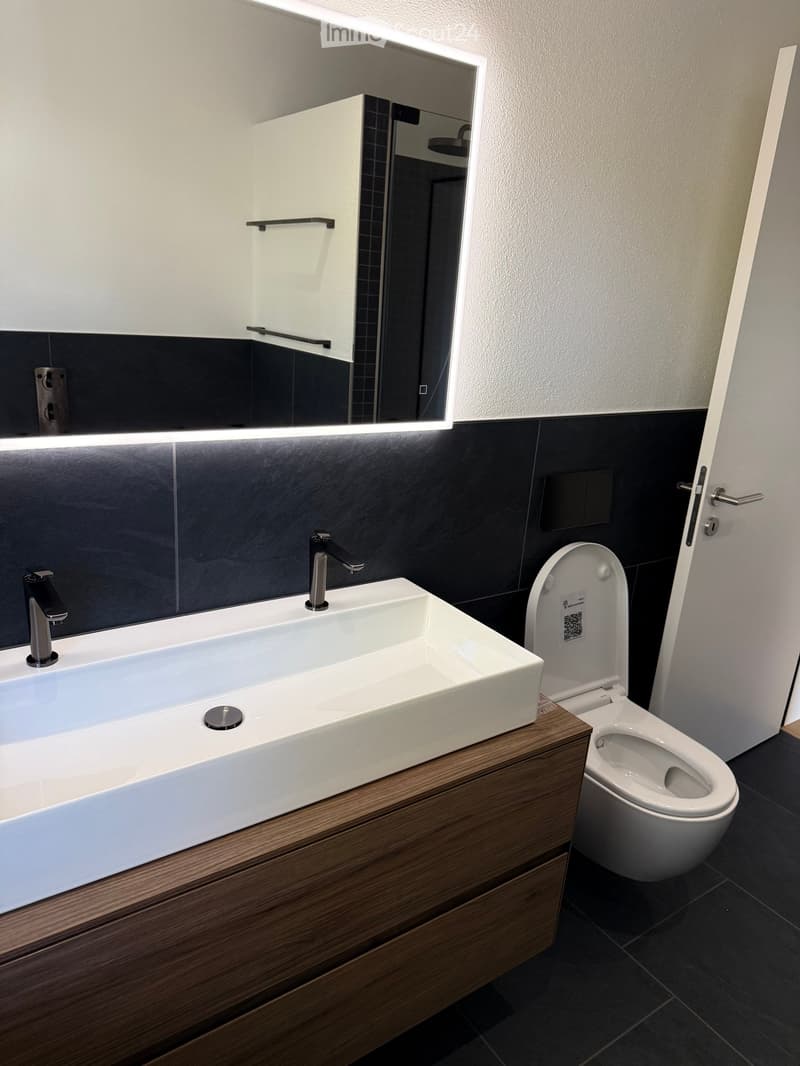
  • Bathroom with a wide white double sink on a wooden vanity, a backlit mirror, dark tiled walls, and a wall-hung toilet.
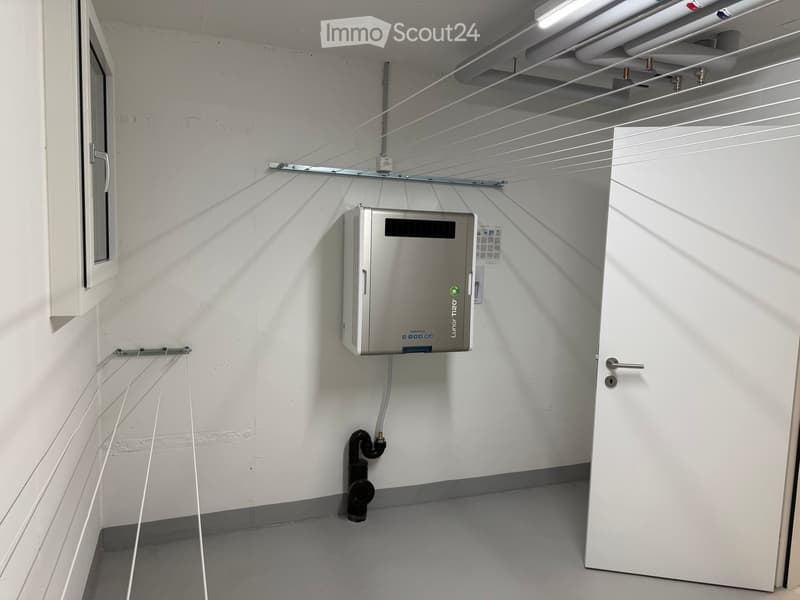
  • Utility room with a wall-mounted Lunor T120 unit, overhead clothes-drying lines, a window, and a white door.
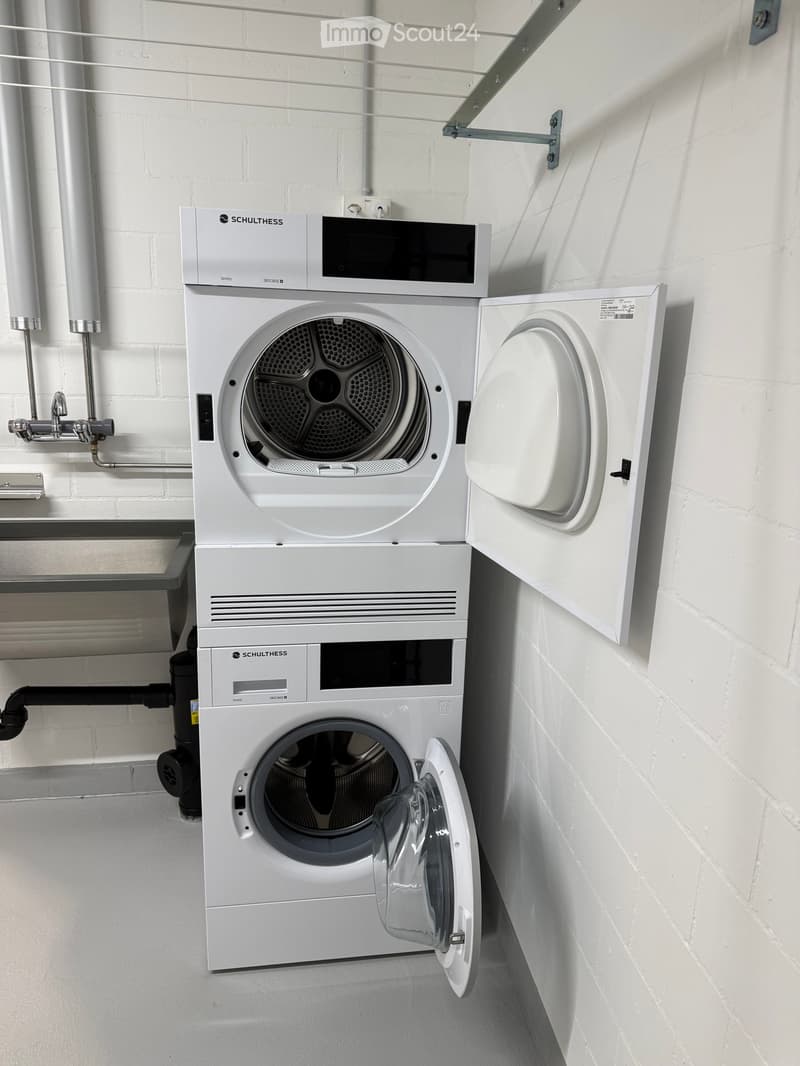
  • Laundry corner with a stacked Schulthess washing machine and dryer against a white brick wall, beside a stainless steel sink.
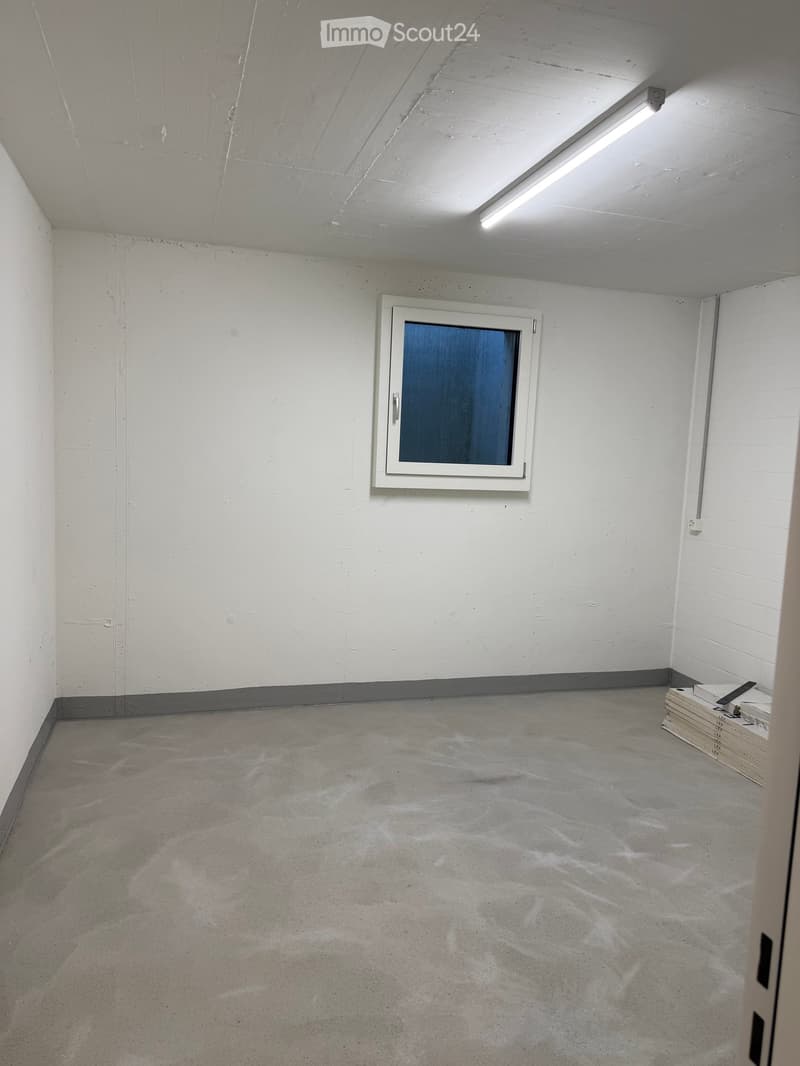
  • Empty room with white walls, a concrete floor, a ceiling light, and a small window; a stack of boxes sits in the corner.
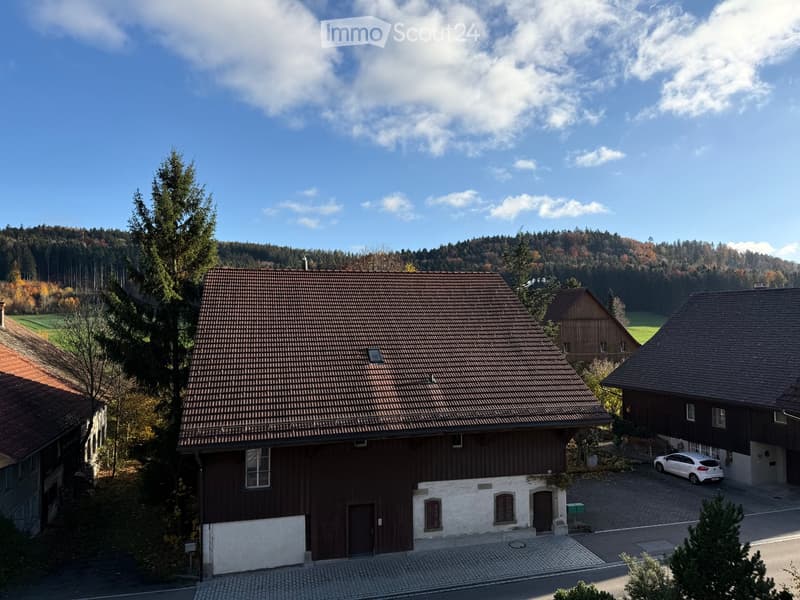
  • Photo taken from upper floor showing a rural farmhouse with a tiled roof, forested hills and a village street; no balcony or property feature clearly visible.
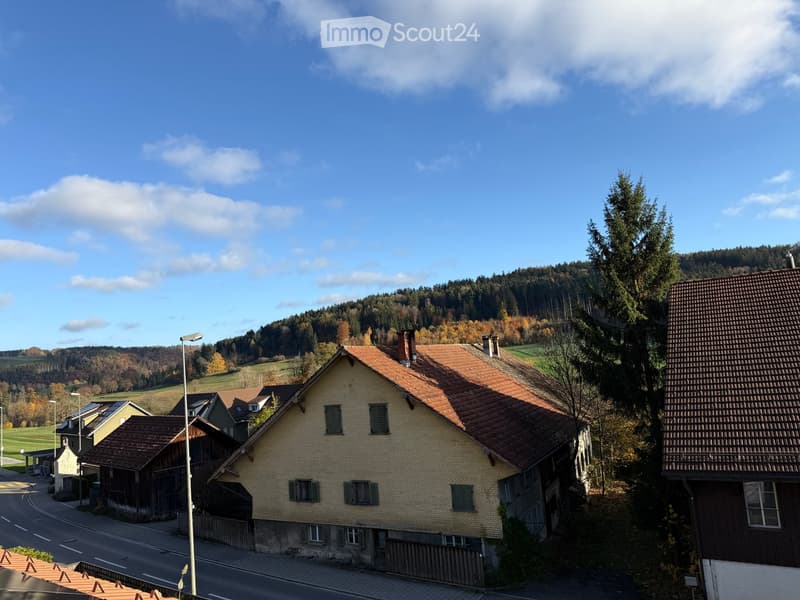
  • View from an upper floor over a village street toward a wooded hillside with autumn foliage, a yellow brick farmhouse and other houses in the foreground.
  • Get full property details

    Contact the advertiser for the exact address, floor plans and additional documents.

1 / 21
Rooms
4.5
Living space
175 m2
Rent
CHF 3,950.–

"Newly built semi-detached house for first occupancy in Madetswil"

Address

Hinterdorfstrasse 5a, 8322 Madetswil

Travel time

  • > 60 minStation: Wila

Surrounding information

Source of this data

The data displayed is provided by one of our third-party suppliers.

Please note that the locations displayed may not be up to date and there may be some deviations.

  • Public Transport

    19 min.Madetswil Dorf

Times refer to the route on foot.

Price

Rent:
CHF 3,950.–

Main information

Availability:
Immediately
Type:
Bifamiliar house
No. of rooms:
4.5
Number of floors:
3
Surface living:
175 m2
Floor space:
66 m2
Land area:
307 m2
Room height:
2 m
Year built:
2026

Characteristics

  • Washing machine

  • Quiet neighborhood

  • Parking space

  • Garage

  • New building

  • Minergie certified

Documents (0)

Description

In a quiet, sunny location in the historic village centre of Madetswil (municipality of Russikon), we are renting out a high-quality newly built semi-detached house, available immediately for first occupancy. Its successful architecture blends harmoniously into the established village setting and green surroundings, combining rural charm with the latest residential standards.

What to expect:

Bright living and dining area: Large windows fill the rooms with natural daylight and offer lovely views of the greenery.

Stylish open-plan kitchen: Modernly equipped and seamlessly integrated into the spacious living area.

Private garden seating area: Direct access from the living area – ideal for relaxing and enjoying the outdoors, with a robotic lawn mower

Build quality & low service charges: Built using high-quality materials and featuring excellent sound and thermal insulation. The high energy standard ensures a pleasant indoor climate and exceptionally low running costs.

Comfort & ancillary rooms: 3 modern bathrooms, your own washing machine and tumble dryer in the basement, as well as generous storage areas.

Location:

Madetswil offers peaceful living close to nature, a high quality of life and good connections towards Pfäffikon ZH, Winterthur and Zurich.

Rental terms: CHF 3‘950 / month

Excl. service charges (billed directly)

Parking: Garage parking spaces & outdoor parking space

Have we sparked your interest? We look forward to hearing from you to arrange a no-obligation viewing at the property.

Listing ID
4003631657
Object ref.
cduo5.uekb7

Contact the advertiser

Tenant profile
Success booster
Greater chance of success

In high-demand areas, property listers find themselves pre-selecting prospects to manage the number of viewings. Timing – first come, first served – is key, but other criteria can also influence selection. A high income doesn’t always mean an advantage – be honest about it.

By continuing, I declare that I accept the GTC and acknowledge the privacy policy, and that personal aggregated data related to my interests may be shared with the advertiser.

Similar properties which might be interesting for you

Fraud prevention: a few useful tips

  • Never transfer money in advance
  • Be careful if the price appears too low
  • Never share personal data such as bank details or copies of ID upfront
  • Do not sign a contract before you have visited the property

Tips and services