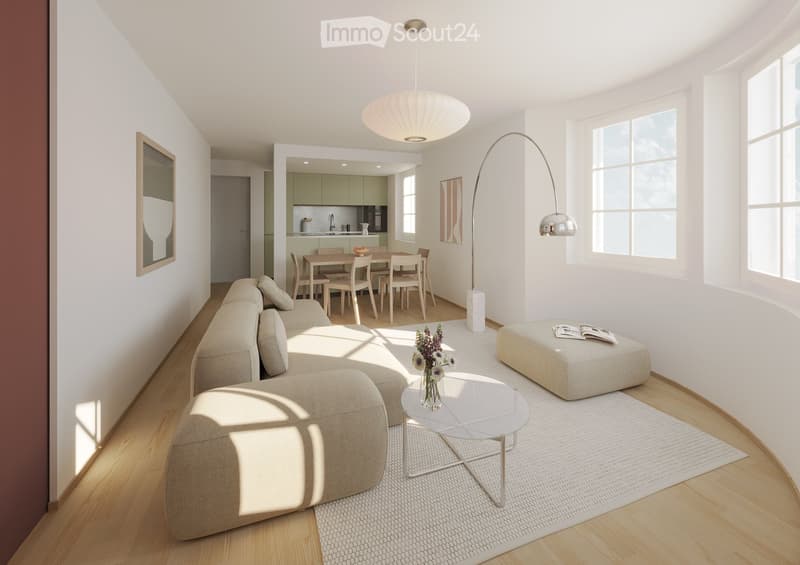
• Modern living room with a sectional sofa, coffee table, ottoman, dining area with a table and chairs, floor lamp, pendant light, and a vase with flowers on the coffee table.
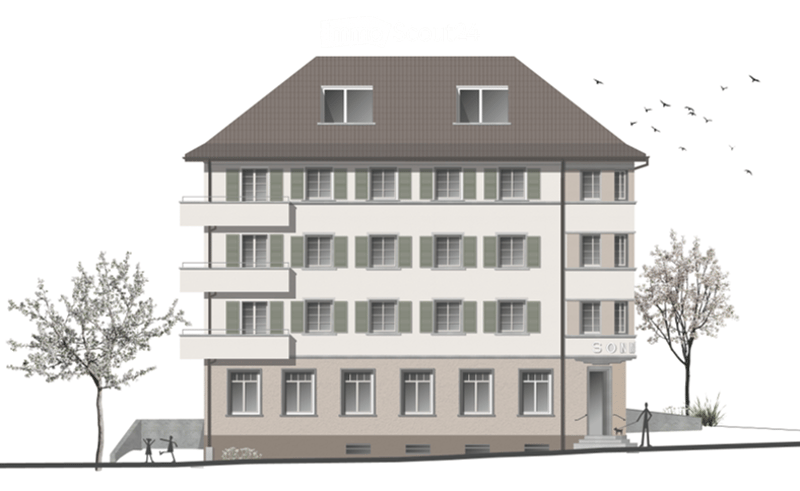
  • A multi-story residential building with a classic facade, green shutters, and multiple windows. The building has a flat roof and a small entrance area with steps leading up to the door.
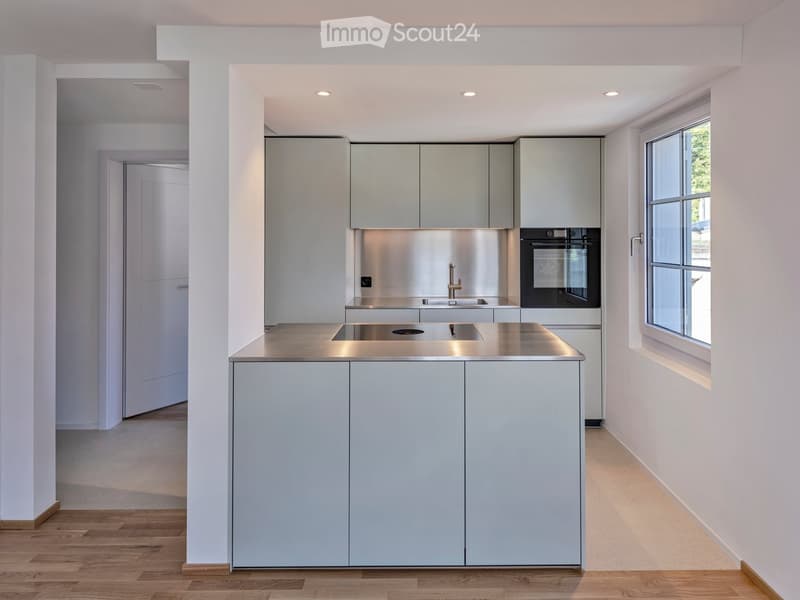
  • Modern kitchen with light grey cabinets, stainless steel sink, faucet, and oven. Wooden flooring and white walls.
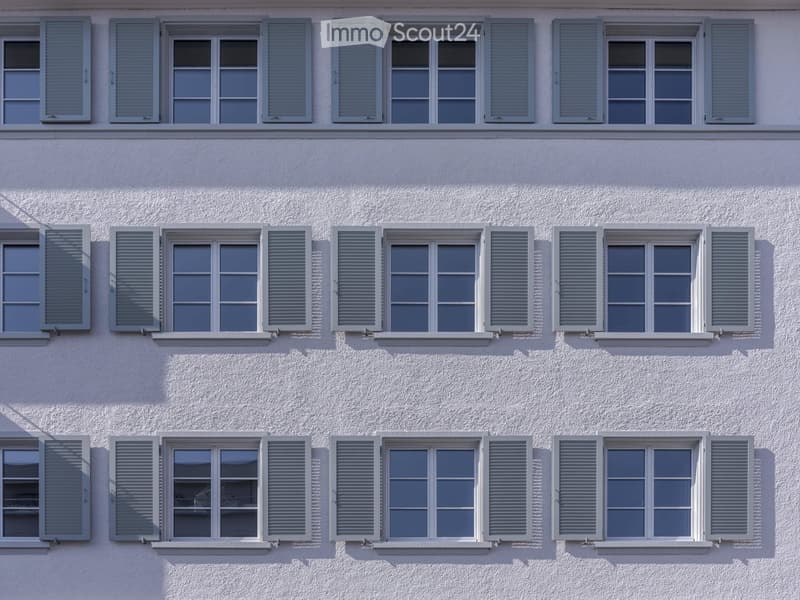
  • White building facade with multiple windows featuring grey shutters, arranged in a grid pattern across three visible floors.
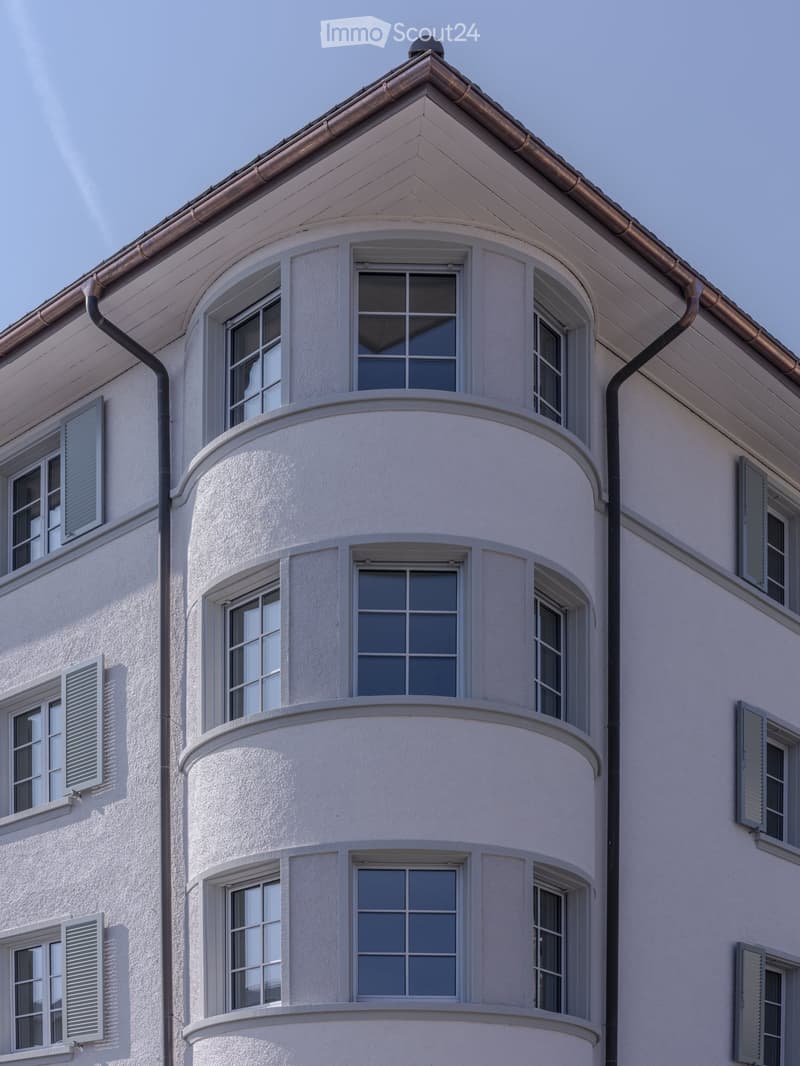
  • A multi-story building with white walls, multiple windows, and decorative architectural details including a curved section and a small dome on the roof.
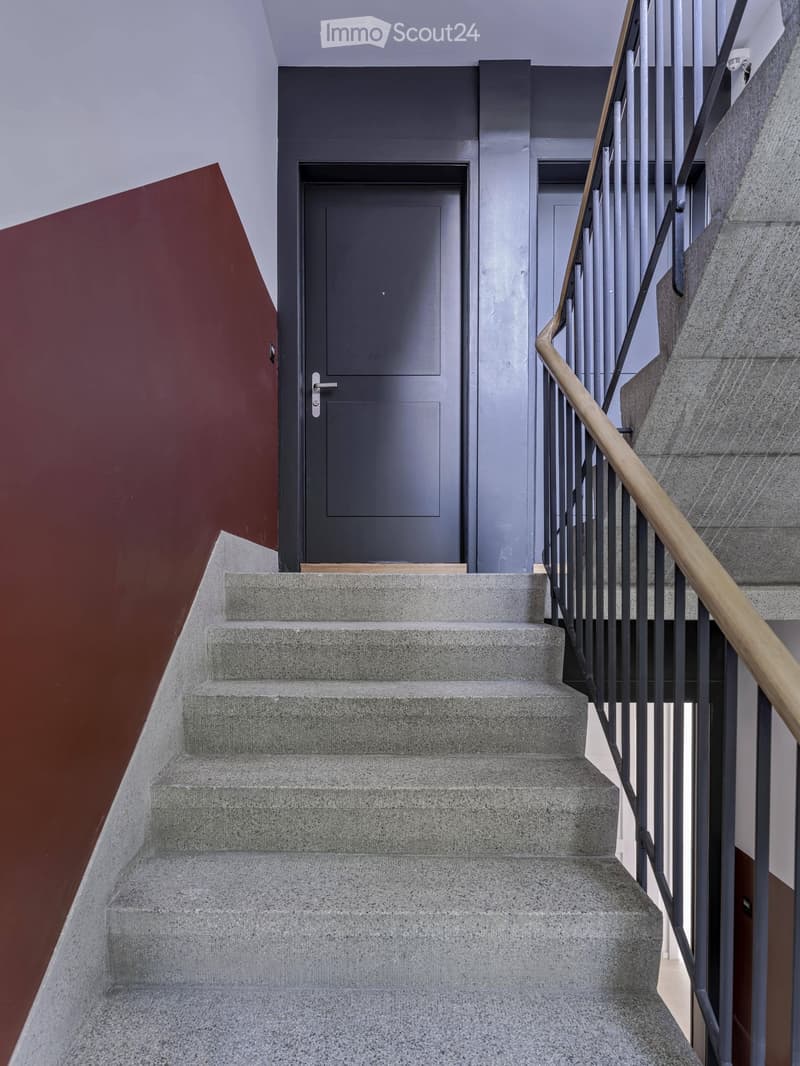
  • Modern staircase with concrete steps, wooden handrail, and metal balustrade, leading to a grey door.
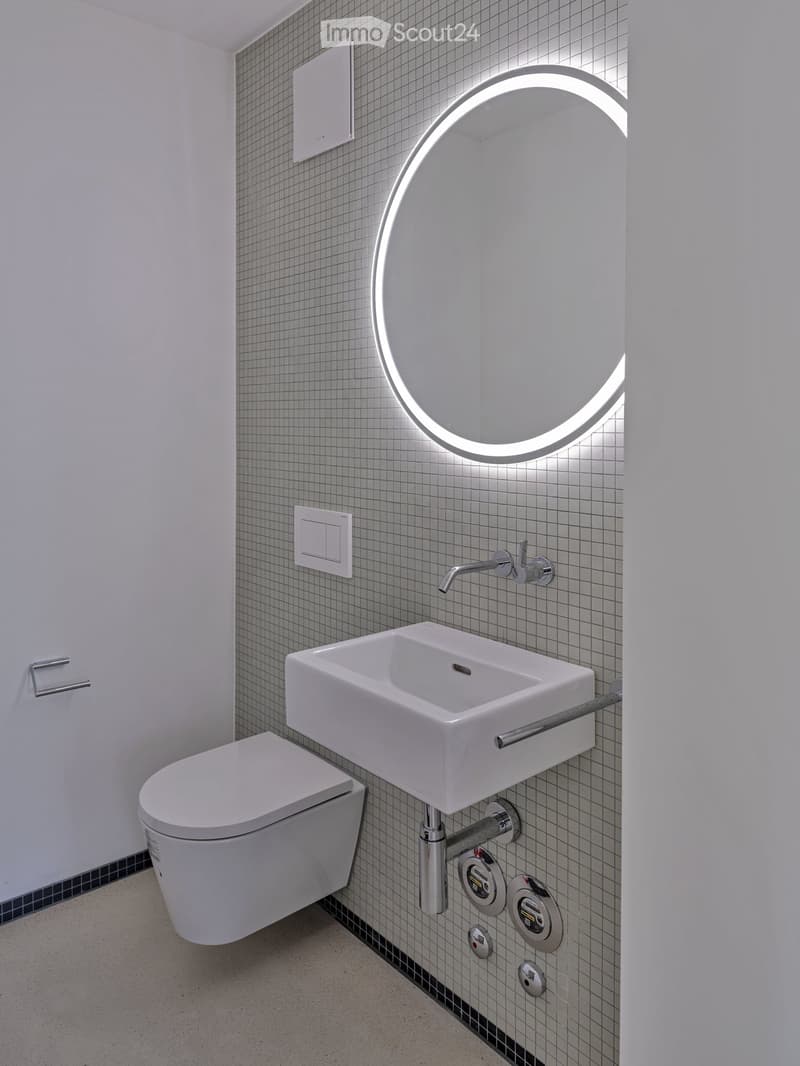
  • Modern bathroom with a white toilet, wall-mounted sink, chrome faucet, and illuminated round mirror.
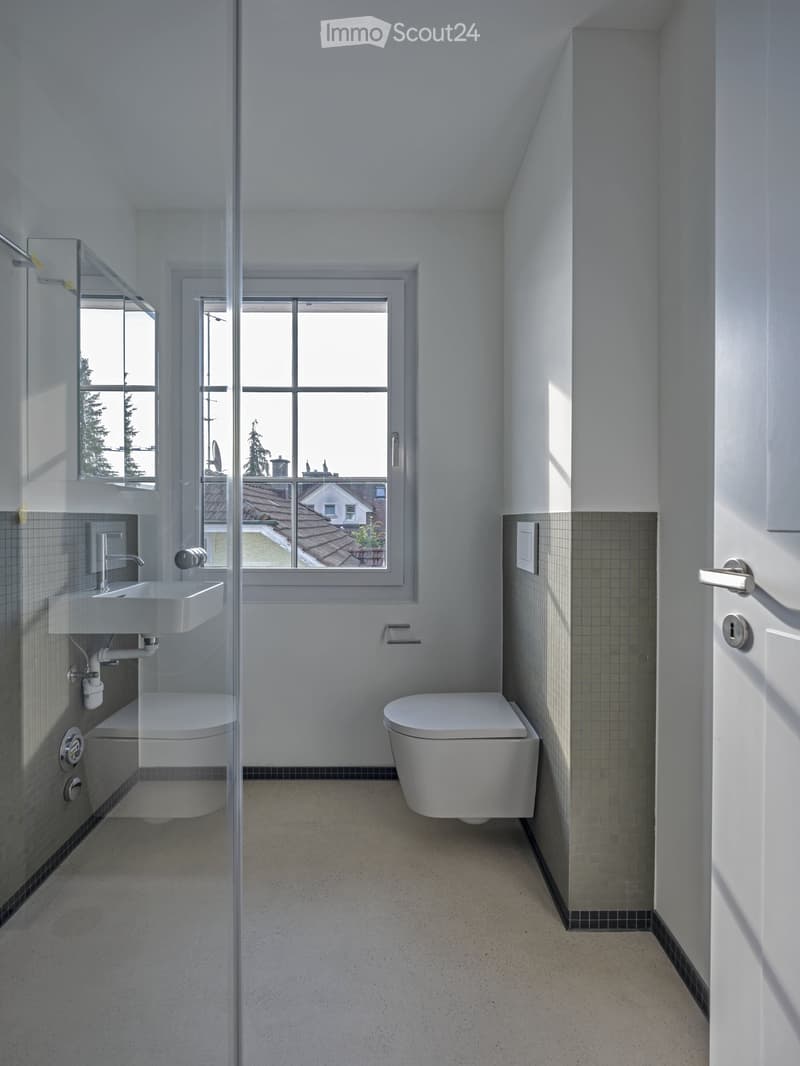
  • Modern bathroom with white walls, a large window, a sink, a toilet, and a glass shower enclosure.
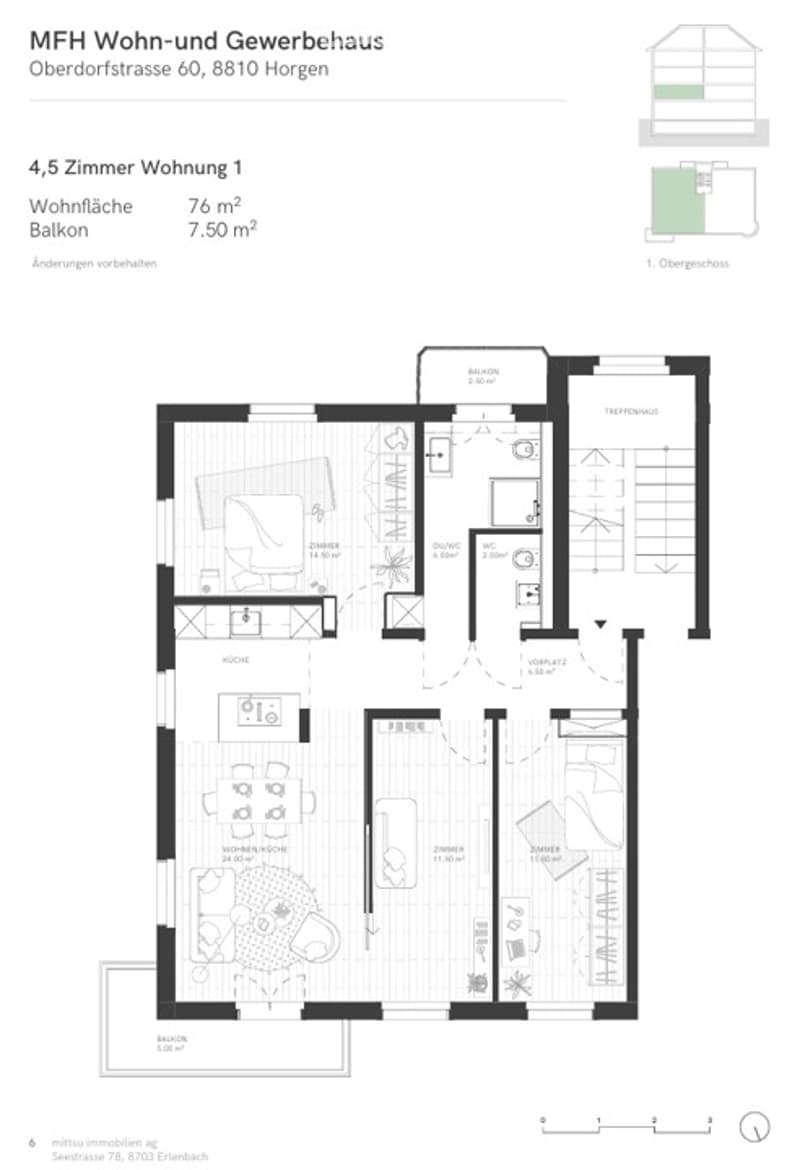
  • Floor plan of a 4.5-room apartment with living room, kitchen, two bedrooms, two bathrooms, and balcony.
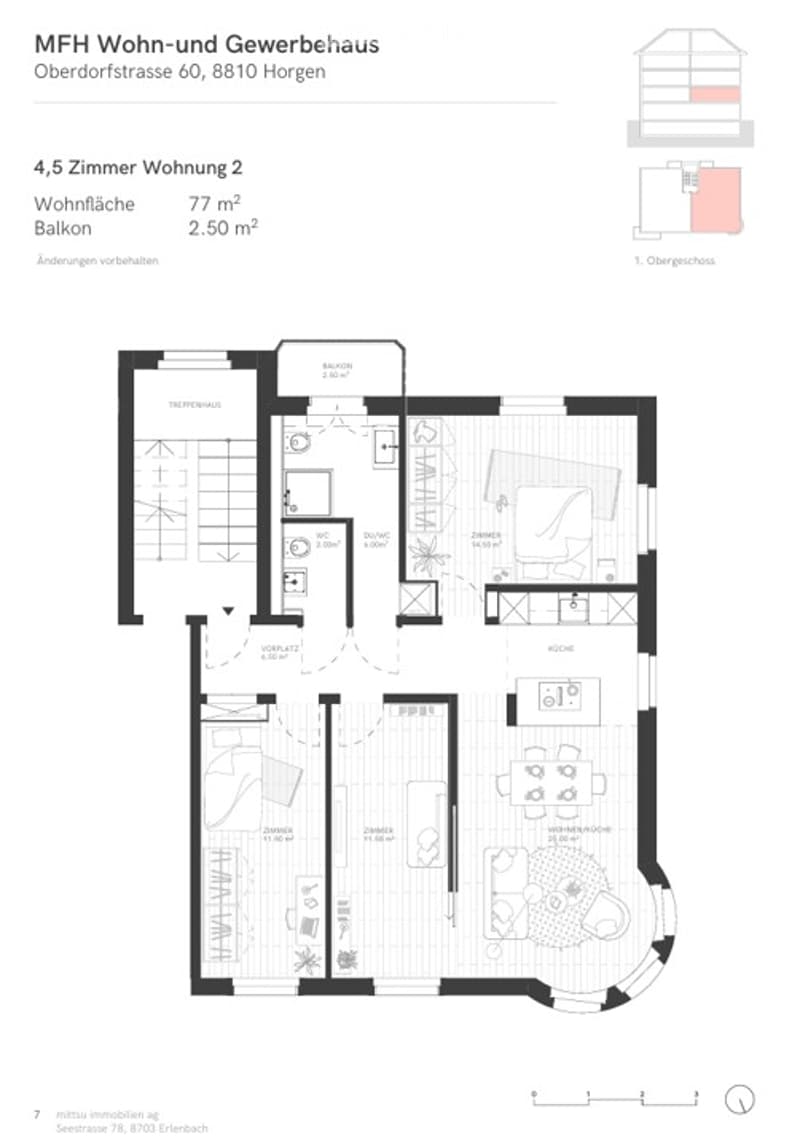
  • Floor plan of a 4.5-room apartment with a living room, kitchen, two bedrooms, two bathrooms, and a balcony.
  • Get full property details

    Contact the advertiser for the exact address, floor plans and additional documents.

1 / 11
Rooms
4.5
Living space
77 m2
Rent
CHF 2,780.–

"Great apartment in Horgen with excellent public transport connections"

Address

Oberdorfstrasse 60, 8810 Horgen

Travel time

  • 24 min.Station: Horgen

Surrounding information

Source of this data

The data displayed is provided by one of our third-party suppliers.

Please note that the locations displayed may not be up to date and there may be some deviations.

  • Supermarket

    7 min.Coop
  • Pharmacy

    7 min.Pill Apotheke Waldegg
  • School

    5 min.Schulhaus Allmend
  • Public Transport

    2 min.Schnegg

Times refer to the route on foot.

Price

Net rent:
CHF 2,650.–
Add'l expenses:
CHF 130.–
Rent:
CHF 2,780.–

Main information

Availability:
Immediately
Type:
Apartment
No. of rooms:
4.5
Floor:
2
Surface living:
77 m2
Last refurbishment:
2024
Year built:
1929

Characteristics

  • Balcony / Terrace

  • Washing machine

  • View

  • Parking space

Documents (1)

Description

We are renting a great apartment with a far-reaching view and partial lake view in Horgen Oberdorf as of October 1st.

The multi-family house was recently completely renovated and shines in new splendor. The house comprises six apartments, all of which have been stylishly renovated and rebuilt with high-quality materials. A medical practice is located on the ground floor.

With a cleverly designed floor plan, a bathroom/shower, a separate toilet, a built-in closet/dressing room, and partially two outdoor areas per apartment, the modernized apartments offer a lot.

Architecturally, today's demands have been met, and the floor plans have been optimized. However, the original character of the building has been preserved. The choice of materials and colors underlines the architecture of the house, meets ecological requirements, is timeless, and modern. Oak parquet in the rooms, beige terrazzo flooring in the bathrooms, kitchen, and corridors, as well as color-coordinated mosaic wall tiles characterize the surfaces. The kitchens with islands and modern V-Zug appliances and Bora steam extraction integrate into the overall picture. The standard of the apartments can therefore be classified in the upscale segment. The apartments are heated via underfloor heating (supplied by geothermal probes).

Apartments No. 1 and 2 on the 1st floor will be available soon. A parking space in front of the house could also be rented on request.

Create your account
Free

Create an account for more options

Create your account to manage your favorites across all devices, keep track of your search alerts, and never miss an update. Everything you need for your home search, all in one place!

Viewing

Contact for viewing

Wölfli Bauplanung GmbH

Listing ID
4003426950
Object ref.
4bf7d.lbuxx

Contact the advertiser

Tenant profile
Success booster
Greater chance of success

In high-demand areas, property listers find themselves pre-selecting prospects to manage the number of viewings. Timing – first come, first served – is key, but other criteria can also influence selection. A high income doesn’t always mean an advantage – be honest about it.

By continuing, I declare that I accept the GTC and acknowledge the privacy policy, and that personal aggregated data related to my interests may be shared with the advertiser.

Similar properties which might be interesting for you

Fraud prevention: a few useful tips

  • Never transfer money in advance
  • Be careful if the price appears too low
  • Never share personal data such as bank details or copies of ID upfront
  • Do not sign a contract before you have visited the property

Tips and services