158 results - Properties for rent: District Meilen

New building
1 / 9
3.5 rooms86m²CHF 4,820.–
Im Gsteig 2A, 8713 Uerikon

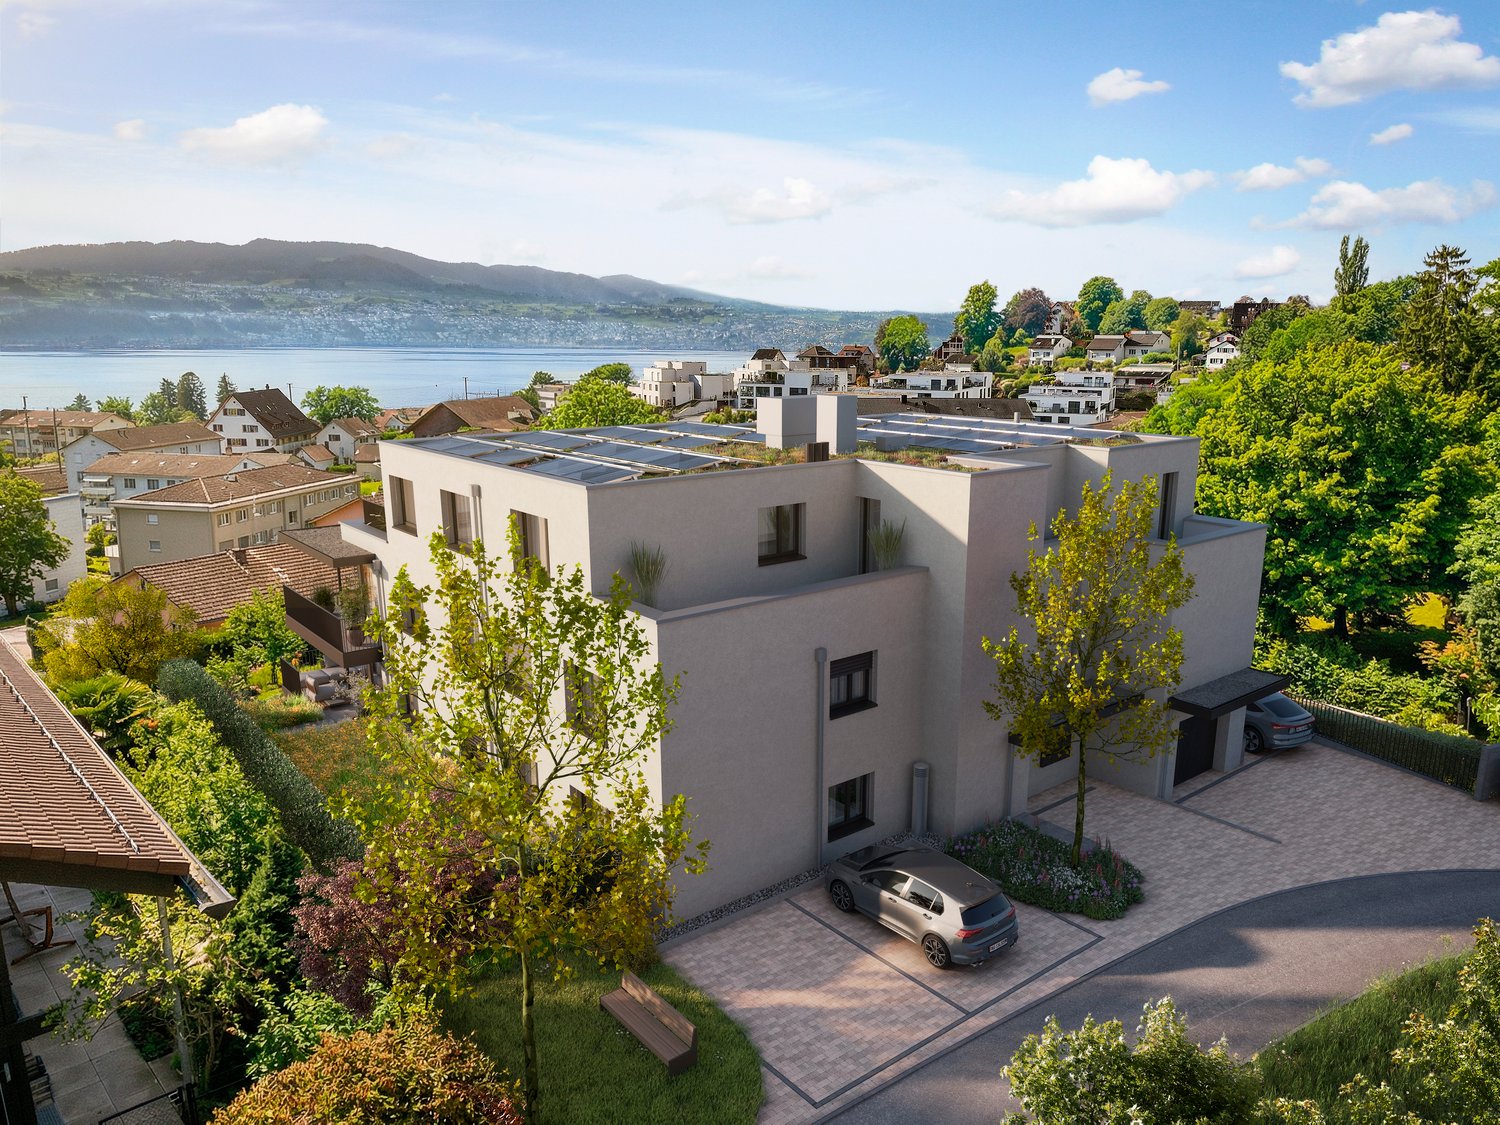
Tiny House of the Extra Class - Peace, Comfort, and Lake in Immediate Proximity

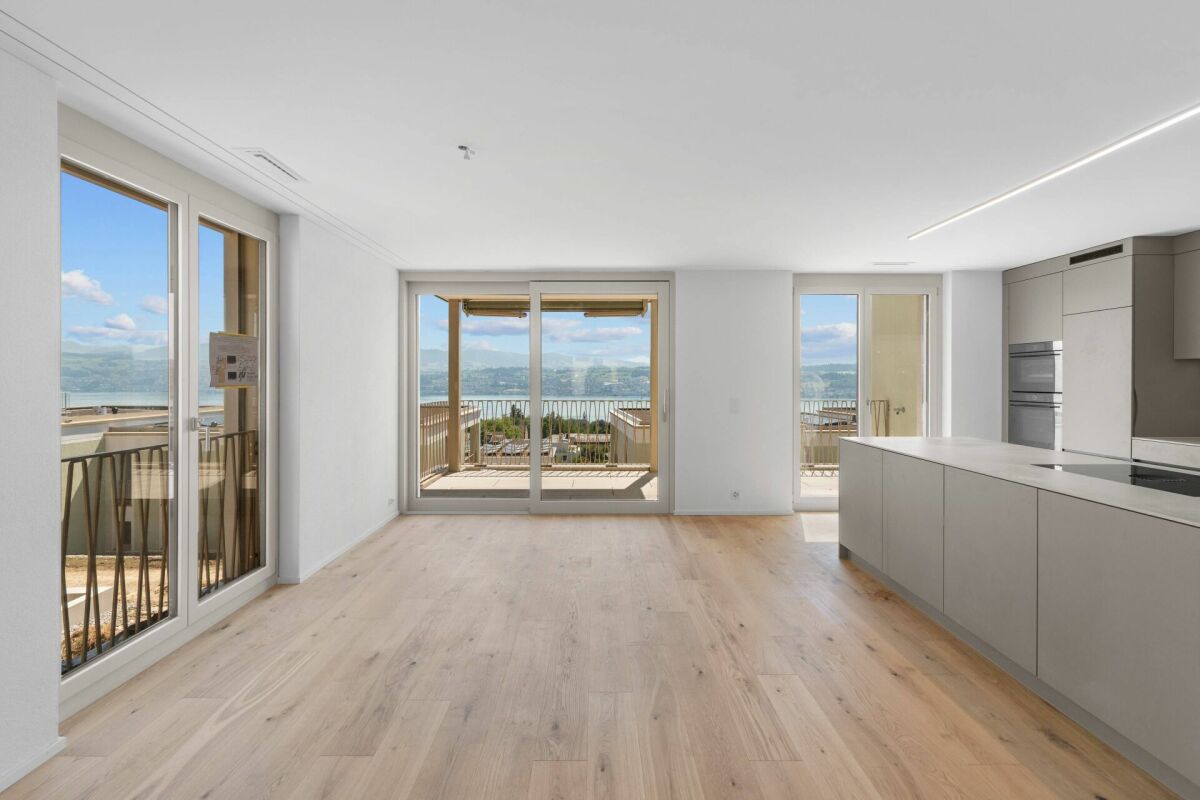
Located on an elevated, sunny plot in Uerikon, this exclusive 3.5-room tiny house awaits you, impressing with modern architecture, high-quality interior design, and a privileged view. Designed with great attention to detail, the detached house convinces with a well-thought-out room concept, light-flooded rooms, and a high-quality finish that meets the highest living standards. High-quality appliances from V-ZUG and Miele, elegant oak parquet, and an energy-efficient heat pump system with geothermal probes provide first-class living comfort. The sustainable energy concept is rounded off by a photovoltaic system. A special highlight is the spectacular view of Lake Zurich and the Alps, which can be enjoyed from both the living area and the bedroom. The spacious outdoor area with a custom-made pergola made of solid larch wood invites you to linger and enjoy. A stylishly integrated outdoor chimney with a practical wood store provides a cozy atmosphere. An idyllic fountain sets a special accent and underlines the harmonious ambiance of this exceptional outdoor area. The idyllic and family-friendly environment offers an excellent infrastructure as well as numerous leisure and recreational opportunities. The nearby lake (6-minute walk), various playgrounds, and attractive local recreation areas invite you to outdoor activities. Kindergartens, primary and secondary schools, and various shopping facilities for daily needs are located in the vicinity. The Uerikon train station is within walking distance and offers an excellent connection to Zurich, Rapperswil, and the surrounding regions. Please note that the rental contract is concluded with a minimum term of two years. Have we sparked your interest? We would be happy to provide you with further information or arrange a viewing appointment. We look forward to your contact.

Travel time
-
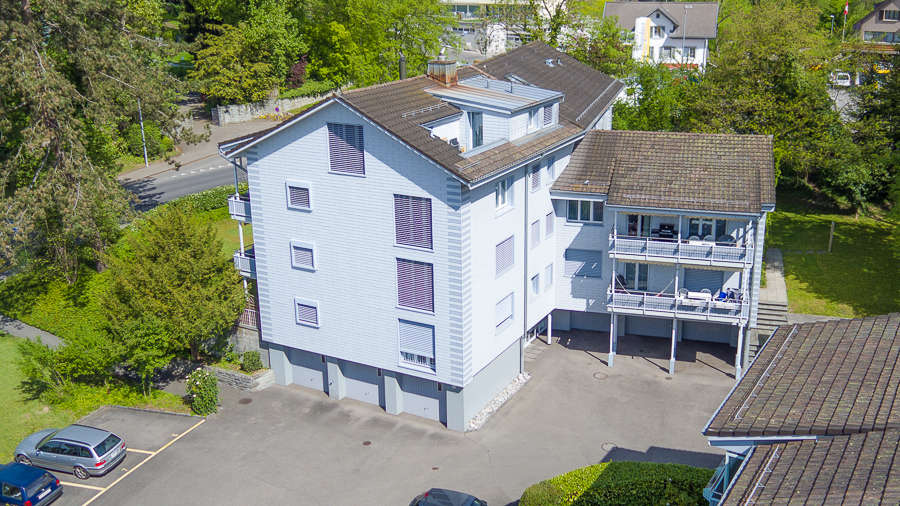
  • Aerial view of a two-story house with a brown tiled roof, white walls, and a spacious balcony. The property is surrounded by a well-maintained lawn and trees, with neighboring houses visible in the background.
  • A panoramic view of a town with houses, a lake, and mountains in the background under a clear blue sky.
  • Aerial view of a two-story house with a well-maintained garden, surrounded by trees and neighboring houses in a hilly landscape.
  • Two-story house with a double garage, yellow exterior, and well-maintained landscaping.
  • Empty room with white walls, tiled floor, and three windows with green views outside.
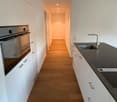
  • Modern kitchen with white cabinets, dark countertop, stainless steel sink and faucet, built-in oven, wooden flooring, and large windows.
  • Modern kitchen with light wooden cabinets, black countertops, and stainless steel appliances. Features an island with a sink and a window overlooking greenery.
  • Empty room with wooden flooring, large windows offering a scenic view of a lake and mountains, radiator below the windows, and a small black bench or shelf.
  • Balcony overlooking a scenic lake and distant mountains, with a metal railing and surrounding greenery.
1 / 9
7.5 rooms212m²CHF 6,900.–
Top
Weinrebenstrasse 78, 8708 Männedorf

Single-family house with annex

Imagine waking up in the morning, opening your eyes – and Lake Zurich lies directly in front of you. No picture, no filter. Simply your home. This spacious single-family house in Männedorf on the Gold Coast offers everything that makes a demanding home on 212 m² of living space: 7.5 rooms, an integrated annex (2 rooms, 58 m²), extensive outdoor areas, a balcony, and a large terrace with an unobstructed panoramic lake view from every floor. The property is located at the end of a quiet cul-de-sac in a popular residential area – sunny, quiet, and yet perfectly connected. Objects like this are rarely available – and even less often offered twice.Features / Specialties:• Unobstructed lake view from every floor • Integrated annex (2 rooms, 58 m²) – ideal as a 2-generation house • Large garden with various seating areas & covered seating area • Large terrace & balcony • Swedish stove in the living room • Built-in kitchen, built-in wardrobes on the 1st floor • 4 wet cells (1 WC, 1 bath-WC, 1 shower-WC, 1 bath-shower-WC) • Ancillary rooms: hobby room, laundry room, wine cellar, workshop, attic • Garden house / tool shed • Laundry chute • Electric shutters • Fiber optic connection • 5 parking spaces included (2 single garage boxes + 3 outdoor parking spaces) • Very good conditionLocation:Weinrebenstrasse 78, 8708 Männedorf – quiet cul-de-sac, well-sunny. Short distances to bus & S-Bahn, schools, shopping, and hospital. Männedorf is located on the Gold Coast of Lake Zurich – one of the most sought-after residential areas in Switzerland.This house combines spacious living, a dreamy view, and excellent infrastructure – a rare offer in one of the most beautiful municipalities on Lake Zurich. We look forward to your contact!

Travel time
-
  • Two-story white house with red-tiled roof, large windows, and a balcony. The house is surrounded by a well-maintained lawn with scattered rocks and a small outdoor seating area with chairs and a table.
  • Lush green garden with scattered rocks, a yoga mat, a small table, and a view of a lake and distant mountains.
  • White stone building with a green garage door, surrounded by greenery and a paved pathway.
  • Two-story white house with green shutters, ivy-covered walls, and a tiled roof. Features include a front door, multiple windows, and a small garden area with shrubs.
  • A charming white-walled cottage with a tiled roof, green ivy climbing the facade, a decorative window with metal bars, a green front door, and a small garden with ferns and shrubs.
  • Two-story house with white exterior, large windows, and a balcony. The house features a tiled roof, a chimney, and a covered patio area with glass doors. The surrounding area includes a well-maintained lawn, patio furniture, and a small garden.
  • Bright room with wooden flooring, large windows, round rug, table, chairs, calendar, and fireplace.
  • Bright room with wooden flooring, large windows, a white table with chairs, a fireplace, and a round rug.
  • Bright room with wooden flooring, large table, chairs, shelves filled with books and supplies, and a view of a garden through large windows.
  • Modern kitchen with grey cabinets, wooden floor, central island, dining table with chairs, and various appliances including an oven, sink, and coffee maker.
  • Modern kitchen with grey cabinets, a central island table with two chairs, a vase with dried flowers, and a wall-mounted clock.
  • Bathroom with a sink, faucet, washing machine, shelves, and a door leading to another room.
  • Spacious hallway with wooden flooring, white walls, and a staircase leading to an upper level. Features a decorative chandelier and large windows allowing natural light to enter.
  • Well-lit attic room with wooden flooring, large window, desk with chair, printer, shelves, and a lamp.
  • A small, well-lit room with wooden flooring, a large window offering a scenic view, a red cabinet, a white stool, and a small shelf with books and decorative items.
  • A cozy, well-lit room with wooden flooring, a sofa, a desk with a chair, a shelf, and a mirror on the wall. The room features large windows with a scenic view.
  • Living room with a grey sectional sofa, a small white coffee table, a cup, a colorful pillow, and a whiteboard on the left side.
  • Compact bathroom with a toilet, sink, and window. Includes a granite countertop, toilet paper holder, and a bottle on the shelf.
  • Cozy bedroom with a large bed, nightstand, lamp, and a small stool near the window. The room has wooden flooring and large windows offering a view of the garden.
  • Modern bathroom with a bathtub, sink, mirror, and various toiletries. Features tiled walls and floor, a window, and towels on the side.
  • Spacious attic room with wooden floors, slanted wooden ceilings, large window, shelves, and storage boxes.
  • Attic space with wooden beams, wooden flooring, white railing, and a small seating area with chairs and a table.
  • Bright attic room with wooden beams, large windows offering scenic views, a round table with chairs, and a football table.
  • Modern bathroom with a bathtub, toilet, sink, and sleek fixtures. The space features light-colored tiles and wooden beams on the ceiling.
  • Floor plan showing three bedrooms, a bathroom, hallway, parents' room, study, and balcony.
  • Floor plan of a house with multiple rooms including a kitchen, living area, bedroom, and garage.
  • Text indicating that no floor plan is available for the attic level.
1 / 27
7.5 rooms250m²CHF 10,995.–
Top
Conrad-F.-Meyer-Weg 4, 8700 Küsnacht ZH

Spacious 7.5-room villa with a dreamy garden in Küsnacht ZH

Bright villa with garden and panoramic view in Küsnacht ZHLocated in a quiet, sunny spot in Küsnacht, this villa stands surrounded by old trees. Spanning three floors, it offers 250 m² of living space (300 m² total area), generously proportioned, bright, and filled with natural light. The plot measures 840 m², providing the house with ample space and privacy.The property is suitable for families as well as for anyone who values space, natural light, and short distances. During the day and at night, there is a pleasant silence, and in the summer, you can enjoy plenty of sunshine.The villa is exclusively offered for rent. The offer includes taking over the existing rental agreement with a fixed term until June 30, 2027. The ownership is open to extending the rental agreement and would be willing to extend the lease until at least 2029. This makes the house suitable for a clearly defined period as well as for those looking for a high-quality home in Küsnacht in the long term, such as during a professional stint in the region or their own construction or renovation project.House overview • Living room: Spacious and bright, with wooden floor, fireplace, and large windows. • Kitchen: Modern open kitchen with cooking island and a view of the greenery. • Rooms: Several bright rooms with wooden floors, flexible for use as bedrooms, children's rooms, guest rooms, or home offices. • Bathrooms: Modern and timeless, with bathtub and shower. • Attic: Spacious area with visible wooden elements, ideal as a office, hobby room, or playroom. • Garden: Well-maintained lawn with a covered seating area, old trees, and a panoramic view of the surrounding greenery. • Parking: Garage and additional outdoor parking spaces. • Household: Private laundry room with washing machine and dryer. Location & surroundingsThe villa is located in a quiet, sunny spot in Küsnacht ZH, one of the most sought-after residential communities on Lake Zurich. The city of Zurich, the lake, and recreational areas are quickly accessible, and daily life is conveniently organized on foot. • Public transport: Bus stop Obere in about 1 minute's walk, Küsnacht ZH train station in about 8 minutes' walk. • Shopping: Migros and Coop in about 10 minutes' walk.

Travel time
-
  • Modern three-story building with green and gray exterior, large windows, and balconies. Construction materials and equipment are visible in front.
  • Empty room with wooden flooring, large windows, and sliding glass doors leading to a balcony.
  • Empty room with wooden flooring and white walls, featuring a large sliding glass door leading to a balcony.
  • Empty kitchen with light grey cabinets, a double sink, and wooden flooring. No appliances or furniture are present.
  • Empty room with white walls and wooden flooring, featuring a single ceiling light fixture and electrical outlets.
  • Modern bathroom with a toilet, sink, and glass-enclosed shower. Dark green tiles on walls, light brown tiled floor, and white fixtures.
  • Modern bathroom with a white sink, chrome faucet, dark cabinet, and toilet. Light-colored tiled floor and white walls.
  • Empty unfinished basement space with concrete walls and floor, exposed wooden framing, and a small window at the top.
1 / 8
3.5 rooms92m²CHF 3,290.–
Top
Lohstrasse, 8708 Männedorf

Modern 3.5-room new apartment with balcony in Männedorf

Welcome to this contemporary 3.5-room apartment on the first floor of a modern new building on Lohstrasse in Männedorf. The apartment impresses with high-quality equipment, spacious living space, and a sunny location – ideal for families, couples, or individuals with high demands on comfort and quality of life.The apartment offers: • Bright living rooms: All rooms are equipped with elegant wooden flooring and white walls, creating a friendly, inviting atmosphere. • Spacious living/dining area: With a large sliding glass door that provides direct access to the balcony – perfect for relaxing and enjoying the view. • Modern bathroom: Timelessly designed with a white sink, chrome fittings, dark cabinet, and light tile floor. • Laundry room: The apartment has a laundry room with its own washing tower • Balcony: Ideal for sunny hours outdoors. • Elevator and wheelchair accessibility: The apartment is barrier-free and has an elevator. • Garage and parking: Practical storage facilities directly at the building. • Basement: The 8.2m² large basement compartment with power connection is located on the same floor as the apartment and serves as a perfect storage room. Location and surroundings:The apartment is quiet and pleasantly quiet both during the day and at night. In summer, you benefit from plenty of sunlight, and even in winter, the sun's radiation is good. The surroundings offer all the important amenities of everyday life: • Bus stop Boldernstrasse: Only 5 minutes' walk away – excellent connection to public transport. • Dual gym (school): About 10 minutes' walk – ideal for families with children. Figures and facts • ✨ 91.8 m² living space • ☀️ 15.5 m² large terrace • 🚗 Underground parking space possible (150.-/month) • 📍 Lohstrasse 6, Männedorf • 💰 CHF 3'290.–/month (including NK) The apartment is ready for occupancy from 1 December 2026. An earlier move-in from mid-October is possible by arrangement.This child-friendly new apartment combines modern living with a quiet, well-connected location in Männedorf. A rare opportunity to move into a brand-new home with first-class equipment – look forward to a new chapter in your life!

Travel time
-
  • Modern kitchen with white cabinets, dark island, wooden flooring, and built-in appliances.
  • Modern bathroom with a sleek sink, chrome faucet, wooden cabinet, and a large mirror. The space features grey tiles and a glass-enclosed shower area with skylights.
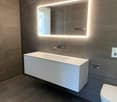
  • Modern bathroom with a wooden sink cabinet, white sink, chrome faucet, large mirror with built-in lighting, and a toilet visible in the background.
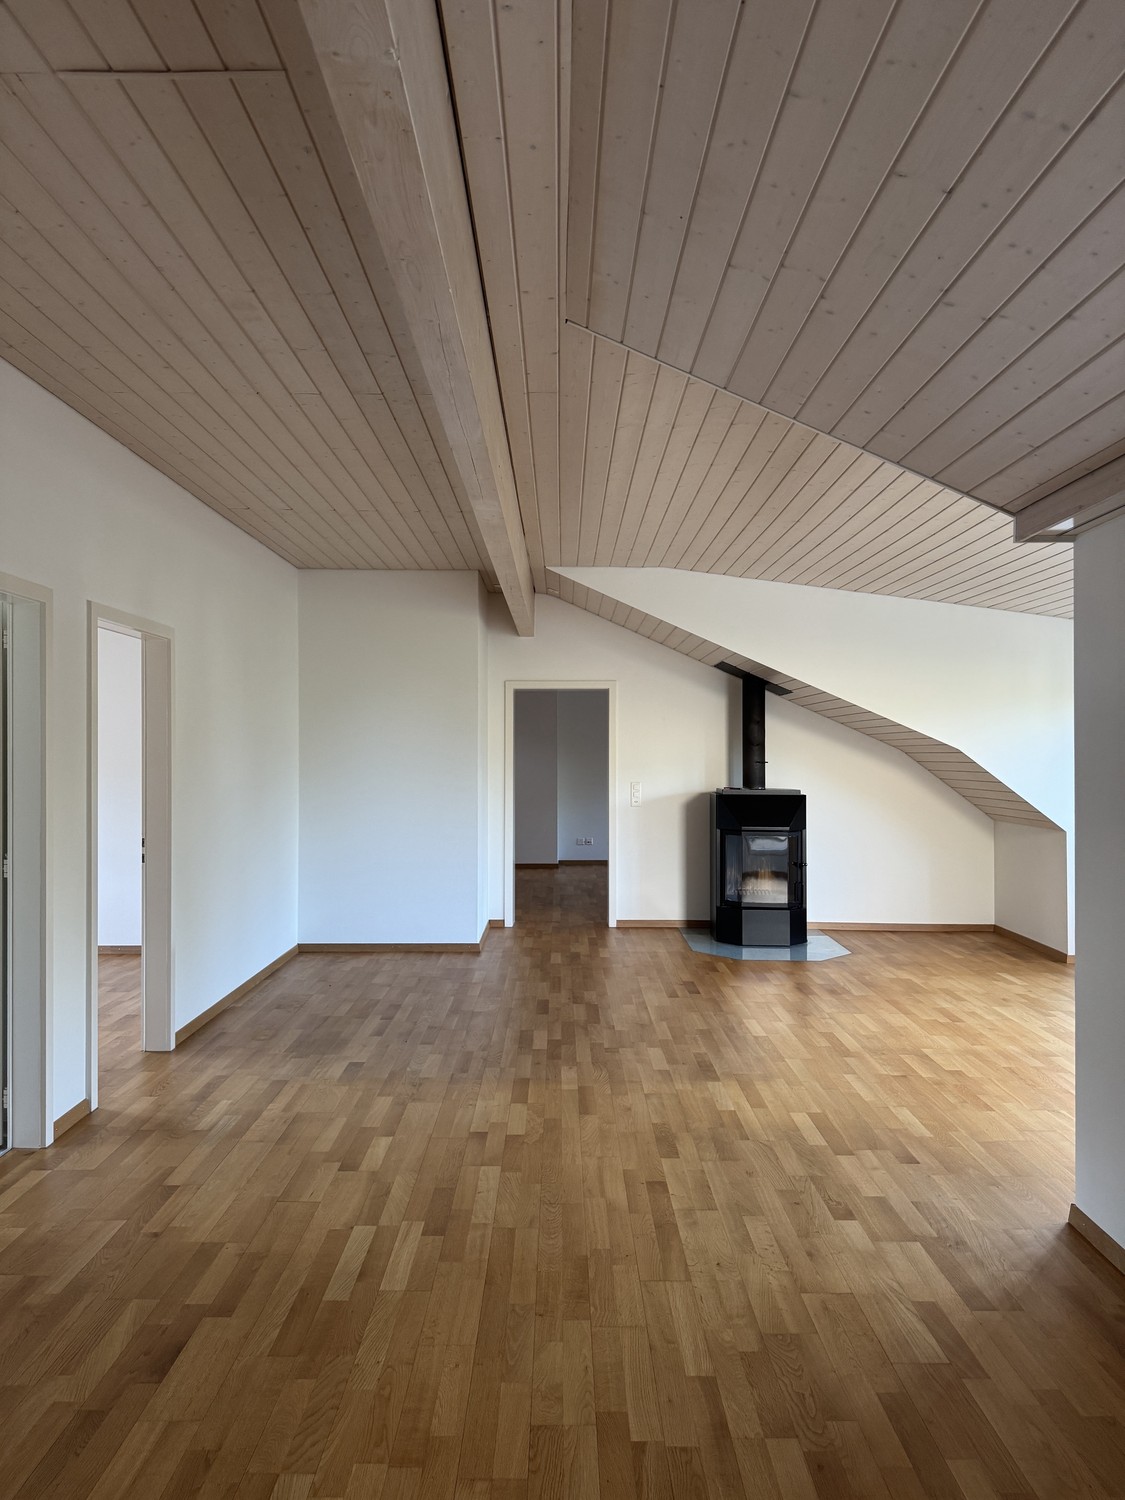
  • Empty room with wooden flooring, white walls, and a fireplace with a black surround and white mantle.
  • Empty room with wooden flooring, white built-in wardrobes, large window with view of the garden, and radiator below the window.
  • Empty room with wooden flooring, white walls, built-in closet, window with radiator below, and visible outdoor view.
  • Empty attic room with wooden floors, slanted ceilings, white walls, and a window with a radiator below it.
  • Empty attic room with wooden flooring, slanted wooden ceiling, skylight window, and radiator.
  • Balcony with wooden railing, metal table, and scenic countryside view.
1 / 9
5.5 rooms130m²CHF 3,500.–
Top
Küsnachterstrasse 27, 8126 Zumikon

Two-story 5.5-room attic apartment in Zumikon

DescriptionIn a quiet, green area of Zumikon, this charming 5.5-room attic apartment awaits you at Küsnachterstrasse 27. On 130 m² of living space, spacious, bright rooms are distributed over two floors in the attic – a home with character and plenty of potential.Living highlights • Open living/dining area with modern kitchen: White fronts, dark stone countertops, central cooking island, and parquet flooring with direct access to the balcony. • Two stylish bathrooms: High-quality equipped with wooden washbasins, large illuminated mirrors, and elegant tiles; one with a spacious, glazed shower and skylight. • Characterful attic rooms: Bright rooms with wooden floors, sloping ceilings, large windows, and built-in closets – ideal as bedrooms or home offices. • Private balcony with an unobstructed view of the green surroundings – perfect for sunny days. • Fireplace in the living room for cozy winter evenings. • Additionally available: attic and basement storage. • Optional: Parking or garage space is available for an additional fee. Location and surroundings: • Central location: The center of Zurich can be reached by car in 15 minutes, by bus/tram in 30 minutes. • Public transport: The Gössikon bus stop is only 1 minute's walk away, the Waltikon station can be reached in 9 minutes' walk. • Shopping: The Coop and Migros can be reached on foot in about 9 minutes. • Education: The Primarschulhaus Juch can be reached in 8 minutes' walk – ideal for families with children. This spacious attic apartment is available immediately and is aimed at all those who want to combine the quiet village life in Zumikon with modern living comfort.Viewing possible next Saturday, 08.08.2026, from 10 am to 12 pm

Travel time
-
  • dining room with large windows, wooden table, white chair, flowers, balcony
  • Dining room with wooden table, white chairs, parquet floor, large windows, picture frame, flowers, wine bottles, boxes
  • 3 bedrooms, kitchen, bathroom, balcony
1 / 3
1 roomCHF 1,310.–
Top
Seestrasse 217, 8700 Küsnacht

Charming Bedroom with balcony in Küsnacht

Hi I am looking for a Roommate!Discover this delightful 3.5-room apartment on the 1st floor, perfectly situated in the prestigious lakeside community of Küsnacht. This bright and welcoming home offers an ideal blend of comfort and convenience, just moments away from Lake Zurich.The apartment features: • Two Comfortable Bedrooms: Well-proportioned rooms providing flexibility for family living or home office needs • Modern Kitchen: Functional space perfect for daily meal preparation • Contemporary Bathroom: Stylishly appointed for your comfort • Private Balcony: Perfect outdoor retreat for relaxation and entertaining • Parking Space: Convenient on-site parking included Prime Location Benefits: This sunny and quiet apartment enjoys an exceptional location near the lake and railway connections. Daily conveniences are at your doorstep with a Coop supermarket just 4 minutes away, while the Erlenbach ZH station is only 8 minutes on foot, and the ferry terminal at Küsnacht ZH Heslibach is just 4 minutes away, offering scenic lake transport options.Perfect for young people seeking a peaceful lakeside lifestyle with excellent transport links to Zurich, this apartment combines the tranquility of Küsnacht with urban accessibility. The sunny disposition and quiet surroundings make this an ideal home for those who value both comfort and location.If you are between the ages of 20 and 30 please feel free to contact me!Looking forward!

Travel time
-
1 / 13
4.5 rooms94m²CHF 2,240.–
Heusserstrasse 13, 8634 Hombrechtikon

Redefining family life: living, playing, relaxing by Lake Lützelsee

Welcome to your new family oasis! We present to you a cozy apartment, nestled in a child-friendly settlement with a spacious playground near the picturesque Lake Lützelsee. This residential area, accessed by an idyllic quarter street, promises undisturbed peace and relaxation. You can expect an attractive apartment here, which is perfectly tailored for families and offers a wealth of advantages:- Living/dining room with parquet floor - all rooms with parquet floor- bright, modern kitchen- with granite countertop- with ceramic glass stove- and dishwasher- modern bathroom/WC - separate WC- built-in closet- balcony- basement compartmentThe photos are sample images that show the construction standard. You can find the exact room layout in the floor plan.If required and available, a parking space can be rented for CHF 150.00 per month.The nearby "Plattenhof" stop allows you to access two different bus lines in just a few minutes' walk. You can either choose line 880 to Rüti train station or line 970 to Feldbach train station.The center of Hombrechtikon, just a stone's throw away, offers a variety of service providers, as well as a range of shopping opportunities and excellent restaurants. Here you will find everything that makes family life even more comfortable.Have we sparked your interest? Then contact us directly in the online ad via "Contact provider". You will then receive an automated email with the viewing information and the opportunity to apply digitally for the apartment and/or ask us any questions.We look forward to your application after the viewing.

Travel time
-
New building
1 / 13
3.5 rooms97m²CHF 4,270.–
Lohstrasse 10, 8708 Männedorf

TILIA | Living with 180° lake view - 3.5-room attic apartment in owner-occupier standard - ready for occupancy from October 5, 2026

TILIA | Living with lake view in Männedorf - exclusive 3.5-room new attic apartment for rent on the top floor with breathtaking 180° lake view of Lake Zurich Golden prospects above the Gold Coast of Lake Zurich In the sunny southern slope of Pfannenstiel, TILIA is being built as a unique new construction project - quietly located, on the green meadow, with unobstructed views over the lake to the Glarus Alps. 3.5-room attic apartment on the top floor 97.3 m² net living area | 180° lake view | House E / Apartment E202 This attractive 3.5-room attic apartment combines spacious living with a natural living feeling on the sunny slope above Männedorf. The apartment is located in House E and impresses with its location on the middle floor, high-quality architecture, and impressive views over Lake Zurich. The apartment offers a well-thought-out room layout, bright living areas, and a direct connection to the outdoor space. From the living and dining area as well as from the terrace, you can enjoy an impressive 180° lake view over Lake Zurich. The parent's bedroom also benefits from this unique panorama and offers a magnificent view of the lake. Large window fronts bring the landscape into the interior and create a bright, open living atmosphere with exceptional views. On the gently terraced slope, the residential buildings rise harmoniously into the landscape. Paved streets with small squares and seating areas create meeting spaces, play areas, and green retreats. The apartment was built in the elevated owner-occupier standard and thus clearly stands out from the pure rental apartments within the development, which are created in the classic rental standard. A modern wet room and a separate guest toilet, an open living and dining area with kitchen, optimally furnished rooms, and a spacious terrace characterize the high-quality living experience. Oak parquet, ceramic tile, and high-quality materials underline the elegant living experience. An elevator leads comfortably from the underground garage to each floor. Highlights at a glance • 97.3 m² net living area • Height, approx. 2.8m in the living and dining area and kitchen • Terrace and living area with 180° lake view • High-quality equipped wet room with shower toilet, glazed shower, under-sink furniture from talsee, recessed mirror cabinets, and large-format ceramic tile • Separate guest toilet • Smart home system • Freecooling function for pleasant temperatures in summer, via underfloor heating • Elevator from the underground garage • Quiet, sunny location on Pfannenstiel above Männedorf • High-quality new building with occupancy from autumn 2026 • Construction in the elevated owner-occupier standard Rental conditions • Net rent for the apartment including basement storage: CHF 3,900.- per month • Additional costs advance: CHF 370.- per month • 1 x parking space: CHF 150.- per month (two are available) • Gross rent total including 1 x parking space: CHF 4,420.- per month • Optional: separate storage room in the basement, usable area 43.2 m²: CHF 300.- per month A basement storage room is included in the rent. Tenant deposit: CHF 9,000.-, via tenant deposit account or SwissCaution This is strictly a non-smoking apartment. Pets are not allowed. Ready for occupancy from October 5, 2026, or by agreement. The minimum contract period is 1 year. The blooming time of TILIA begins - we look forward to your contact if you want to live above Lake Zurich soon, accompanied by the sweet scent of the linden tree. Immobilitas AG, Thomas GrüningerYour certified real estate expert SMK/SVIT Do you want to sell or rent your property and are looking for a reliable and competent partner? We offer you professional advice and support you in determining the current market value of your property. Our experienced team of real estate experts accompanies you through every step of the sales process and ensures that you achieve the best possible price. We place great importance on transparent and honest communication and ensure that you are always informed about the current status. Contact us now and let us successfully sell or rent your property together. We look forward to hearing from you. www.immobilitas.ch

Travel time
-
1 / 13
4.5 rooms95m²CHF 2,580.–
Haldenstrasse 85, 8708 Männedorf

Bright and spacious 4.5-room apartment with sunny balcony

We are renting this bright and spacious 4.5-room apartment on the 1st floor at a sunny and central location in Männedorf, available immediately or by agreement.The apartment was partially renovated two years ago and presents itself in good condition. It impresses with its central location and the spacious balcony with a lake view.The apartment has the following features and room layout: • Vinyl flooring in the living room, corridor, laundry room, and all bedrooms • Tiled flooring in the bathroom, shower/WC, kitchen, and dining area • Spacious living room with access to the balcony • Three bedrooms, one with access to the balcony • Kitchen with dishwasher, ceramic glass cooktop, refrigerator, and oven • Spacious dining area with direct connection to the kitchen • Bathroom with double sink and bathtub • Separate shower/WC • Laundry room • Built-in closets in the entrance area and corridor • Spacious balcony with lake view • Basement storage room • Shared laundry room in the basement with washing machine, dryer, and air dryer • Up to two garage parking spaces can be rented for CHF 150.00 per month each. Pets are not allowed. Additionally, please note that the property does not have an elevator.The apartment is located in an optimal traffic situation in a child-friendly environment. • Bus stop Glärnischstrasse in immediate proximity • Männedorf train station can be reached on foot in 10 minutes • Shopping opportunities (Volg, pharmacy) and school are nearby If you are interested, please send us a contact request for this ad. We will be happy to contact you for a viewing appointment.

Travel time
-
1 / 9
4.5 rooms94m²CHF 2,165.–
Heusserstrasse 17, 8634 Hombrechtikon

Redefined family life: living, playing, relaxing by Lützelsee

Welcome to your new family oasis! We present to you a cozy apartment, nestled in a child-friendly settlement with a spacious playground near the picturesque Lützelsee. This residential area, accessed by an idyllic quarter street, promises undisturbed peace and relaxation. You can expect an attractive 4.5-room apartment, perfectly tailored for families and offering a wealth of advantages:- Living/dining room with parquet floor - Room with parquet floor- Bright, modern kitchen- With granite countertop- With glass ceramic stove- And dishwasher- Modern bathroom/WC - Built-in closet- Balcony- Basement compartmentThe photos are sample images showing the construction standard. You can find the exact room layout in the floor plan.If required and available, a parking space can be rented for CHF 150.00 per month.The nearby "Plattenhof" stop allows you to access two different bus lines in just a few minutes' walk. You can choose either line 880 to Rüti train station or line 970 to Feldbach train station.The center of Hombrechtikon, just a stone's throw away, offers a variety of service providers, as well as a range of shopping opportunities and excellent restaurants. Here you will find everything that makes family life even more comfortable.Have we sparked your interest? Then contact us directly in the online ad via "Contact provider". You will then receive an automated email with viewing information and the opportunity to apply digitally for the apartment and/or ask us any questions.

Travel time
-
New building
1 / 16
3.5 rooms111m²CHF 4,300.–
Lohstrasse 10, 8708 Männedorf

TILIA NEW BUILD | Living with 180° lake view - 3.5-room apartment with 111 m2 NWF - Ready for occupancy from mid-October 2026

TILIA | Living with lake view in Männedorf - exclusive 3.5-room new apartment for rent in the middle residential floor with 180° lake view of Lake ZurichGolden prospects over the Golden Coast of Lake ZurichOn the sunny southern slope of the Pfannenstiel, a unique new building project is being built - quietly located, on the green meadow, with unobstructed views over the lake to the Glarus Alps.3.5-room apartment on the middle residential floor111 m² net living area | 180° lake view | House E / Apartment E102This attractive 3.5-room apartment combines spacious living with a natural living feeling on the sunny slope above Männedorf. The apartment is located in House E and impresses with its location on the middle residential floor, high-quality architecture, and impressive views over Lake Zurich.The apartment offers a well-thought-out room layout, bright living areas, and a direct connection to the outdoor area. From the living and dining area as well as from the terrace, you can enjoy an impressive 180° lake view over Lake Zurich. The parent's bedroom also benefits from this unique panorama and offers a magnificent view of the lake. Generous window fronts bring the landscape into the interior and create a bright, open living atmosphere with exceptional views.On the gently terraced slope, the residential buildings rise harmoniously into the landscape. Paved streets with small squares and seating areas create meeting spaces, play areas, and green retreats.The apartment was built in a high-end ownership standard and thus clearly stands out from the pure rental apartments within the development, which are created in the classic rental standard. Two modern bathrooms, an open living and dining area with kitchen, optimally furnished rooms, and a spacious terrace with garden access characterize the high-quality living feeling.Oak parquet, ceramic tiles, and high-quality materials underline the elegant living feeling. An elevator leads comfortably from the underground garage to each floor.Highlights at a glance • 111 m² net living area • Terrace and living area with 180° lake view • Two high-quality bathrooms with shower toilet, glazed shower, under-sink furniture from talsee, recessed mirror cabinets, and large-format ceramic tiles • Smart home system • Freecooling function for pleasant temperatures in summer, via underfloor heating • Elevator from the underground garage • Quiet, sunny location on the Pfannenstiel above Männedorf • High-quality new building with occupancy from autumn 2026 • Construction in a high-end ownership standard Rental conditions • Net rent apartment including cellar compartment: CHF 3,900.- per month • Additional costs account: CHF 400.- per month • Parking space in the underground garage: CHF 150.- per month • Gross rent total including 1x parking space: CHF 4,450.- per month A parking space in the underground garage can be rented for CHF 150.- per month. Only one parking space is currently available. A cellar compartment is included in the rent.Rent deposit: CHF 8,000.-, via rent deposit account or SwissCautionThis is strictly a non-smoking apartment. Pets are not allowed.Ready for occupancy from October 15, 2026, or by agreement. The minimum contract period is 1 year.The blooming time of TILIA begins - we look forward to your contact if you want to live above Lake Zurich soon, accompanied by the sweet scent of lime.Immobilitas AG, Thomas GrüningerYour certified real estate expert SMK/SVITDo you want to sell or rent your property and are looking for a reliable and competent partner?We offer you professional advice and support you in determining the current market value of your property. Our experienced team of real estate experts accompanies you through every step of the sales process and ensures that you achieve the best possible price. We place great importance on transparent and honest communication and ensure that you are always informed about the current state of affairs.Contact us now and let us successfully complete your property sale or rental together. We look forward to hearing from you.www.immobilitas.ch

Travel time
-
1 / 15
6 rooms146m²CHF 3,880.–
Wampflenstrasse 27, 8706 Meilen

Attractive 6-room attic apartment with fireplace and view of the greenery

Available for rent from 01.10.2026 or by mutual agreement, this magnificent 6-room apartment on the 4th floor offers a beautiful view and partial lake view.The kitchen and bathrooms were completely renovated in 2004. The carpet on the pictures will be removed. Parquet flooring in the living and bedrooms, fireplace, and access to the large balcony. Separate balcony accessible from the kitchen and bedroom. Separate dining area with enough space for the dining table. Open kitchen with tile floor, refrigerator, dishwasher, oven, ceramic hob with extractor hood, and many cabinets. Corridor with tile floor. Bathrooms with ceramic tiles; bathroom with bathtub and WC, as well as a separate guest WC.The built-in closet at the entrance and the basement compartment provide sufficient storage space.For TV/internet, you can choose between a cable or fiber optic connection (costs not included in the rent).A communal laundry room with two washing machines and dryers is located in the basement.An outdoor parking space (CHF 40.00/month) and indoor parking spaces (CHF 125.00) can be rented additionally if needed.The residential complex with its spacious green area is located in the northern part of the municipality, on a sunny south slope in the Zweienbach area. The train station and shopping facilities are within a 10-minute walk, and the Allmend school complex with an indoor pool and sports facilities is in the immediate vicinity.If you are interested in viewing the apartment, we look forward to your contact via the contact form.


Travel time
-

Suggested properties for you based on search results

Other interesting objects