174 results - Properties for rent: District Meilen

1 / 15
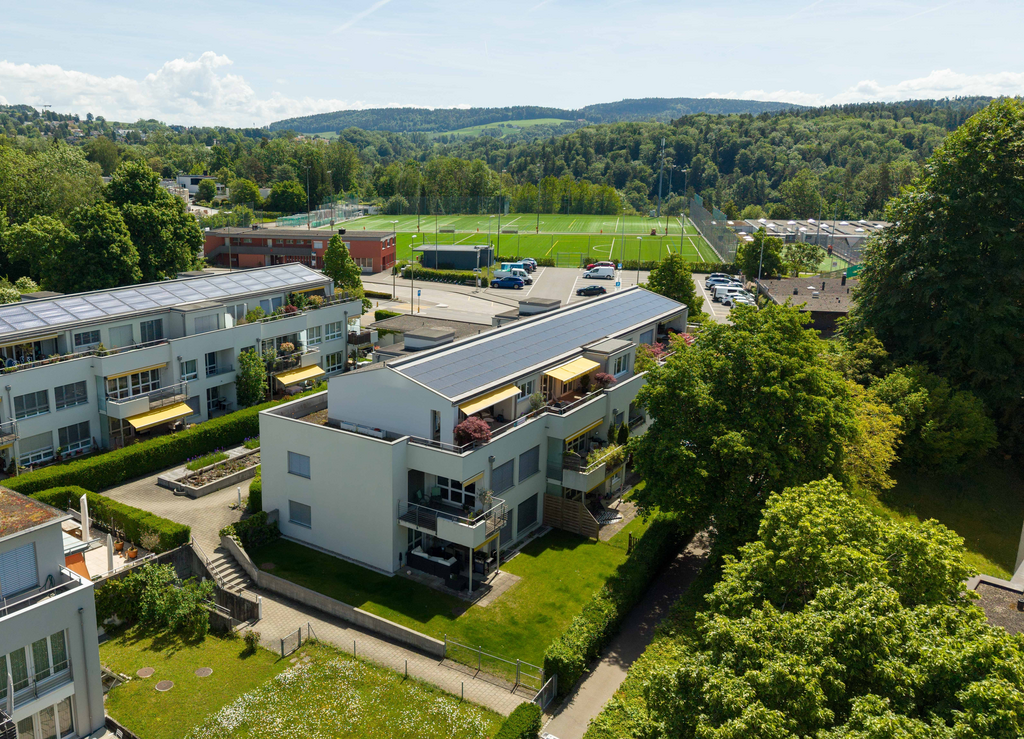
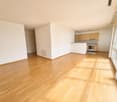
4 rooms, 210m², CHF 9,100.–
Rütistrasse 16, 8702 Zollikon

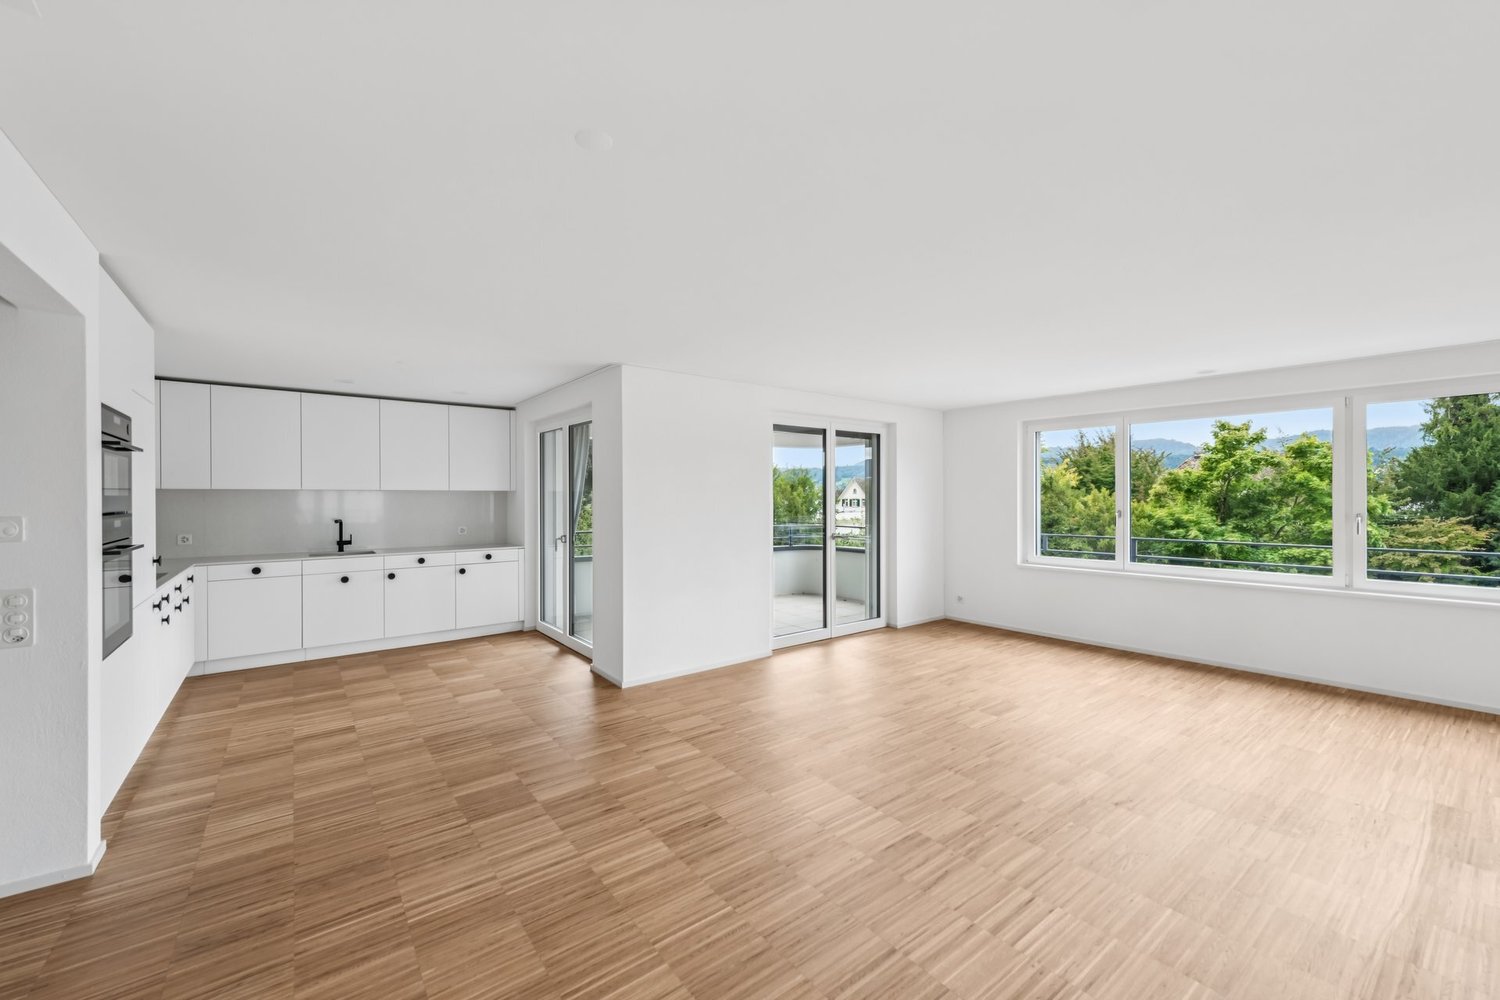
Unique, spacious 5.5-room apartment with garden and fireplace

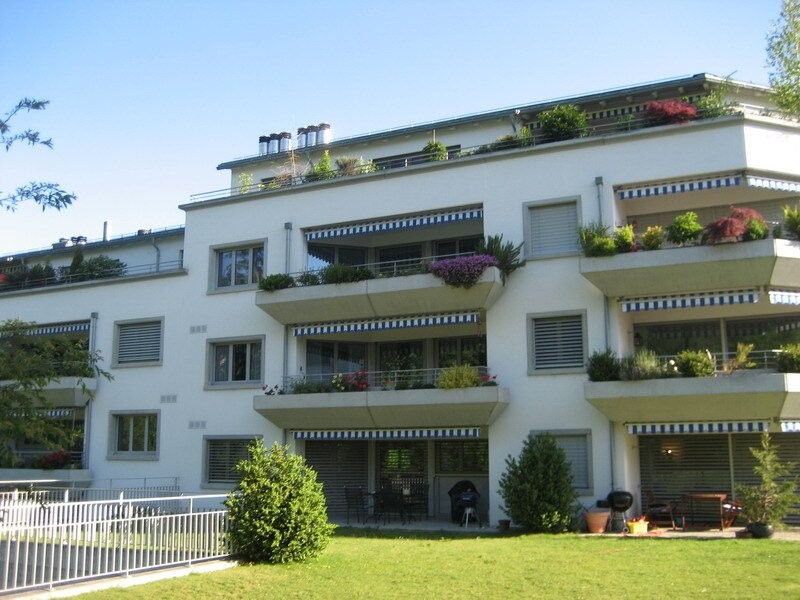
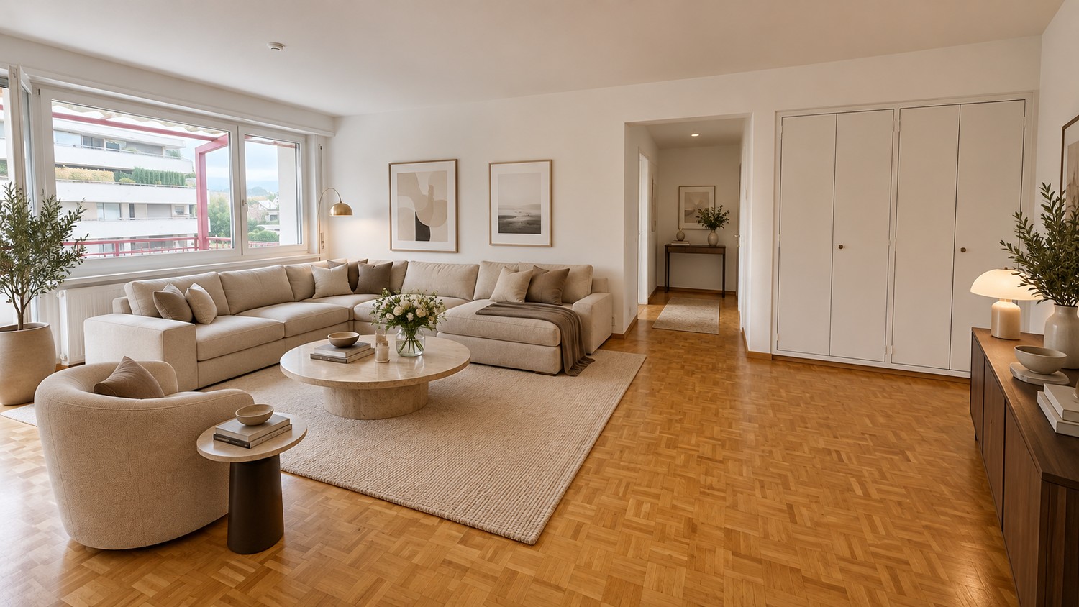
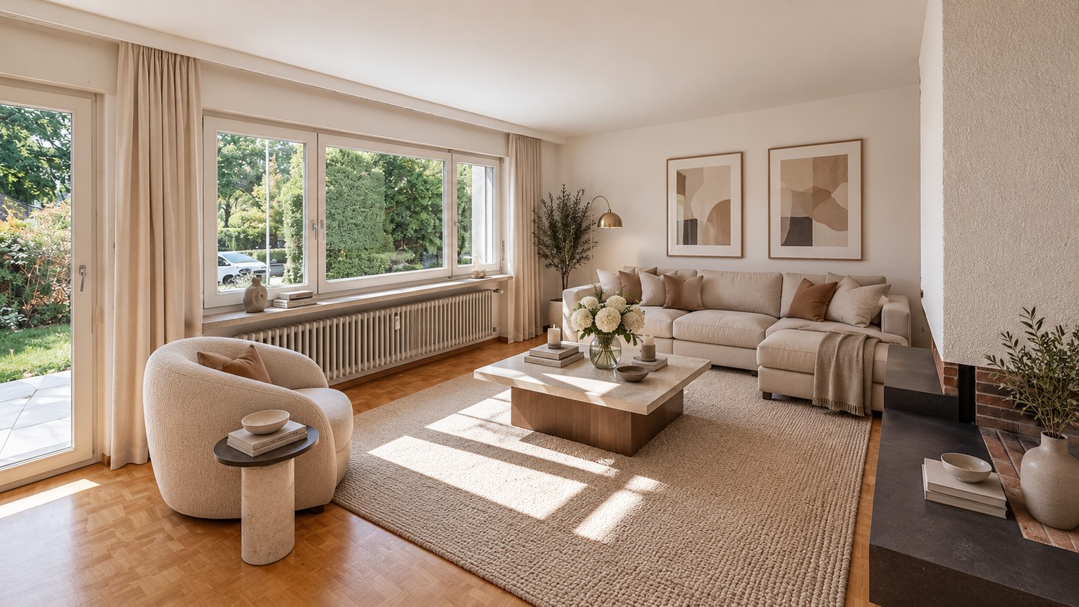
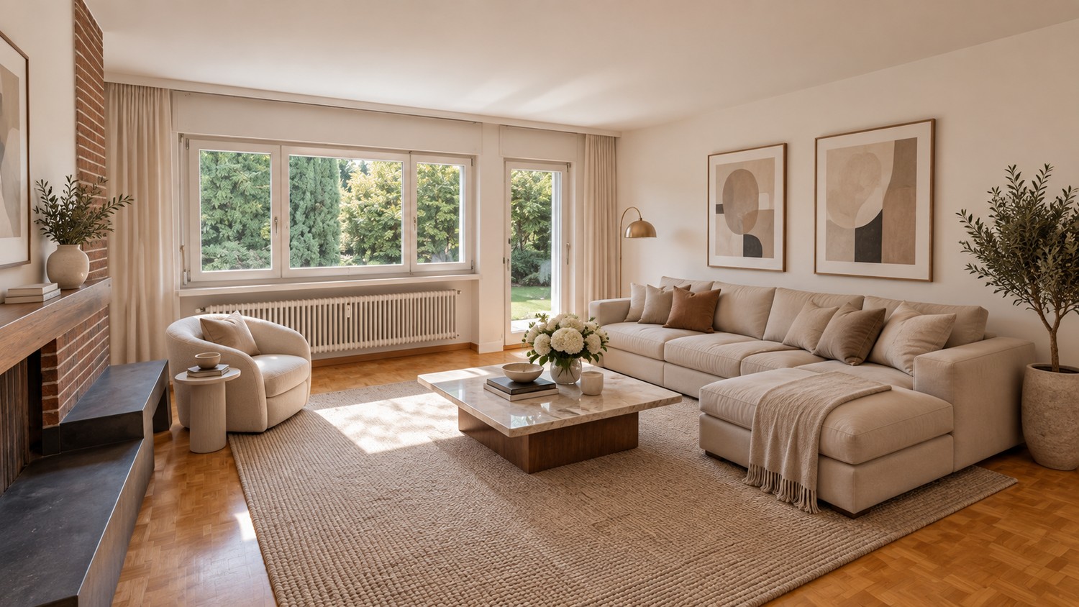
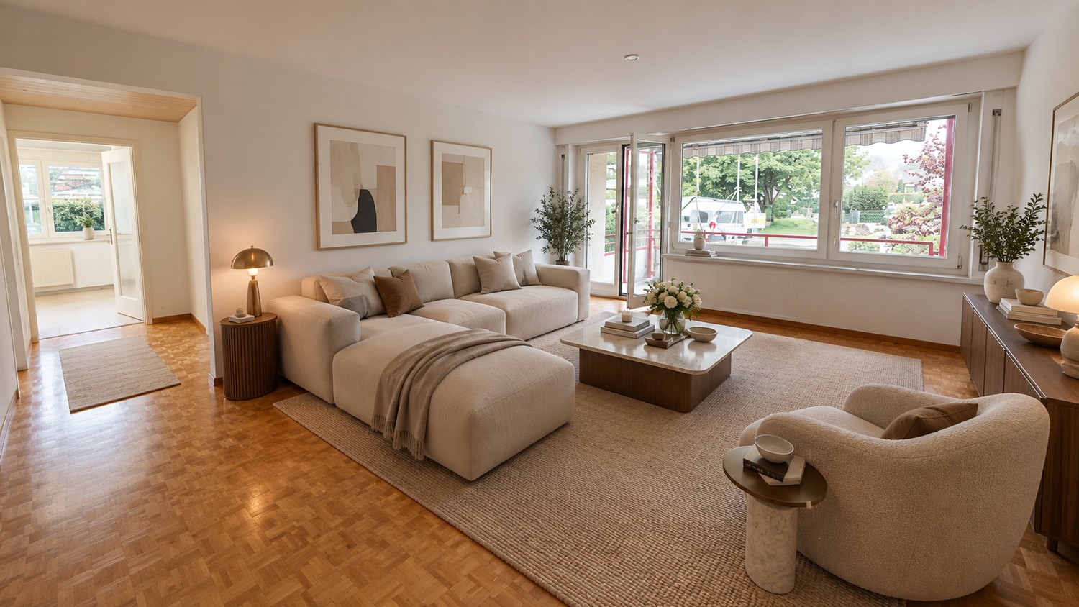
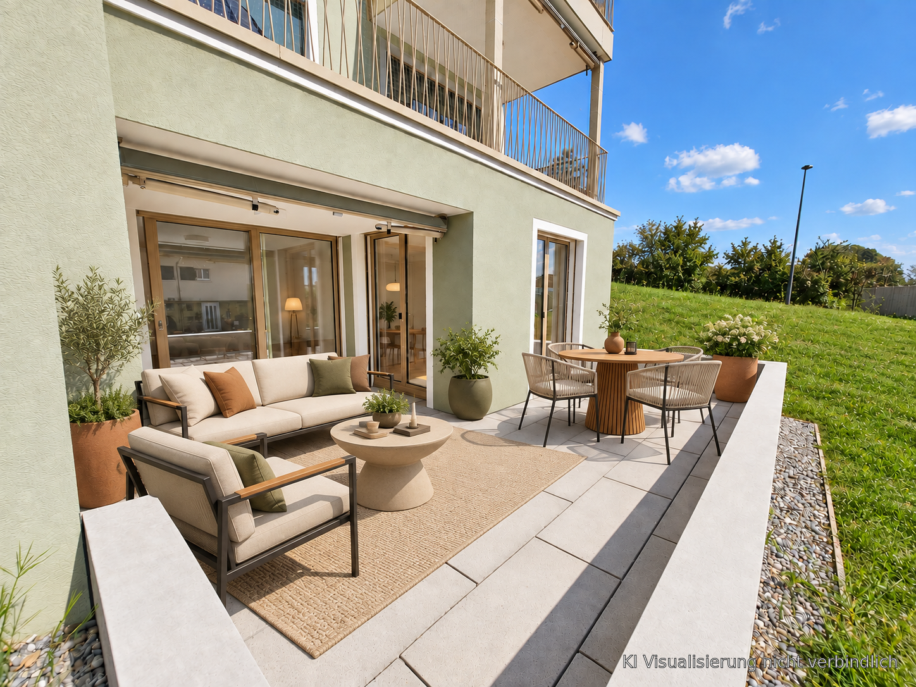
Welcome to this exceptional 5.5-room apartment on the ground floor of a well-maintained, landscaped property in Zollikon. With approximately 210 m² of living space, a spacious terrace, and a garden, this apartment offers a living experience that combines comfort, tranquility, and plenty of privacy.The bright and well-thought-out floor plan creates a pleasant living atmosphere. The spacious living room with a fireplace invites you to cozy evenings, while the sunny terrace and garden offer the perfect spot to relax or for social hours outdoors.The apartment has three spacious bedrooms, a walk-in closet, and practical built-in closets with plenty of storage space. Two bathrooms, including a shower and bathtub, provide additional living comfort.In practical terms, the apartment leaves nothing to be desired: In the private basement, there is a private washing machine and a dryer, as well as a spacious basement room and a separate wine cellar. Two garage parking spaces are already included in the rent. An elevator conveniently accesses all floors of the house.The property was built in 2002 and is in a very well-maintained condition. The quiet living location, combined with plenty of daylight, makes this apartment an ideal retreat. The municipality of Zollikon is one of the most popular residential areas on Lake Zurich and convinces with its tax-friendly location and excellent infrastructure. The bus stop Bleulerstrasse can be reached in a few minutes' walk, and the Zollikon train station is about 15 minutes' walk away. Shopping facilities, schools, and the pharmacy are also located in the immediate vicinity. Lake Zurich invites you to walks and leisure activities just a few minutes away.The apartment is available from November 1, 2026, or by agreement.Have we sparked your interest? We would be happy to show you this special apartment during a personal viewing. We look forward to your contact.

Travel time
-
1 / 13
5.5 rooms, 196m², CHF 4,500.–
Laubisrütistrasse 29, 8712 Stäfa

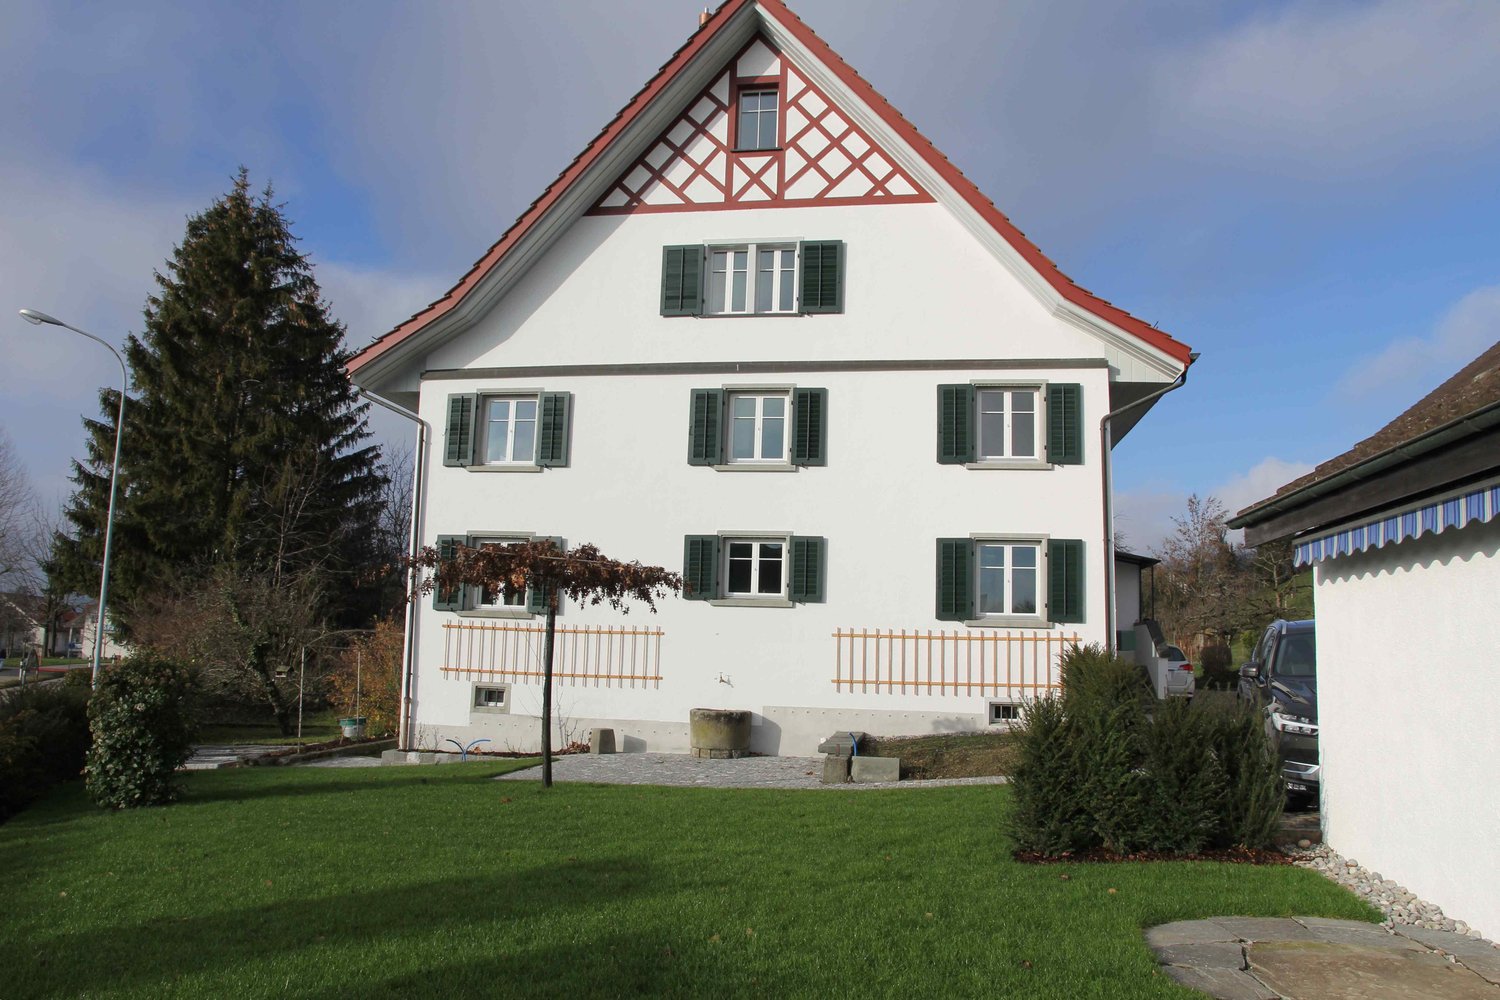
High-quality renovated and expanded wine farmer's house with modern living comfort

This historic wine farmer's house in a central, sunny location from 1830 was comprehensively and high-quality renovated in 2018 to the owner's standard and expanded in essential areas. New bathrooms, a modern eat-in kitchen, an expanded attic, and contemporary living standards were created. At the same time, historic elements such as the integrated original kitchen with an antique wooden stove and the original tile stove from the early 19th century were carefully preserved and give the house its special atmosphere.The spacious, professionally designed garden with diverse planting offers a special added value and invites you to linger. The property includes a separate garage house with a new electric charging station and additional private parking spaces on the forecourt. The bus stop is located right next door, and the next shopping facilities are within a 5-minute walk.Key facts • 5.5 rooms, 196 m² living space • Plot 431 m² • Basement with plenty of storage space and separate laundry room with washing machine and dryer • Spacious, high-quality designed garden • Separate garage house with new e-charging station • Expanded attic with gallery • Renovation & expansion 2018 (owner's standard) • Available from August 15th or by agreement Ideal for people who …… appreciate historic charm and modern living comfort, love spacious rooms, and see a well-maintained garden as a real added value. The house offers plenty of space for couples, families, or people with home office or studio needs.

Travel time
-
1 / 13
4 rooms, 95m², CHF 3,800.–
Glärnischstrasse 22, 8712 Stäfa

Dream location with unobstructable lake and mountain view

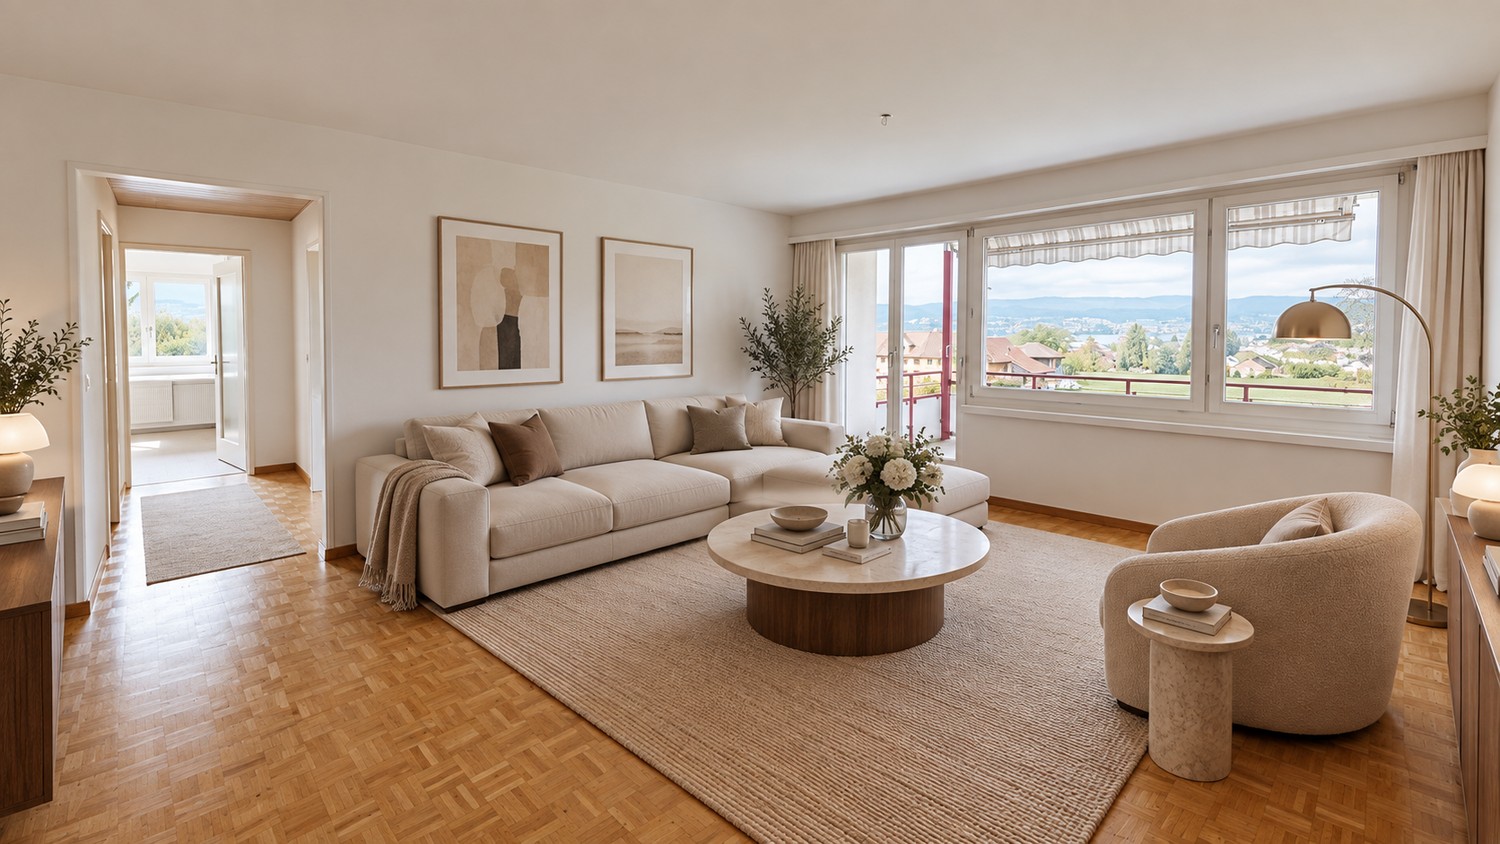
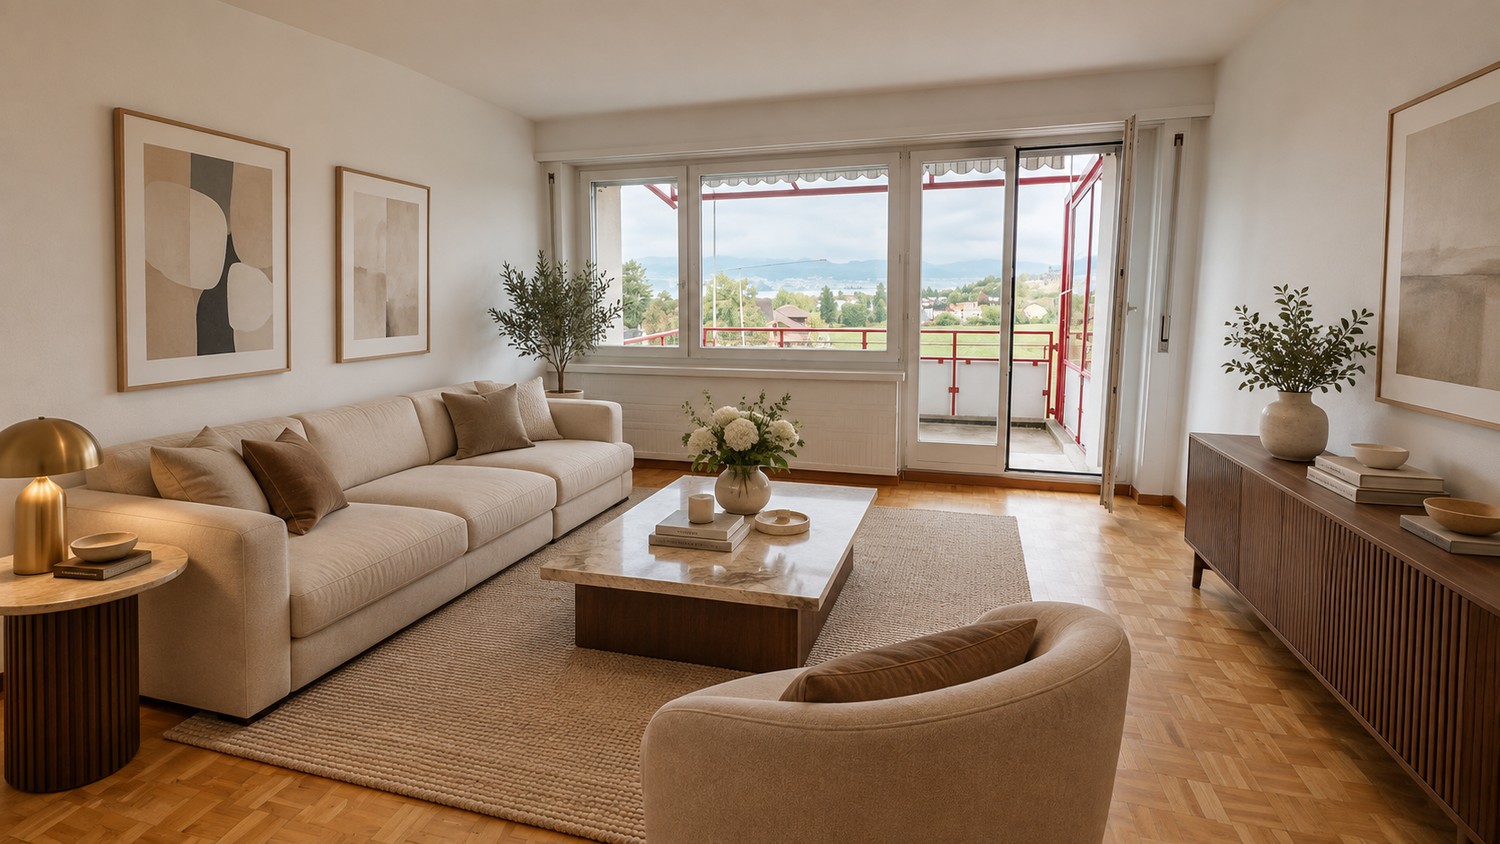
There's only one word to describe this apartment: dreamlike! This 4-room apartment is located in a sunny dream location with an unobstructable lake and mountain view. The village center with perfect infrastructure, schools, kindergarten, and public transportation are within comfortable walking distance. The apartment is located on the ground floor of a freshly renovated three-family house (without elevator). The fantastic view from the living area and the 22 m2 large, sunny balcony/seat is stunning. The floor plan is conveniently located on one floor. There is a bright living room, a room with the living room, which can be used as a dining room, bedroom or office, a closed kitchen, two bedrooms, a bathroom with shower and a separate shower and a guest toilet. From the living room, the large bedroom and the bathroom, you have direct access to the balcony and from there to the shared garden with old trees and lots of greenery on the east side. In front of the kitchen on the west side, there is an idyllic small seat, from which you also have access to the shared garden. The interior design is brand new with a kitchen with modern appliances, a cozy fireplace in the living room and wooden floors. Of course, there is also a washing machine and dryer in the apartment. Energy and hot water are generated with the photovoltaic system on the roof. The excess solar energy is fed into a storage battery. The apartment is currently still heated with oil. The apartment includes a basement compartment and a single garage. In front of the garage, a second car can be parked. The monthly rent is all-inclusive CHF 3950.- (including CHF 300.- ancillary costs and CHF 150.- for the single garage)Interested? Request the detailed documents with further information, pictures, and floor plans.

Travel time
-
1 / 10
4.5 rooms, 106m², CHF 3,168.–
Rietstrasse 7A, 8700 Küsnacht

4.5 room apartment with seating area in tax-friendly Küsnacht

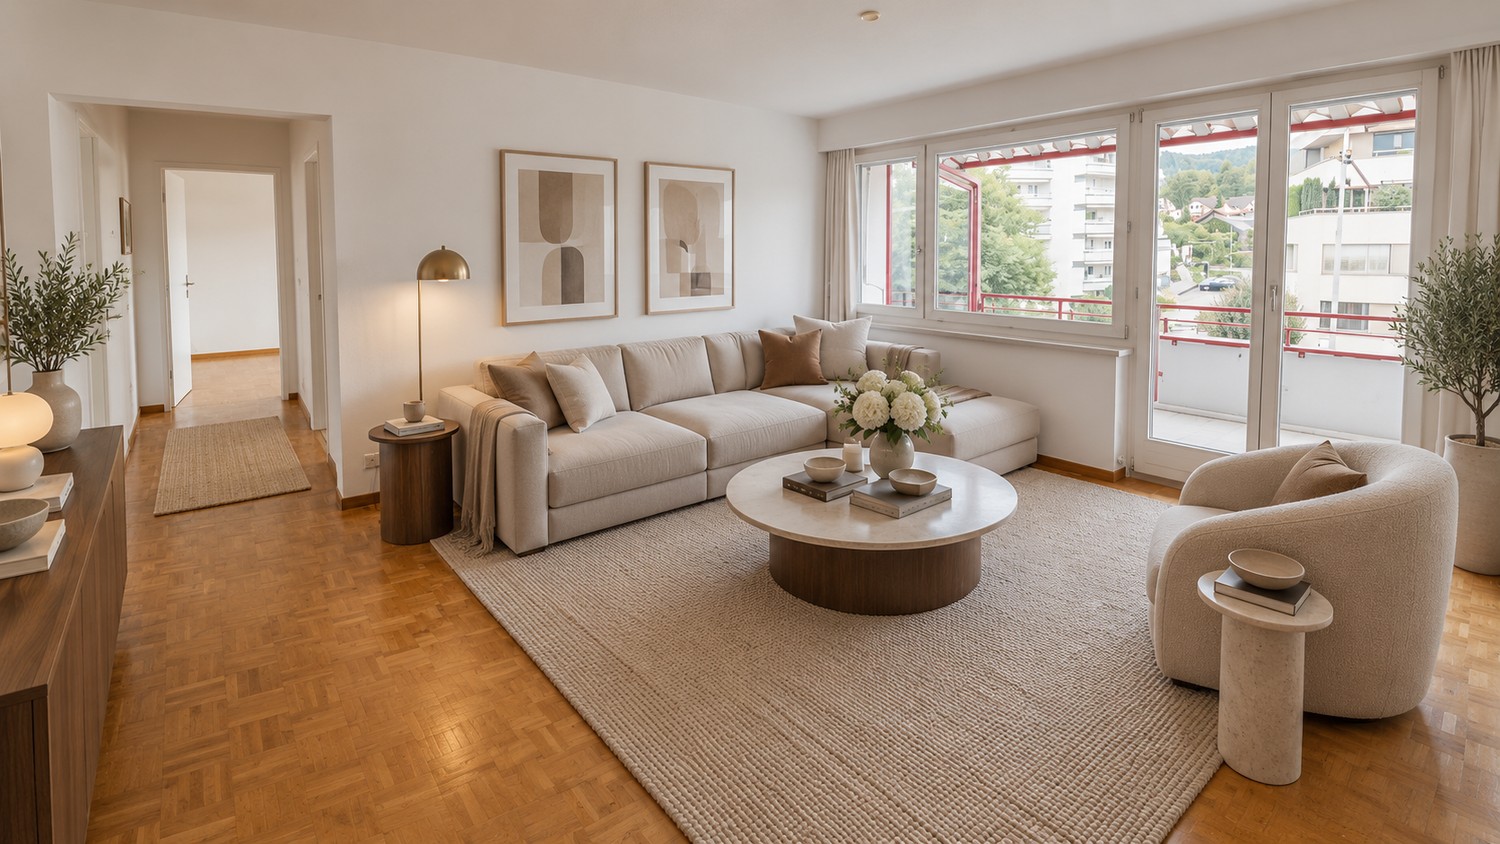
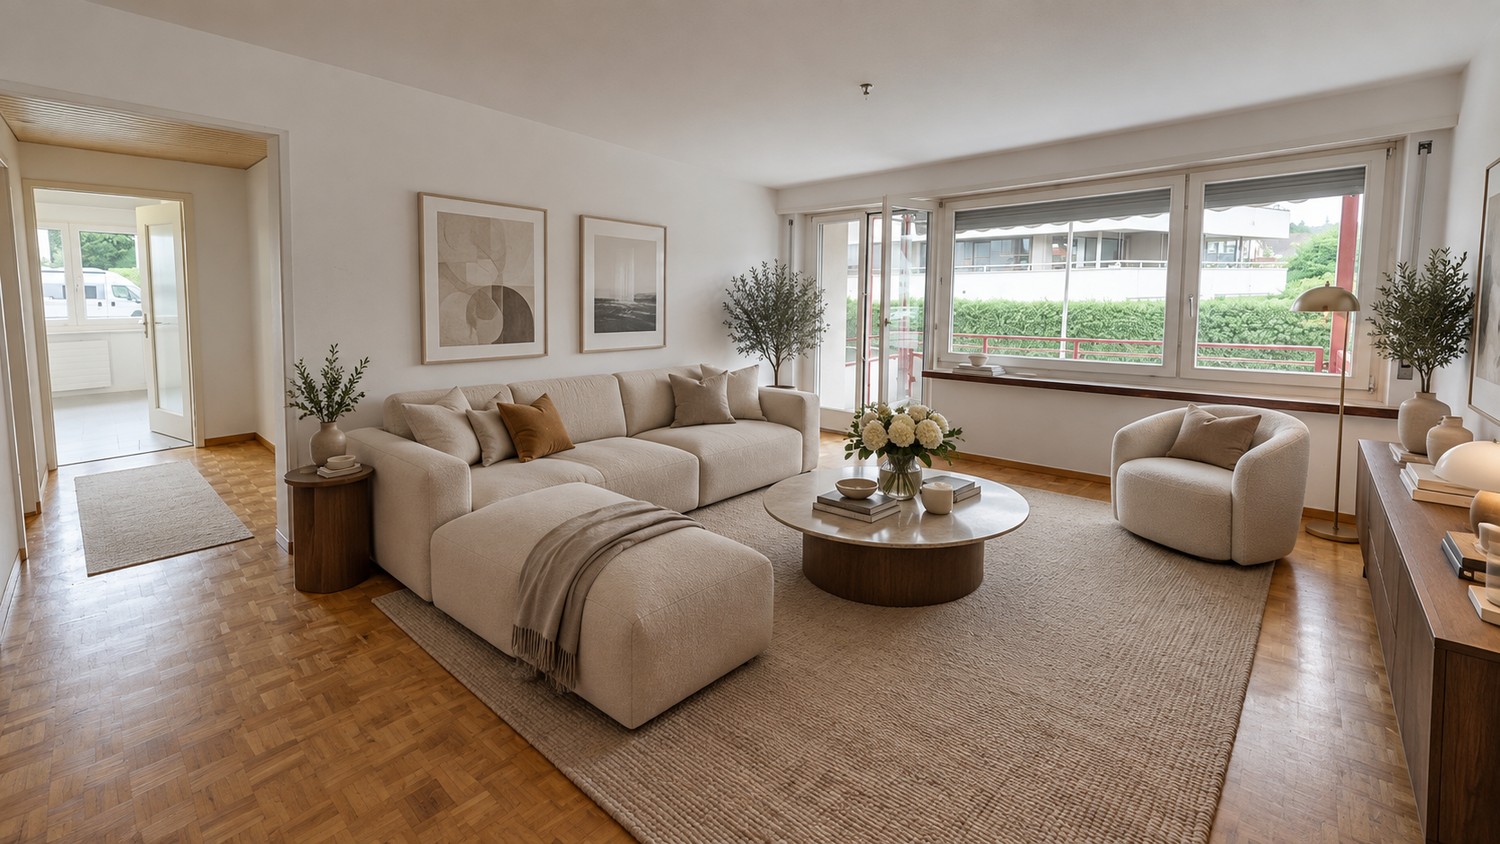
We rent immediately or by agreement a charming 4.5 room apartment on the ground floor with a seating area.------------------------------------------------------------------------------------------------------------------Viewings by prior appointment:-Monday, 28 September 2026 at 17:00You can register for the viewing with Ms. Di Sandro at disandro@ginesta.ch. ------------------------------------------------------------------------------------------------------------------ Features: • Bedroom, living and dining room with parquet floor • Bathroom and kitchen with easy-to-maintain plate floor • Kitchen with ceramic glass cooktop, dishwasher, oven, refrigerator with separate freezer drawers and plenty of storage space • Bathroom with bathtub, sink, base cabinet and mirror cabinet and toilet • Separate toilet with shower, sink and mirror cabinet • Spacious seating area and loggia • Lift in the staircase available Additional objects:You can also rent an additional parking space for CHF 175.-- per month, or a parking space with an E-charging station for CHF 200.-- per month (excluding electricity). A separate cellar compartment is available to each tenant. Bicycle parking spaces are available in the building throughout the property. A room for prams, etc. is also available. The jointly used laundry room is located in the basement of the building. The bus stop can be reached on foot within 2 minutes. By train, you can comfortably reach the city of Zurich, Winterthur or Rapperswil from Küsnacht train station at quarter-hour intervals. The motorway access can be reached within 5 minutes. A kindergarten, a primary school and a nursery are within 10-20 minutes walking distance. For your weekly shopping, you can find the Coop supermarket on foot within 5 minutes. The Lake Zurich and a large forest area are also nearby. Interested? Take the opportunity to visit this unique apartment. Let yourself be convinced by the flair of this apartment during a non-binding viewing appointment.The pictures may differ from the original conditions. Contact Administration: Selina AlgeTel. 044 914 17 35alge@ginesta.ch Elisa Di SandroTel. 044 914 17 37disandro@ginesta.ch

Travel time
-
1 / 12
3.5 rooms, 117m², CHF 3,781.–
Mühlerain 9C, 8706 Meilen

Architecture enthusiasts take note!

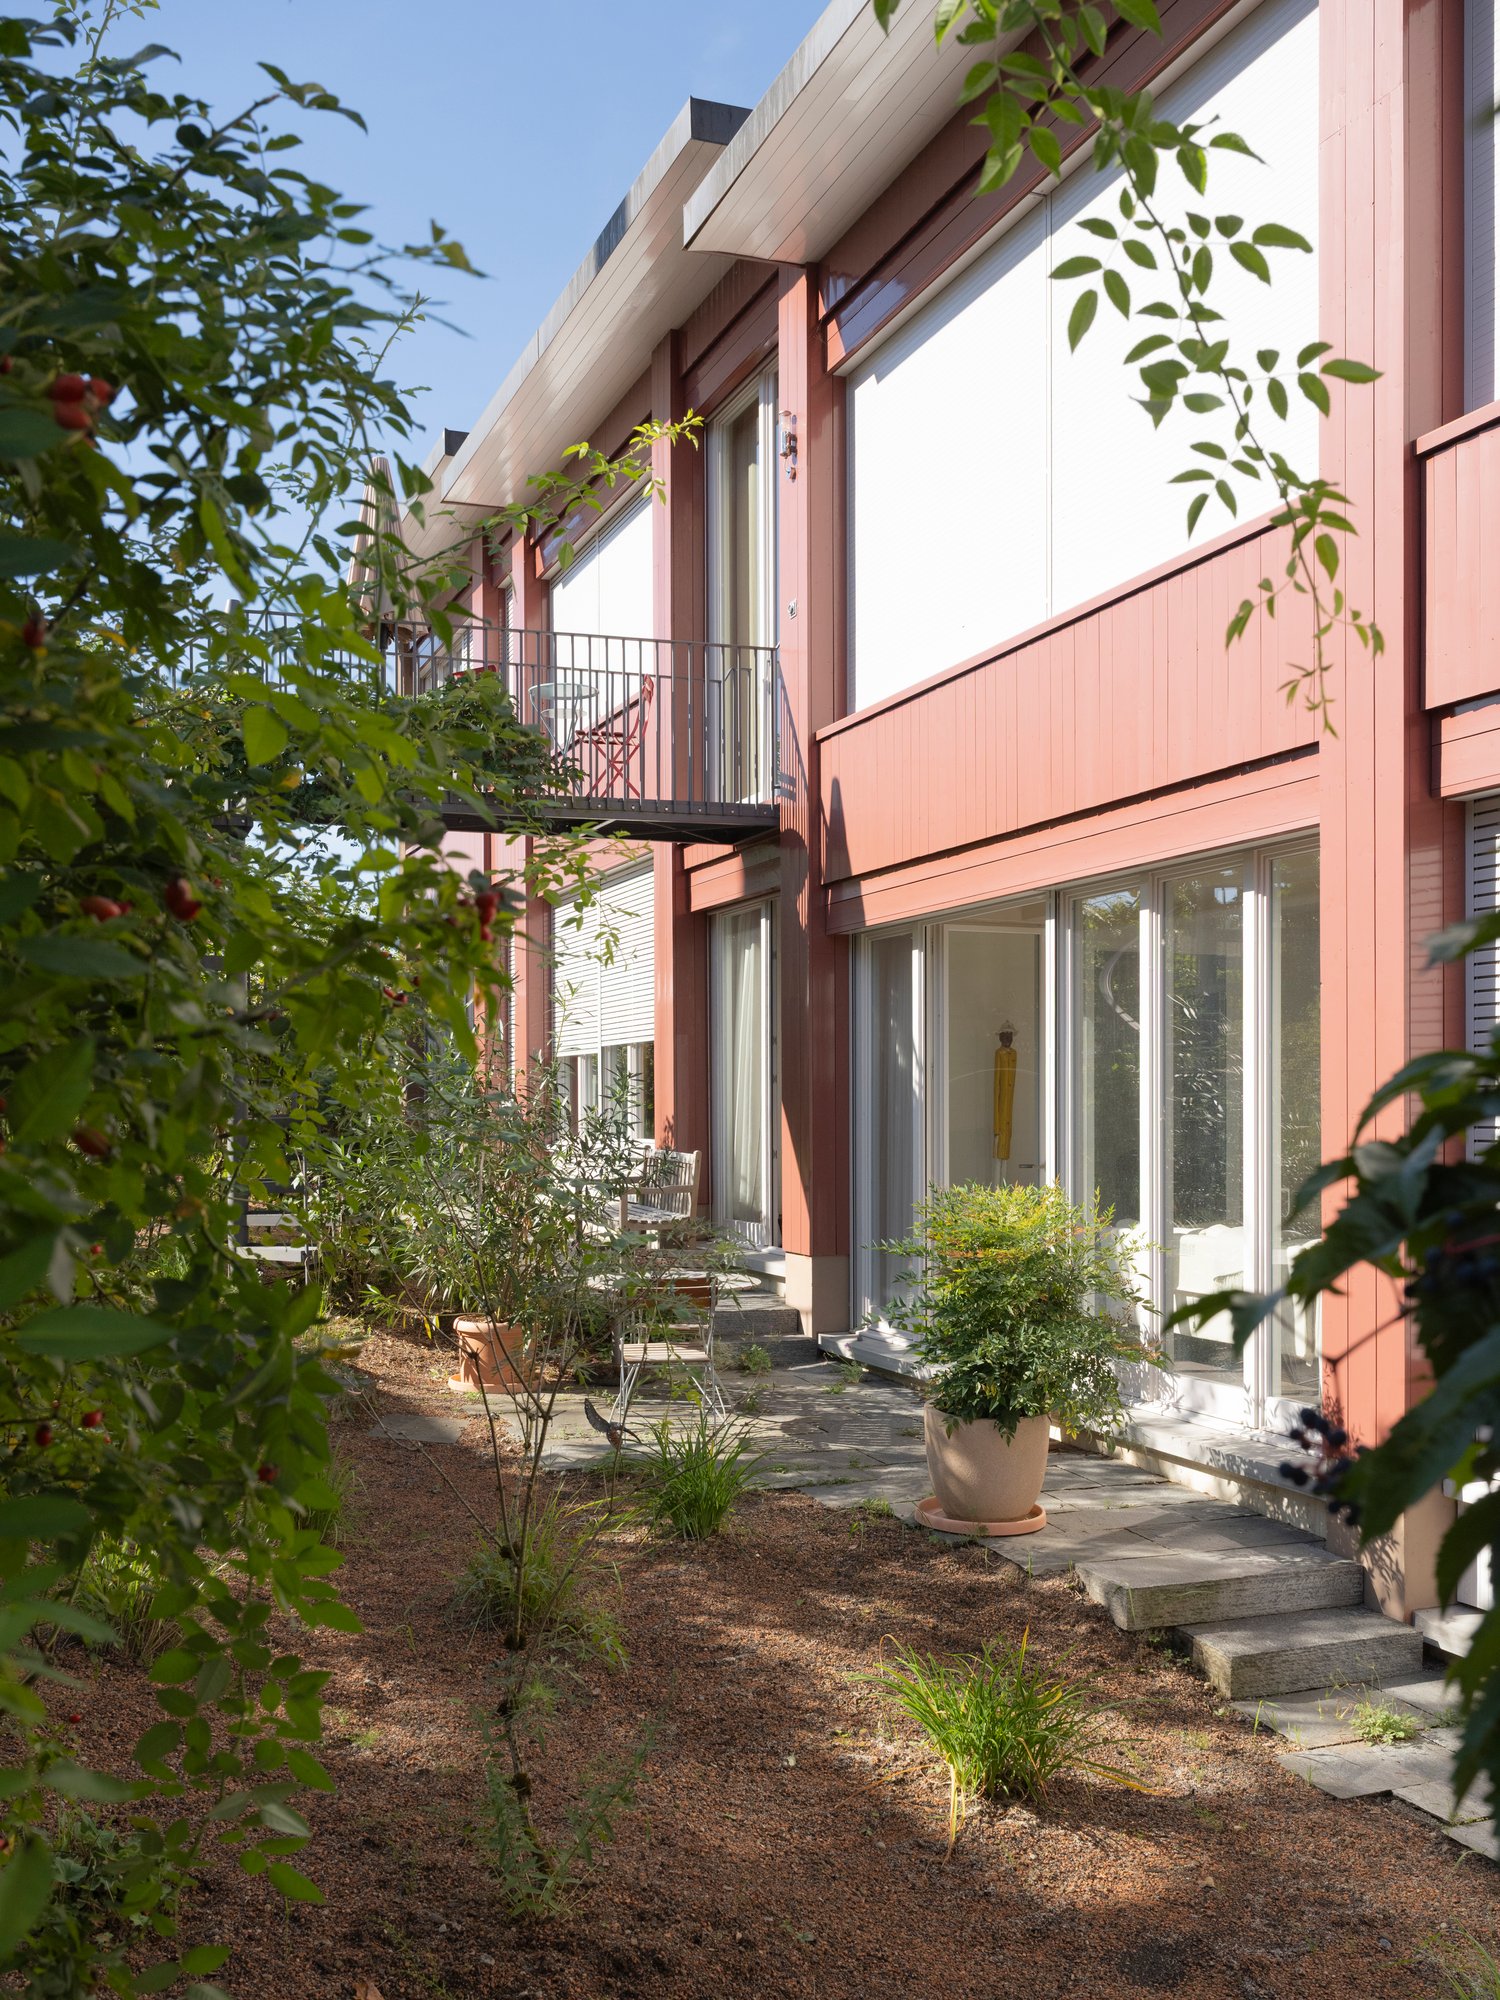
On a small hill on the southern slope of Lake Zurich, directly adjacent to the Pfannenstiel recreation area, we are renting this exceptional and high-quality 3.5-room apartment with an additional alcove room, veranda, and many extras as of November 1, 2026, or by agreement.The two-story residential building with a naturally maintained garden was designed by pool Architekten and is consistently built with natural and environmentally friendly materials. The timeless architecture amidst existing pine trees is characterized by well-proportioned rooms, precisely designed details, and sensual materials and colors.Convince yourself of the outstanding qualities of this apartment, which has the following features: • Architectural concept with differently high rooms • Spacious, flexibly usable floor plan with an experiential circular route in the apartment • Visible construction with massive, white-slaked brick walls and painted ribbed ceilings made of concrete and wood • Bright, up to three-meter-high rooms with floor-to-ceiling windows. • The alcove room is spatially separated but not closed off with a door • Spacious living kitchen with high-quality built-in appliances, gas stove, natural stone floor made of Nagelfluh, and direct access to the adjacent veranda (20m²) • Garden seating area (9m²) for lingering • Hand-spattered floors on a natural clay basis in all living and bedrooms as well as in the bathrooms • High-quality interior design with custom-designed built-in furniture for the project • Healthy room atmosphere through passive pressure difference ventilators without power consumption and without noise pollution from outside • Room main switches in the bedrooms and in the alcove room for separate power shutdown of each room • Separate apartment entrance • Direct garden access • Communally used pergola with a fireplace • The house Mühlerain was awarded the coveted best architects 21 award in the category of apartment buildings • a large apartment cellar rounds off the offer A carport can be rented for CHF 120.--/month.Additionally, there is the possibility to rent a 19 m² large studio. This is ideal as an additional room for creative activities, as a hobby room, or for various other uses. The monthly rent is CHF 450.00 plus CHF 60.00 utility account.

Travel time
-
1 / 12
4.5 rooms, 135m², CHF 5,130.–
Lerchenbergstrasse 76, 8703 Erlenbach

Unique attic apartment with gallery and panoramic view of Lake Zurich

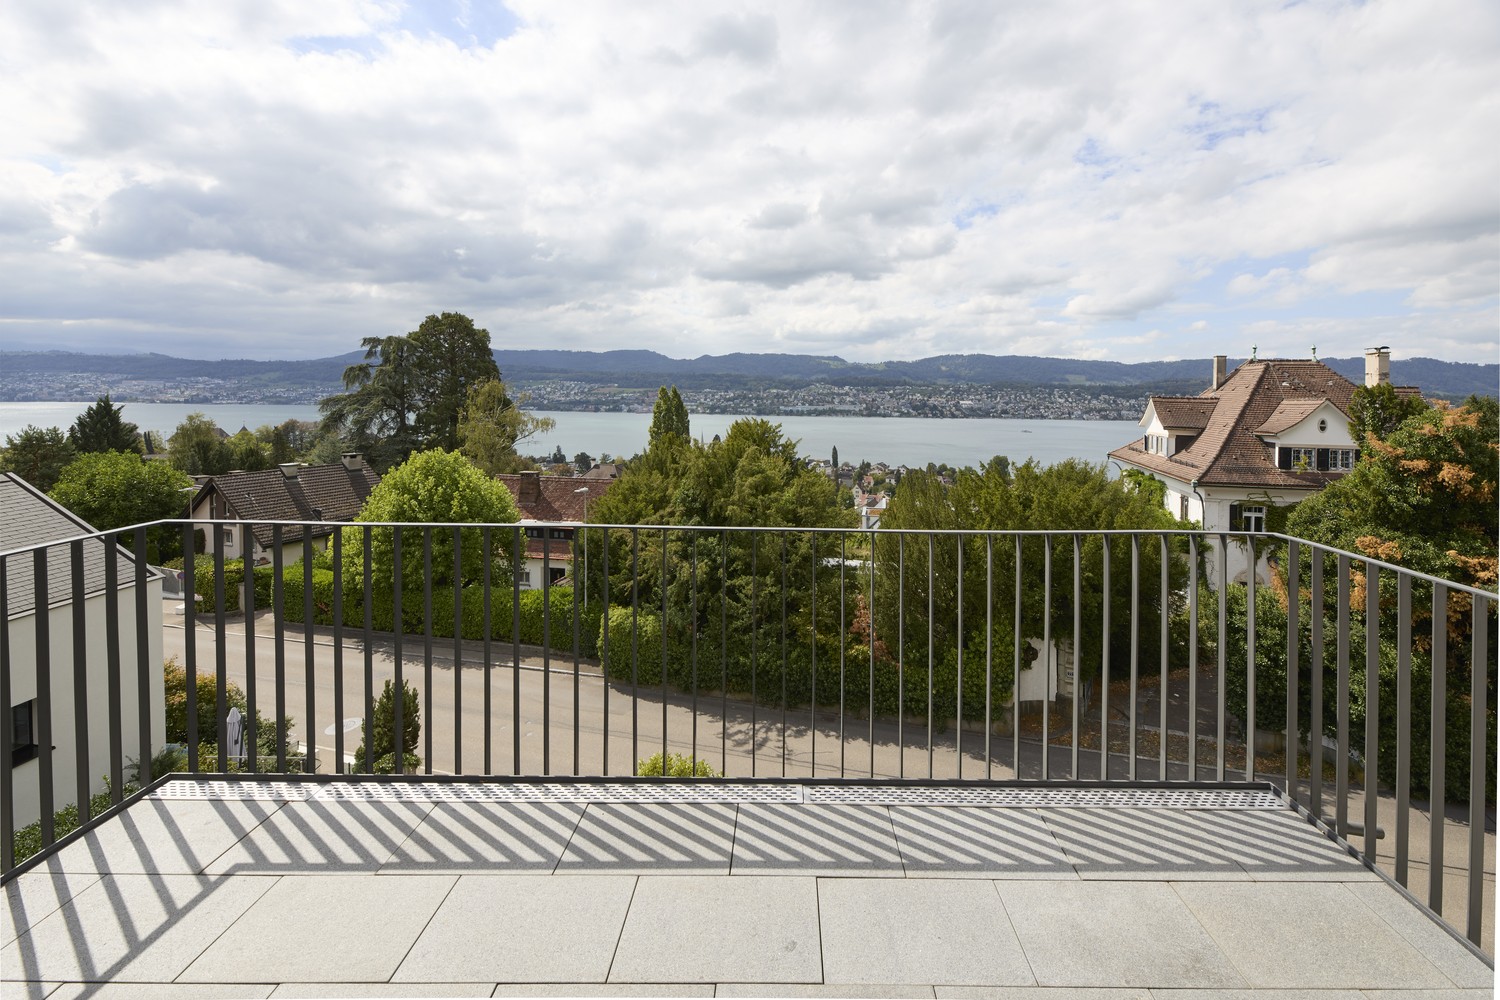
This exceptional 4.5-room attic apartment combines generous ceiling heights with a warm, cozy character. On approximately 135m² of living space, you can expect a home that combines plenty of light, open room structures, and a unique panoramic view of Lake Zurich. The property is located in a preferred hillside location in Erlenbach, quietly situated and embedded in a well-maintained residential environment. You benefit from the high quality of life on the Zürcher Goldküste, a very good infrastructure, and the proximity to schools, shopping facilities, the lake shore, and Erlenbach train station with direct connection to Zurich. Access to the apartment is via the staircase or directly via the lift to the entrance, which has a built-in wardrobe. The heart of the apartment is the open living, dining, and kitchen area with approximately 54m². The high gable windows and the large window fronts provide an exceptional lighting atmosphere and a beautiful view of Lake Zurich and the mountains. The continuous oak parquet flooring throughout the apartment underlines the warm atmosphere. The kitchen blends seamlessly into the living area and impresses with modern Electrolux equipment. Oven, steamer, dishwasher, cooktop, as well as refrigerator and freezer, offer everything you need for everyday life. The light oak fronts and the dark worktop create a harmonious, timeless overall picture. A staircase in the living area leads to the open gallery of approximately 11m². It is ideal as a workplace, library, or retreat. Additionally, a loft of approximately 19m² is available as extra storage space. The three rooms are quietly located and can be flexibly used as bedrooms, children's rooms, or offices. The sloping ceilings with light wood paneling and the large windows create a particularly cozy living feeling. Two bathrooms provide comfort in everyday life. The larger bathroom, located in the main bedroom, offers a double sink with a large mirror cabinet, a cozy bathtub, and a toilet. The additional bathroom is equipped with a shower, sink, and toilet. A special highlight is the balcony with approximately 12m². The granite slabs and the protected location under the wide roof overhang make it the ideal place for morning coffee or warm summer evenings, accompanied by the view over Lake Zurich to the opposite mountains. In the basement, you have access to a private, lockable cellar compartment. Additionally, the apartment includes a private laundry room, equipped with a washing machine, dryer, and Secomat. Two parking spaces can be rented for CHF 180.00 per month. Contact us via the contact form and arrange a viewing appointment today.
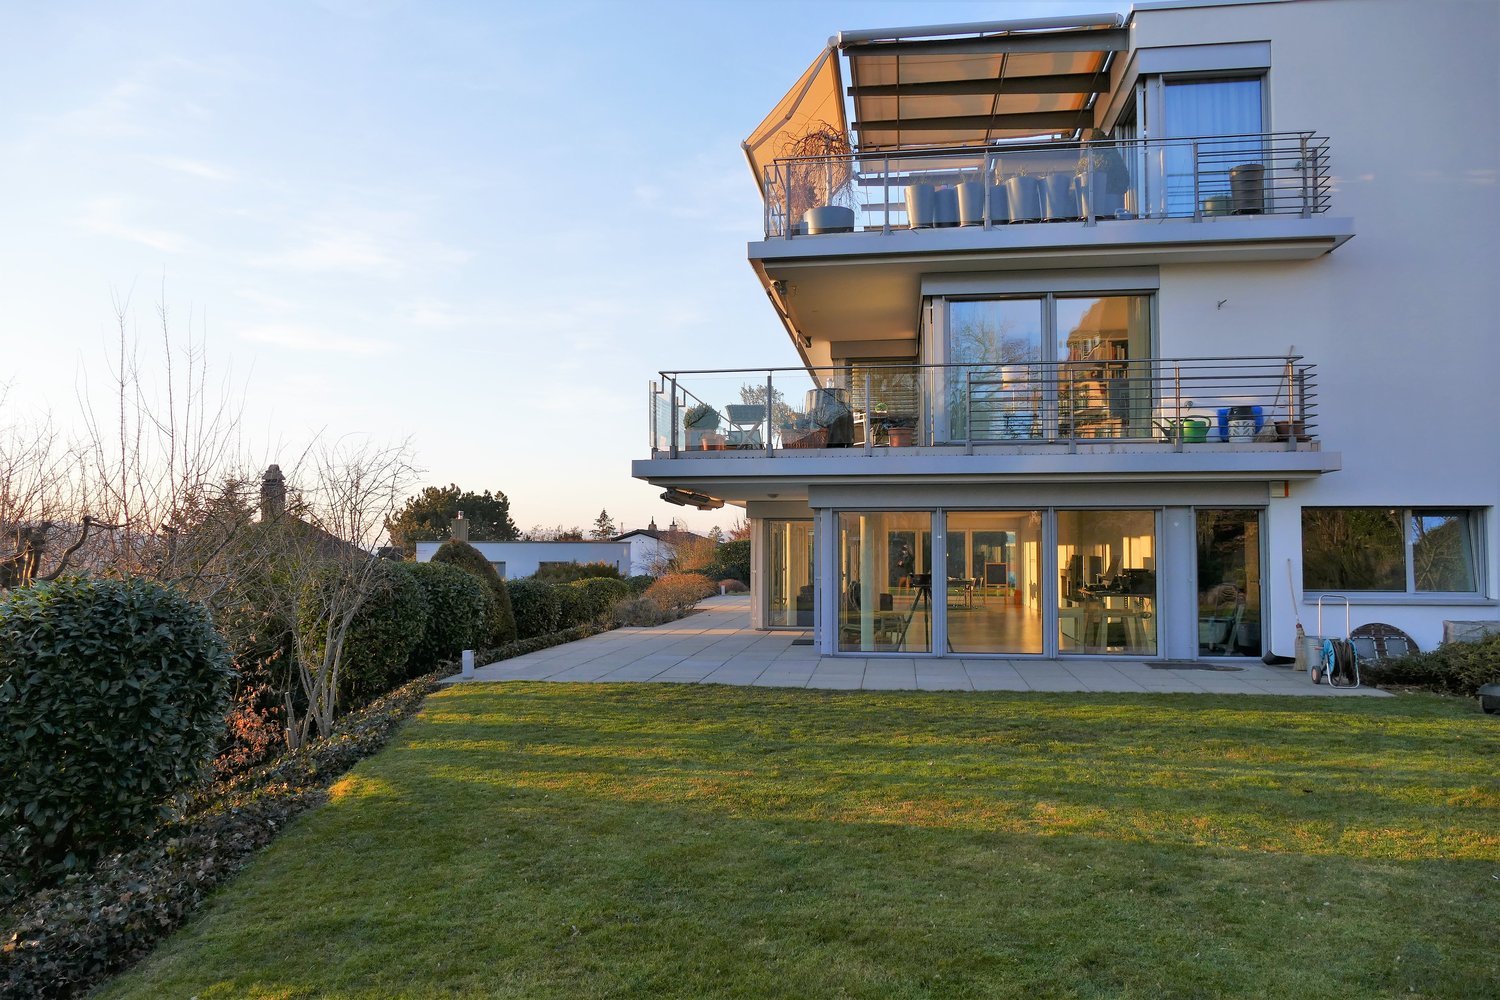
Travel time
-

Suggested properties for you based on search results

Other interesting objects