11 results - Maisonette / Duplex rent: District Meilen

1 / 6
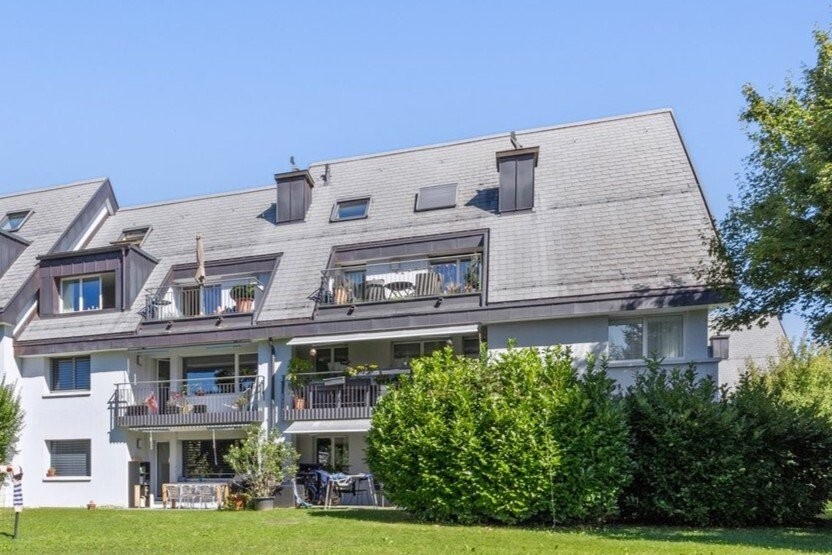
4.5 rooms, 149m², CHF 2,990.–
8618 Oetwil am See

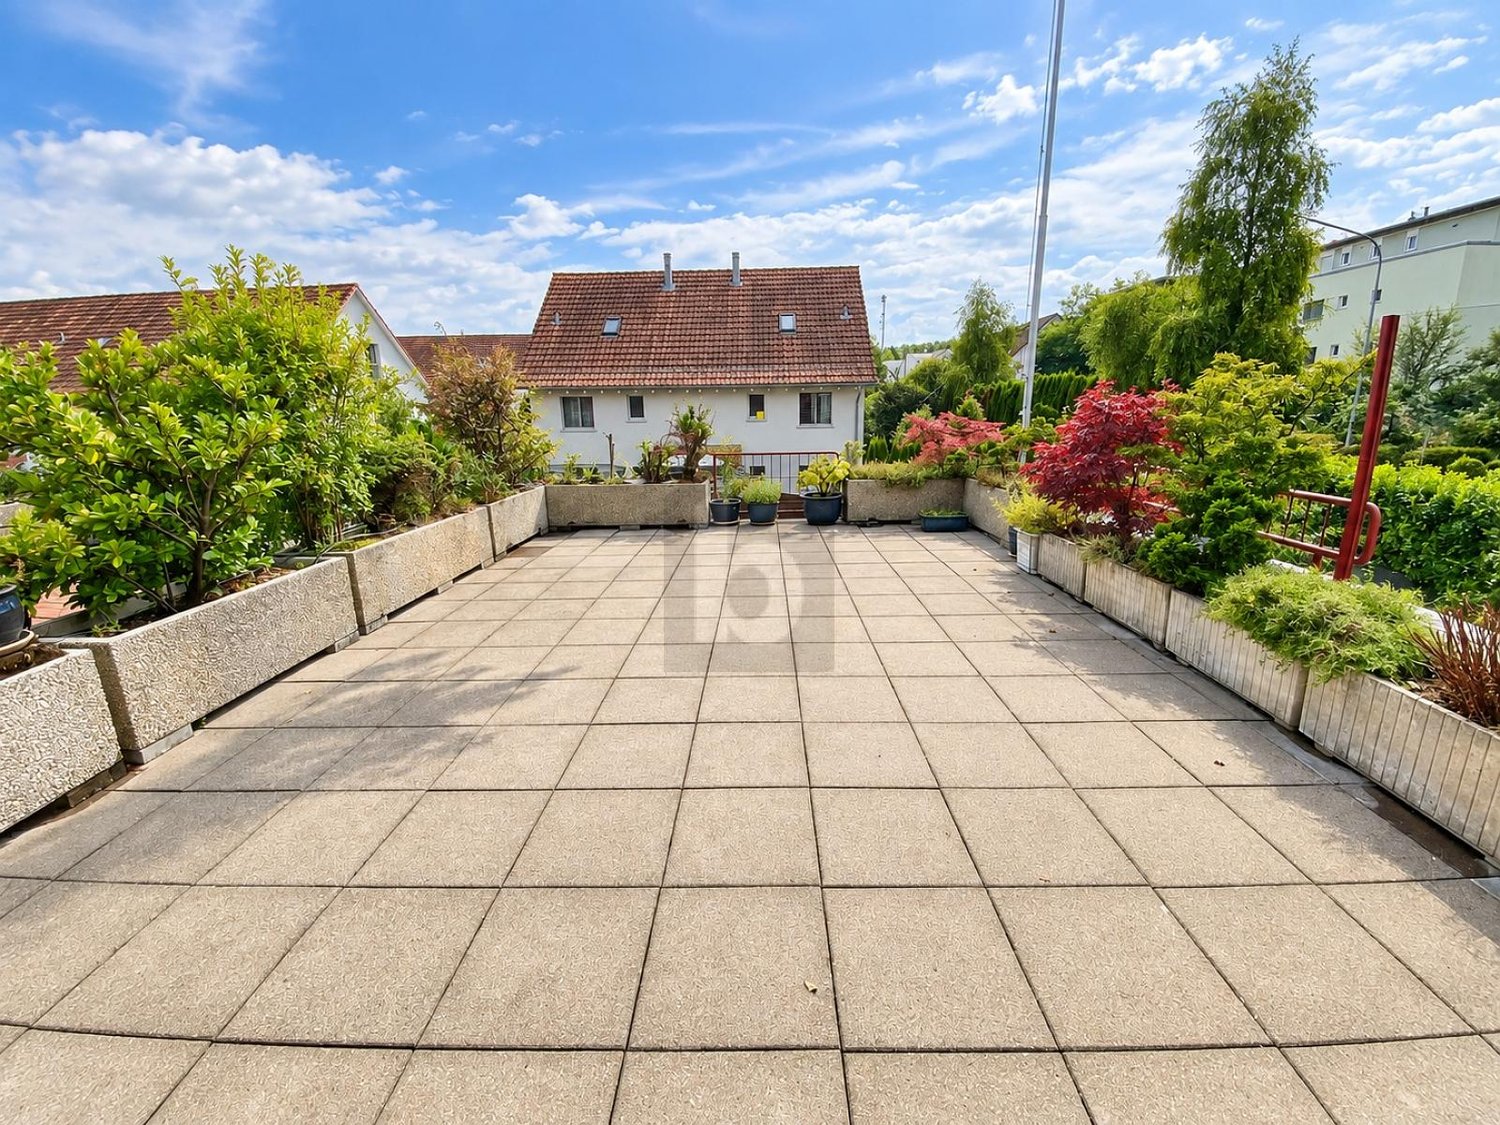
Dream Home with Sunny Terrace

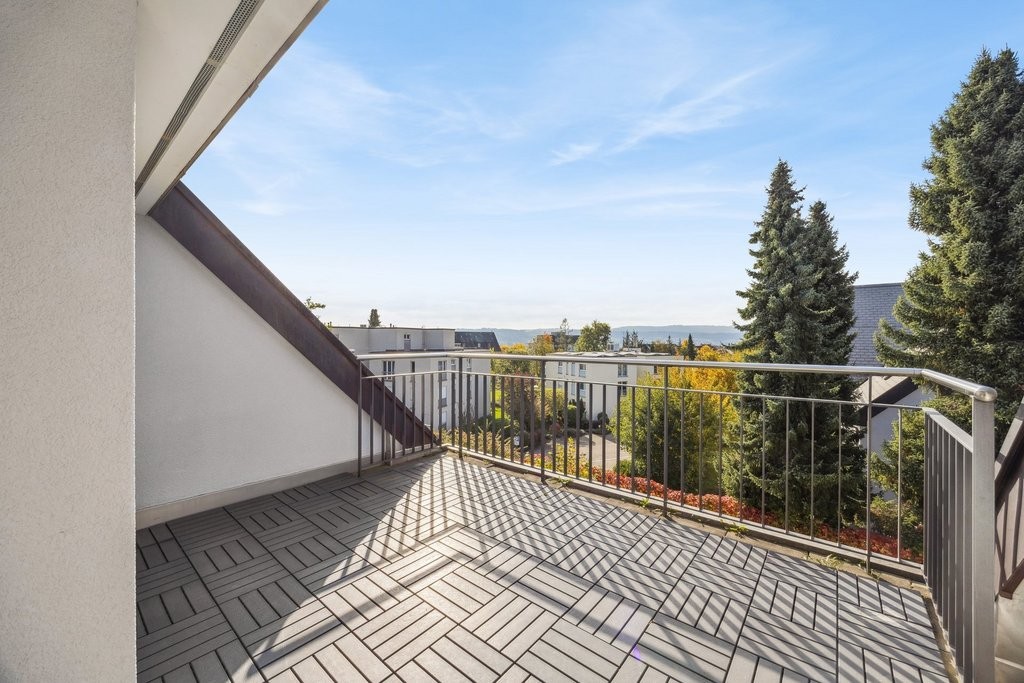
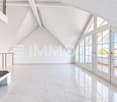
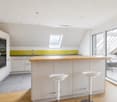
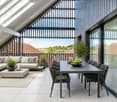
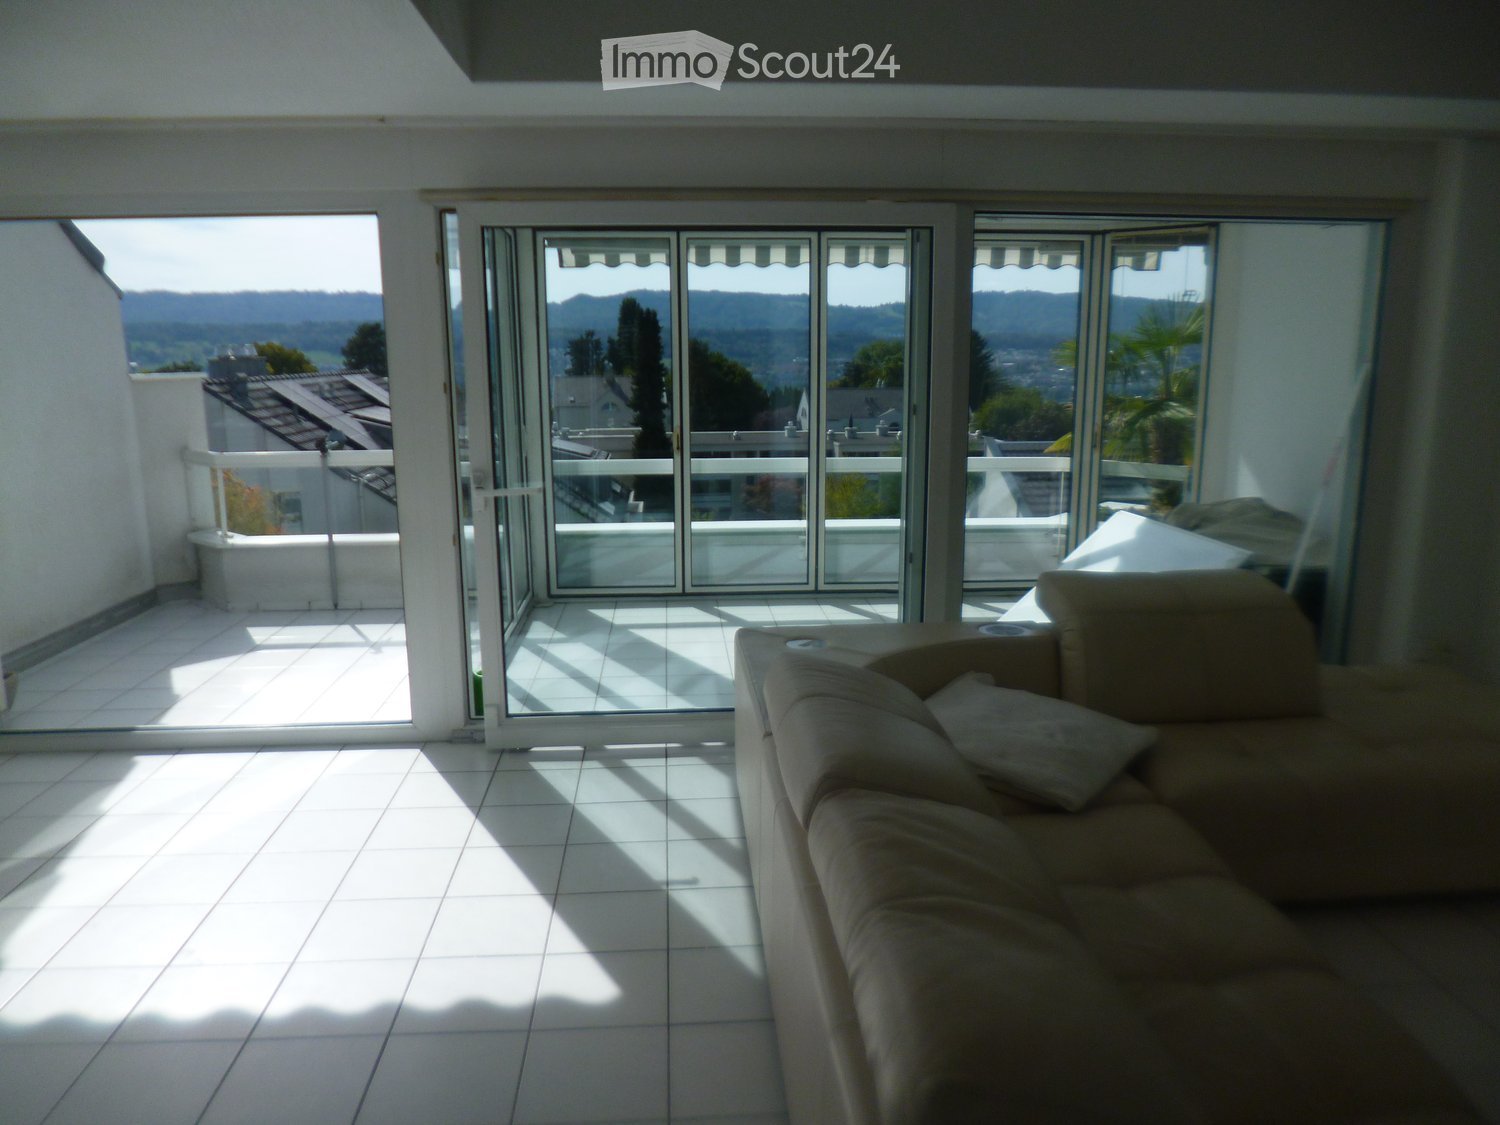
This spacious 4.5-room maisonette in Oetwil am See offers 149 m² of living space on three floors - ideal for couples or families looking for space, privacy, and a home with character. The approximately 50 m² large, partially covered sun terrace invites you to relax outdoors. The chimney provides cozy evenings, and the private laundry tower offers comfort in everyday life. Child-friendly location with good transport links and proximity to the Forch highway A52. Garage for up to two cars plus additional storage space for CHF 240 per month.This BETTERHOMES offer is characterized by the following advantages:- approximately 50 m² large, partially covered sun terrace- living on three floors- chimney for a cozy living atmosphere- private laundry tower- garage for up to two cars + additional storage space for CHF 240.- / month- child-friendly living environment- good transport links- proximity to the Forch highway A52- and, and, and ...Interested? Contact us for a non-binding viewing!Not found anything suitable? Over 2,000 more offers at: www.betterhomes.ch - the real estate fair mediatorWant to market your own property?Take advantage of our know-how: https://www.betterhomes.ch/de/profitierenDo you want to have a property valued?Find out its value now through our free valuation, immediately and non-binding!https://www.betterhomes.ch/de/knowledge/estimationMore detailsLocation: quiet, family-friendly, and close to natureCondition: well-maintained, good conditionBathrooms / wet cells: 3 (1x WC / sink / shower, 1x WC / sink / bathtub, 1x WC / sink / shower)Public transport: bus, 120 m / train station, 1.3 kmSchools: kindergarten, 350 m / primary school, 650 mShops: Denner, 650 m / Volg, 800 m

1 / 7
5 rooms, 150m², CHF 5,450.–
Auf Anfrage 1, 8704 Herrliberg

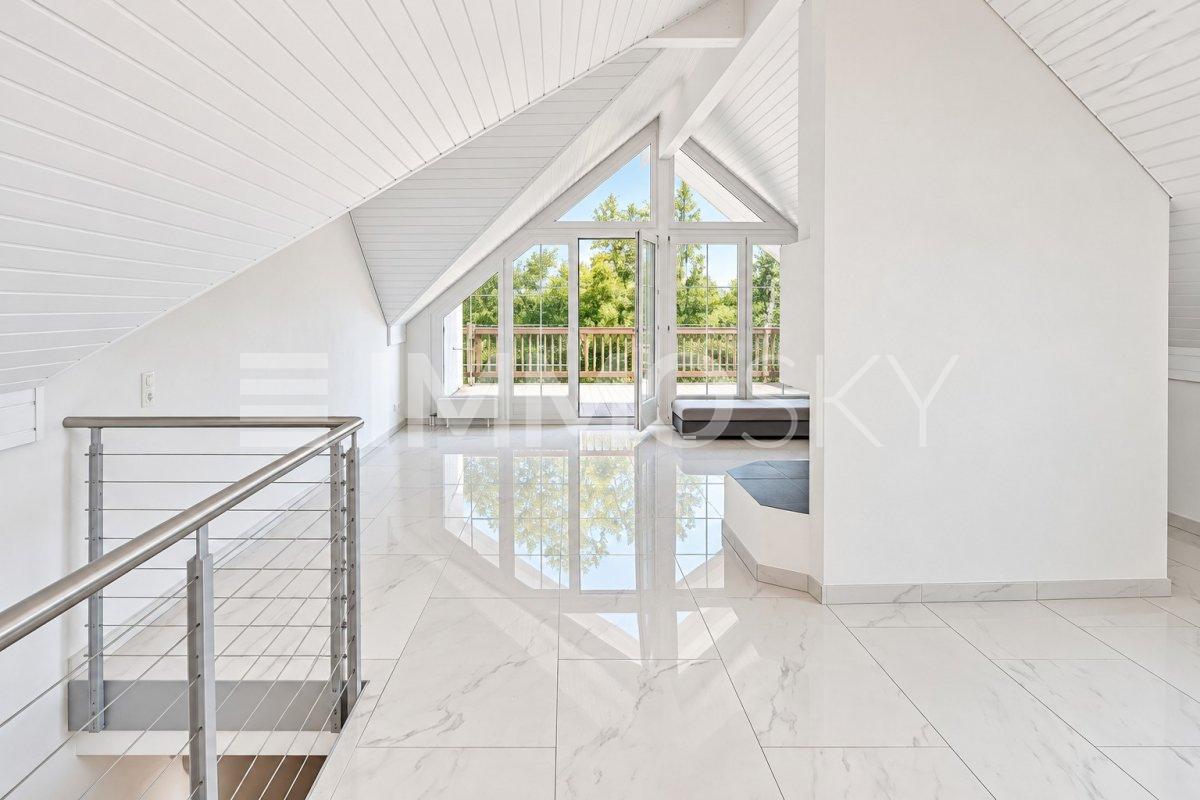
Exclusive living dream on two levels with balcony in Herrliberg

Discover your new home in the sought-after community of Herrliberg! This attractive maisonette apartment spans two floors and impresses with a generous space offer, a well-thought-out room layout, and an inviting living atmosphere. The bright living and dining area forms the heart of the apartment and creates a pleasant atmosphere for cozy hours with family and friends.The versatile rooms offer ideal conditions for families, couples with increased space requirements, or the combination of living and home office. A special highlight is the sunny balcony, which invites you to relax and linger. The division into two living levels gives the apartment a special character and allows for a pleasant separation between living and retreat areas.The quiet surroundings ensure a high quality of living and offer an ideal retreat from everyday life. Herrliberg is one of the sought-after residential communities on the right shore of Lake Zurich and combines natural living with proximity to the city of Zurich.This ImmoSky offer includes the following *additional services*:+ Quiet and attractive living location+ Two garage parking spaces included in the rent+ Sunny and bright living rooms+ Generous space offer on two living levels+ Ideal home for families and couplesHave we sparked your interest? We would be happy to show you the apartment in person on site. We look forward to your contact.

1 / 7
5.5 rooms, 187m², CHF 5,960.–
8700 Küsnacht

Forch: Maisonette apartment with natural reference and Küsnacht tax benefits

This 2019-built maisonette apartment combines generosity, privacy, and a warm atmosphere to create a home with a special aura. The rural-style wooden building gives the architecture character, while the high-quality interior offers modern comfort. On approximately 187 square meters of living space, families and couples have plenty of room for shared hours and personal retreats. The direct elevator access leads directly into the apartment and creates a pleasant feeling of privacy. The heart of the apartment is the open living and dining area with modern kitchen and cooking island. Particularly appealing is the covered loggia with a far-reaching view. The window front can be fully opened. This connects the living space harmoniously with the protected outdoor area, creating an airy spatial feeling that invites you to linger at any time of the year. Four bedrooms offer a variety of possibilities for family life, home office, or guests. The master bedroom has an en-suite bathroom, while another bathroom complements the well-thought-out floor plan. A practical storage room provides additional storage space. Comfort ventilation and underfloor heating create a pleasant living climate, while insect screens on the loggia and partially on the windows further increase comfort. A special extension of the space offer is the approximately 85 square meter large attic. The generous area offers numerous possibilities and can be used according to needs as a retreat for teenagers, hobby area, play and stay room, or as additional storage space. This allows the already spacious apartment to gain even more flexibility for different phases of life. The washing machine and dryer are also located here. The communal outdoor area with lawn and playground creates an attractive addition for the residents. The location convinces with a lot of peace and a high recreational value. At the same time, one benefits from belonging to the tax-advantaged municipality of Küsnacht. The property - 5.5-room maisonette apartment with a far-reaching view - Approx. 187 m² living space - Approx. 101 m² secondary use area - Large covered loggia - Direct elevator access - High-quality construction - Large attic - 2 garage parking spaces at CHF 250.00 each - Tax-advantaged municipality

1 / 2
5.5 rooms, 155m², CHF 8,550.–
Seestrasse 48, 8703 Erlenbach

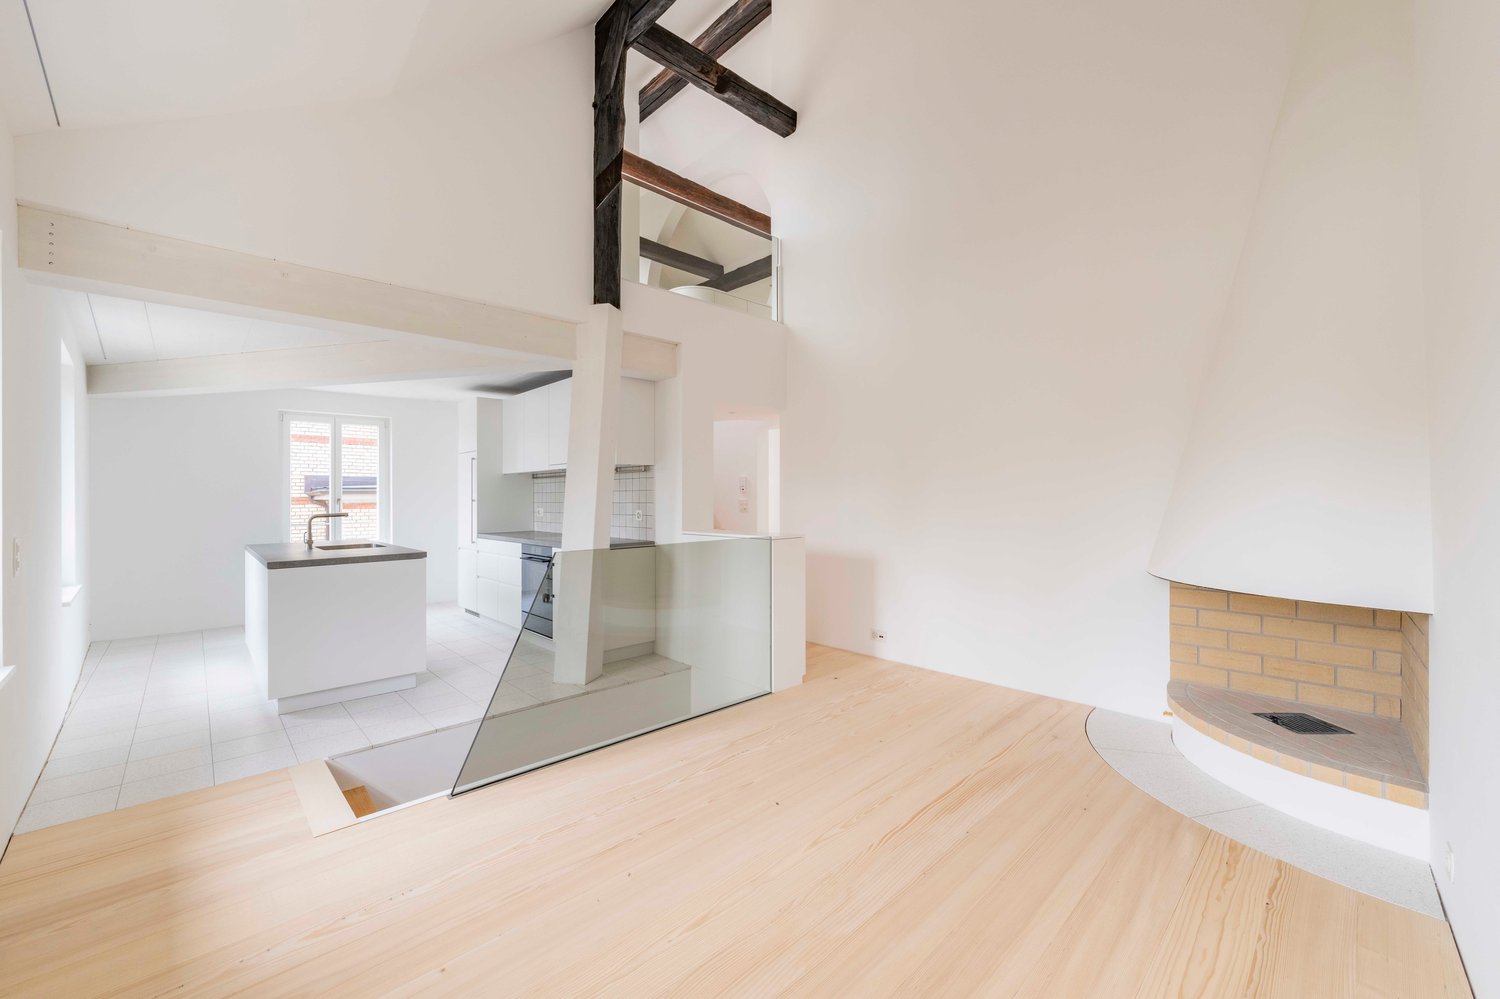
First occupancy after renovation: Unique 5.5-room duplex apartment directly on Lake Zurich

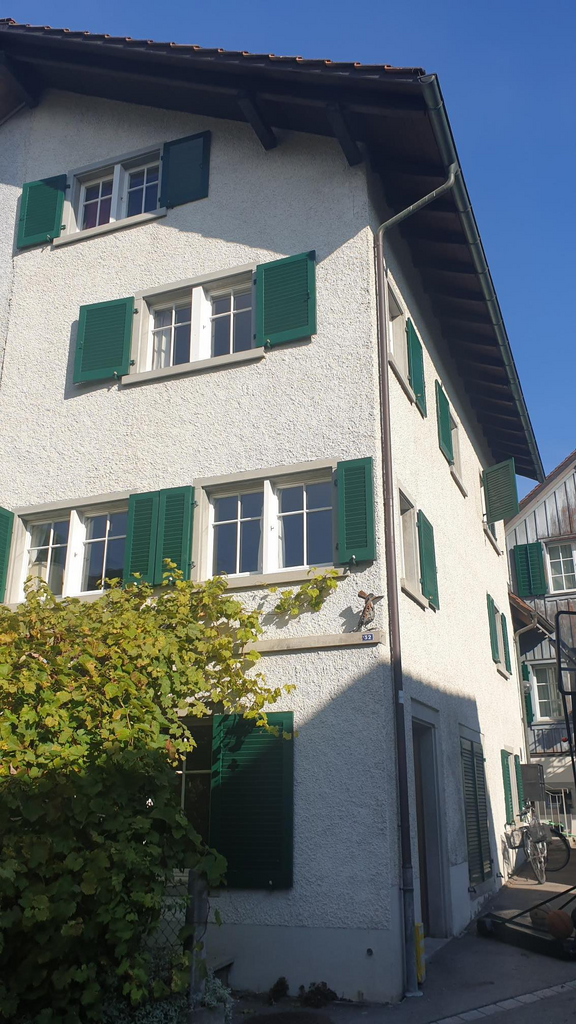
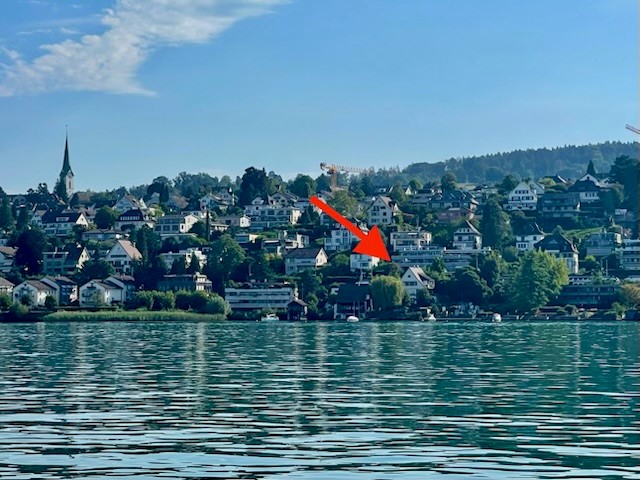
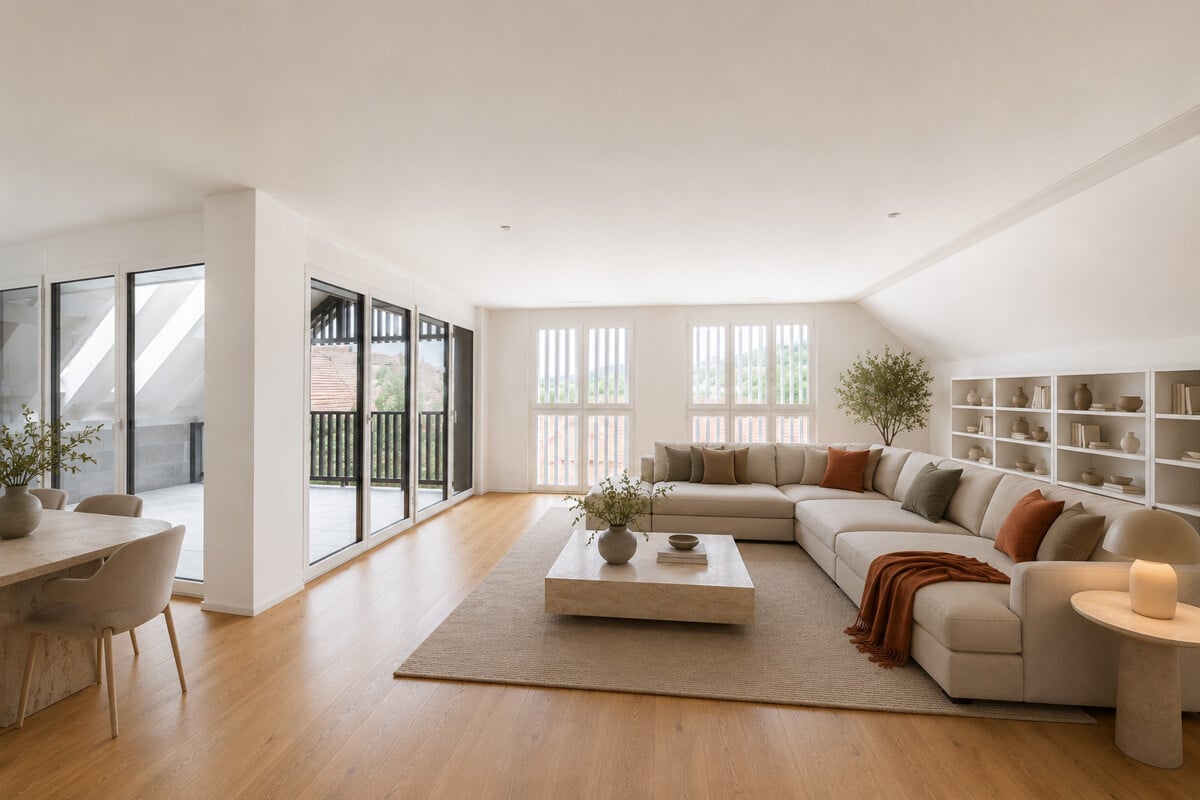
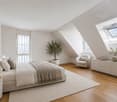
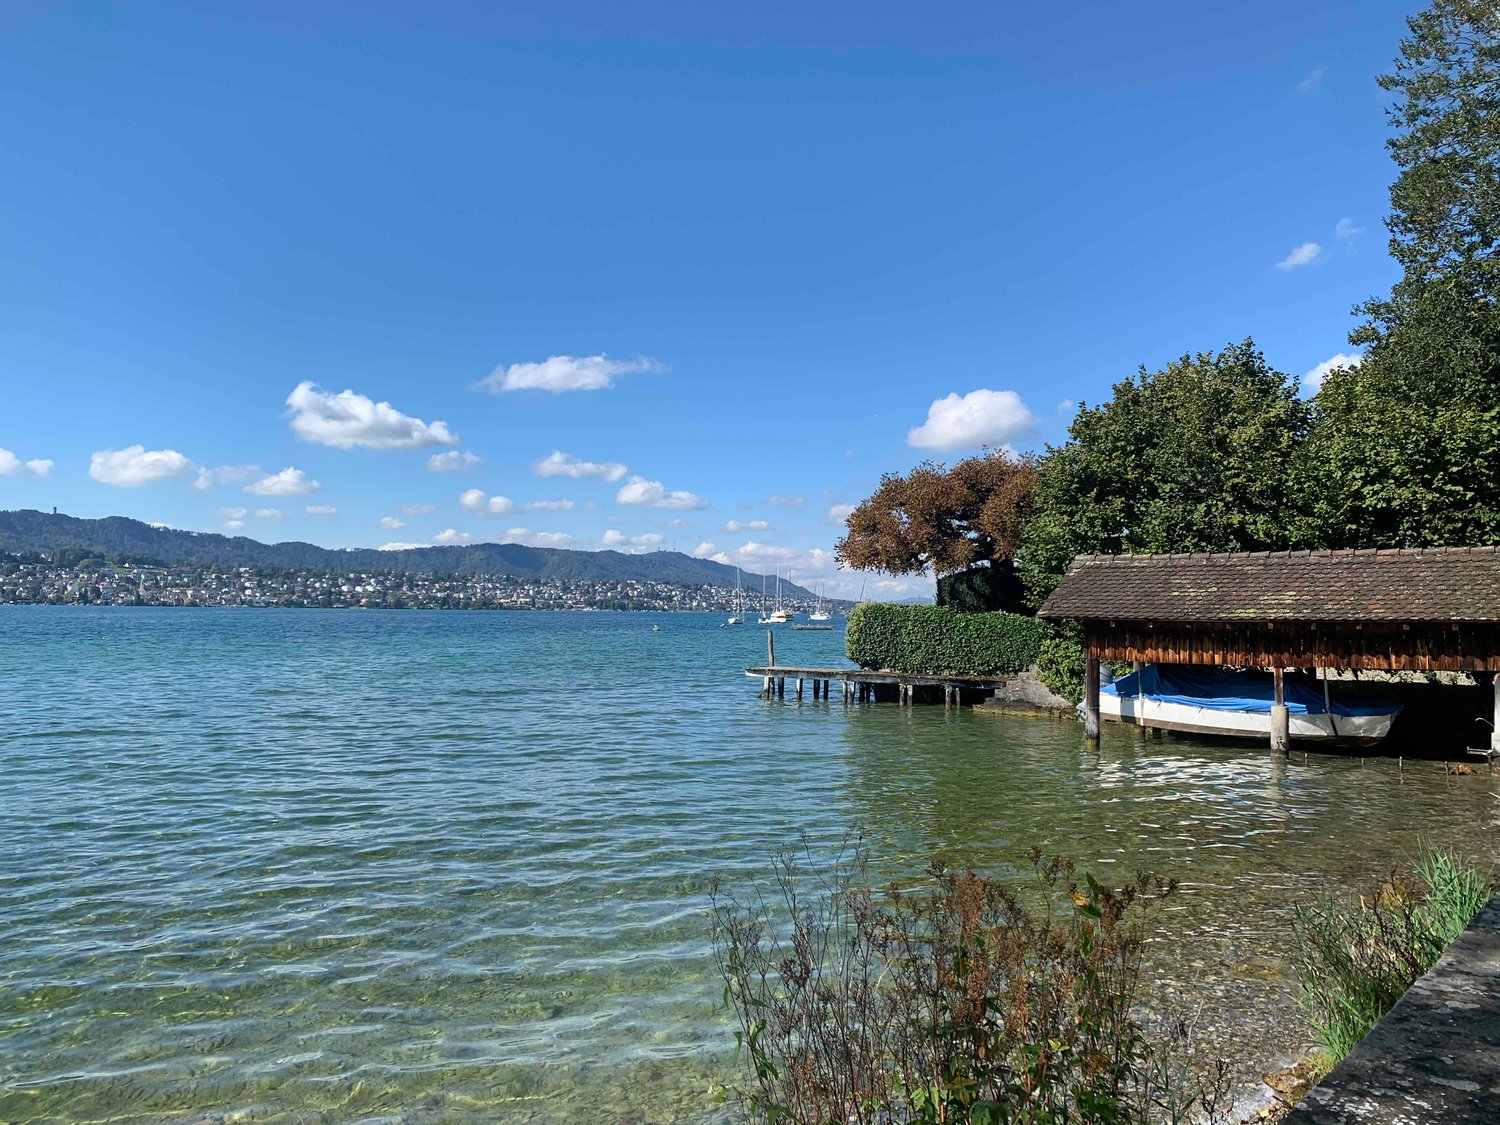
First occupancy after renovation: Unique 5.5-room duplex apartment directly on Lake Zurich This exceptional 5.5-room duplex apartment (approx. 155 m²) spans the 2nd upper floor and the attic floor. It combines the historic charm of a protected, freshly renovated property with exclusive living space on two floors. The absolute top location directly on the lake with private lake access makes this property a rare gem. Due to the room structure, the apartment is ideal for discerning families or couples who are looking for a lot of space to live and work. The highlights at a glance • Location: First row on the lake in Erlenbach with private lake access • Condition: Freshly renovated (first occupancy), stylish living in a historic building (2nd floor & attic) • Outdoor area: Balcony (approx. 7 m²) on the 2nd floor with vertical awning for optimal sun and view protection • Storage space: Numerous high-quality built-in closets and a separate storage room in the attic slope (10 m²) • Special feature: Historic tile stove as an optical highlight (not usable) • Parking: Outdoor parking space for CHF 150.–/month (expansion of e-charging station possible), covered bicycle stand • Criteria: Pets are not allowed. No shared apartments (WG). High-quality materials & equipment • Kitchen: Large kitchen with noble natural stone cladding, glass ceramic stove with integrated steam extractor, oven, steamer, and dishwasher • Windows & shading in the attic: Historic wooden windows with modern 3-fold glazing and classic wooden shutters, modern skylights • Windows on the 2nd floor: Historic wooden windows with modern 3-fold glazing and classic wooden shutters • Flooring: On the 2nd floor, historic solid oak parquet in the living and sleeping areas, in the attic, living areas with oak parquet laid in a herringbone pattern, in the entrance area, kitchen, and bathrooms, high-quality ceramic tiles. • Wet cells: Stylish floor tiles in red, combined with wall tiles in blue-green • Comfort: Own storage/laundry room with washing tower (washing machine/tumble dryer) and additional freezer, as well as a separate basement compartment Room layout & areas2nd upper floor: • 3 living/bedrooms: Spacious rooms with approx. 21 m², 22 m², and 13 m² • Kitchen: approx. 14 m² – modern and well-equipped • Entrance area: approx. 14 m² – inviting entrance with practical built-in closets • Wet cells: One comfortable bathroom (10m2) with bathtub and shower, as well as an additional separate guest toilet • Utility room: Storage and laundry room with washing tower and freezer • Connection: New wooden staircase leading to the attic Attic (DG): • 2 bedrooms: Each approx. 15 m² with charming sloping ceilings • Anteroom: approx. 14 m² – ideally usable, equipped with built-in closets • Bathroom: Modern bathroom with shower • Storage space: Storage room with approx. 10 m² of space (not included in living space) Data & conditions • Availability: From December 1, 2026 • Rent: CHF 8'000.– net (plus CHF 550.00 ancillary costs deposit) • Parking space: CHF 150.– / month Contact & viewingHave we sparked your interest? For further information or to arrange a viewing, we look forward to your call.
Travel time
-

Suggested properties for you based on search results

Other interesting objects