10 results - Maisonette / Duplex rent: District Bülach

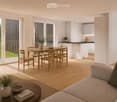
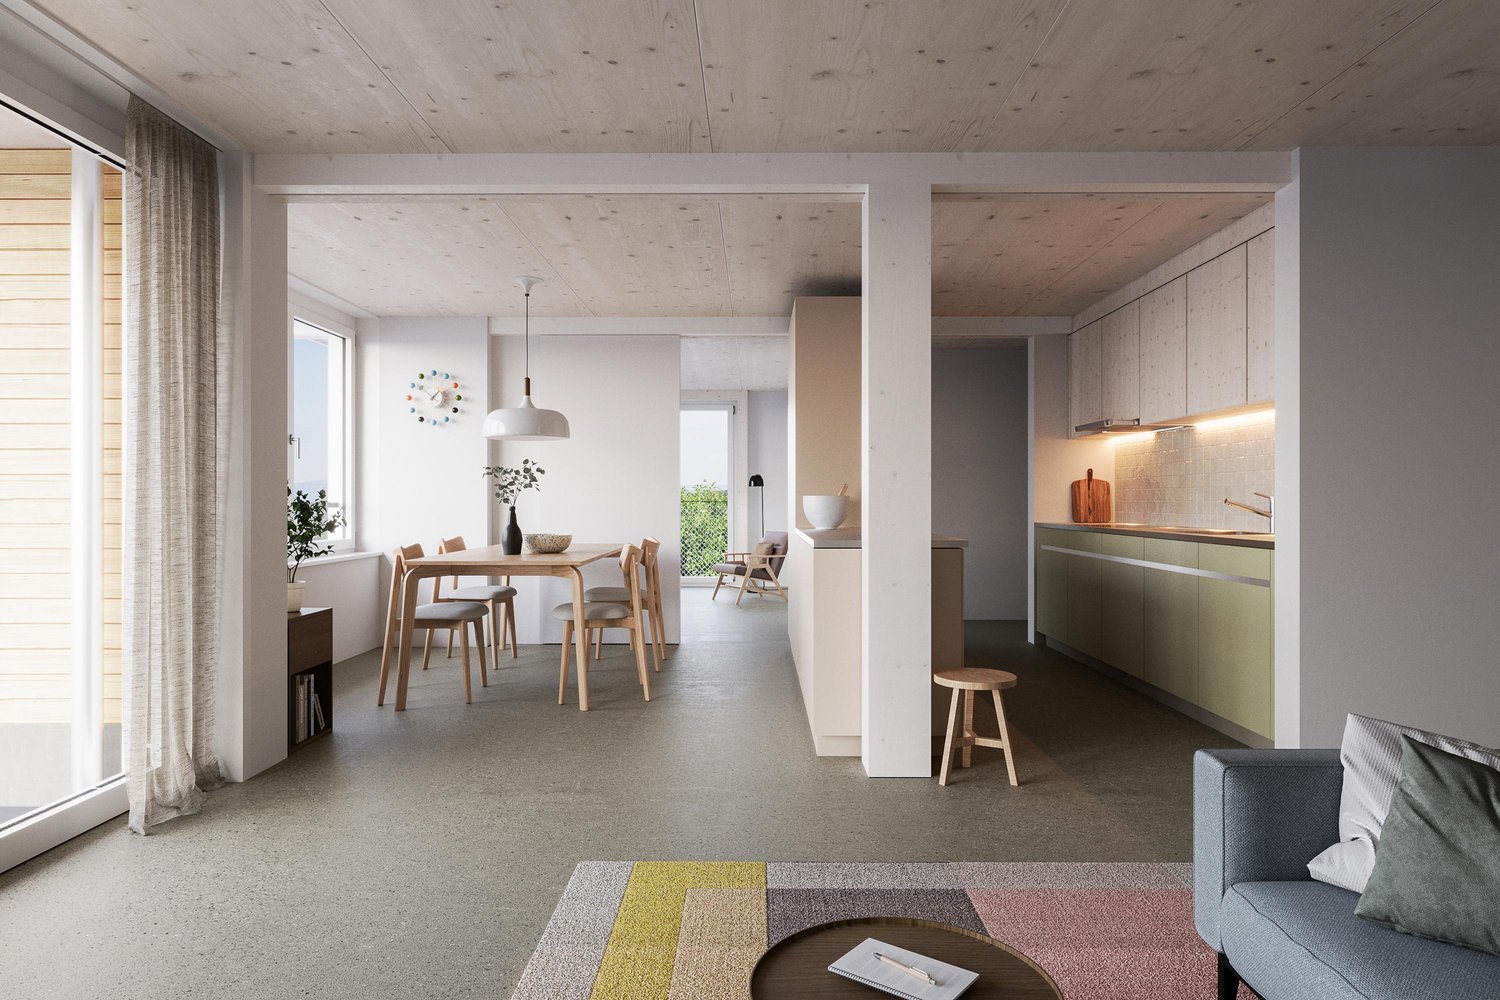
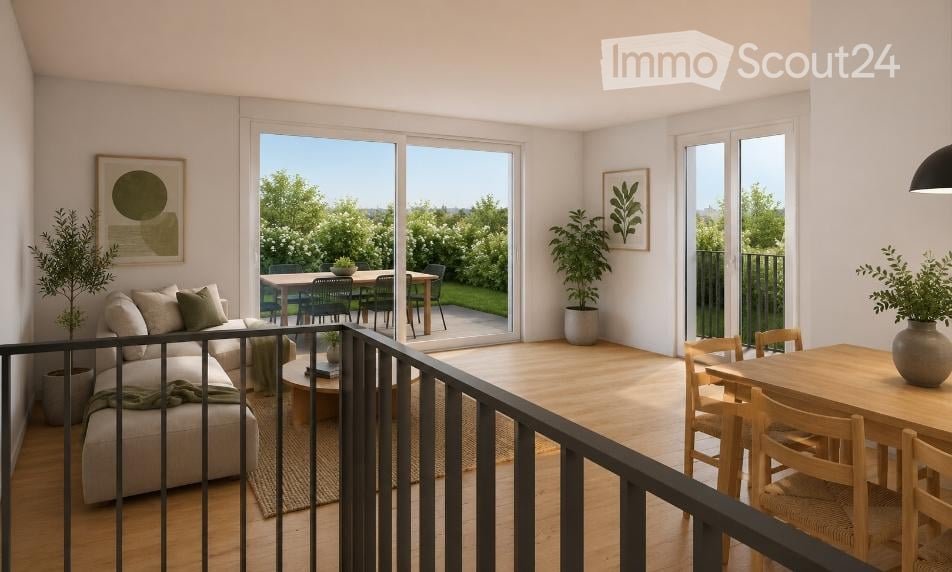
  • Modern open-plan living and dining area with large sliding glass doors leading to a balcony, featuring a grey sectional sofa, coffee table, dining table with chairs, and potted plants.
  • Bright, open-plan living and dining area with light wood flooring, large windows, and a balcony view. Features a sofa, coffee table with books and a vase, dining table with chairs, and a modern kitchen area with cabinets and a counter.
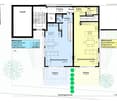
  • Floor plan showing two apartments (Whg A and Whg B) with separate entrances, living/dining/kitchen areas, bathrooms, and garden levels.
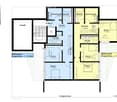
  • Floor plan of a building showing two apartments (Wohnung A and Wohnung B) on the ground floor, each with multiple rooms, bathrooms, and corridors. Includes an autolift and detailed room dimensions.
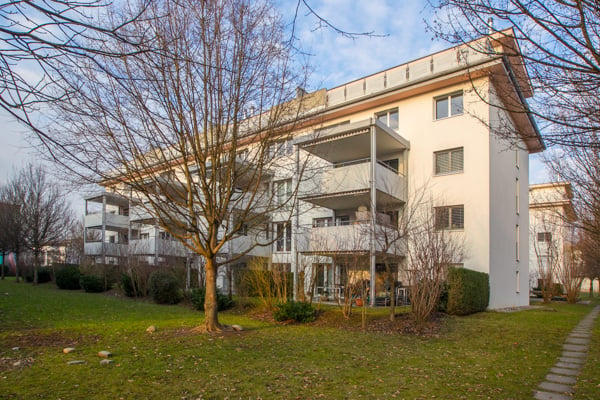
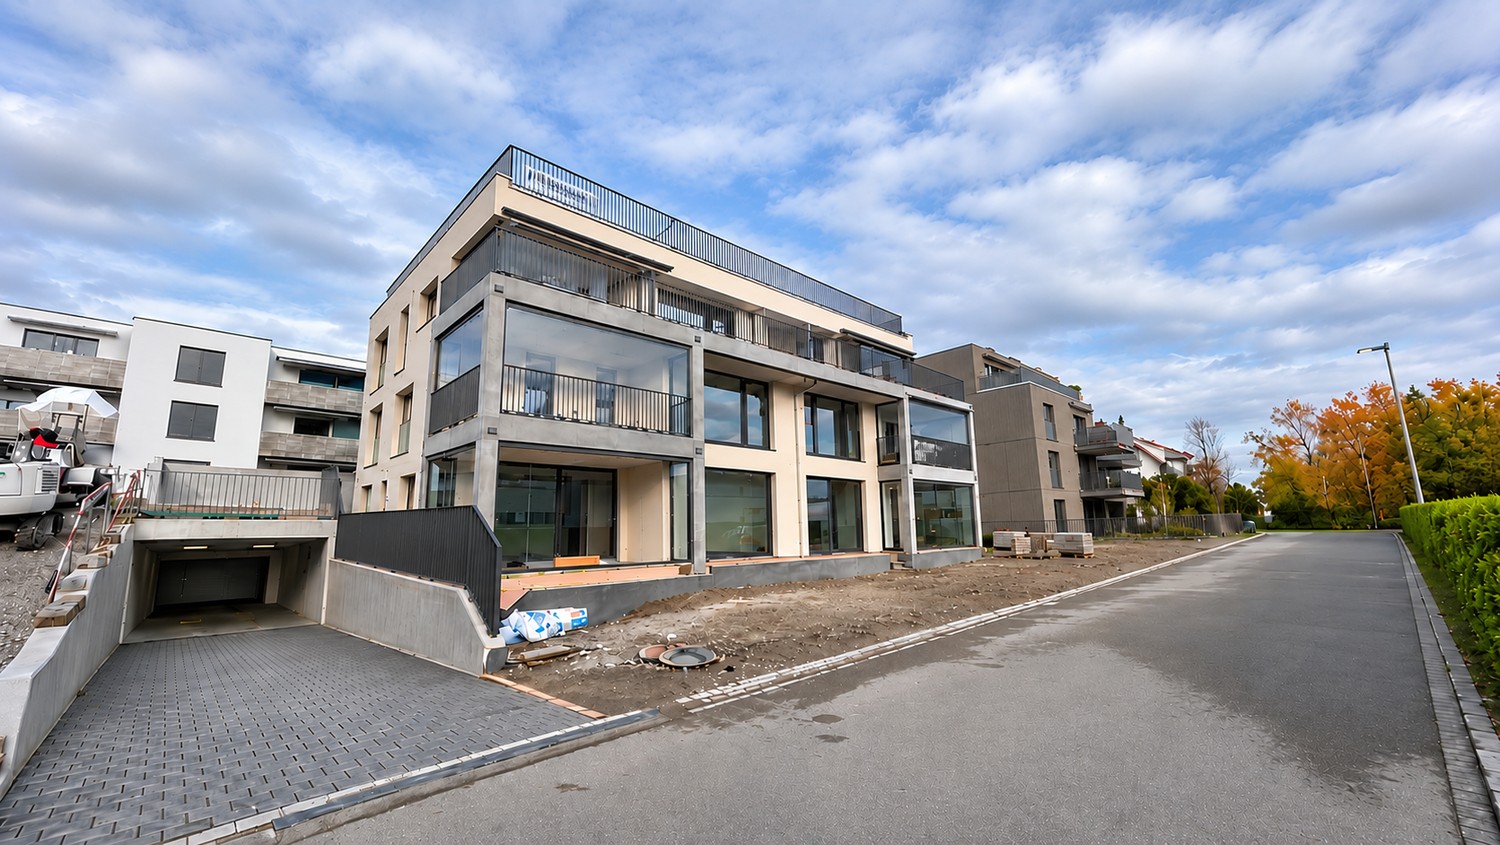
  • Modern multi-story residential building with balconies, large windows, and a well-maintained garden area with outdoor seating.
  • Modern3-story house with grey facade, multiple balconies, large windows, and a landscaped garden area with outdoor seating.
  • Modern two-story house with grey facade, multiple windows, balconies, and a well-maintained garden area with outdoor furniture and a parked car.
  • A map view of a residential area in Wallisellen, showing streets, buildings, and landmarks such as WaterWorld Wallisellen and Stadt Wallisellen.
1 / 8
Bright, open-plan living and dining area with light wood flooring, large windows, and a balcony view. Features a sofa, coffee table with books and a vase, dining table with chairs, and a modern kitchen area with cabinets and a counter.
Floor plan showing two apartments (Whg A and Whg B) with separate entrances, living/dining/kitchen areas, bathrooms, and garden levels.
Floor plan of a building showing two apartments (Wohnung A and Wohnung B) on the ground floor, each with multiple rooms, bathrooms, and corridors. Includes an autolift and detailed room dimensions.
3.5 rooms, 126m², CHF 4,880.–
Premium
Bachtelstrasse 16, 8304 Wallisellen

Erstbezug ab 1. Dezember · Gartenmaisonette mit privatem Sitzplatz

Die 3.5-Zimmer-Maisonette ist ab 1. Dezember 2026 zum Erstbezug bereit. Gerne zeige ich Ihnen schon jetzt bei einer persönlichen Besichtigung die Wohnung und den Gartensitzplatz.Der Lift führt direkt in die Wohnung. Auf zwei Ebenen verteilen sich rund 126 m² Wohnfläche. Die offene Küche verbindet Kochen, Essen und Wohnen. Draussen bietet der private Gartensitzplatz auf rund 18.5 m² Platz für einen grossen Tisch.Zur Wohnung gehören ein eigener Waschturm und ein Kellerabteil. Im Sommer lässt sich über die Bodenheizung kühlen (Active Cooling). Der Bahnhof Wallisellen ist in wenigen Gehminuten erreichbar. Ein Tiefgaragenplatz ist für CHF 185 pro Monat zusätzlich mietbar, ein Ladepunkt auf Anfrage.Für eine Besichtigung schreiben Sie mir gerne über Homegate. Auf beiden Grundrissen ist Wohnung A blau markiert. Den Prospekt finden Sie im Anhang, die Onlinebewerbung auf https://bachtel16.ch/#whgA.First occupancy from 1 December · Garden maisonette with a private terraceThis new 3.5-room maisonette is ready to move into from 1 December 2026. I would be happy to show you the apartment and its garden terrace at a private viewing before then.The lift opens directly into the apartment, which offers around 126 m² of living space over two floors. The kitchen, dining and living areas share an open layout. Outside, the private garden terrace has around 18.5 m² of space for outdoor dining.The apartment has its own washer, dryer and cellar storage. The underfloor heating system also provides cooling in summer. Wallisellen station is a short walk away. An underground parking space is available for an additional CHF 185 per month, with an EV charging point on request.To arrange a viewing, please contact me via Homegate. Apartment A is marked in blue on both floor plans. The brochure is attached. You can apply online at https://bachtel16.ch/?lang=en#whgA.

Travel time
-
1 / 13
6.5 rooms, 199m², CHF 5,500.–
Speerstrasse 3b, 8304 Wallisellen

First Rental Dream Apartment in the Heart of Wallisellen

Are you looking for an exceptional maisonette apartment with a high-quality finish in an attractive location in Wallisellen? Then you should not miss this offer. We are renting a bright, spacious 6½-room apartment in a modern 4-family house, which extends over two floors, immediately or by arrangement. On the ground floor, you can expect the following high-quality features: • Modern kitchen with integrated and almost invisible access to the Reduit directly via the kitchen front. The kitchen is equipped with a dishwasher, BORA induction cooktop with extractor, refrigerator, oven, combination steamer, and a Quooker water tap. The elegant kitchen fronts in cashmere and black are made of high-quality anti-fingerprint resin. • Bright living/dining area with approximately 48 m² and spacious window fronts as well as lift-and-slide doors. The walls and ceilings are finished with fine plaster and painted white. High-quality parquet country house planks in oak create a warm and elegant living atmosphere. • From the living area, you can directly access the approximately 64 m² large garden surroundings and the separately separated winter garden with windscreen glazing. This can be flexibly opened via a practical sliding system. • In the entrance area, there are spacious built-in wardrobes on both sides as well as ceiling spots. • A study with approximately 16 m² offers ideal conditions for a home office or individual use. • The separate guest toilet is equipped with a round LED light mirror, a high-quality under-sink cabinet, and a mounted sink. Via the apartment-internal staircase with parquet country house planks in oak, you reach the 1st upper floor. The following features await you: • Four separate rooms, each with approximately 16 m², equipped with parquet country house planks in oak and white-painted walls and ceilings. One of the rooms has direct access to the winter garden. • Bathroom/WC with bathtub, spacious double sink, and WC as well as ceiling spots. Walls and floor are equipped with high-quality stoneware. • Shower/WC with walk-in shower and ceiling spots as well as sink and WC. Here, too, walls and floor are equipped with stoneware. In the basement (approximately 40 m²), there is a private laundry room with a washing machine and dryer, which are integrated into a custom-made built-in cabinet. Additionally, you have a private Secomat for sole use. There is the possibility to rent two parking spaces for CHF 145 each per month. The property convinces with its excellent location with short distances to Zurich and Zurich Airport, as well as its first-class architecture. Public transport is practically located directly in front of the house door. Shopping facilities and further offers for daily needs are conveniently accessible within a short walking distance. The popular Glatt center is also only a few minutes away and offers numerous shopping and leisure opportunities. For families, Wallisellen also offers a diverse range of schools, kindergartens, and daycare centers. The Bürgli school is located in the immediate vicinity. The published images are visualizations of the apartment. These serve to illustrate and may differ in individual details from the actual execution. Have we convinced you of this exceptional property? Then arrange a viewing appointment today. Please send us a message directly online for this purpose.
Travel time
-
New building
1 / 4
3.5 rooms, 102m², CHF 3,230.–
Fasnachtsbuck 20a, 8180 Bülach

3.5 room apartment in Bülach

Nature-loving living, sustainably built - welcome to Hedwigs Garten in Bülach.High above Bülach, in a sunny hillside location and surrounded by plenty of greenery, Hedwigs Garten is being created as a special home with an idyllic character and a sustainable living concept.The Hedwigs Garten development comprises a total of seven rental apartments with different floor plans, from the compact 2.5-room apartment to the spacious 5.5-room apartment. The apartments have their own gardens, seating areas, or terraces, depending on their location.The attractive 3.5-room apartment on the 1st floor with 102.6 m² combines modern living comfort with plenty of nature. A spacious terrace and a separate balcony create versatile private outdoor spaces with plenty of room to linger and enjoy.At a glance • 3.5-room maisonette apartment on the 1st floor • 102.6 m² living space • Outdoor areas: balcony with 6.2 m² and terrace with 11.7 m² • Bright, open living areas • High-quality and sustainable interior design • Ground probe heat pump and photovoltaic system • Floor heating • Assigned bike parking space • Carport parking space optionally rentable • Quiet, sunny location in Bülach • Far-reaching views to the Glarner Alps The carefully designed green areas with native plants, fruit trees, and wild hedges create a natural environment. At the same time, bus stops and shopping facilities are conveniently accessible.More apartments and floor plans are available for selection.Find out more and apply now: www.hedwigs-garten-buelach.chTwo floors, plenty of free space, and nature-loving living. Your new home for all those who want to combine modern living and nature.Disclaimer: The computer-generated visualizations shown do not claim to be perfect. They are intended to give an impression of the planned development and apartments (e.g. one of the apartments in the development).

Travel time
-
New building
1 / 4
4.5 rooms, 101m², CHF 3,210.–
Fasnachtsbuck 20a, 8180 Bülach

4.5 room apartment in Bülach

Two floors, versatile rooms and plenty of space - ideal for all those who want to combine living, home office and personal retreats under one roof.Welcome to Hedwigs Garten in Bülach.High above Bülach, in a sunny hillside location and surrounded by plenty of greenery, Hedwigs Garten is being created as a special home with an idyllic character and a sustainable living concept.The Hedwigs Garten development comprises a total of seven rental apartments with different floor plans - from the compact 2.5-room apartment to the spacious 5.5-room apartment. The apartments have their own gardens, seating areas or terraces, depending on the location.The attractive 4.5-room apartment on the 1st floor with 101.9 m² combines modern living comfort with plenty of nature. A spacious terrace and a separate balcony create versatile private outdoor spaces with plenty of room to linger and enjoy.At a glance • 4.5-room maisonette apartment on the 1st floor • 101.9 m² living space • Outdoor areas: balcony with 7.4 m² and terrace with 14.1 m² • Bright, open living areas • High-quality and sustainable interior design • Ground-source heat pump and photovoltaic system • Underfloor heating • Designated bicycle parking space • Carport parking space available for rent • Quiet, sunny location in Bülach • Panoramic view to the Glarner Alps The carefully designed green spaces with native plants, fruit trees and wild hedges create a natural environment. At the same time, bus stops and shopping facilities are easily accessible.More apartments and floor plans are available.Find out more and apply now: www.hedwigsgarten-buelach.chTwo floors, plenty of space and natural living. Your new home for all those who want to combine modern living and nature.Disclaimer: The computer-generated visualizations shown do not claim to be perfect. They are intended to give an impression of the planned development and apartments (e.g. one of the apartments in the development).

Travel time
-
1 / 4
3.5 rooms, 93m², CHF 2,960.–
Steinackerstrasse 5a, 8180 Bülach

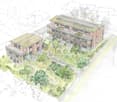
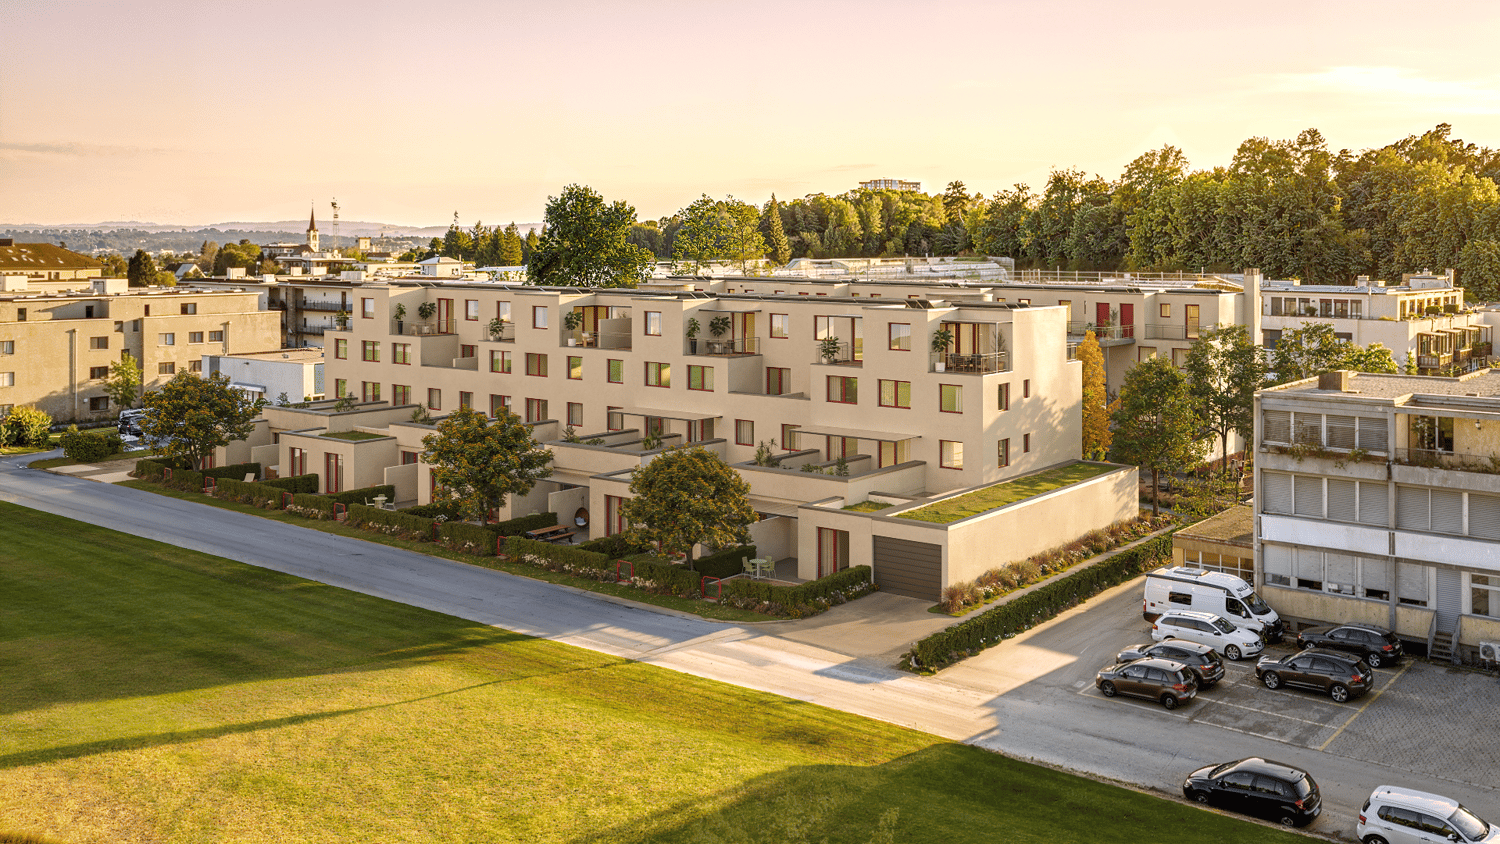
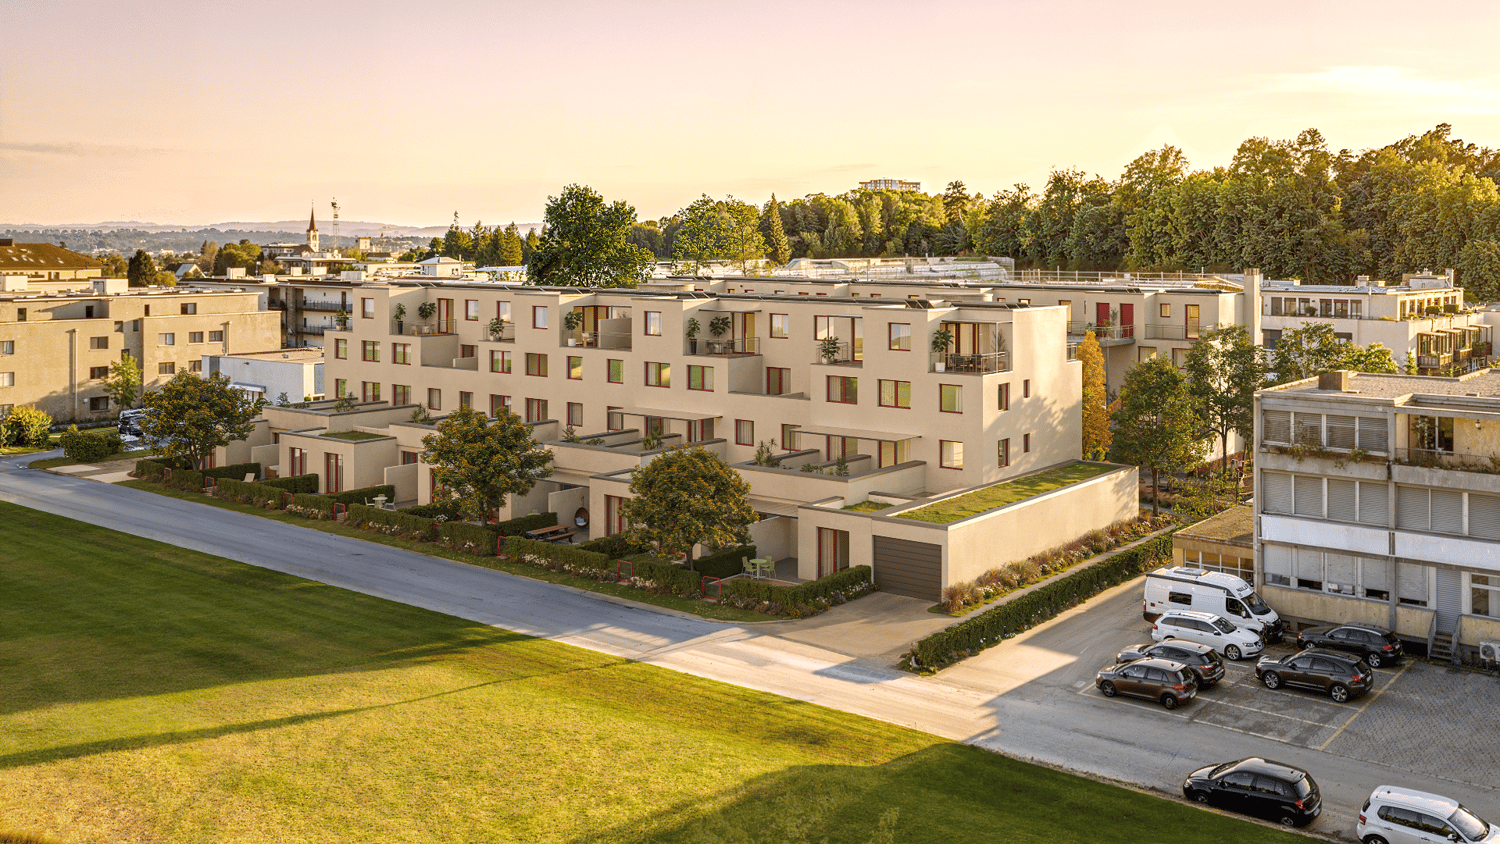
NEW BUILD | modern 3.5-room duplex apartments, each with three terraces

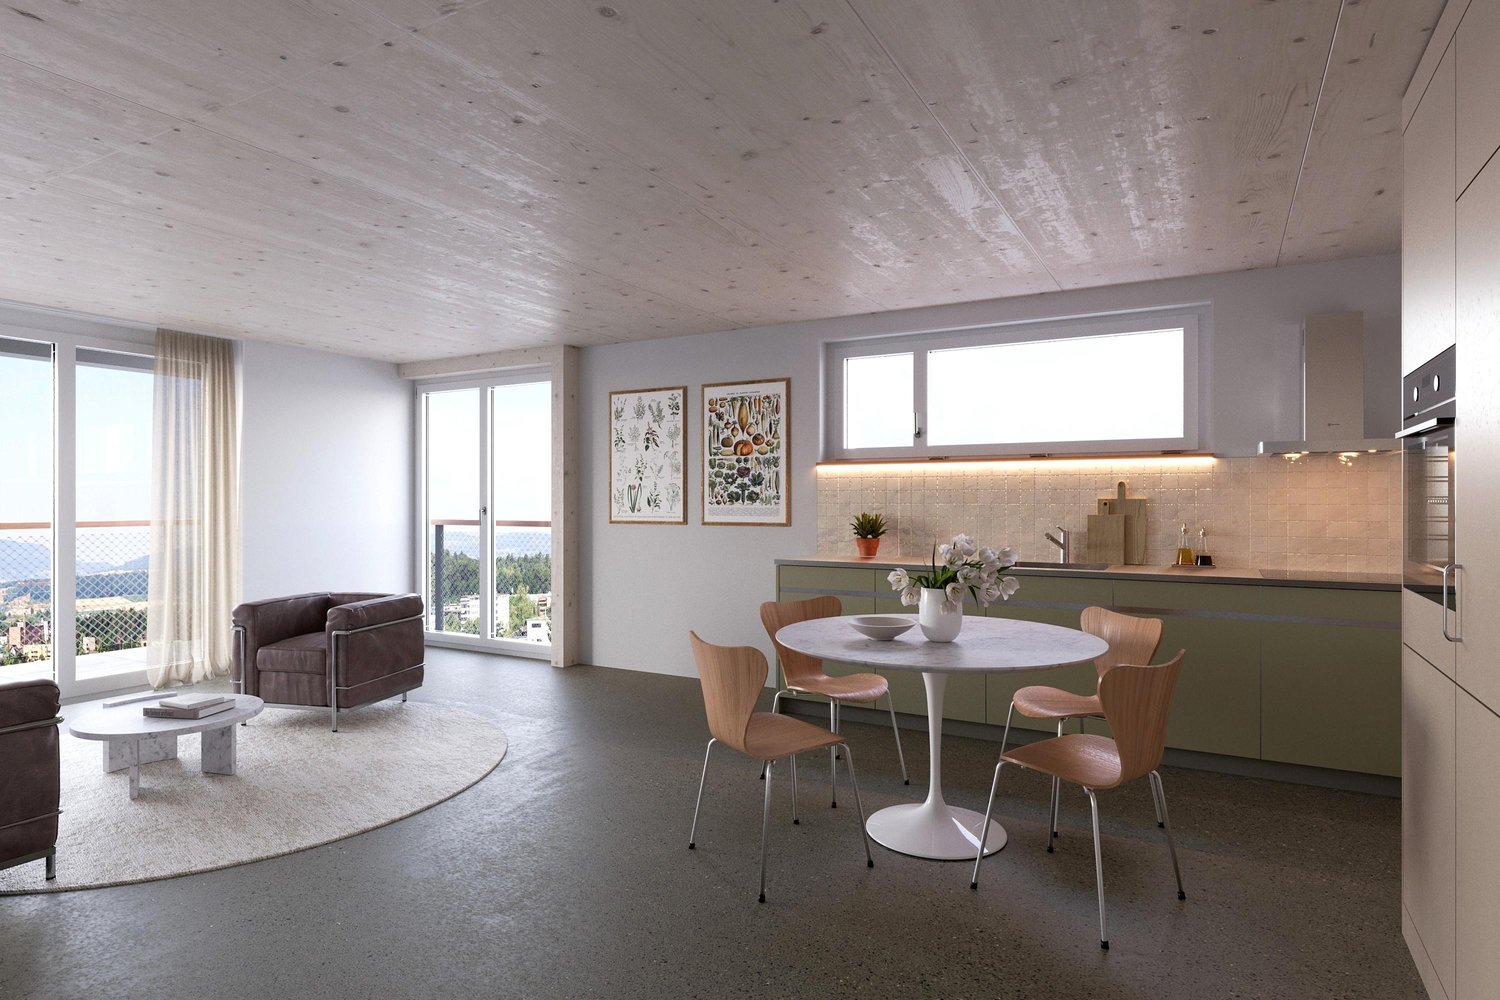
Enjoy living close to nature while benefiting from the advantages of the city: these eight stylish 3.5-room duplex apartments impress with modern comforts, high-quality finishes and three attractive terraces each, inviting you to relax and unwind.The apartments are available from 1 April 2027Highlights of the apartments-Open-plan, modern kitchen with a raised oven, induction cooktop, dishwasher and refrigerator with a separate freezer compartment-High-quality oak parquet flooring in the living and bedrooms; easy-care tile flooring in the kitchen and bathrooms-Private washing machine and tumble dryer in the apartment, practically integrated into the kitchen-Some exposed concrete walls painted white-Two modern bathrooms: a bathroom with a bathtub, sink with vanity unit and mirrored cabinet, as well as a separate WC with a sink-Three terraces measuring 8,0 m² , 8.5m² and 9,5 m²-Pleasant indoor climate thanks to the free-cooling system-Elevator in the residential development-A large playground for children-Private basement storage unit**********************************************Underground parking spaces can be rented for an additional CHF 150.- per month. Underground parking spaces with charging stations are available for CHF 180.- per month. Motorcycle parking spaces can be rented for an additional CHF 45.- per month.**********************************************The link to the project website below provides an overview of all apartments currently available and detailed construction specifications, including floor plans.https://www.brueggli-buelach.ch/*** Please note that the images shown are visualisations and the actual fit-out may differ slightly. ***An advertisement by STEINAUER IMMOBILIEN AG • Pets: Allowed by arrangementDeposit • Deposit required: Yes • Deposit amount: CHF 6500Parking • Underground garage for CHF 150.00 per month

Travel time
-
1 / 4
4.5 rooms, 112m², CHF 3,480.–
8180 Bülach

NEW BUILD | Modern living on two levels

Enjoy living close to nature while still having the city right on your doorstep: these eight stylish duplex apartments on the penthouse floor combine an attractive location with modern comfort. The apartments are available from 1 April 2027.Apartment highlights:-Open-plan, modern kitchen with a raised oven, induction cooktop, dishwasher and fridge with a separate freezer compartment-High-quality oak parquet flooring in the living and sleeping areas; easy-care tile floor in the kitchen and bathrooms-Your own washing machine and tumble dryer in the apartment, conveniently integrated into the kitchen-Some exposed concrete walls painted white-Two modern bathrooms: one bathroom with a bathtub, a sink with a vanity unit and a mirrored cabinet, as well as a separate toilet with a sink-Two terraces measuring 8.3 m² and 9.0 m²-Pleasant indoor climate thanks to a free-cooling system-Elevator in the development-A large children's playground-Your own basement storage unit**********************************************Underground parking spaces can be rented for an additional CHF 150.- per month. Parking spaces with charging stations are available for CHF 180.- per month. Motorcycle parking spaces can be rented for an additional CHF 45.- per month.**********************************************The project website linked below provides an overview of all apartments currently available and detailed construction specifications, including floor plans.https://www.brueggli-buelach.ch/*** Please note that the images shown are visualisations and the actual finishes may differ slightly. ***A listing by STEINAUER IMMOBILIEN AG • Pets: Permitted by arrangementSecurity deposit • Security deposit required: Yes • Security deposit amount: CHF 7500Parking • Underground garage for CHF 150.00 per month

Suggested properties for you based on search results

Other interesting objects