1 result - Maisonette / Duplex rent: Uetikon am See

More objects in your automatically expanded search area
19 results - Radius: + 10km
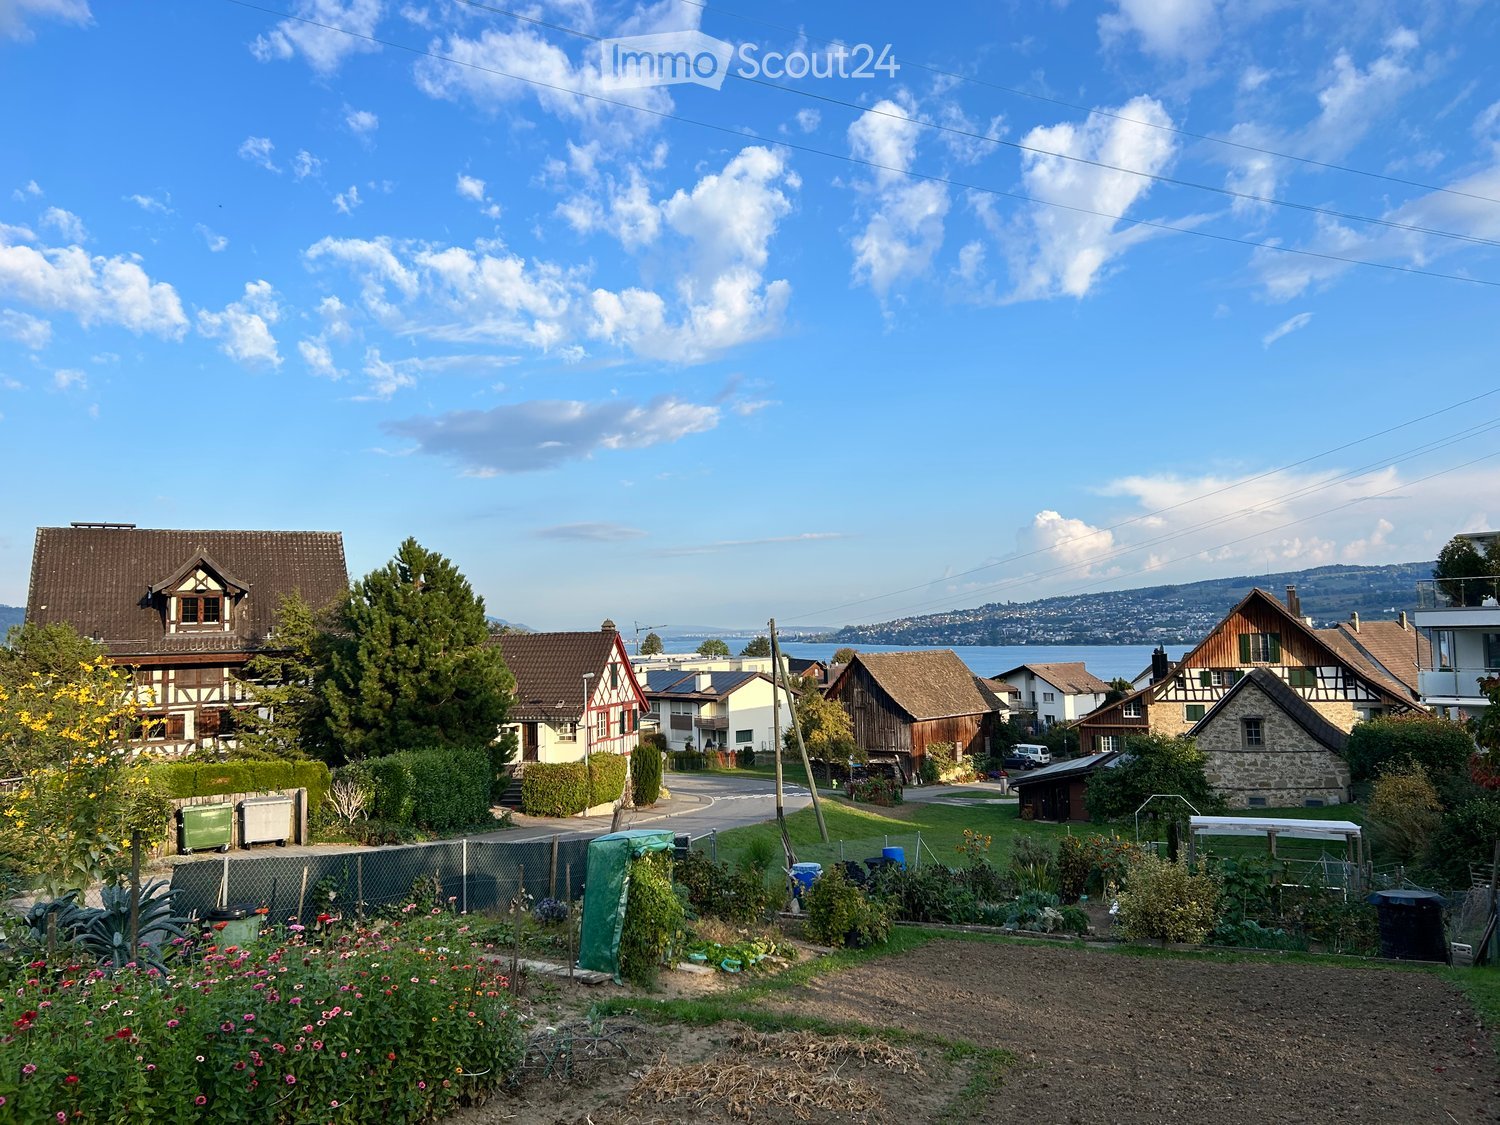
  • Village view with a vegetable garden in the foreground, traditional half-timbered houses, and a lake with hills beyond.
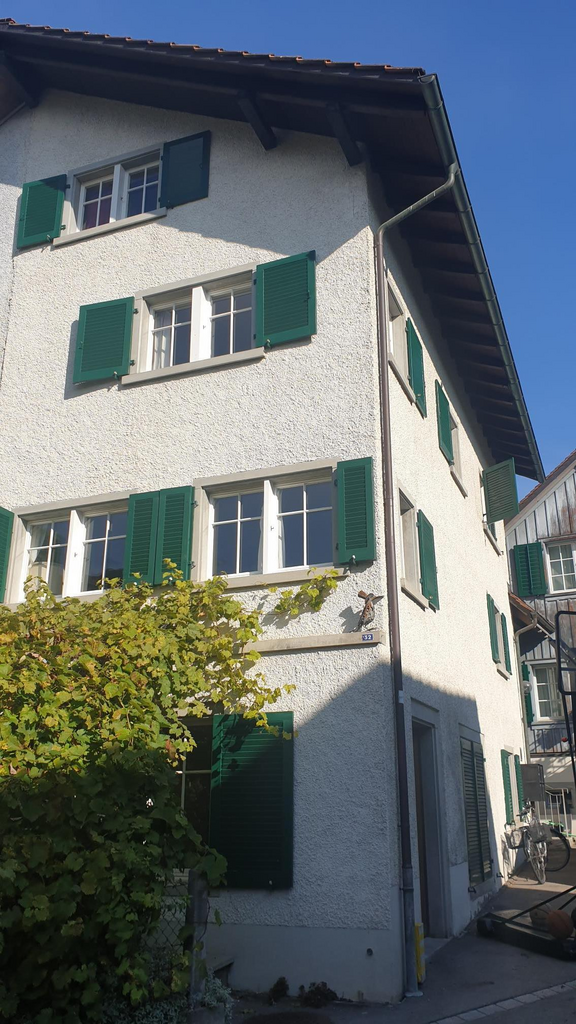
  • Half-timbered house with red beams, green shutters, and a dark tiled roof, with a tall hedge in front and a street lamp by the road.
  • Small house with a front entrance reached by an outdoor staircase, a brown wooden door, and a closed wooden garage door below.
  • Entrance hall with wood-paneled walls, a terracotta tile floor, a front door with a leaded glass panel, a window, and built-in open shelving.
  • Entrance hall with a wooden front door, tiled floor, and an arched opening into a small kitchenette with a fridge and cabinets.
  • Empty room with terracotta tile floor, radiators, two windows with garden and road views, and a front door with glass panel.
  • Empty room with a wooden staircase, a window with curtains, and a kitchen visible through an opening on the right.
  • Interior room with a wooden staircase, wood-paneled walls and ceiling, and two windows with blue curtains.
  • Small kitchen seen through a brick archway, with wood cabinets, a white electric stove, a sink, and patterned tiles; a room on the left has an open window.
  • Kitchen with wood-finish cabinets, patterned tile backsplash, a white electric stove, a sink, and a window overlooking a lawn.
  • Wooden spiral staircase with a handrail descending into a floor below, seen from above.
  • Bathroom with a toilet, red mosaic tiles, and a bathtub, with a sunken step down into a blue-floored room.
  • Bathroom with a white bathtub, a wall-mounted sink, a mirror cabinet, and red tiled walls under a sloped ceiling.
  • Bathroom with a white toilet, a red-tiled bathtub with a hand shower, a white radiator, a white chest of drawers, and wooden beams under a sloped ceiling.
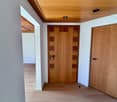
  • Sloped attic corner with wood-paneled built-in cupboards, exposed timber rafters, and red mosaic tiles on the left wall.
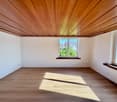
  • Unfurnished attic room with a wooden slatted ceiling, sloped walls, a wooden floor, and a window looking onto a grassy garden and a neighboring building.
  • Unfurnished room with a sloped wooden ceiling, wooden floorboards, and a built-in sliding wardrobe door.
  • Empty attic room with wood-panelled sloped walls, exposed beams, a wooden floor, and a radiator under a window.
  • Entrance with a dark wooden door, house number 1749, and a concrete landing inside a recessed stucco doorway.
  • Empty basement room seen through an open doorway, with bare walls, a small window, and a concrete floor.
  • Basement utility room with a large oil tank on a green base, a stepladder, cleaning tools, and wooden doors.
  • Wooden chevron-patterned door set in a white rendered wall with a dark timber frame, with ivy and dry vines beside it.
  • Basement storage area with concrete steps, tiled walls, metal shelving, and a wooden door frame.
  • x
  • Utility room with a water heater, electrical meters and fuse boxes on the wall, white wall shelves, and a wooden door.
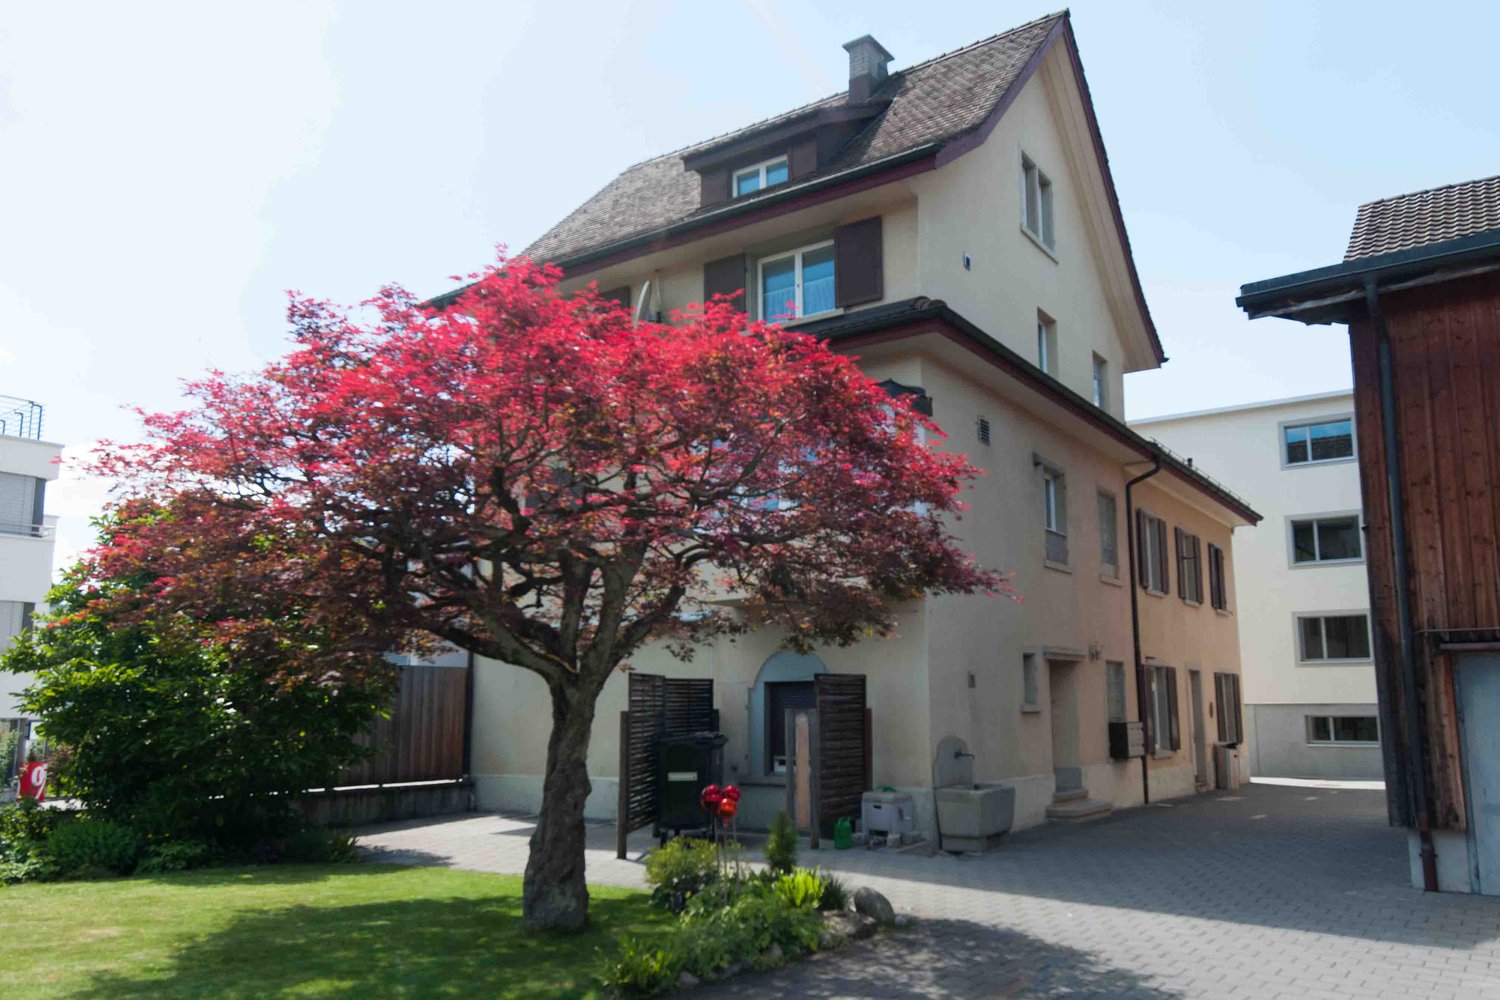
  • Two-storey half-timbered house with a dark tiled roof, a wooden door at ground level, and a staircase leading up to the entrance beside ivy-covered walls.
  • Half-timbered house with a dark tiled roof beside a quiet village road, with a garage door and a grassy slope behind.
  • Village street with half-timbered houses, a wooden barn, and a distant view of hills and a lake.
1 / 28
3 rooms, 50m², CHF 2,310.–
Top
Unterortstrasse 40, 8804 Au ZH

Charming Riegelhäuschen in Au (ZH) – 5 minutes on foot to the lake

A true gem! This detached, historic Riegelhäuschen with its beautiful red half-timbering exudes a very special charm. A lot of wood, visible beams, cozy rooms, and a charming interior design in the style of the 70s give the house a unique atmosphere.The house offers around 50 m² of heated living space, supplemented by approximately 22 m² of basement and ancillary rooms. A small, pretty garden and a cozy seating area invite you to relax.A few special features to note: • Not suitable for a shared flat (passage room) • No parking space available • Open bathroom/WC area on the upper floor, between spiral staircase and bedroom (additional WC with laundry room on the lower floor) • Relatively steep spiral staircase The Riegel house is located in a sunny position in Au-Wädenswil, near Lake Zurich (approx. 5 minutes on foot) and the beautiful Au peninsula (approx. 10 minutes on foot). The neighborhood is extremely sympathetic and uncomplicated – and the connection to public transport is excellent: the bus stop "Au, Unter Ort" is only 1-2 minutes' walk away.A beautiful home for people who love the unconventional, appreciate historic charm, and want to take care of this old house.Rent and ancillary costs • Net rent: CHF 2,250.– / month • Ancillary costs deposit: CHF 60.– / month (Wädenswil municipal utilities: water, sewage, waste disposal fees, etc.) • Total monthly: CHF 2,310.– In addition, and to be organized and paid directly by the tenant: heating oil, electricity, internet, and radio and television fees (Serafe, formerly Billag).Interested?Then I look forward to a personal application by email with a photo and a few lines about you: • Who are you? • What do you like about this special house? • Are the special features described above okay for you? Please also attach the usual documents to your application (completed rental interest form, current debt enforcement extract, and information about profession and income, including corresponding evidence).Viewings are possible by prior arrangement.I look forward to your application and to getting to know someone who appreciates the special character of this house and handles it with care.

Travel time
-
1 / 27
6.5 rooms, 180m², CHF 3,890.–
Freiestrasse 29, 8610 Uster

Living in the heart of Uster like in a single-family home.

We rent out this exceptional 6.5-room maisonette apartment immediately. The apartment convinces with open spaces with a lot of space, flexible usage possibilities, and a high-quality interior design. With a living area of approximately 180 m2 on two floors, it is ideal for families or the combination of living and working.The most important features of this apartment at a glance: • 6 flexibly usable rooms • 180 m² living space on 2 floors • Spacious attic (52.5 m²) • Various high-quality vinyl and parquet floors (oak and ship's floor) • Fiber optic connection available • Large seating area (25 m²) with garden share On the first floor is the main apartment with the following equipment: • Bright kitchen with bay window as a dining area • Open living room and separate dining room • Study/children's room with built-in closets under internal staircase • 2 bedrooms (one with sink and mirror cabinet) • Spacious bathroom with bathtub, shower, toilet, washbasin, and built-in closets • Additional small wet area with toilet/shower An internal staircase connects the main apartment to the spacious attic: • Spacious room (52.5 m2), divisible with sliding doors and newly installed Velux roof window • Ideal as a studio, office, or additional living area • Built-in closets available • Wet area with toilet and washbasin • Separate storage room • Connection possibility for washing machine and dryer • Separate entrance from staircase. The outdoor area as well as the additional ancillary areas convince with the following advantages: • Basement room (17.7 m2) for private use • Heating technology cellar usable as a communal drying room • Communal laundry room (washing machine and dryer) • Small built-in kitchen with sink and refrigerator as well as a general toilet • Additional storage space for clothes in the laundry room • Large seating area (25 m2) with sunshade (access from outside) • Spacious garden share for communal use A private and large single garage (6.0 x 4.0 m, height 3.3 m2) with a lot of additional storage space or an outdoor parking space can be rented additionally. Keeping small animals is allowed, while smoking within the apartment is not permitted.Convince yourself and arrange a viewing appointment. Contact us for a viewing via the contact form. Please introduce yourself briefly when making your inquiry (including age, number of people, and profession) and share with us why you are interested in this apartment.

Travel time
-
1 / 6
4.5 rooms, 149m², CHF 2,990.–
8618 Oetwil am See

Dream Home with Sunny Terrace

This spacious 4.5-room maisonette in Oetwil am See offers 149 m² of living space on three floors - ideal for couples or families looking for space, privacy, and a home with character. The approximately 50 m² large, partially covered sun terrace invites you to relax outdoors. The chimney provides cozy evenings, and the private laundry tower offers comfort in everyday life. Child-friendly location with good traffic connections and proximity to the Forch highway A52. Garage for up to two cars plus additional storage space for CHF 240 per month.This BETTERHOMES offer is characterized by the following advantages:- approximately 50 m² large, partially covered sun terrace- living on three floors- chimney for a cozy living atmosphere- private laundry tower- garage for up to two cars + additional storage space for CHF 240.- / month- child-friendly living environment- good traffic connections- proximity to the Forch highway A52- and, and, and ...Interested? Contact us for a non-binding viewing!Didn't find anything suitable? Over 2,000 more offers at: www.betterhomes.ch - the real estate fair mediatorWant to market your own property?Take advantage of our know-how: https://www.betterhomes.ch/de/profitierenDo you want to have a property valued?Find out its value now through our free valuation, immediately and non-binding!https://www.betterhomes.ch/de/knowledge/estimationMore detailsLocation: quiet, family-friendly, and close to natureCondition: well-maintained, good conditionBathrooms / wet cells: 3 (1x WC / sink / shower, 1x WC / sink / bathtub, 1x WC / sink / shower)Public transport: bus, 120 m / train station, 1.3 kmSchools: kindergarten, 350 m / primary school, 650 mShops: Denner, 650 m / Volg, 800 m

New building
1 / 12
4.5 rooms, 122m², CHF 5,250.–
Hauptstrasse 41, 8832 Wollerau

First-time rental - Modern 4.5-room maisonette apartment in a central location

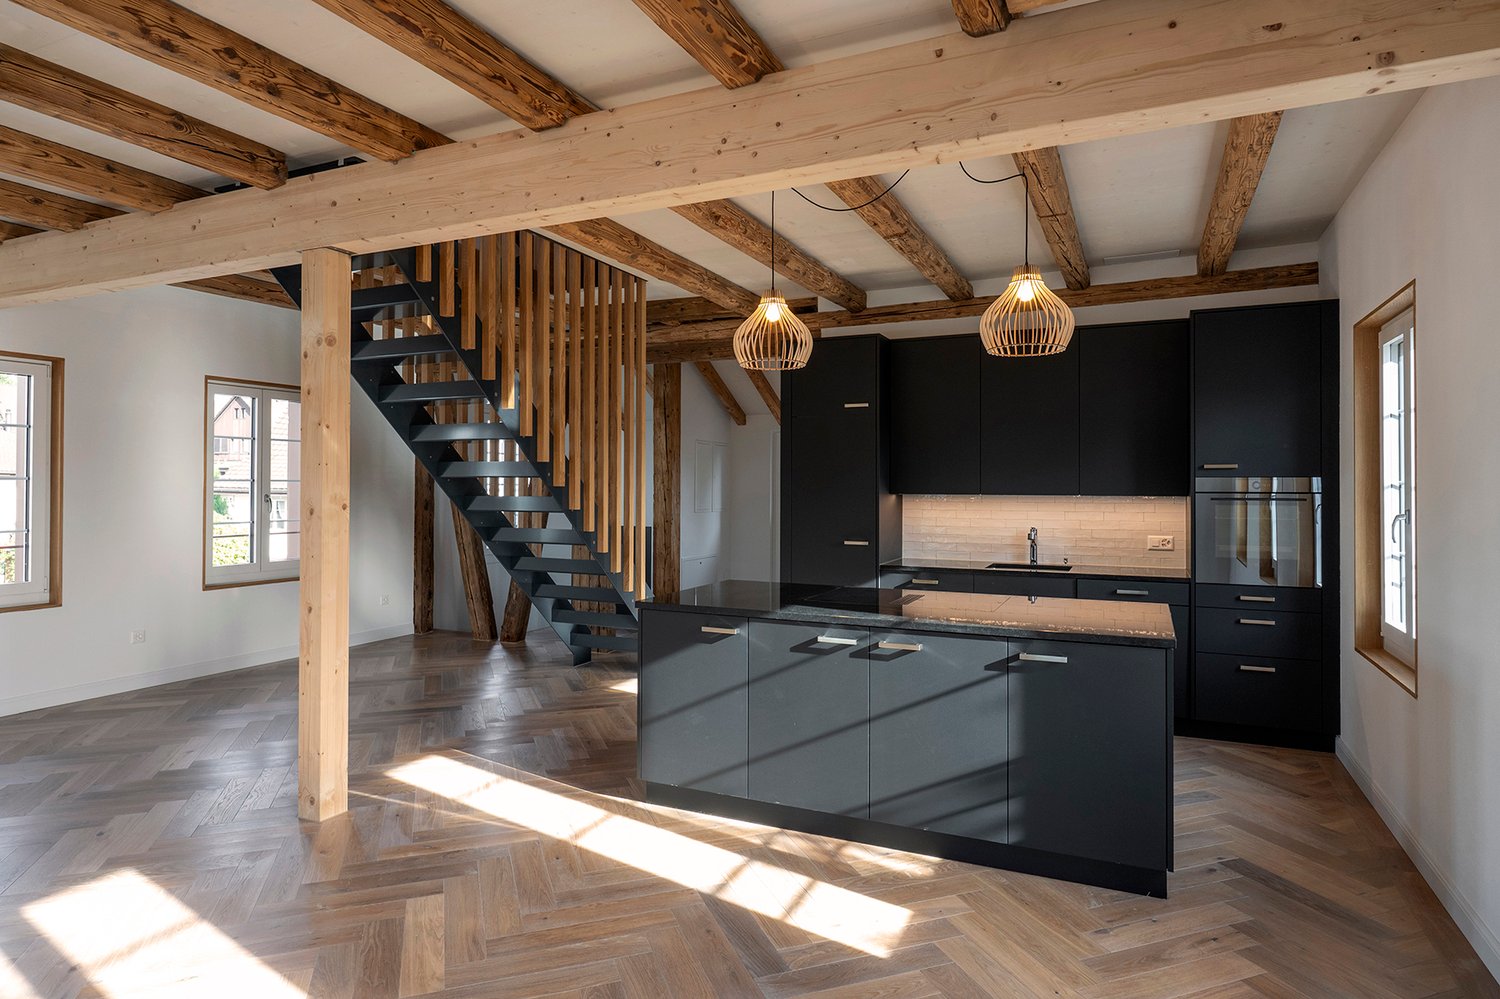
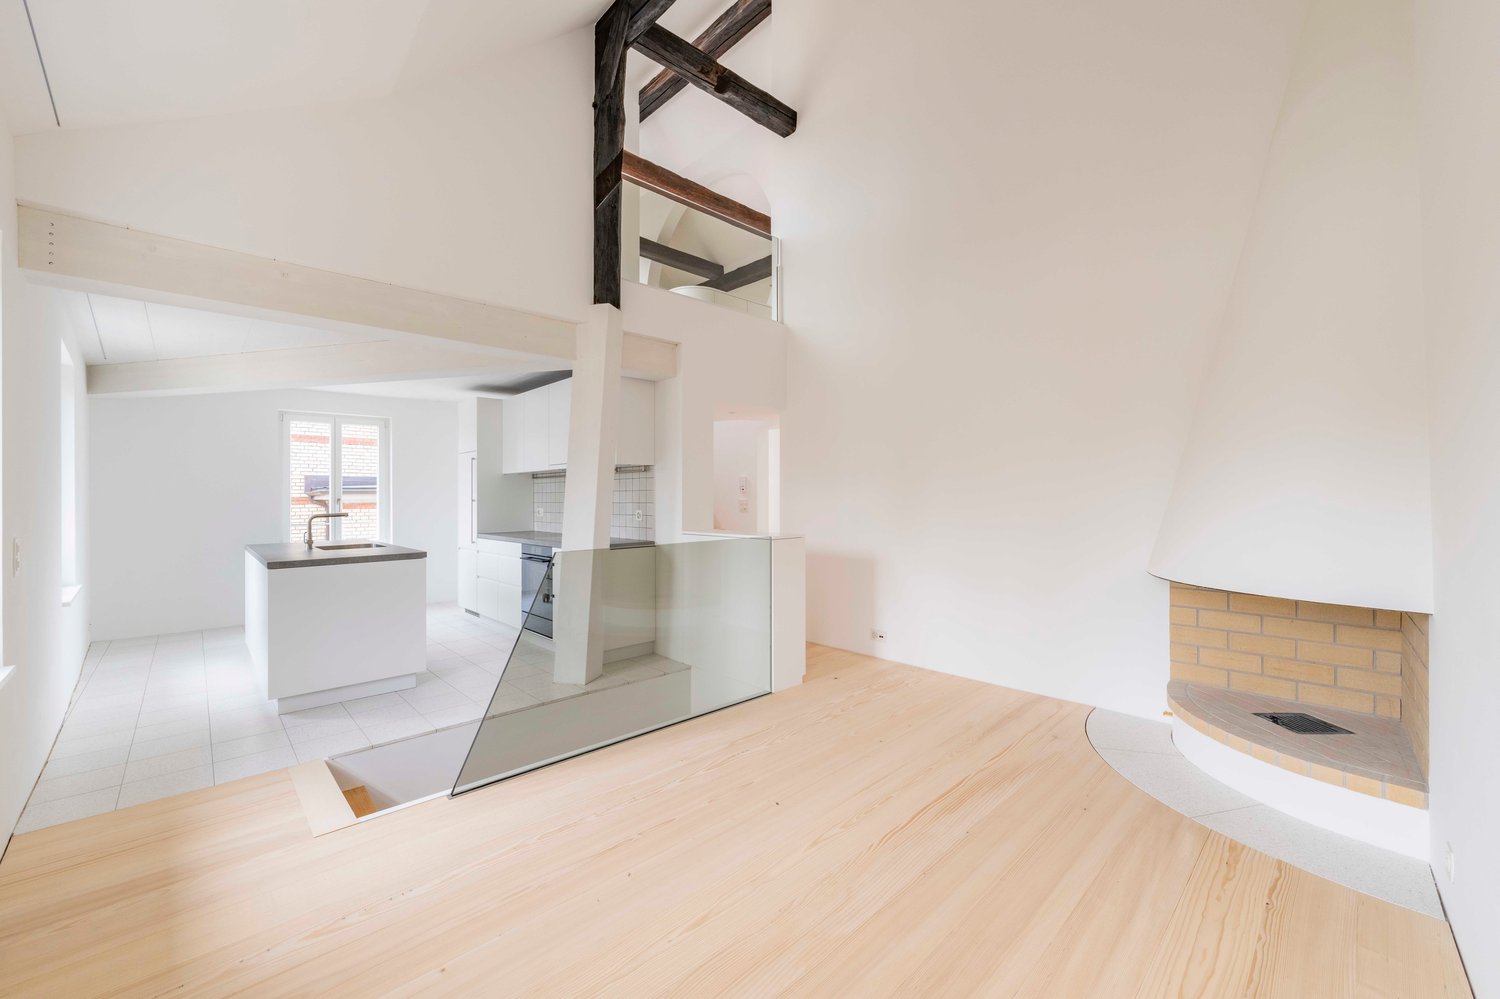
From October 1, 2026, or by agreement, this attractive 4.5-room duplex apartment in the new building at Hauptstrasse 41 is available for rent.The high-quality finished apartment combines modern living with a lot of privacy in a central, well-connected location. The well-thought-out room layout over two levels and the timeless materialization create a stylish and at the same time cozy home.Highlights of the apartment: • High-quality, oiled oak parquet • Lovingly selected, timeless materialization throughout the apartment • Two full-fledged wet rooms - one with a shower, one with a bathtub • Own washing tower in the apartment • Modern and spacious kitchen with bright, elegant surfaces • Storage space under the roof • Small three-party house with a lot of privacy • Cozy balcony • Basement compartment • Parking spaces available, also separate parking boxes on request • Additional hobby room can be rented The apartment is located at Hauptstrasse 41 in the heart of Wollerau. Shopping facilities, services, schools, and daily necessities are easily accessible. At the same time, you benefit from the good connection to public transport and the superior road network.Wollerau convinces as an attractive place to live on the upper Lake Zurich due to its proximity to Zurich, Zug, and Lucerne, combined with a high quality of living and life. The natural surroundings, the proximity to Lake Zurich, and the attractive hillside location make Wollerau a popular place to live.A home for all those who value quality, privacy, and an excellent location.For information; Pets are not allowed in this property.We are happy to provide you with further information and look forward to showing you the apartment during a personal viewing on site.Other apartments are available. Please contact us for current availability. We look forward to your contact!

Travel time
-
1 / 7
3.5 rooms, 105m², CHF 2,203.–
Ettenhauserstrasse 5, 8620 Wetzikon ZH

Charming maisonette apartment in a central location!

We are renting this bright and spacious 3.5-room maisonette apartment on two floors in a well-maintained commercial property directly in the center of Wetzikon. This original residential object is modern and convinces, in addition to the large terrace with a beautiful view to the mountains, with the following amenities:Upper floor:- Entrance area with built-in closet- Living and dining room with parquet floor- with direct access to the terrace- Kitchen with tile floor and window- with dishwasher and ceramic stove- separate toilet with tile floor- Spiral staircase to the lower floor- Spacious terraceLower floor:- Two bedrooms with parquet floor- Bathroom/WC with tile floor- Spiral staircase to the upper floor- Basement compartmentUnfortunately, no floor plans are currently available.Parking spaces in the underground garage can be rented separately for CHF 160.00 per month, subject to availability.The Wetzikon ZH, Oberwetzikon bus stop is located in the immediate vicinity, from where you can reach Wetzikon train station with regular train connections within a short time with bus lines 850, 851 & 857.Furthermore, ideal shopping opportunities and various service providers are stationed in the center of Wetzikon.Have we sparked your interest?Then contact us directly in the online ad via "Contact Provider". You will then receive an automated email with the viewing information and the opportunity to apply digitally for the apartment and/or ask us any questions.We look forward to your digital application after the viewing.

Travel time
-
1 / 7
5 rooms, 150m², CHF 5,450.–
Auf Anfrage 1, 8704 Herrliberg

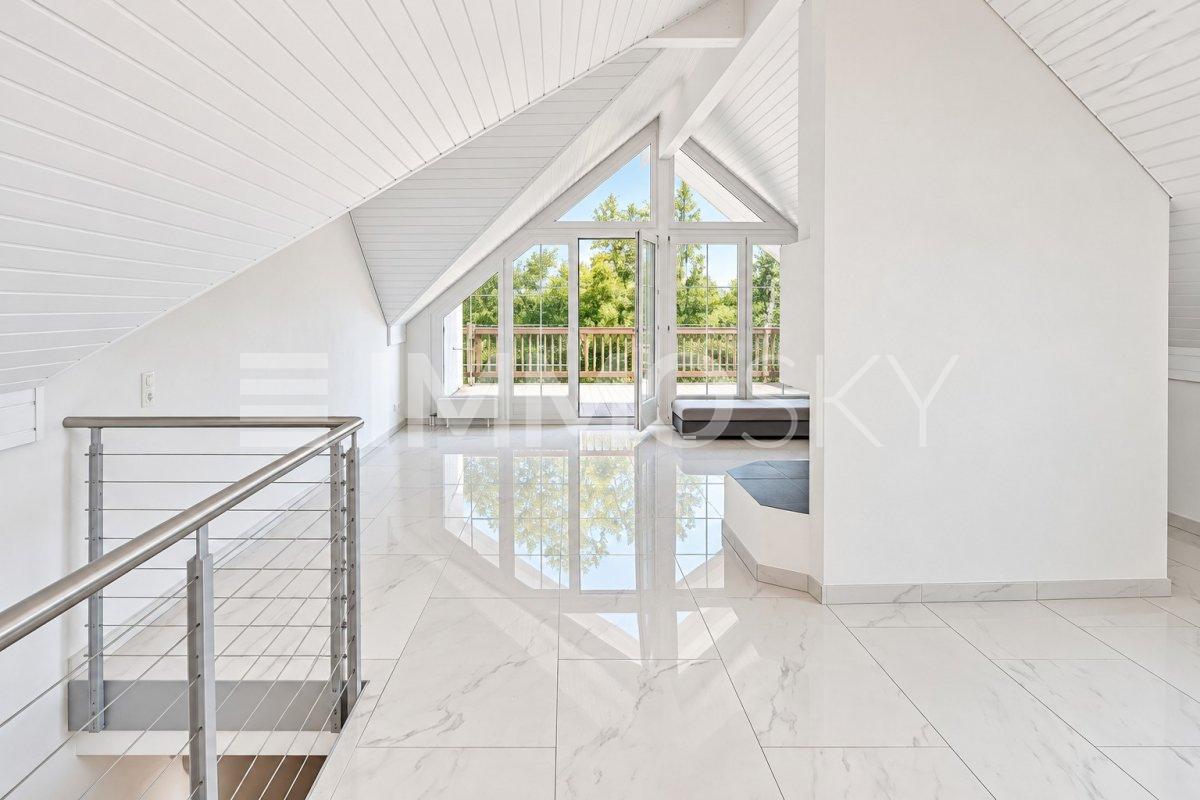
Exclusive living dream on two levels with balcony in Herrliberg

Discover your new home in the sought-after community of Herrliberg! This attractive maisonette apartment spans two floors and impresses with a generous space offer, a well-thought-out room layout, and an inviting living atmosphere. The bright living and dining area forms the heart of the apartment and creates a pleasant atmosphere for cozy hours with family and friends.The versatile rooms offer ideal conditions for families, couples with increased space requirements, or the combination of living and home office. A special highlight is the sunny balcony, which invites you to relax and linger. The division into two living levels gives the apartment a special character and allows for a pleasant separation between living and retreat areas.The quiet surroundings ensure a high quality of living and offer an ideal retreat from everyday life. Herrliberg is one of the sought-after residential communities on the right shore of Lake Zurich and combines natural living with proximity to the city of Zurich.This ImmoSky offer includes the following *additional services*:+ Quiet and attractive living location+ Two garage parking spaces included in the rent+ Sunny and bright living rooms+ Generous space offer on two living levels+ Ideal home for families and couplesHave we sparked your interest? We would be happy to show you the apartment in person on site. We look forward to your contact.

1 / 8
3.5 rooms, 92m², CHF 2,640.–
Rebhaldenstrasse 73e, 8625 Gossau ZH

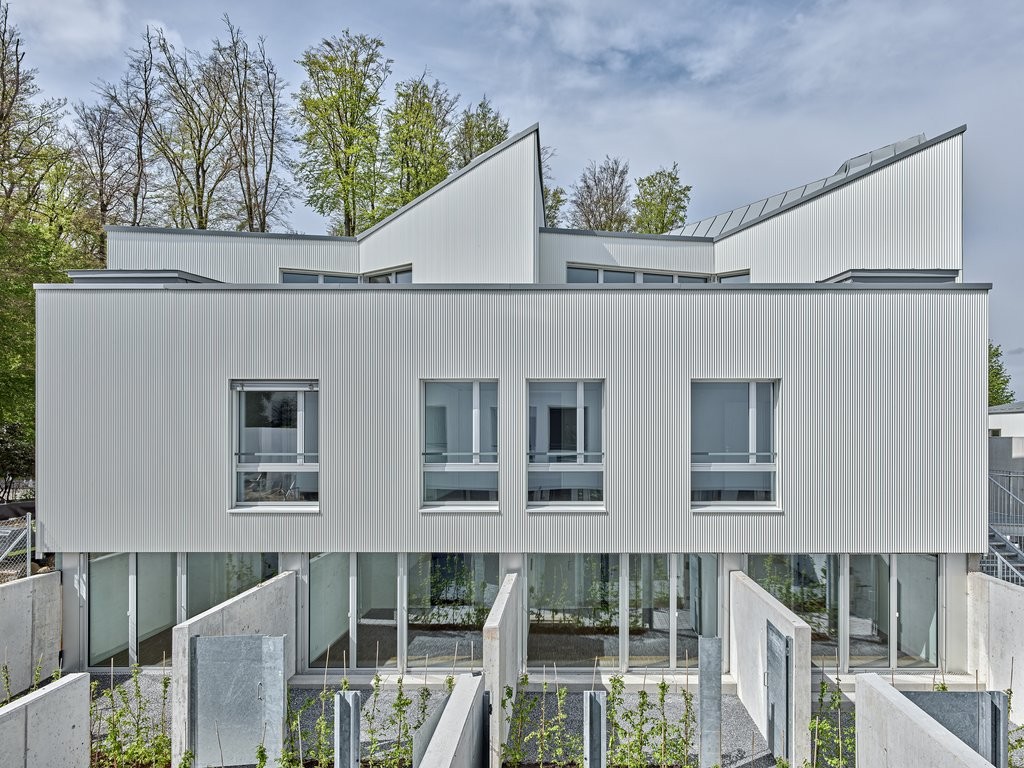
Newly built row house with modern 3.5-room maisonette apartment!

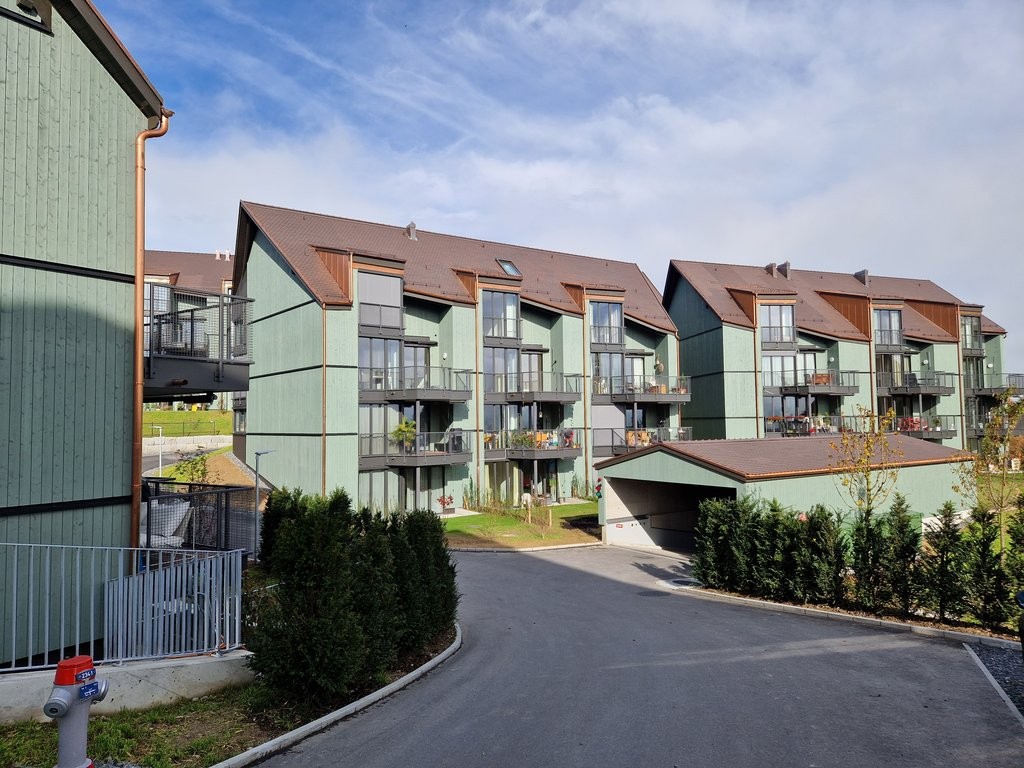
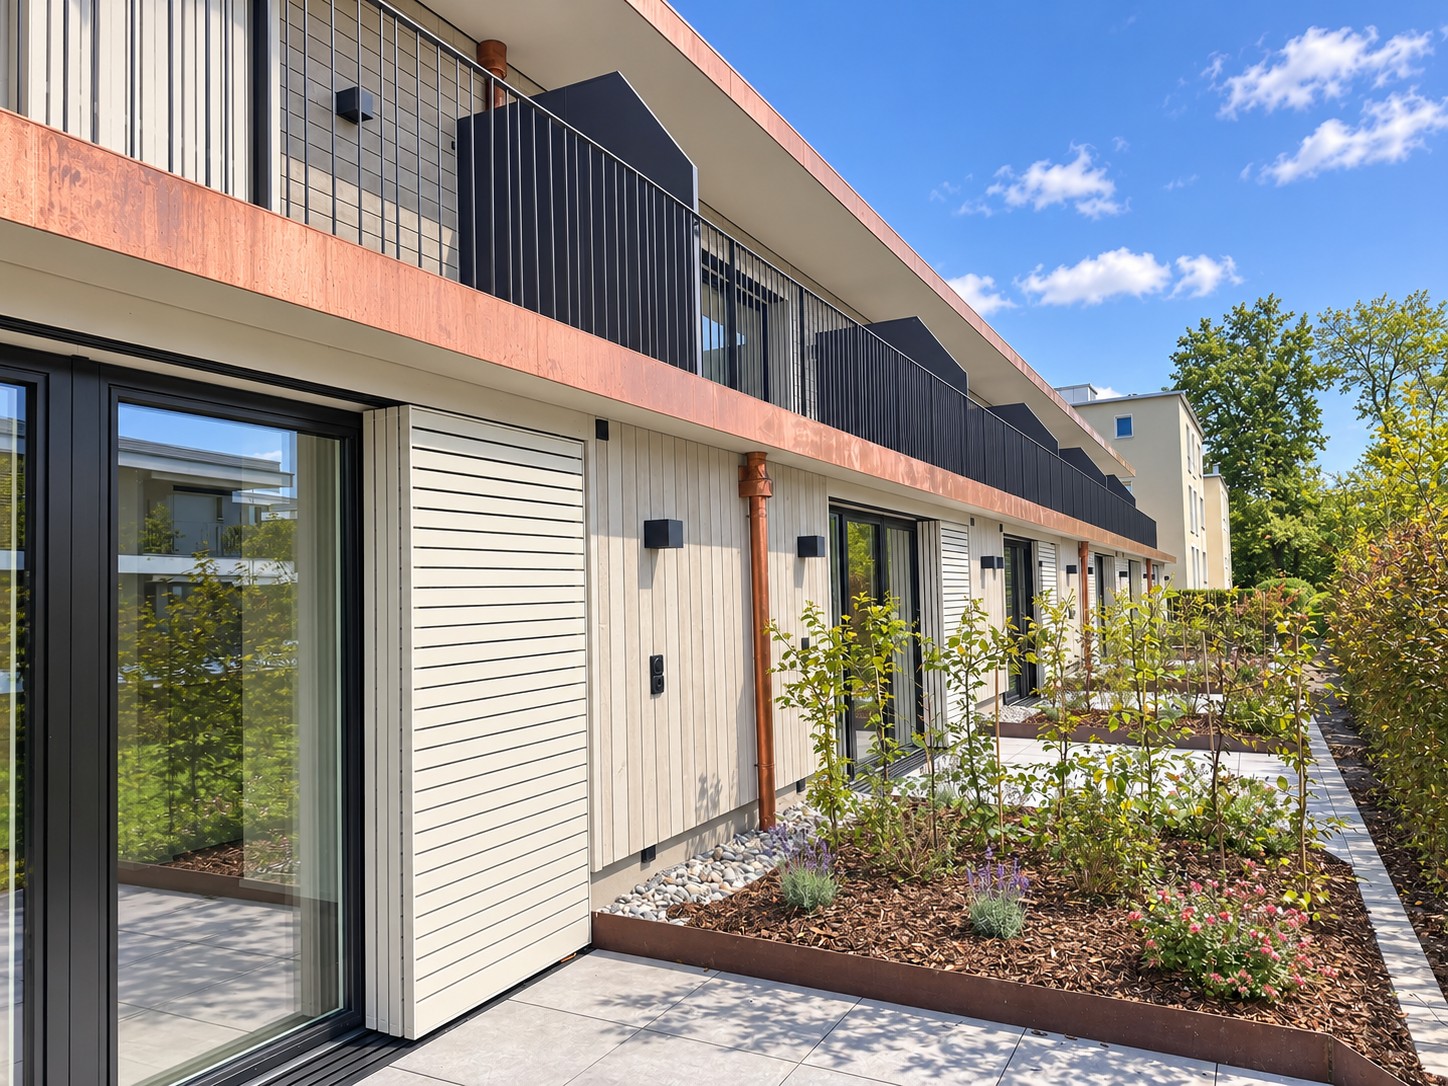
Available immediately or by arrangement, we are renting this attractive and modern 3.5-room maisonette apartment in a newly built row house in the heart of Gossau ZH. The maisonette apartment impresses with its modern new building standard, high-quality equipment, and well-thought-out room layout over two floors. It is ideal for couples, single people, or small families who value modern living, comfort, and a pleasant living atmosphere. The apartment offers you: • Modern new building standard with contemporary and high-quality equipment • High-quality parquet floor in the living and sleeping areas • Modern and well-equipped kitchen with contemporary appliances • Private laundry tower with washing machine and dryer directly in the apartment • Two outdoor areas: balcony on the east side and additional balcony on the west side • Bright and friendly living rooms thanks to generous window areas • Well-thought-out maisonette layout with clear separation of living and sleeping areas • Underground parking spaces can be rented for CHF 140.00 per month The two balconies offer you the opportunity to enjoy the sun at different times of the day and extend the living space outdoors. Whether it's a cozy breakfast in the morning or relaxed evening hours, the various outdoor areas provide additional living comfort. Thanks to the central location in Gossau ZH, you also benefit from a pleasant living environment and good accessibility to the surrounding municipalities. Shopping facilities, services, and other daily necessities are located in the nearby area. Have we sparked your interest and would you like to get an idea of this beautiful maisonette apartment? Simply fill out the contact form. You will then automatically receive an email with the available viewing dates. We look forward to your contact and to being able to show you the apartment in person. Important note:Please note that the surroundings of the property are currently still in the construction phase. Corresponding construction activities and construction site emissions can therefore occur temporarily.

Travel time
-
1 / 23
8.5 rooms, 240m², CHF 4,250.–
Zugerstrasse 1, 8915 Hausen am Albis

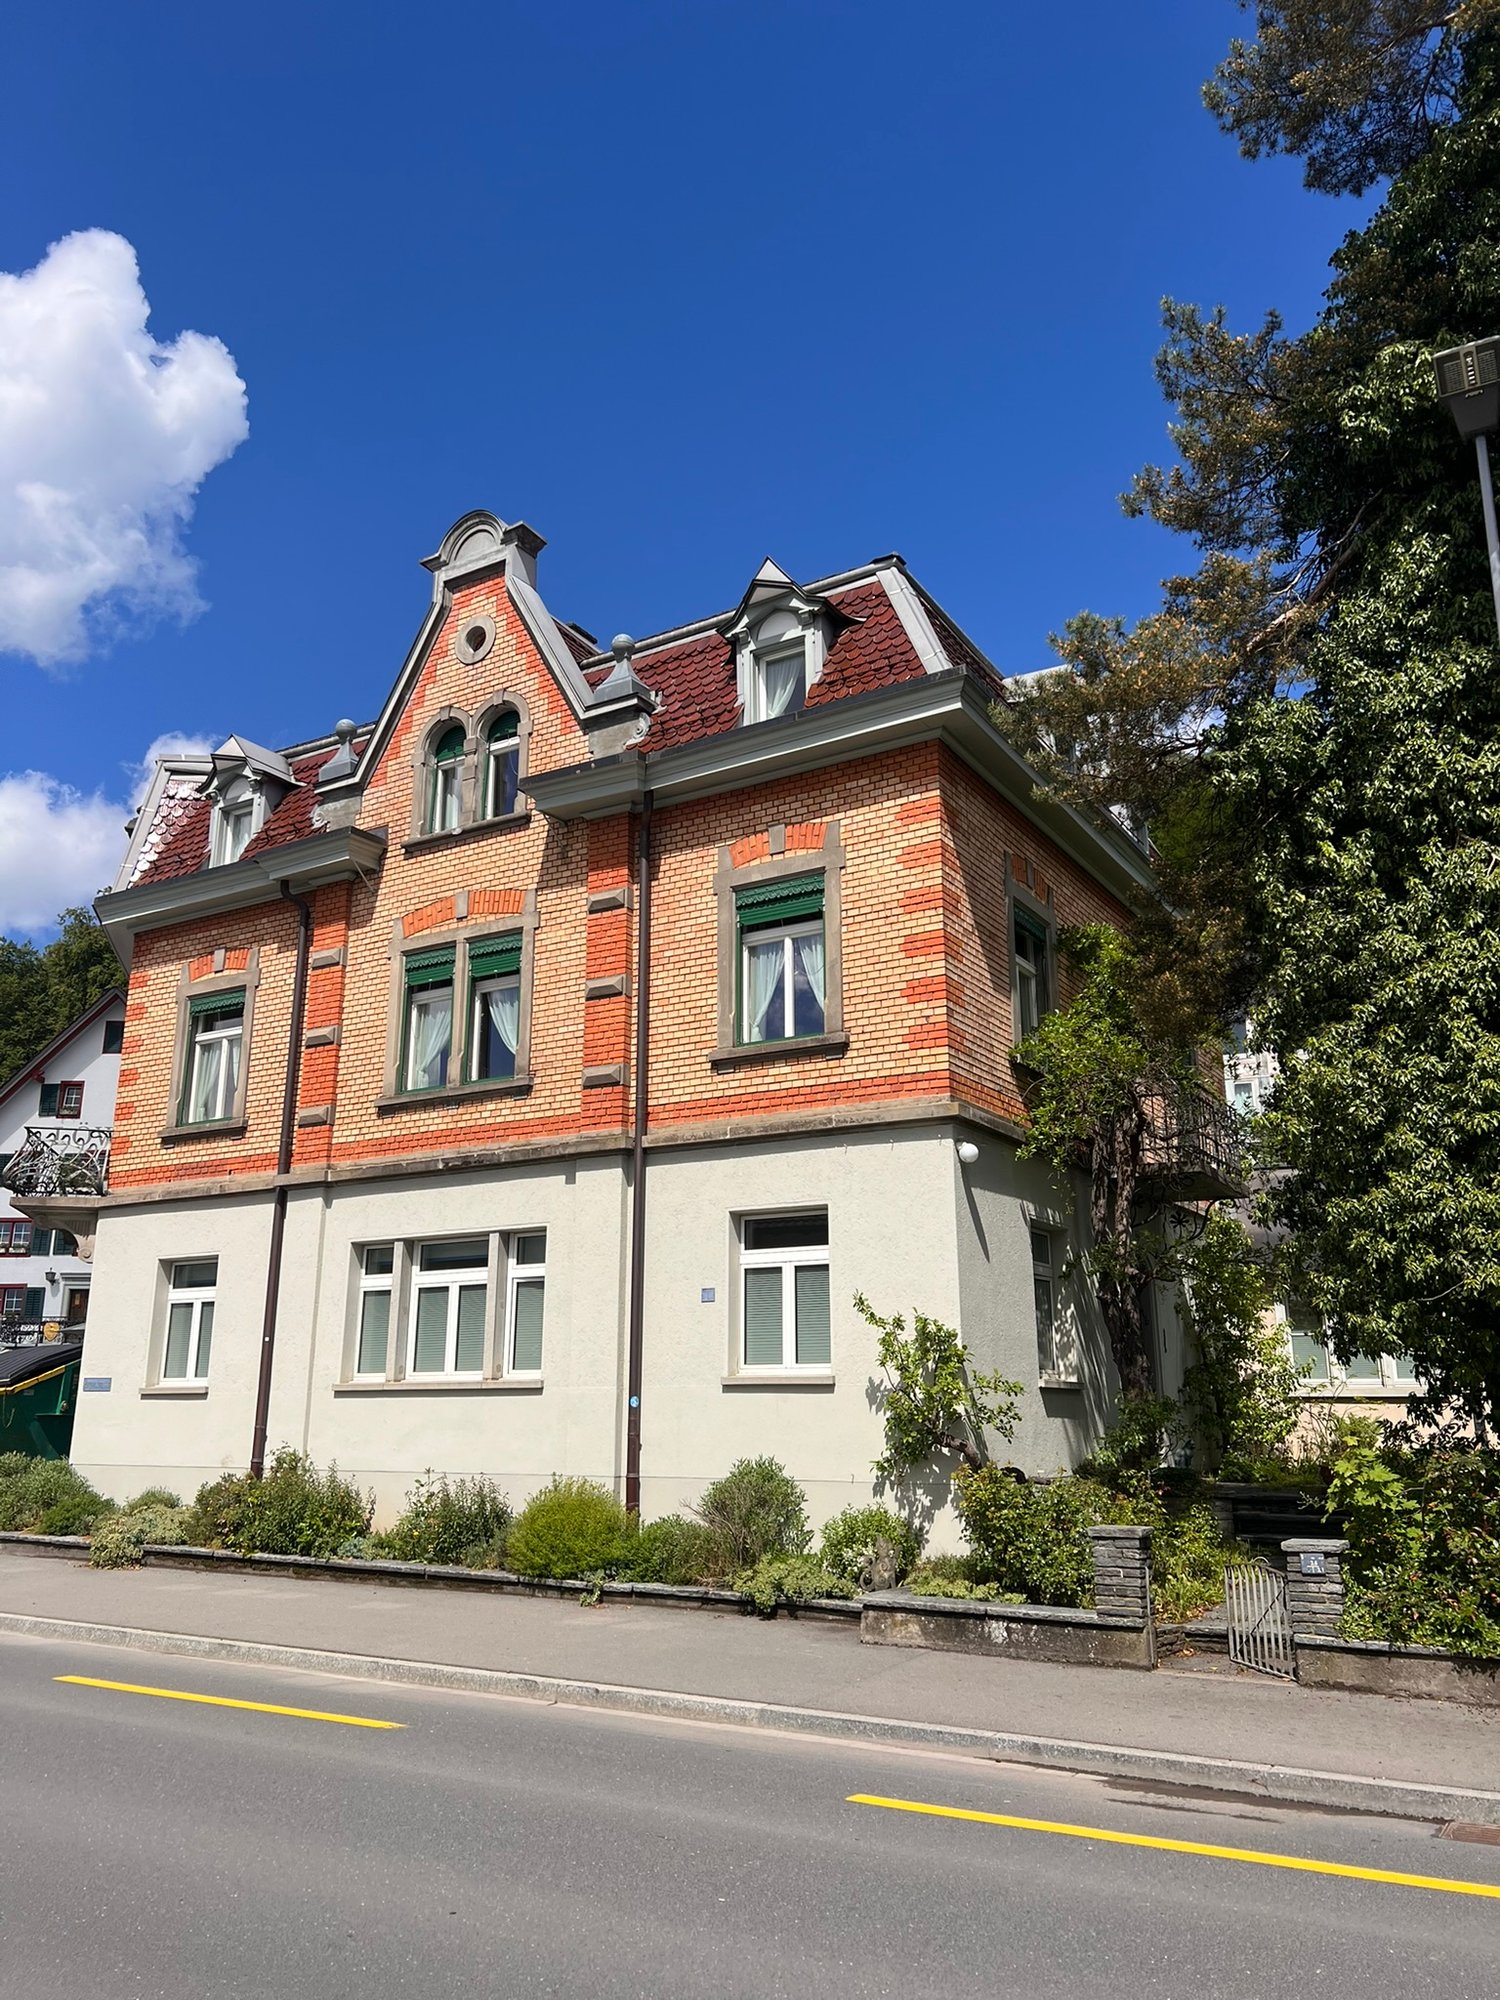
8.5-room maisonette apartment with old building charm, large terrace, and garden in Hausen am Albis

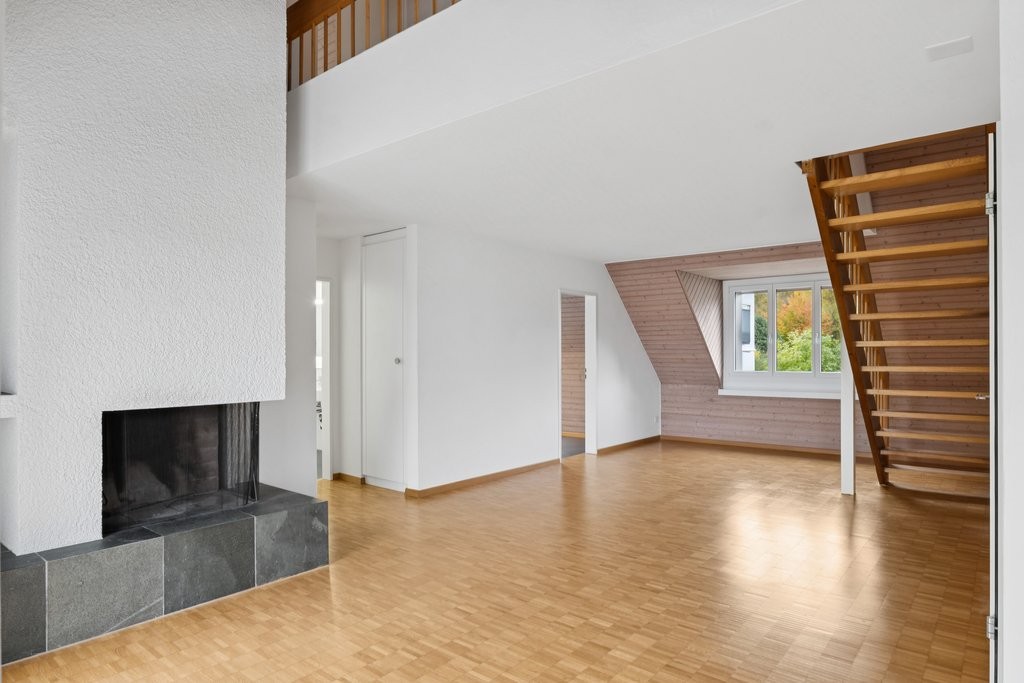
Spacious living with a lot of charm and exceptionally much spaceAt Zugerstrasse 1 in Hausen am Albis, you can expect an exceptionally spacious 8.5-room maisonette apartment in a characteristic Jugendstil old building with a striking brick facade. Historical details such as the beautiful wooden doors, the herringbone parquet, and the characteristic windows combine with modernized living areas to create a special home.The apartment spans several floors and offers an exceptional amount of space with eight rooms, two bathrooms, a spacious terrace, garden, cellar spaces, and a garage for two vehicles. This makes the property ideal for a family, for people with increased space requirements, or for combining living and working.Room layoutThe entrance is located on the ground floor. From here, you also have access to the spacious cellar rooms with a separate laundry room and plenty of additional storage space.On the 1st floor, you will find the kitchen with direct access to the spacious terrace. On this floor, there are also four rooms and a bathroom with shower and toilet. The rooms can be used flexibly as living, dining, bedroom, children's, or workrooms.On the 2nd floor, there are four more rooms available. On this floor, you will find the second bathroom with bathtub, separate shower, and toilet, as well as a practical storage room. From here, you have access to the attic, which offers additional storage space.Terrace & GardenA special highlight is the very spacious terrace, which can be directly accessed from the 1st floor. It offers plenty of space for a large dining table, a lounge area, plants, or cozy hours outdoors.In addition, a garden area is available. Whether for sunbathing, playing for the kids, or simply relaxing – the outdoor areas offer versatile uses and give the apartment almost the character of a single-family home.The garden maintenance is taken over by the tenants.Garage, parking spaces & storageThe property includes a double-story garage with space for two vehicles. The garage is rented together with the apartment and must be obligatorily rented for CHF 250.– per month. It also offers additional storage space.Those who need more parking space can rent additional outdoor parking spaces if desired.Even within the property, the space offer is above average: in addition to the living areas, there are cellars, a separate laundry room, storage room, and attic available.Sustainable heat supplyThe property is heated via the district heating system in Hausen am Albis. The heat is generated, among other things, from wood chips.Living in Hausen am AlbisHausen am Albis combines natural and quiet living with attractive accessibility. Despite the idyllic location, both Zurich and Zug can be reached by car in about 20 minutes. This makes the apartment ideal for working professionals and families who commute between the economic areas of Zurich and Zug.Directly in the village, there are shopping facilities for daily needs and a post office. At the same time, nature and local recreation areas are practically at your doorstep.Thanks to its location on the Albis, Hausen also often benefits from sunny conditions – even on days when fog lies in lower-lying parts of the Knonauer office.ViewingsHave we sparked your interest?To arrange a viewing, please contact us by phone. The viewing dates will be individually agreed upon. We would be happy to show you this special apartment in person.Highlights at a glance • Spacious 8.5-room maisonette apartment • A total of 8 flexibly usable rooms • Two bathrooms • Bathroom on the 1st floor with shower and toilet • Bathroom on the 2nd floor with bathtub, separate shower, and toilet • Characteristic Jugendstil old building with striking brick facade • Historical details such as wooden doors and herringbone parquet • Modern kitchen • Spacious terrace with direct access from the 1st floor • Garden for use • Garden maintenance by the tenants • Separate laundry room in the cellar • Very much cellar and storage space • Additional storage room with access to the attic • Double-story garage for two vehicles – obligatory CHF 250.– per month • Additional outdoor parking spaces can be rented if needed • District heating • Shopping facilities and post office in the village • Zurich and Zug can be reached by car in about 20 minutes • Natural and family-friendly living environment • Viewing dates by individual phone arrangement A home for all who appreciate a lot of space, Jugendstil charm, and spacious outdoor areas – right in the heart of Hausen am Albis.
Travel time
-

Suggested properties for you based on search results