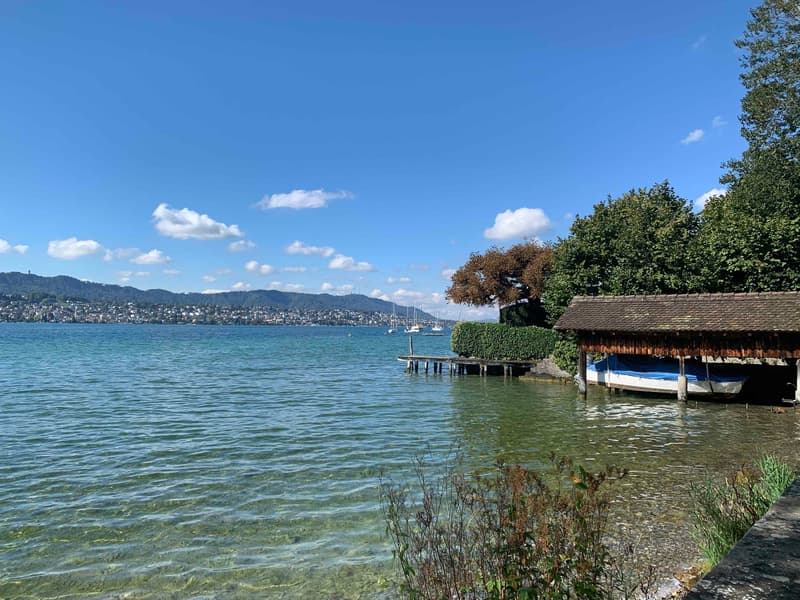
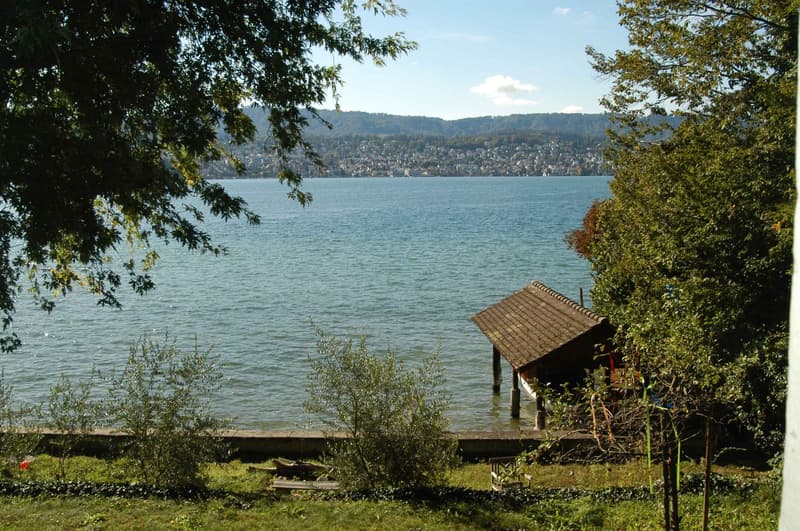
"First occupancy after renovation: Unique 5.5-room duplex apartment directly on Lake Zurich"
Address
Seestrasse 48, 8703 ErlenbachTravel time
- 3 min.Station: Erlenbach ZH
Surrounding information
Pharmacy
4 min.Pill Apotheke Drogerie SchwanenSchool
11 min.PflugsteinstrasseSupermarket
3 min.CoopPublic Transport
3 min.Erlenbach Bahnhof
Times refer to the route on foot.
Price
- Net rent:
- CHF 8,000.–
- Add'l expenses:
- CHF 550.–
- Rent:
- CHF 8,550.–
- Notify on price drop
Main information
- Availability:
- 01.12.2026
- Type:
- Maisonette / Duplex
- No. of rooms:
- 5.5
- Surface living:
- 155 m2
- Last refurbishment:
- 2026
- Year built:
- 1683
Characteristics
Balcony / Terrace
Dishwasher
Washing machine
View
Quiet neighborhood
Parking space
Documents (1)
Description
First occupancy after renovation: Unique 5.5-room duplex apartment directly on Lake Zurich
This exceptional 5.5-room duplex apartment (approx. 155 m²) spans the 2nd upper floor and the attic floor. It combines the historic charm of a protected, freshly renovated property with exclusive living space on two floors. The absolute top location directly on the lake with private lake access makes this property a rare gem.
Due to the room structure, the apartment is ideal for discerning families or couples who are looking for a lot of space to live and work.
The highlights at a glance
Location: First row on the lake in Erlenbach with private lake access
Condition: Freshly renovated (first occupancy), stylish living in a historic building (2nd floor & attic)
Outdoor area: Balcony (approx. 7 m²) on the 2nd floor with vertical awning for optimal sun and view protection
Storage space: Numerous high-quality built-in closets and a separate storage room in the attic slope (10 m²)
Special feature: Historic tile stove as an optical highlight (not usable)
Parking: Outdoor parking space for CHF 150.–/month (expansion of e-charging station possible), covered bicycle stand
Criteria: Pets are not allowed. No shared apartments (WG).
High-quality materials & equipment
Kitchen: Large kitchen with noble natural stone cladding, glass ceramic stove with integrated steam extractor, oven, steamer, and dishwasher
Windows & shading in the attic: Historic wooden windows with modern 3-fold glazing and classic wooden shutters, modern skylights
Windows on the 2nd floor: Historic wooden windows with modern 3-fold glazing and classic wooden shutters
Flooring: On the 2nd floor, historic solid oak parquet in the living and sleeping areas, in the attic, living areas with oak parquet laid in a herringbone pattern, in the entrance area, kitchen, and bathrooms, high-quality ceramic tiles.
Wet cells: Stylish floor tiles in red, combined with wall tiles in blue-green
Comfort: Own storage/laundry room with washing tower (washing machine/tumble dryer) and additional freezer, as well as a separate basement compartment
Room layout & areas
2nd upper floor:
3 living/bedrooms: Spacious rooms with approx. 21 m², 22 m², and 13 m²
Kitchen: approx. 14 m² – modern and well-equipped
Entrance area: approx. 14 m² – inviting entrance with practical built-in closets
Wet cells: One comfortable bathroom (10m2) with bathtub and shower, as well as an additional separate guest toilet
Utility room: Storage and laundry room with washing tower and freezer
Connection: New wooden staircase leading to the attic
Attic (DG):
2 bedrooms: Each approx. 15 m² with charming sloping ceilings
Anteroom: approx. 14 m² – ideally usable, equipped with built-in closets
Bathroom: Modern bathroom with shower
Storage space: Storage room with approx. 10 m² of space (not included in living space)
Data & conditions
Availability: From December 1, 2026
Rent: CHF 8'000.– net (plus CHF 550.00 ancillary costs deposit)
Parking space: CHF 150.– / month
Contact & viewing
Have we sparked your interest? For further information or to arrange a viewing, we look forward to your call.

Create an account for more options
Create your account to manage your favorites across all devices, keep track of your search alerts, and never miss an update. Everything you need for your home search, all in one place!
Advertiser
Contact
Stauffer & Gentile Immobilien GmbH
- Listing ID
- 4003515060
- Object ref.
- rtafu.uzgya