4 results - Single house buy: Wettswil

1 / 8
  • Tumble dryer
  • Washing machine
  • Quiet neighborhood
4.5 rooms, 127m², CHF 1,795,000.–
Top
8907 Wettswil

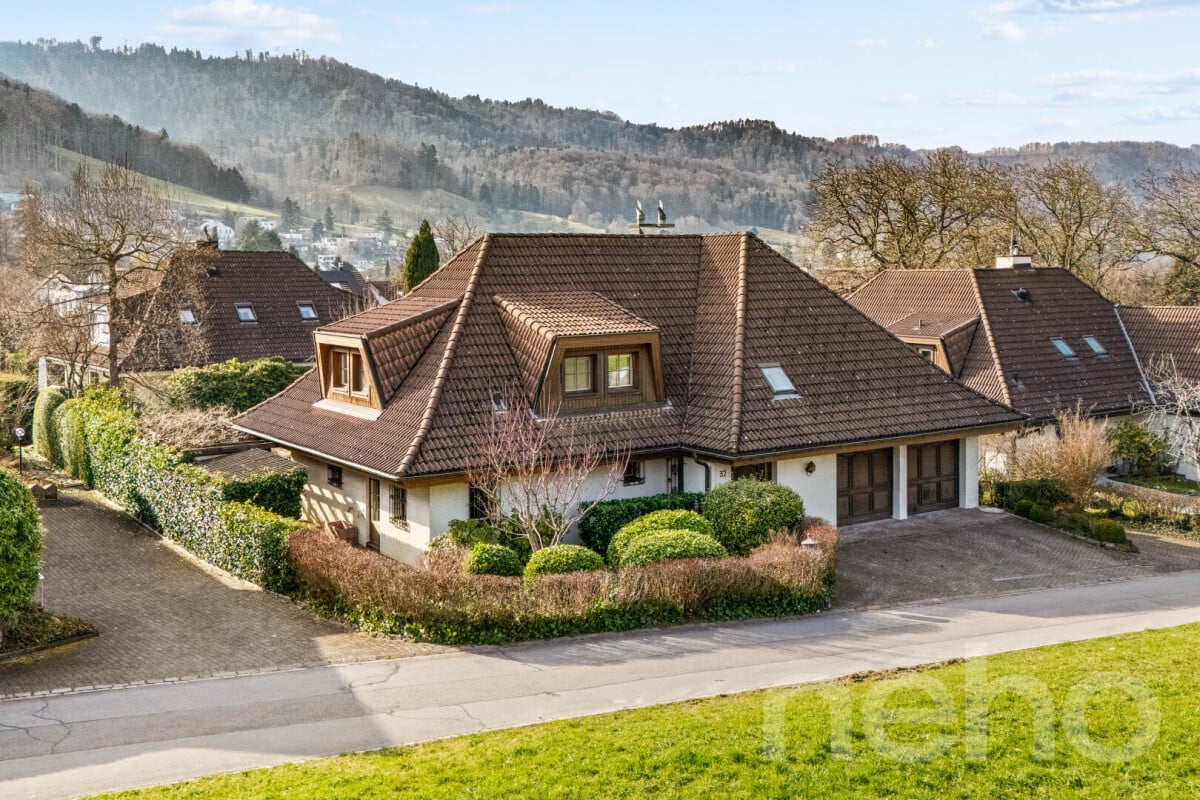
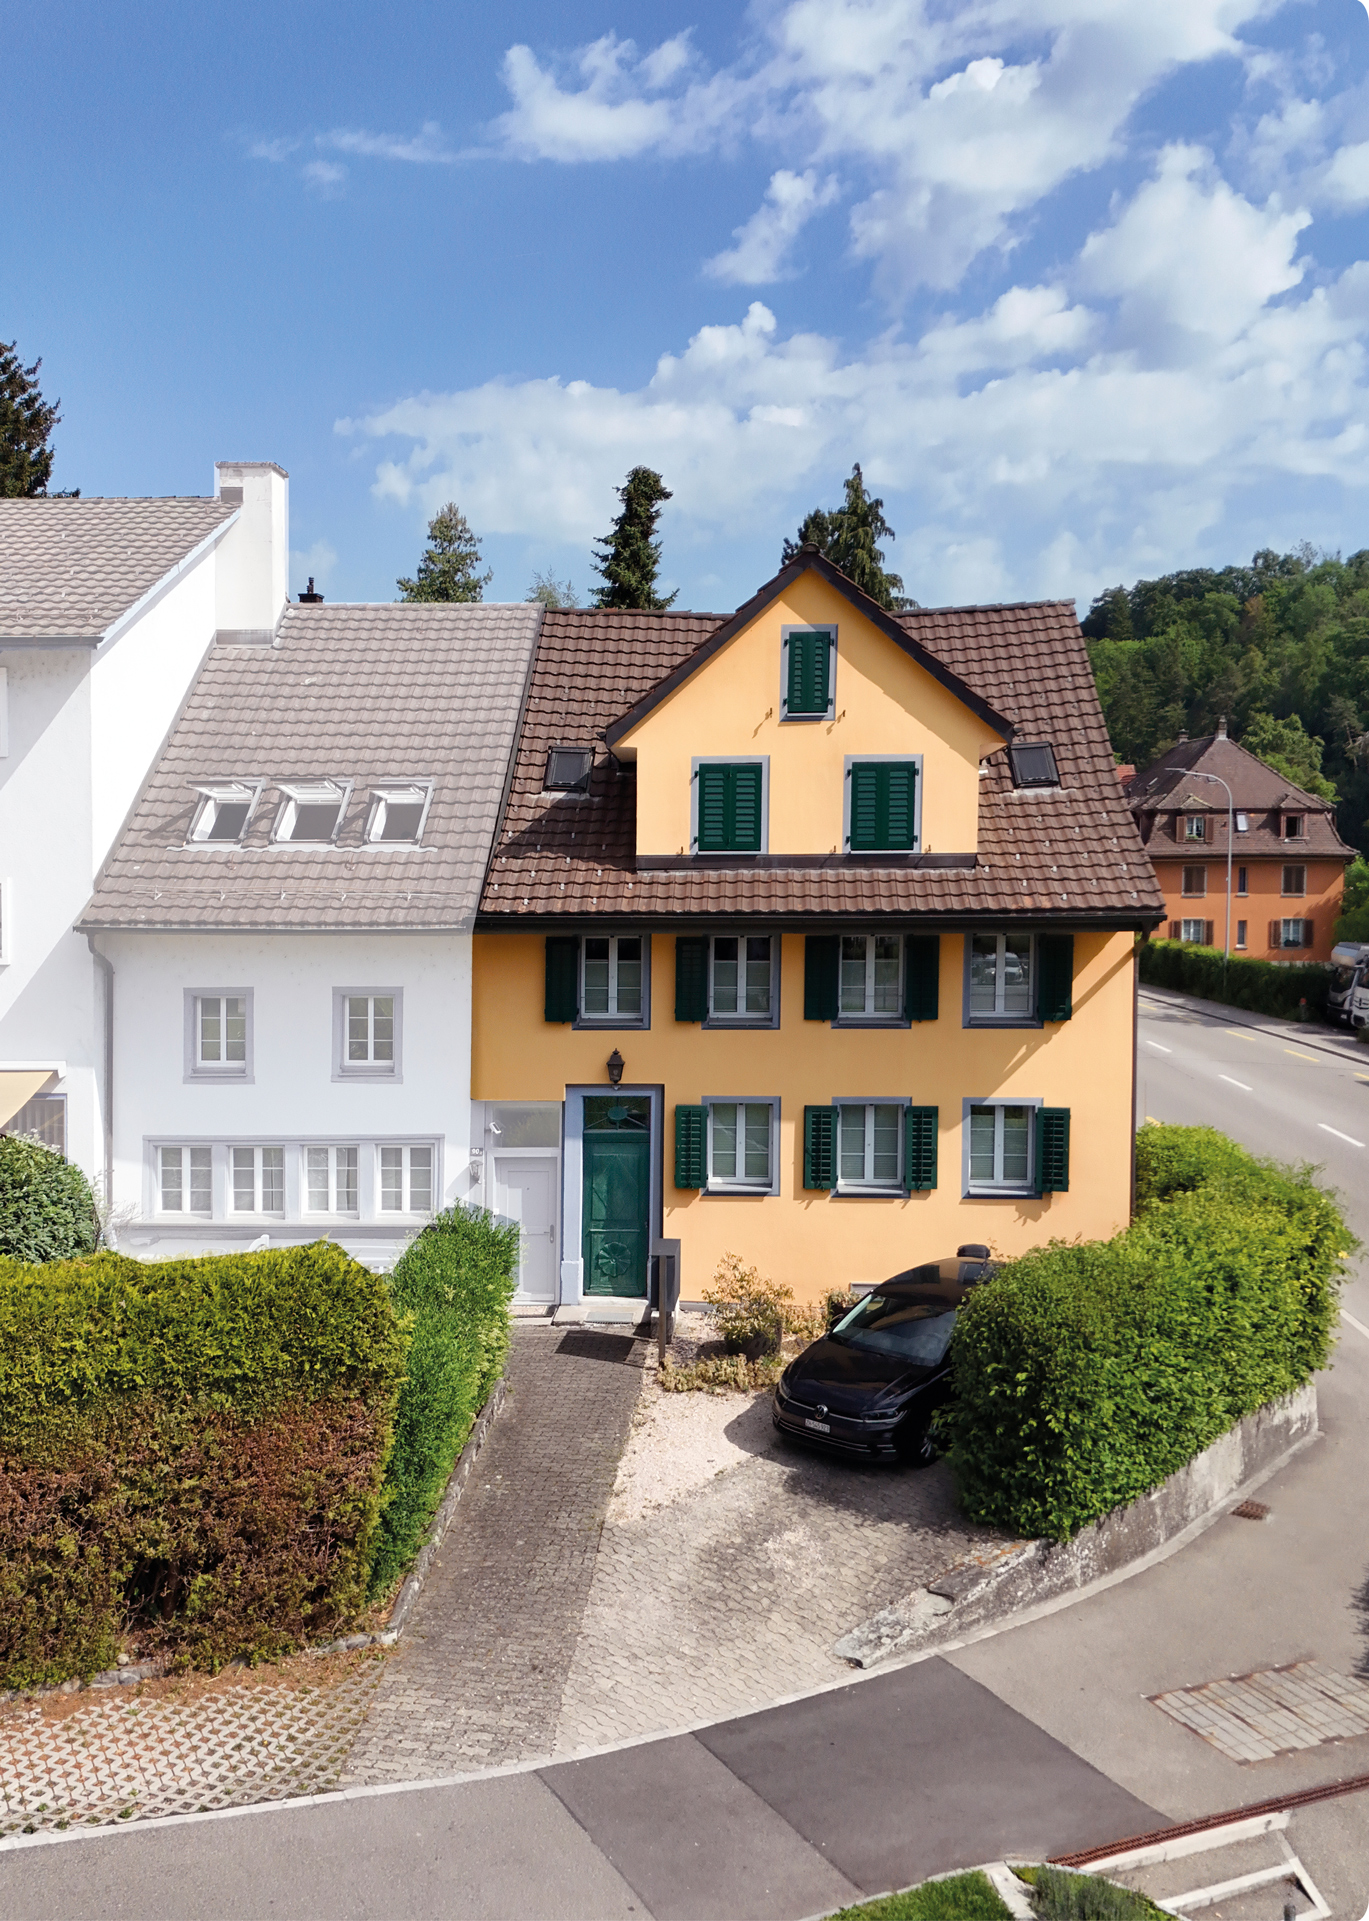
STYLISH LIVING IN A SOUGHT-AFTER LOCATION IN WETTSWIL

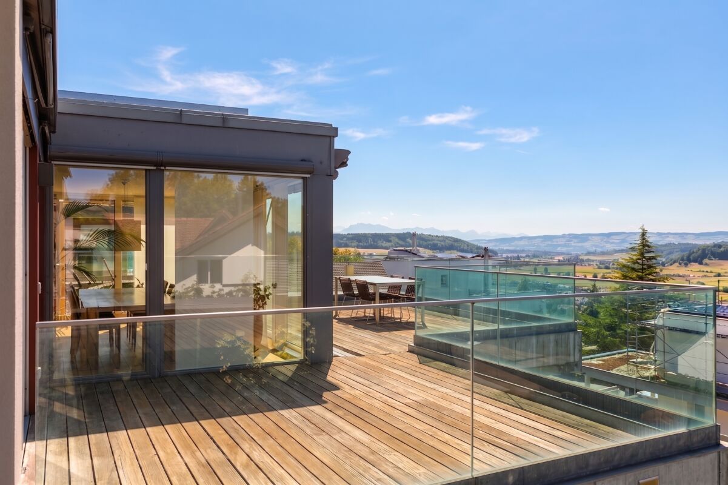
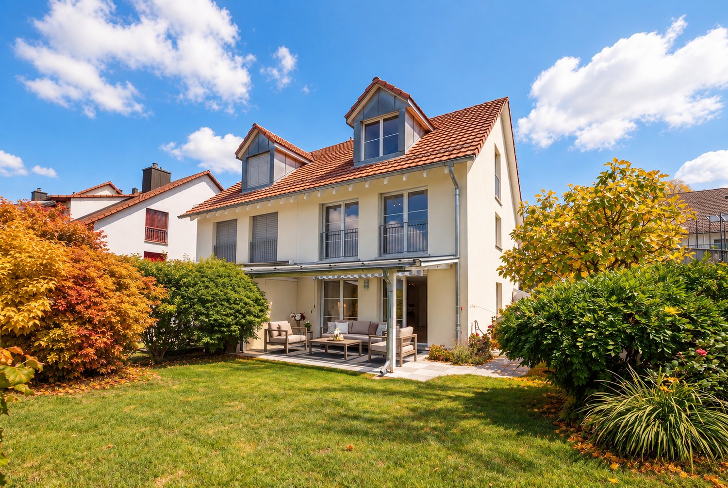
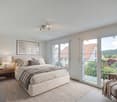
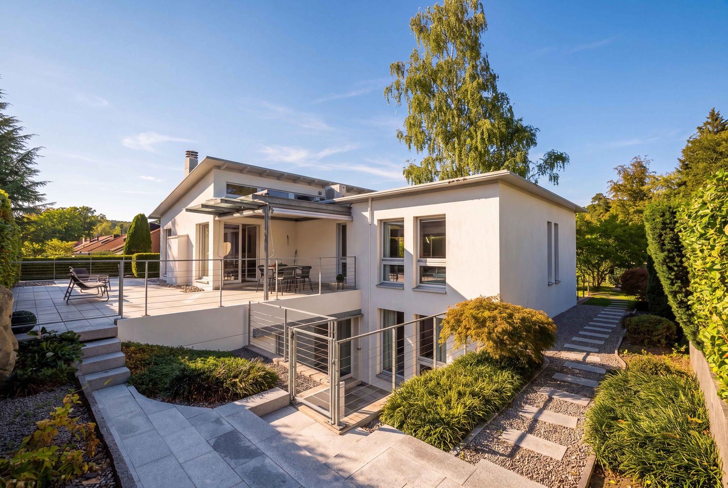
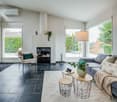
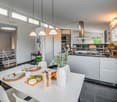
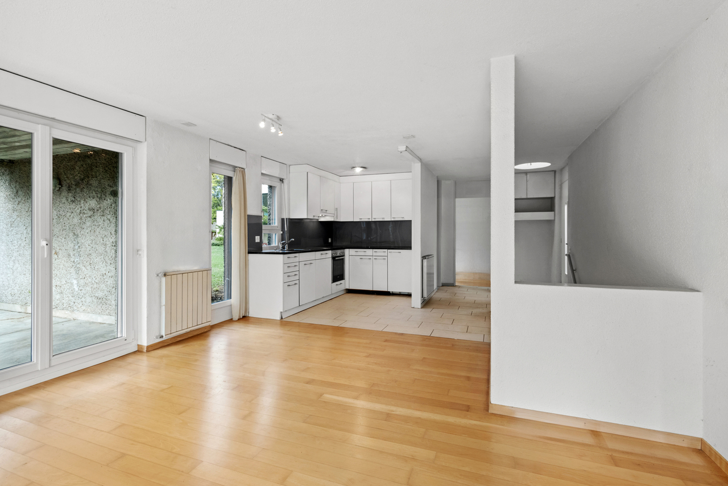
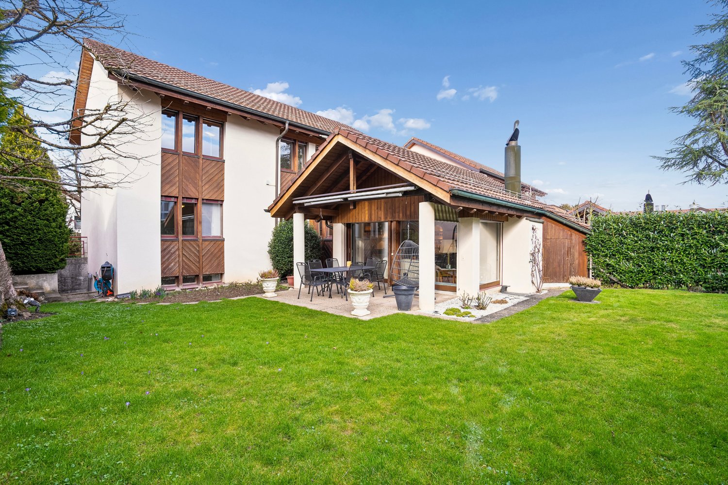
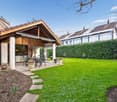
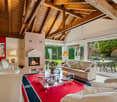
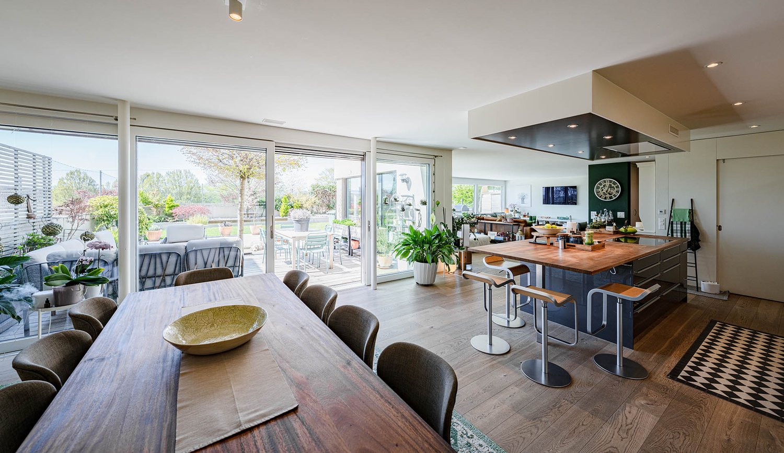
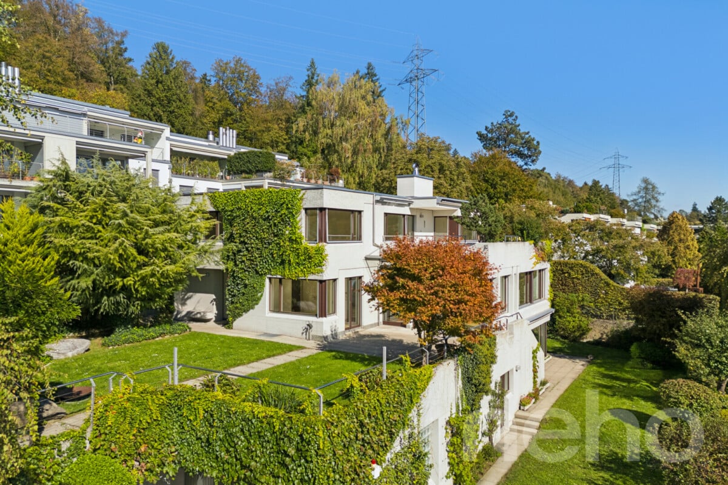
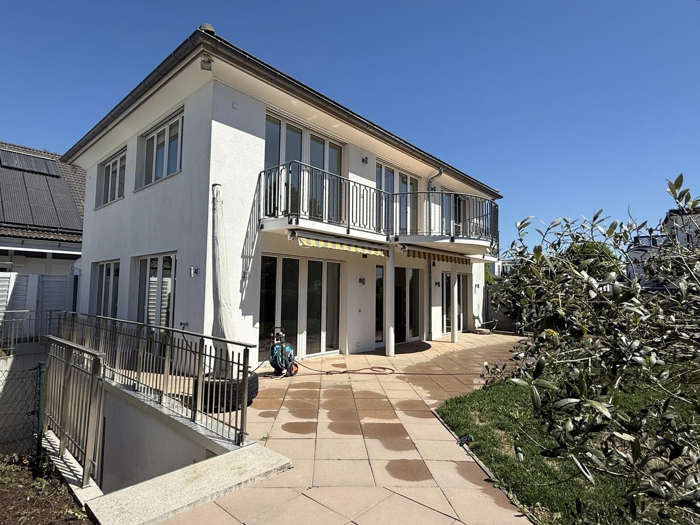
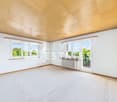
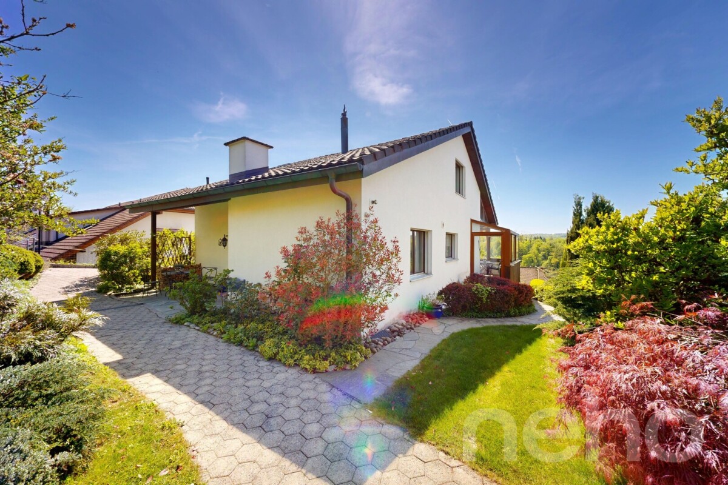
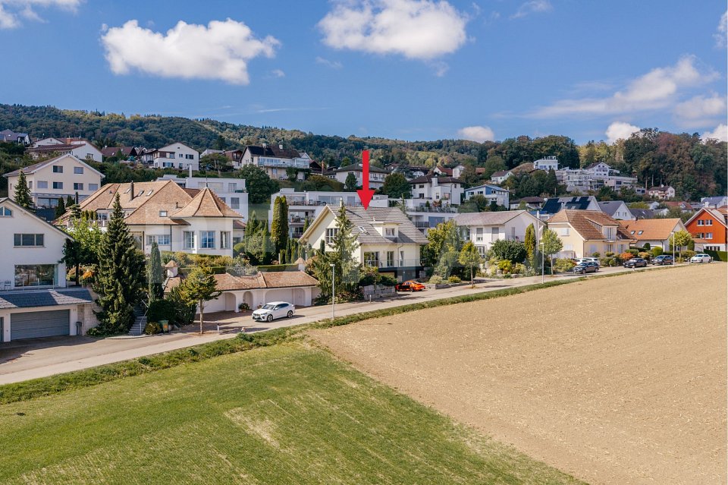
In a popular and quiet single-family home neighborhood in Wettswil,this well-maintained semi-detached home with 174 m² of total usable floor space, spread over four stories. The property combines a well-thought-out layout, ongoing investments, and a lovingly designed garden with an excellent location—ideal for families or couples who need plenty of space.The bright living and dining area with a cozy fireplace forms the heart of the house and offers direct access to the sunnyterrace and into the well-maintained garden with plenty of privacy. The open kitchen with a Granit countertop and ample storage meets modern living standards. In total, there are 4.5 rooms as well as twowet areas with a bath/shower/toilet and a separate guest restroom. Thanks to existing plumbing connections, it is also possible to add an additional room on the upper floor and another bathroom in the attic.Thebasement impresses with practical utility rooms such as a cellar, laundry room, hobby room, and plenty of storage space. The property has been maintained on an ongoing basis and was modernized with, among other things, a new heat pump (2023). An indoor parking space complements the offer. This family-friendly neighborhood combines living close to nature with excellent infrastructure. Shopping options, schools, and recreational activities are located nearby, while the city of Zurich is just about a 15-minute drive away. This way, you can enjoy an ideal combination of tranquility, nature, and proximity to the city.In a popular and peaceful neighbourhood of single-family houses in Wettswil, this well-maintained semi-detached house offers 174 m² of total usable floor area across four levels.The property combines a well-designed layout, ongoing investment and a lovingly landscaped garden with an excellent location – ideal for families or couples needing space.The bright living and dining area with a cosy fireplace forms the heart of the house and opens directly onto the sunny terrace and the well-tended garden with plenty of privacy. The open-plan kitchen with granite worktops and generous storage meets modern living requirements.In total, the property offers 4.5 rooms as well as two bathrooms with bath/shower/WC and a separate guest WC. Thanks to existing connections, there is also the option to create an additional room on the upper floor and a further bathroom in the attic.The lower ground floor also impresses with practical ancillary rooms such as a cellar, utility room, hobby room and ample storage space. The property has been continuously maintained and modernised, including a new heat pump (2023).An underground parking space is included in the purchase price.The family-friendly residential setting combines living close to nature with excellent infrastructure. Shops, schools and leisure facilities are nearby, while the city of Zurich can be reached in just around 15 minutes by car. This offers an ideal combination of tranquillity, nature and proximity to the city.Interested? Further information, images, a virtual tour and viewing options can be found at: propertyowner.ch/de/immobilien/26-00250 As a member of the Swiss Owners' Association, you benefit from a free property valuation and gain access to exclusive listings on propertyowner.ch before they are published publicly.

  • Tumble dryer
  • Washing machine
  • Quiet neighborhood
1 / 8
  • Parking space
  • Quiet neighborhood
6.5 rooms, 179m², CHF 3,150,000.–
8907 Wettswil

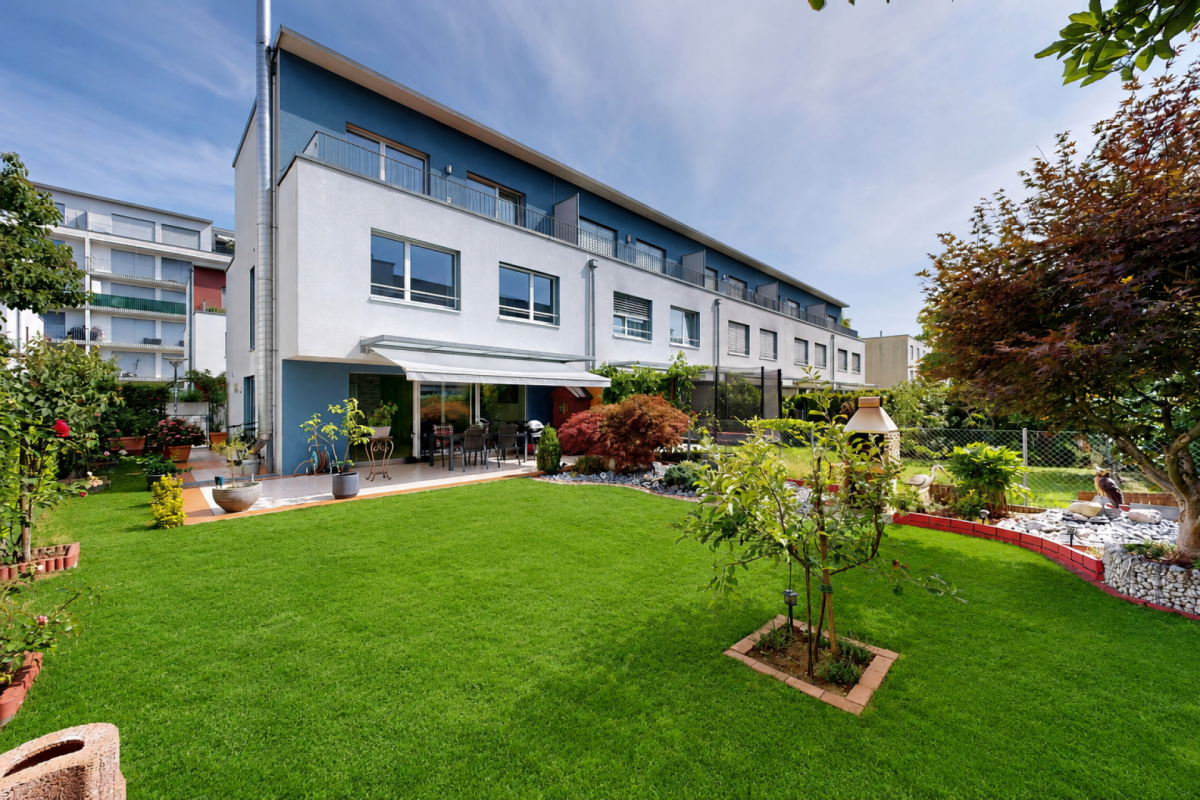
OVERVIEWING GREEN SPACES — ELEGANT 6.5-ROOM SINGLE-FAMILY HOME

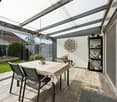
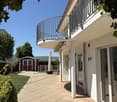
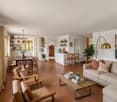
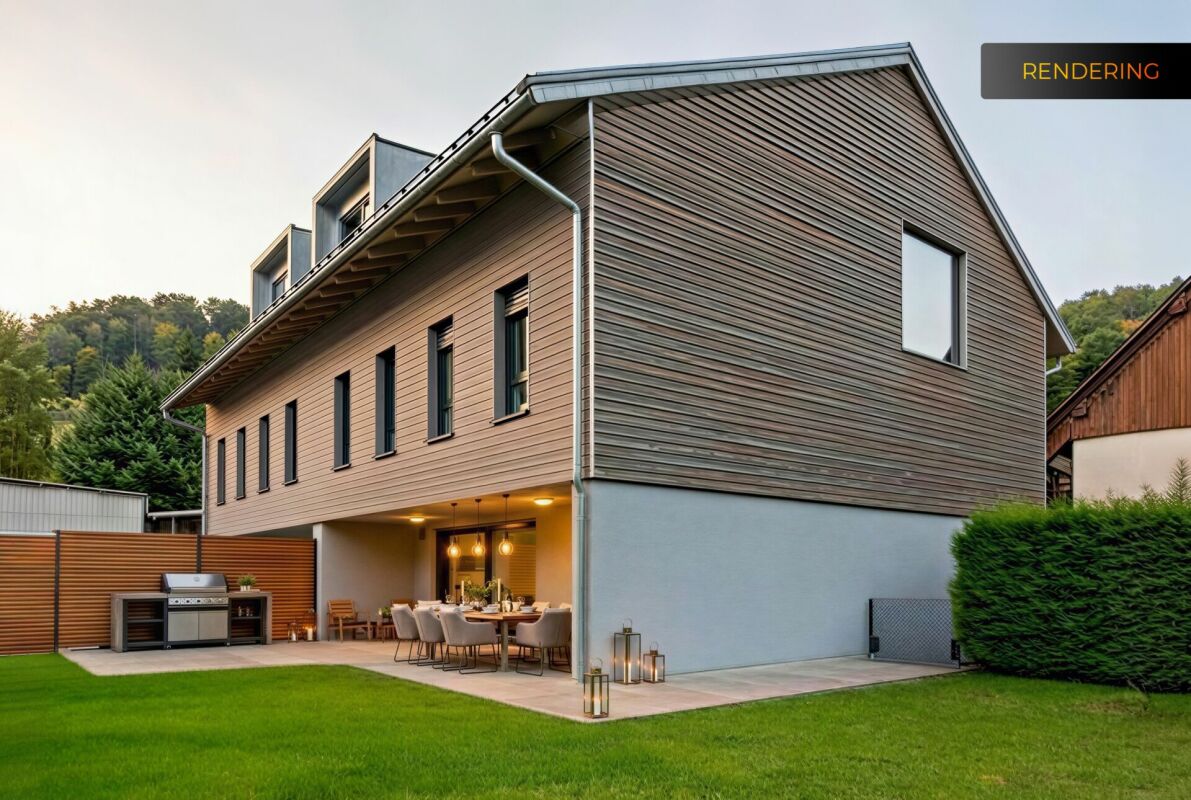
Welcome to your new home inWettswil—an idyllic suburb that combines rural tranquility with urban convenience.&This beautiful 6.5-room single-family home offers a perfect combination of comfort and functionality. The spacious living area of 179 m² is complemented by an inviting 70 m² terrace, ideal for social evenings outdoors. The spacious surrounding area is very elegantly designed with various, partially covered seating areas and low-maintenance lawn, plus a stylish outdoor kitchen. The double garage and various additional outdoor parking spaces provide plenty of room for you and your guests. A fireplace in the living room ensures cozy moments during the colder months. The surroundings and the quiet location make this house an ideal getaway for everyone. Wettswil stands out for its proximity to Zurich and offers excellent infrastructure with schools, shopping options, and recreational activities in the immediate vicinity.Welcome to your new home inWettswil—an idyllic suburb that combines rural tranquility with urban convenience.&This beautiful 6.5-room single-family home offers a perfect combination of comfort and functionality. The spacious living area of 179 m² is complemented by an inviting 70 m² terrace, ideal for social evenings outdoors. The spacious surrounding area is very elegantly designed with various, partially covered seating areas and low-maintenance lawn, plus a stylish outdoor kitchen. The double garage and various additional outdoor parking spaces provide plenty of room for you and your guests. A fireplace in the living room ensures cozy moments during the colder months. The surroundings and the quiet location make this house an ideal getaway for everyone. Wettswil stands out for its proximity to Zurich and offers excellent infrastructure with schools, shopping options, and recreational activities in the immediate vicinity.Interested? For more information, photos, a virtual tour, and viewing options, visit: propertyowner.ch/de/real-estate/26-00293 As a member of the Swiss Landowners Association, you’ll benefit from a free real estate appraisal and gain access to exclusive listings on propertyowner.ch before they’re made public.

  • Parking space
  • Quiet neighborhood
1 / 12
6.5 rooms, 185m², CHF 1,550,000.–
Junggrütstrasse 53, 8907 Wettswil

Beerimoos | ZH

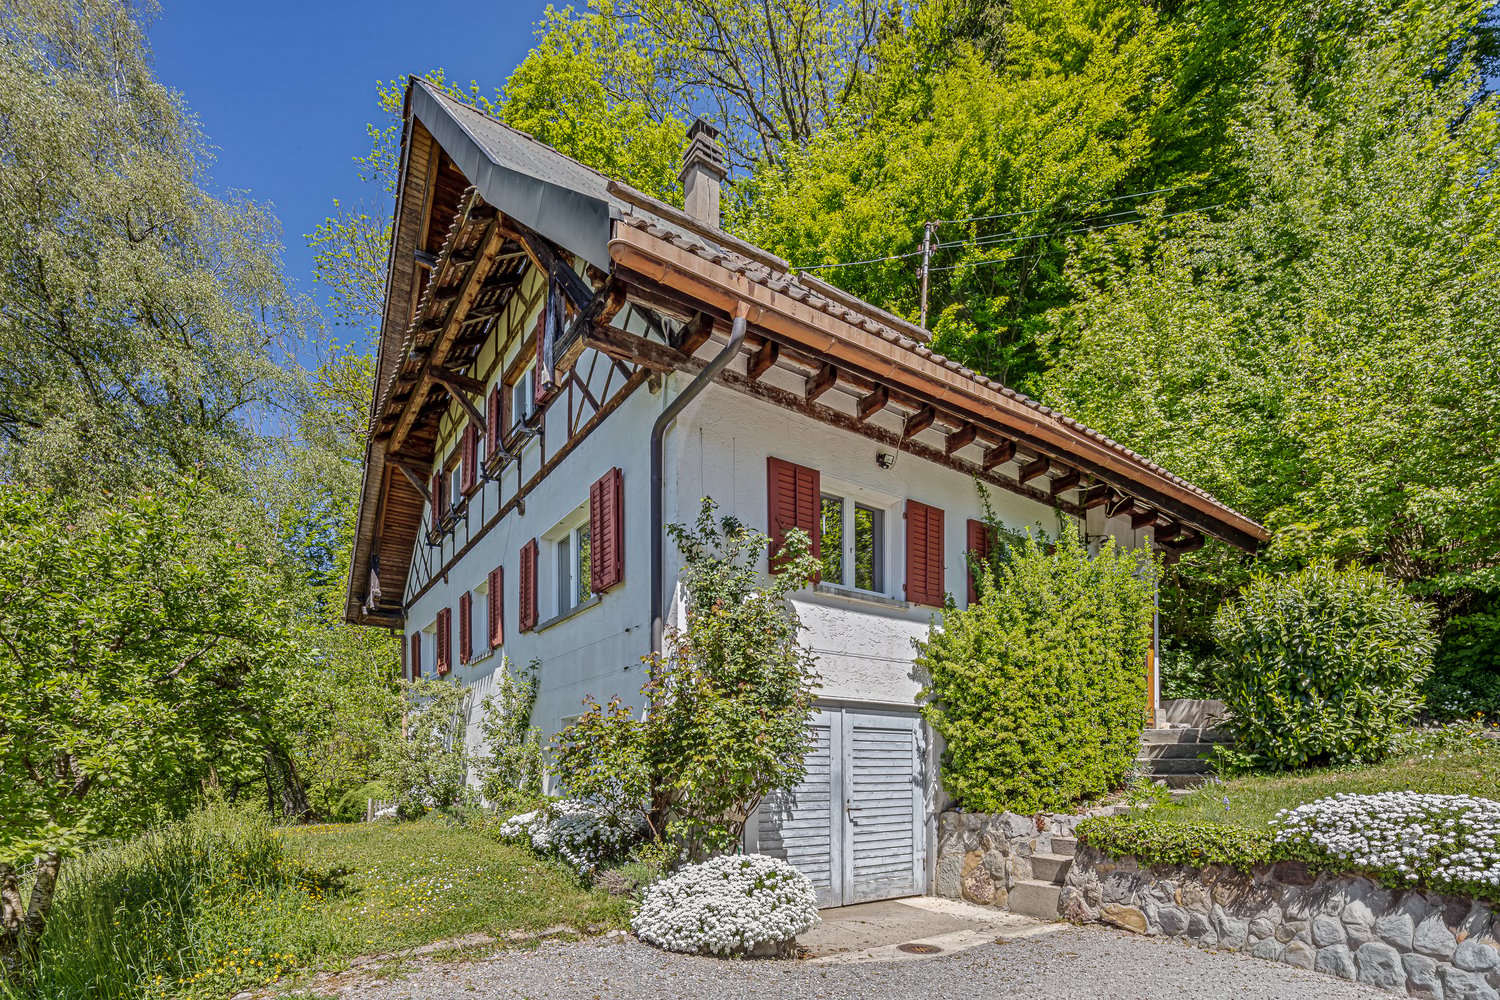
Wer die Nähe zur Natur sucht und Wert auf Ruhe und Privatsphäre legt, findet hier eine besondere Gelegenheit. Direkt am Naturgebiet Beerimoos gelegen,bietet dieses freistehende Einfamilienhaus viel Potenzial für die Verwirklichung individueller Wohnideen.Das renovationsbedürftige Haus verfügt über eine solide Grundlage und lässt sich nach eigenen Vorstellungen modernisieren und gestalten. Besonders reizvoll ist der weitläufige Garten mit Biotop, Gartencheminée und altem Baumbestand. Die grüne Umgebung schafft eine idyllische Atmosphäre und viel Privatsphäre. Ein Rückzugsort für Menschen mit Visionen, die sich ein individuelles Zuhause in naturnaher und sehr ruhiger Lage schaffen möchten.Der Verkauf der Liegenschaft erfolgt dem Meistbietenden. Interessenten haben die Möglichkeit, die Liegenschaft sowie das vorhandene Entwicklungspotenzial vertieft zu prüfen und bei Bedarf einen Architekten oder weitere Fachpersonen beizuziehen.If you're looking to be close to nature and value peace and privacy, this is a unique opportunity. Located right next to the Beerimoos nature reserve, this detached single-family home offers plenty of potential for bringing your own living ideas to life.The house, which is in need of renovation, has a solid foundation and can be modernized and redesigned according to your own vision. The spacious garden, featuring a biotope, an outdoor fireplace, and mature trees, is particularly charming. The green surroundings create an idyllic atmosphere and plenty of privacy. A retreat for visionary individuals who wish to create a unique home in a natural and very quiet setting.The property will be sold to the highest bidder.

Alan Selcik

Alan Selcik

Travel time
-
1 / 1
6.5 rooms, 210m², Price on request
8907 Wettswil

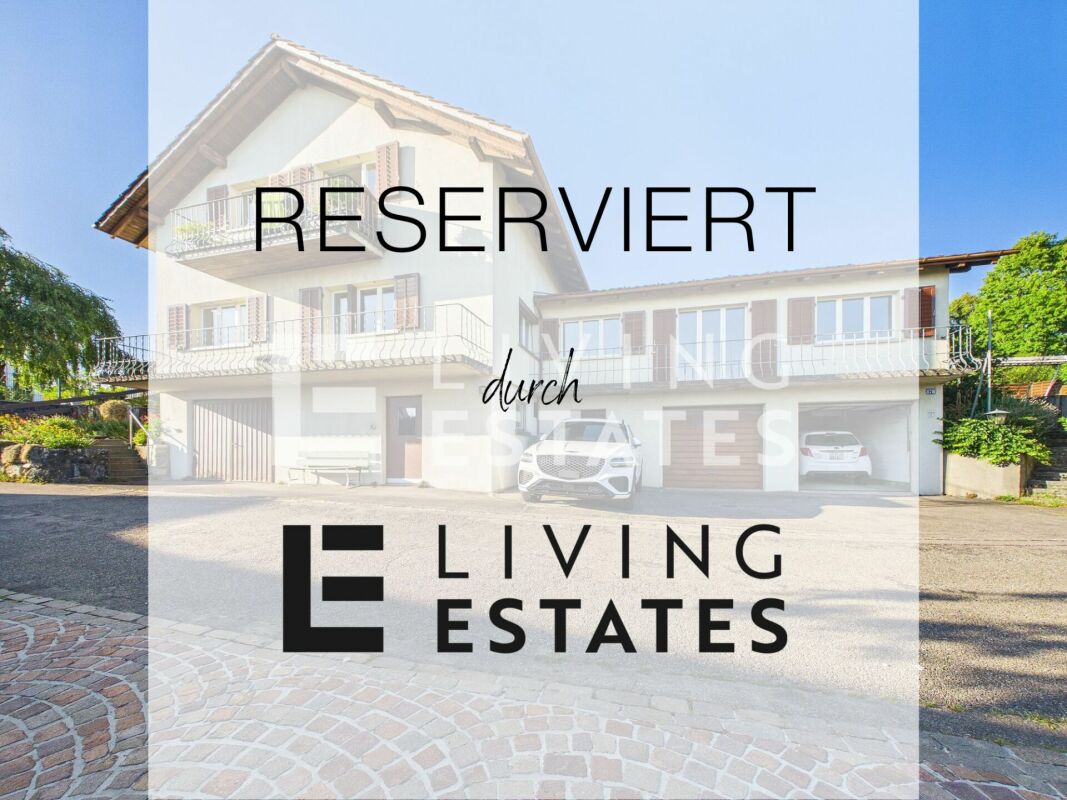
* * * RESERVED * * *

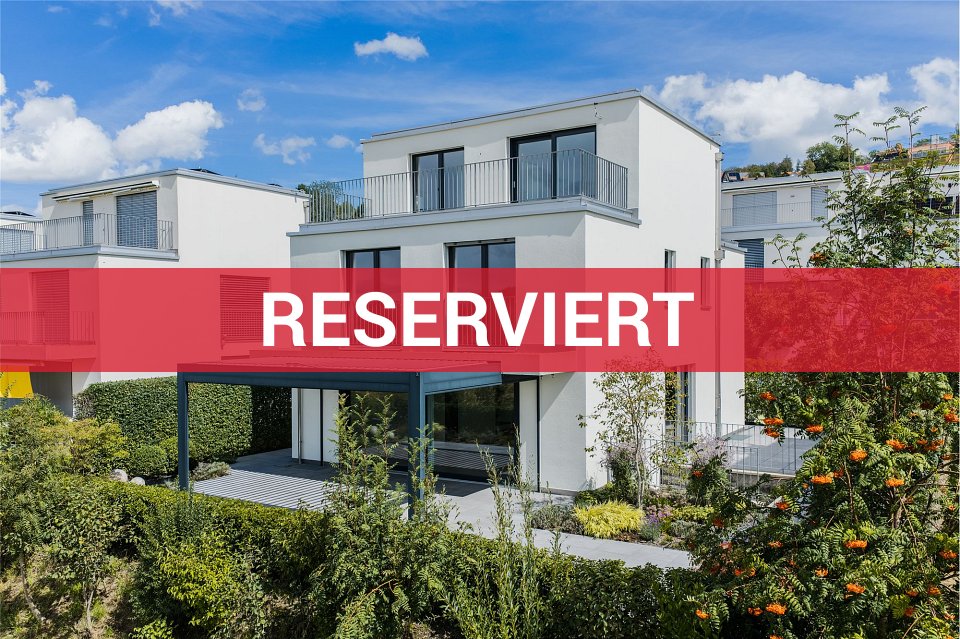
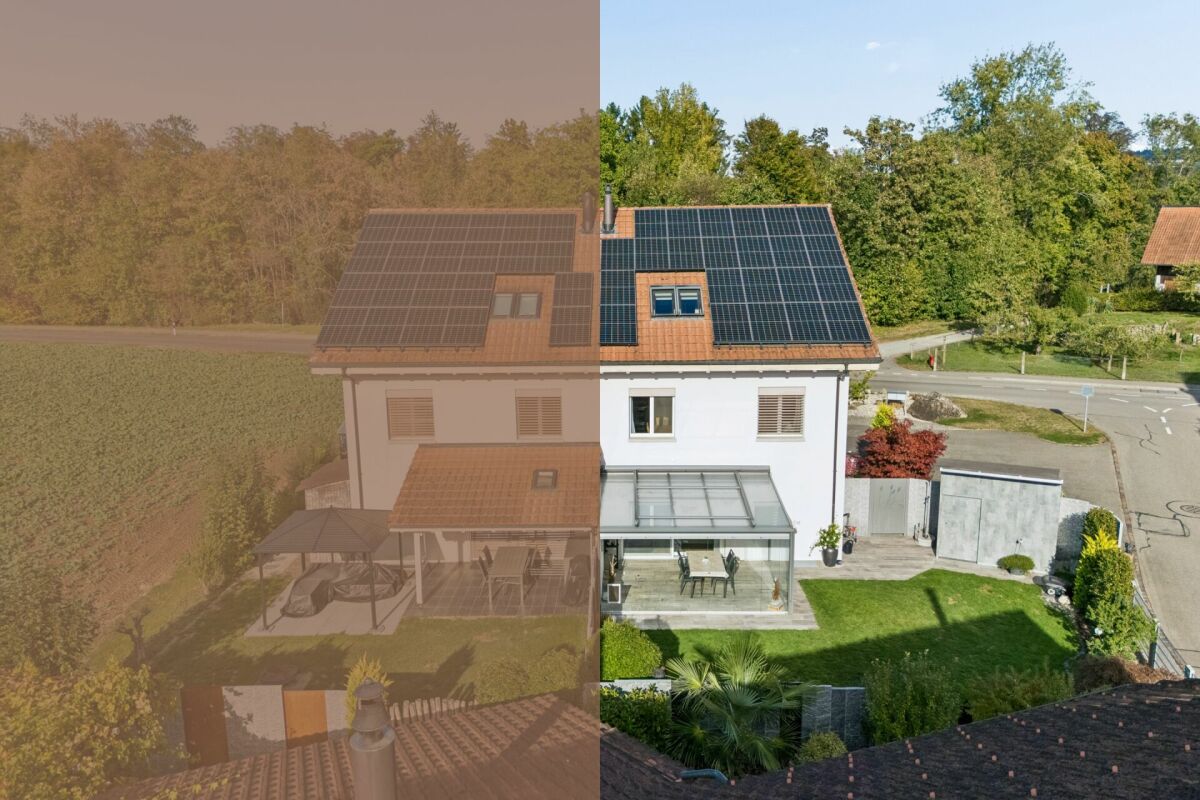
FREE-STANDING, HIGH-QUALITY 6½-ROOM MINERGIE HOUSE Adjacent to the agricultural zone, set back on the private, non-traffic road Im Grundächer, this comfortably equipped feel-good house with a dreamy outdoor area awaits the discerning family with a flair for stylish furnishings and design. MINERGIE: YEAR-ROUND FEEL-GOOD CLIMATE High-thermal-insulation facade, triple-glazed windows, and comfort ventilation guarantee a balanced living climate at all times. Pleasant warmth thanks to modern and environmentally friendly air heat pump and underfloor heating. Electrically operated shutters provide convenient shade in hot summers and help keep the rooms cool. MAGEX-CERTIFIED Demagnetized building steel was used in the house. This benefits occupants who are particularly sensitive to magnetic fields. TOP CONDITION The 2014 house has been lovingly maintained, partially renovated, and stylishly equipped. Among other things, it has been freshly painted inside and out, the garden has been redesigned, and a modern pergola has been installed. Good for you! Because moving in and immediately living comfortably is possible here! OVER 200 m² OF BRIGHT FEEL-GOOD SPACE Open living/dining/kitchen with lift-and-slide windows to the outdoor area. A total of four bedrooms and two bathrooms on the upper floors. On the lower floor, an additional bedroom with shower/WC. Also, the entrance area, guest toilet, and a retreat. LUXURIOUS PARENTS' RETREAT UPSTAIRS The dreamy parent's room is reserved for the top living level, where plenty of light and even more privacy await you. Conveniently, the adjacent dressing room and, of course, the exclusive bathroom with walk-in shower, double sink, towel radiator, and laundry chute. Additionally, the sunny terrace with a dreamy distant view. ROOM 5 FOR SLEEPING, HOBBY, GUESTS, OR BUSINESS The fully developed room 5 in the lower floor with shower/WC and daylight can be used as a bedroom, guest room, or for a small business. Built-in wardrobe and workspace are already available. PLENTY OF STORAGE SPACE In the built-in wardrobes in the dressing room, entrance area, and room 5, everything finds its ordered place. The retreat on the ground floor also offers practical storage space. Everything you don't need daily is stored in the basement room. The garden house accommodates garden tools, seat cushions, and bicycles. SUNNY OUTDOOR AREA WITH A VIEW Under the cozy pergola, you spend beautiful hours outside in almost any weather, because the roof slats can be opened or closed electrically. On the sides, vertical awnings provide shade as needed. The view over the adjacent nature will also delight your guests. PARKING WITH DIRECT ACCESS In the underground garage, right by the house entrance, two parking spaces are available. Your guests park on the visitor parking spaces in the underground garage. COMPREHENSIVE EQUIPMENT - Loxone Smart Home System: control of the alarm system, multi-room audio system, lighting, electric shutters, and more - Beamer prepared in the living room - Kitchen: combi steamer, large refrigerator with 3 freezer compartments from V-Zug - Numerous built-in spots - Recessed curtain rails - Secure access control with fingerprint scanner - Laundry chute from all floors - Water softening system - 19" rack in the technical room - Empty pipes laid for future solar system LOW TAXES With a tax rate of only 89%, Wettswil belongs to the most tax-friendly municipalities in the canton of Zurich. CHILDREN WELCOME The little ones play in their own outdoor area or meet their playmates on the estate's own playground. Kindergarten and all school levels within walking distance. Young people meet at the attractive leisure facilities at the Oberstufenschulhaus Bonstetten-Wettswil or on the nearby sports field Moos. THE ESSENTIALS IN THE VILLAGE, MORE IN SIHLCITY Volg, bakery, butcher, Coop, and Migros in the village. The full


More objects in your automatically expanded search area
19 results - Radius: + 10km
Kruno Zuparic

Kruno Zuparic

1 / 50
Kruno Zuparic

Kruno Zuparic

  • Parking space
  • Balcony / Terrace
  • Garage
  • +3
7 rooms, 279m², CHF 2,750,000.–
Premium
Im Loorain 36, 8803 Rüschlikon

6'700,- Baurechtszins im Jahr | BAURECHT bis 01.06.2084

Viel Raum. Beste Lage. Aussergewöhnlicher EinstiegspreisIn einer der begehrtesten Gemeinden am linken Zürichseeufer erwartet Sie dieses freistehende 7- Zimmer-Einfamilienhaus mit rund 279 m² Wohnfläche, grosszügigen Räumen, privatem Garten, überdachter Terrasse, Balkon und Doppelgarage.Die Liegenschaft wird im Baurecht angeboten. Genau daraus ergibt sich eine seltene Gelegenheit: Sie erwerben ein aussergewöhnlich geräumiges Haus in Rüschlikon zu einem Mindestverkaufspreis von CHF 2’750’000.–, ohne gleichzeitig den hohen Grundstückswert dieser exklusiven Gemeinde finanzieren zu müssen.Der Baurechtszins beträgt aktuell CHF 6’700.– pro Jahr, entsprechend rund CHF 558.– pro Monat. Der Baurechtsvertrag läuft bis zum 1. Juni 2084.Das Wichtigste auf einen Blick • Mindestverkaufspreis: CHF 2’750’000.– • Baurechtszins: CHF 6’700.– pro Jahr • Baurechtsvertrag bis 1. Juni 2084 • 7 Zimmer • ca. 279 m² Wohnfläche • ca. 424 m² Grundstücksfläche im Baurecht • Baujahr 1987 • Gebäudevolumen 1’240 m³ • 4 Badezimmer • privater Garten • überdachte Terrasse und Balkon • Doppelgarage • zusätzlicher Aussenparkplatz • Sicherheitssystem • grosszügige Keller-, Lager-, Technik- und Dachbodenflächen Das im Jahr 1987 erstellte Haus befindet sich in einem gepflegten, jedoch renovierungsbedürftigen Zustand. Es bietet damit die Möglichkeit, Ausstattung, Materialien und Raumwirkung vollständig auf die eigenen Vorstellungen abzustimmen.Die grosszügige Grundstruktur und das beachtliche Gebäudevolumen bilden eine ausgezeichnete Ausgangslage für die Realisierung eines modernen und individuellen Zuhauses.Baurecht als attraktiver PreisvorteilFreistehende Einfamilienhäuser dieser Grösse sind in Rüschlikon nur selten verfügbar. Im klassischen Volleigentum werden vergleichbare Objekte, abhängig von Mikrolage, Grundstück und Ausbaustandard, regelmässig zu deutlich höheren Preisen angeboten.Bei dieser Liegenschaft erwerben Sie das Haus und nutzen das Grundstück im Rahmen des bestehenden Baurechts. Dadurch reduziert sich der erforderliche Kapitaleinsatz erheblich.Dieses Modell eignet sich besonders für Käufer, welche die ausgezeichnete Lage, das grosszügige Raumangebot und die langfristige Nutzung höher gewichten als den Erwerb des Grundstücks. Gleichzeitig bleibt mehr finanzieller Spielraum für die individuelle Modernisierung der Liegenschaft.Die vollständigen Bestimmungen des Baurechtsvertrags werden ernsthaften Interessenten transparent mit der Verkaufsdokumentation zur Verfügung gestellt.Für wen eignet sich dieses Haus?Diese Liegenschaft ist ideal für: • Familien mit erhöhtem Platzbedarf • Käufer mit architektonischer und gestalterischer Vision • Interessenten, die gezielt in Rüschlikon wohnen möchten • Käufer, die den finanziellen Vorteil eines Baurechtsmodells erkennen • Personen, die Kapital lieber in den Ausbau als in den Grundstückserwerb investieren • langfristig orientierte Käufer Persönliche BesichtigungGerne stellen wir Ihnen die vollständige Verkaufsdokumentation einschliesslich der detaillierten Bestimmungen zum Baurecht zur Verfügung.Überzeugen Sie sich bei einer persönlichen Besichtigung vom aussergewöhnlichen Raumangebot, dem Entwicklungspotenzial und der attraktiven Wohnlage.Wir freuen uns auf Ihre Kontaktaufnahme.ENG:Exceptional Space. Prime Location. A Rare Entry OpportunitySet in Rüschlikon, one of the most sought-after residential communities on the left bank of Lake Zurich, this detached seven-room family home offers approximately 279 m² of living space, generously proportioned interiors, a private garden, a covered terrace, a balcony and a double garage.The property is offered under a long-term building leasehold arrangement (Baurecht). This creates a rare opportunity to acquire an exceptionally spacious home in Rüschlikon at a minimum asking price of CHF 2’750’000, without having to finance the considerable value of the land itself.The current annual ground rent amounts to CHF 6’700, equivalent to approximately CHF 558 per month. The building leasehold agreement runs until 1 June 2084.Key Facts at a Glance • Minimum asking price: CHF 2’750’000 • Annual ground rent: CHF 6’700 • Building leasehold agreement valid until 1 June 2084 • Seven rooms • Approximately 279 m² of living space • Approximately 424 m² of land held under building leasehold • Built in 1987 • Building volume of 1’240 m³ • Four bathrooms • Private garden • Covered terrace and balcony • Double garage • Additional outdoor parking space • Security system • Generous basement, storage, technical and attic areas The house was built in 1987 and has been well maintained, although it now requires renovation. This presents an excellent opportunity to tailor the finishes, materials and overall character of the property entirely to your personal preferences.Its generous proportions and substantial building volume provide an excellent foundation for creating a contemporary and highly individualfamily home.Building Leasehold as a Distinct Financial AdvantageDetached family homes of this size rarely become available in Rüschlikon. Comparable properties held in full ownership are typically offered at significantly higher prices, depending on their precise location, plot size and standard of finish.With this property, you acquire ownership of the house while using the land under the existing long-term building leasehold agreement. This considerably reduces the capital required to secure a home in one of the Zurich region’s most desirable residential locations.The arrangement is particularly attractive to buyers who place greater value on the location, the generous living space and long-term use of the property than on owning the land itself. It also preserves greater financial flexibility for the individual renovation and modernisation of the house.Full details and conditions of the building leasehold agreement will be made available transparently to genuinely interested parties as part of the complete sales documentation.Who Is This Property Ideal For?This property is particularly well suited to: • Families seeking generous living space • Buyers with a clear architectural and design vision • Those wishing to establish a home in Rüschlikon • Buyers who recognise the financial advantages of a building leasehold • Purchasers who prefer to invest their capital in the property’s renovation rather than in acquiring the land • Buyers with a long-term perspective Private ViewingsWe would be pleased to provide you with the complete sales documentation, including detailed information on the building leasehold agreement.Discover the exceptional space, development potential andsought-after location of this property during a private viewing.We look forward to hearing from you.


  • Parking space
  • Balcony / Terrace
  • Garage
  • +3
Travel time
-
1 / 22
  • Garage
  • Quiet neighborhood
5.5 rooms, 158m², CHF 1,350,000.–
Premium
8001 Zürich

Life is in flux - yet one wants to hold on to it

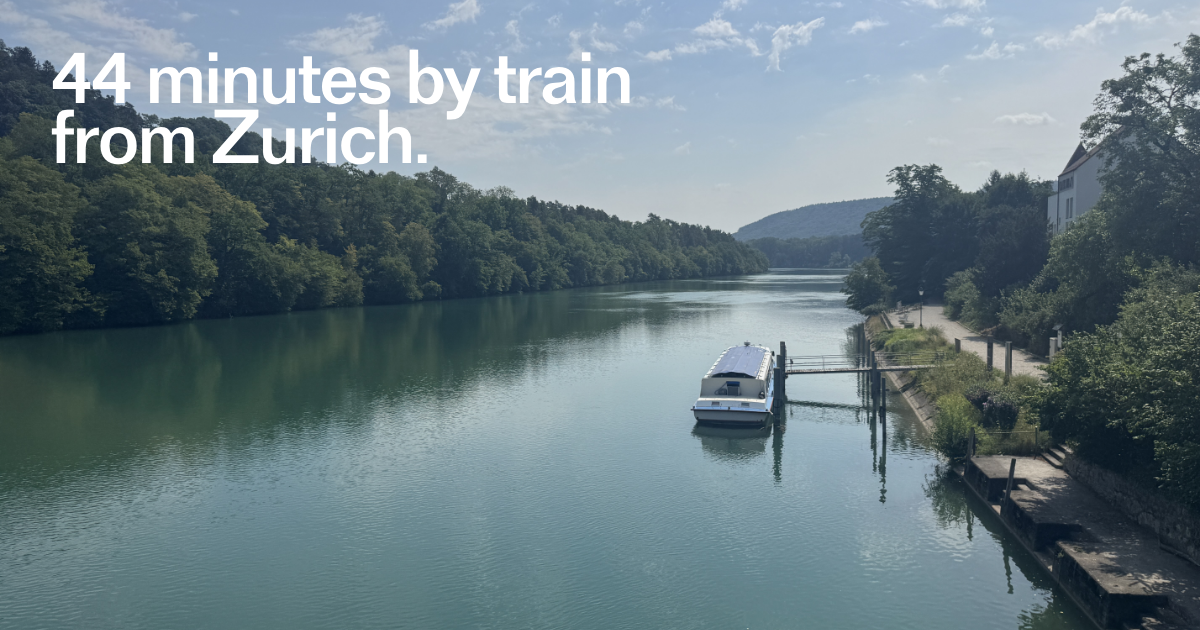
This beautiful location makes it possible. The restored "Haus zum roten Löwen" from 1290 is for sale. In the medieval town of Kaiserstuhl AG, within commuting distance to Zurich HB (44 minutes).Haus zum roten LöwenIn the Riegelhaus with its 700-year history in the medieval core of Kaiserstuhl. On the countryside and in the world - the three minutes to the train station are a leisurely stroll. The timetable is dense, and the night bus will also bring you back from the metropolis at 3 am to a life that flows gently along the Rhine. Across the Nepomuk Bridge, and you are in Baden-Württemberg. Wine and asparagus bliss in southern Baden, a hinterland that reveals feel-good tours - on both sides of the border.Kaiserstuhl - openness, culture, natureThe town, which has remained true to itself, exudes a sense of stability and comfort. Kaiserstuhl, by the way, lacks the small-town mustiness and limitations - the inhabitants are too relaxed, open, and culturally affine, as the owners report. "A good community is what you find here, especially when you work creatively." The author couple moved from the Limmat city to the Rhine because they were looking for a "federal Cotswolds" (England's idyllic noble region, not far from London): a sophisticated place to live with beautiful landscapes on the idyllic edge of the Zurich metropolitan region. The two are subscribed to inspiring places; recently, they moved on to Paris and have given Poeticwalls the sales mandate for the Red Lion.Happy corner in the loud worldThis Riegelhaus from 1290 is a charming piece of medieval residential architecture that once provided shelter for a candle-making family. The historical substance was adapted to the creative and emotional needs of the media and author couple with sensitivity and precise interventions. The living and working areas extend over 158 m2 on 4 floors. Life in the protected streets right by the Rhine is suitable for romantics and those who want to become one - to get in the mood, read Novalis, Hölderlin again. Or Gottfried Keller, the poetic realist. The immediate proximity to the Rhine bank, lined with old trees, is a great privilege. You can rent a boat dock from the city. As well as one of the cozy gardens, a few steps away from the house. The owner recommends a daily swim in the Badi. The inhabitants of Kaiserstuhl probably give top marks in the category of quality of life.Living and letting liveThe living and dining area with a fireplace receives a lot of light: a fitting framework for quiet and social evenings. The atmosphere in the house is characterized by openness, indeed cheerfulness. One enters the house easily and gladly. Like all built-in features, the open country kitchen is well-planned and high-quality - just look at the spacious bathrooms. The gem on four floors seduces with atmospheric and functional qualities. A single garage and practical ancillary rooms ensure order and realism in the flow of life.RestorationThe historically accurate renovation has preserved the historical substance. At the same time, a contemporary living quality has been created. Precise architectural interventions open up the formerly small-scale structure, create new visual relationships, and bring the depth of the house into play spatially. Kaiserstuhl is one of the smallest towns in Switzerland and has preserved its medieval town structure almost completely. Narrow streets, historic facades, and the immediate proximity to the Rhine give the town an atmosphere, while Zurich, Baden, and Zurich Airport are easily accessible.

  • Garage
  • Quiet neighborhood
New building
1 / 17
5.5 rooms, 161m², CHF 2,175,000.–
Premium
Gibelhütteweg, 8917 Oberlunkhofen

Sun Mattress – Exclusive Location with a Far-Reaching View of the Alps

With great commitment, the wonderful «Sonnenmatte» project has been designed over the past few months by all parties involved – regionally rooted and active. The new construction project «Sonnenmatte» is being built on the southern outskirts of the rural municipality of Oberlunkhofen – on a sunny western slope with an unobstructed view over the Reussebene to the Alps. Particularly attractive is the unique blend of rural idyll and central location.Furthermore, the new construction project «Sonnenmatte» not only sets aesthetic highlights – including floor-to-ceiling doors, spacious window areas, and high-quality kitchens and floor coverings – but also stands for sustainable building and living. The PV systems, heat generation using geothermal probes (including free cooling) and e-mobility management are just three of many valuable details that make the project a model example of ecological and forward-looking construction.Facts & Highlights • 4 multi-family houses with 5 apartments & 1 single-family house • Modern & timeless architecture with a harmonious color and material concept • Sustainability – geothermal heating, free cooling, PV systems & e-mobility management • Living spaces – thoughtfully designed & generously proportioned in terms of space planning & high-quality interior construction • Attractive outdoor areas – balconies, terraces & seating areas • Play areas, natural meeting zones & green spaces • Co-determination in the design of the interior construction surfaces • Video trailer «Sonnenmatte» https://youtu.be/MccFlq7ierw Would you like to learn more about this exciting new construction project?Upon request, we will be happy to send you the detailed sales documents. You can also get more impressions via https://youtu.be/MccFlq7ierw. We also take the time for a personal discussion. We look forward to introducing you to the «Sonnenmatte» project in Oberlunkhofen.

Travel time
-
1 / 13
6.5 rooms, 175m², CHF 1,655,000.–
Premium
Lötschenmattstrasse 20, 8912 Obfelden

Modernes, lichtdurchflutetes 6.5-Zimmer-Reiheneinfamilienhaus mit Garten in Obfelden

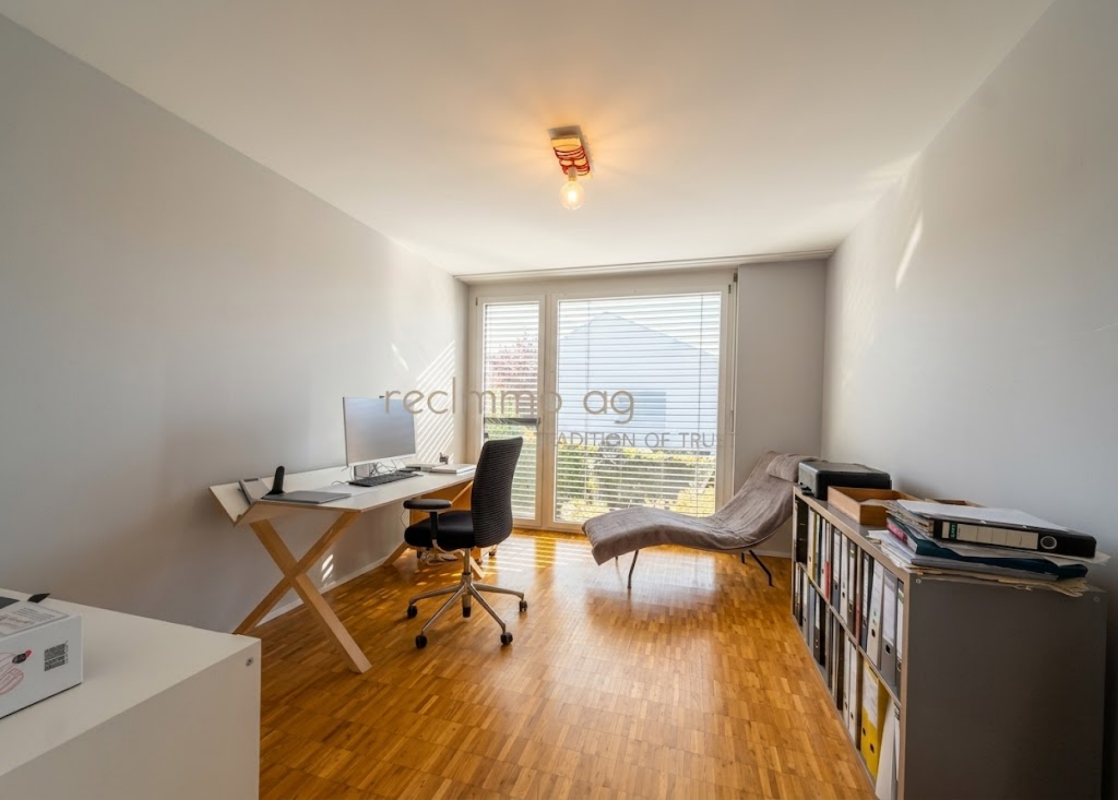
In einer ruhigen und familienfreundlichen Wohnlage in Obfelden erwartet Sie dieses grosszügige und lichtdurchflutete 6.5-Zimmer-Reiheneinfamilienhaus mit viel Platz für die ganze Familie.Die Liegenschaft überzeugt durch eine durchdachte Raumaufteilung über drei Wohnetagen plus Untergeschoss, moderne Architektur und einen gepflegten privaten Aussenbereich.Mit einer Nettowohnfläche von ca. 175 m², einer Nutzfläche von rund 214 m² sowie einem Grundstück von 197 m² bietet dieses Haus grosszügige Platzverhältnisse für Familien, Paare oder anspruchsvolle Eigennutzer, die Wert auf Komfort, Privatsphäre und vielseitig nutzbare Räume legen.Das Herzstück des Hauses bildet der helle und offene Wohn- und Essbereich mit direktem Zugang zum gepflegten Garten und Sitzplatz. Der witterungsbeständige Holzboden sowie der grosse Sonnenstoren schaffen einen attraktiven Aussenbereich, ideal für entspannte Stunden oder gesellige Abende mit Familie und Freunden.Die moderne Küche verfügt über einen grosszügigen Kochblock mit Induktionskochfeld und angeschlossener Eichenholztheke. Backofen, Steamer, Geschirrspüler und ein grosser Einbaukühlschrank mit Gefrierfach ergänzen die komfortable Ausstattung. Ein praktisches Reduit sowie ein Gäste-WC befinden sich ebenfalls im Erdgeschoss. Im ersten Obergeschoss befinden sich drei helle Schlafzimmer mit grossen, bodentiefen Fenstern sowie ein grosszügiges Badezimmer mit Dusche, Badewanne, WC und zwei Waschbecken. Das zweite Obergeschoss bietet ein weiteres Schlafzimmer mit Einbauschrank, einen offenen Wohn- und Arbeitsbereich sowie ein zusätzliches Badezimmer mit grosser Dusche. Das Untergeschoss bietet mit einem grossen Wasch- und Trockenraum, Technikraum sowie einem zusätzlichen Hobby- oder Kellerraum weitere praktische Nutzflächen. Besonders komfortabel ist der direkte Zugang zur gemeinsamen Tiefgarage. Zur Liegenschaft gehören zwei Tiefgaragenplätze mit E-Ladestation sowie ein Aussenparkplatz.Highlights auf einen Blick • 6.5-Zimmer-Reiheneinfamilienhaus • Nettowohnfläche ca. 175 m² • Nutzfläche ca. 214 m² • Grundstücksfläche 197 m² • Drei Wohnetagen plus Untergeschoss • Heller, offener Wohn- und Essbereich • Moderne Küche mit Kochblock und Eichenholztheke • Vier Schlafzimmer • Zwei Badezimmer und separates Gäste-WC • Zusätzlicher Wohn-/Arbeitsbereich im Dachgeschoss • Privater Garten mit Sitzplatz und Sonnenstoren • Grosszügiger Hobby-/Kellerraum • Direkter Zugang zur Tiefgarage • 2 Tiefgaragenplätze mit E-Ladestation • 1 Aussenparkplatz • Ruhige und familienfreundliche Lage • Baujahr 2008 LageObfelden überzeugt durch eine attraktive Kombination aus ruhigem, familienfreundlichem Wohnen und guter Erreichbarkeit. Die Nähe zum Wald sowie ein Spielbereich innerhalb der Überbauung bieten ideale Voraussetzungen für Familien und Naturliebhaber.Der Kindergarten befindet sich in unmittelbarer Nähe. Primar- und Sekundarschule liegen gemäss Objektunterlagen rund 750 m entfernt und die Bushaltestelle Alte Post ist in wenigen Gehminuten erreichbar. Einkaufsmöglichkeiten wie Volg, Coop, Voi, Bäckereien und weitere Geschäfte befinden sich ebenfalls in der Umgebung. Dank der Lage zwischen Zürich und Zug ist Obfelden auch regional attraktiv gelegen.VerfügbarkeitDie Verfügbarkeit erfolgt nach Vereinbarung.KontaktFür weitere Informationen oder zur Vereinbarung eines Besichtigungstermins steht Ihnen recImmo ag gerne zur Verfügung.recImmo ag - Ihr Ansprechpartner rundum ImmobilienEnglisch:Located in a quiet and family-friendly residential area in Obfelden, this spacious and light-filled 6.5-room terraced family home offers generous living space and a high level of comfort for the whole family.The property impresses with its well-thought-out layout across three residential floors plus a basement, modern architecture and a beautifully maintained private outdoor area.With a net living area of approximately 175 m², a usable area of around 214 m² and a plot of 197 m², this home provides ample space for families, couples or discerning owner-occupiers who value comfort, privacy and flexible living areas.The heart of the home is the bright, open-plan living and dining area with direct access to the private garden and terrace. The weather-resistant wooden decking and large sun awning create an inviting outdoor space, ideal for relaxing or enjoying time with family and friends.The modern kitchen features a generous cooking island with induction hob and an adjoining oak breakfast bar. An oven, steamer, dishwasher and large built-in refrigerator with freezer compartment complete the kitchen. A practical pantry and separate guest WC are also located on the ground floor. The first floor offers three bright bedrooms with large floor-to-ceiling windows as well as a spacious family bathroom with shower, bathtub, WC and two washbasins.On the second floor, an additional bedroom with built-in wardrobe is complemented by an open living and working area, ideal as a home office, reading area or second living room. A further bathroom with a large shower completes this floor.The basement provides additional practical space with a large laundry and drying room, technical room and a spacious hobby or storage room. Direct access to the communal underground garage adds further everyday convenience. The property includes two underground parking spaces with an EV charging station as well as one outdoor parking space.Key Features • 6.5-room terraced family home • Approx. 175 m² net living area • Approx. 214 m² usable area • 197 m² plot • Three residential floors plus basement • Bright open-plan living and dining area • Modern kitchen with cooking island and oak breakfast bar • Four bedrooms • Two bathrooms and separate guest WC • Additional living/home-office area • Private garden with terrace and sun awning • Spacious hobby/storage room • Direct access to the underground garage • 2 underground parking spaces with EV charging station • 1 outdoor parking space • Quiet and family-friendly location • Year of construction: 2008 LocationObfelden offers an attractive combination of peaceful, family-friendly living and good accessibility. The nearby forest and a play area within the residential development provide an appealing environment for families and nature lovers.The kindergarten is located nearby, while primary and secondary schools are approximately 750 metres away. The Alte Post bus stop can be reached within a few minutes on foot. Various shopping facilities, including Volg, Coop, Voi and local bakeries, are also available nearby. Obfelden's location between Zurich and Zug provides convenient regional connections.AvailabilityAvailability by arrangement. ContactFor further information or to arrange a viewing, recImmo ag will be happy to assist you.recImmo ag - Your Comprehensive Real Estate Partner

Travel time
-
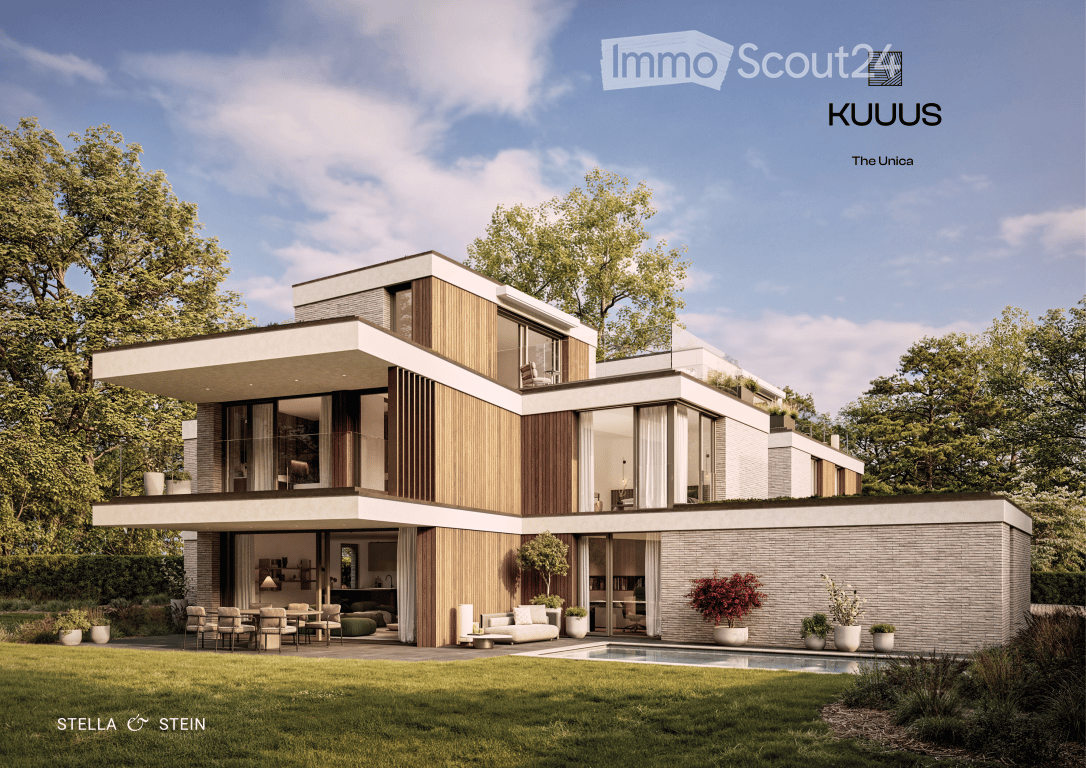
  • Modern two-story house with a flat roof, large windows, and a spacious outdoor area featuring a swimming pool, patio furniture, and potted plants.
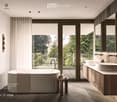
  • Modern bathroom with a freestanding bathtub, double sink vanity, large window with view, and a small stool beside the tub.
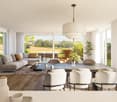
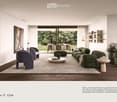
  • Modern living room with a large green sectional sofa, a round coffee table, armchairs, ottoman, floor lamp, dining area with chairs and table, shelves, plants, and artwork.
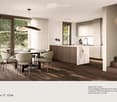
  • Modern kitchen with a central island, dining area, pendant light, and sleek cabinetry.
  • Modern bedroom with a large bed, nightstands, a chair, a table, mirrors, a picture frame, and decorative vases.
  • A scenic view of a lake with sailboats, surrounded by trees and mountains, with a church and flags visible in the distance.
1 / 6
Modern bathroom with a freestanding bathtub, double sink vanity, large window with view, and a small stool beside the tub.
Modern living room with a large green sectional sofa, a round coffee table, armchairs, ottoman, floor lamp, dining area with chairs and table, shelves, plants, and artwork.
Modern kitchen with a central island, dining area, pendant light, and sleek cabinetry.
6.5 rooms, 247m², CHF 7,550,000.–
Premium
Im Berghof 10, 8700 Küsnacht

THE UNICA - Neubau Einfamilienhaus in Privatstrasse in Küsnacht

In einer der begehrtesten Lagen am rechten Ufer des Zürichsees entstehen in Küsnacht drei exklusive Neubau Einfamilienhäuser, die höchsten Ansprüchen an Stil, Komfort und Privatsphäre gerecht werden. In aussergewöhnlich ruhiger Lage am Ende einer Privatstrasse, eingebettet in die Natur, vereinen diese Neubauten moderne Architektur mit zeitloser Eleganz und schaffen ein Wohnambiente von exklusiver Qualität. Die rechtskräftige Baubewilligung für das Projekt ist vorliegend. Ein besonderer Vorteil des aktuellen Projektstands besteht darin, dass die zukünftigen Eigentümer bei der Gestaltung des Innenausbaus noch umfassende Mitbestimmungsmöglichkeiten haben.Die grosszügigen Wohnflächen von ca. 240 m² bis 270 m² bieten durchdachte 6.5-Zimmer Grundrisse, lichtdurchflutete Räume und hochwertige Materialien, die ein harmonisches Zusammenspiel von Funktionalität und Ästhetik gewährleisten.Jedes Haus verfügt über einen privaten Garten mit optionalem Pool – ein persönlicher Rückzugsort, der Ruhe und Erholung inmitten der Natur verspricht. Die Grundstücksflächen von 553 m² bis 1’295 m² unterstreichen den exklusiven Charakter dieser Liegenschaften und bieten ausreichend Raum für individuelle Gestaltungsmöglichkeiten. • Baubewilligung vorhanden • Bankengeprüft • Exklusive 6.5-Zimmer-Neubauvilla in Küsnacht • ca. 247 m² grosszügige Bruttowohnfläche • ca. 1’295 m² Grundstücksfläche • Absolute Privatsphäre am Ende einer Privatstrasse • Direkt angrenzend an Wald & idyllische Spazierwege • Grosszügiger Wohn-, Ess- & Küchenbereich • Hochwertige Boffi Designküche & Boffi Garderobe • Private Gartenflächen & grosszügige Terrassen • Doppelgarage & zusätzlicher Aussenparkplatz • Optionaler privater Pool & individuelle Käuferauswahl • exklusiver Innenarchitektur Service inkludiert ---------------------------------------------------------------------------------------------------------------------------------------------------------------------------------In one of the most sought-after locations on Zurich’s prestigious right bank, three exclusive newly built detached residences are being developed in Küsnacht, designed to meet the highest standards of style, comfort and privacy. Set in an exceptionally peaceful location at the end of a private road and surrounded by nature, these homes combine contemporary architecture with timeless elegance, creating an exclusive and refined living environment.The project has already received its legally binding building permit. A particular advantage of the current project stage is that future owners still have extensive opportunities to personalise the interior design and finishes. The generous living spaces of approximately 240 m² to 270 m² feature thoughtfully designed 6.5-room layouts, light-filled interiors and high-quality materials, ensuring a harmonious balance between functionality and aesthetics.Each residence features a private garden with the option of a swimming pool – a personal retreat offering peace, privacy and relaxation surrounded by nature. With plot sizes ranging from 553 m² to 1,295 m², the properties underline their exclusive character while providing ample space for individual design possibilities. • Building permit granted • Reviewed and approved by financing banks • Exclusive new-build 6.5-room villa in Küsnacht • Approx. 247 m² of generous gross living space • Approx. 1,295 m² plot • Exceptional privacy at the end of a private road • Directly adjoining the forest and idyllic walking trails • Spacious open-plan living, dining and kitchen area • High-end Boffi designer kitchen & Boffi entrance cabinetry • Private garden areas & generous terraces • Double garage & additional outdoor parking space • Optional private pool & individual buyer customisation • Exclusive interior design service included

Travel time
-
1 / 11
5.5 rooms, 160m², CHF 1,522,000.–
Premium
5445 Eggenwil

Family paradise with privacy - detached and energy-efficient

This well-maintained, detached 5.5-room single-family house combines plenty of space for the family with an exceptionally beautifully designed garden, a family-friendly location, and modern energy technology. On the ground floor, living, eating, and cooking form the open center of the house. Generous window areas on all sides provide a special light influx, while access to the garden perfectly connects the indoor and outdoor areas. A guest toilet and a practical storage room complement the room offer on this floor. Three bright rooms and the family bathroom are located on the upper floor. Another highlight awaits you in the attic: approximately 40 m² of versatile usable space offers a lot of freedom for individual living ideas - whether as a home office, guest or personal retreat. The beautiful balcony with evening sun and a view of the Reuss and partially to the Alps makes this floor something special. Another highlight is the garden: The outdoor area, completely redesigned in 2020, combines high-quality materials with thoughtful design and plenty of privacy. A covered seating area, a stylish lounge, garden beds, as well as space to play and enjoy, create a small paradise for young and old - and that with low maintenance. A special plus for families: kindergarten, primary school, and soccer field are in the immediate vicinity. The school route is possible without crossing a trafficked street. The quiet cul-de-sac location with only one immediate neighbor offers additional privacy. The house is also well-equipped energetically: photovoltaic system with battery storage, heat pump, underfloor heating, and e-charging station provide for modern energy supply. At a glance: • Detached 5.5-room single-family house • High-quality, low-maintenance garden with plenty of privacy • Quiet cul-de-sac location, short school routes • Photovoltaic system (9.75 kWp) with 15-kWh battery storage • Heat pump, Swedish stove, and e-charging station • Four parking spaces, two of which are covered with lockable storage space • Well-maintained and immediately available condition A home that combines family everyday life, privacy, and quality of life in a special way. Would you like to get to know this special home personally? I look forward to your contact.

Sina Murphy

Sina Murphy

1 / 12
Sina Murphy

Sina Murphy

  • Parking space
  • Garage
6 rooms, 280m², CHF 3,170,000.–
Top
Langnau am Albis, 8135 Langnau am Albis

Detached 6-room single-family house with large garden

This idyllic 6-room house is spread over three floors and offers a spacious heated living area of around 280 m². The well-thought-out room layout, loving details, park-like garden, and natural surroundings make this property a special home - ideal for couples or families who value peace, comfort, and quality of life. Ground floorThe bright, spacious living room with adjacent dining area and closed kitchen forms the heart of the house. Two stylish fireplaces provide warmth and a cozy atmosphere. From here, you can directly access the extensive terrace and the large garden. A direct access to the closed garage offers additional comfort and simplifies everyday life. On the same level, there is also a practical, separate, and spacious laundry room. Numerous built-in closets provide ample storage space and ensure a tidy living atmosphere. A guest toilet with shower completes the offer on this floor. 1st upper floor - retreatsOn the first upper floor, there are four spacious bedrooms and two bathrooms, one with en-suite access. A bright corridor connects all bedrooms. The rooms are flooded with light, quiet, and versatile - perfect as children's rooms, offices, or guest rooms. This floor offers a pleasant combination of comfort, privacy, and flexibility for individual needs. Basement • Wine cellar/natural cellar: Stylish room for optimal storage and presentation of fine wines • Basement room: Ideal as additional storage space, workshop, or hobby room • Fitness room: Spacious room with daylight • Two rooms with daylight: one is equipped with built-in closets and can be well used as a guest room or office • Technical room/basement: accessible and practically organized, ideal for maintenance and operation of the heating system GardenBehind the house, you can enter a park-like garden where you can relax. The garden offers privacy with a green neighborhood. Additional advantages at a glance: • Thanks to the cul-de-sac in front of the house, you benefit from more peace and security • Ground probe heating - environmentally friendly & efficient • Well-thought-out room concept on three floors • Ideal for families and couples who value spacious living...

  • Parking space
  • Garage
1 / 13
  • View
  • Elevator
  • Tumble dryer
  • +2
6.5 rooms, 265m², CHF 2,450,000.–
Top
5621 Zufikon

GENEROUS LIVING, SEPARATE WORKING – WITH PRIVATE LIFT, GARDEN AND TERRACES

• This modern 6.5-room single-family home in Zufikon combines spacious living space, high-quality finishes, and comfortable, practical design for everyday life. The property wasbuilt in 2012, meets the Minergie standard, and with 265 m² of living space, offers plenty of space for families, couples who need plenty of space, or those who work from home.The living area impresses with high-quality materials, including oak parquet flooring and creates a warm, refined living atmosphere. The modern kitchen is luxuriously equipped and features a cooking island, a wine refrigerator, and a food center. Three wet areas—with a bath/shower/toilet, a shower/toilet, and a guest toilet—ensure everyday comfort. A particular bonus is the direct access to the living floor via the building’s own elevator. The spacious terrace offers a shelteredseating area, a large lawn, and modern awnings covering the entire area. Practical utility rooms such as a workshop, boiler room, and laundry room usefully complement the living space. The property includes a two-car garage with a charging station for electric cars. The location is also ideal for everyday life: The S-Bahn station is right next to the house. With the S17, you can reach Dietikon in 25 minutes and Wohlen in 17 minutes. • This modern 6.5-room single-family home in Zufikon combines spacious living space, high-quality finishes, and comfortable, practical design for everyday life. The property was built in 2012, meets the Minergie standard, and offers plenty of space for families, couples who need plenty of space, or those looking for a home with a home office.The living area impresses with high-quality materials, including oak parquet flooring and creates a warm, refined living atmosphere. The modern kitchen is luxuriously equipped and features a cooking island, a wine refrigerator, and a food center. Three wet areas—with a bath/shower/toilet, a shower/toilet, and a guest toilet—ensure everyday comfort. A particular bonus is the direct access to the living floor via the building’s own elevator. The spacious terrace offers a shelteredseating area, a large lawn, and modern awnings covering the entire area. Practical utility rooms such as a workshop, boiler room, and laundry room usefully complement the living space. The property includes a two-car garage with a charging station for electric cars. The location is also ideal for everyday life: The S-Bahn station is right next to the house. With the S17, you can reach Dietikon in 25 minutes and Wohlen in 17 minutes.Interested? For more information, photos, a virtual tour, and viewing options, visit: propertyowner.ch/de/real-estate/26-00136 As a member of the Swiss Landowners Association, you’ll benefit from a free real estate appraisal and gain access to exclusive listings on propertyowner.ch before they’re made public.

  • View
  • Elevator
  • Tumble dryer
  • +2
Lukas Speck

Lukas Speck

1 / 12
Lukas Speck

Lukas Speck

  • Parking space
  • Garage
8.5 rooms, 267m², Price on request
Top
Zürich, 8053 Zürich

Exclusive 8.5-room single-family house in the "In der Looren" quarter

Are you looking for a representative home that combines urban proximity with high privacy and nature? This freestanding 8.5-room single-family house at the sought-after address In der Looren in Zurich-Witikon meets the highest living standards. Located at the end of a quiet cul-de-sac, you benefit from a sunny south-facing orientation all day long. Already on the ground floor, you can enjoy a magnificent view, while on the upper floor, you can enjoy a breathtaking panorama up to the Valais Alps. The interior design impresses with a well-thought-out room concept and noble materials such as the high-quality, continuous Canadian maple parquet. The kitchen invites you to cook with your family. Custom-made built-in cabinets throughout the house offer more than average storage space. Three fully equipped bathrooms and a separate guest toilet ensure the highest living comfort, even for demanding families. The spacious garden with various seating areas creates the perfect retreat outdoors. A special privilege is the shared use of the fenced estate swimming pool: a heated pool with a proud 226 m² of water surface, a diving board, a well-maintained sunbathing lawn, changing rooms, and toilets creates a real holiday atmosphere. The property was extensively renovated in 1998 and has been carefully maintained since then. Thanks to the geothermal heat pump installed in 2021, you live energy-efficiently and sustainably. An alarm system provides reliable security. Particularly comfortable in everyday life: the laundry room has a separate garden exit, and the double garage leads directly into the house. Additionally, several parking spaces for guests are available on the forecourt. The micro-location convinces all along: the recreational area on the edge of the forest towards Loorenkopf, the tennis club, and the sports facility are practically located in front of the house door. The Looren school, shopping facilities, and public transport are also easily and safely accessible within a few steps. Don't miss this rare opportunity in the "In der Looren" quarter. Request the detailed sales documentation today or arrange your personal viewing appointment. We look forward to your message!Exact address available after registration on neho.ch.INTERESTED IN A VIEWING? PLEASE REGISTER: https://neho.ch/b/8053-26-5

  • Parking space
  • Garage
1 / 21
8 rooms, 217m², Price on request
Top
Sihltalstrasse 90, 8135 Langnau am Albis

Ein Haus mit Geschichte – neu gedacht für Generationenwohnen

Gemeinsam wohnen. Eigenständig leben.Manche Häuser erzählen Geschichten. Andere schaffen Raum für neue.Die Ursprünge dieses charaktervollen Wohnhauses reichen mutmasslich bis ins 17. Jahrhundert zurück. Als Teil des historischen Dorfkerns von Langnau am Albis verbindet die Liegenschaft historische Substanz mit zeitgemässem Wohnkomfort und bietet die seltene Möglichkeit, ein Wohnkonzept zu verwirklichen, das heute gefragter ist denn je: modernes Generationenwohnen.Das entwickelte Umnutzungskonzept sieht vor, Obergeschoss und Dachgeschoss zu einer grosszügigen Hauptwohnung zusammenzuführen. Unter dem historischen Dachstuhl entsteht ein offener Wohn-, Ess- und Kochbereich mit besonderer Atmosphäre – ein Ort für gemeinsame Mahlzeiten, Begegnungen und das tägliche Familienleben.Gleichzeitig bleibt im Hochparterre ein eigenständiger Wohnbereich erhalten. Ob für Eltern oder Grosseltern, erwachsene Kinder, Gäste oder Betreuungspersonen – Nähe und Gemeinschaft lassen sich hier mit Privatsphäre und Eigenständigkeit verbinden. Alternativ kann die Wohnung weiterhin vermietet werden und einen wertvollen Beitrag an die Wohnkosten leisten. Auch eine Nutzung als Büro, Praxis oder Atelier ist denkbar.So entsteht ein Zuhause, das sich unterschiedlichen Lebensphasen anpassen kann. Ein Haus für Familien, die zusammenleben möchten, ohne auf Freiraum zu verzichten. Ein Haus für Menschen, die Wohnen, Arbeiten und Leben neu denken möchten.Die zentrale Lage, die unmittelbare Nähe zum Bahnhof Langnau-Gattikon und die hervorragende Infrastruktur schaffen dafür ideale Voraussetzungen.Gerne stellen wir Ihnen die ausführliche Verkaufsdokumentation mit Wohnkonzept, Visualisierungen und weiterführenden Informationen zu.Together as a Family. Independent by Choice.Some houses tell stories. Others create space for new ones.The origins of this distinctive residential property likely date back to the 17th century. As part of the historic village center of Langnau am Albis, the building combines historic character with modern living comfort and offers a rare opportunity to realize a housing concept that is more relevant today than ever: contemporary multigenerational living.The proposed conversion concept combines the upper floor and attic level into a spacious main residence. Beneath the historic roof structure, an open-plan living, dining, and kitchen area is created, offering a unique atmosphere—an inviting space for shared meals, family gatherings, and everyday life together.At the same time, an independent living unit on the raised ground floor is preserved. Whether for parents or grandparents, adult children, guests, or caregivers, this arrangement combines closeness and community with privacy and independence. Alternatively, the apartment can continue to be rented out, providing a valuable contribution toward housing costs. It could also be used as an office, medical practice, or creative studio.The result is a home that can adapt to different stages of life. A house for families who wish to live together without sacrificing personal space. A house for people who want to rethink the way they live, work, and connect.Its central location, immediate proximity to the Langnau-Gattikon railway station , and excellent local infrastructure provide the ideal setting for this lifestyle.We would be delighted to provide you with the comprehensive sales documentation, including the residential concept, visualizations, and further detailed information.

Travel time
-
Mirco Fritschi

Mirco Fritschi

1 / 41
Mirco Fritschi

Mirco Fritschi

  • Balcony / Terrace
  • Garage
  • Tumble dryer
  • +3
6.5 rooms, 165m², Price on request
Parkallee 9, 8952 Schlieren

6.5 Room Corner House in Schlieren

Spacious corner house in a central, popular location At Parkallee 9 in Schlieren, we are selling a spacious corner house, a very well-maintained object and true space wonder in a very popular location. This object convinces with its spacious room offer. The house not only has an energy-efficient district heating connection, but also two underground parking spaces, one of which is already included in the purchase price. A second one, located directly next to it, can be purchased for CHF 50'000.00. In front of the two underground parking spaces, there is also the entrance, through which you can enter the house directly, without taking a detour through a general staircase.The excellent transport connection, combined with the very well-maintained, spacious garden area, creates ideal conditions for family life.Object description • 6.5 room corner house right • 165 m² net living area • 203 m² usable area • 19 m² basement room • 18.8 m² terrace area (11.5 and 7.3 m²) on the attic floor • 237 m² plot area • Year of construction 2009 • Tiled floors in all rooms • Spacious built-in kitchen • Spacious covered seating area in the outdoor area • Two balconies on the attic floor • District heating with underfloor heating • One underground parking space included in the purchase price • A second underground parking space can be purchased for CHF 50'000.00 Pictures / documentsSome online sales platforms are limited in the display of pictures and documents.The complete advertisement with all pictures, documents, and download options can also be found on our website www.arimo.ch/kaufenSales modalitiesPurchase offers: Are accepted together with a financing confirmation.Offer character: Non-binding and non-committal, subject to prior sale.Purchase contract: Handover costs (notary and land registry office) are shared equally.Down payment: CHF 60'000.00 upon signing a reservation contract.Availability: Expected on 01.09.2027Schlieren8952 Schlieren is located in the district of Dietikon, in the canton of Zurich. The population in the political municipality of Schlieren has changed by an average of +1.7% per year over the last five years to 20'391 inhabitants (as of 31 December 2024). The tax burden is 10.2% (canton: 10.0%). Over the last five years, the municipality has an average annual residential construction activity of 2.3%, while the vacancy rate is currently 0.0% (as of 1 June 2025). The property prices have changed by +38.1% over the last five years (canton: +28.4%).We would be happy to tell you more about this great object and answer your questions in a personal conversation.Your contact personMirco FritschiMobile 076 573 50 50mfr@arimo.ch

  • Balcony / Terrace
  • Garage
  • Tumble dryer
  • +3
Travel time
-
Michael Kämpf

Michael Kämpf

1 / 14
Michael Kämpf

Michael Kämpf

  • Parking space
  • Balcony / Terrace
  • Garage
  • +3
6.5 rooms, 165m², CHF 1,420,000.–
Wiesenweg 2B, 5626 Bremgarten AG

Spacious 6.5-room semi-detached house with attractive garden

This family-friendly semi-detached house convinces with generous space, modern living comfort, and a beautiful garden. The well-thought-out room layout offers a lot of freedom for family life and creates space for playing, relaxing, and working. The access is convenient via the main road. For your vehicles, a garage parking space and two outdoor parking spaces are available.The ground floor welcomes you with a friendly entrance and a approximately 33 m² large living room, which harmoniously merges into the kitchen area. The Swedish stove creates a particularly cozy atmosphere. The modern kitchen is equipped with an induction cooktop, a granite countertop, and high-quality appliances, including a combi-steamer and dishwasher. The spacious winter garden expands the living space and invites you to enjoy light and views all year round. A separate toilet complements this floor.On the upper floor, there are three well-cut rooms that can be flexibly used as bedrooms, children's or workrooms. The bathroom with bathtub and shower provides additional comfort.The attic offers two more rooms, including a spacious room with approximately 29 m². Whether as a retreat for teenagers, playroom, or home office - a variety of uses are possible here. An additional wet cell with shower rounds off the room offer.There is also enough space in the basement. In addition to the laundry room, technical and cellar rooms, a approximately 19 m² large discretionary room is available for hobbies and creative ideas. The integrated sauna invites you to relax after an eventful family day.The well-maintained outdoor area offers the best conditions for carefree hours outdoors. On the 385 m² large plot, children have space to play, while the terrace invites you to eat together and socialize. A garden house provides additional storage space. Together with the winter garden, a versatile area is created that brings joy in every season.The house, built in 2001 in solid construction, is in good condition and convinces with a contemporary equipment. The brine water heat pump and the underfloor heating provide pleasant warmth, while the photovoltaic system and the water softening sensibly complement the living comfort.A home with plenty of space for shared experiences and personal retreats, ideal for families who wish for a comfortable, versatile, and cozy living environment.Request our detailed sales documentation for more interesting information.Not found the right one yet? The IMMOSEEKER team is happy to assist you.

  • Parking space
  • Balcony / Terrace
  • Garage
  • +3
Travel time
-
1 / 13
  • Parking space
  • Balcony / Terrace
  • Garage
7.5 rooms, 250m², CHF 3,200,000.–
St. Niklausstrasse 20, 8103 Unterengstringen

Spacious 7.5-family house with sauna and versatile basement

Plenty of space for the whole family Living, working and living under one roof!Discover this attractive, bright and airy single-family house in a quiet and sunny location in Unterengstringen. The white-painted house impresses with its spacious architecture, large window fronts and the characteristic balcony with metal railing.On approximately 250 m² of living space spread over three floors, you can expect a spacious room offer with plenty of space for the whole family. A special highlight is the versatile usable rooms in the basement with separate outdoor access ideal for a home office, studio, hobby or commercial use. The highlights of the propertyGround floor Spacious and inviting • Bright kitchen with large dining area • Spacious living room with cozy chimney • Floor-to-ceiling windows with plenty of daylight and direct access to the outside First floor Space for the whole family • Four bright bedrooms • Parental bedroom with own en-suite bathroom • Bathroom with corner bathtub, shower, WC, bidet and double sink • Additional shower room with WC • Washing machine and dryer Basement Versatile usage possibilities • Spacious cellar and multi-purpose rooms • Separate WC and practical tea kitchen • Own wellness area with sauna and shower • Separate access from the outside • Ideal for living and working under one roof (W2L) Outdoor area Space to enjoy The 488 m² large plot offers a beautiful, paved terrace, well-kept planting and a small garden shed. Additionally, there is the possibility to create your own vegetable garden. A garage box with electric gate and direct house access as well as an additional outdoor parking space round off the offer.Technology and comfort • Ground probe heating with underfloor heating on all floors including the basement • Water softening system • Comfort ventilation Quiet and family-friendly locationThe house is located in a sunny and particularly quiet residential area of Unterengstringen. The Büel school can be reached in about 7 minutes on foot, the Aegelsee bus stop in about 10 minutes. The ferry at the Fahr monastery and attractive recreational areas are also in the immediate vicinity.Shopping facilities for daily needs can be found in Unterengstringen and Weiningen. The diverse shopping offer in Schlieren can be reached in just 58 minutes by car. Transport linksBy public transport: • Schlieren: approx. 15 minutes • Zurich main station: approx. 34 minutes • Zurich airport: approx. 45 minutes By car: • Zurich: approx. 22 minutes • Zurich airport: approx. 22 minutes • Basel: approx. 1 hour 24 minutes • Bern: approx. 1 hour 30 minutes A home with many possibilities!Whether as a spacious family home, as a combination of living and working or as a home with additional space for individual needs this property convinces with its versatile room offer, the beautiful surroundings and the quiet location. Have we sparked your interest? We would be happy to show you this attractive single-family house during a personal viewing and look forward to your contact!

  • Parking space
  • Balcony / Terrace
  • Garage
Travel time
-
Philipp Schlatter

Philipp Schlatter

1 / 28
Philipp Schlatter

Philipp Schlatter

  • Parking space
  • Balcony / Terrace
  • Garage
  • +6
8 rooms, 173m², CHF 1,685,000.–
Bachmattweg 6, 8967 Widen

RESERVED

The spacious 5.5-room apartment is located on the ground floor with direct access to the extensive garden - a valuable outdoor space with great potential.The practical 2.5-room apartment is located on the upper floor, ideal for rental, a multi-generational concept, or as a separate workplace. Both units offer a solid basis for renovations and adaptations to today's living needs. Alternatively, the property is also suitable for the realization of a new building, offering additional development perspectives.This LIVING ESTATES offer scores with the following facts: • Fantastic location with a great view and ideal sunlight • Two-family house with 5.5-room apartment (ground floor) and 2.5-room apartment (upper floor) • Charming residential house with great potential • Large garden with versatile usage possibilities • Residential zone 1 with a utilization factor of 0.4 • And many other highlights? The generous garden share gives this property a special added value and makes it an extremely attractive basis for your future housing project. Thanks to the existing expansion reserves, additional possibilities open up to sustainably enhance this two-family house. Whether renovation, modernization, or new building - here you can realize your visions and create a home with a future. RENOVATIONS 1963 • Extension and expansion of the 2.5-room apartment on the upper floor 1972 • Balcony on the upper floor 1974 • External insulation of the facade • Replacement of window shutters (new metal) • Extension of the entrance area windbreak 1979 • Plate flooring in the hobby room/garage and laundry room 1985 • New kitchens on the ground floor and upper floor • New bathrooms on the ground floor and upper floor • Renewal of ceilings and floors in the 2.5-room apartment • Renewal of ceilings and floors on the ground floor (old part) • Window replacement/partial replacement 1997 • Window replacement/partial replacement • Replacement of window shutters 2001 • New heating system 2010 • New burner

  • Parking space
  • Balcony / Terrace
  • Garage
  • +6
Travel time
-
Christoph Zeberli

Christoph Zeberli

1 / 13
Christoph Zeberli

Christoph Zeberli

  • Parking space
  • Balcony / Terrace
  • Garage
  • +1
5.5 rooms, 160m², CHF 1,680,000.–
Bucheneggstrasse 51, 8143 Stallikon

A Jewel in the Agricultural Zone

This unique single-family house offers you an oasis to feel good in the midst of idyllic nature. Built in 1953 and continuously renovated from 1989, the property combines the charm of bygone times with solid construction and inner potential for individual design. The outdoor area may not be changed due to the agricultural zone.With its 5.5 rooms, the house offers enough space for the whole family. The open, bright living and dining area is modernly designed and invites you to stylishly receive guests. Cozy hours are guaranteed in this oasis.On the ground floor, next to the living and dining area, there is a guest toilet and a separate study. On the upper floor, you will find the spacious bathroom, two bedrooms, and another smaller room. The renovated attic impresses with its chalet style - here you can find peace and relax.The location in the agricultural zone with its own forest offers not only privacy but also a breathtaking, unobstructed view of the surrounding landscape - a view that makes every day special. On clear days, you can see as far as the Bernese Alps.Here you can relax, enjoy the peace, and still have a home that offers you a variety of possibilities for the future.Whether as a retreat or a family nest - this house convinces with its unique location.The Tägerst bus stop is within walking distance. From here, you can reach Wiedikon train station at half-hourly intervals. The school bus for school children stops directly on the neighboring property.Are you interested? I look forward to your contact.

  • Parking space
  • Balcony / Terrace
  • Garage
  • +1
Travel time
-
1 / 13
7.5 rooms, 213m², CHF 2,420,000.–
Pfosigart 2, 5627 Besenbüren

Living like in a holiday resort - Architect's house with pool and garden

This detached 7.5-room single-family house in Besenbüren combines clear architecture, spacious rooms, and high-quality furnishings. The house, built in 2006, is located in a quiet residential area on the outskirts of the village center and offers approximately 213 m² of net living space on three floors. The spacious plot of 1,164 m² provides a lot of privacy and diverse possibilities for living, relaxation, and leisure.The openly designed ground floor combines cooking, eating, and living into an impressive living space. Extensive glazing provides plenty of daylight, while the gallery and floor-to-ceiling built-in furniture give the interior design a special architectural quality. The fireplace with recirculation and outside air supply creates a cozy atmosphere. In total, there are three bathrooms and a separate guest toilet available.The private retreat area is located on the upper floors. The attic has a development reserve and can be used in the future, for example, as a studio, home office, or additional retreat. A light well brings daylight into the rooms in the basement. A fitness room with sauna, a wine cellar, and additional utility and storage rooms complement the range of rooms.The outdoor area makes this house a special oasis: The 37 m² large terrace and the 7 m² large balcony extend the living space outdoors. The garden with pool facilities, cover, and outdoor shower invites you to relax on warm days. A permanently installed calisthenics facility offers additional opportunities for athletic activities. There is a double garage and a total of 6 parking spaces available for your vehicles.A ground probe heat pump, underfloor heating, high-quality windows, and a carefully executed interior design provide comfortable living comfort. The public transport stop is conveniently located right outside the door. Thanks to the favorable traffic location, you can reach Cham in around 23 minutes, Zug in 25 minutes, and the Zurich city center in comfortable 25 minutes by car.

Travel time
-
1 / 13
4.5 rooms, 172m², CHF 1,990,000.–
Hinterweidstrasse 35, 8962 Bergdietikon

Where light and panorama rooms predominate: Single-family house on Heitersberg

*** More pictures on www.remax.ch/118921016-199 ***This detached single-family house from 1998 is located in a privileged, natural and sun-kissed spot, directly on open meadows and fields. A lot of light, the panoramic view over the Limmattal to Zurich and impressive generosity on three floors characterize the open, spacious living atmosphere.On the living floor, the living and dining area as well as the high-quality, 2021 renewed kitchen form a unit that benefits from wide window fronts to the view and the garden. Slate gray plank floor creates an elegant base, the kitchen front in burgundy red and the free-standing fireplace set accents. The fully glazed winter garden extends life even on cooler days into the densely planted garden with a lot of privacy.A room and a bathroom on the garden level, the open gallery area and the sleeping suite under the high gable roof, which has a dressing room and a bathroom with a whirlpool tub and sauna, enable retreat, guest accommodation or concentrated work in the home office. Space for fitness, hobbies or a workshop can be found in a disposable room and in the huge double garage in the basement. The housekeeping room with washing machine and tumble dryer on the upper floor makes everyday life noticeably easier.The entire house presents itself as well-maintained and developed with a sense of quality and aesthetics. A 2023 installed air-water heat pump provides sustainable heat. A home for people who appreciate architecture, peace and width and want to experience the view as part of their living.Interested? We would be happy to provide you with the detailed sales documentation with further information and floor plans in a first step. Let yourself be convinced on site during a viewing appointment in a second step. We look forward to your contact.

Travel time
-
Marco Brändli

Marco Brändli

1 / 12
Marco Brändli

Marco Brändli

  • Minergie certified
6 rooms, 196m², CHF 1,950,000.–
Oberheischerstrasse 1E, 8915 Hausen am Albis

Spacious two-family house in a central location in Hausen am Albis

Spacious, modern semi-detached house with 196 m² living space in Hausen am Albis This modern semi-detached house at Oberheischerstrasse 1e in Hausen am Albis impresses with its well-thought-out architecture, bright and spacious rooms, and high-quality equipment. The larger-than-average rooms create a pleasant and open living feeling.With a net living area of approximately 196 m² and a plot of around 380 m², this semi-detached house offers plenty of space - ideal for families, couples with space requirements or home office solutions.The house was built in 2016 and is in a very well-maintained condition without any need for renovation. It meets modern living and sustainability standards: two bathrooms, a separate guest toilet, three underground parking spaces, and a heat pump in combination with a photovoltaic system (21.8 kWp) ensure high comfort, low operating costs, and energy efficiency.The family-friendly location combines tranquility, nature, and excellent connections: schools, shopping facilities, and public transport are just a few minutes away.Location advantages Hausen am AlbisThe municipality of 8915 Hausen am Albis is located in the Affoltern district, Zurich canton. The population has grown by an average of +1.4% per year over the last five years to 3,974 inhabitants (as of 31.12.2023). The tax burden is 10.3% (canton: 10.0%). The residential construction activity was 1.1% over the last five years, while the vacancy rate is currently only 0.6% (as of 1.6.2024). The property prices have increased by +23.2% over the same period (canton: +29.6%) - a sign of a stable and attractive property market.Highlights • Larger-than-average, bright rooms • 196 m² net living area, ideal for families • Year of construction 2016 - no renovation required • Sustainable energy supply: heat pump & photovoltaics • Two large underground parking spaces • Family-friendly location near schools, shopping & public transport

  • Minergie certified
Travel time
-
Katerina Corrales

Katerina Corrales

1 / 12
Katerina Corrales

Katerina Corrales

  • Parking space
  • Garage
  • View
6.5 rooms, 170m², CHF 1,590,000.–
Eggenwil, 5445 Eggenwil

Detached 6.5-room single-family house with unobstructable views

This spacious detached 6.5-room single-family house offers plenty of space and a solid basis for your future home. The bright rooms, practical room layout, and well-maintained surroundings create a pleasant living atmosphere for the whole family. On the ground floor, you will find three rooms, a bathroom with a bathtub, a practical laundry room, and a basement room. From the rooms, you can directly access the covered seating area and the well-maintained garden. Here, you can enjoy peace, privacy, and relaxed hours in the greenery. The 1st floor forms the central living area: a functional kitchen and a spacious, bright living room with large window fronts and direct access to the balcony invite you to linger. From here, you can enjoy a beautiful view of the surrounding greenery and the Reuss. On this floor, you will also find a bedroom and a bathroom with a shower. On the 2nd floor, you have another versatile room at your disposal. The Swedish stove creates a cozy atmosphere and makes the room an ideal retreat, office, or hobby room. The property has been carefully maintained over the years and is in a well-kept condition. It offers numerous design possibilities and a lot of potential to realize your own living ideas. The location in Eggenwil convinces with its combination of quiet living and good accessibility. Shopping facilities, schools, and public transport are nearby, while the surrounding nature invites you to take walks and relax. A home with potential and plenty of space to unfold. Convince yourself.Exact address available after registration on neho.ch.INTERESTED IN A VIEWING? PLEASE REGISTER: https://neho.ch/b/5445-26-2

  • Parking space
  • Garage
  • View

Suggested properties for you based on search results

Other interesting objects