
Rooms
4.5
Living space
172 m2
Selling price
CHF 1,990,000.–
Notify on price drop
"Where light and panorama rooms predominate: Single-family house on Heitersberg"
Address
Hinterweidstrasse 35, 8962 BergdietikonTravel time
- 25 min.Station: Bergfrieden
Surrounding information
Supermarket
14 min.Volg BergdietikonSchool
13 min.Schule BergdietikonPublic Transport
5 min.Eichholz
Times refer to the route on foot.
Price
- Purchase price:
- CHF 1,990,000.–
- Notify on price drop
Main information
- Availability:
- By agreement
- Type:
- Single house
- No. of rooms:
- 4.5
- Number of floors:
- 3
- Surface living:
- 172 m2
- Land area:
- 518 m2
- Volume:
- 1056 m3
- Year built:
- 1998
Characteristics
Balcony / Terrace
Parking space
Documents (1)
Description
*** More pictures on www.remax.ch/118921016-199 ***
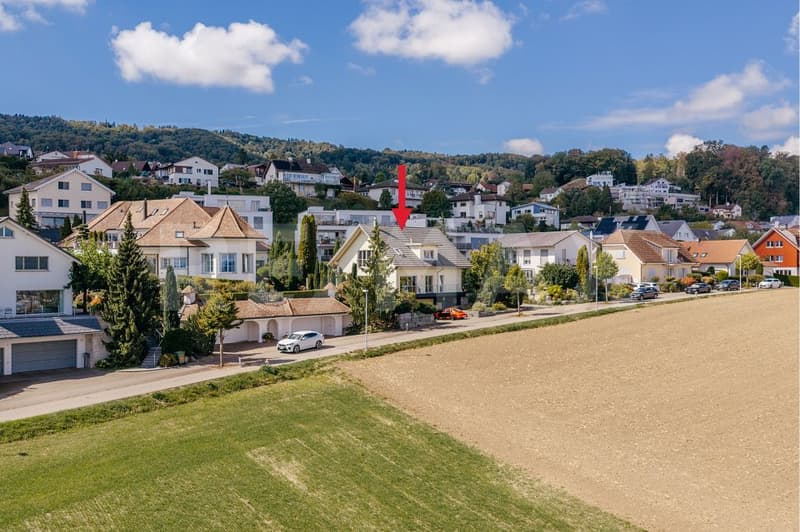
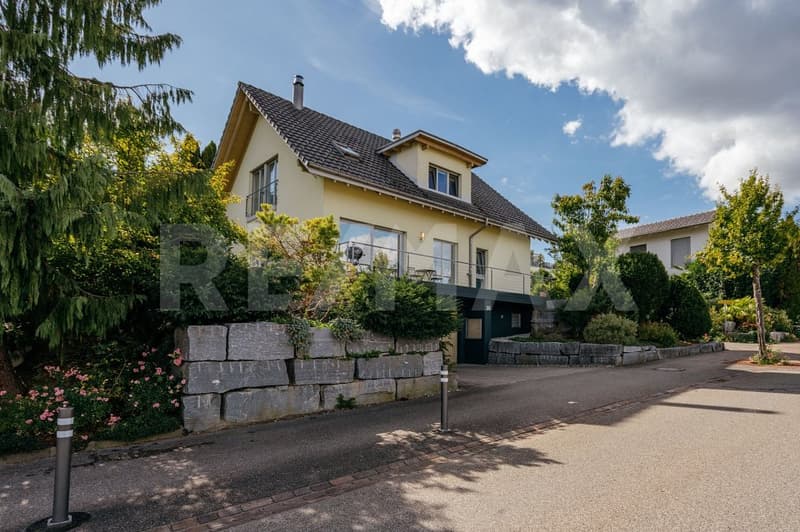
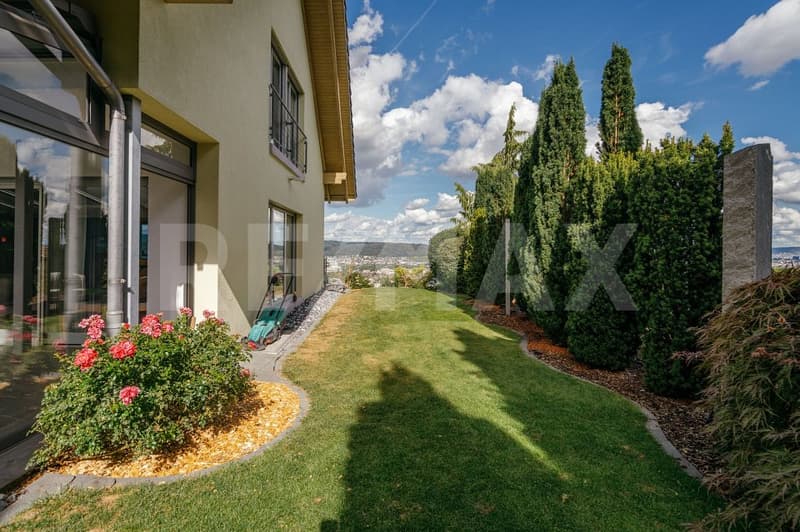
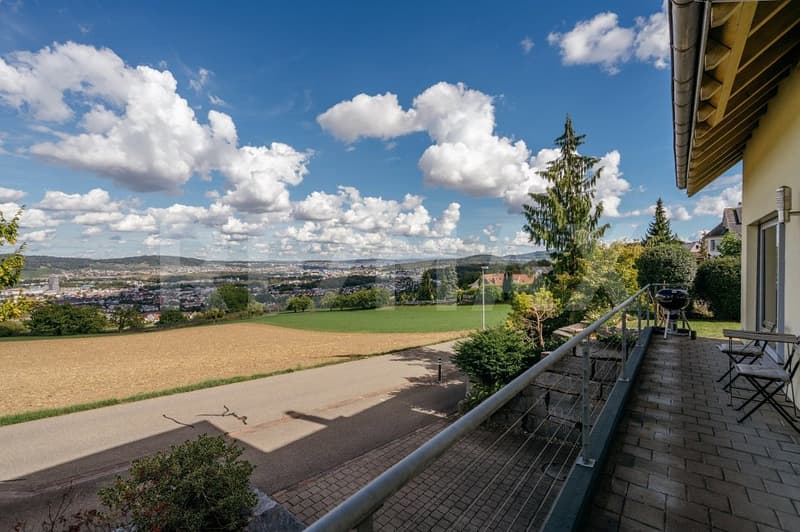
This detached single-family house from 1998 is located in a privileged, natural and sun-kissed spot, directly on open meadows and fields. A lot of light, the panoramic view over the Limmattal to Zurich and impressive generosity on three floors characterize the open, spacious living atmosphere.
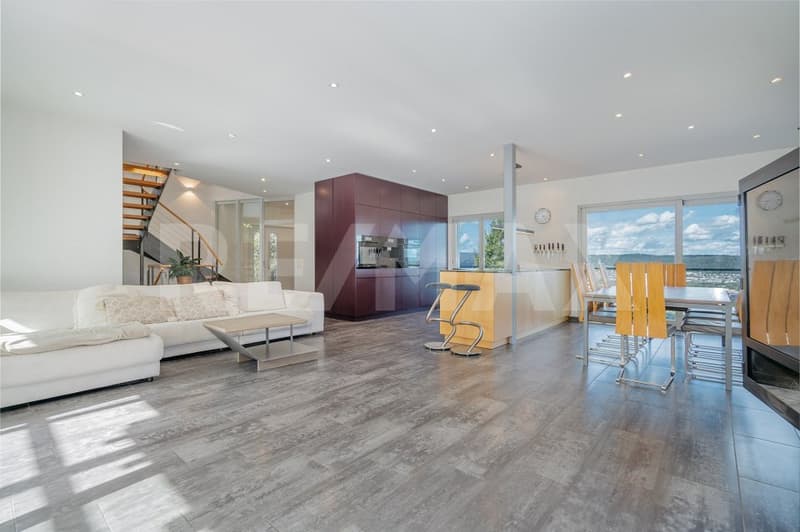
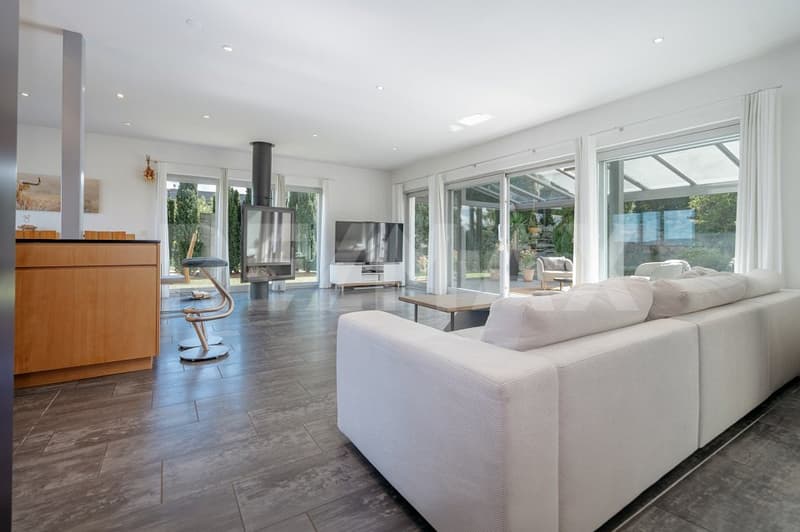
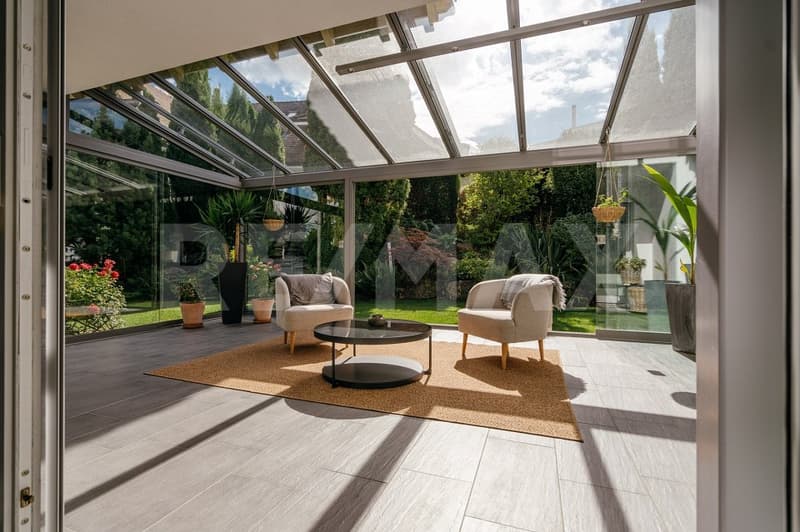
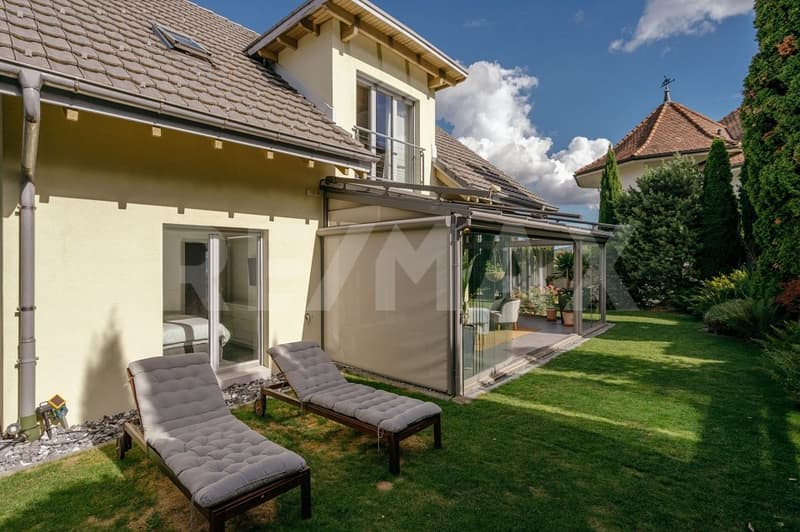
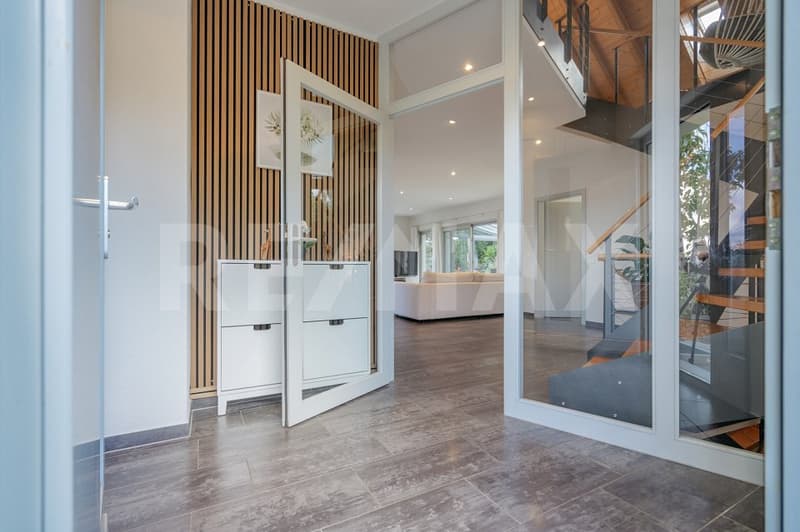
On the living floor, the living and dining area as well as the high-quality, 2021 renewed kitchen form a unit that benefits from wide window fronts to the view and the garden. Slate gray plank floor creates an elegant base, the kitchen front in burgundy red and the free-standing fireplace set accents. The fully glazed winter garden extends life even on cooler days into the densely planted garden with a lot of privacy.
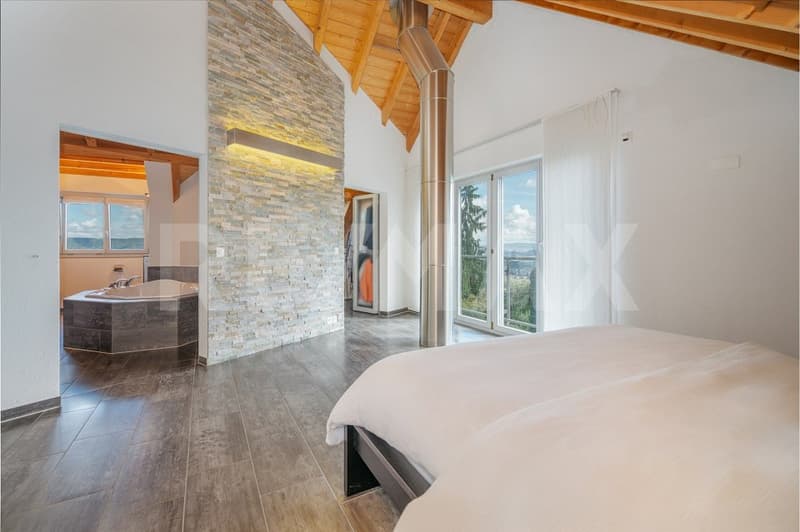
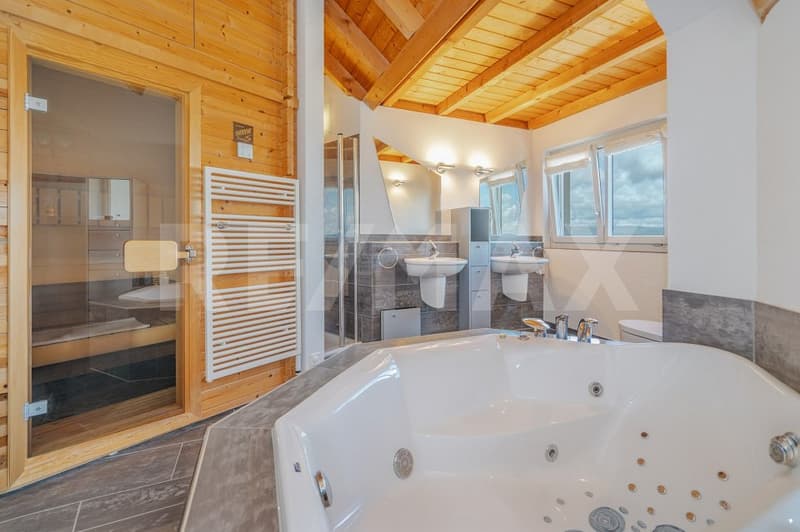
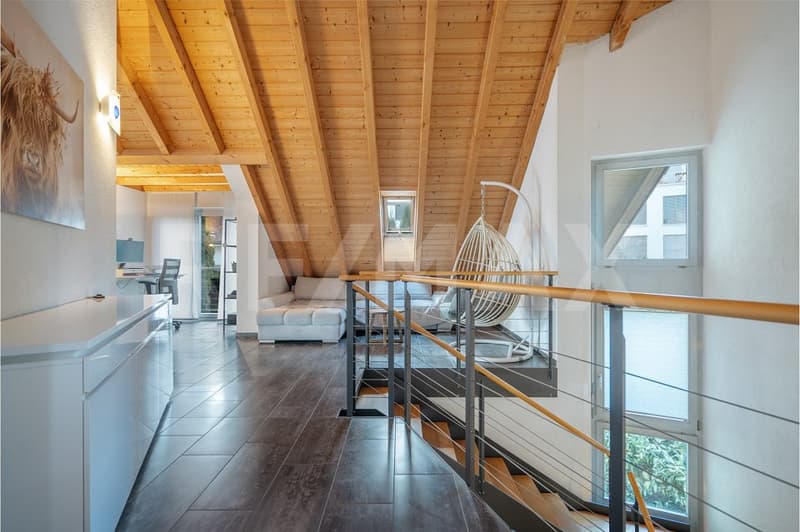
A room and a bathroom on the garden level, the open gallery area and the sleeping suite under the high gable roof, which has a dressing room and a bathroom with a whirlpool tub and sauna, enable retreat, guest accommodation or concentrated work in the home office. Space for fitness, hobbies or a workshop can be found in a disposable room and in the huge double garage in the basement. The housekeeping room with washing machine and tumble dryer on the upper floor makes everyday life noticeably easier.
The entire house presents itself as well-maintained and developed with a sense of quality and aesthetics. A 2023 installed air-water heat pump provides sustainable heat. A home for people who appreciate architecture, peace and width and want to experience the view as part of their living.
Interested? We would be happy to provide you with the detailed sales documentation with further information and floor plans in a first step. Let yourself be convinced on site during a viewing appointment in a second step. We look forward to your contact.
This detached single-family house from 1998 is located in a privileged, natural and sun-kissed spot, directly on open meadows and fields. A lot of light, the panoramic view over the Limmattal to Zurich and impressive generosity on three floors characterize the open, spacious living atmosphere.
On the living floor, the living and dining area as well as the high-quality, 2021 renewed kitchen form a unit that benefits from wide window fronts to the view and the garden. Slate gray plank floor creates an elegant base, the kitchen front in burgundy red and the free-standing fireplace set accents. The fully glazed winter garden extends life even on cooler days into the densely planted garden with a lot of privacy.
A room and a bathroom on the garden level, the open gallery area and the sleeping suite under the high gable roof, which has a dressing room and a bathroom with a whirlpool tub and sauna, enable retreat, guest accommodation or concentrated work in the home office. Space for fitness, hobbies or a workshop can be found in a disposable room and in the huge double garage in the basement. The housekeeping room with washing machine and tumble dryer on the upper floor makes everyday life noticeably easier.
The entire house presents itself as well-maintained and developed with a sense of quality and aesthetics. A 2023 installed air-water heat pump provides sustainable heat. A home for people who appreciate architecture, peace and width and want to experience the view as part of their living.
Interested? We would be happy to provide you with the detailed sales documentation with further information and floor plans in a first step. Let yourself be convinced on site during a viewing appointment in a second step. We look forward to your contact.
Mortgage Calculator
From dream house to home ownership: the mortgage calculator can help you estimate the affordability of this property.

Free
Create an account for more options
Create your account to manage your favorites across all devices, keep track of your search alerts, and never miss an update. Everything you need for your home search, all in one place!
Viewing
Contact for viewing
Roland Meyer
Advertiser

RE/MAX Immobilien in Berikon
Bahnhofstrasse 4
8965Berikon
Contact
Roland Meyer
- Listing ID
- 4003532989
- Object ref.
- 118921016-199